






Combining a metal roof with effective building insulation
Insulation and attic spaces
Sheet metal sheds rain, but the complete roof assembly determines how effectively a building retains heat. Insulation needs suitable thickness and continuity, while the airtight layer limits moist indoor air entering the construction. Eaves, wall plates, windows and service penetrations deserve particular attention. Distinguish the resistance of an individual insulation board from the performance of the whole roof, including supporting members and thermal bridges. This guide explains how to assess those layers, when roof sandwich panels may be appropriate and why covering colour alone cannot control summer temperatures. Energy savings require a building-specific assessment rather than a promise based on a material name.
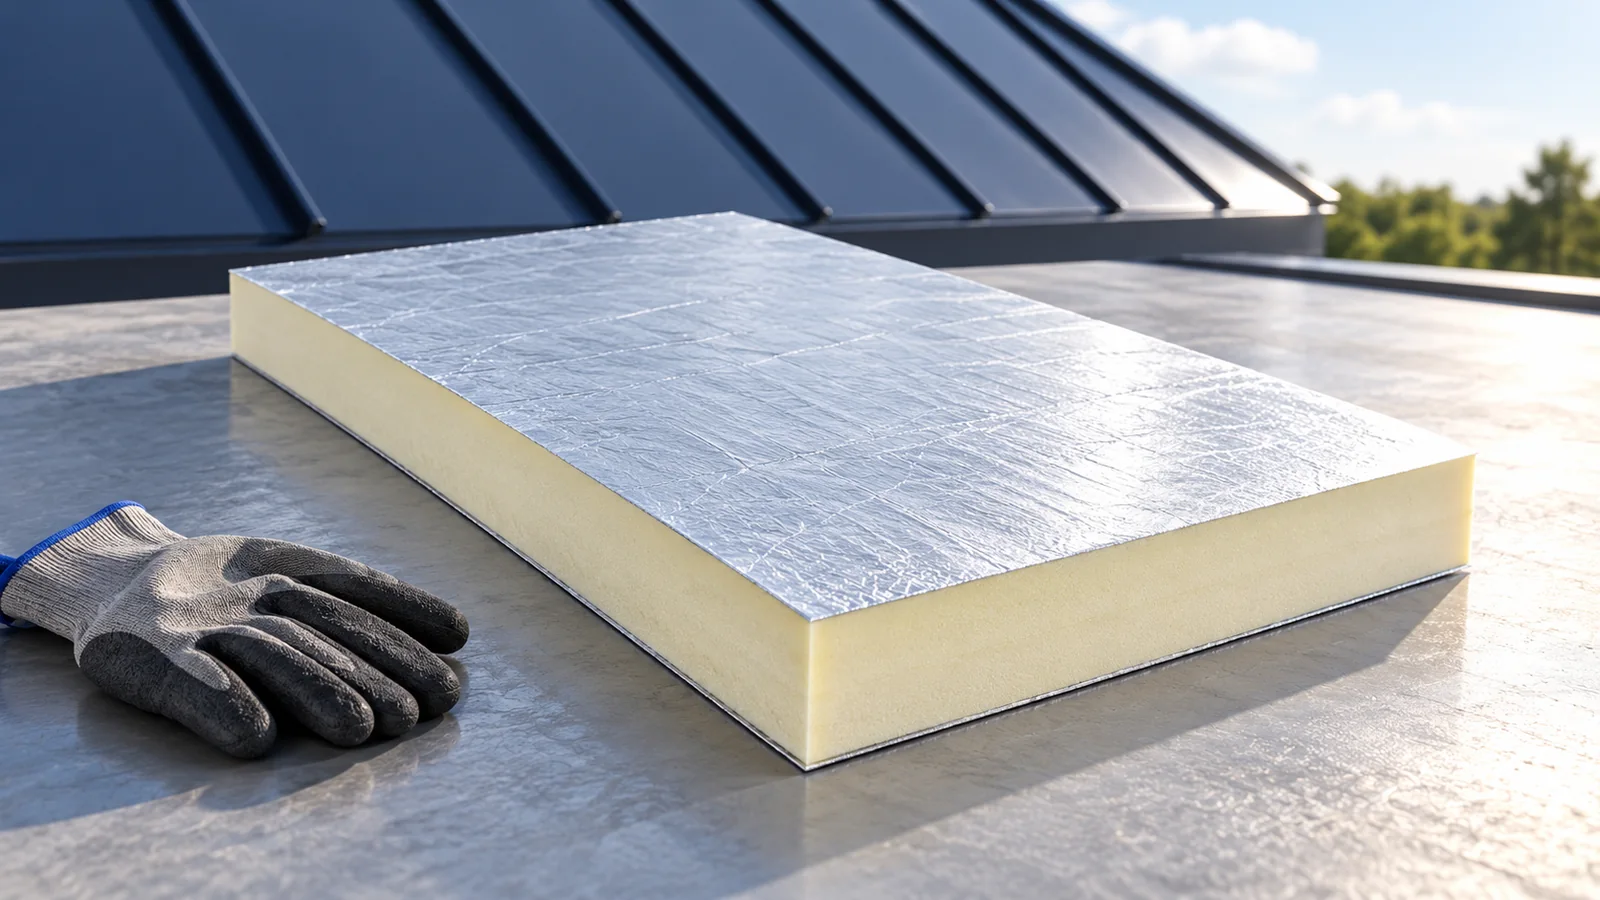
Why is the roof covering alone insufficient?
Thin steel conducts heat readily. Choosing T18, T35 or metal roof tiles does not provide thermal insulation: the surface responds to cold and sunshine. Designed insulation layers, or the core of a sandwich panel, supply the required thermal resistance.
Air from heated rooms carries moisture through leaks. Check the airtight layer and the roof-to-wall junction. Correct insulation in the middle of a slope does not resolve discontinuities around its perimeter.
How should insulation thickness be selected?
Select thickness from the U-value of the complete assembly, using its actual layers and structural members. Lambda describes a material; U describes the assembly. Comparing these numbers without their units gives misleading conclusions about thickness.
A 100 mm PIR layer with λ = 0.022 W/(m·K) has R ≈ 4.55 m²K/W, calculated as 0.100/0.022. This is not the finished roof’s U-value. Moisture, fire, acoustics and loads also matter; higher-lambda insulation needs greater thickness for the same R.
When should roof sandwich panels be considered?
A roof sandwich panel combines two facings and a core, potentially simplifying enclosure of a hall or workshop. Supports, panel joints and wall junctions still require design. Factory bonding does not replace a sound installation detail.
Check the selected panel’s thermal data and load capacity against indoor temperature and humidity. Joint sealing affects condensation risk. A wall panel is not a roof panel merely because its core and thickness appear similar.
Where can heat escape despite good insulation?
Inspect insulation and seal continuity at wall plates, eaves, chimneys and windows. With sandwich panels, examine core edges, steel-to-steel junctions and flashings. A local detail at these points can undermine the performance of the wider assembly.
Fixings also conduct heat, but their number must not be reduced independently to improve insulation. The fixing arrangement must satisfy both structural and thermal requirements; any alteration needs both functions to be checked.
Can a light-coloured roof solve summer overheating?
Colour affects solar absorption but cannot justify a promised indoor temperature. Glazing, building mass, ventilation and insulation also influence overheating. Treat colour as one parameter within the complete building assessment.
Where the roof includes a ventilated cavity, keep its air inlet and outlet clear. Ventilation supports drying but does not replace insulation. Summer comfort also requires planned window shading and indoor air exchange.
How should a renovation be assessed?
Before renovation, distinguish missing insulation from air leakage, moisture or heat gain through windows. A survey may be supplemented by airtightness testing and thermography under suitable conditions. Select the investigation to match the suspected cause.
Inspect the work before closing the layers and retain photographs and product documents. Budget for tapes, flashings, fixings and penetration details. The price of insulation boards alone does not describe a complete, airtight roof.
Do not assign a fixed energy-saving percentage to a material. Results depend on the original building, heating system, energy prices and use. Better comfort may be valuable even when different households do not achieve identical reductions in bills.

Free quote
What to include in your enquiry
Tell us how you plan to use the material, the dimensions and the quantity you need. Include the thickness, grade or variant name, along with the delivery town or your preferred collection branch. For a specific product, add its name or a link to the product page. We will reply to the email address you provide to discuss availability and the terms of your order.











More from the building guide
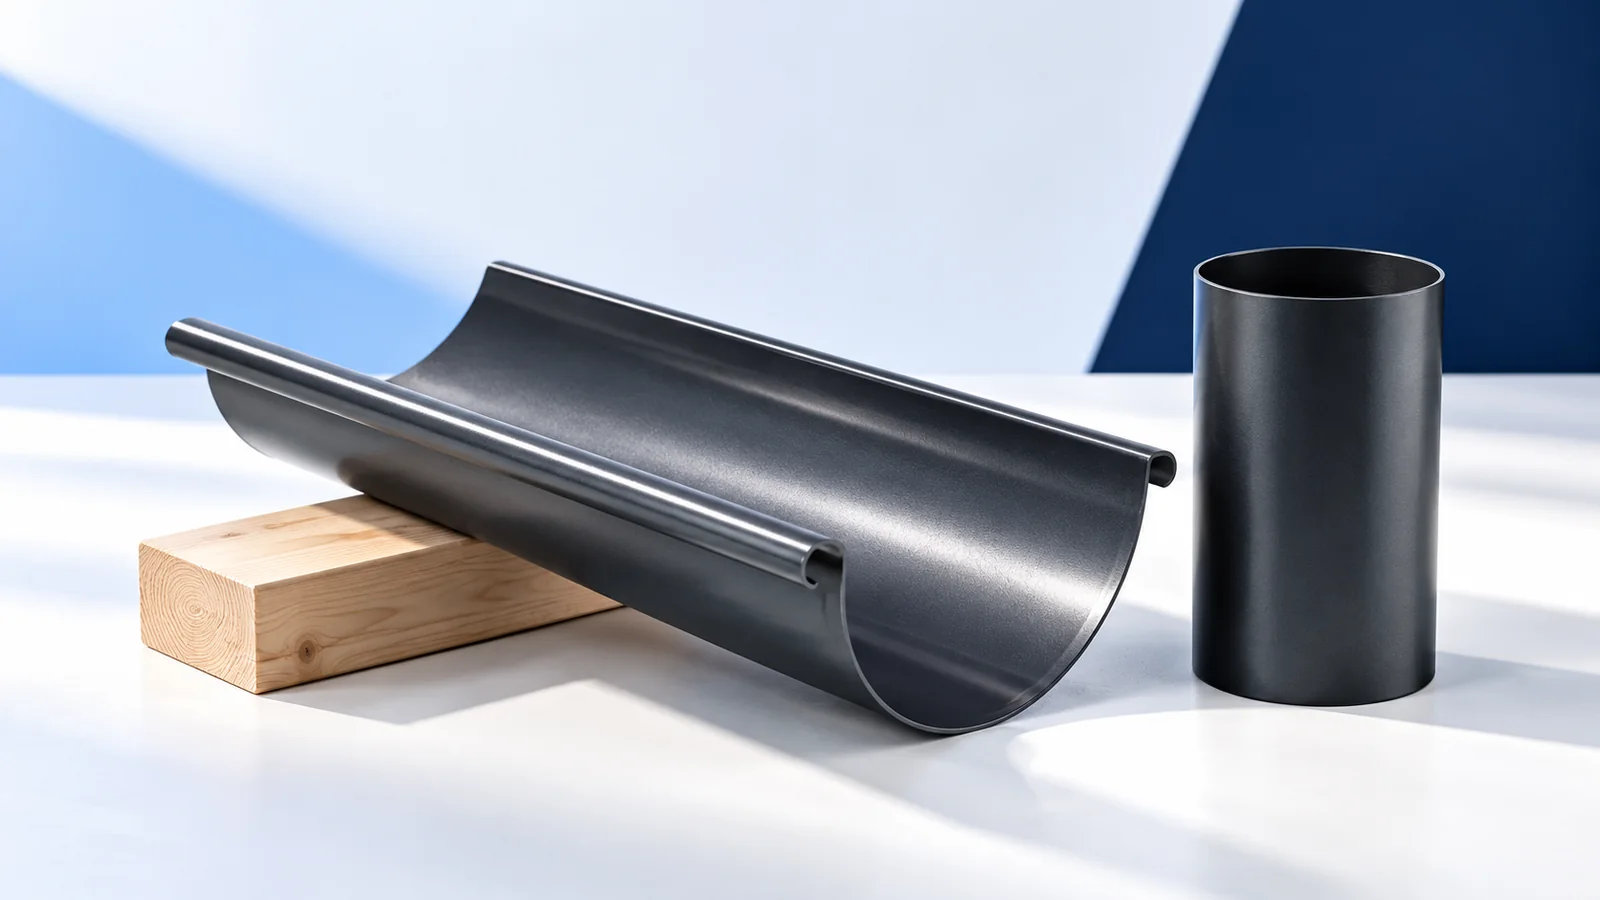
Concealed gutters on a metal roof require drainage to be designed together with the eaves and façade. A fascia cover changes the…
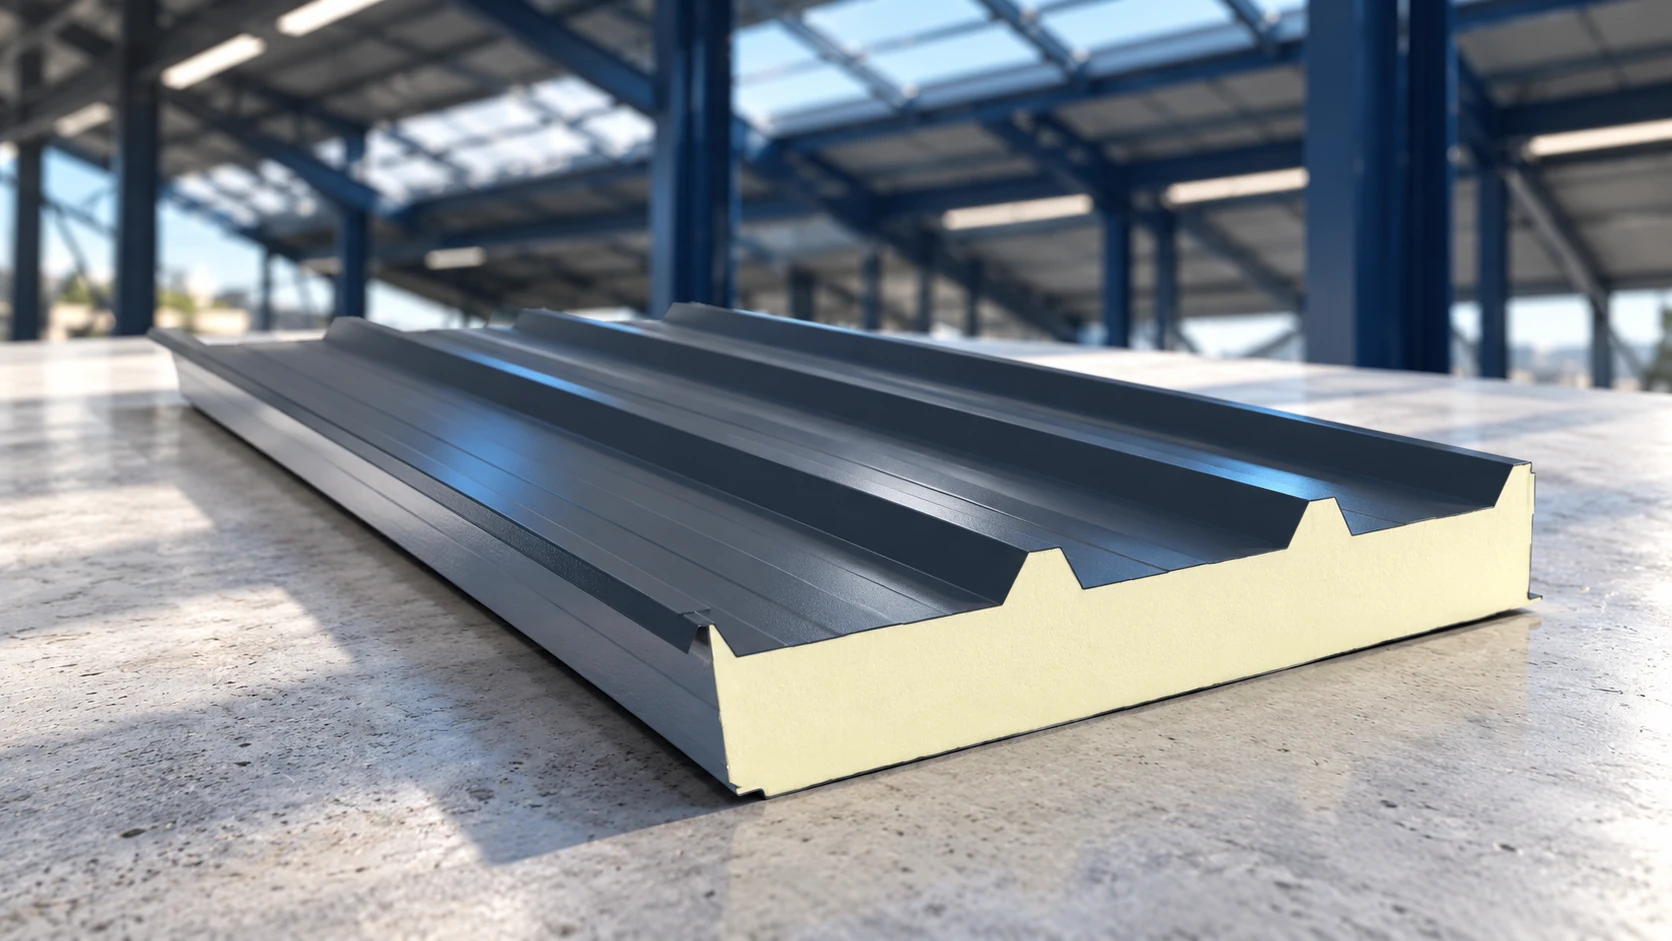
A sandwich-panel roof costs more than the panels alone. Flashings, fasteners, seals, transport and installation must be included, while the supporting structure…
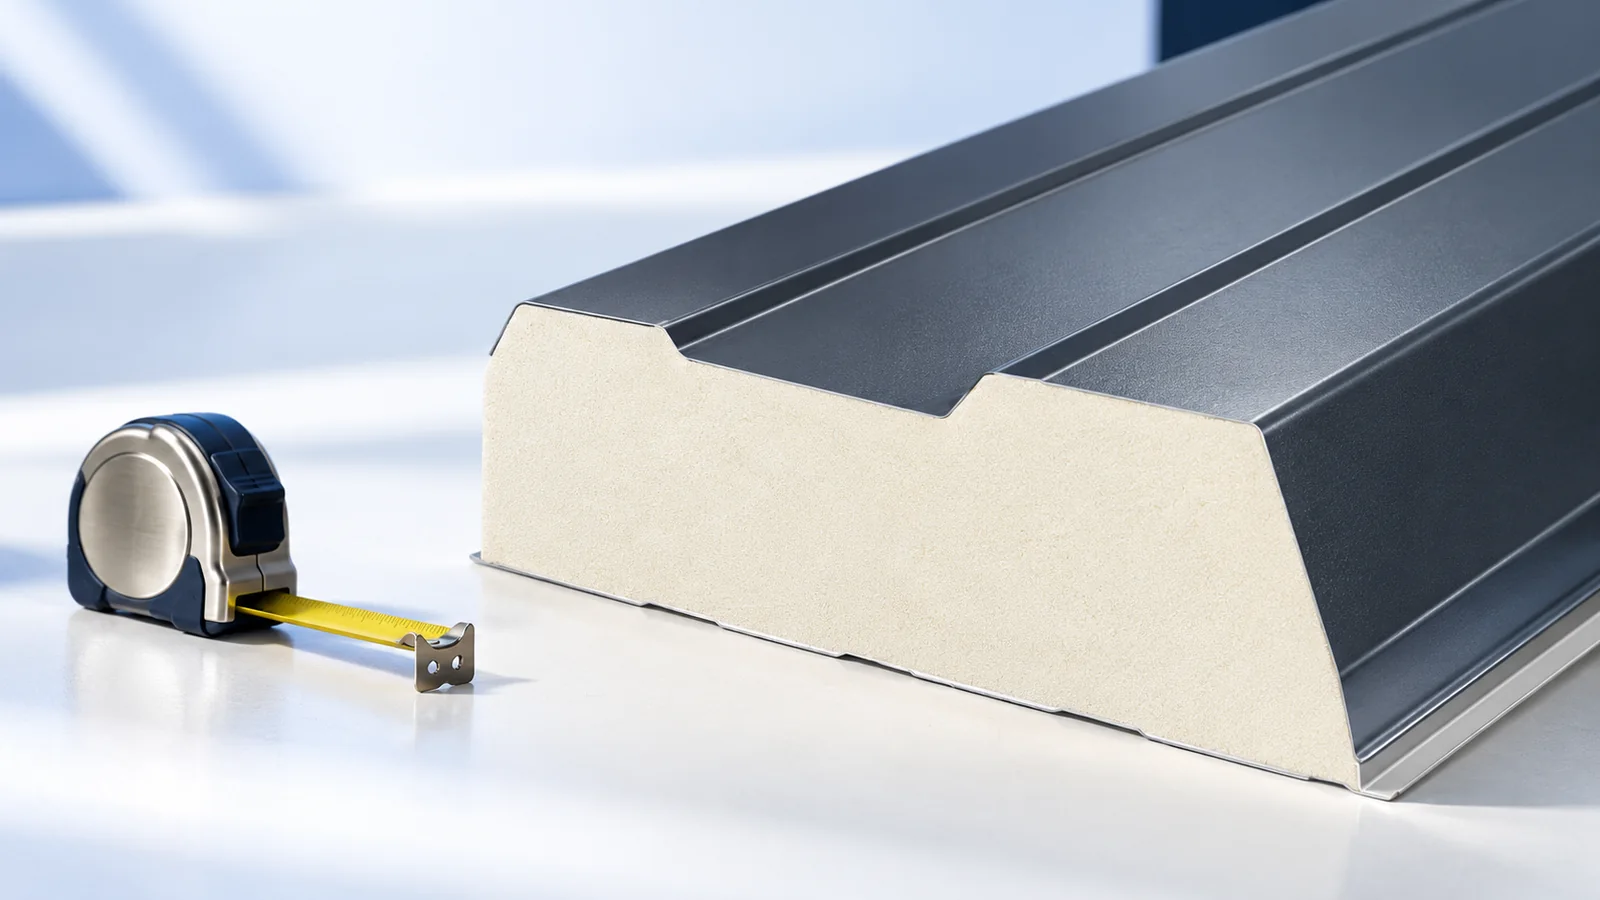
A roof sandwich panel combines metal facings with an insulating core to form a prefabricated enclosure element for a hall, workshop or…
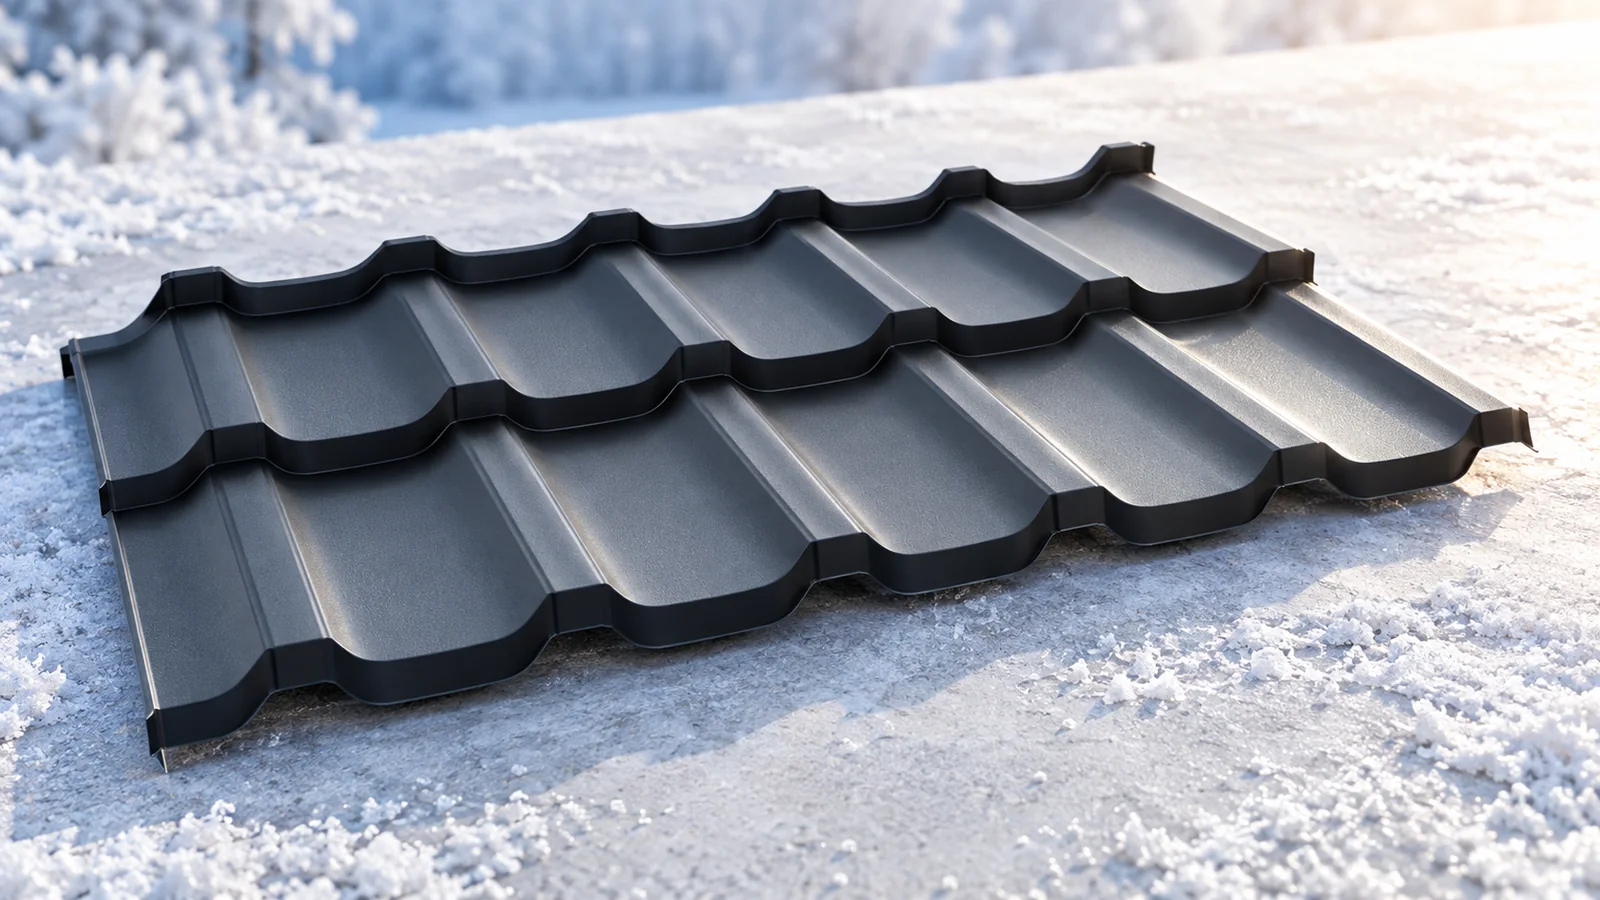
A post-winter metal-roof inspection should combine drainage, joint and coating checks with observations inside the building. A stain does not always mean…
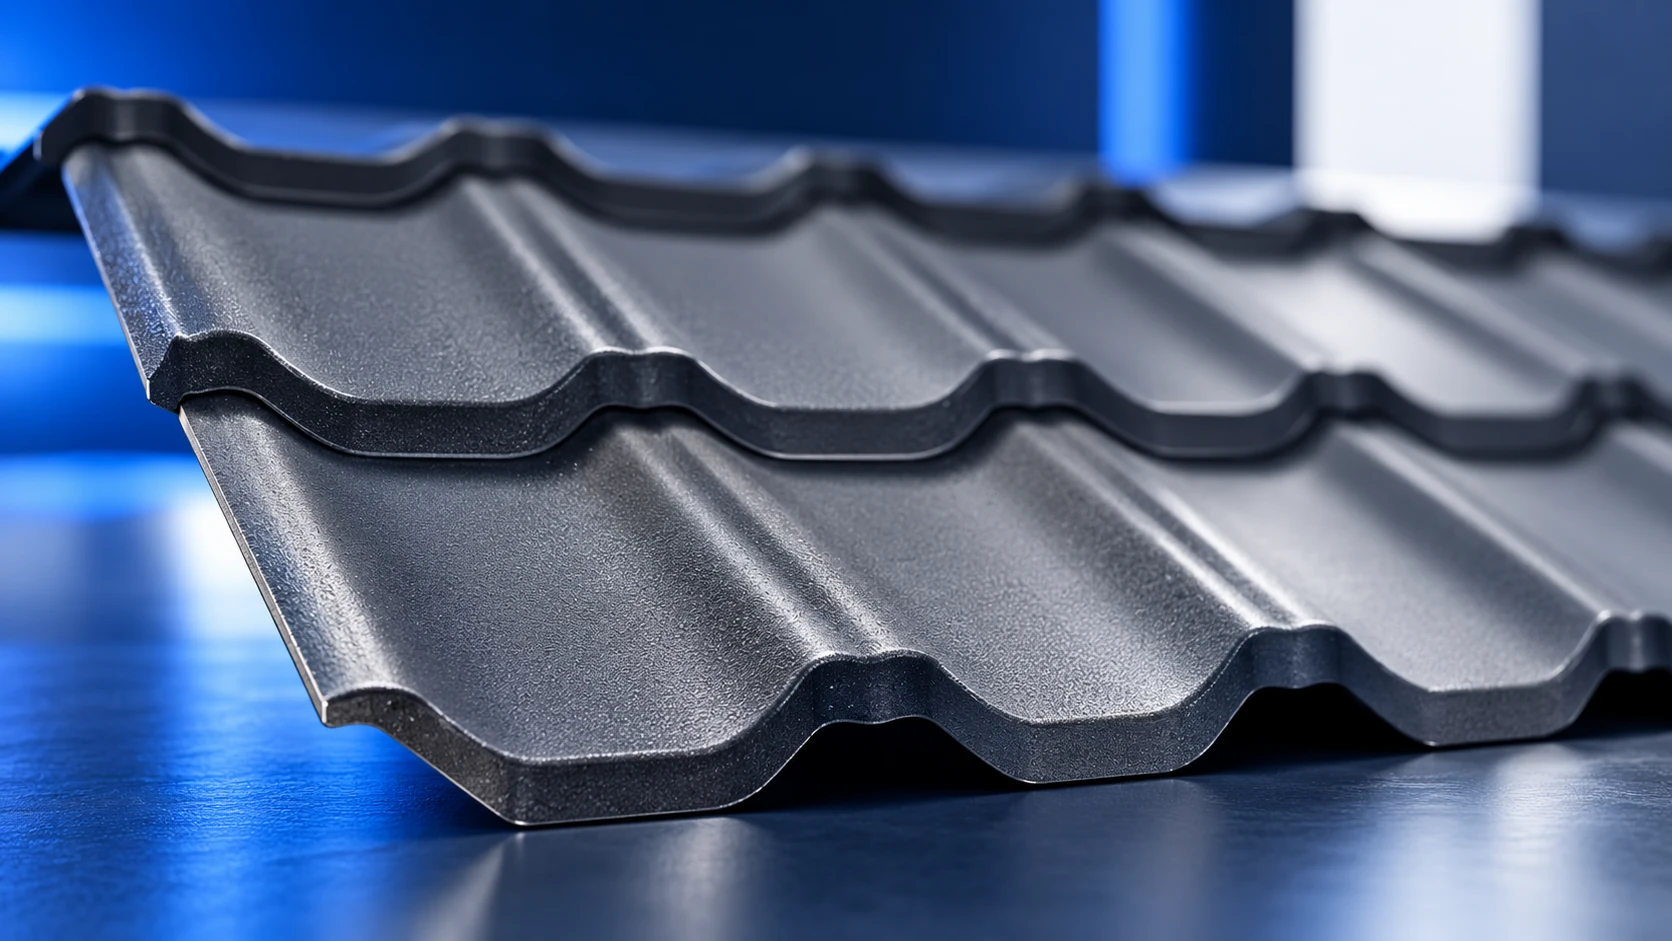
Steel roof tiles are profiled metal sheets with a pattern resembling individual roof tiles. The products discussed here use steel with protective…
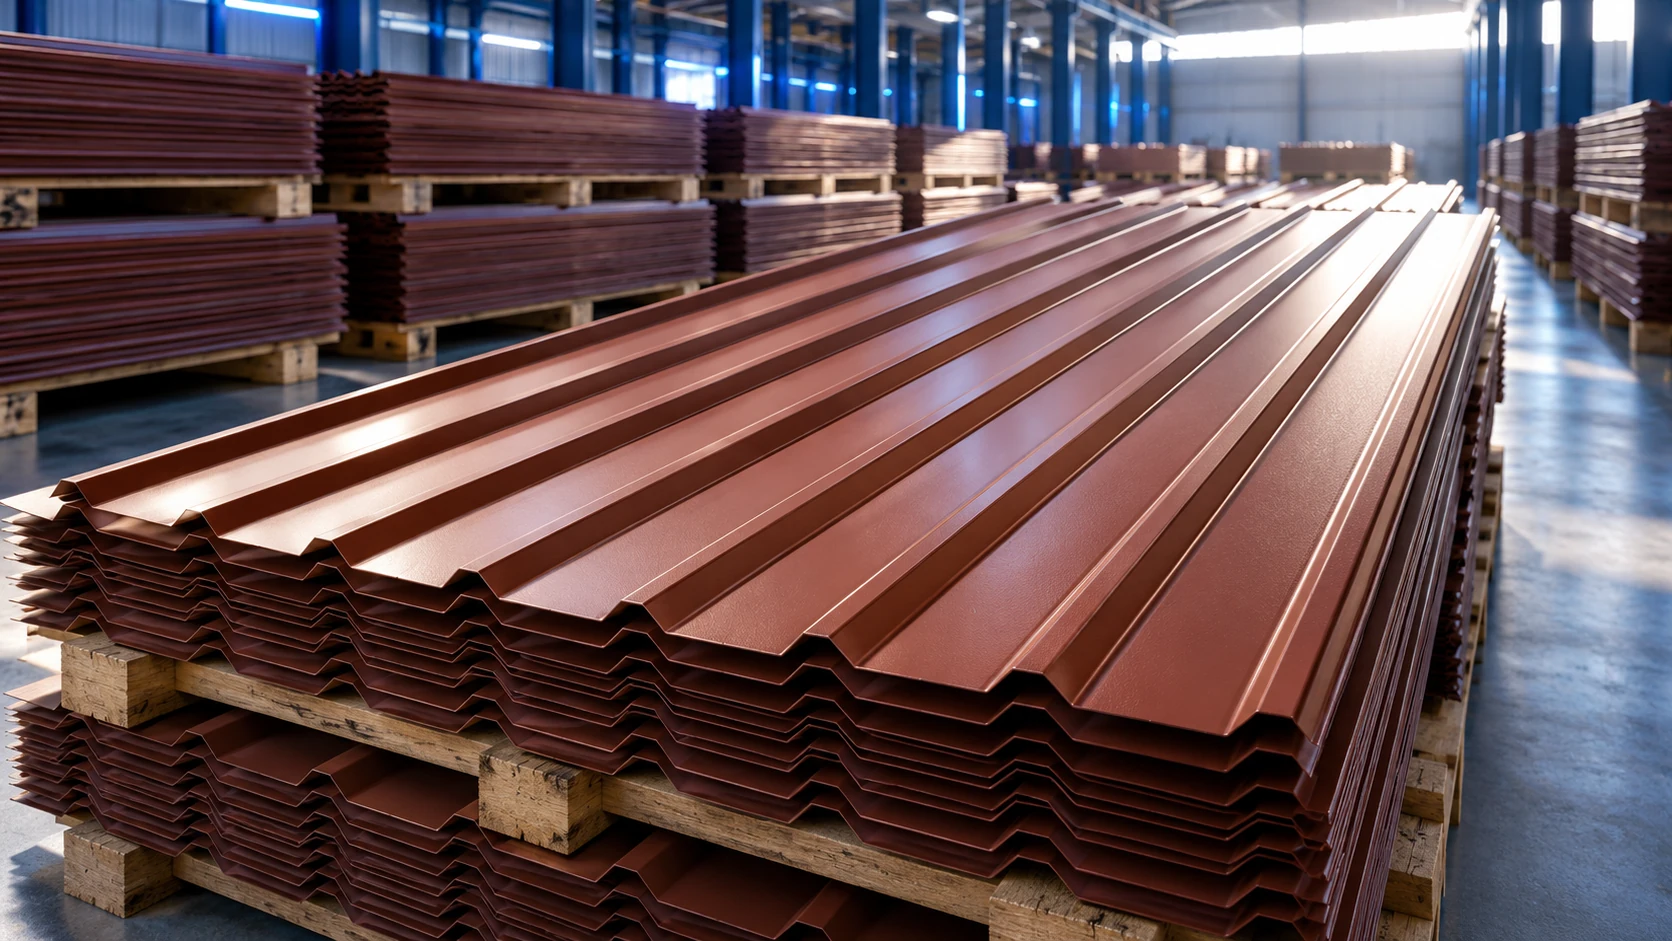
At an assumed PLN 36.34 excluding VAT per square metre of T18 cover, material for 200 m² totals PLN 7,268 excluding VAT.…
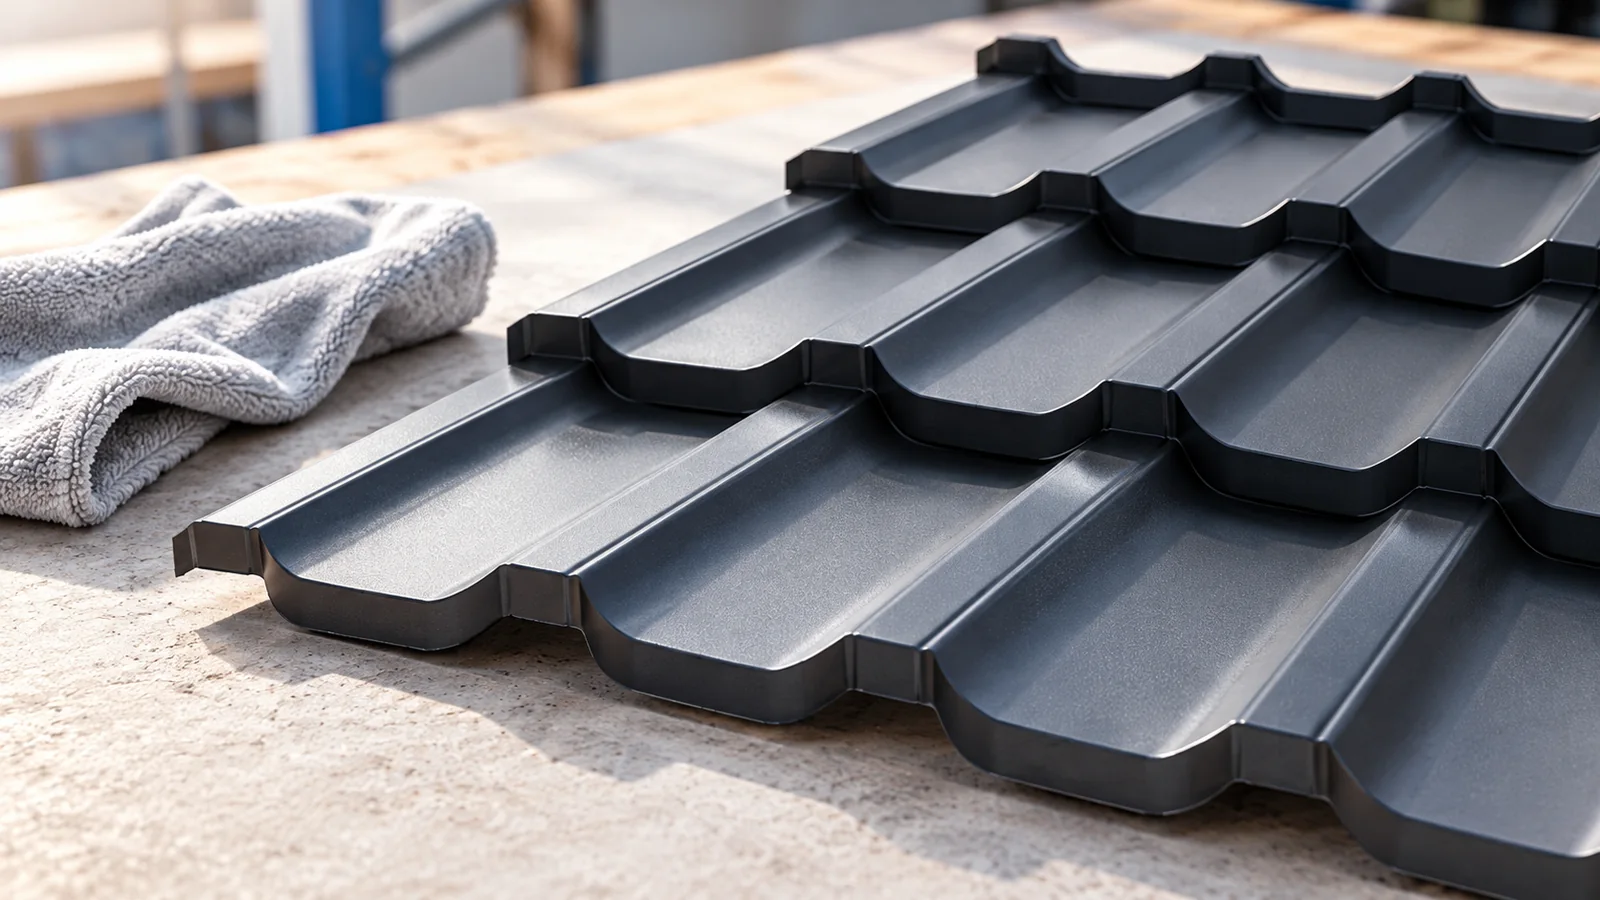
When water appears beneath a roof, first limit damage safely, then identify its source. A ceiling stain does not automatically identify a…
A metal roof-tile budget should start with a component schedule, rather than the lowest price on a label. You need effective coverage,…