






Passive houses: why the roof is part of a whole-building strategy
Insulation and lofts
A passive house reduces energy demand through coordinated insulation, airtightness, windows, thermal-bridge detailing and controlled ventilation. Thick roof insulation or a large photovoltaic array alone does not establish that the standard has been achieved. The roof is an important part of the envelope, especially at wall junctions, windows and service penetrations. Metal roofing can be used where the complete assembly meets the design requirements. This guide considers roof shape, the roles of PIR and other insulation, and workmanship checks. It distinguishes individual material properties from whole-building energy performance, and calculated demand from actual bills, which also depend on use and surrounding conditions.
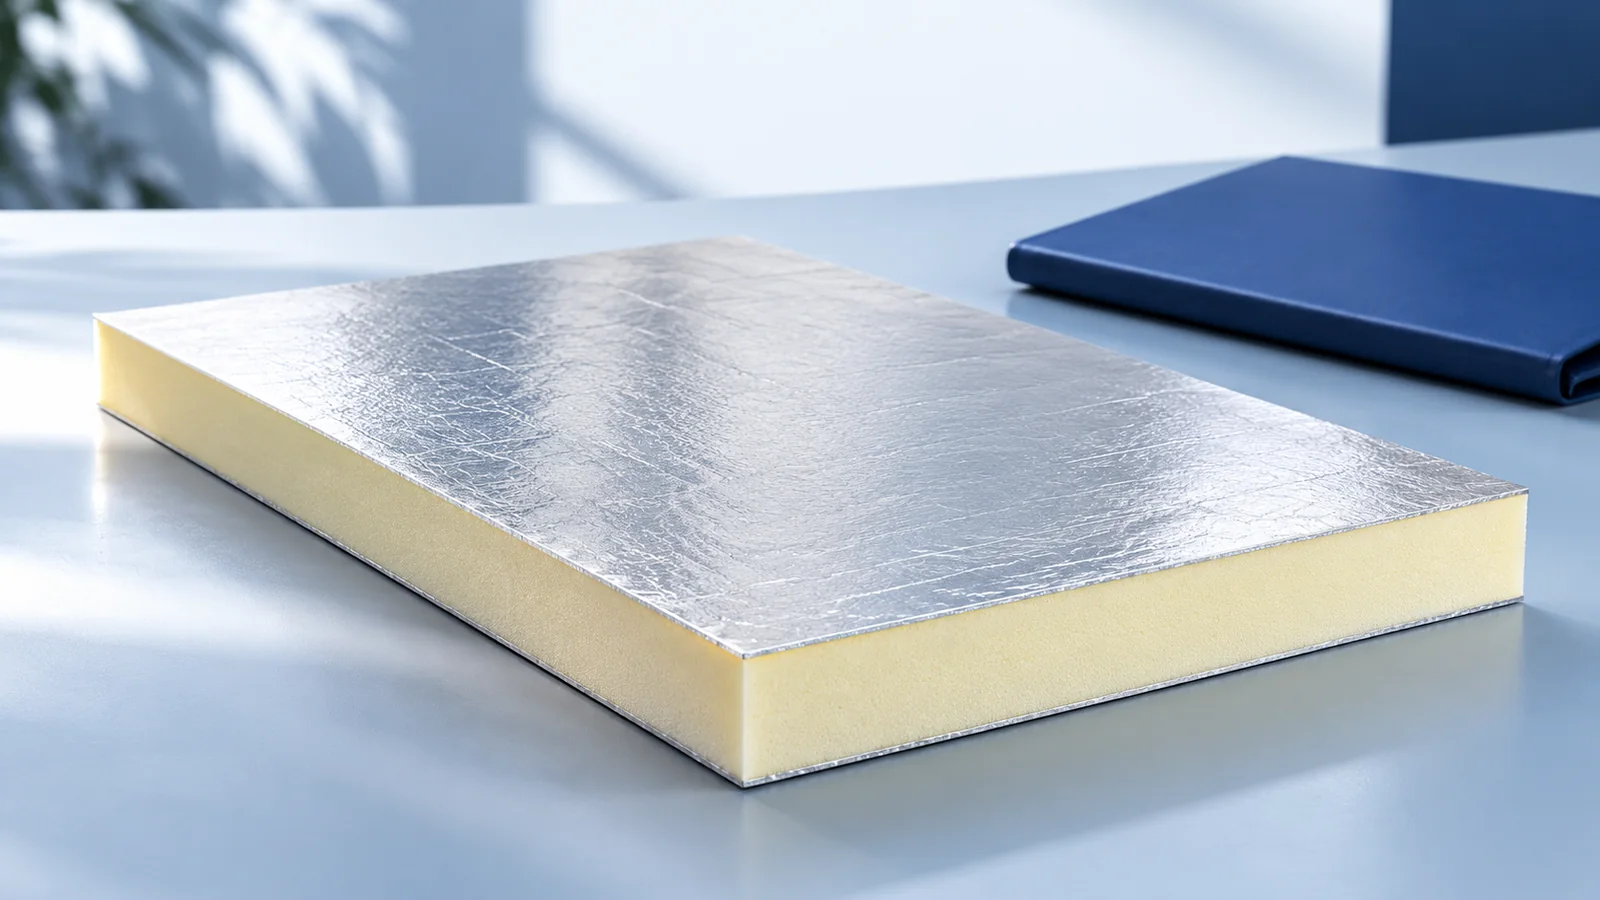
What distinguishes a passive house from an insulated house?
The form and envelope are planned to reduce losses early and use available heat gains without sacrificing comfort. A material supplier’s claim does not establish the whole-house standard. If formal confirmation is required, identify the applicable criteria and project documentation.
A well-insulated wall does not rule out leaky junctions or thermal bridges, while large glazed areas can increase summer overheating. The design should account for climate, use, shading and ventilation. Assessment extends beyond winter heat loss.
Why can a simple roof shape help?
Dormers, chimneys and changes in roof geometry add layer junctions, cuts and flashings. Simpler geometry often makes insulation and airtightness continuity easier. A more complex roof remains possible, but requires careful design of more details.
Metal roof tiles and trapezoidal sheets primarily provide external weather protection. They do not independently establish an energy standard. Their pitch, support and details must fit the structure and the moisture and thermal design of the complete roof assembly.
Where can PIR insulation contribute?
PIR with a suitable declared thermal conductivity can provide high thermal resistance at limited thickness. This may help at edges or in a layer above the structure. The benefit depends on accurate board fitting; gaps compromise the intended insulation continuity.
Mineral wool may suit particular acoustic or fire requirements, XPS different moisture and loading conditions, and EPS selected economical arrangements. Do not extend one product’s advantages to every building element. Assess the material in its intended application and complete assembly.
Why does airtightness matter?
Uncontrolled airflow carries heat away and can transport moisture into cold roof areas. Plan a continuous layer at the heated-space boundary. Pay particular attention to wall and window junctions and service penetrations.
An airtight home still needs controlled air exchange, typically with heat recovery. Airtightness and ventilation fulfil different functions. Carry out a pressure test while any detected leakage can still be repaired without dismantling the finished interior.
Thermal bridges and summer comfort
Examine wall plates, window edges, chimney penetrations and fixings, not just the middle of the roof slope. Thermal bridges can result from junction geometry or materials. Adding insulation across the main area does not automatically repair every local detail.
Summer comfort depends on window orientation, shading and ventilation; metal colour alone does not describe indoor temperatures. Photovoltaics do not remove envelope leaks. Reduce the building’s demand first, then size the energy systems accordingly.
Checking the project and the completed work
Coordinate energy calculations with architecture and building services. Ask where the heated envelope runs, which performance values are assumed and how workmanship will be checked. If certification is intended, establish its conditions and documentation at the start rather than after construction.
At inspection, compare declared material properties with the documentation and actual installation. Retain product data and photographs of the layers. Performance depends on coordinated design and workmanship, especially where insulation, airtightness and weather protection meet.
When comparing indicators, check the energy category and reference floor area. Heating demand is not the total electricity used by appliances. A calculated result does not guarantee a particular bill, because occupant behaviour and operating conditions also affect consumption.

Free quote
What to include in your enquiry
Tell us how you plan to use the material, the dimensions and the quantity you need. Include the thickness, grade or variant name, along with the delivery town or your preferred collection branch. For a specific product, add its name or a link to the product page. We will reply to the email address you provide to discuss availability and the terms of your order.











More from the building guide
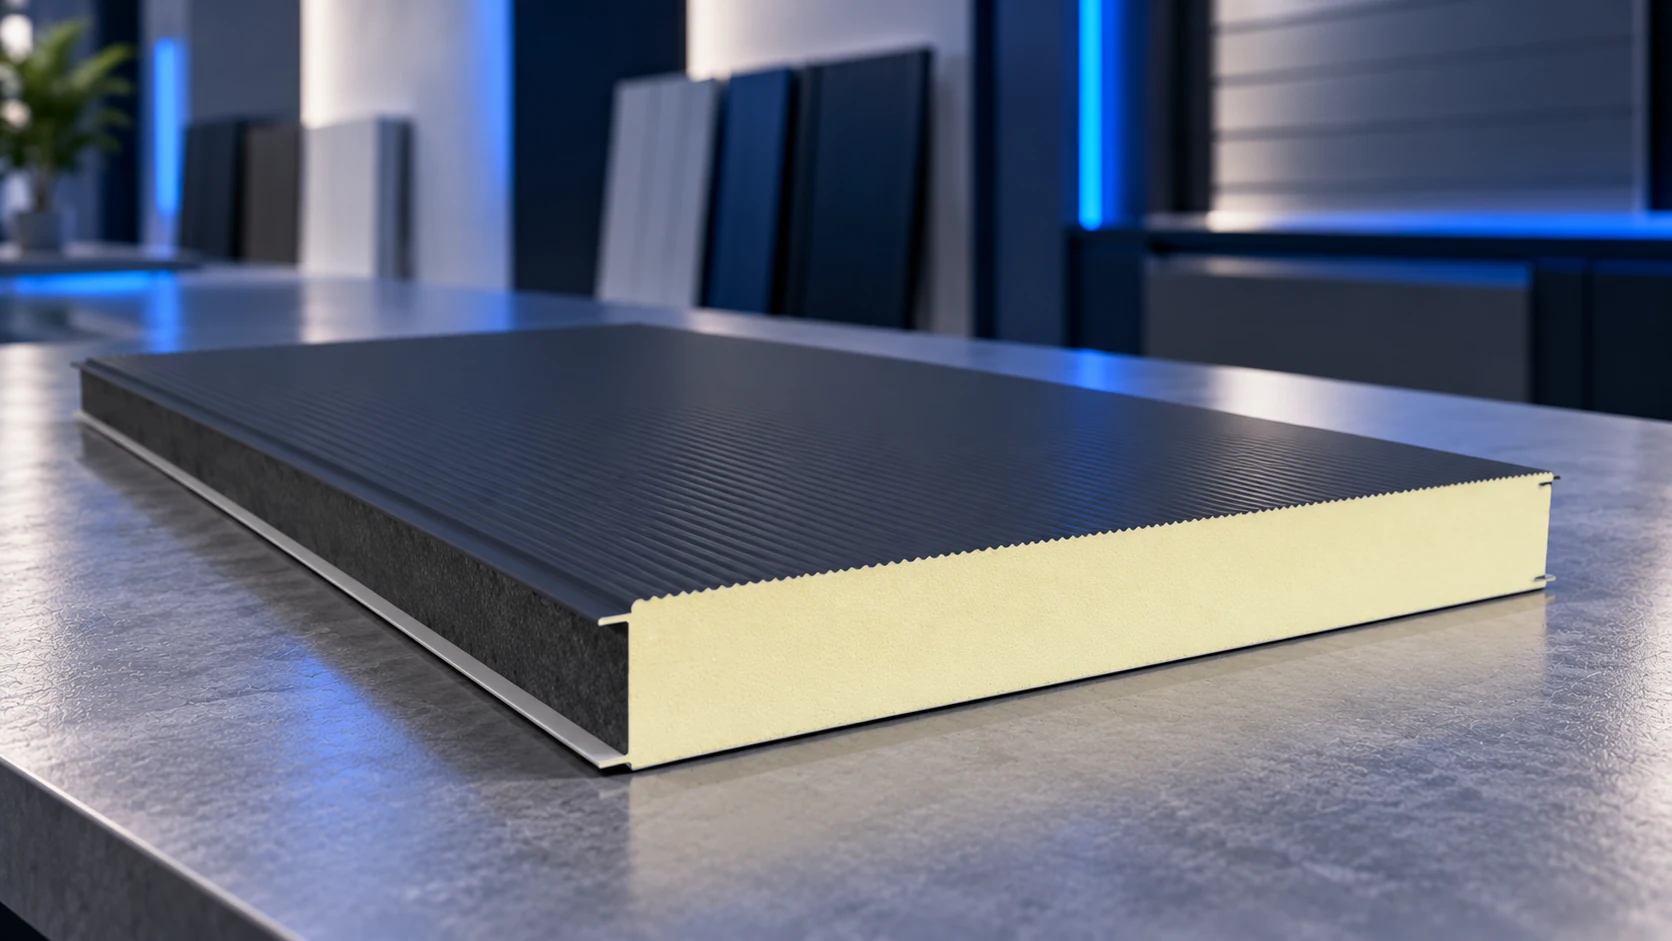
PIR wall-panel thickness should follow the building's internal temperature, required U-value and support arrangement. Price alone is not a sound selection method…
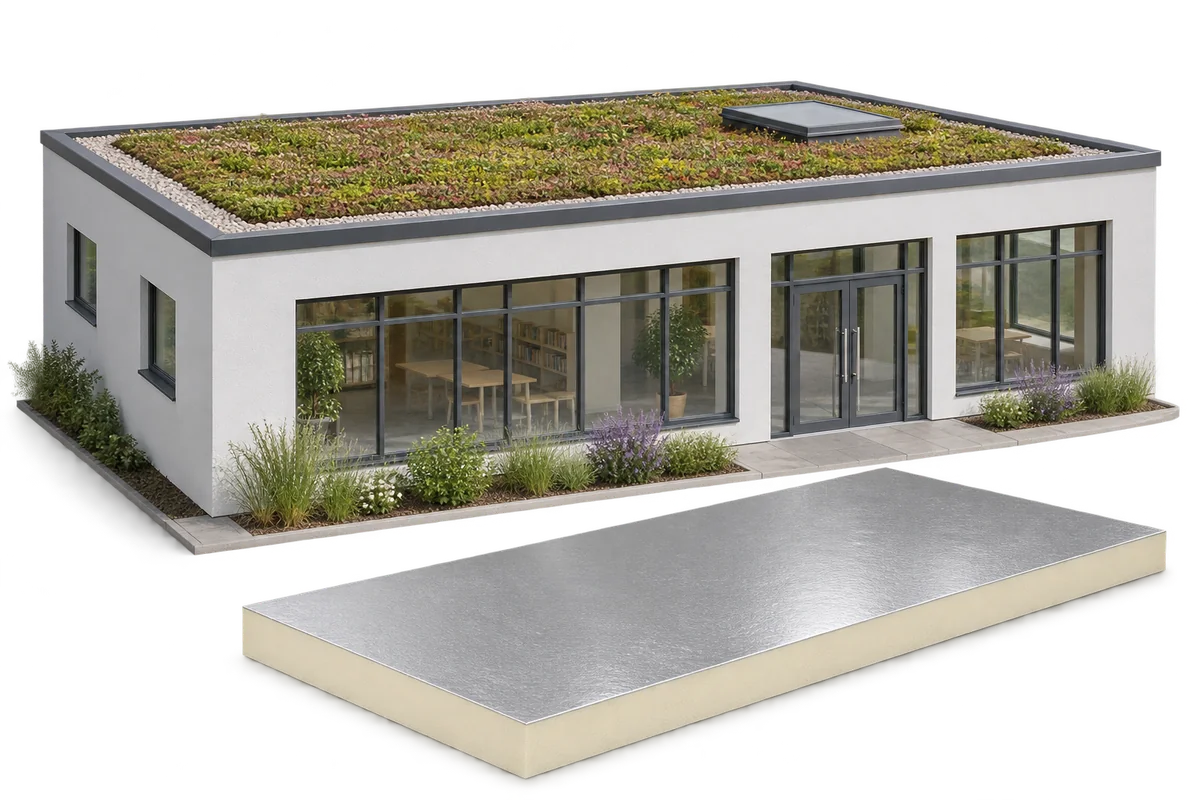
A green roof can form part of a nursery retrofit. The structure must support the full build-up and the insulation must be…
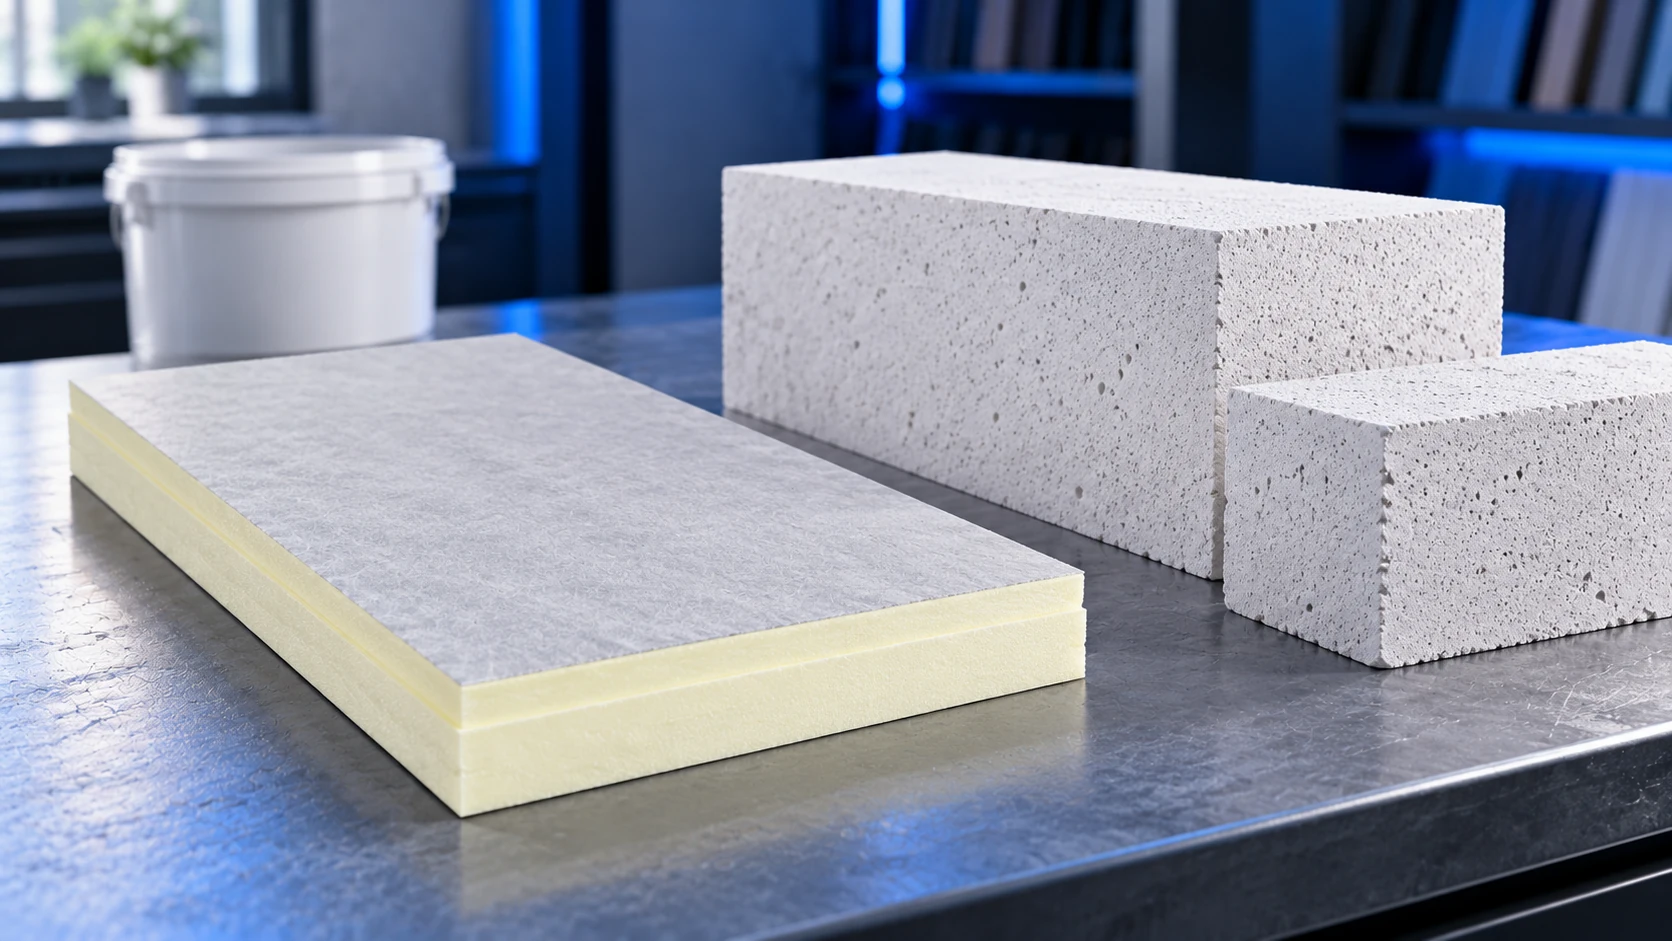
An aerated concrete wall needs a compatible insulation system, not simply a product labelled PIR. A rendered façade requires the appropriate board…
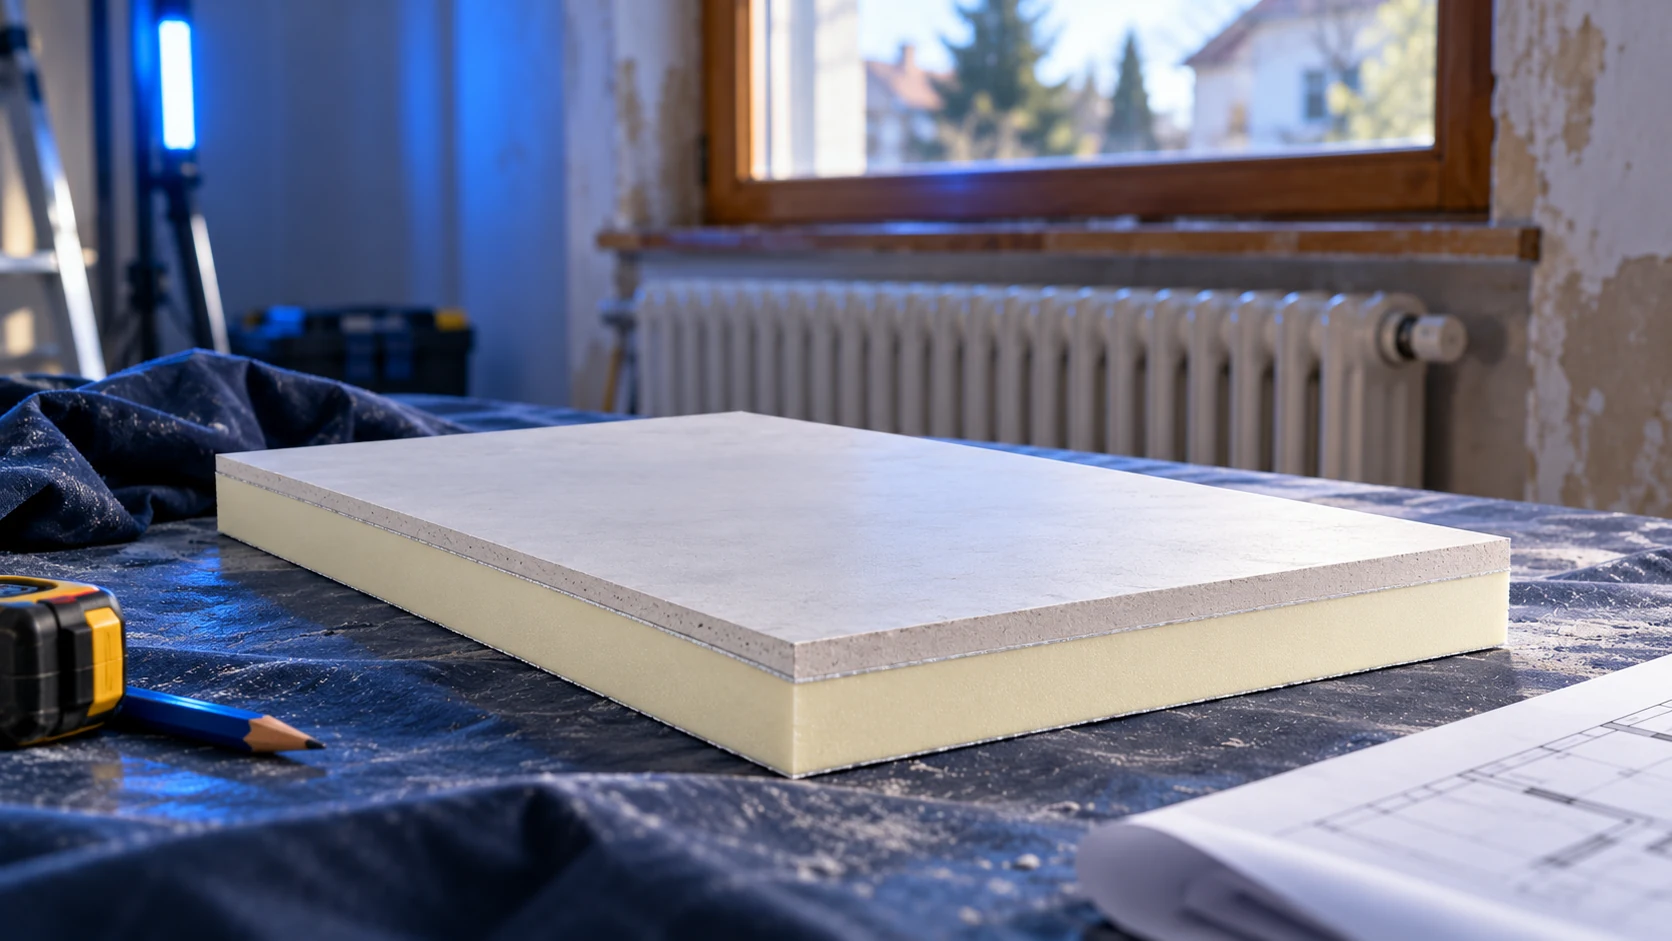
Internal insulation in a 1990s house should start with an assessment of the existing wall, not a board order. The construction date…
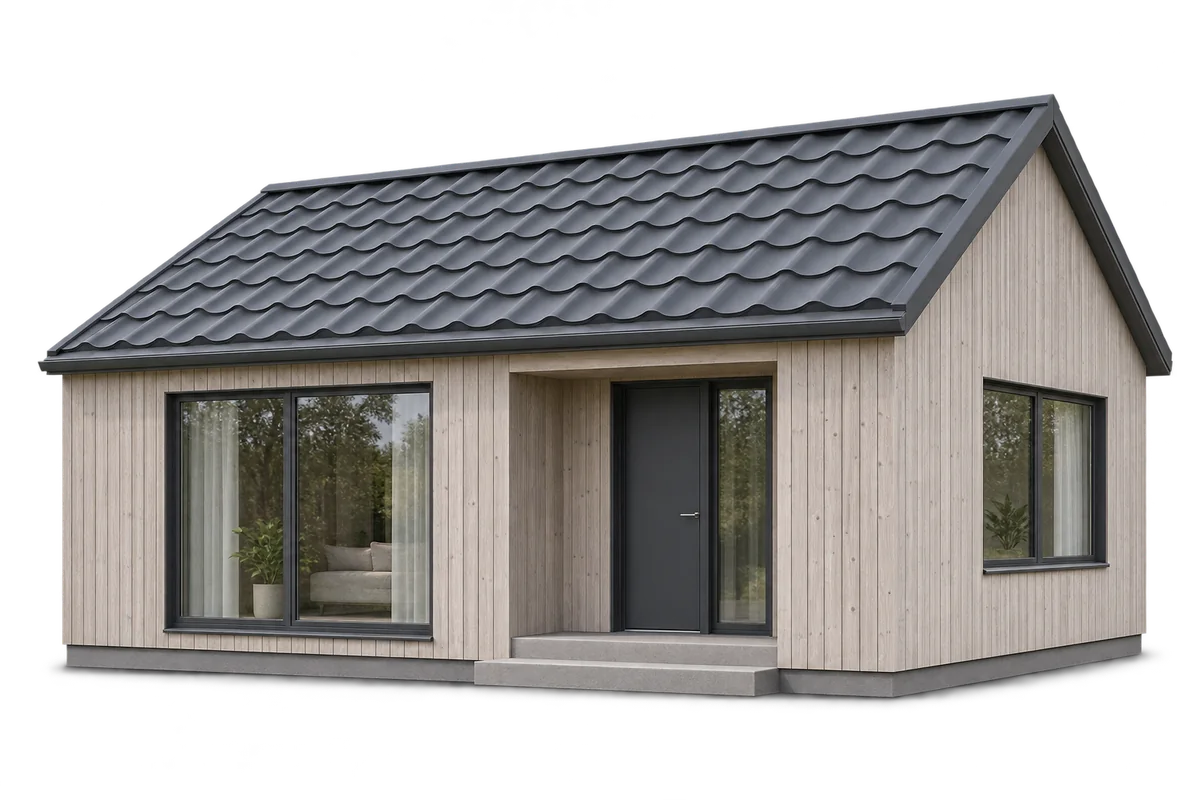
A timber house for year-round use must meet the requirements for a dwelling. In Poland, using timber does not in itself determine…
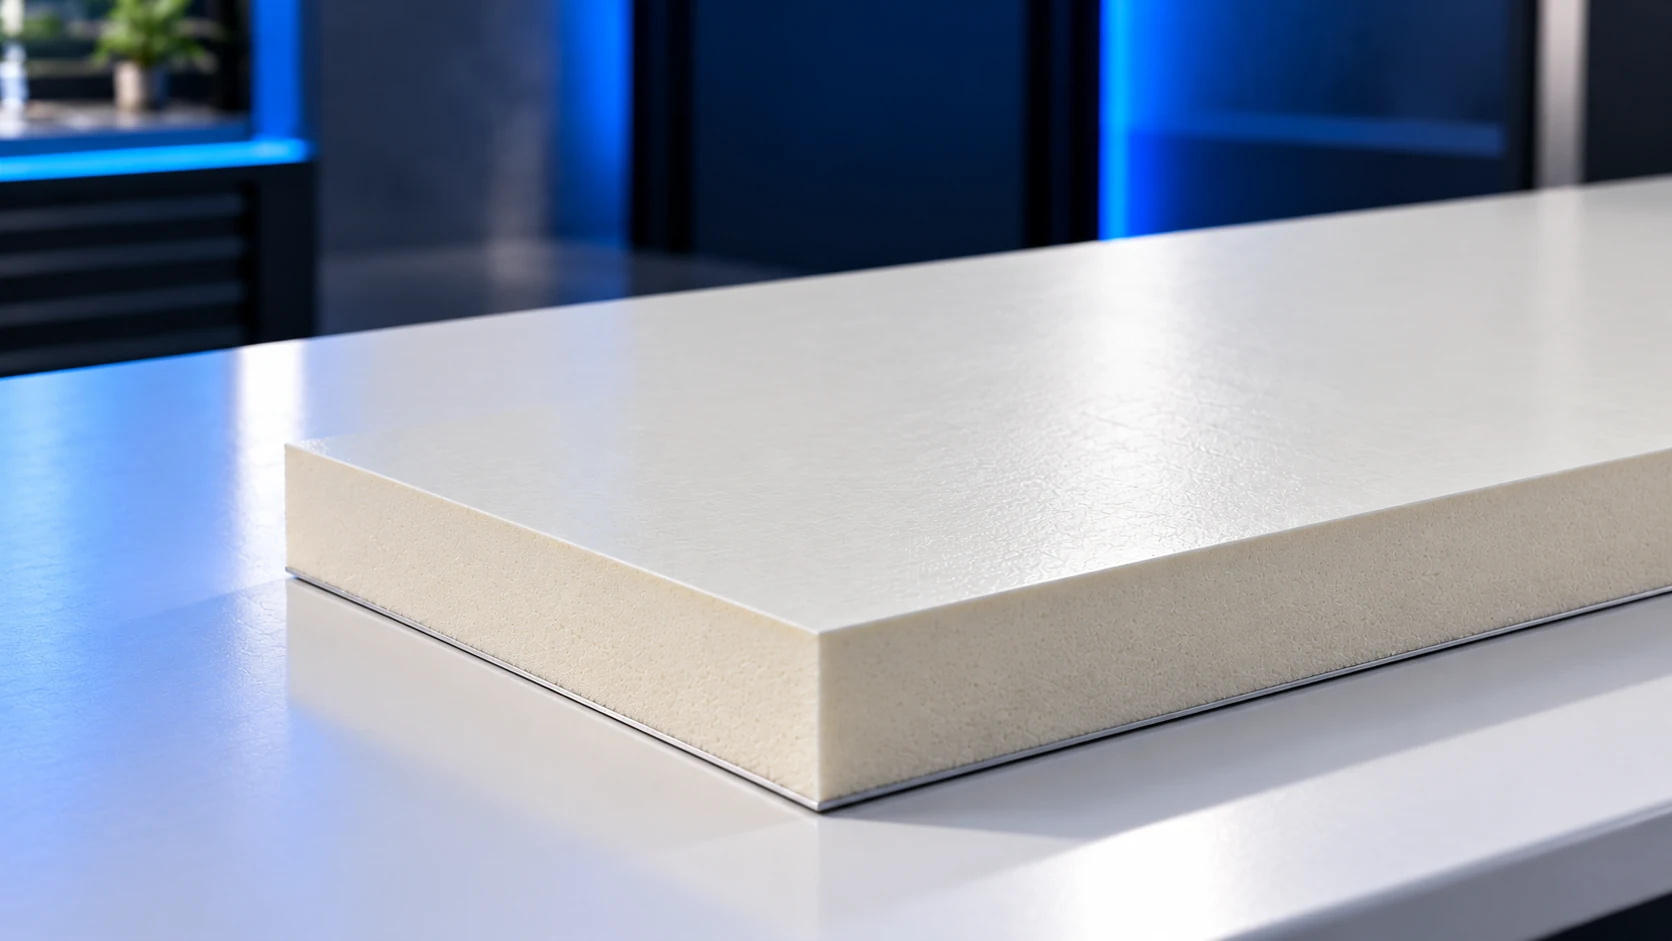
In these products, fibreglass means a glass-reinforced plastic facing, often described as GRP. It may protect the room-facing side of a PIR…
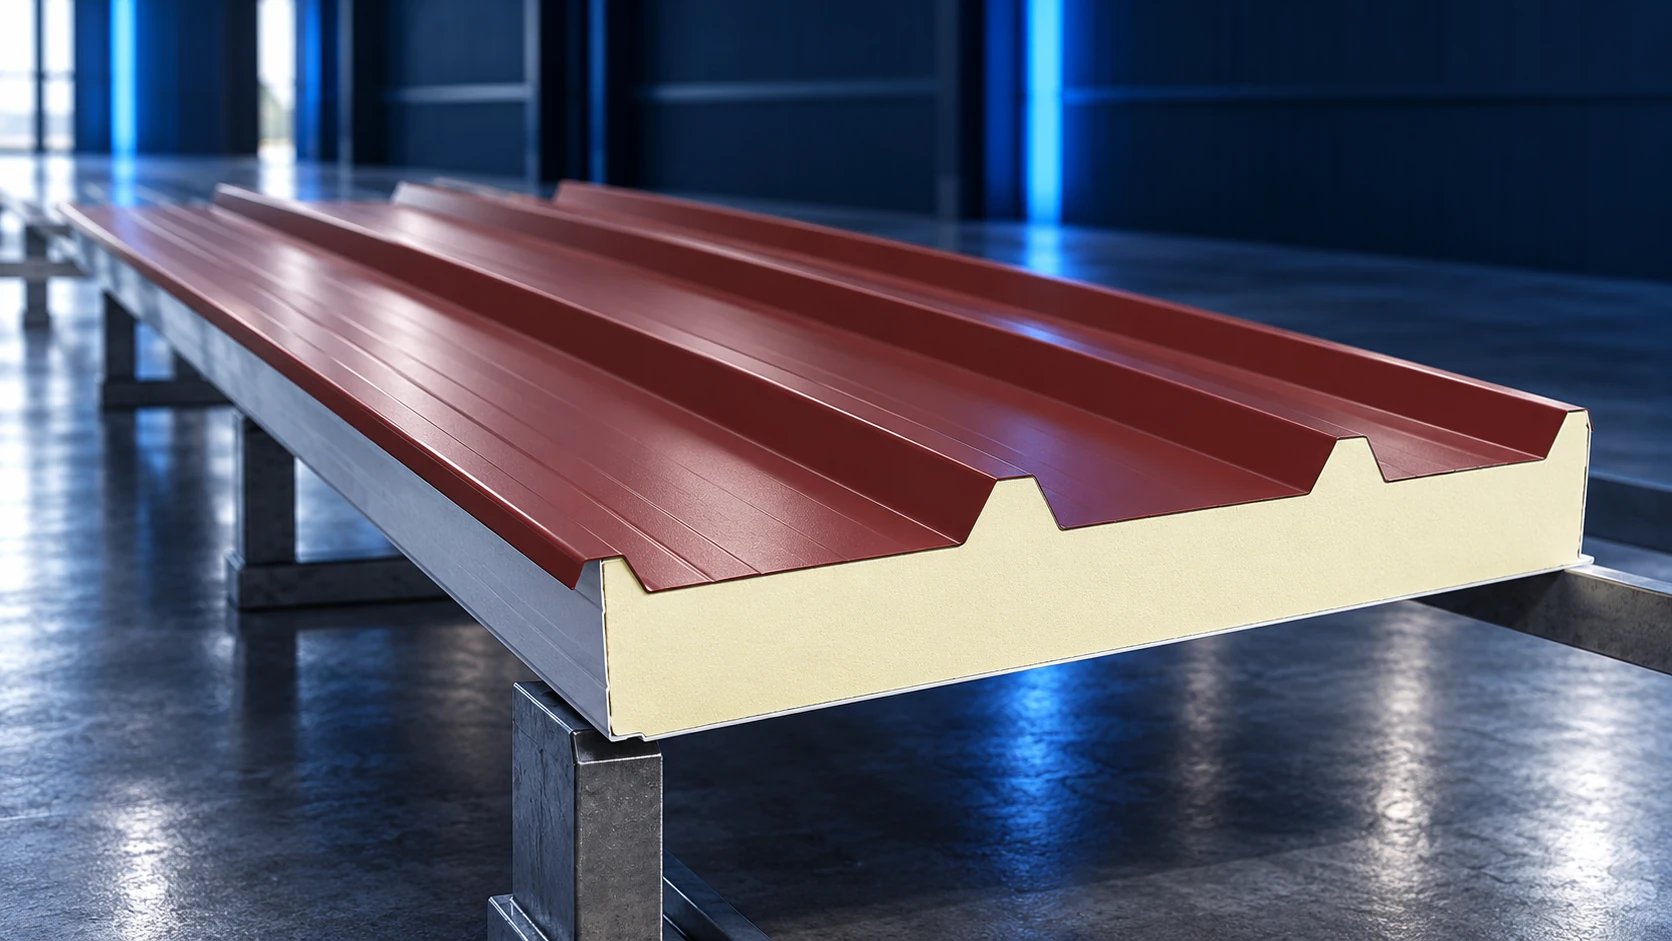
A 13.5 m PIR roof sandwich panel can reduce the number of end laps, but its length also makes delivery, lifting and…
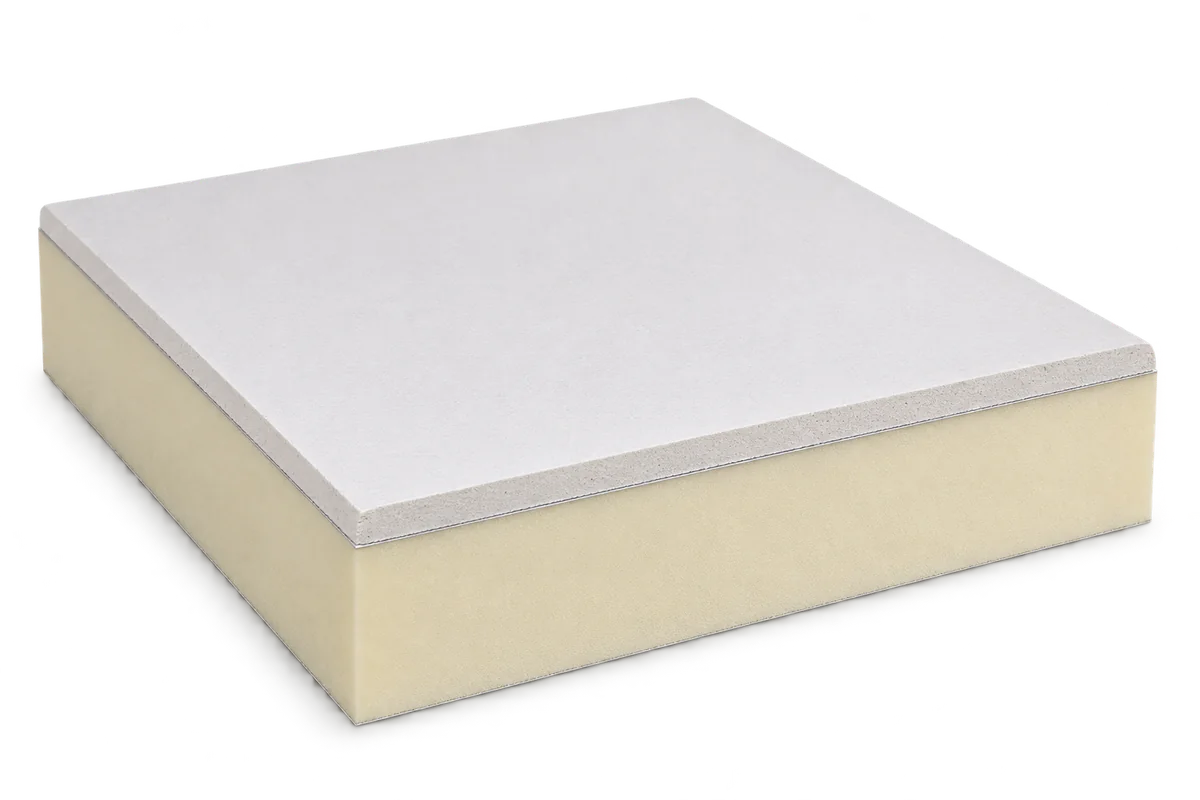
PIR insulated plasterboard combines thermal insulation with a surface ready for interior finishing. It can simplify refurbishment where space is tight and…