






Roof purlins and their relationship with the covering
Roof coverings
Roof purlins transfer loads from the supported roof elements to the main structure. In timber framing they may support rafters, while in a steel hall they can directly carry sheets or sandwich panels. Their spacing must be coordinated with covering resistance and deflection, support width and the fixing arrangement. Connections and bracing are equally important to the intended behaviour of the assembly. This guide explains those different uses and the information required before ordering materials. Purlins cannot be selected solely by section height or a convenient sheet length. Changes to sheet thickness, panel type or openings may require the interacting roof components to be reassessed.

Where do purlins sit in the roof structure?
First identify what the member supports. In a timber roof, a purlin may provide intermediate support to rafters. In a hall, it spans between frames or trusses and receives covering loads. Not every beam visible beneath a roof serves the same function.
Check the force path into the main structure and the required restraint against rotation and instability. A large purlin section does not replace suitable connections or bracing. Assess the member together with its actual restraint conditions.
Timber or steel purlins?
Material selection relates to span, loads and the building method. Timber requires checks of grade, moisture and joints; steel requires checks of section shape and thickness. A cold-formed thin-walled profile and a heavier beam of equal height do not have identical properties.
Consider fire requirements, moisture and any aggressive environment. The covering type alone does not determine the purlin material. Each option needs appropriate protection and fixings suited to the actual substrate.
How does spacing affect the choice of metal sheet?
The sheet must span safely between purlins with the required stiffness. T18 or T35 are not automatically suitable for every hall; larger spans may require structural profiles. Rib height remains only one of the relevant parameters.
Compare tabulated data at matching thickness, orientation, span count, support width and deflection criterion. The largest number in a table is not universal approval. A multi-span sheet and one supported on only two purlins can behave differently.
Check an overhang beyond the final support separately from the span between supports. That sheet portion has different loading and deflection conditions. Establish eaves requirements before delivery rather than deriving them from a table for an ordinary span.
What changes with roof sandwich panels?
Sandwich panels have their own load tables; bare trapezoidal-sheet data do not describe their behaviour. Core, facings and temperature effects matter. For dark colours and temperature differences between panel faces, check the conditions specified by the manufacturer.
Provide the required bearing width and level surface, especially at panel end joints. Do not force a panel against a crooked structure to conceal an error. Agree purlin spacing, panel lengths and joint locations before ordering.
Connections and bracing
Select screws for wind loading and the support material. In steel, drilling capacity and substrate thickness matter; timber requires appropriate anchorage. The screw length visible above the panel does not confirm correct engagement in the purlin.
Do not assume that any screwed-down sheet will brace the entire hall. Using the covering as a diaphragm requires design and suitable connections. Stability during erection must also be provided separately before the final bracing arrangement is complete.
Information needed before ordering and installation
Gather support spacing, widths and levels, plus openings, rooflights and services. Roof area alone is insufficient for selection. Include locations where higher local loads may occur, such as beside a taller part of the building.
Check geometry and complete connections before covering. Reassess the structure whenever the covering profile or thickness changes. Economy should be judged for the coordinated roof assembly, not by independently buying the cheapest purlin, sheet and fastener.

Free quote
What to include in your enquiry
Tell us how you plan to use the material, the dimensions and the quantity you need. Include the thickness, grade or variant name, along with the delivery town or your preferred collection branch. For a specific product, add its name or a link to the product page. We will reply to the email address you provide to discuss availability and the terms of your order.











More from the building guide

Choosing trapezoidal steel roofing starts with the roof: its pitch, supports, loads and intended use. Those requirements determine a suitable profile and…
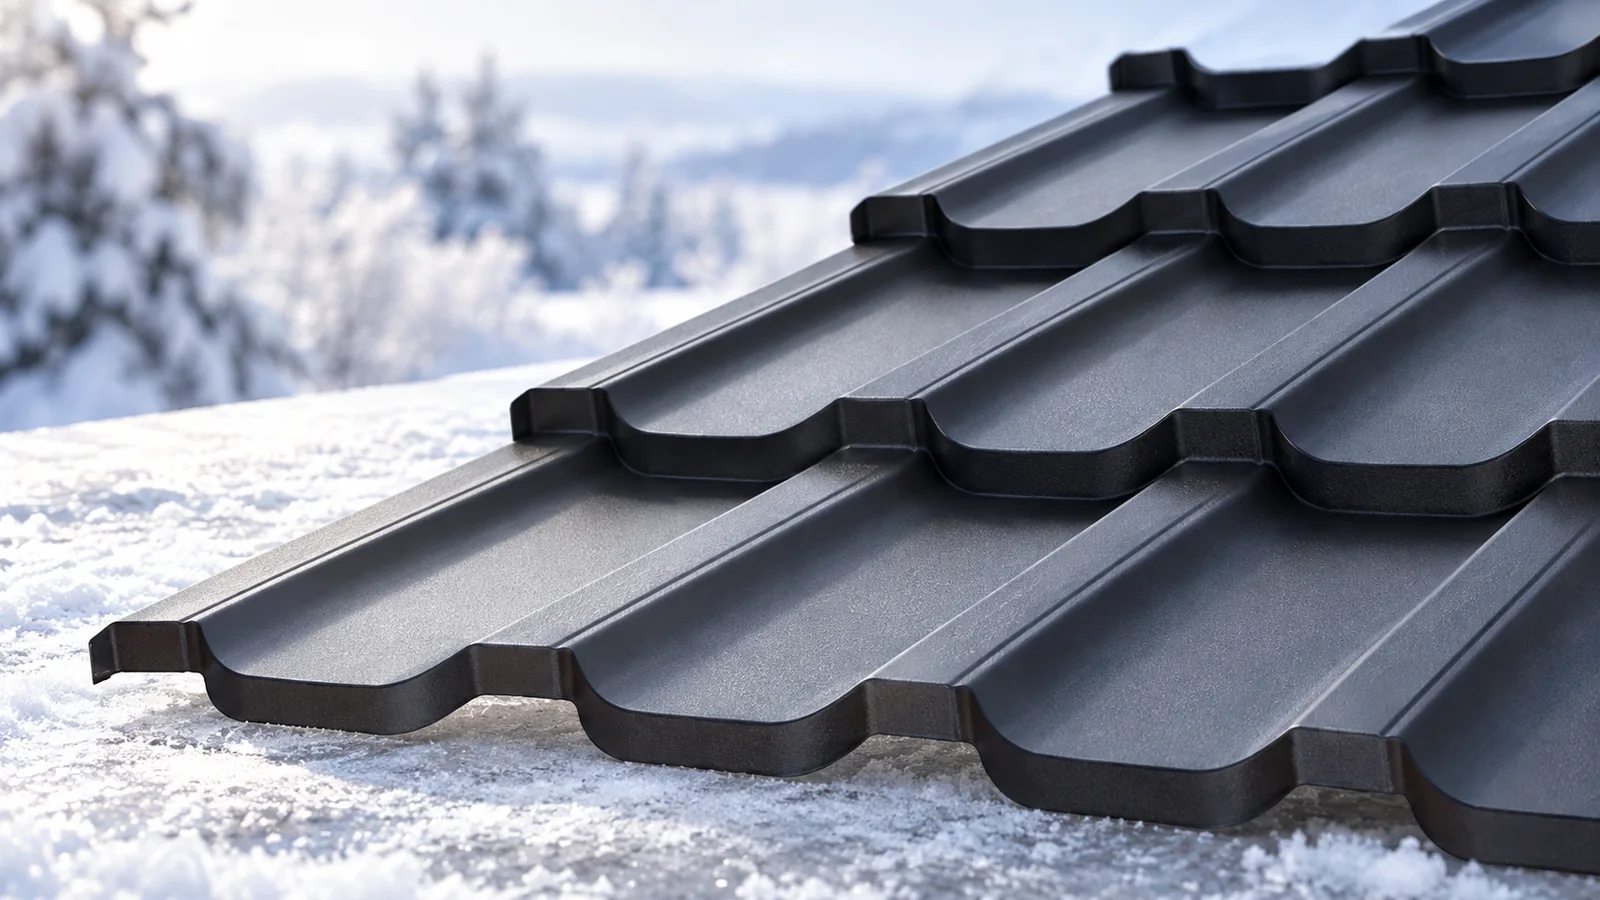
Snow removal from a metal roof must be planned around its structure, current loading and safe access, not just centimetres of snow.…

Start gutter selection for a metal roof with the amount and direction of runoff, then consider shape and colour. Relevant details include…
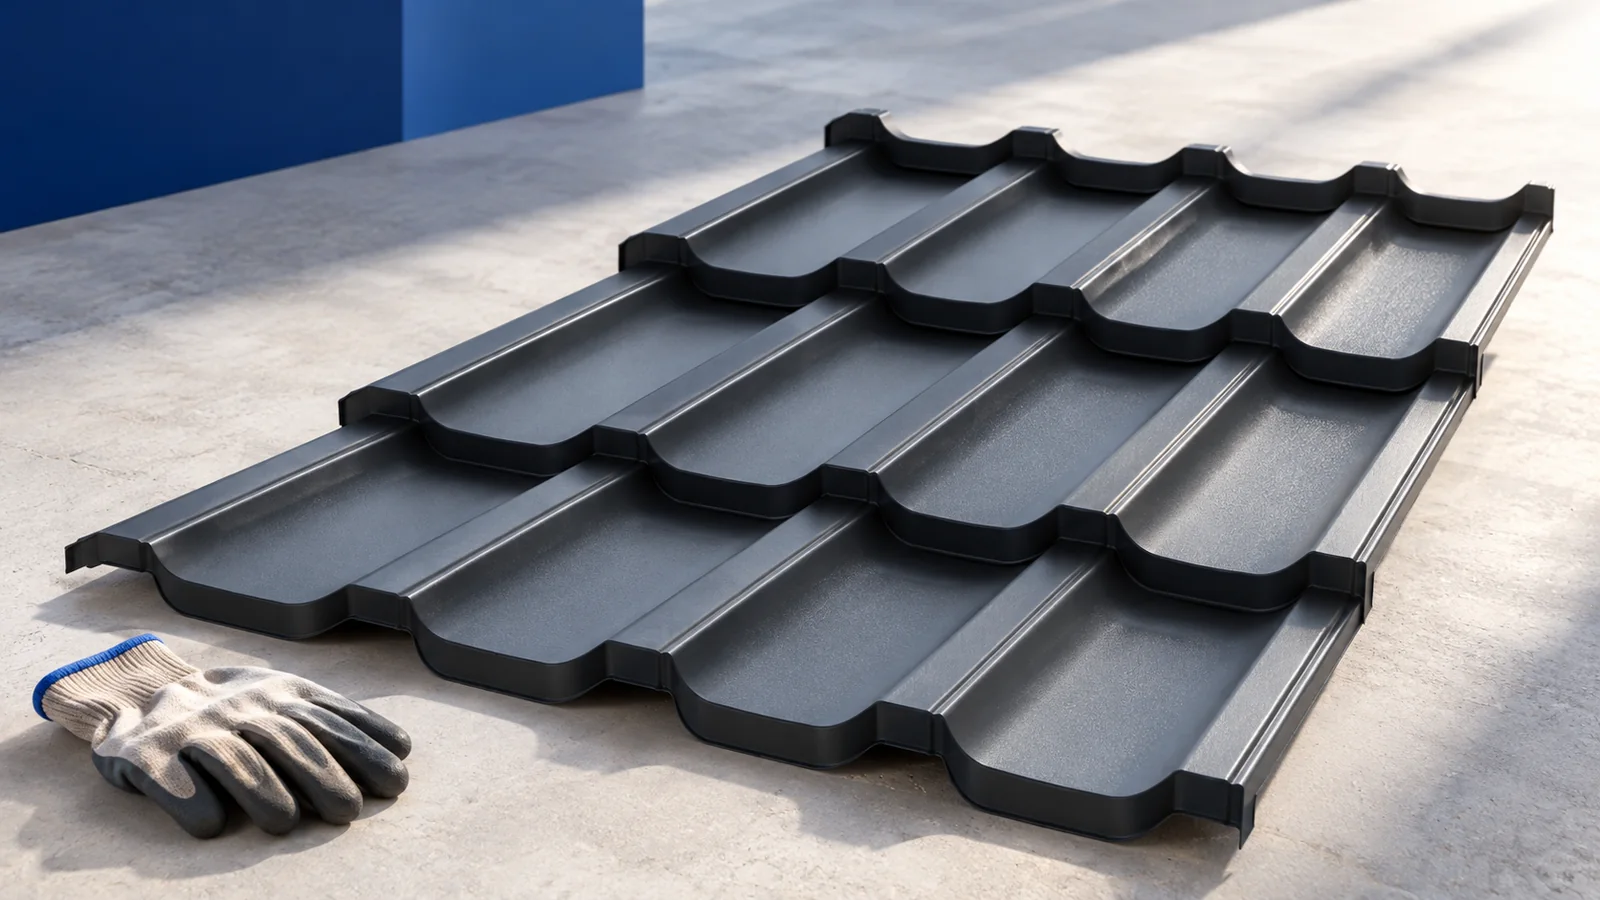
Roof costs can be reduced through simple geometry, accurate measurement and materials suited to the building's actual function. An open terrace shelter…

Square and rectangular gutters give eaves a defined outline, but appearance should not complete the selection process. You need the capacity of…

A four-slope roof structure must transfer loads from several roof planes through rafters, hips and supports into the building. A rectangular plan…
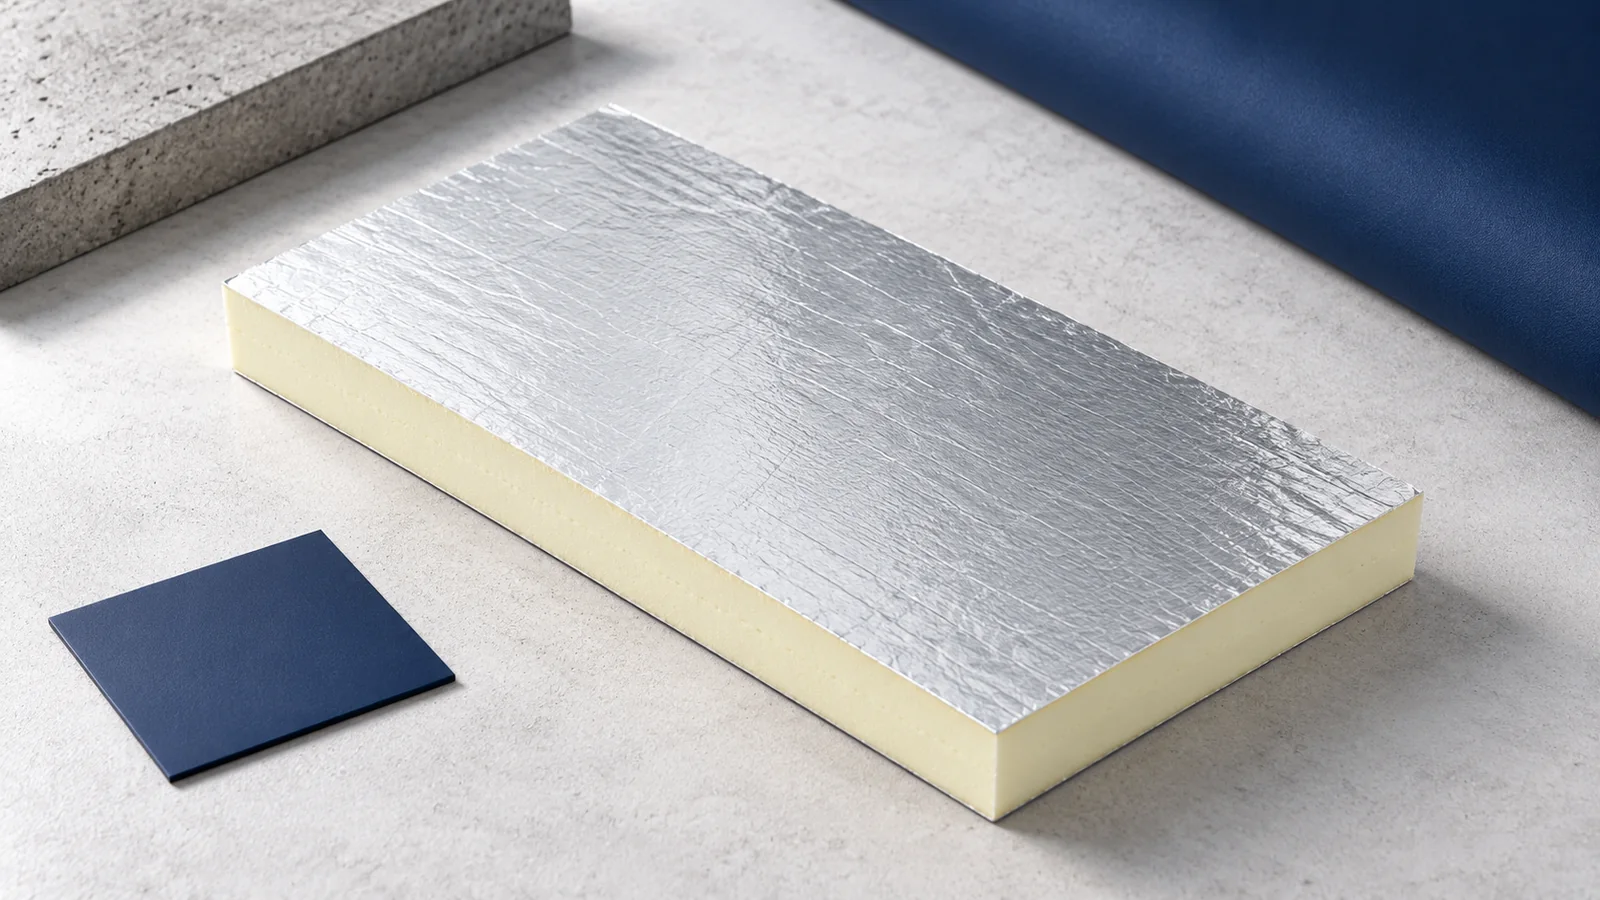
Insulation around a wall plate must connect the wall and roof layers despite limited space between timber, ring beam and eaves. The…

Chimney flashing must return water to the roof covering while accommodating movement between the roof and chimney. A strip of sheet metal…