






When does a roof need an extra ventilation component?
Roof coverings
An additional roof ventilation component should match a specific airflow route and the obstructions within the roof slope. Working inlets, outlets and a clear cavity beneath the covering remain fundamental. A long slope, chimney or window may call for an additional detail, but does not justify cutting random holes in the metal. Roof-cavity ventilation must also be distinguished from room extraction and soil-pipe venting: similar-looking terminals serve different purposes. This guide moves from identifying the task through matching the base to the profile to installation checks and maintenance. There is no universal number per square metre; need and position depend on the complete roof arrangement.
What exactly needs to be ventilated?
Decide whether the component is intended to dry the roof cavity, exhaust indoor air or serve the drainage system. The visible terminal shape does not establish its function. Selection begins with the task and its connection to the correct space or duct.
Moisture on the sheet underside does not automatically mean that an extra terminal is missing. An air-barrier leak or blocked inlet may be responsible. Before adding components, trace the moisture source and check the existing ventilation route.
How should the basic airflow route work?
Air enters at the lower part and leaves through planned outlets higher up. A continuous channel is needed between them, coordinated with counter-battens and flashing details. One blocked location can restrict the whole route.
Bird and insect mesh provides protection but changes the free airflow area. Outlets must also account for wind and rain. A ridge does not prove ventilation is present if its detail has been closed with a solid filler.
When might additional ventilation be required?
Chimneys, roof windows and dormers can interrupt channels. The design or system instructions should establish how to bypass an obstruction or ventilate a separate area. An additional component’s location should follow that assessment, not merely an available space between sheets.
There is no single correct terminal count for every roof area. Channel length, cross-section and obstructions matter. Check the main inlets and outlets first; an unnecessary opening introduces another junction that must remain weather-tight.
Matching the component to tiles or trapezoidal sheets
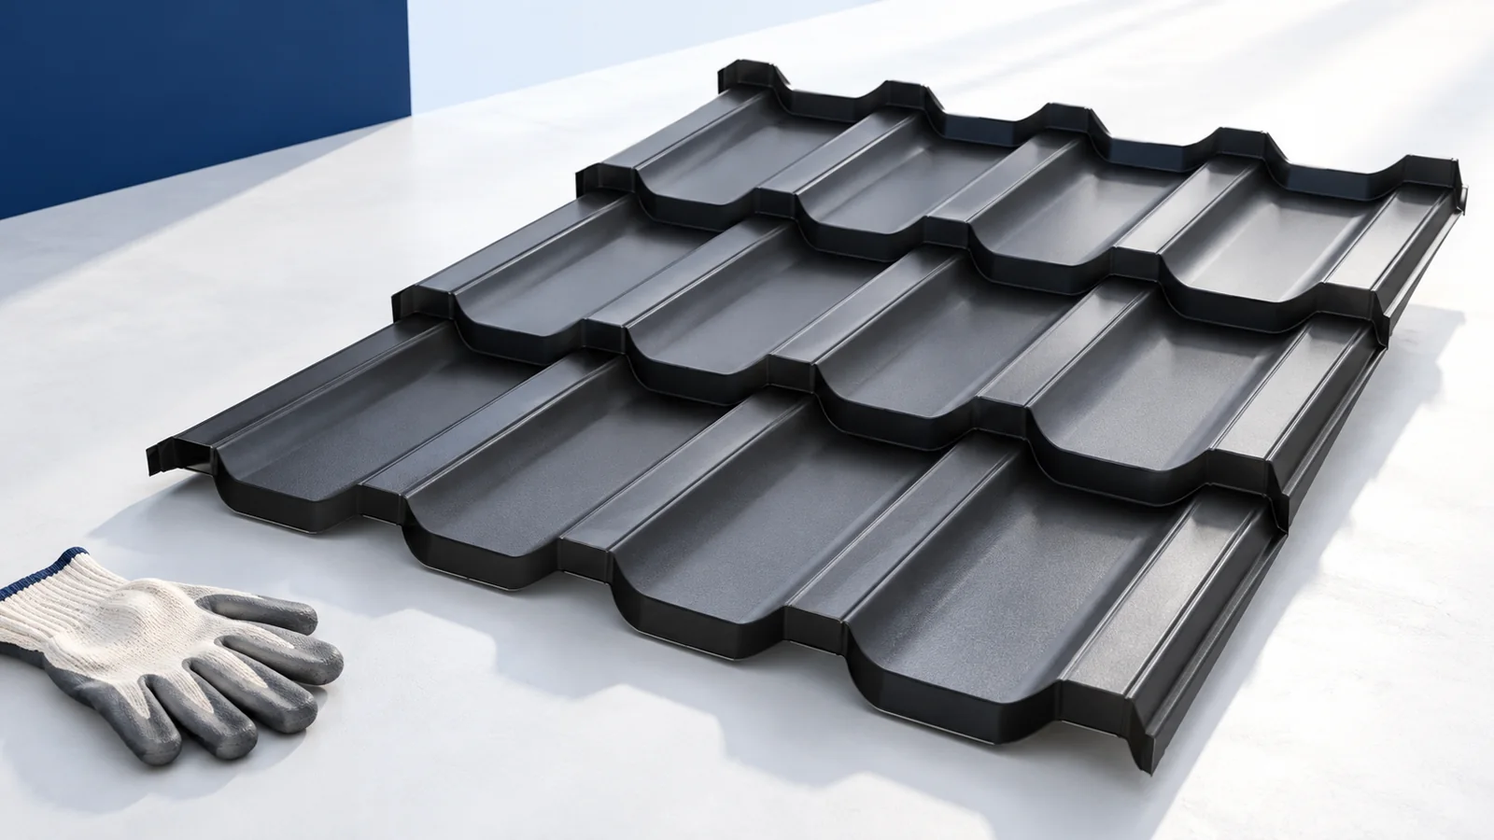
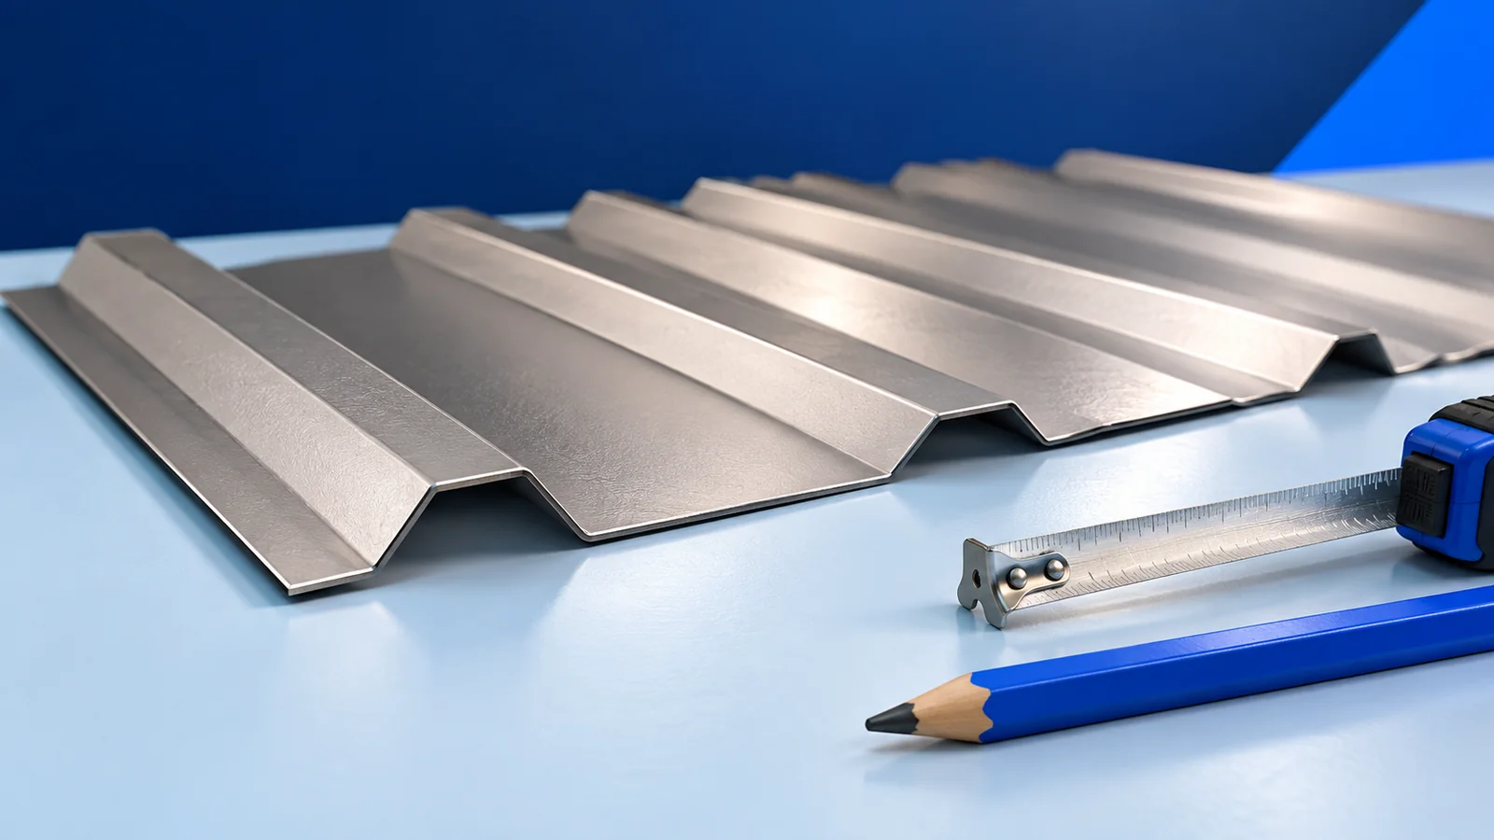
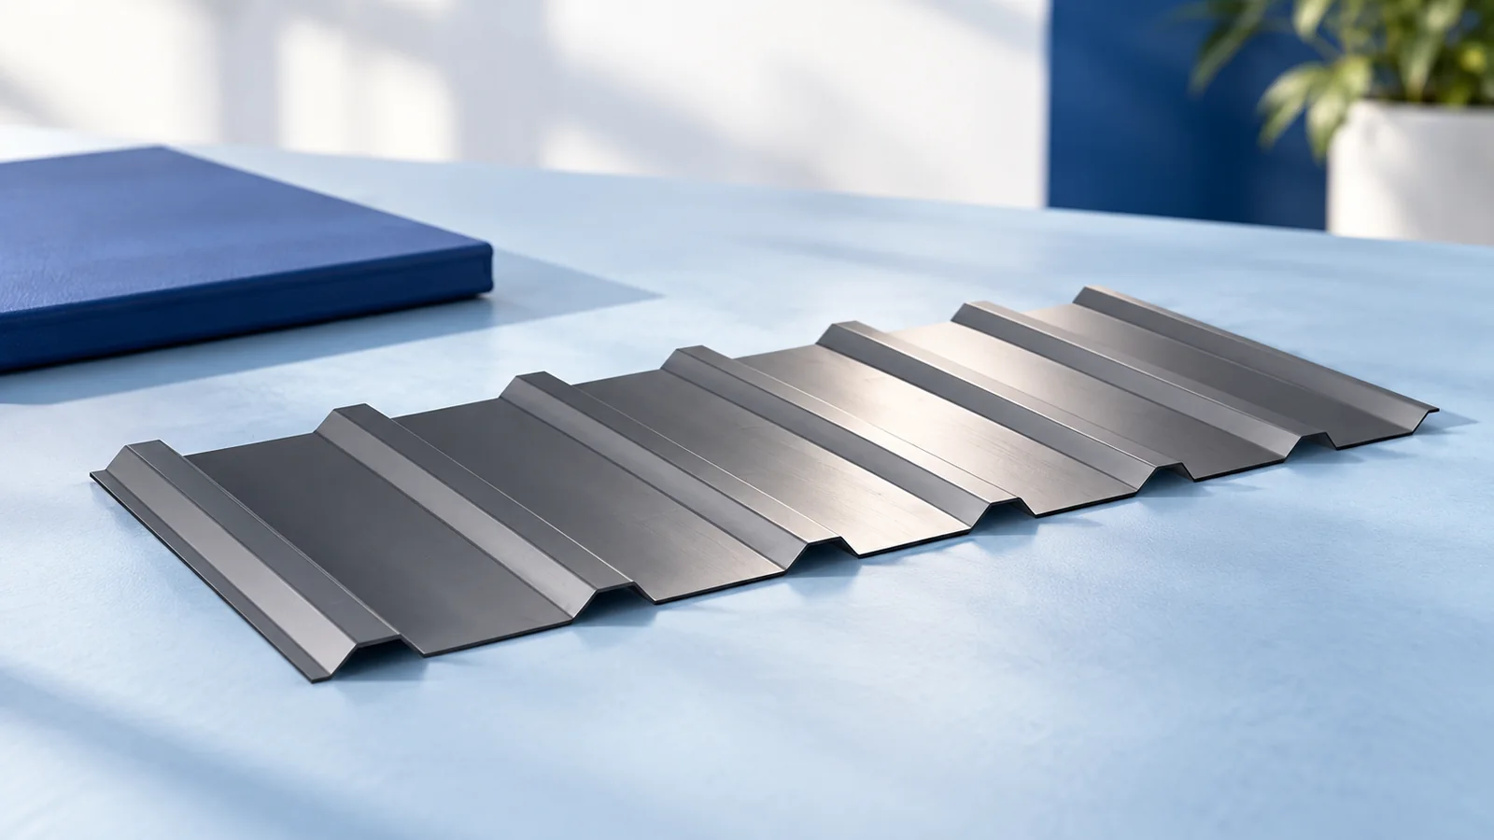
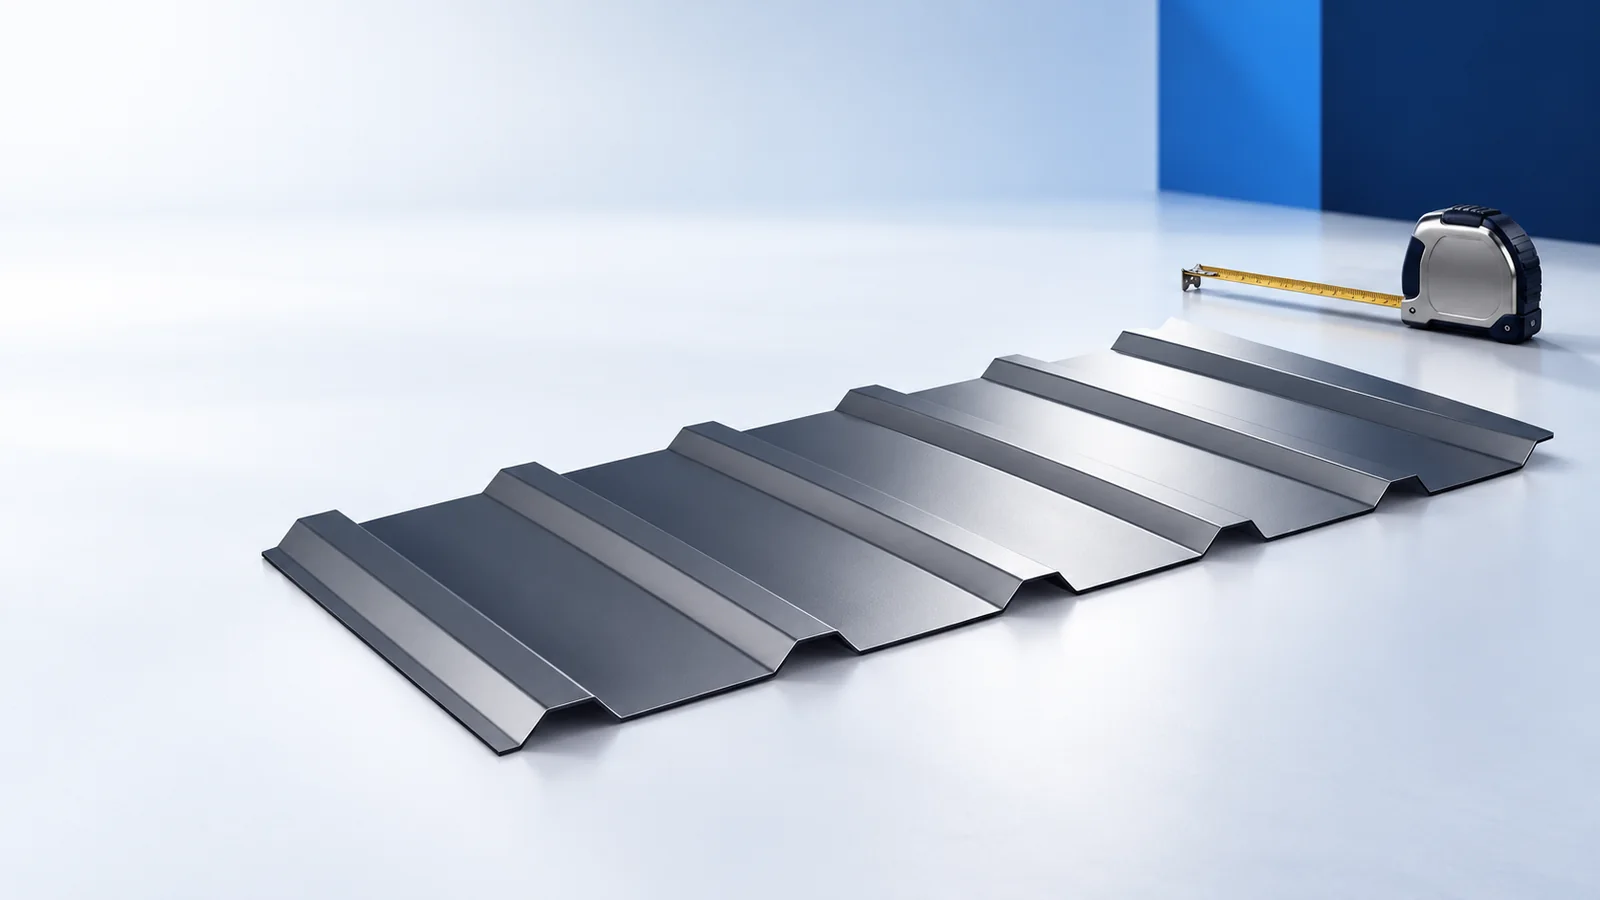
The base must match the metal tile’s ribs and transverse steps or the geometry of the actual trapezoidal sheet. T18 and T35 are not interchangeable, and even T18 can cover different supplier sections. Identify the roofing model before ordering the penetration.
Compare permitted pitch, base material and weather resistance. Matching colour does not confirm a correct fit. Excessive sealant should not substitute for a base designed for the selected profile.
Making a roof penetration correctly
Form the opening and fixings according to the documentation, coordinating the penetration with the underlay. If it connects to room extraction, also detail insulation and airtightness at the heated-space boundary. The exhaust route must not terminate within the roof layers.
After installation, remove swarf and check that the coating, neighbouring laps and fixings are undamaged. Inspection requires safe access at height. A difficult location does not justify omitting checks of the junction with the roof slope.
Checking performance and keeping routes clear
During inspections, address blocked inlets and outlets caused by leaves, nests or displaced insulation. If moisture appears, check airtightness on the inside too. More ventilation does not replace repairing a leak through the covering.
Give the installer the roof section, slope length and obstruction layout. Clarify whether the task concerns the roof cavity or a specific building service. Function, position and fixing method should be agreed together.
For intermittent damp, record weather and room use. A link with rain, frost or cooking helps distinguish a possible leak from condensation or airflow problems. These notes support diagnosis but do not replace a roof inspection.

Free quote
What to include in your enquiry
Tell us how you plan to use the material, the dimensions and the quantity you need. Include the thickness, grade or variant name, along with the delivery town or your preferred collection branch. For a specific product, add its name or a link to the product page. We will reply to the email address you provide to discuss availability and the terms of your order.











More from the building guide
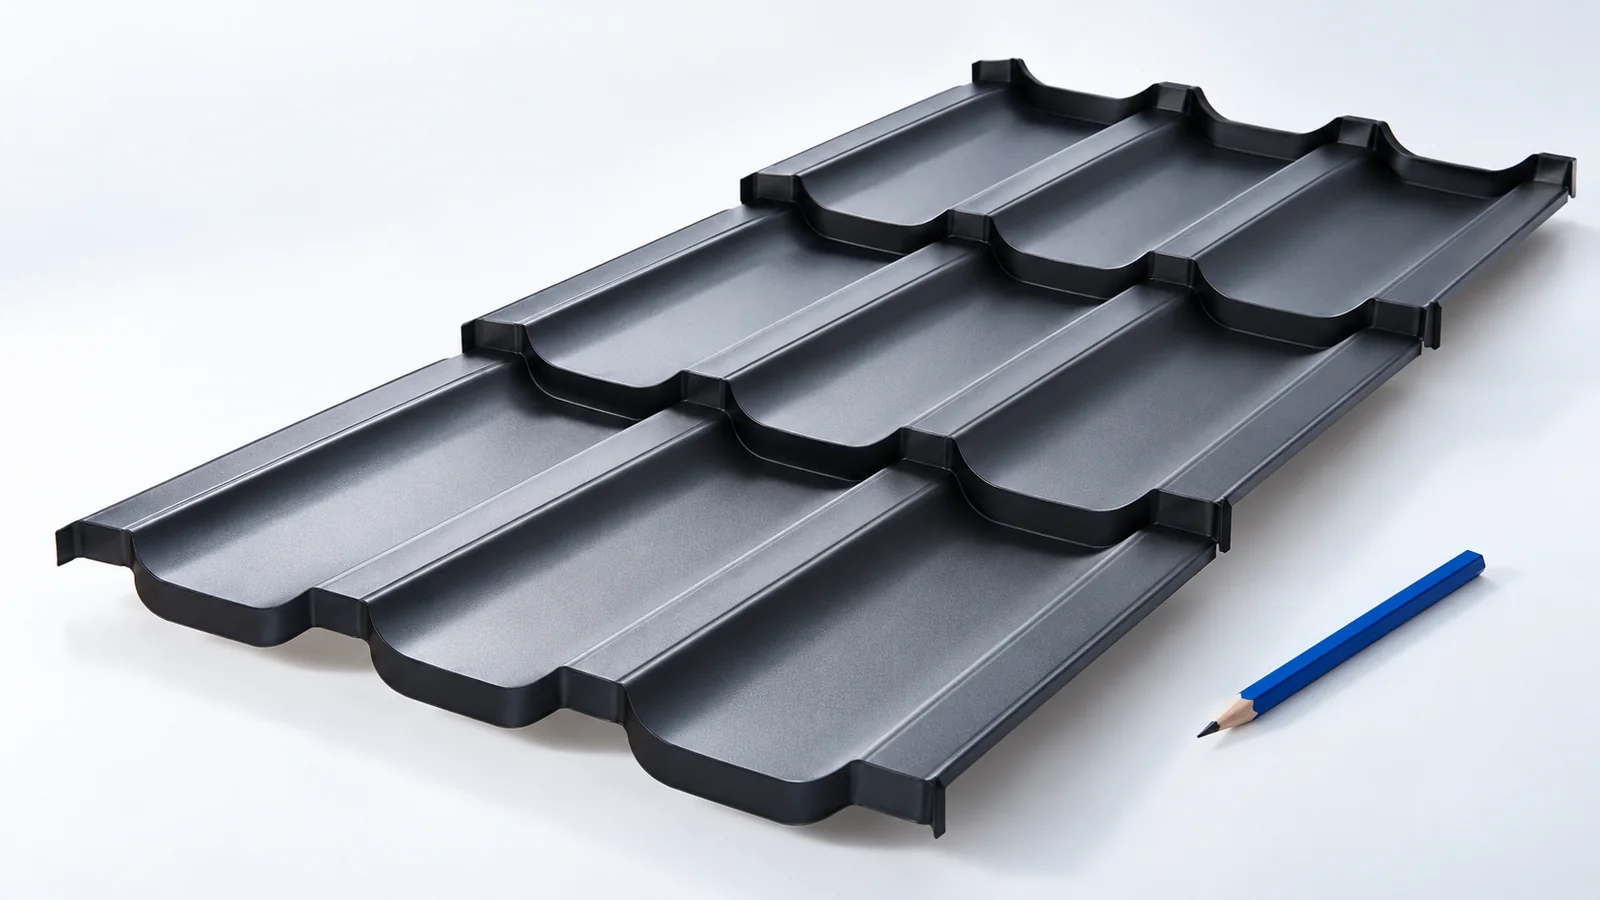
Recyclability alone cannot establish the environmental impact of a metal roof. Production, material quantities, transport, installation waste, service life and treatment of…
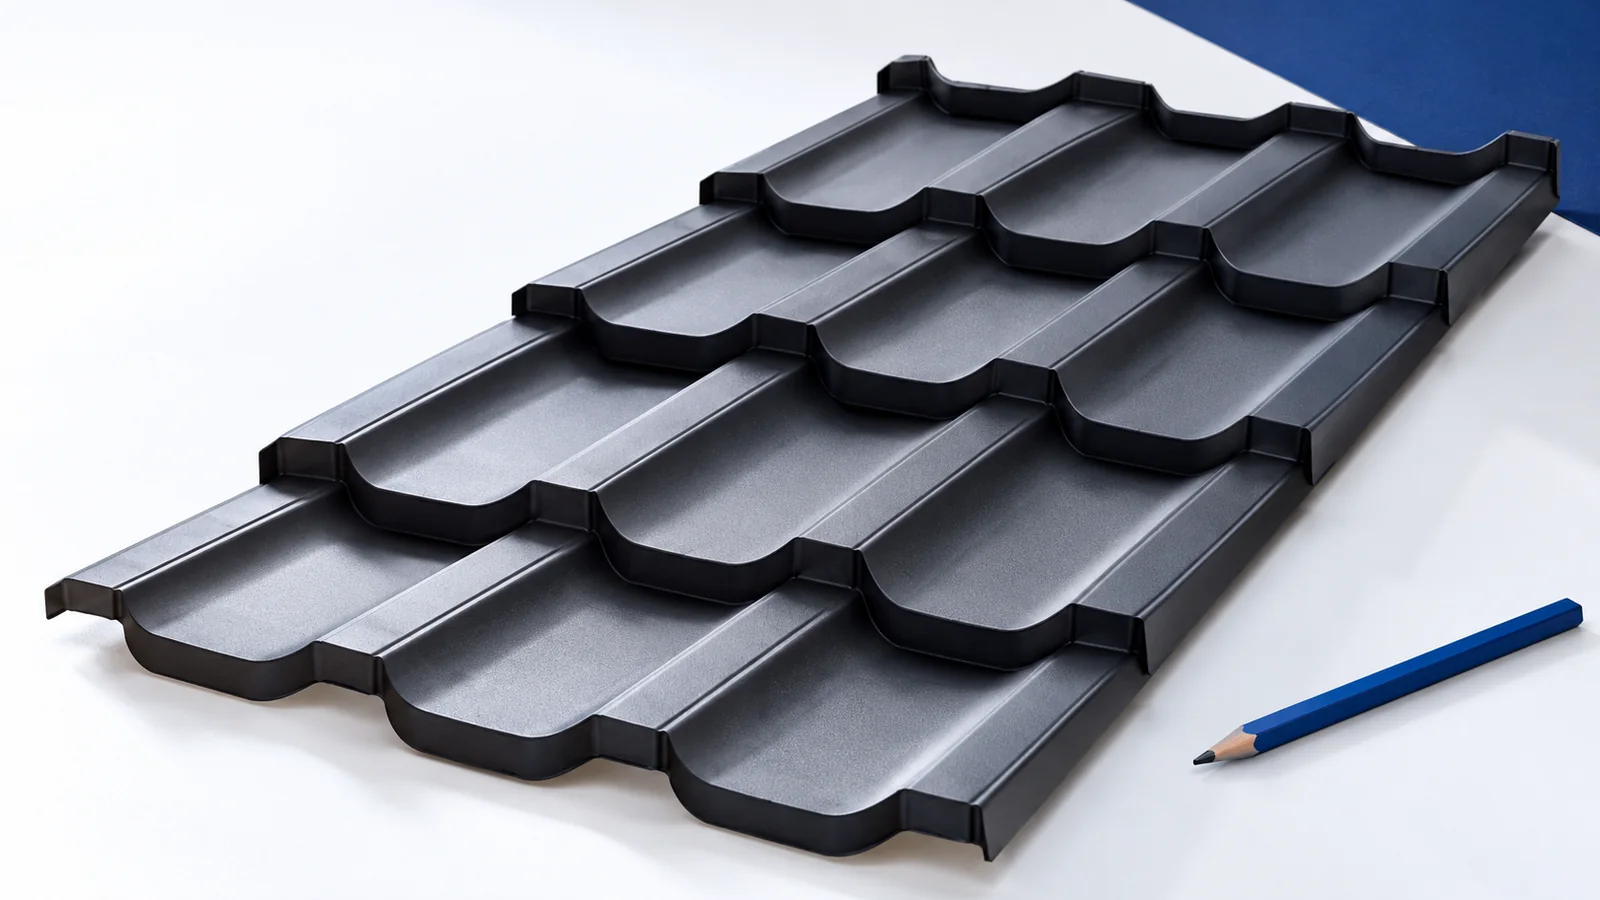
Plan a roof replacement around inspections of the structure, concealed layers, delivery and finished covering. This makes missing details easier to find…
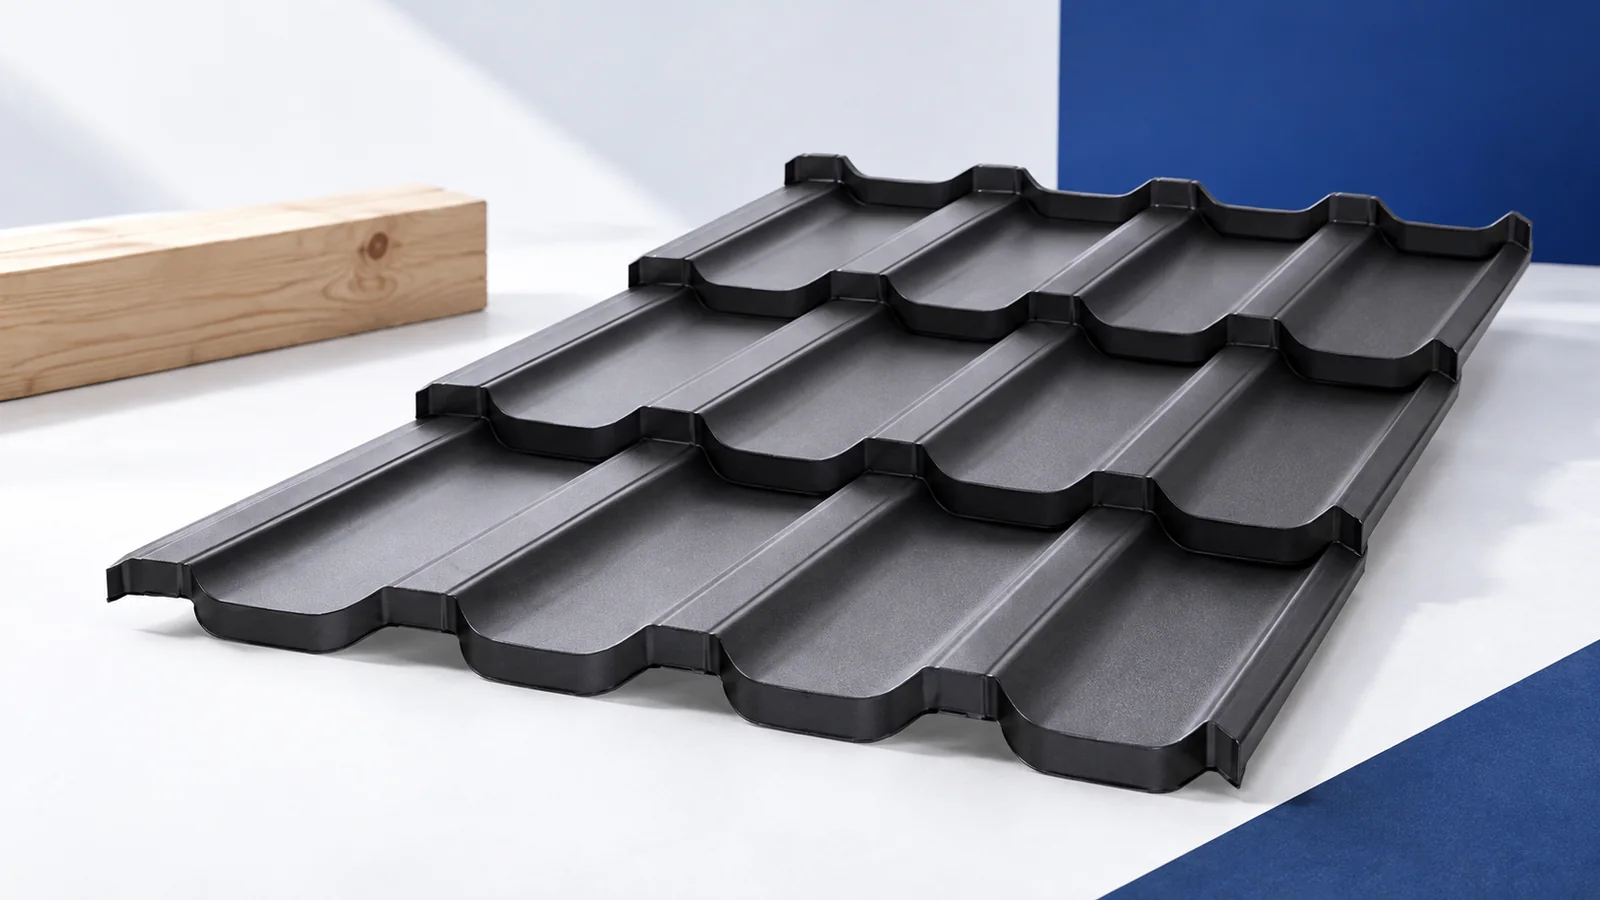
Plan a roof-covering replacement as a sequence: assess the existing structure, define the work, protect the interior, remove old materials and then…
A roof valley collects runoff from two adjoining slopes and carries it towards the eaves. Its watertightness depends on the flashing section,…
Design a hall roof around internal conditions and support layout, not the cheapest square metre of covering. An unheated shelter, warm workshop…
When buying a complete roof, establish where the supplier’s scope ends and the installer’s begins. Structure, substrate, protective layers and covering are…
A mansard roof comprises connected slope sections with different inclinations. Success depends on more than the covering: rainwater, ventilation and insulation must…
A house-building schedule should show what must be ready before each trade arrives. Roofing depends on foundations, walls and supports, while closing…