






Mansard roofs: weighing usable space against more demanding details
Roof coverings
A mansard roof changes pitch: its lower section is usually steep and its upper section shallower. This cross-section can create more usable attic space, but the benefit depends on dimensions, supports and interior finishes. On Budowlanka.org, start the assessment with usable room geometry before choosing the covering’s appearance. The change of pitch requires coordinated flashings, drainage, support and insulation continuity. The covering must meet the requirements of both roof sections. Accurate cutting, work on the steep lower area and future maintenance access also affect costs. This guide explains what to compare before ordering, so the additional space can justify the more complex structure and roof build-up.
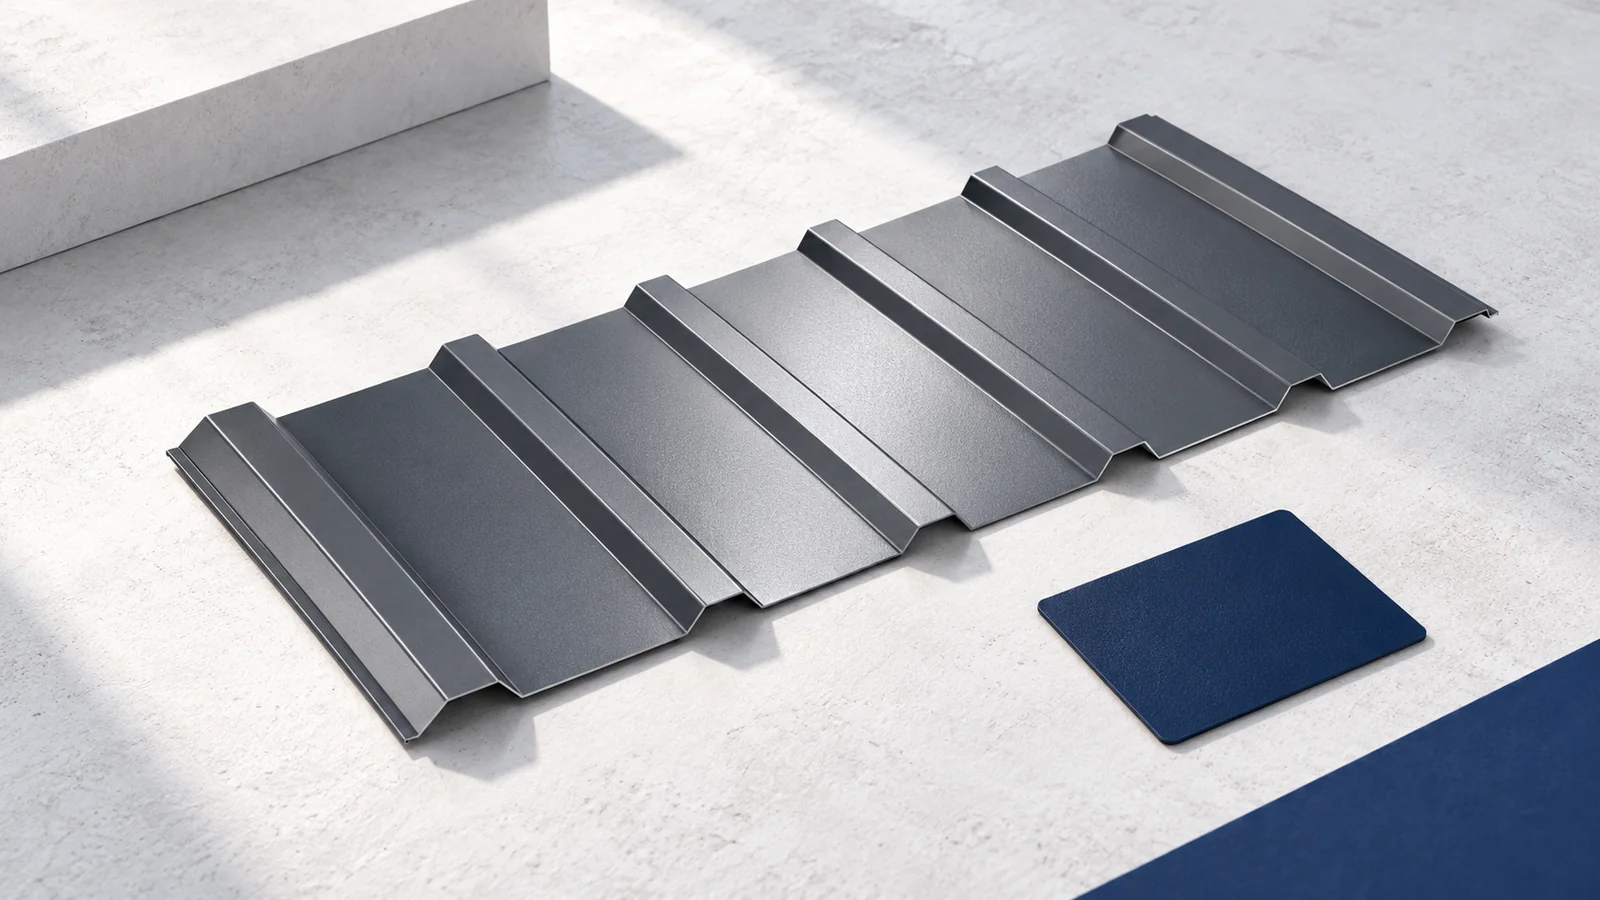
Understanding the mansard cross-section
The pitch change reduces the low sloping area near external walls. It does not automatically deliver a fixed amount of usable floor space. A drawing showing the actual break height and structure reveals where people can stand comfortably or place furniture.
Assess the section after allowing for insulation and linings, with beams, supports and stairs shown. Alterations also require checking existing walls and floors. Increasing attic space changes how the building works, not merely the shape of its covering.
Why is the structure more complex?
Members meet at different angles at the pitch break, changing the load path. The design must define connections, supports and bracing. The two mansard sections form one structural arrangement, not separate roofs joined by an arbitrary flashing.
Assess snow, wind and layer weight for the relevant zones and permitted deformations. Check the pitch-break line during assembly. An uneven line makes sheets and flashings difficult to fit even when the materials themselves have correct dimensions.
Selecting a covering for two pitches
Check minimum-pitch requirements separately for both mansard sections. A product suitable for the steep lower part may not suit the upper part. For metal roof tiles, also establish the model, batten spacing and joint arrangement required by its instructions.
Small modules help handling around details, while long sheets may suit straight sections. Plan transport and lifting for either format. Do not forcibly bend a standard roof-tile sheet across the pitch break; use a detail designed for the system.
Detailing the change of pitch
The pitch-break flashing must transfer water onto the lower covering without forming a pocket. Match its support, laps and fixings to the profile. Its edge must not send runoff beneath the lower sheet instead of onto its surface.
Behind the visible flashing, the underlay must remain continuous and required ventilation must be maintained. The pitch break must not accidentally close the airflow path. Prepare a detailed section showing rib heights and all layers before installation.
Insulating and sealing the mansard
Changing layer direction requires accurate cuts and connections. With PIR, avoid gaps around the structure and consider facings and the assembly’s ability to dry. Low thermal conductivity can reduce thickness but cannot correct poor fitting at the pitch break.
Do not over-compress mineral wool or leave voids. The internal control layer must connect continuously around beams and windows, including exposed timber. Covering a difficult area with lining board does not eliminate a thermal bridge or air leak.
Does the extra space justify the cost?
A mansard budget includes additional joints, pitch-break flashings, cutting and more demanding insulation work, alongside its visual appeal. These tasks may extend installation time. Compare complete costs with a simple roof rather than only sheet-metal prices per square metre.
Compare the actual space gain with a different roof pitch or storey arrangement. Include daylight and future inspections. A mansard is justified when its benefits will be used and its demanding connections are resolved before installation starts.
Access to the steep lower section affects scaffolding and worker protection. Include it in the installation quotation. Plan later access to the chimney and equipment too, so the distinctive shape does not prevent safe maintenance.

Free quote
What to include in your enquiry
Tell us how you plan to use the material, the dimensions and the quantity you need. Include the thickness, grade or variant name, along with the delivery town or your preferred collection branch. For a specific product, add its name or a link to the product page. We will reply to the email address you provide to discuss availability and the terms of your order.











More from the building guide
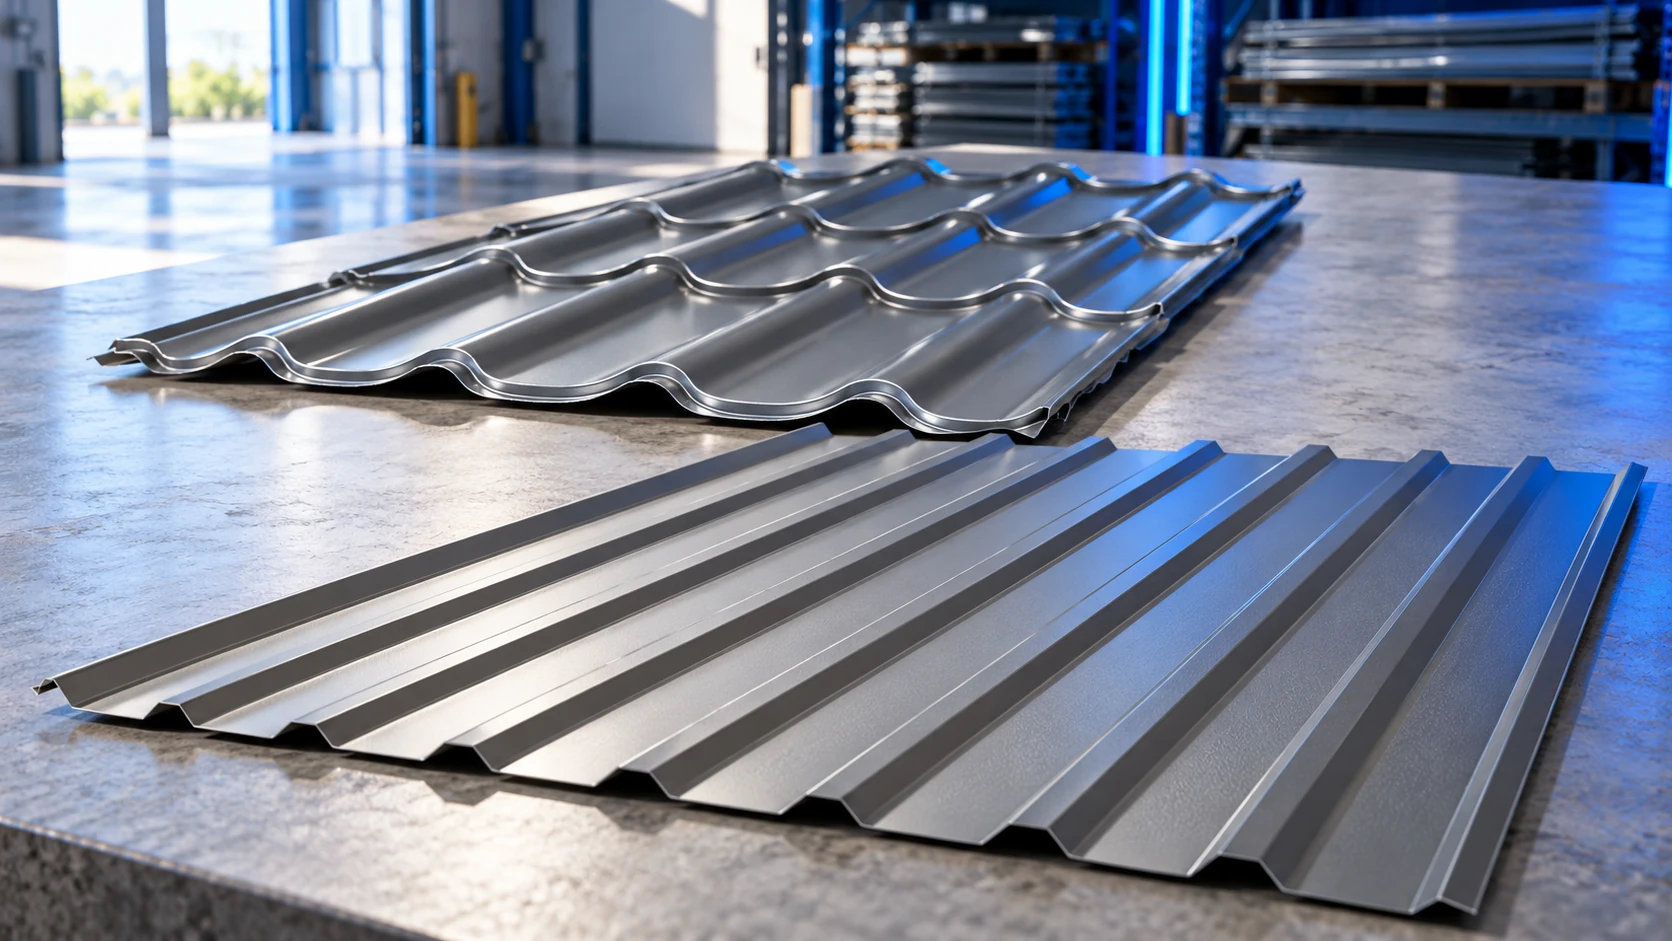
The cheapest sheet does not necessarily produce the cheapest finished roof. Substructure, flashings, cutting waste and installation all belong in the comparison,…
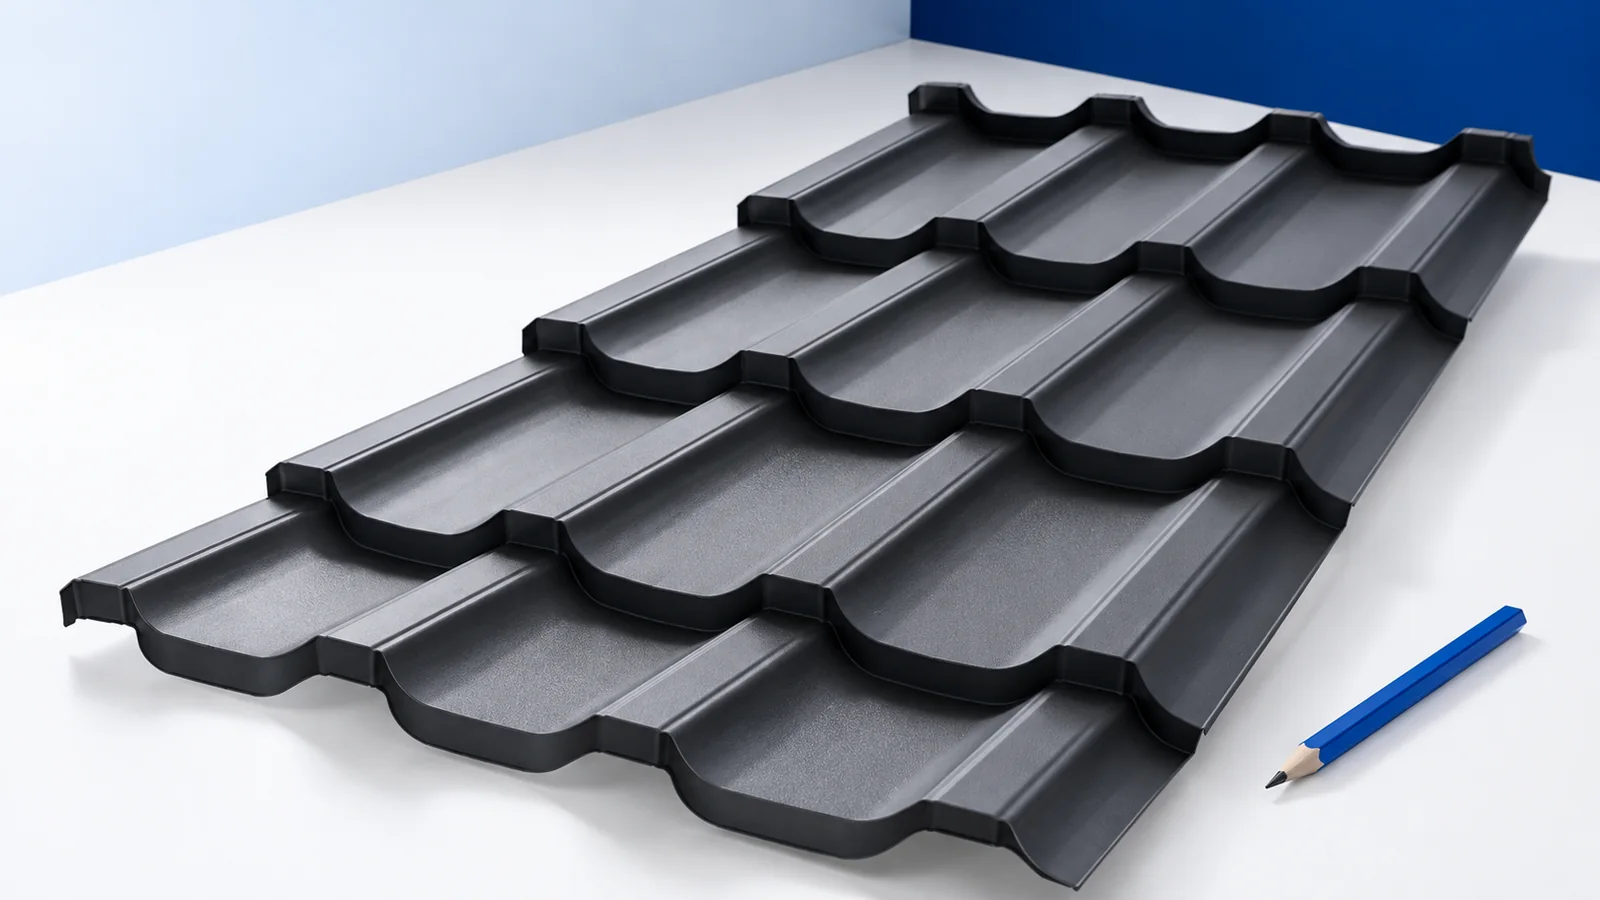
A roof without projecting eaves needs careful coordination of the covering, façade and drainage. A clean outline does not remove the need…
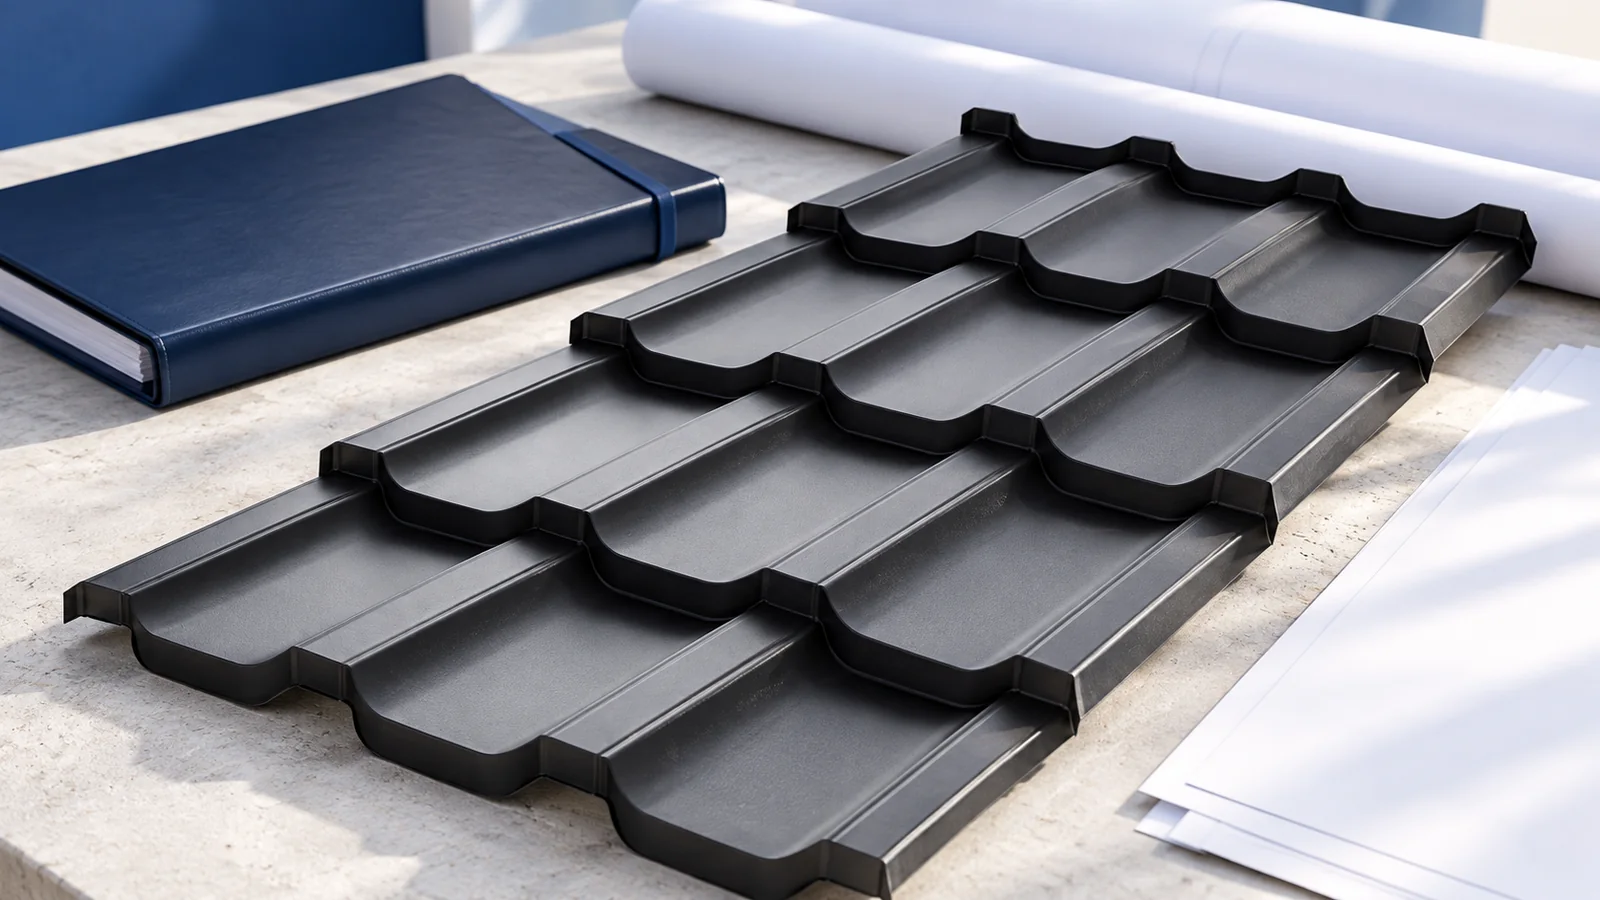
Organise documents for building in Poland around the decisions they support. Plot information establishes development possibilities; the design specifies structure and materials;…
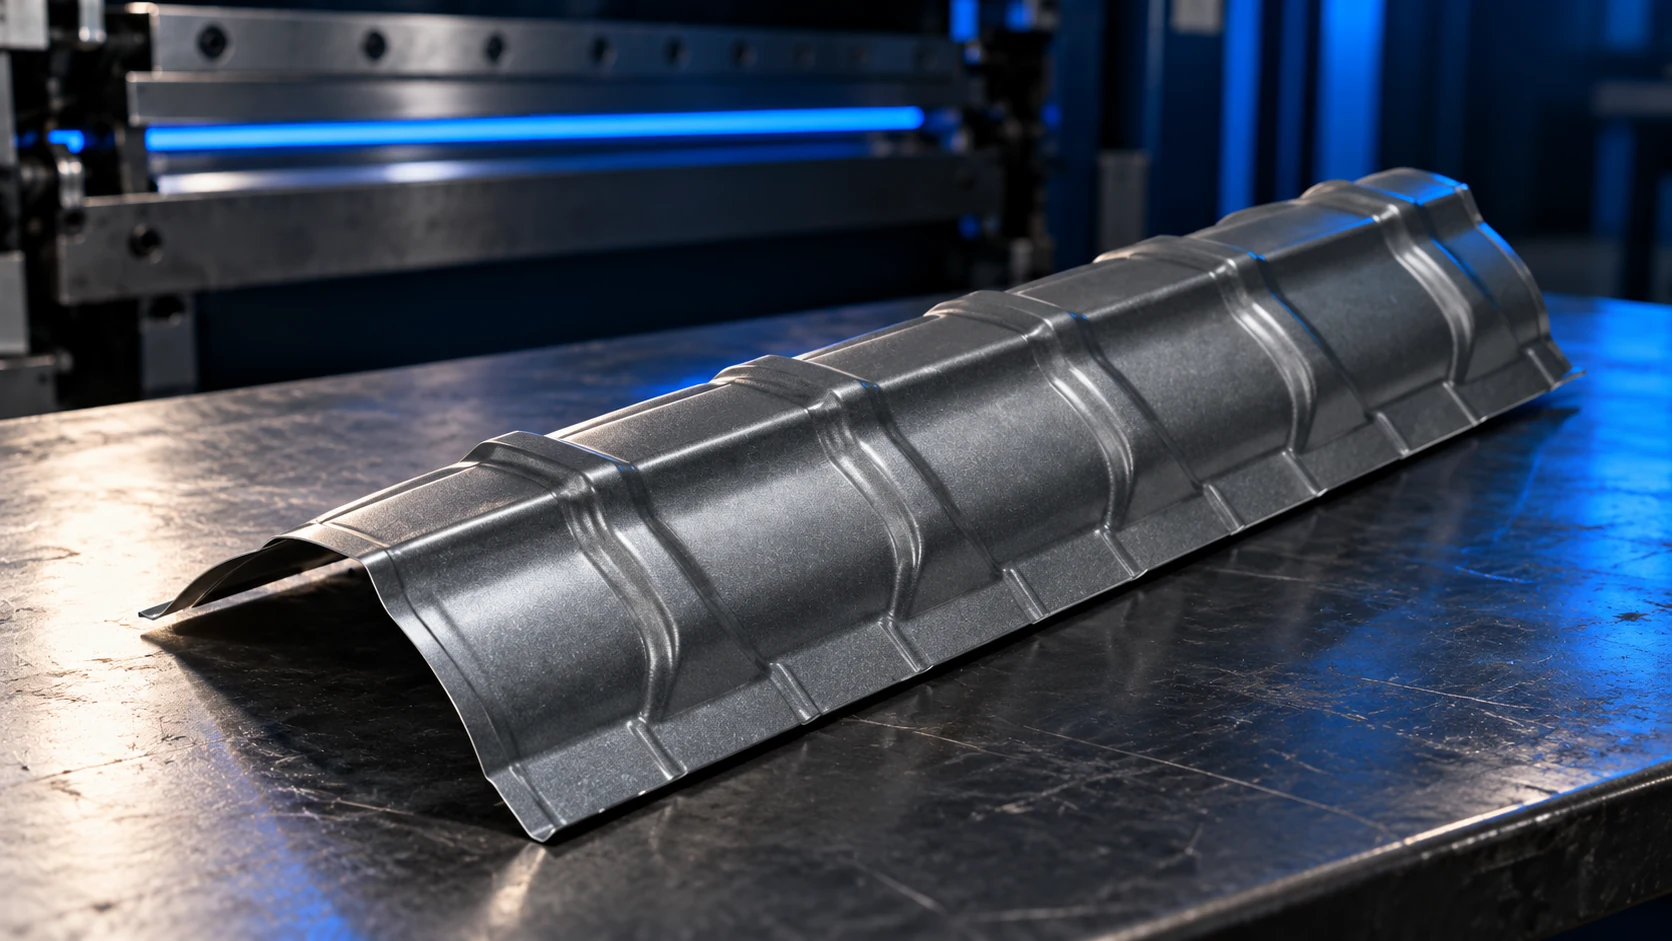
A flashing schedule follows the shape of the roof. Even a simple roof needs its eaves, verges and ridge checked; valleys, chimneys…
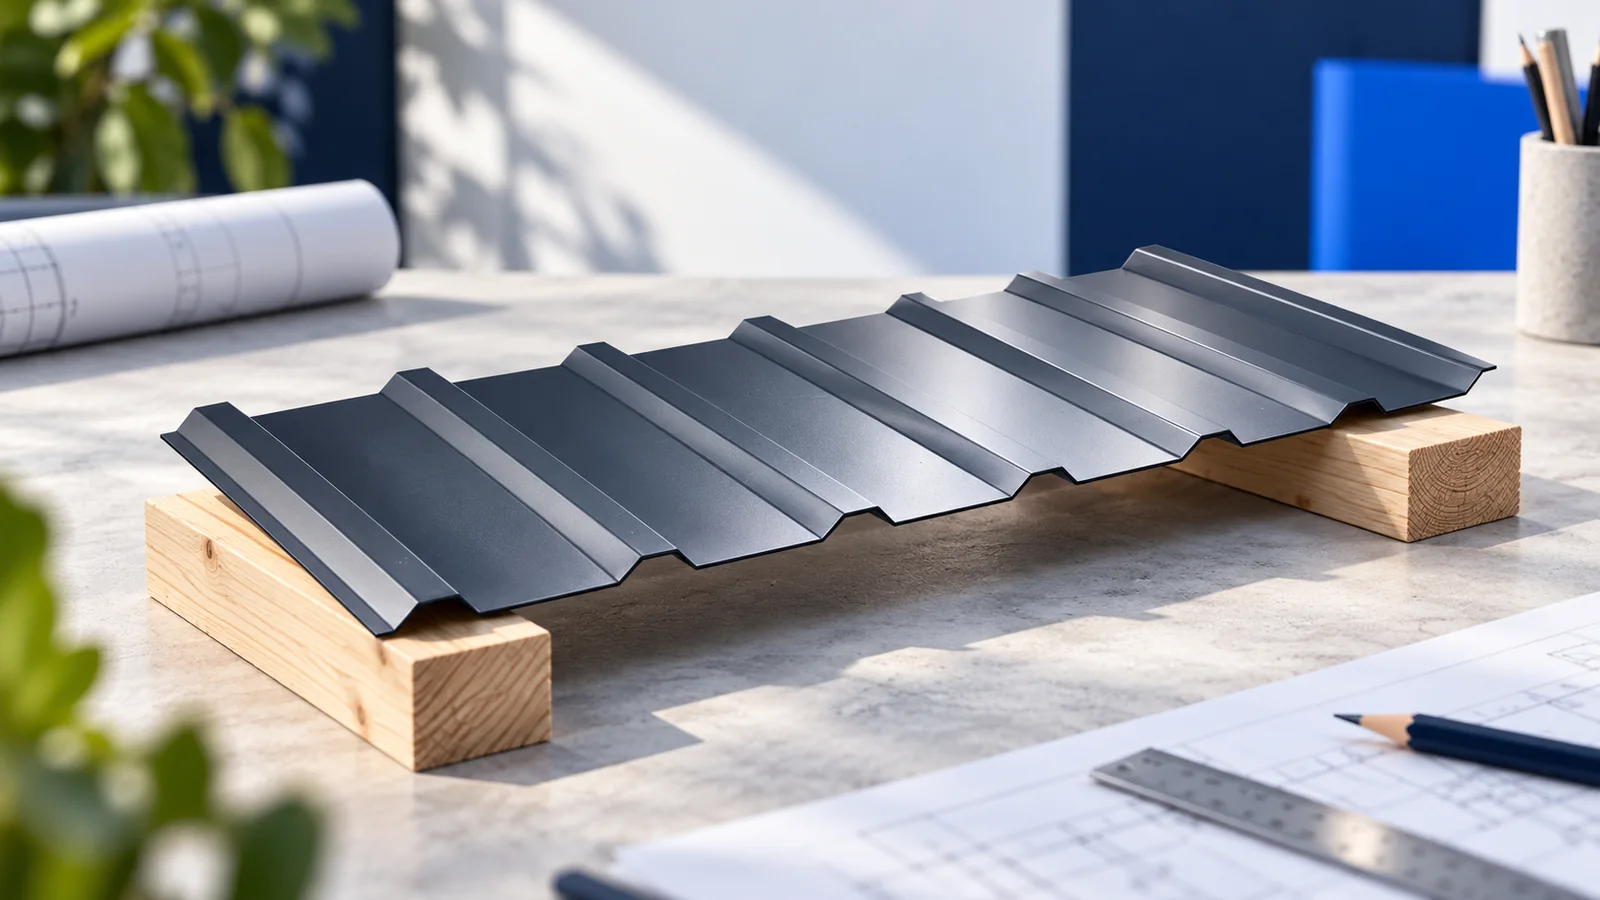
Choosing a rafter section should start with information for the structural designer, not with a search for a single sizing table. The…
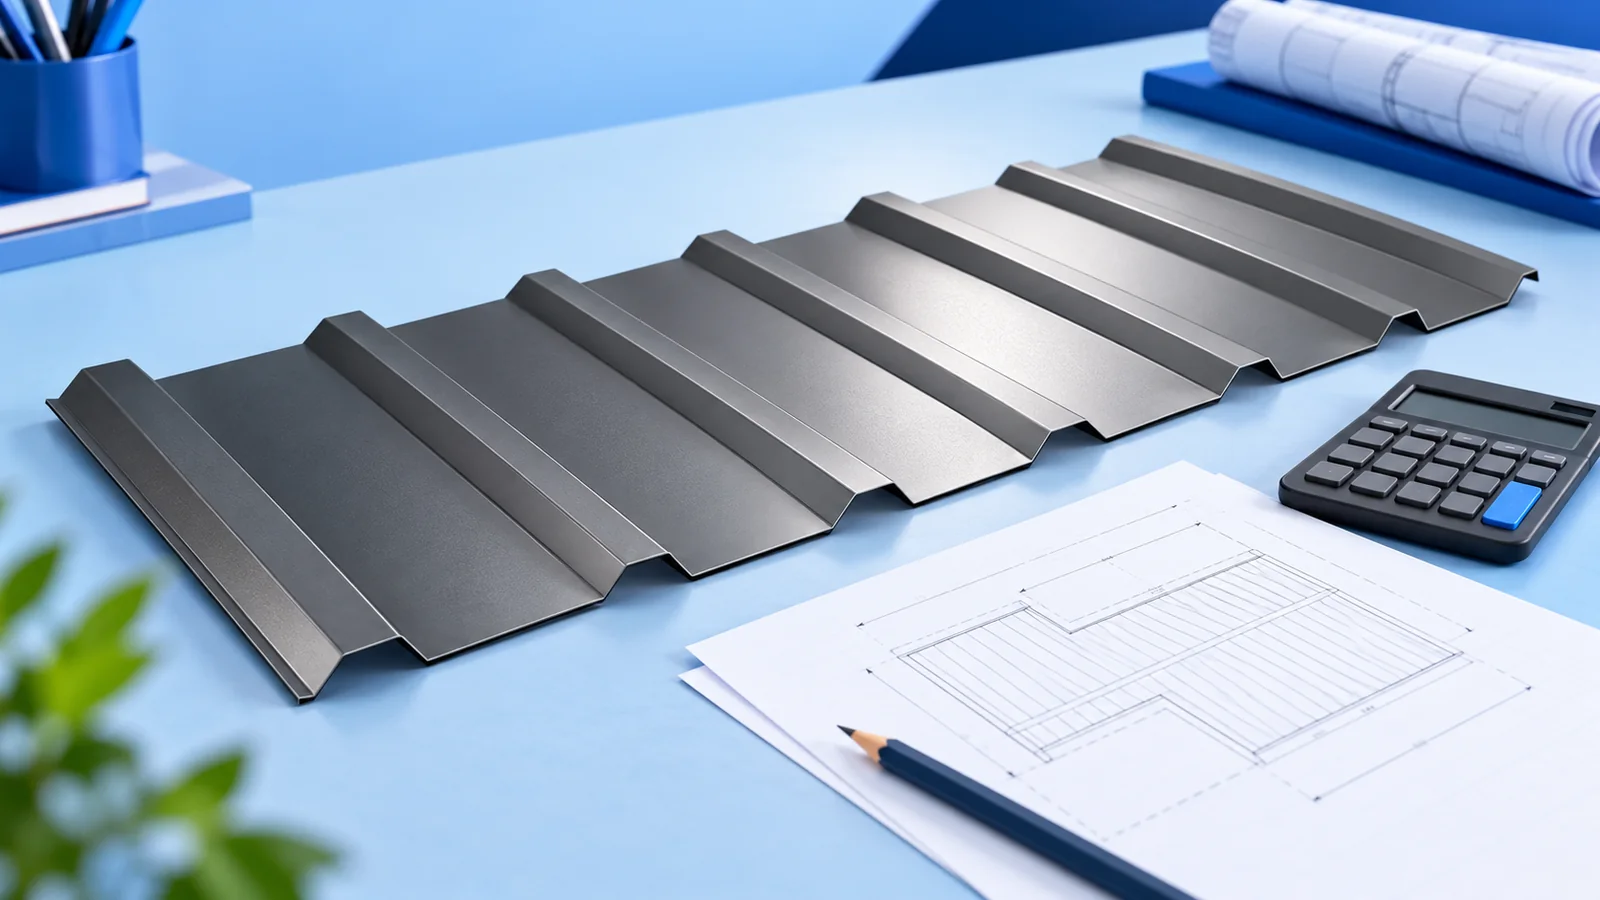
Calculate a roof budget for a complete scope of work, rather than for sheets alone. Start with actual roof-slope areas, allowing for…
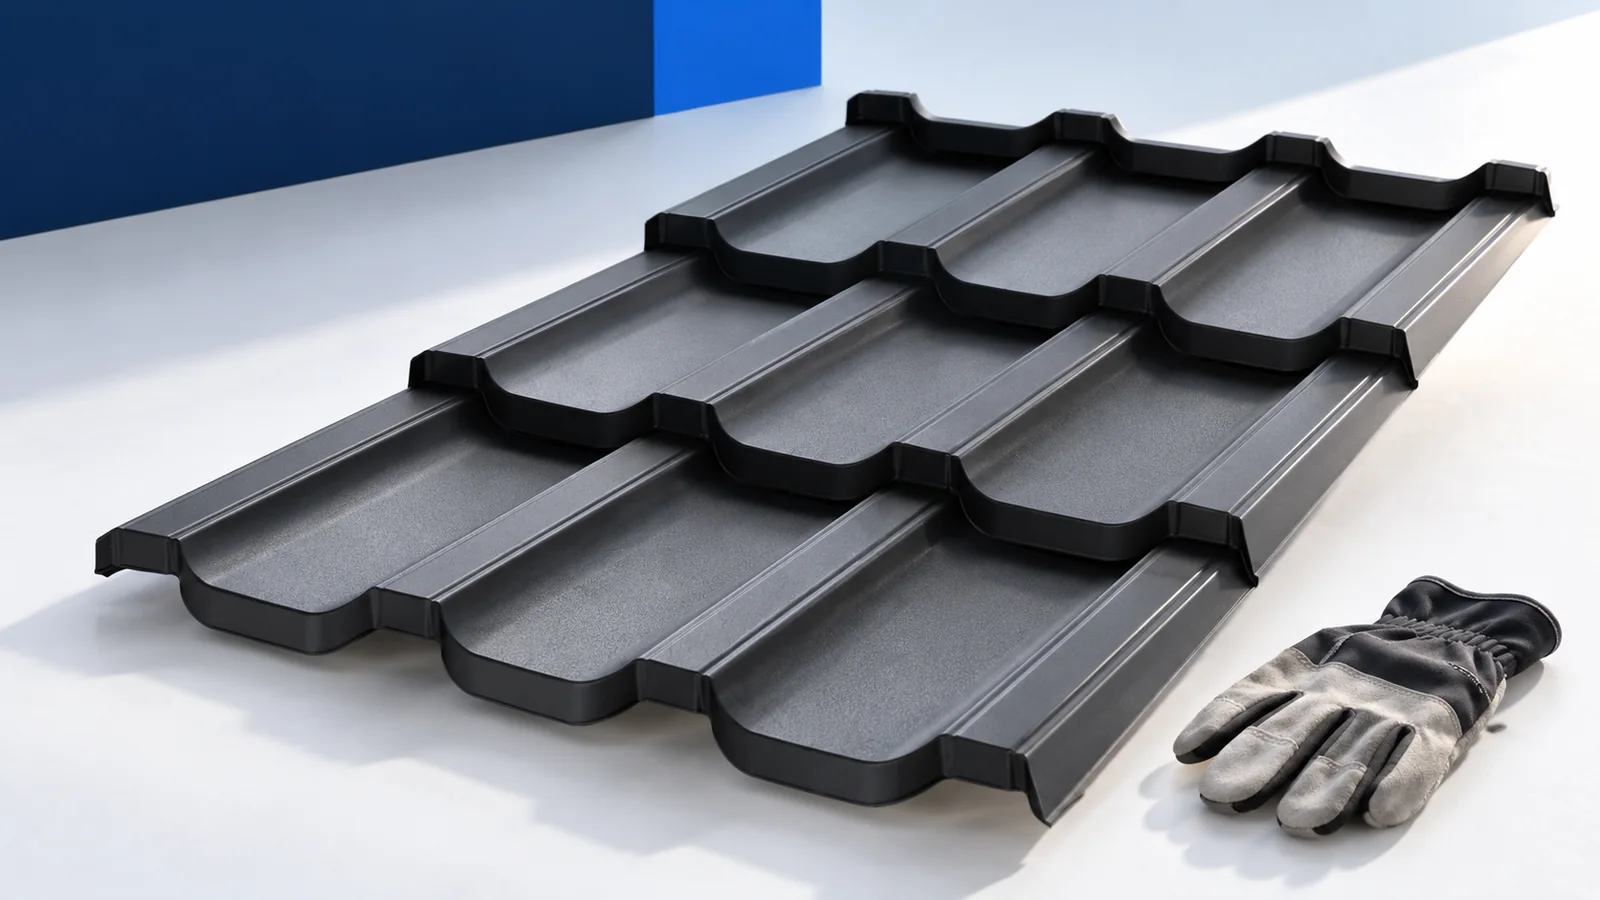
A single-pitch roof has one slope, but its simple outline still needs coordinated supports, drainage and building junctions. Start with the direction…
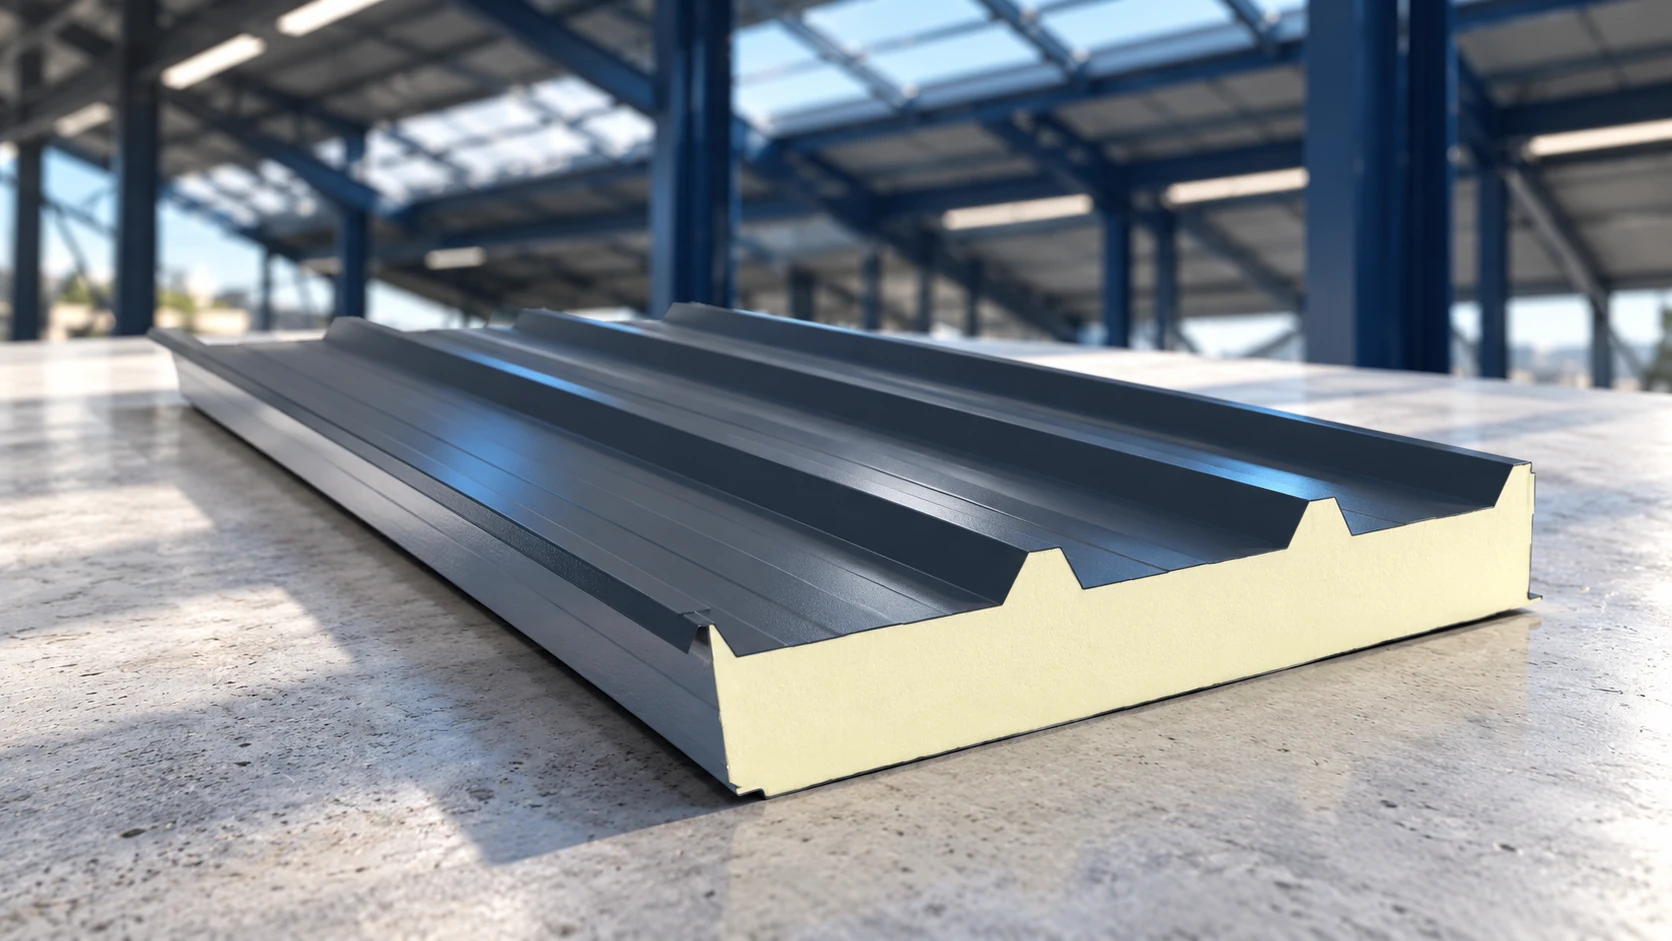
A sandwich-panel roof costs more than the panels alone. Flashings, fasteners, seals, transport and installation must be included, while the supporting structure…