






PVC soffit panels or T18 steel sheet: what fits your eaves?
Gutters and flashings
Start the choice between PVC and T18 steel soffits with a section through the eaves. Mark the air inlet, fixing positions and space between the wall and fascia. A lightweight PVC panel needs room to expand; the deeper ribs of T18 need clearance at the trims. Check which face of the steel will show from below and look at a sample in shade. Less visible details matter in use: does the mesh restrict airflow, can a light fitting be removed and will the edge panel stay secure in wind? Compare complete prices, including corners and trims, once both options meet these conditions.
What should a soffit do?
A soffit shields the eaves structure from dirt. Gaps at the wall and roof edge also determine whether birds get in. Protect those points while keeping the air inlet required by the roof design open.
Include the gutter, fascia, roof ventilation inlet and cable route on the sketch. Identify a removable section that gives access to services without dismantling the entire corner.
What do PVC panels need?
Use the PVC system’s specified trims and ventilation pieces. Look up laying direction, support spacing and end clearance in the instructions. A panel cut too tightly can bow as it warms or force the adjacent joint apart.
Verify that the product is for exterior use and the intended orientation. Edges can chip, especially when cut in the cold. Use the recommended cutting tool and retain the specified fixing details instead of substituting an improvised trim.
When is T18 sheet suitable?
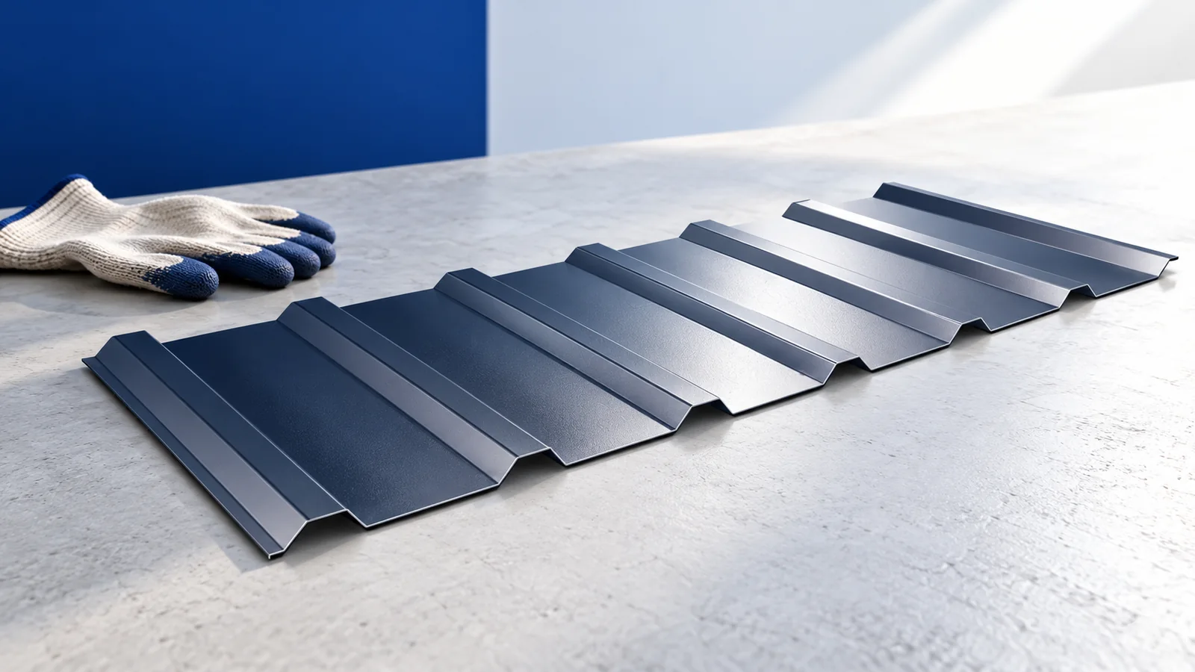
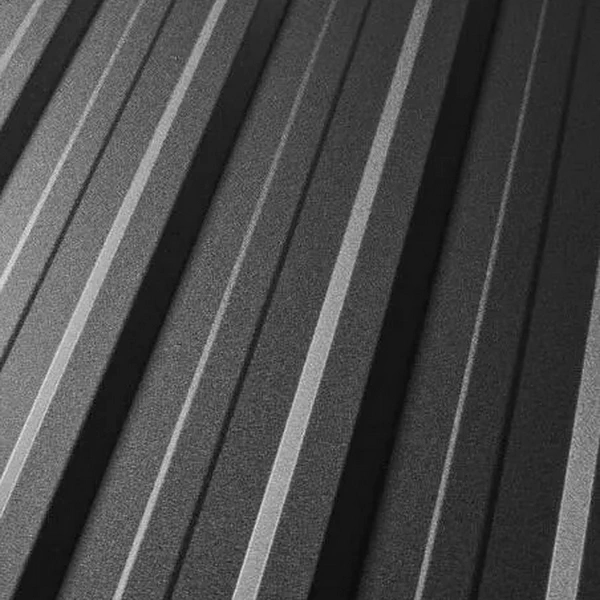
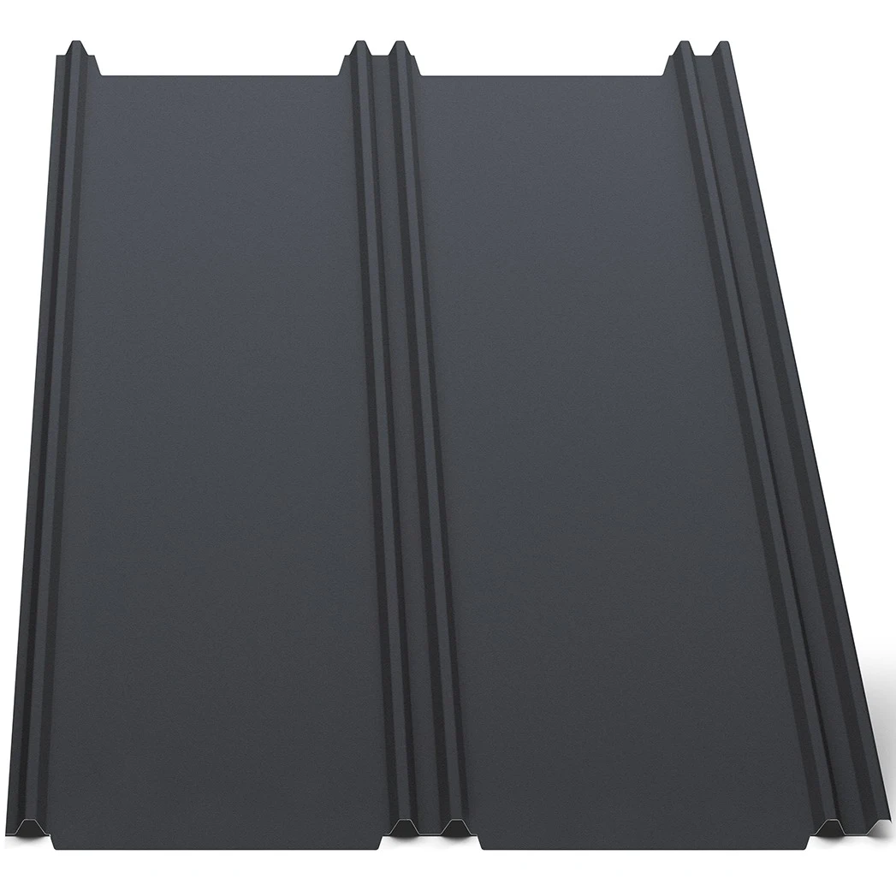
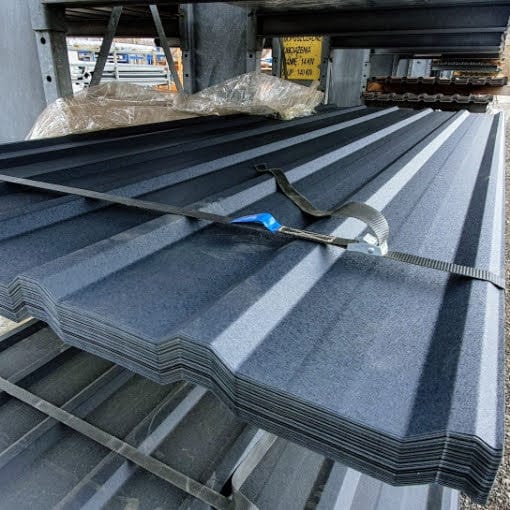
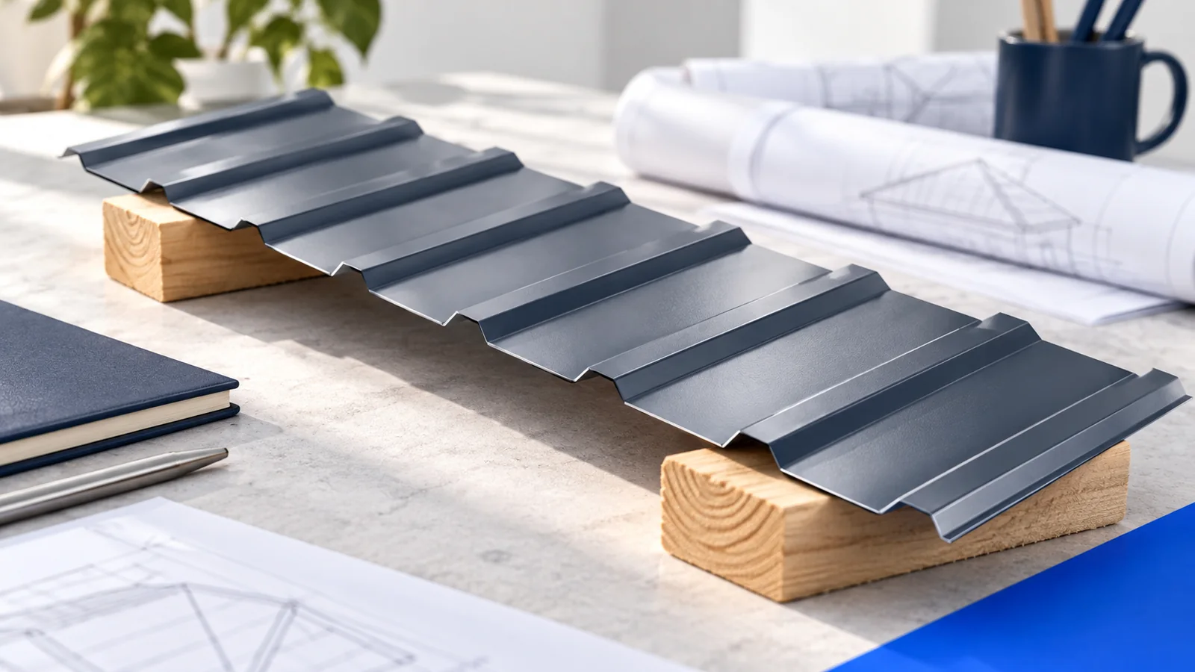
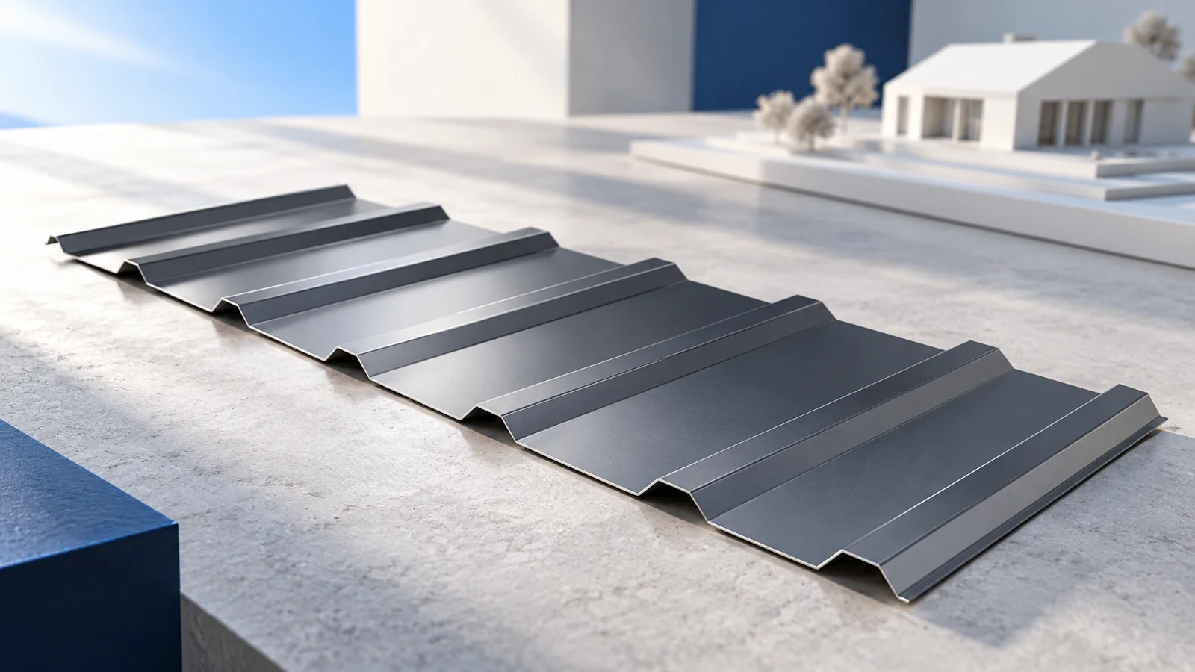
Place the T18 cross-section on the wall and fascia detail. Its ribs give the underside a pronounced pattern but take up more space than a shallow soffit panel. Both ends need room for a trim that closes the profile correctly.
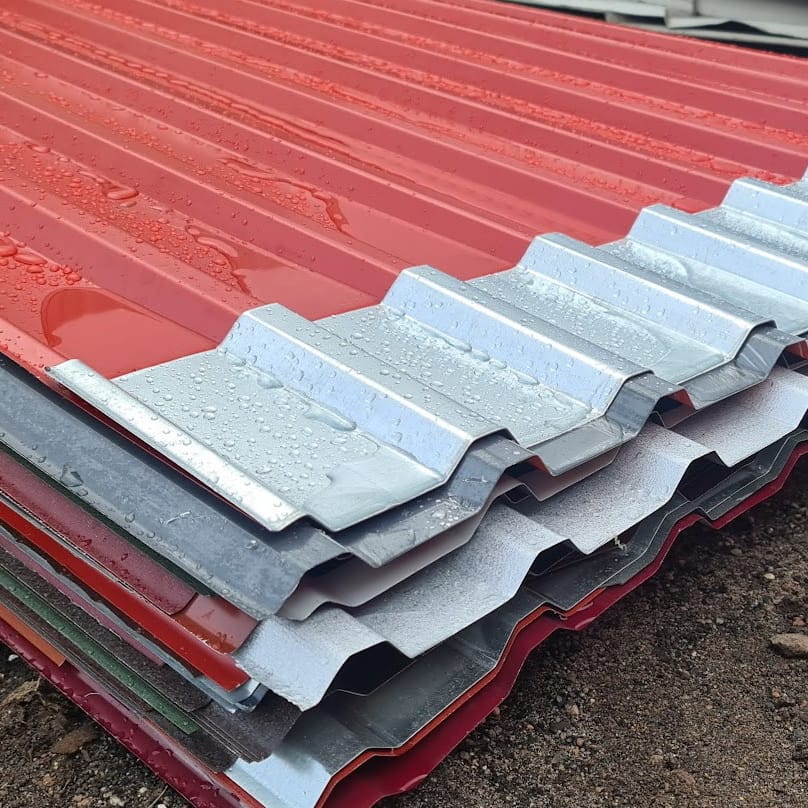
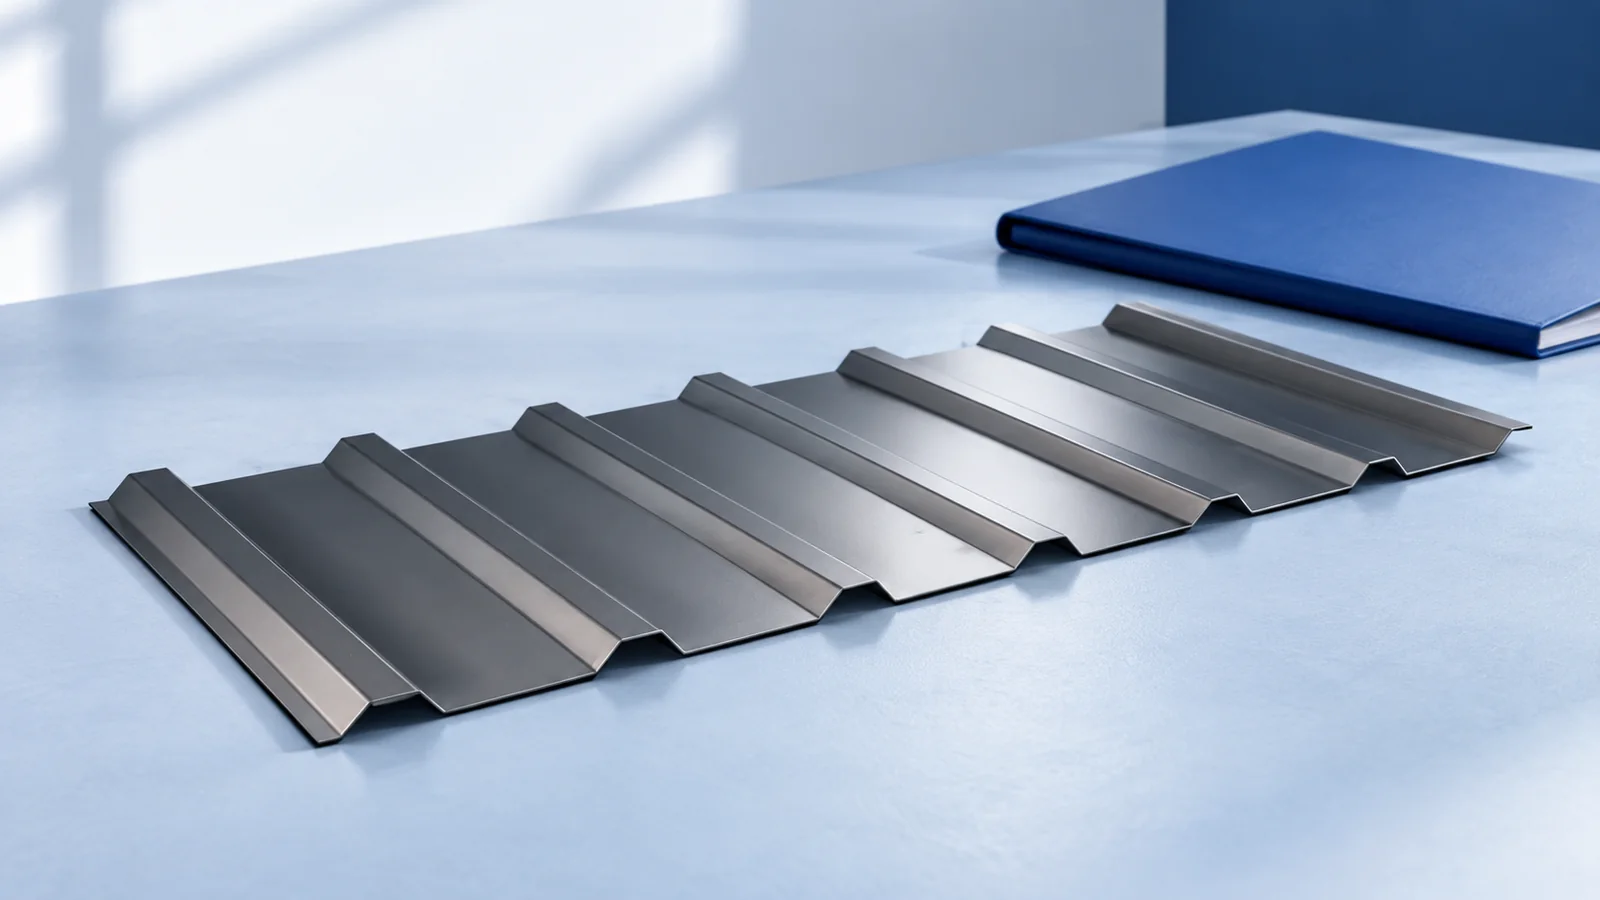
Select sheet thickness, supports and screws for the wind actions at the eaves. Specify the finish on the visible face. The reverse side of a standard roofing sheet may differ from its top coat; ask to see both sides of a sample.
How do you keep the ventilation path open?
On a ventilated roof the eaves inlet must feed a clear channel with an outlet. Use the effective free area of the perforation, accounting for mesh and guards. Counting holes in a photograph will not give that area.
With solid T18 sheet, trace the air path beyond the trim as well. A void under a rib may lead nowhere. Where a separate inlet is required, detail bird protection and treatment of cut edges from the outset.
How do appearance and price compare?
View light and dark samples from the entrance against the façade and window frames. A deep soffit is usually shaded. The same colour can look quite different on a sunlit roof and beneath its edge.
Include framing, screws, edge trims, ventilation and corners in both quotations. For T18, add flashings shaped to suit the ribs. On a short run these items can matter more than the difference in price per square metre.
What should you check after installation?
Check the edge line, fixing security and movement gaps. Make sure drainage openings and the ventilation inlet remain clear. Heavier light fittings need the support specified for them; thin sheet alone is not a mounting bracket.
Remove swarf, peel off protective film within the manufacturer’s time limit and check cable access. If the soffit rattles in wind, find the loose panel or trim rather than locking every movement joint rigidly.

Free quote
What to include in your enquiry
Tell us how you plan to use the material, the dimensions and the quantity you need. Include the thickness, grade or variant name, along with the delivery town or your preferred collection branch. For a specific product, add its name or a link to the product page. We will reply to the email address you provide to discuss availability and the terms of your order.
More from the building guide
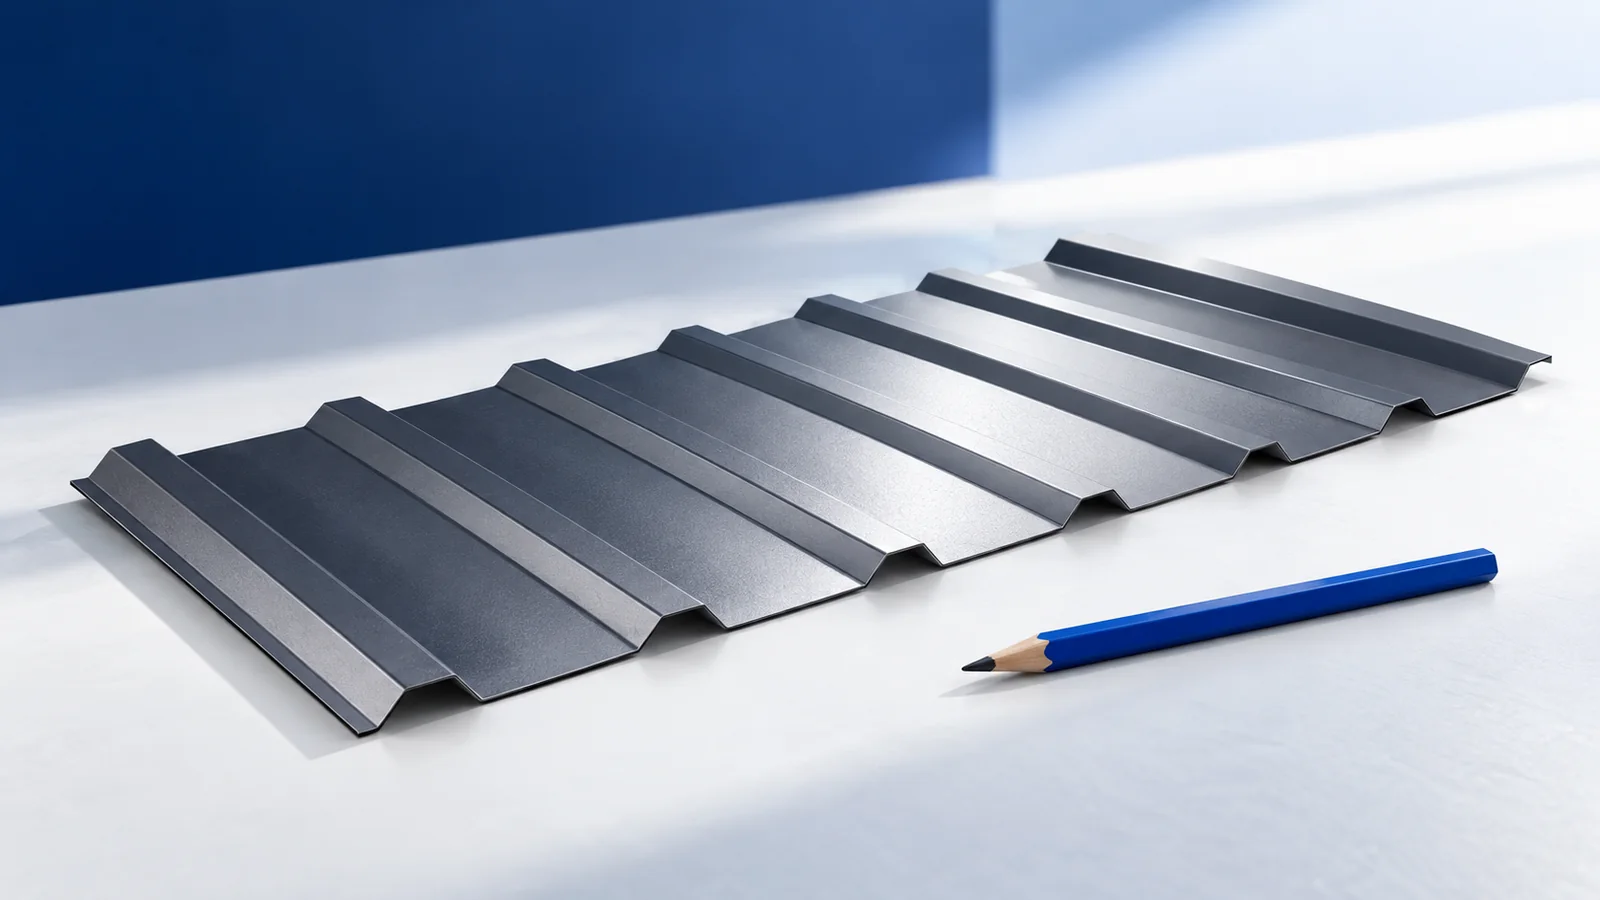
Choose trapezoidal sheets for a canopy by starting with roof conditions, not sheet colour. Establish pitch, support spacing, how enclosed the sides…
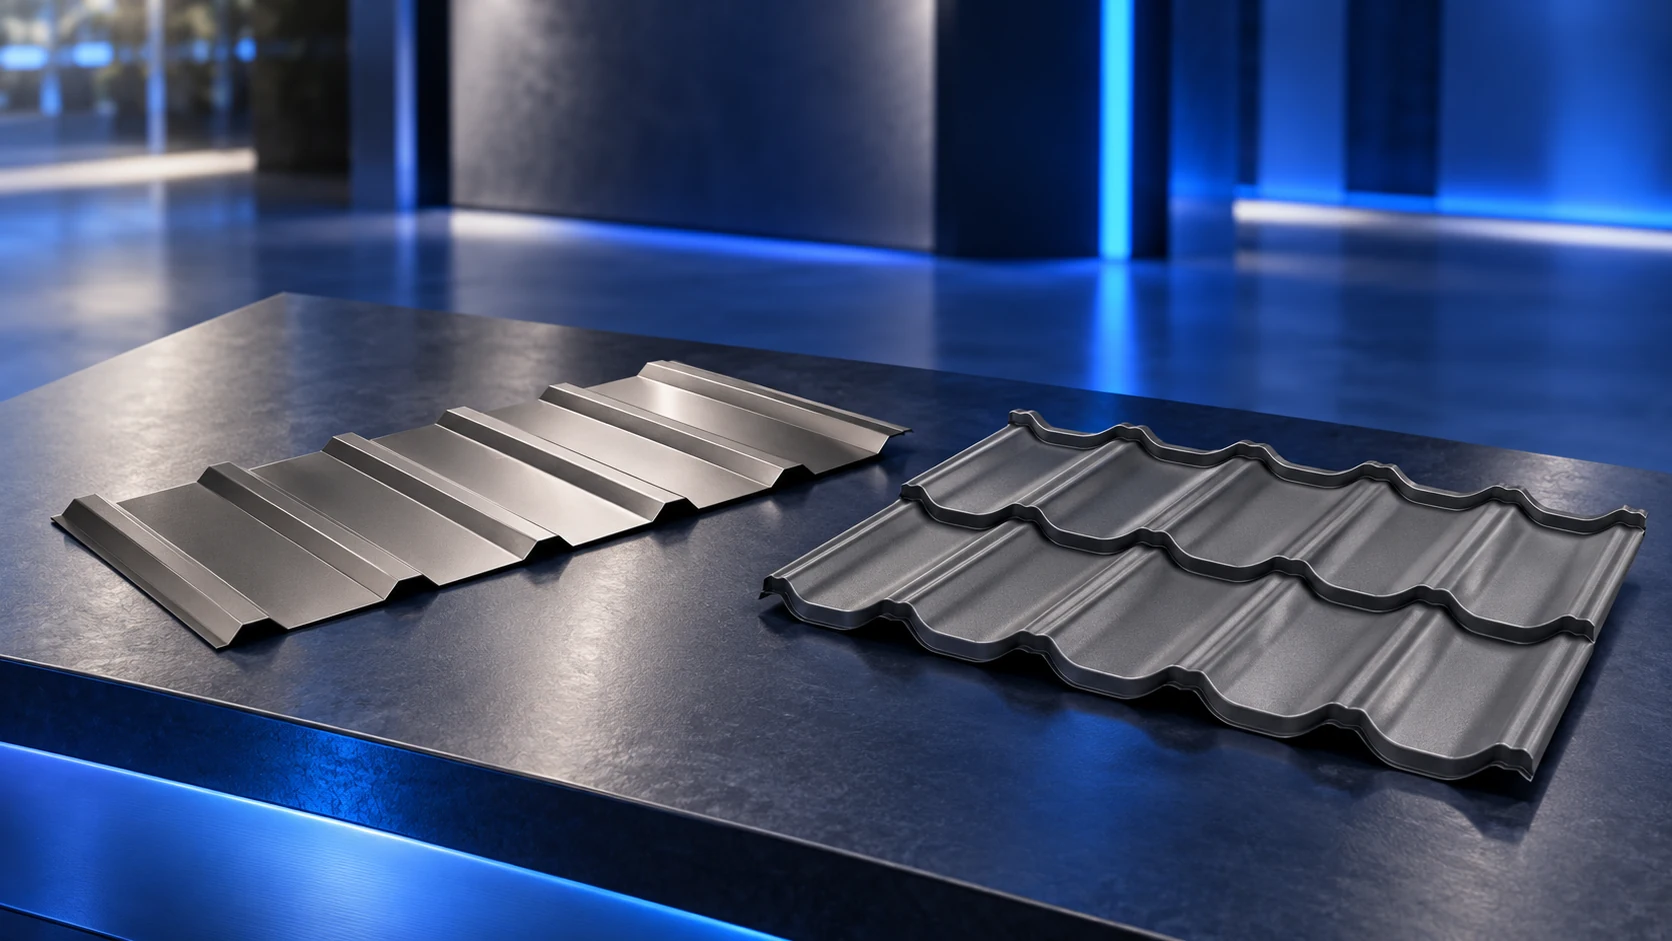
Both steel tile-effect sheets and trapezoidal profiles can form a reliable roof when they suit the design and are installed correctly. Tile-effect…
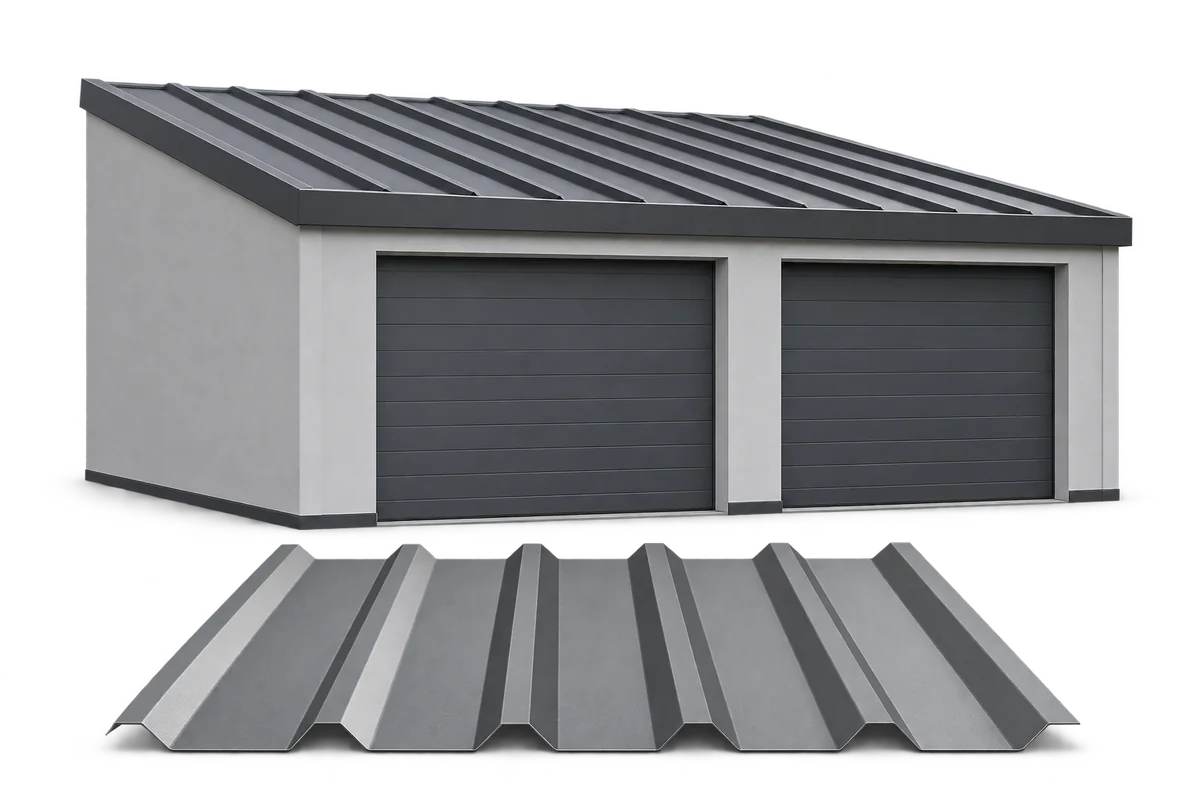
A garage clad in trapezoidal steel sheets should be planned for everyday use and future maintenance. Wall colour alone will not tell…
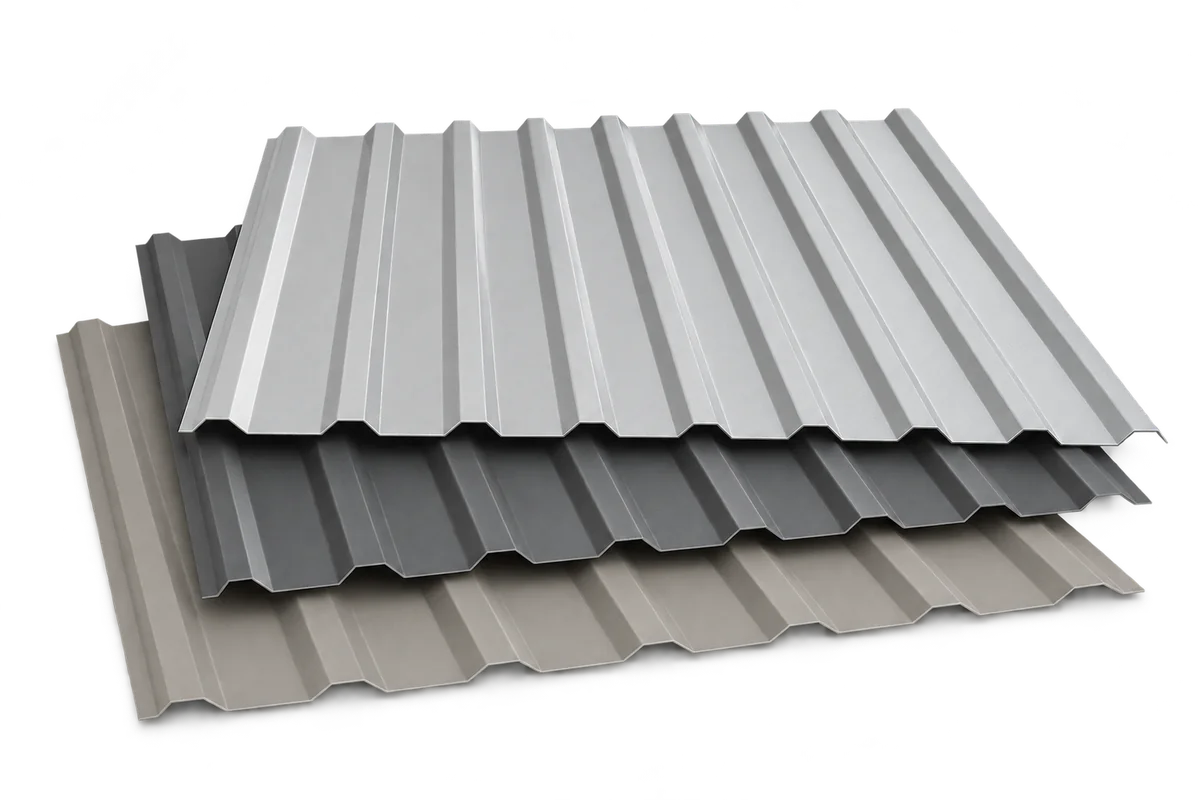
Trapezoidal steel cladding needs a more precise specification than a profile label and colour. An order should distinguish roof or wall use,…
A hipped roof over a rectangular house usually has two trapezoidal and two triangular slopes joined by a ridge and hips. The…
Useful roofing training should leave an installer able to check their own work, not merely holding a certificate. Roofers need to understand…
Start with a roof section and a sheet layout. The section shows the pitch, supports and laps permitted for a particular metal…
Roof-covering weight matters for renovation, transport and structural design, but comparisons need a consistent unit. Metal roof tiles and trapezoidal steel sheets…