






Building a steel hall in Poland, from site selection to handover
Steel buildings and structures
A steel frame can go up quickly once the site, foundations and deliveries are ready. Before ordering a hall in Poland, check permitted land use and building parameters in the local plan. Where there is no plan, establish whether a planning decision is required for the proposal. Include vehicle access, utilities, neighbours and rainwater drainage in the site assessment. Then coordinate ground conditions with foundation design, steelwork with cladding, and the building with its services. A useful programme runs all the way to testing and lawful occupation of the completed building.
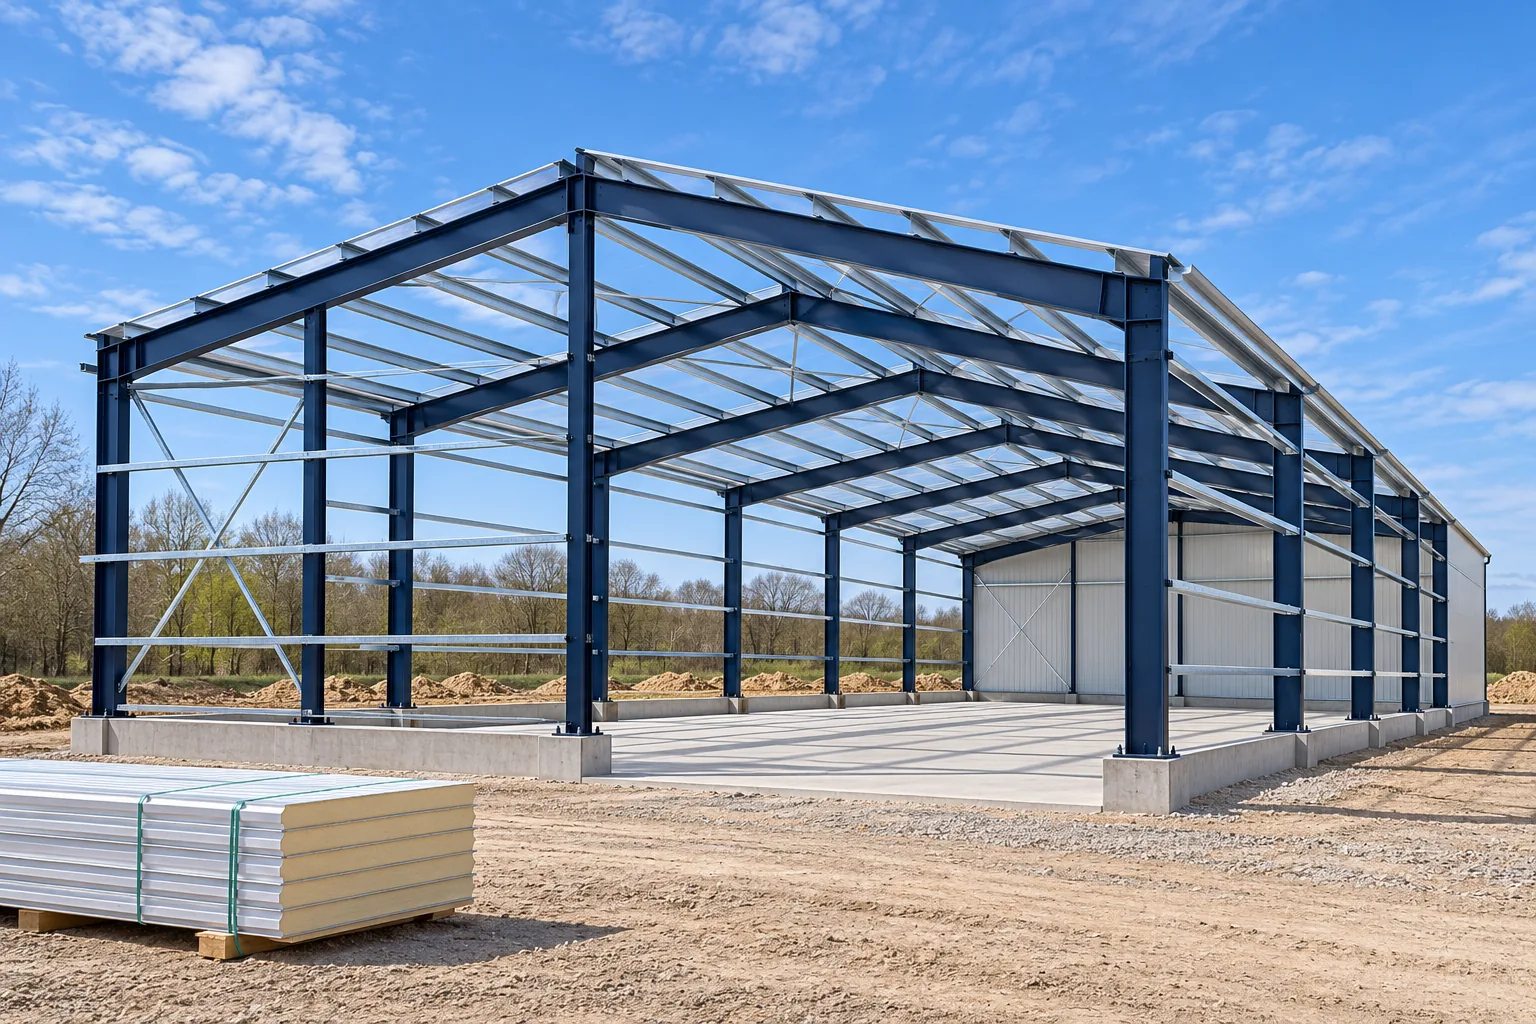
What can the site accommodate?
Investigate the ground to the extent required for the design. The frame transfers loads to the foundations and the foundations into the soil. Reliable allowances for excavation and foundation work depend on knowing the ground conditions, even on a plot that looks level.
Define the use and applicable procedure
A warehouse, factory and agricultural building place different demands on the structure and services. Record the proposed use, clear dimensions and equipment. Designers can then establish structural, building services and fire protection requirements and identify any additional approvals needed.
Under Polish Building Law a building permit is the general rule, with defined exceptions for notification or exemption from both procedures. Establish which route applies before works start. Modular, bolted or prefabricated construction alone does not establish an exemption.
Compare scope before comparing prices
A steelwork offer may cover the frame delivery alone. Other suppliers include erection, cladding and doors or the entire investment. Prepare a work schedule naming the contractor for each item, including design, foundations, slab, drainage, services and external works.
Check transport, unloading, crane time and site facilities for erection. Agree what documents and warranty terms are included. Compare costs per square metre only on a common basis. Another door, extra height or a new roof load can affect several trades at once.
Coordinate details before fabrication
Coordinate the frame with foundations, cladding and services. Set out anchors, door openings, rooflights and service penetrations and confirm equipment loads. Late adjustments may require modifications to parts already fabricated or ordered.
Prefabrication moves much of the work off site. Check that the members match the drawings and that their marks identify the correct erection position. Schedule deliveries in installation order, allowing for the storage space available on the plot.

Match foundation handover to erection
Before erection, check bearing surfaces, anchor positions, access and working space for plant. Release the foundations for loading based on the design and assessment of the completed work. Elapsed time since the pour is only one part of that assessment.
The steelwork needs stability throughout erection. Follow the agreed sequence for frames, temporary bracing and connections. Once the frame is assembled, check its geometry and joints before proceeding with subsequent work.
Complete the envelope, services and handover
Inspect wall and roof fixings, seals and flashings, especially at the plinth, corners, doorways and penetrations. Test services and installed equipment after completion. The design and intended operation determine the required tests.
At handover the owner should receive organised as-built records, required test reports and operating and maintenance instructions. Contractual acceptance of the works and the formalities for lawful occupation are separate steps in Poland.
Schedule the project through to first use
Depending on the building and the basis for the works, completion in Poland may require a completion notification or an occupancy permit. Establish the applicable procedure early enough to prepare the evidence before the planned opening date.
Modular frames can shorten some construction stages. Overall timing still depends on approvals, design, deliveries, site work and acceptance. Link those activities in the programme to the date when the building can enter its intended use.

Free quote
What to include in your enquiry
Tell us how you plan to use the material, the dimensions and the quantity you need. Include the thickness, grade or variant name, along with the delivery town or your preferred collection branch. For a specific product, add its name or a link to the product page. We will reply to the email address you provide to discuss availability and the terms of your order.
More from the building guide
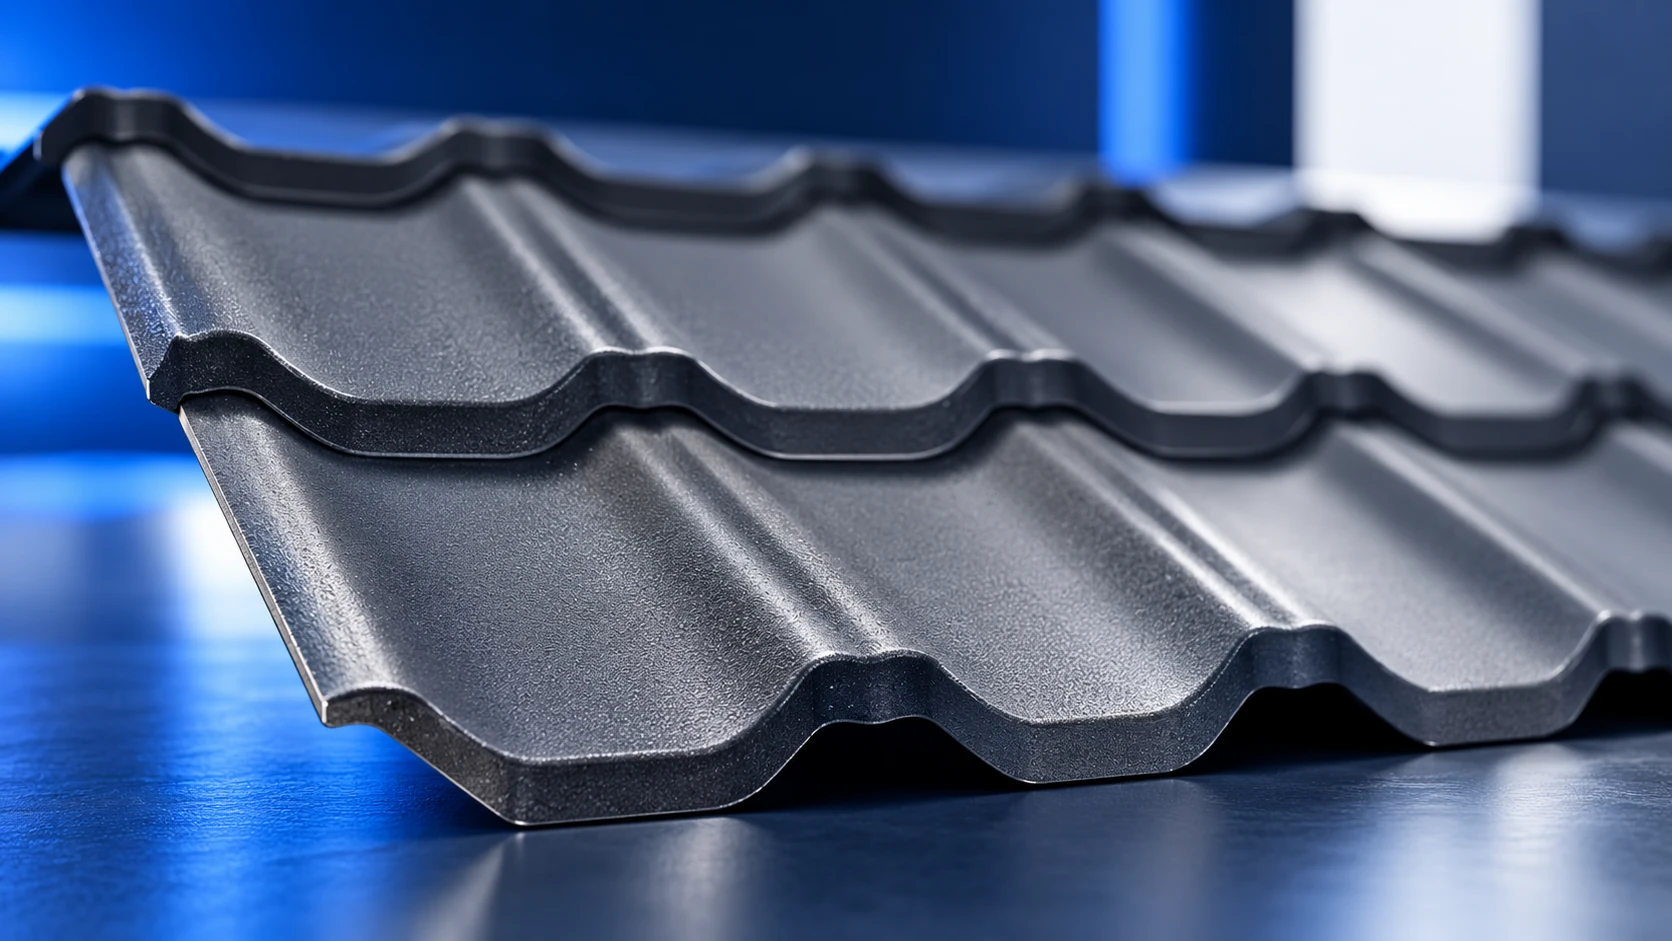
Steel roof tiles are profiled metal sheets with a pattern resembling individual roof tiles. The products discussed here use steel with protective…
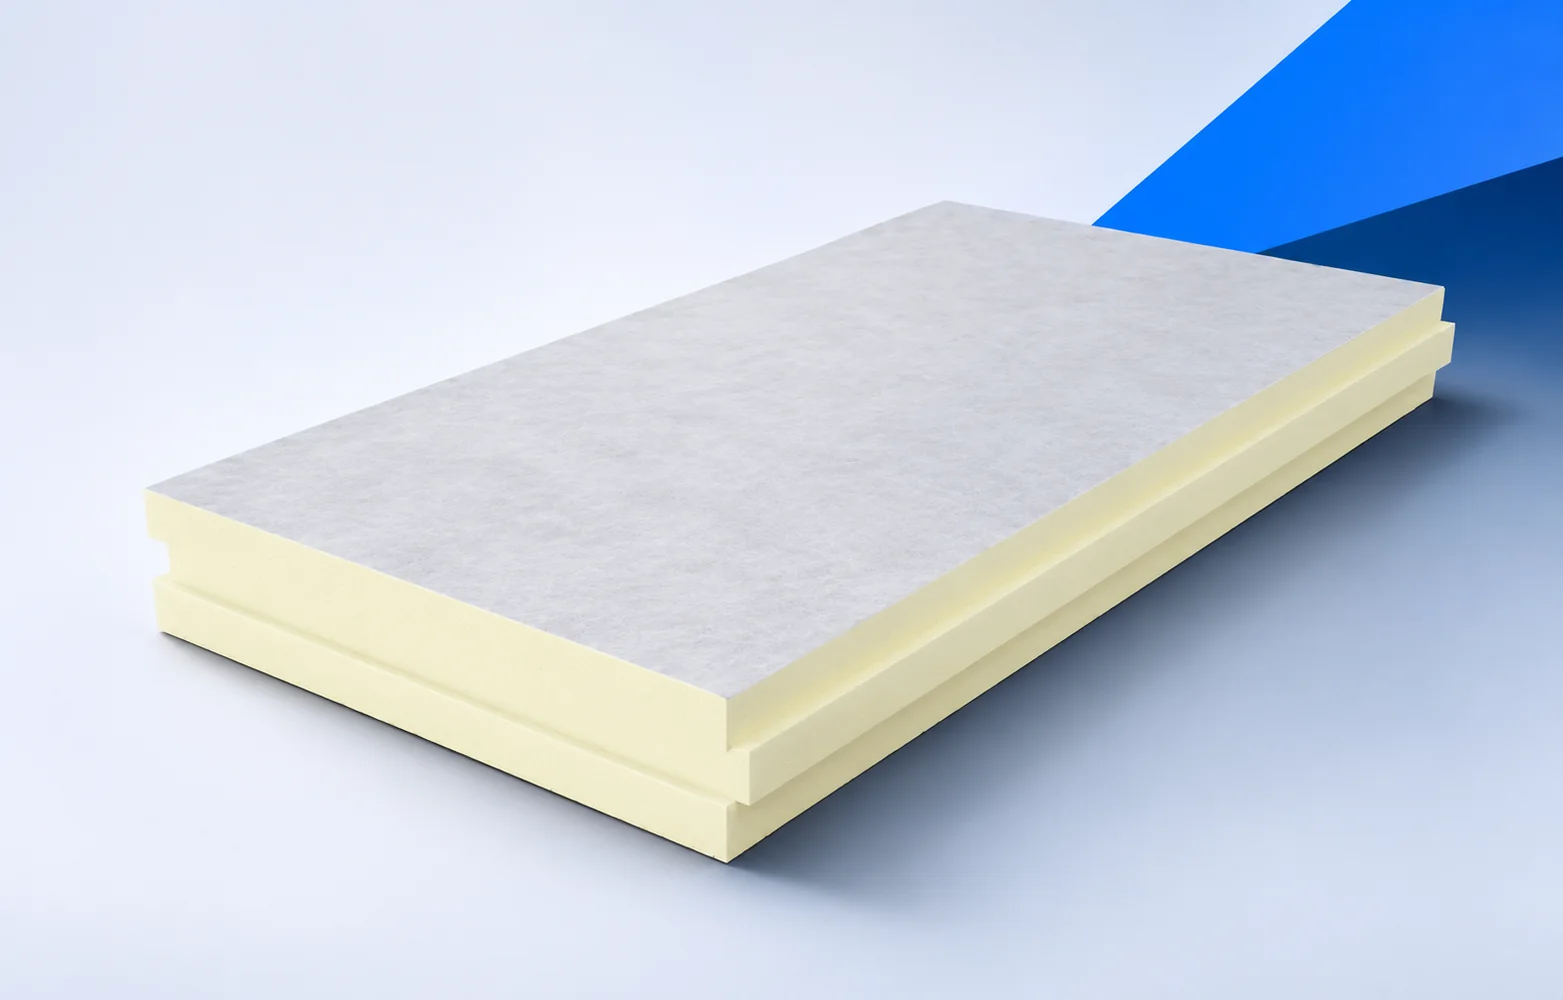
termPIR ETX is a rigid PIR board with a gas-permeable glass-fleece facing, intended for two-layer walls in a compatible external thermal insulation…
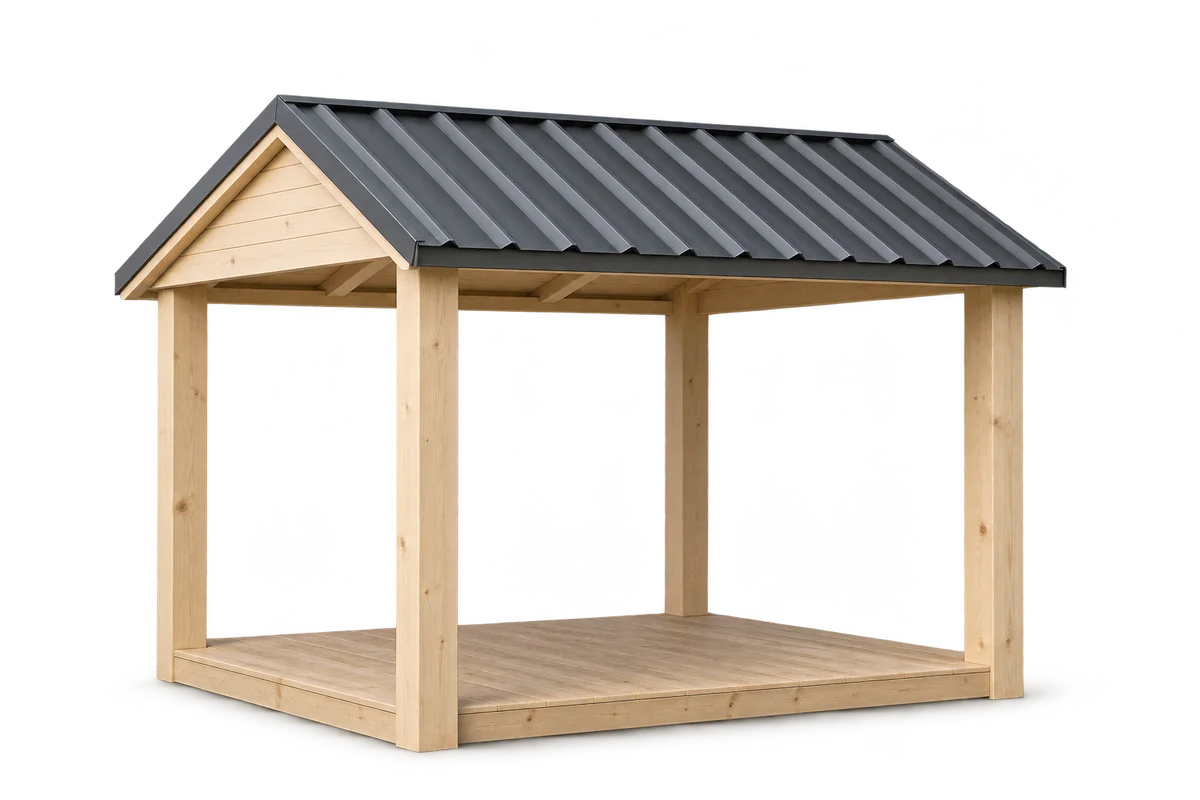
Start a garden gazebo project by deciding how the household will use it and where it fits together with eaves, access and…
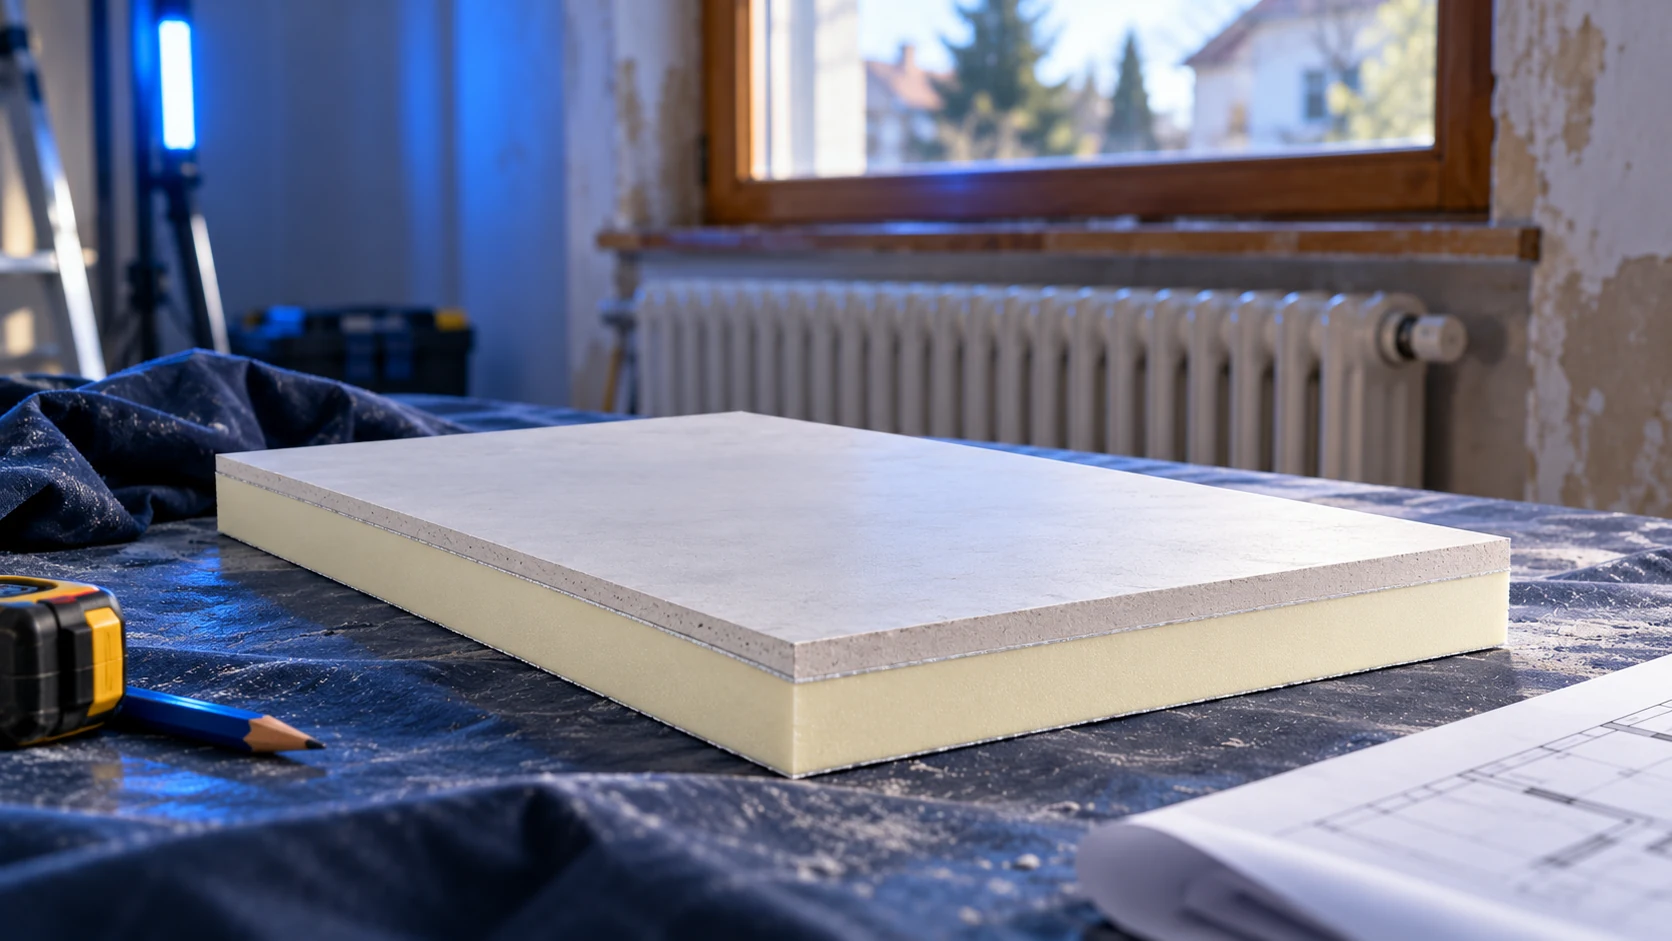
Internal insulation in a 1990s house should start with an assessment of the existing wall, not a board order. The construction date…
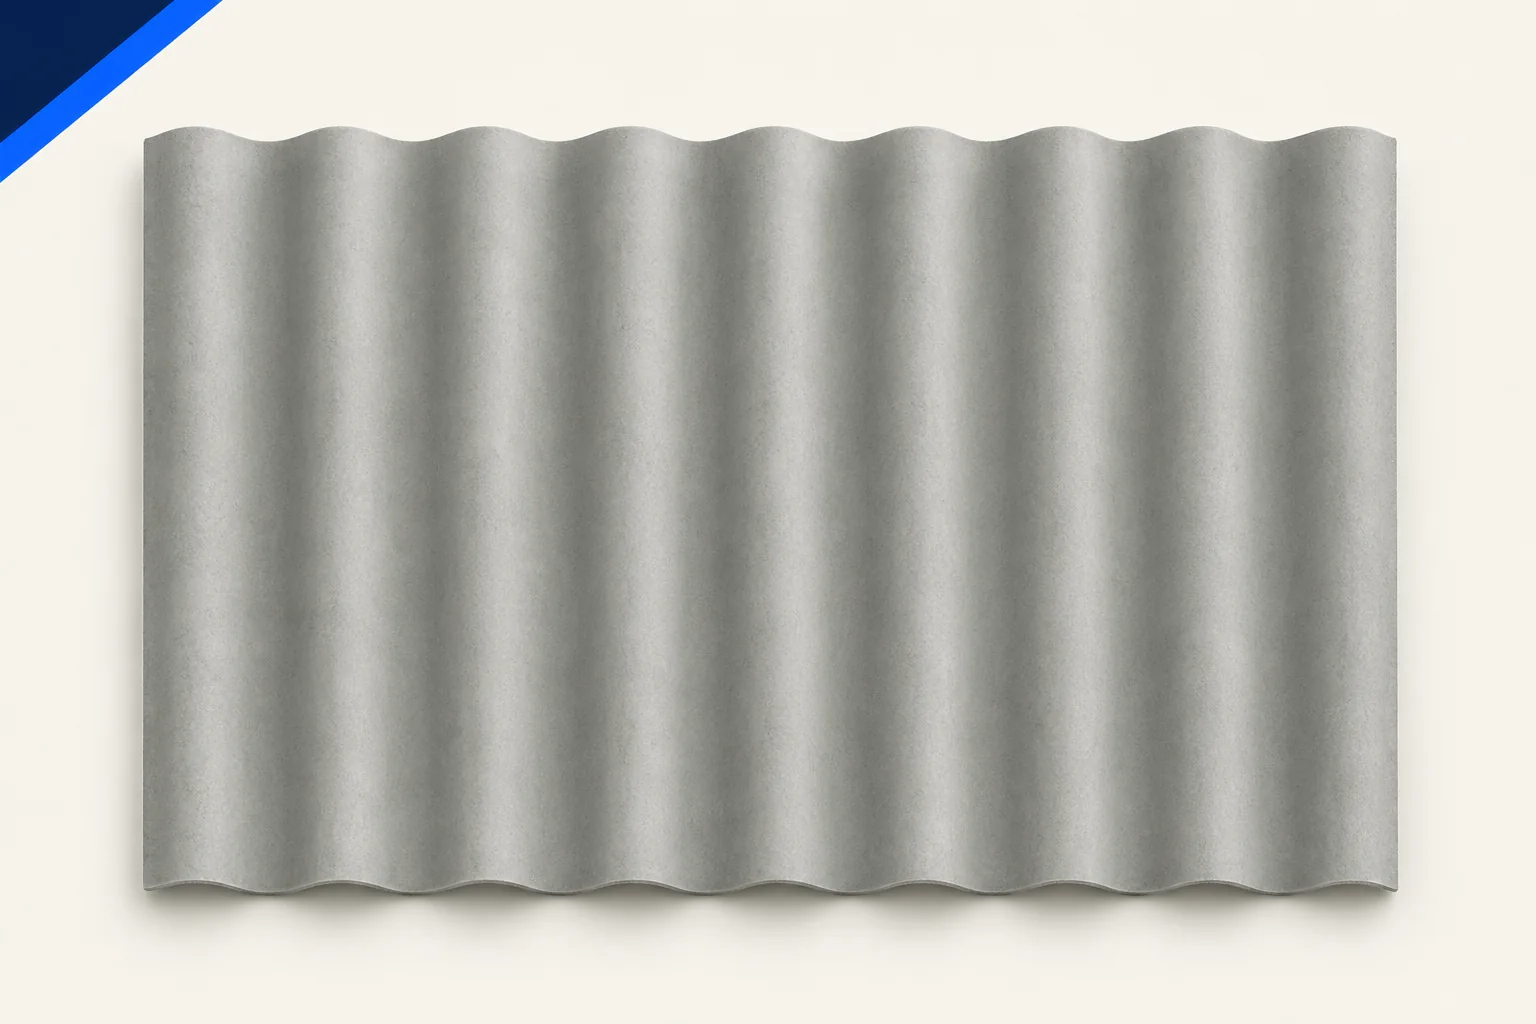
A building's length and width are not enough to order corrugated fibre cement sheets. Measure each sloping roof face, including its eaves,…
For a subsidised home insulation project in Poland, the energy audit, contractor's quotation and payment records should describe the same renovation scope.…
Reducing noise beneath a metal roof starts with identifying the sound and the roof assembly. Steady rain noise, local tapping in wind…
Sandwich panels can be supplied in lengths suited to a project, but the permitted maximum depends on the model, thickness, colour and…