How to measure a roof before ordering fibre cement sheets
Fibre cement roofing
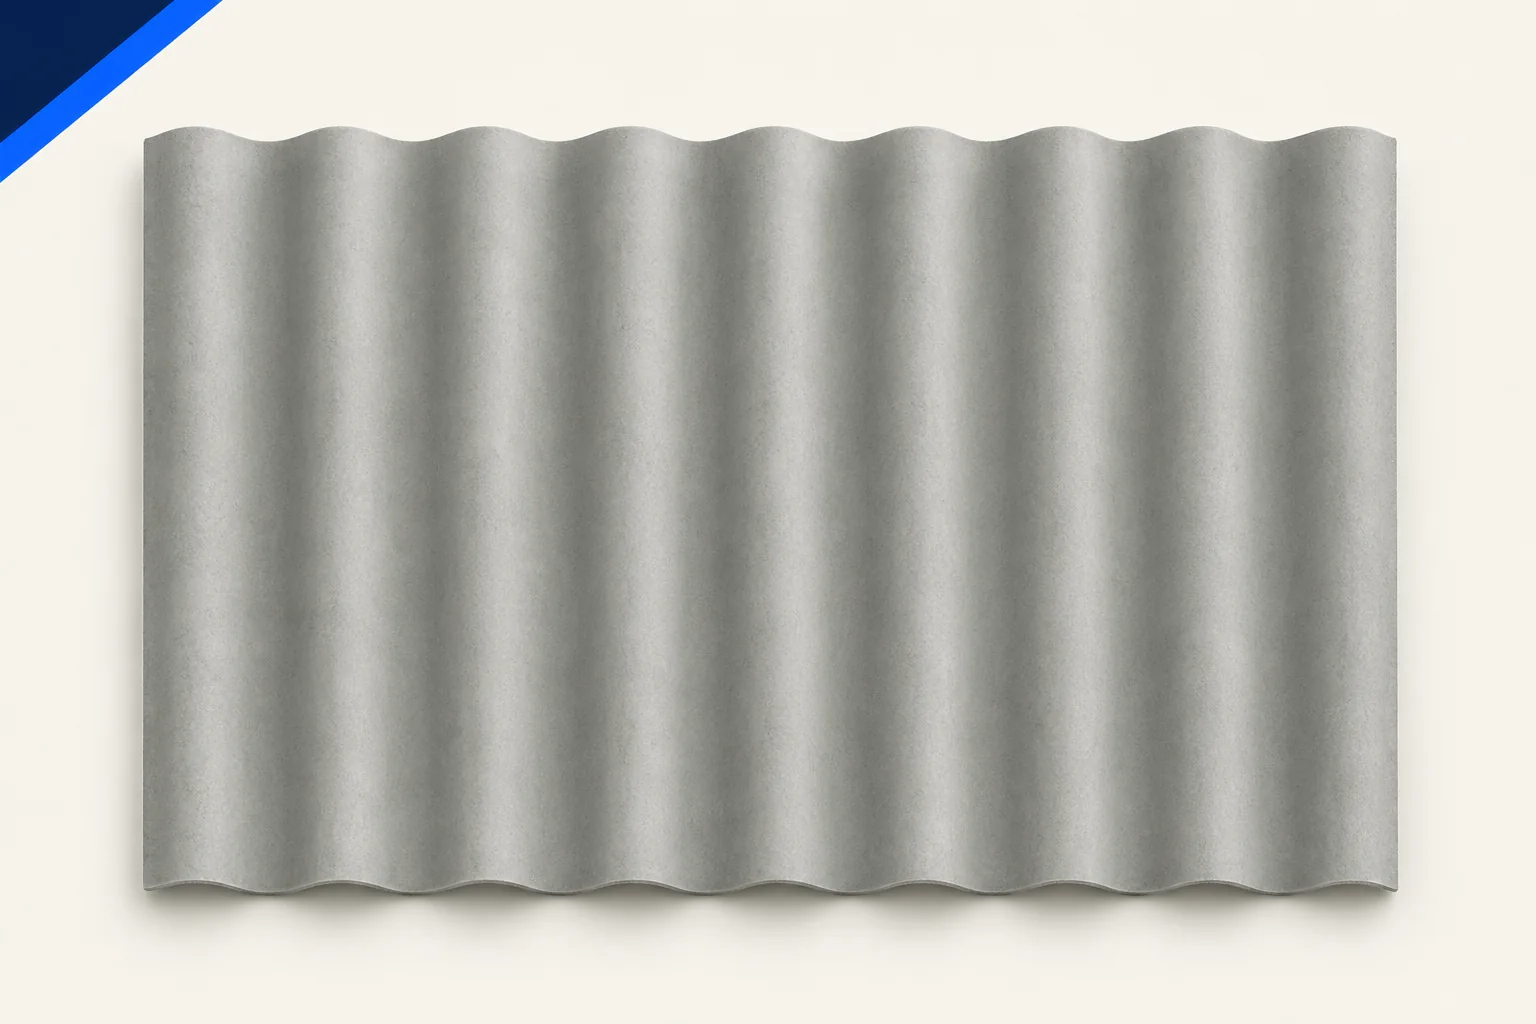
A building’s length and width are not enough to order corrugated fibre cement sheets. Measure each sloping roof face, including its eaves, angled edges and penetrations, and show the supports and overlaps on a drawing. The horizontal distance in plan is shorter than the distance up the slope from eaves to ridge; the difference increases with the pitch. Check which dimensions your drawings show before using them. A supplier needs the distance the sheets will actually cover, not the floor outline. A clear survey also makes quotations comparable and reduces the risk of discovering a missing piece during installation.
Distinguish plan dimensions from slope lengths
Roof measurements require safe access and protection. Never step onto old sheets simply to take a tape measurement. If direct measurement is difficult, have an equipped contractor decide how to collect the dimensions safely.
Check each slope separately
The two sides need not match. Particularly on old buildings, ridge and eaves lengths can differ and edges may not be square. Compare diagonals and take several width measurements. Corrugated sheets need consistent laying lines; do not vary the laps at random to disguise a skewed slope. Draw the deviations and how they will be resolved. Distinguish existing measurements from proposed corrections so the supplier does not price an imaginary rectangle and the roofer is not left with an awkward wedge at the edge.
Locate and describe the supports
Sheet lengths must suit batten or purlin positions. Record spacing, material and distance from roof edges. Laps and fixings cannot be placed arbitrarily between supports. For refurbishment, note damage, deflection and unevenness. The survey informs a structural assessment; it does not replace one. If supports need changing, base the cutting plan on their final positions. Ordering for the old spacing can leave the wrong sheets on site after repairs.
Plot openings and junctions
Dimension chimneys, rooflights, vents and wall abutments from roof edges; a photograph gives only approximate positions. Lay out sheets so penetrations have a suitable detail and do not require improvised holes at laps. Include planned equipment: a small adjustment on paper is easier than a later alteration. Measure valleys, abutments and ridge lengths separately. These lengths determine accessory quantities that roof area does not reveal.
Define the eaves and gutter positions
Mark whether a measurement ends at the wall, support or outer edge of the covering. The allowable unsupported overhang is limited; do not extend sheets arbitrarily to make up a missing eaves allowance. Locate the gutter and water discharge, including any proposed gutter relocation. A sheet can fit the old support layout yet deliver water to the wrong place on the finished roof.
Convert overall dimensions to effective cover
Once the profile is chosen, use its working width and specified end laps. Do not deduct an arbitrary amount from every dimension. Treat edge sheets and finishes individually. Draw rows and count sheets from that drawing. Two overlapping sheets cover less than their combined nominal areas; the difference forms the joint and is not waste. Show cuts and a justified reserve separately rather than concealing both in a blanket percentage.
Hand over an unambiguous survey
Put units and directions on every drawing. Number photographs to match the plan and date the survey. Mark items that will change, so competing suppliers price the same layout. Revise the schedule when the design changes rather than relying on verbal corrections. Have the installer check the laying plan before ordering. After delivery, correcting a wrong length can mean another transport charge or additional waste.
Prepare a dimensioned sketch of each slope showing actual slope lengths, supports and details. Confirm the quantities only after choosing the profile and checking the laying plan.

Free quote
What to include in your enquiry
Tell us how you plan to use the material, the dimensions and the quantity you need. Include the thickness, grade or variant name, along with the delivery town or your preferred collection branch. For a specific product, add its name or a link to the product page. We will reply to the email address you provide to discuss availability and the terms of your order.
More from the building guide
A house-building schedule should show what must be ready before each trade arrives. Roofing depends on foundations, walls and supports, while closing…
Counting the corrugated sheets is only the start of a roof order. Corrugated fibre cement will keep out rain only when its…
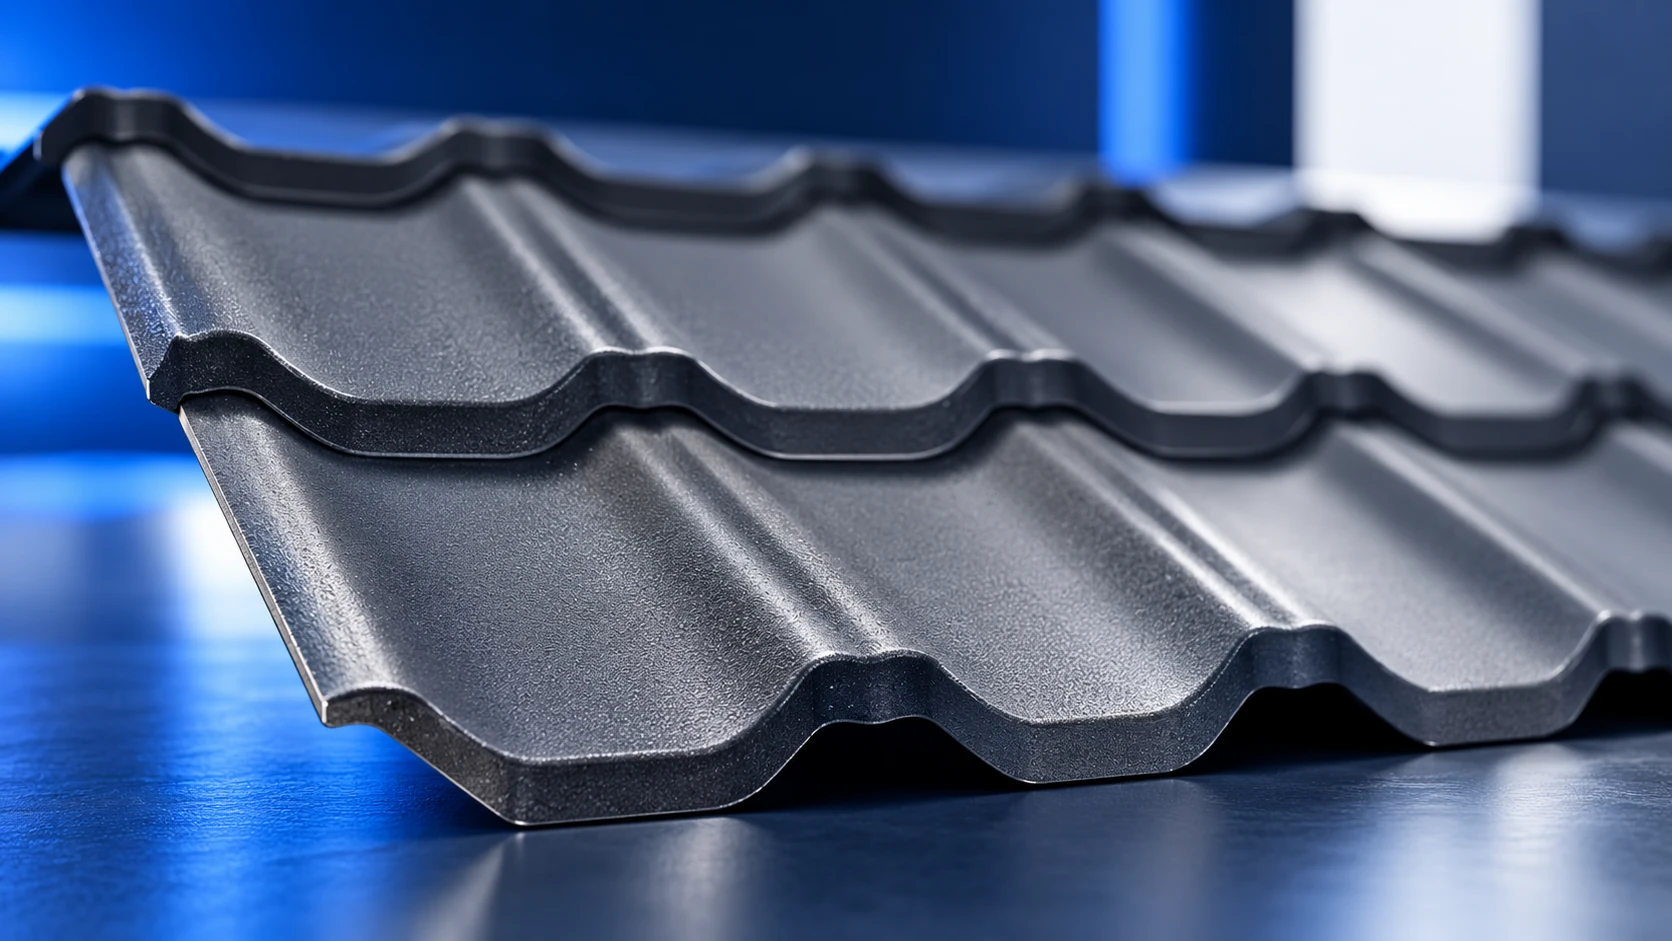
Steel roof tiles are profiled metal sheets with a pattern resembling individual roof tiles. The products discussed here use steel with protective…
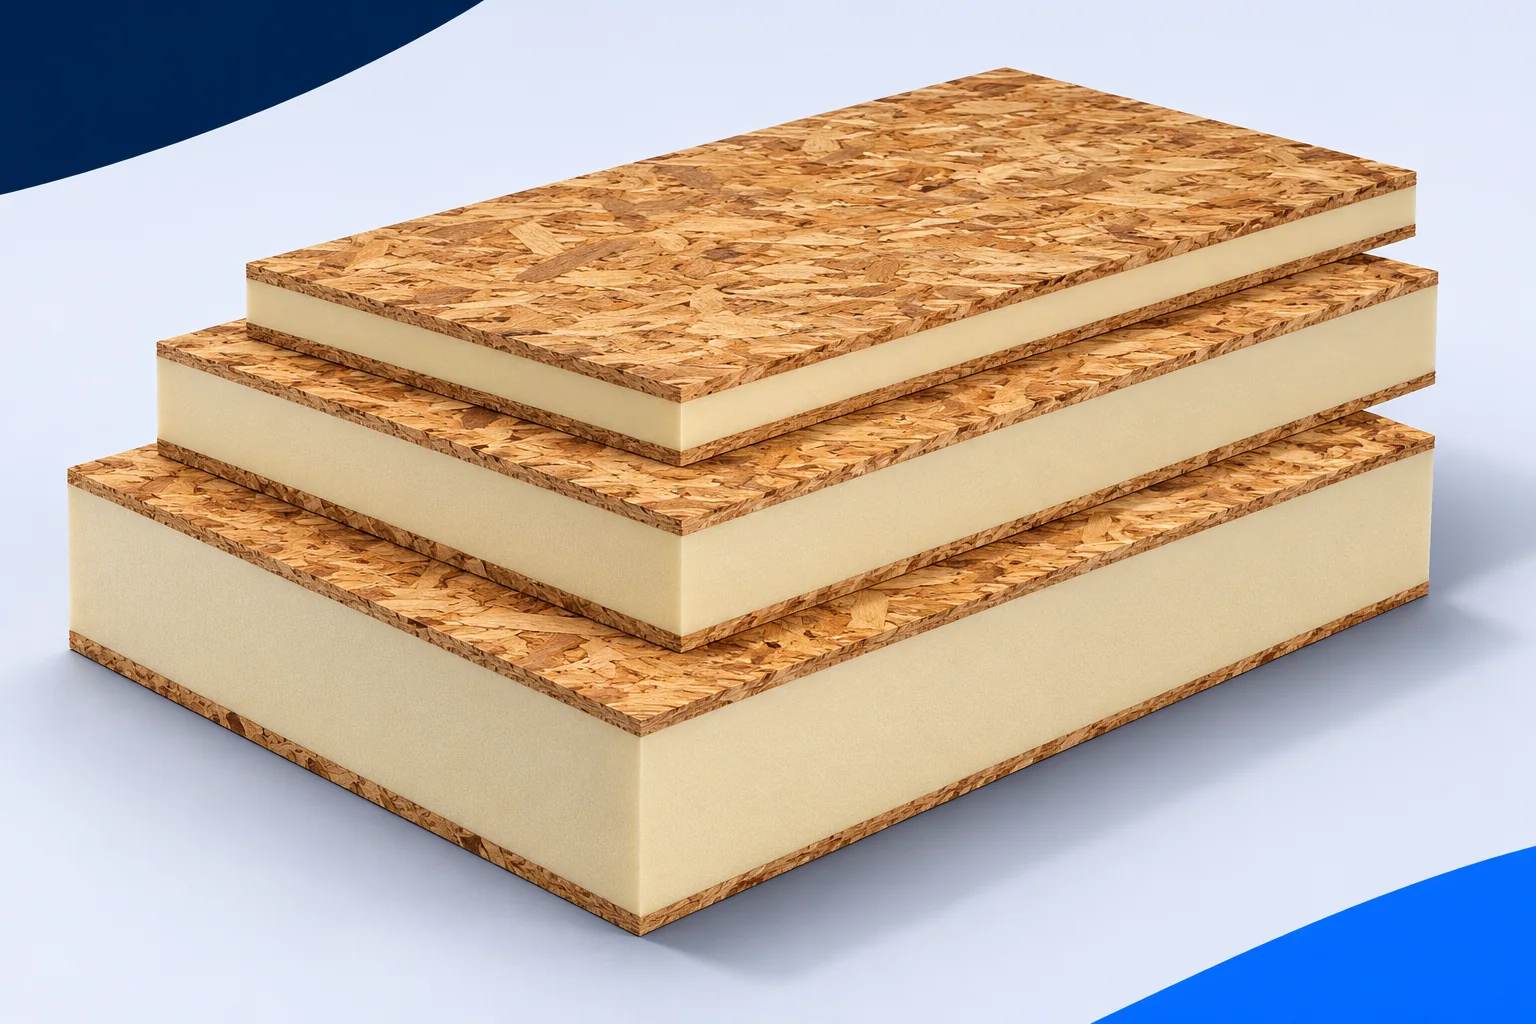
Schedule delivery of structural insulated panels (SIPs) for a time when the site is ready. Panels need suitable unloading equipment, level supports…
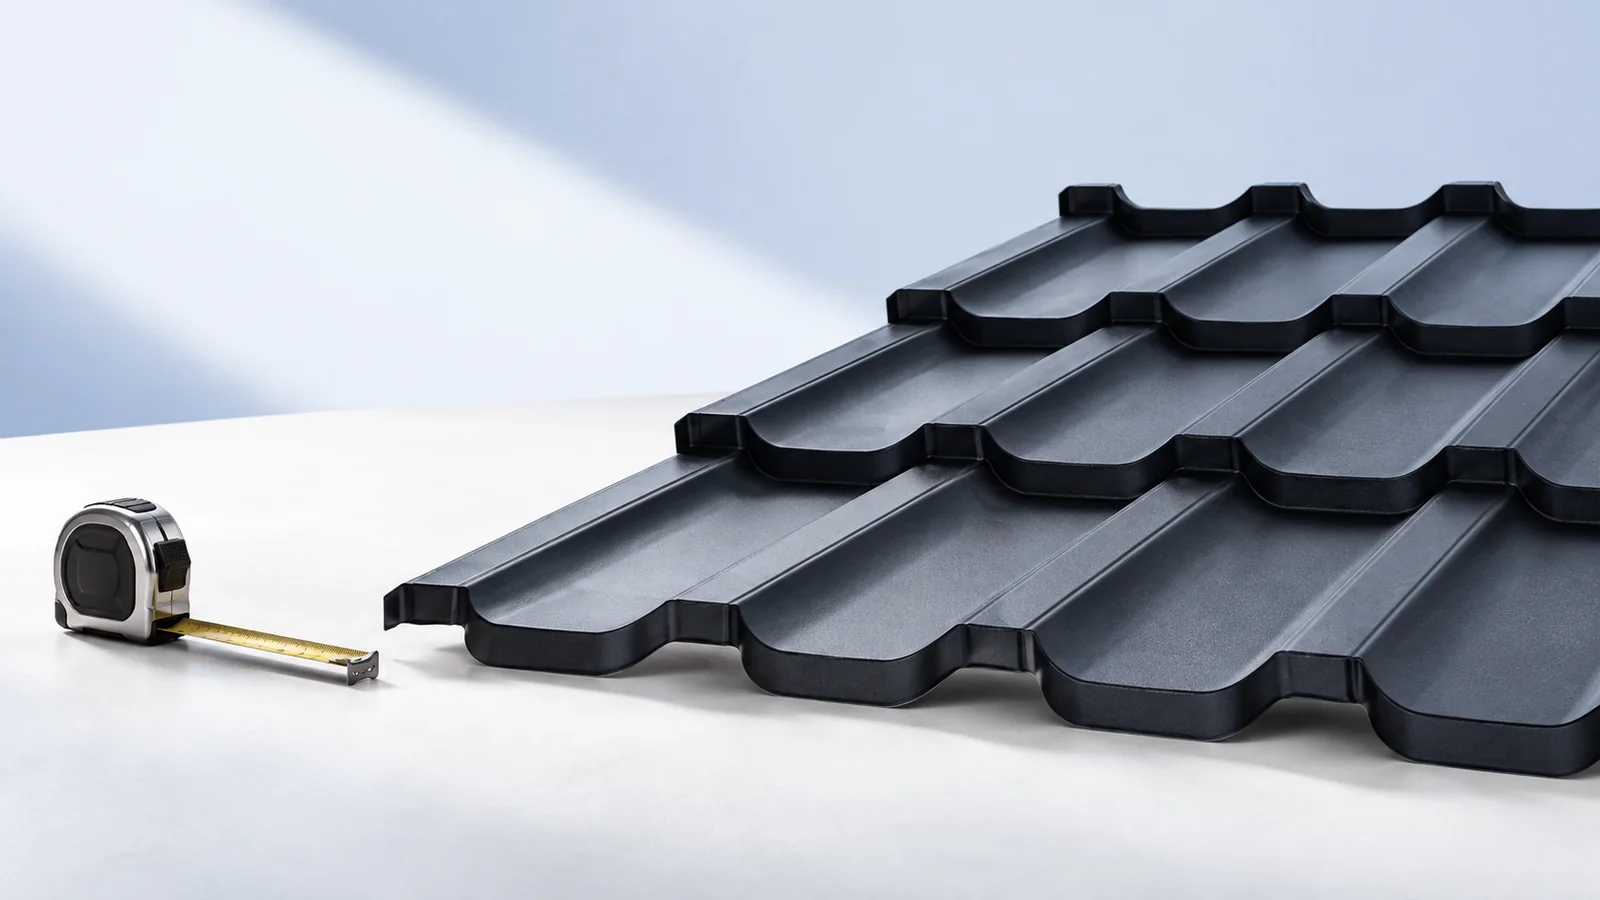
Choose steel roof tiles by their fit with the building, rather than searching for the year's universally best covering. Low weight, different…
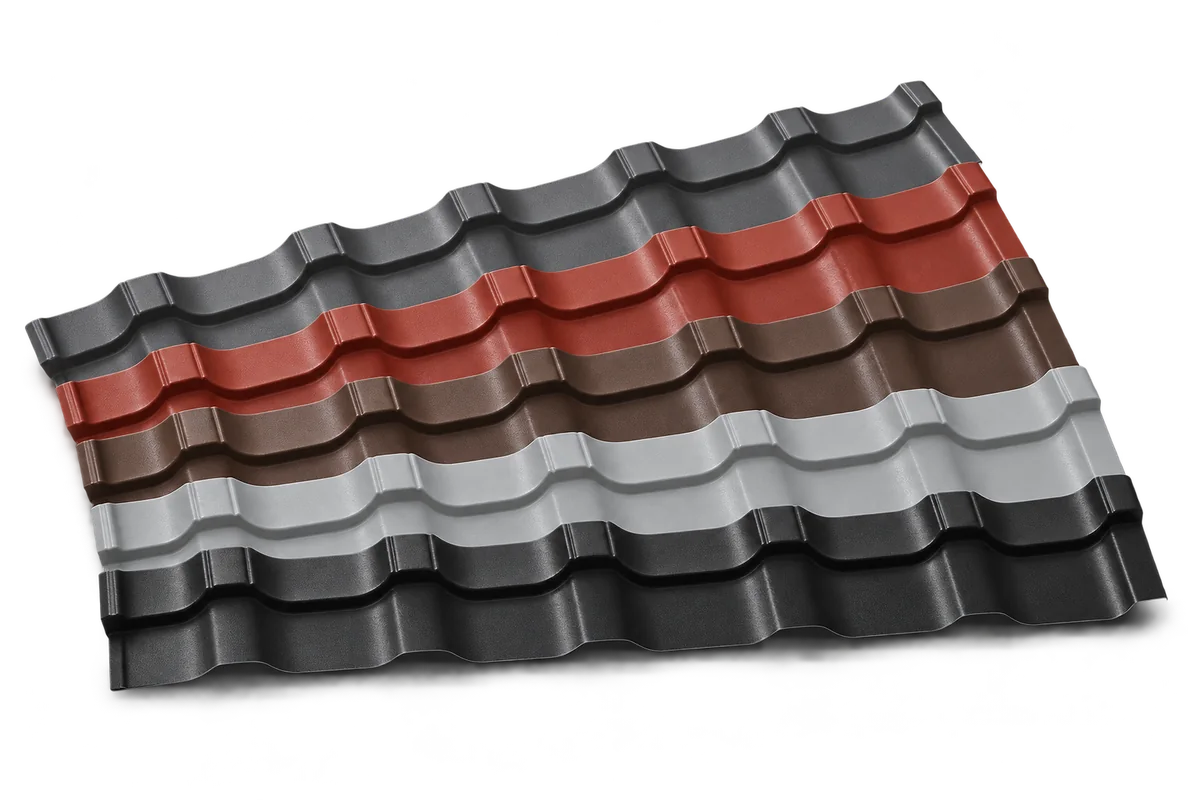
Choose a roof colour together with the profile, texture, gloss level and facade palette. A colour number or phone photograph does not…
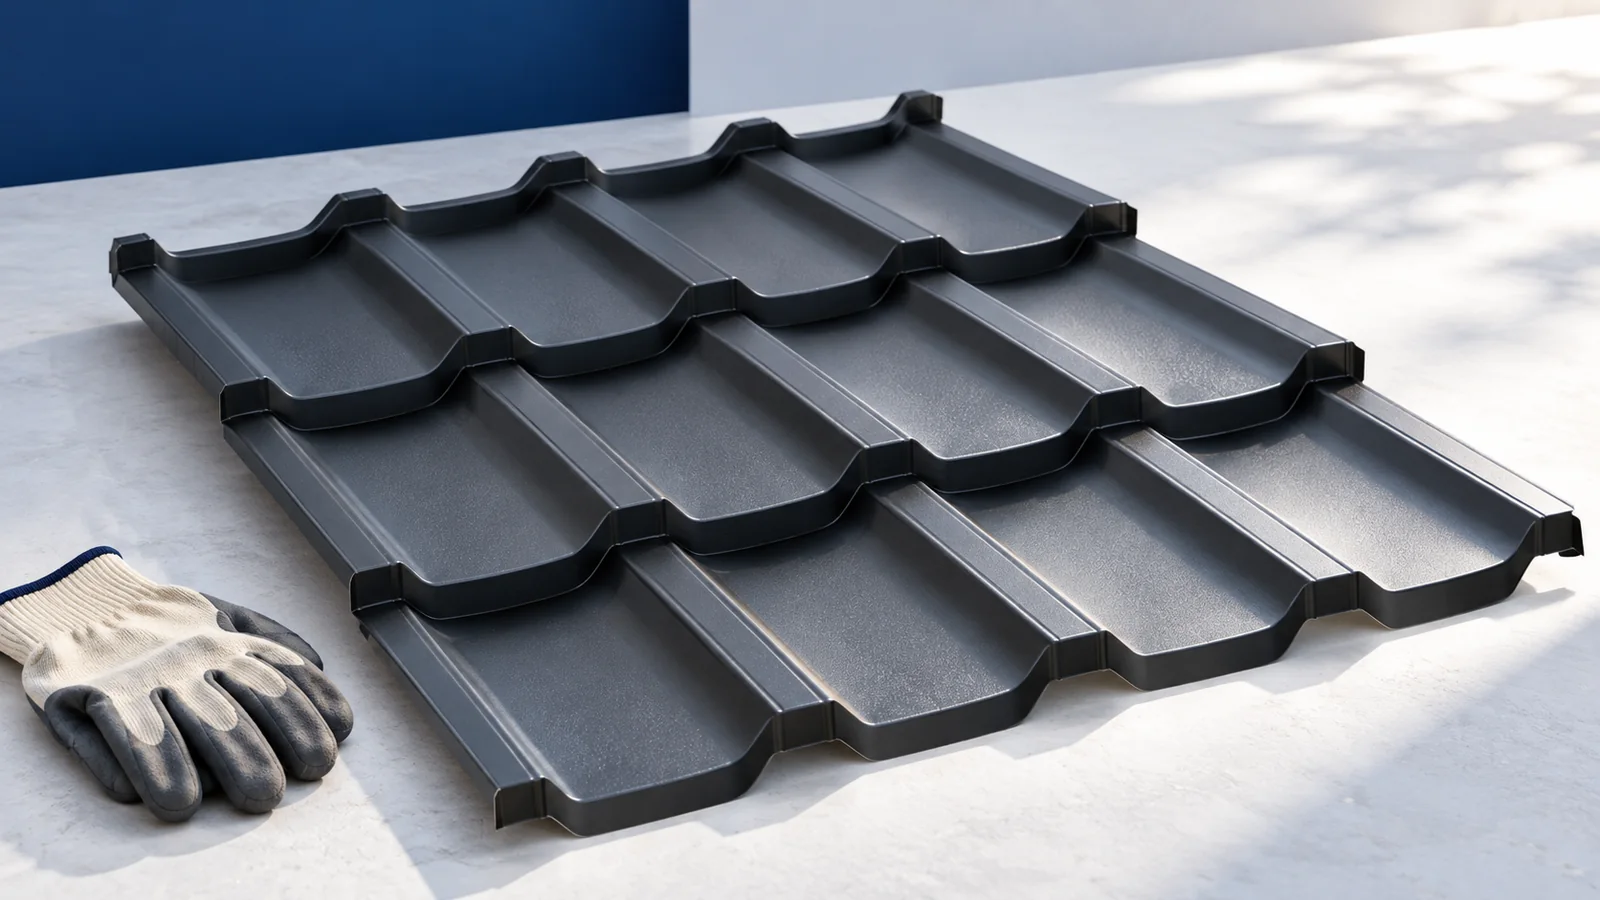
Before commissioning a metal roof repaint, ask the contractor which sheets can be kept and how they will check that the new…
Before replacing a roof, describe what will remain, what will be restored and what will change. In Poland, the work type, building…