






What makes up the steel frame of a building?
Steel buildings and structures
Columns and roof rafters form the main frames of a typical steel portal building. Purlins and side rails support the cladding, bracing gives the building stability along its length, and connections carry forces from one member to the next and into the foundations. Two dimensions matter when comparing quotations: the span between supports and the spacing of successive frames along the building. Together they affect the usable space and the length of the members supporting the roof and walls. Check these dimensions against the loads and intended use, and ask which parts of the frame, cladding and equipment supports the price includes.
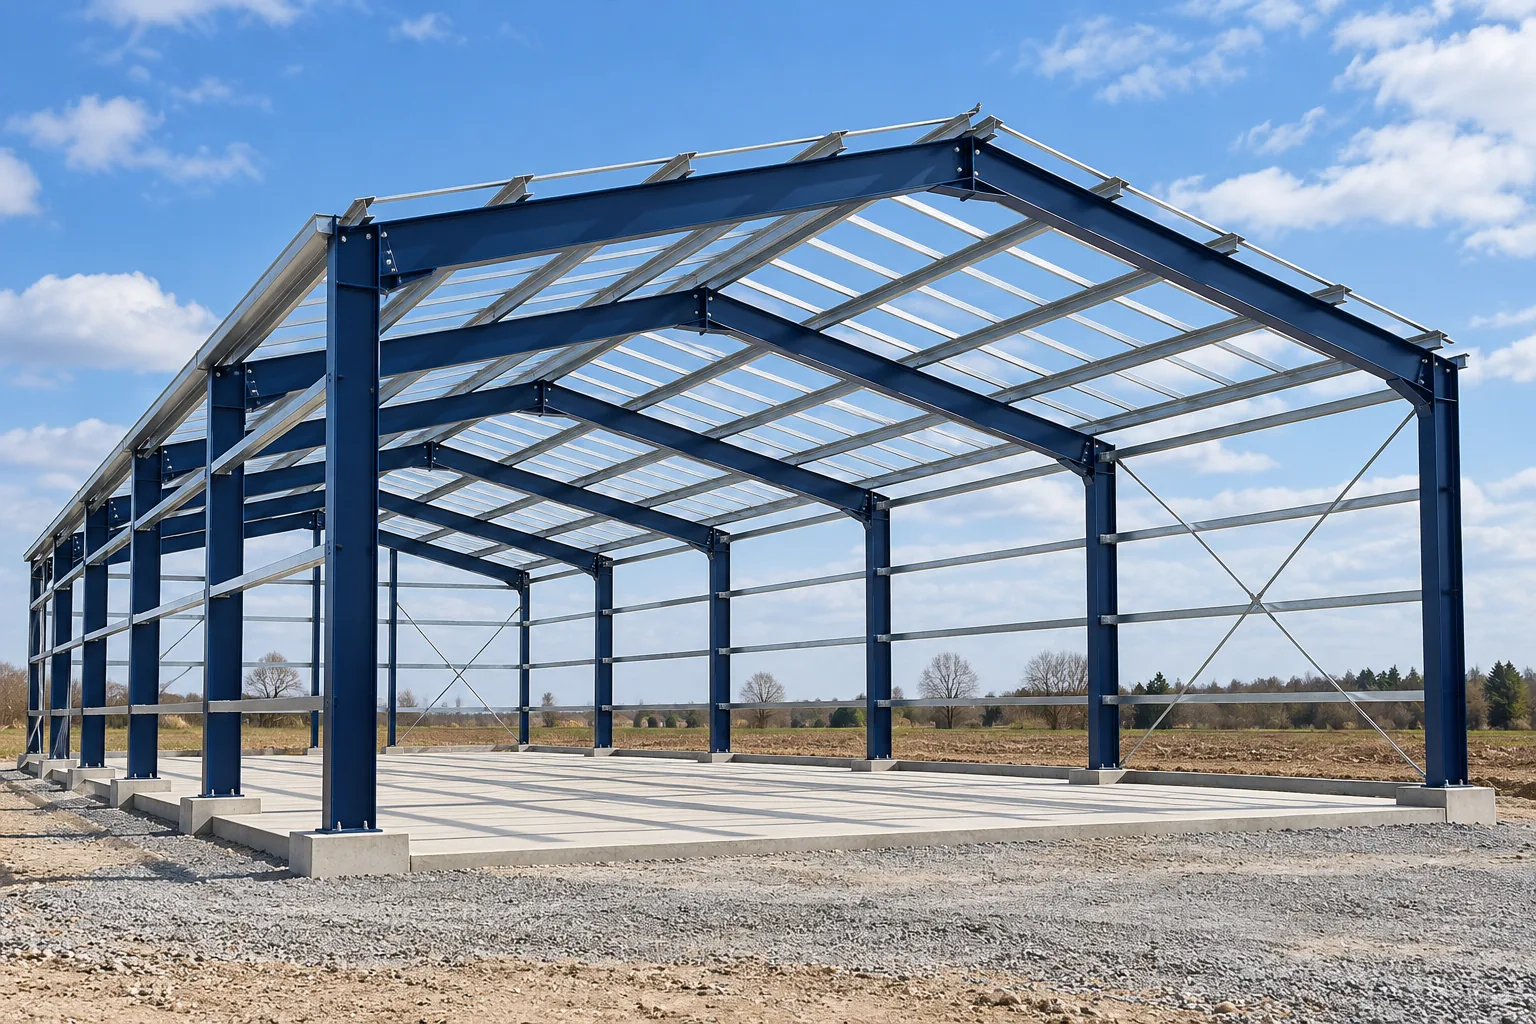
How the frames define the working space
A single-span building can leave the floor free of intermediate columns, which is useful for production lines, storage or farm machinery. A larger span does not always mean a lower overall cost. If the operation allows internal supports, compare a multi-span layout on the basis of usable space, not just floor area.
Rolled sections, fabricated members and trusses
Steel frames can use rolled sections or members welded from plate. A welded section may vary in depth along its length to place steel where the frame needs it. An alternative is a truss with chords connected by web members. The choice depends on the design and what can be fabricated and transported.
No one section suits every building. Clear height, services and equipment loads also influence the choice. A building with an overhead crane needs a separate design brief: the rated lifting capacity alone does not describe all the forces transferred to the structure.
Purlins and side rails support the cladding
Roof purlins transfer loads from the roof covering to the main frames. Side rails support the wall cladding. Both are often cold-formed galvanised sections with a Z or C profile. Although smaller than the main members, they do more than provide a surface for fixing sheets.
Secondary members may also restrain columns and rafters if their connections and stiffness are designed to do so. Replacing a purlin with a similar-looking section or changing its spacing can affect frame stability as well as the span and fastenings of sandwich panels.
Bracing provides stability in three dimensions
A frame can be rigid in its own plane and still need restraint perpendicular to it. Diagonals in the walls and roof work together with the rest of the frame to carry horizontal forces to the supports and foundations.
Reserve braced bays before fixing the positions of doors, windows and access routes. Never remove a diagonal in an existing building to clear a route. A conflict requires an assessment of the whole system. A purpose-designed rigid frame may offer an alternative, but it is not an interchangeable part.

Connections are part of the design
Members are fabricated in the workshop and often bolted together on site. Eaves and ridge connections can carry substantial bending moments. At column bases, plates, anchors and bearing surfaces transfer the forces into the foundations. Plate thickness and bolt numbers must be specified before erection.
The drawings and specifications should state the materials and the procedures for making and inspecting each connection. Bolts do not all have the same tightening procedure, and not every joint is preloaded. Use the instructions for this structure instead of carrying over a procedure from another site.
What does the supply price cover?
Ask for separate entries for the primary frame, secondary steelwork and cladding. Check for bracing, framing around openings and fasteners. Clarify who supplies the anchors and who checks the foundations against the design. Steel tonnage alone does not make two different layouts comparable.
A modular frame still needs to suit the site. Standard bays must account for local snow and wind loads and the intended equipment. Discuss a future mezzanine or rooftop installation before ordering so the designer can allow for it in the calculations.
Check the clear height, not just the eaves level
Mark the clear space below the frame and services on a section drawing. A truss bottom chord, a rafter haunch or a ventilation duct can take up space intended for racking. Draw the travel and servicing envelope of the largest machine too. Check that the agreed clearance remains after lights and other services are installed, including the space swept by doors as they open.

Free quote
What to include in your enquiry
Tell us how you plan to use the material, the dimensions and the quantity you need. Include the thickness, grade or variant name, along with the delivery town or your preferred collection branch. For a specific product, add its name or a link to the product page. We will reply to the email address you provide to discuss availability and the terms of your order.
More from the building guide
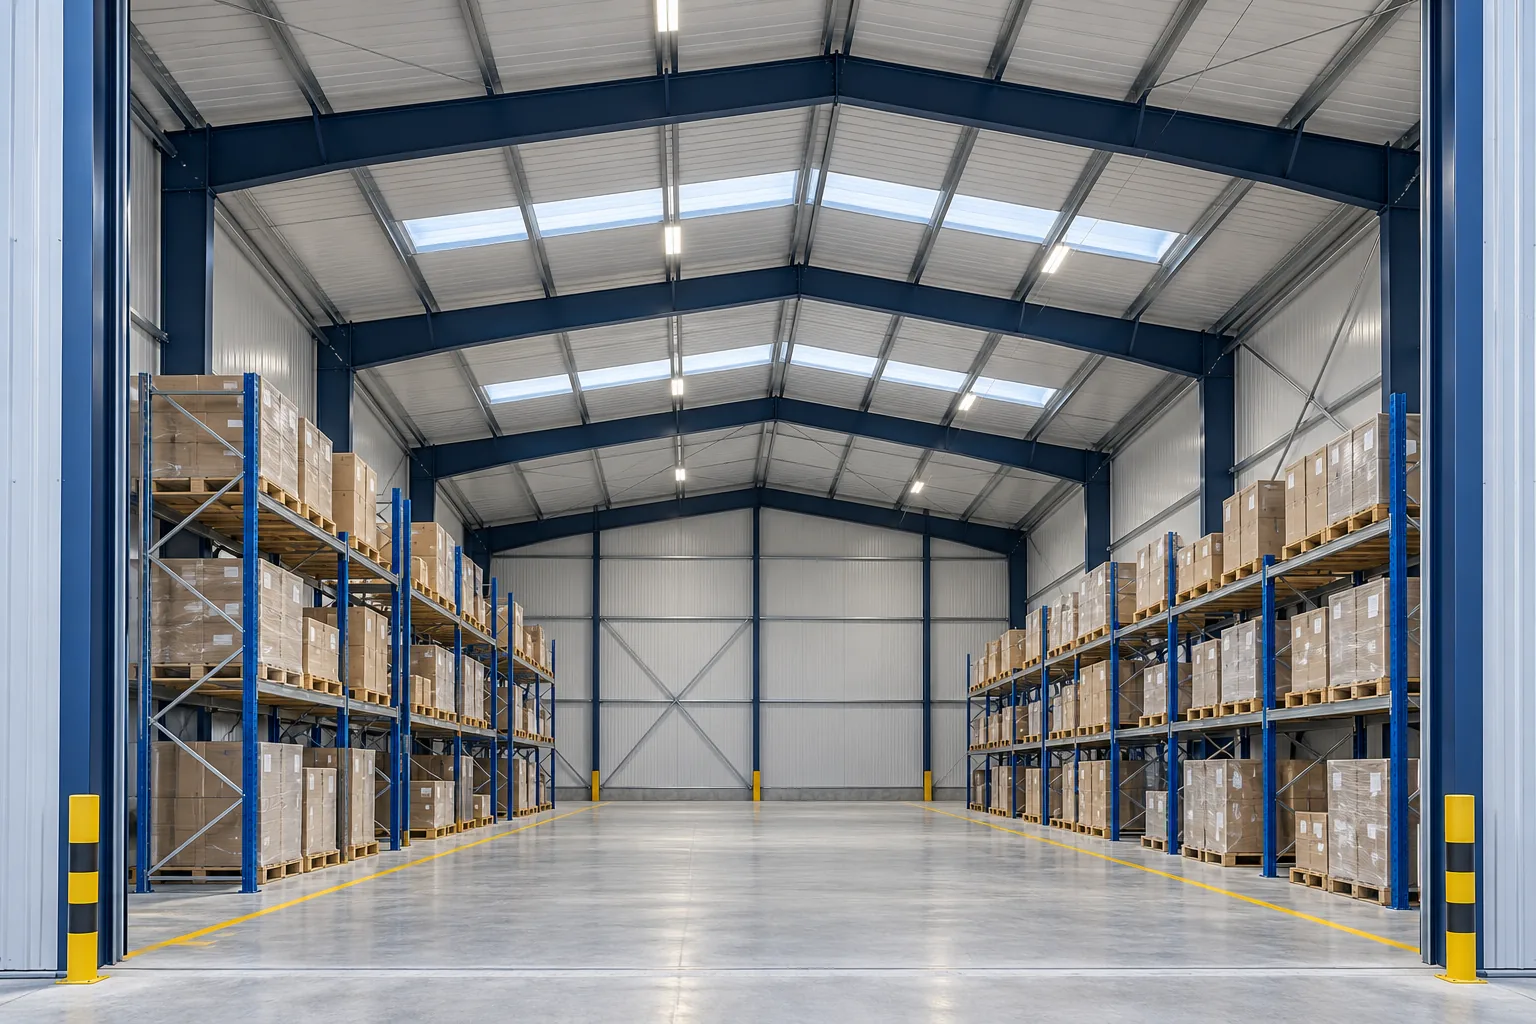
Plan a steel warehouse by tracing a load from the incoming vehicle to its storage position and back to dispatch. A column…
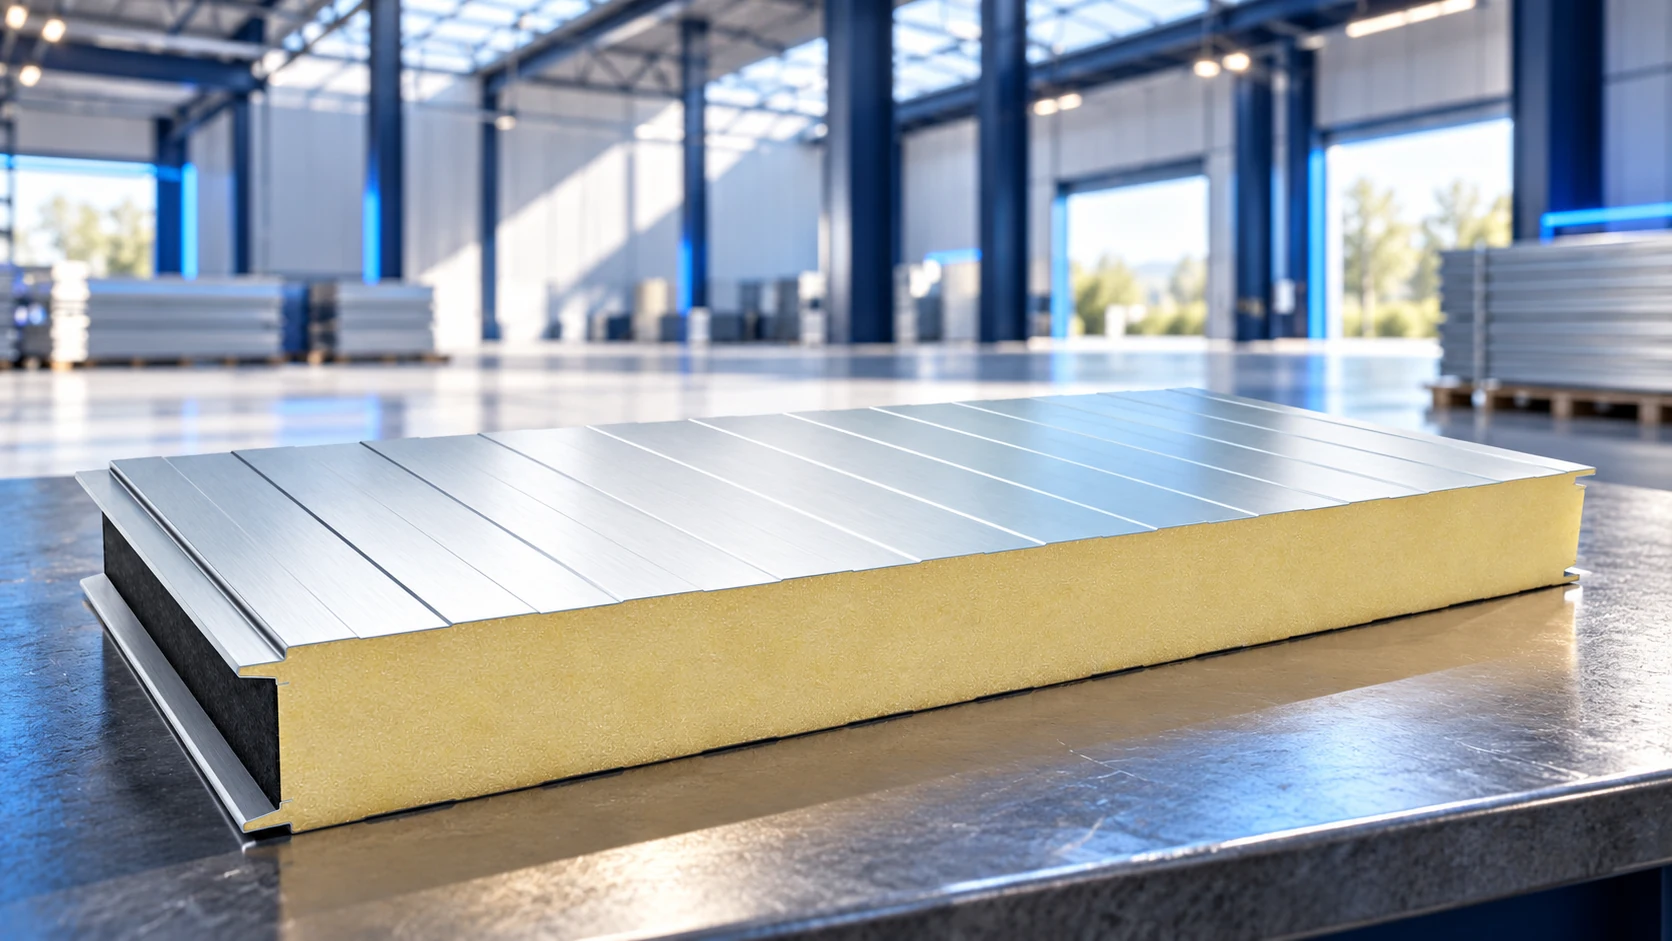
The cost of a sandwich-panel hall depends on the scope of the project. A frame with cladding is a different purchase from…
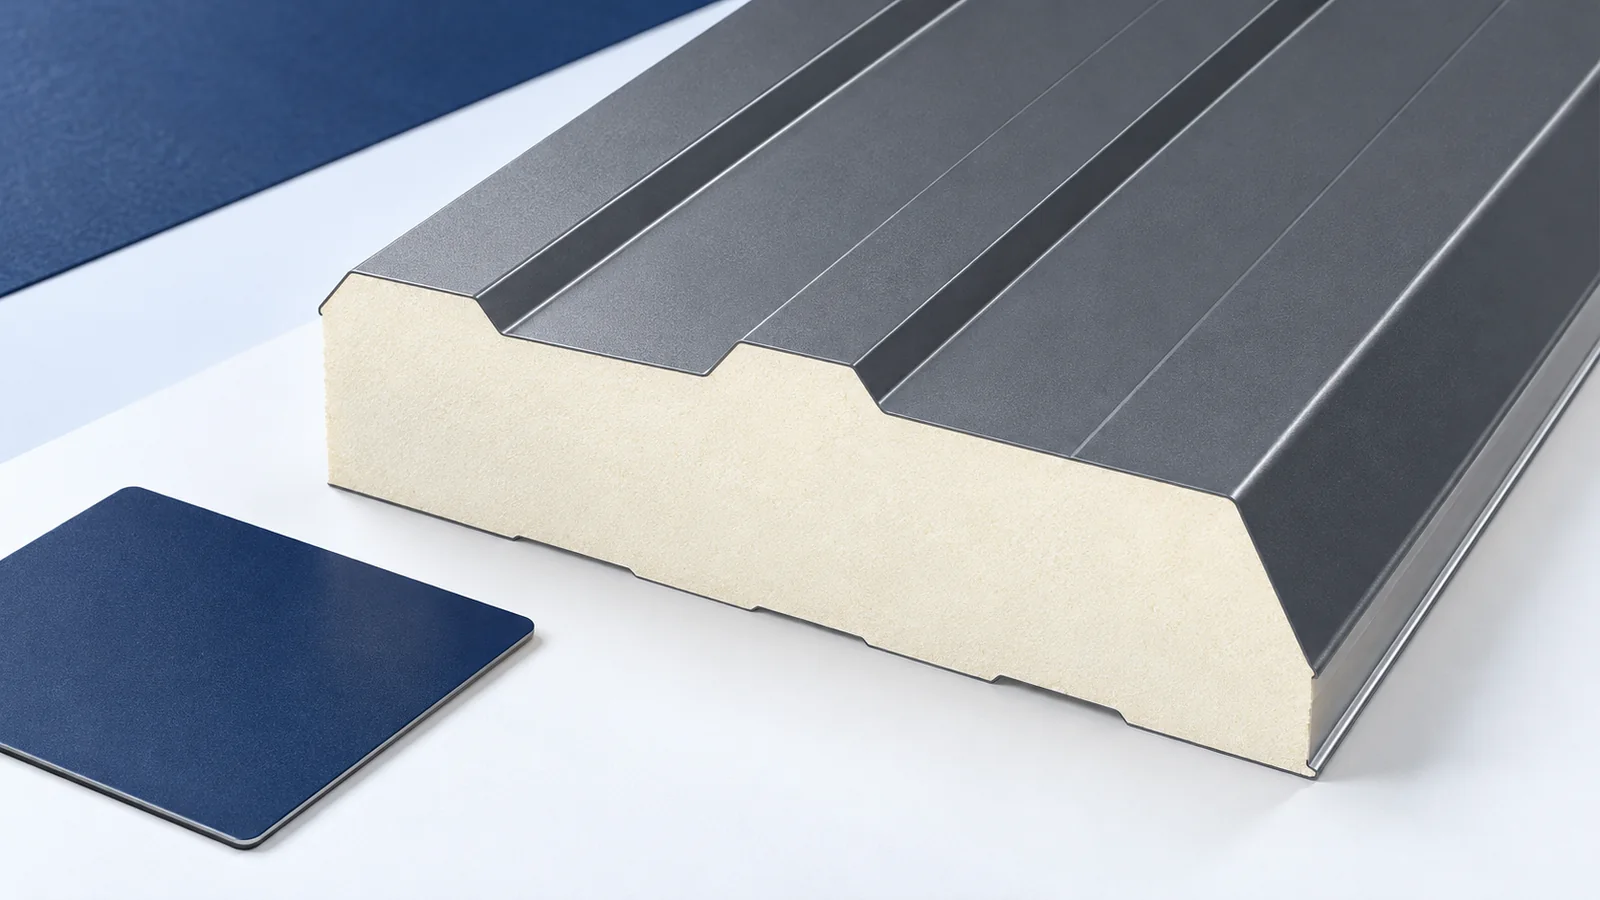
Design a hall roof around internal conditions and support layout, not the cheapest square metre of covering. An unheated shelter, warm workshop…
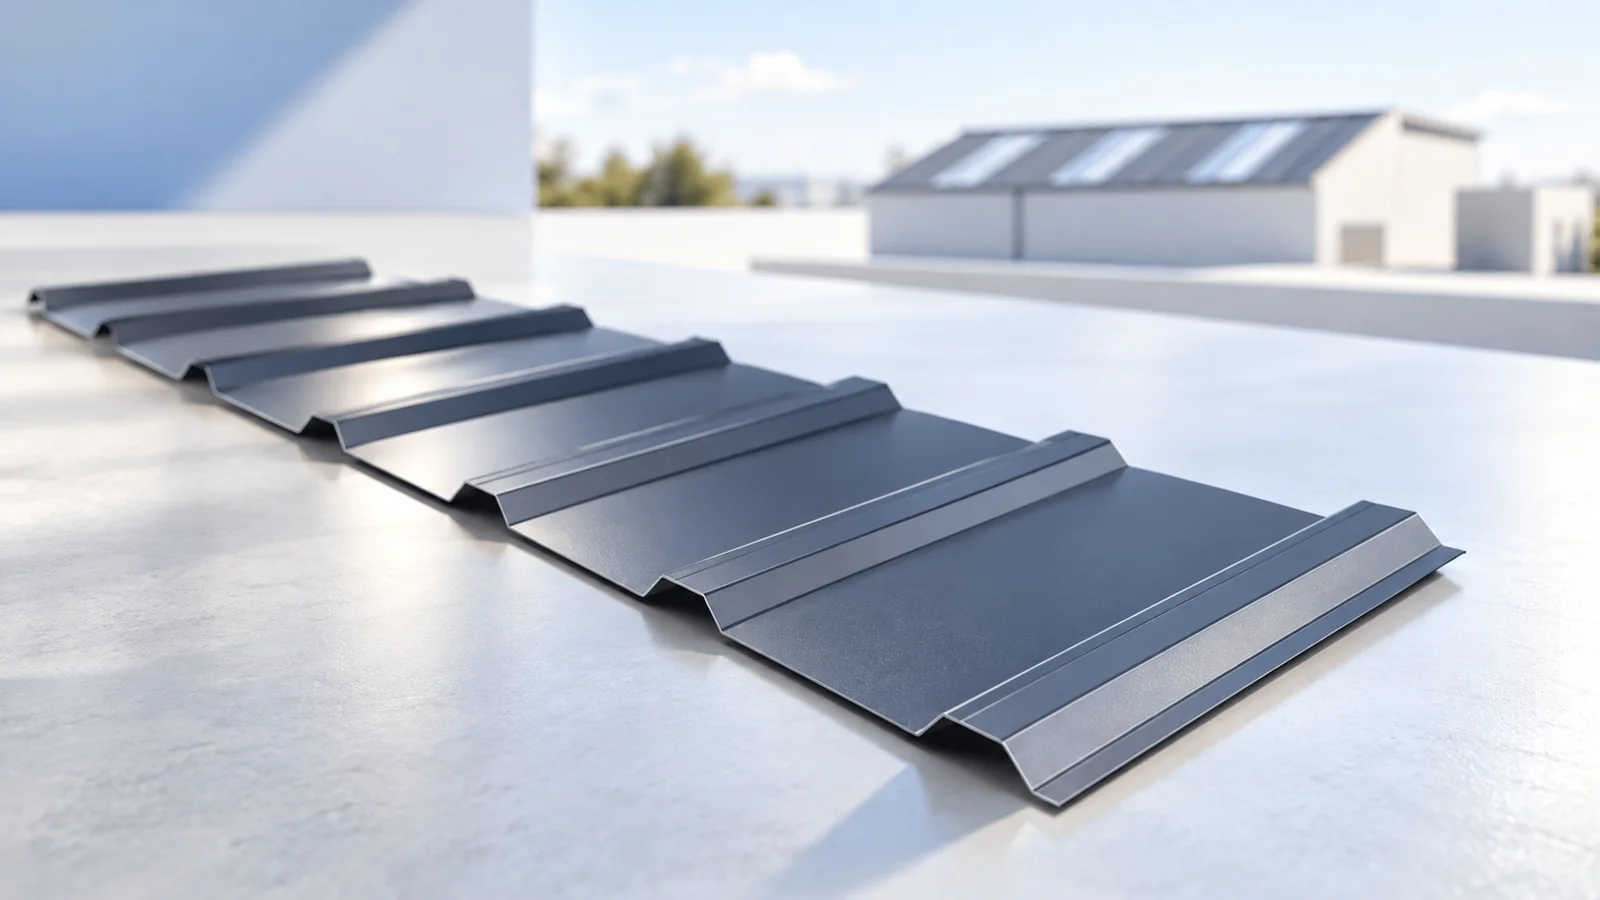
Choose a rooflight for the place you want to illuminate. Mark workbenches, shelving and overhead services on the plan: one large opening…
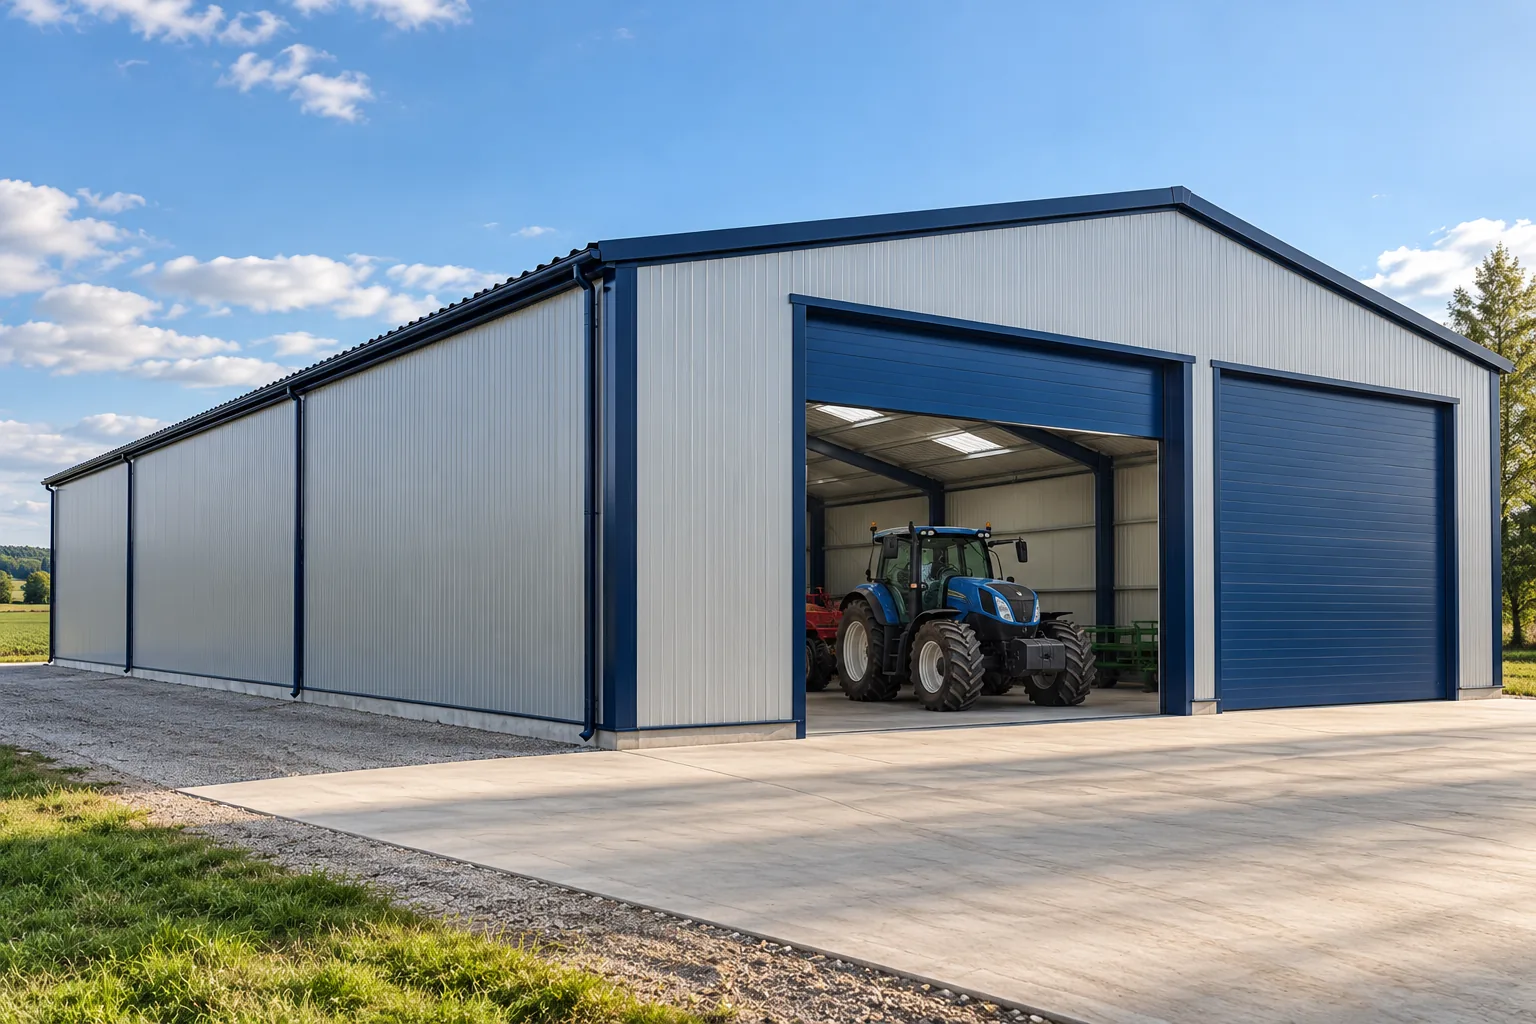
Choose the building’s uses before setting its dimensions. A machinery shed needs clear space for access, turning and servicing. A grain store…
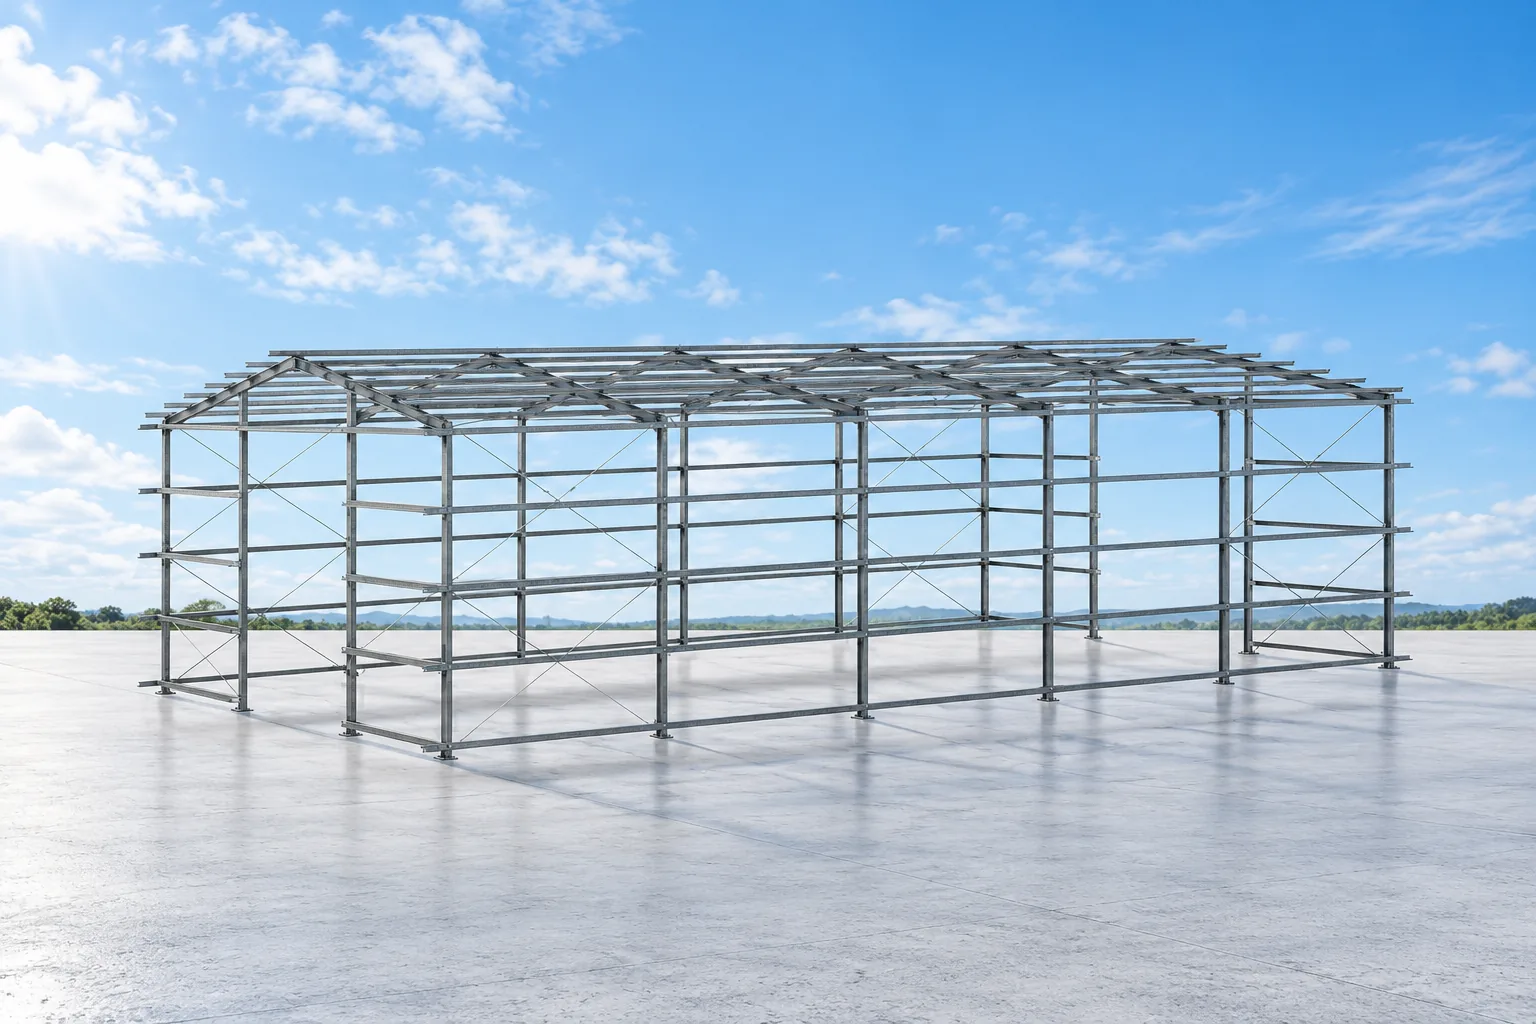
A standard steel frame kit gives you a defined starting point: a building width, a bay length and a roof shape. A…
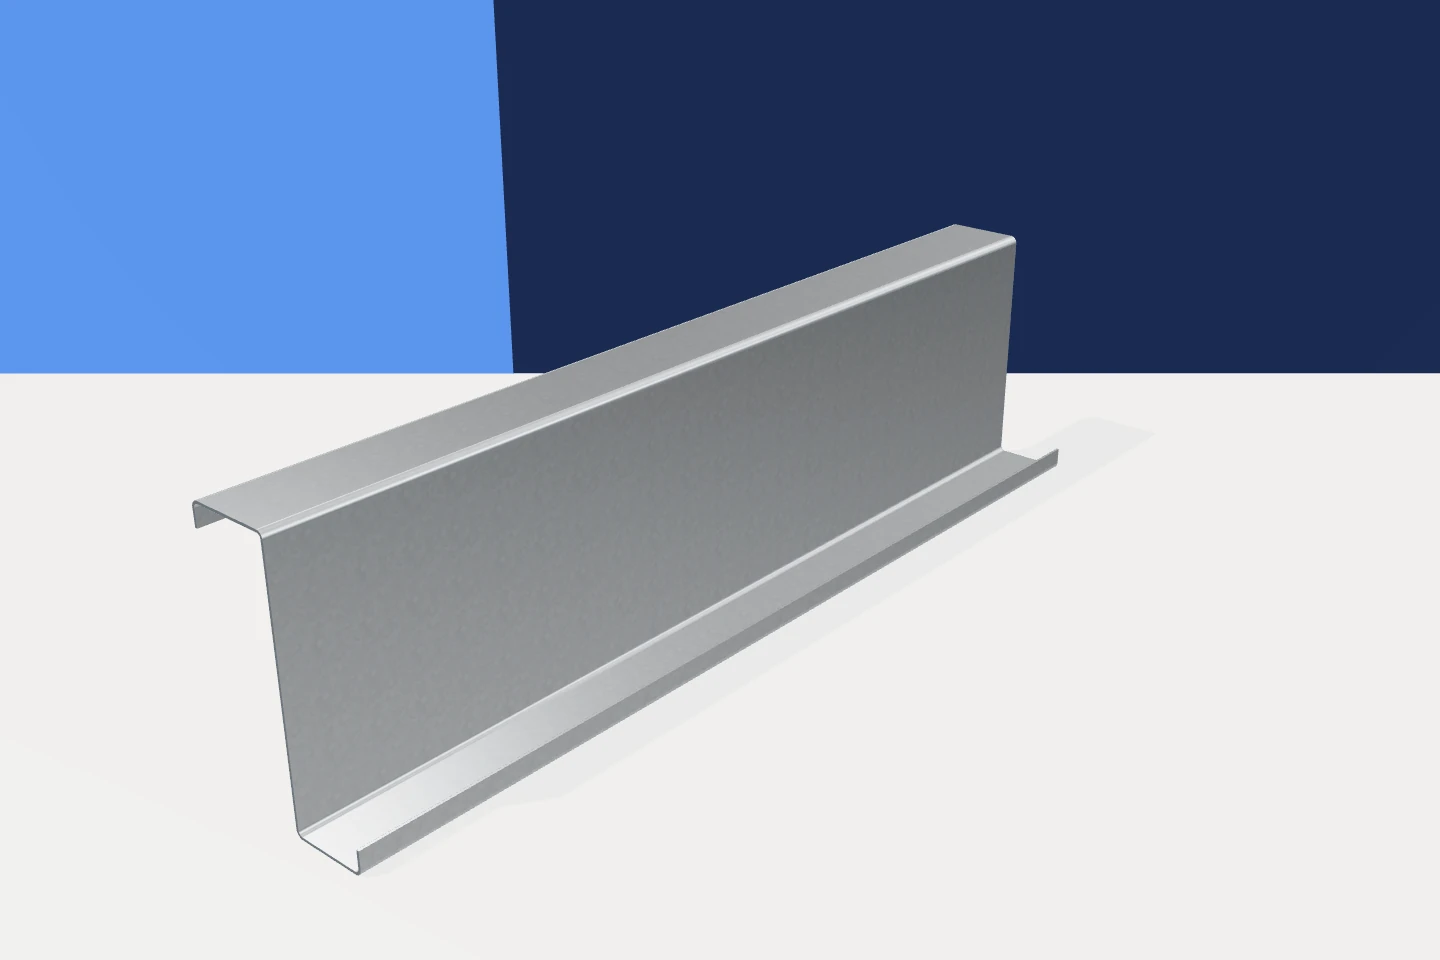
Look up inside a steel building and you may see slender Z-shaped members spanning between the main frames. These roof purlins support…
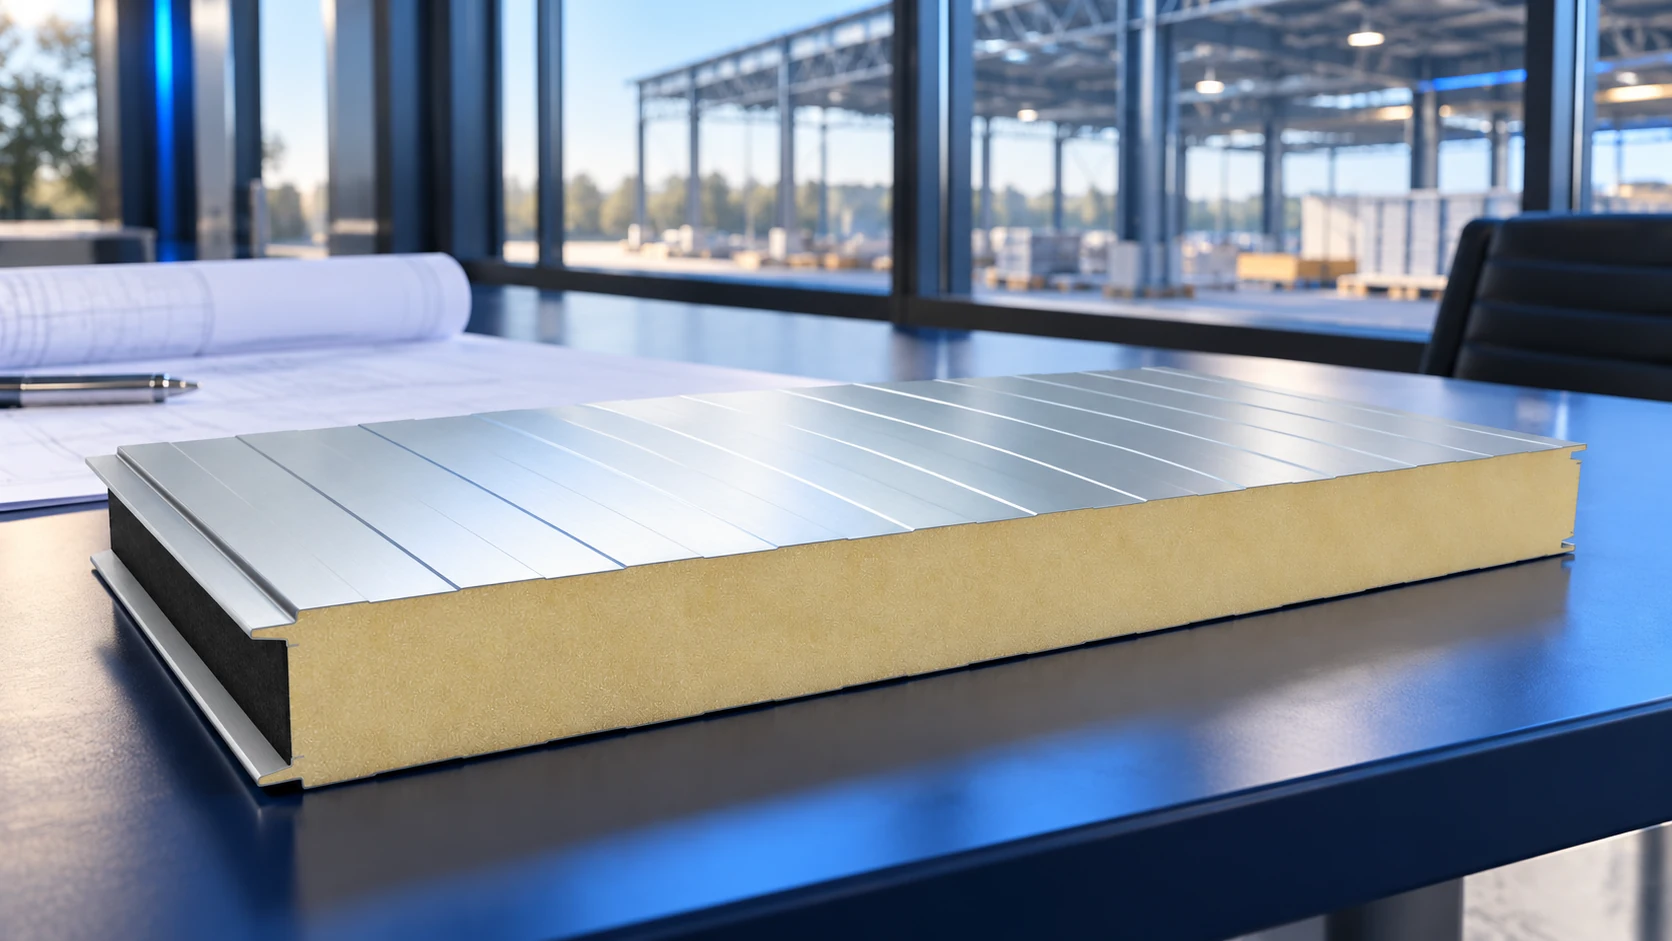
A hall budget should separate foundations, the supporting frame and the enclosure because each is measured and priced differently. Multiplying a panel…