






Industrial roofs: compare sheet, sandwich panel and built-up solutions
Roof coverings
Design a hall roof around internal conditions and support layout, not the cheapest square metre of covering. An unheated shelter, warm workshop and cold store have different moisture and insulation needs. Trapezoidal sheets can act as weather cladding or as structural decking within a built-up roof; sandwich panels combine facings with an insulating core. This guide compares those three approaches and identifies information needed by supplier and designer. It covers loads, slopes, drainage, equipment and maintenance access, distinguishing core properties from whole-assembly classifications. Compare prices only for complete systems including supports, fixings, flashings and installation, since sheet price is not finished-roof cost.
Which operating conditions define the starting point?
Record operating temperature, moisture, dust and production-related substances. Assess an unheated store differently from a workshop or cold store. A coating suitable for dry storage may not suit an aggressive industrial environment of similar floor area.
Provide location, plan, slope and purlin spacing, marking rooflights and equipment. The hall outline alone cannot determine sheet thickness or screw quantity. Openings and services form part of the information needed for structural checks.
When may a single trapezoidal sheet be sufficient?
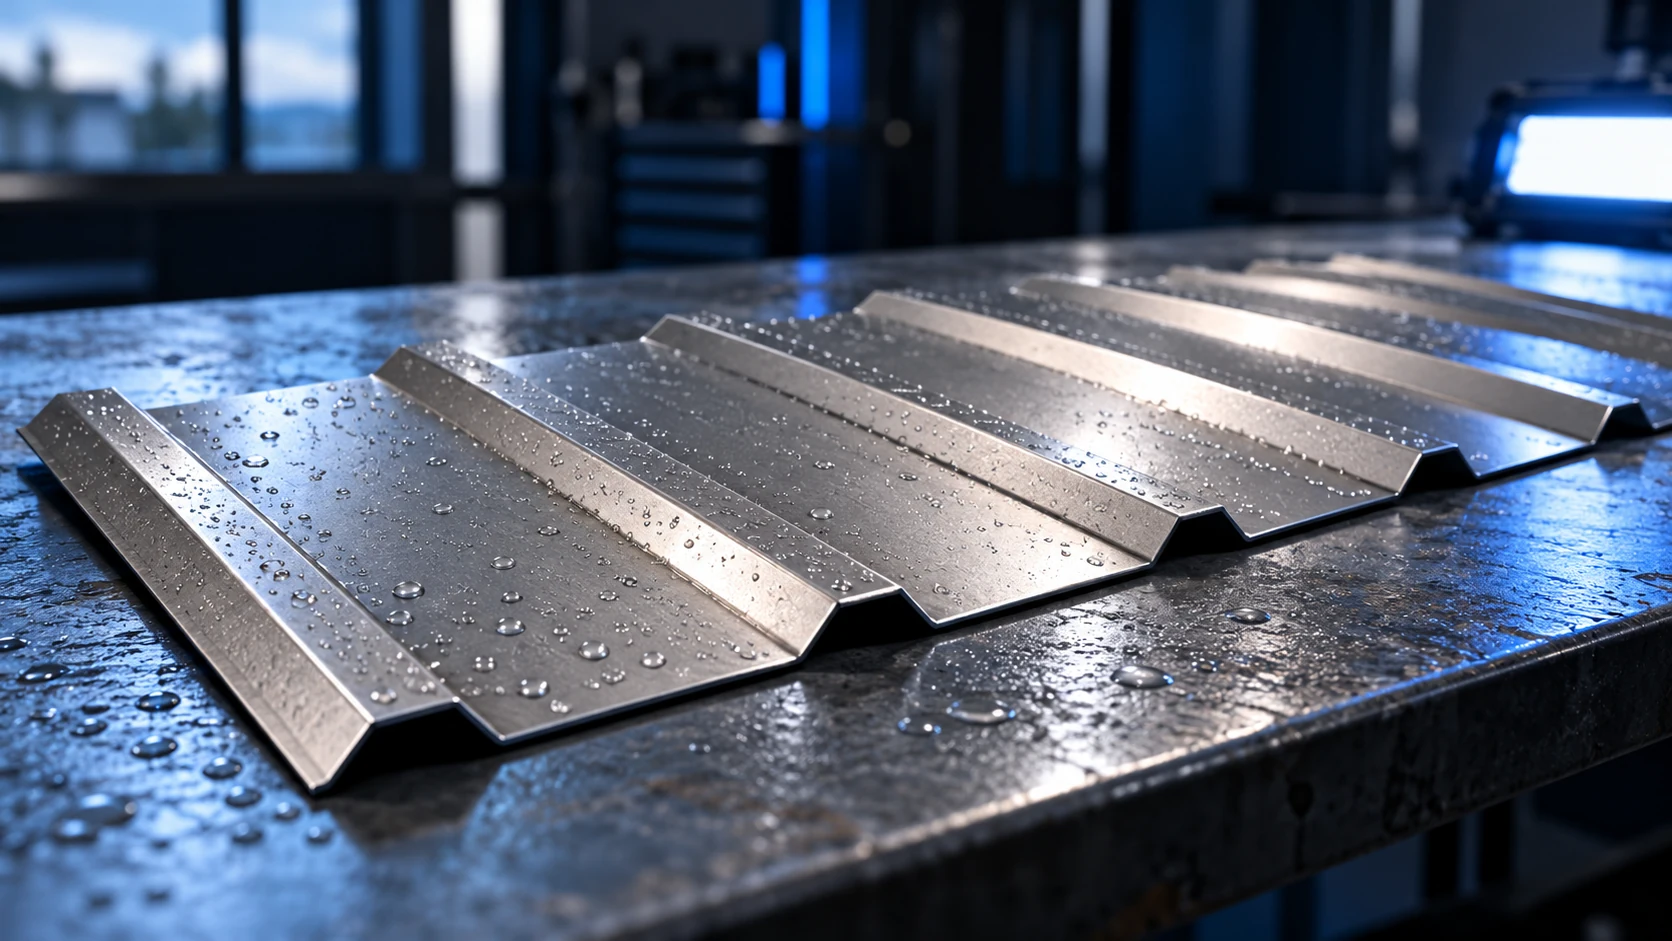
Consider single-skin covering for shelters and suitable unheated buildings. T18 and T35 differ in profile height, but height alone does not determine capacity. Confirm thickness, steel grade, supports and the exact sheet’s data.
Assess condensation beneath steel and the moisture sensitivity of stored goods. An anti-condensation fleece can retain some water but needs drying conditions and is not thermal insulation. Fleece without suitable ventilation does not guarantee drip prevention.
What does a roof sandwich panel combine?
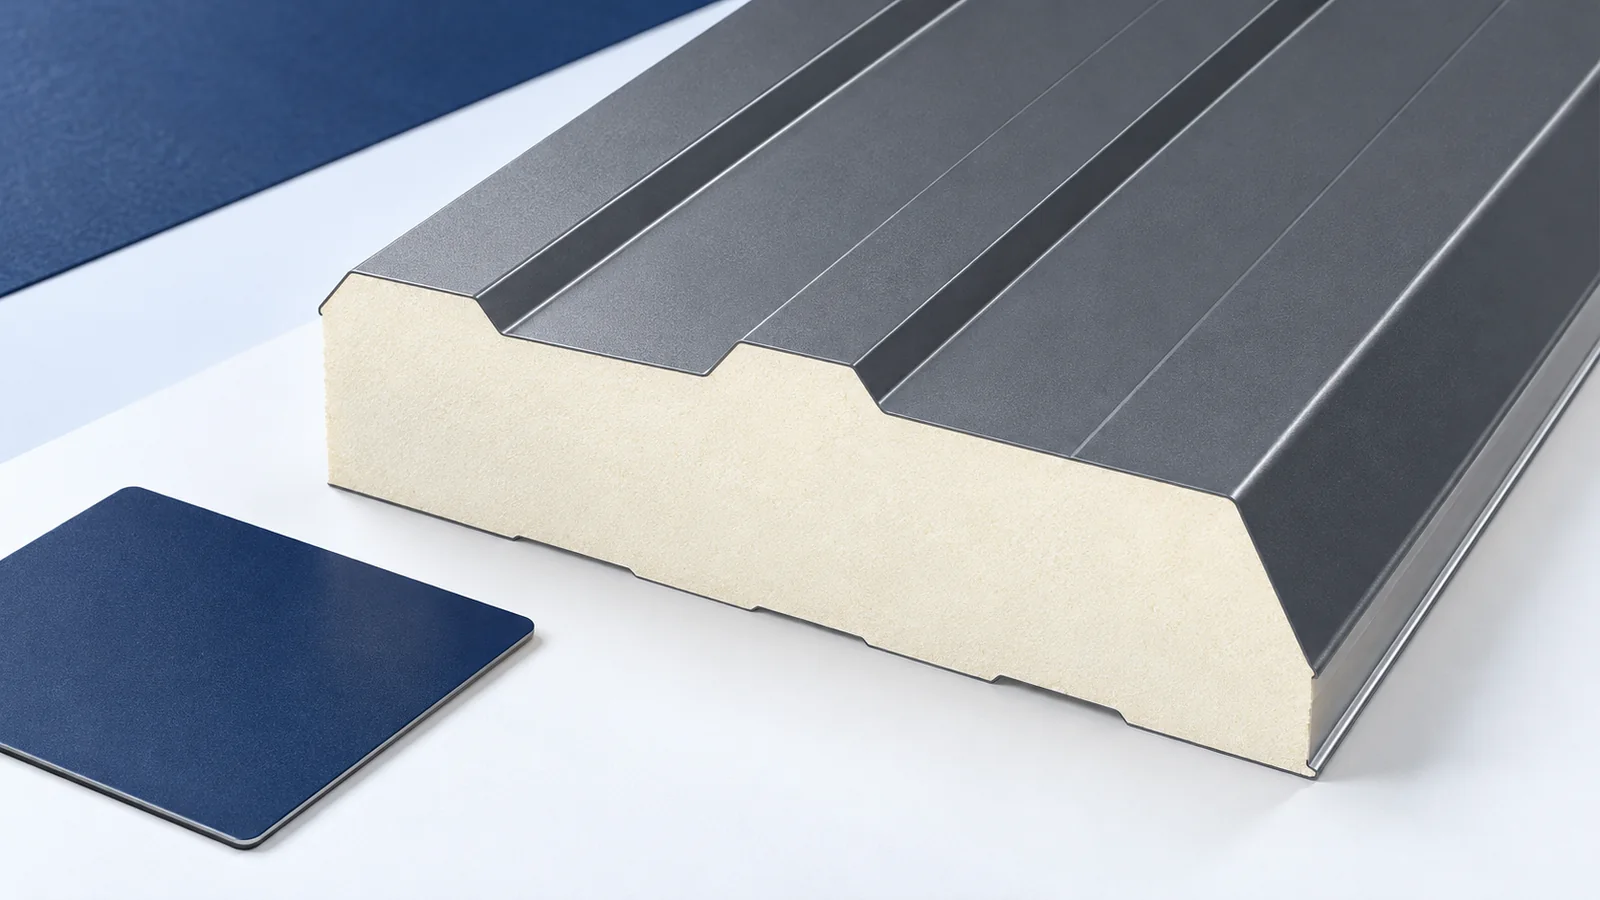
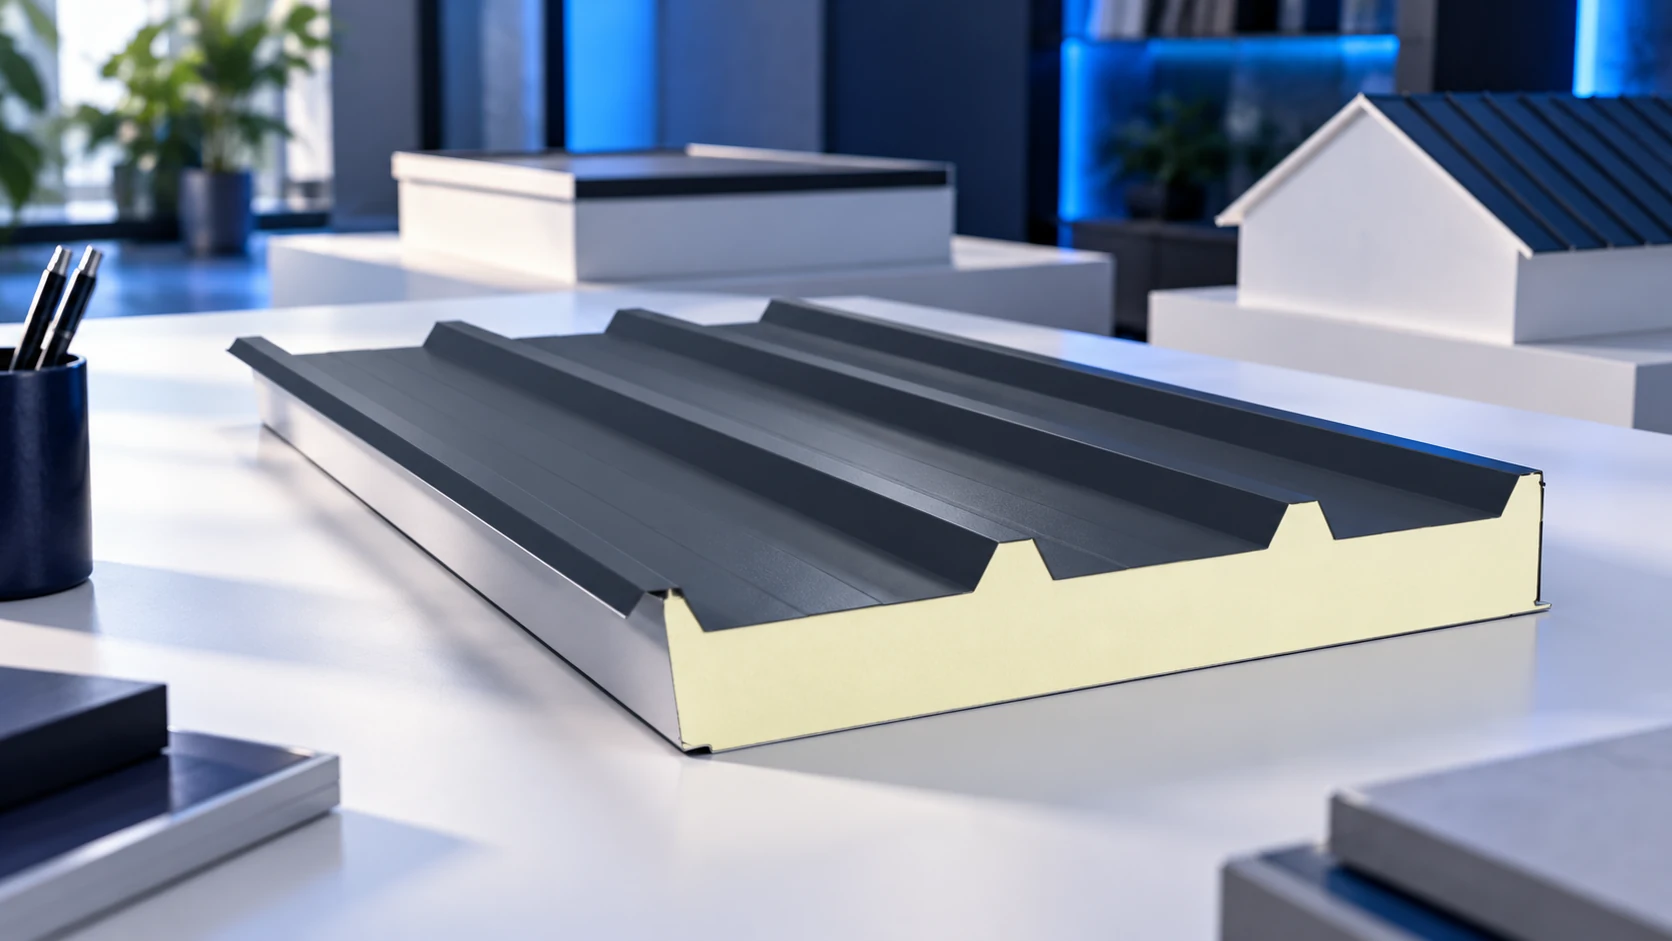
Two facings bonded to a core combine weather protection, insulation and an internal surface in one element. This can simplify heated-hall construction. Panels still require supports, fixings and proper joints; they do not replace the entire structural system.
Consider PIR for thermal performance at limited thickness and mineral wool in relation to fire or acoustic requirements. Check the product and installed assembly classifications. A core property is not the classification of the whole roof.
When is structural decking required?
In a built-up roof, deep trapezoidal decking may support vapour control, insulation and waterproofing layers, selected separately. Structural decking has a different role from façade cladding and requires appropriate load tables and project-specific calculations.
Include layer weights, snow, wind suction, equipment, deflection and supports. Large openings may need separate framing. Do not accommodate service changes by arbitrarily cutting the finished roof; submit them to the designer before ordering materials.
How should slope and drainage be coordinated?
Check minimum slope for the actual joints and rooflights. Continuous panels may have different requirements from end-lapped sections. Do not confuse percentages with degrees: 5% means a 5 cm height change over 1 m horizontally.
Position drainage for catchment area and roof length. Avoid ponding and provide emergency overflow where required by the design. Ensure cleaning access to gutters, outlets and rooflight details before equipment restricts access.
How does building equipment affect the roof?
Place fans and solar equipment on the plan before dividing panels. They introduce loads and penetrations, sometimes requiring separate support. Cutting part of a complete element changes its behaviour; do not assume its original capacity remains unchanged.
Design routes to inspection points, accounting for local loads from people and tools. Access arrangements must suit the system. Retain support and fixing documentation for later expansion so additional equipment is not installed on assumptions.
How should quotations and handover be compared?
Break quotations into layers, supports, fixings, flashings, transport and labour. Other layers may be additional to a sheet price, while panels can reduce installation stages. Equivalent scope reveals the real cost difference and work remaining after delivery.
At handover, compare materials with the design and check fixings and opening flashings. Remove swarf and film, and record coating repairs. Collect product and maintenance documents and confirm a safe inspection route before more roof equipment is added.

Free quote
What to include in your enquiry
Tell us how you plan to use the material, the dimensions and the quantity you need. Include the thickness, grade or variant name, along with the delivery town or your preferred collection branch. For a specific product, add its name or a link to the product page. We will reply to the email address you provide to discuss availability and the terms of your order.











More from the building guide
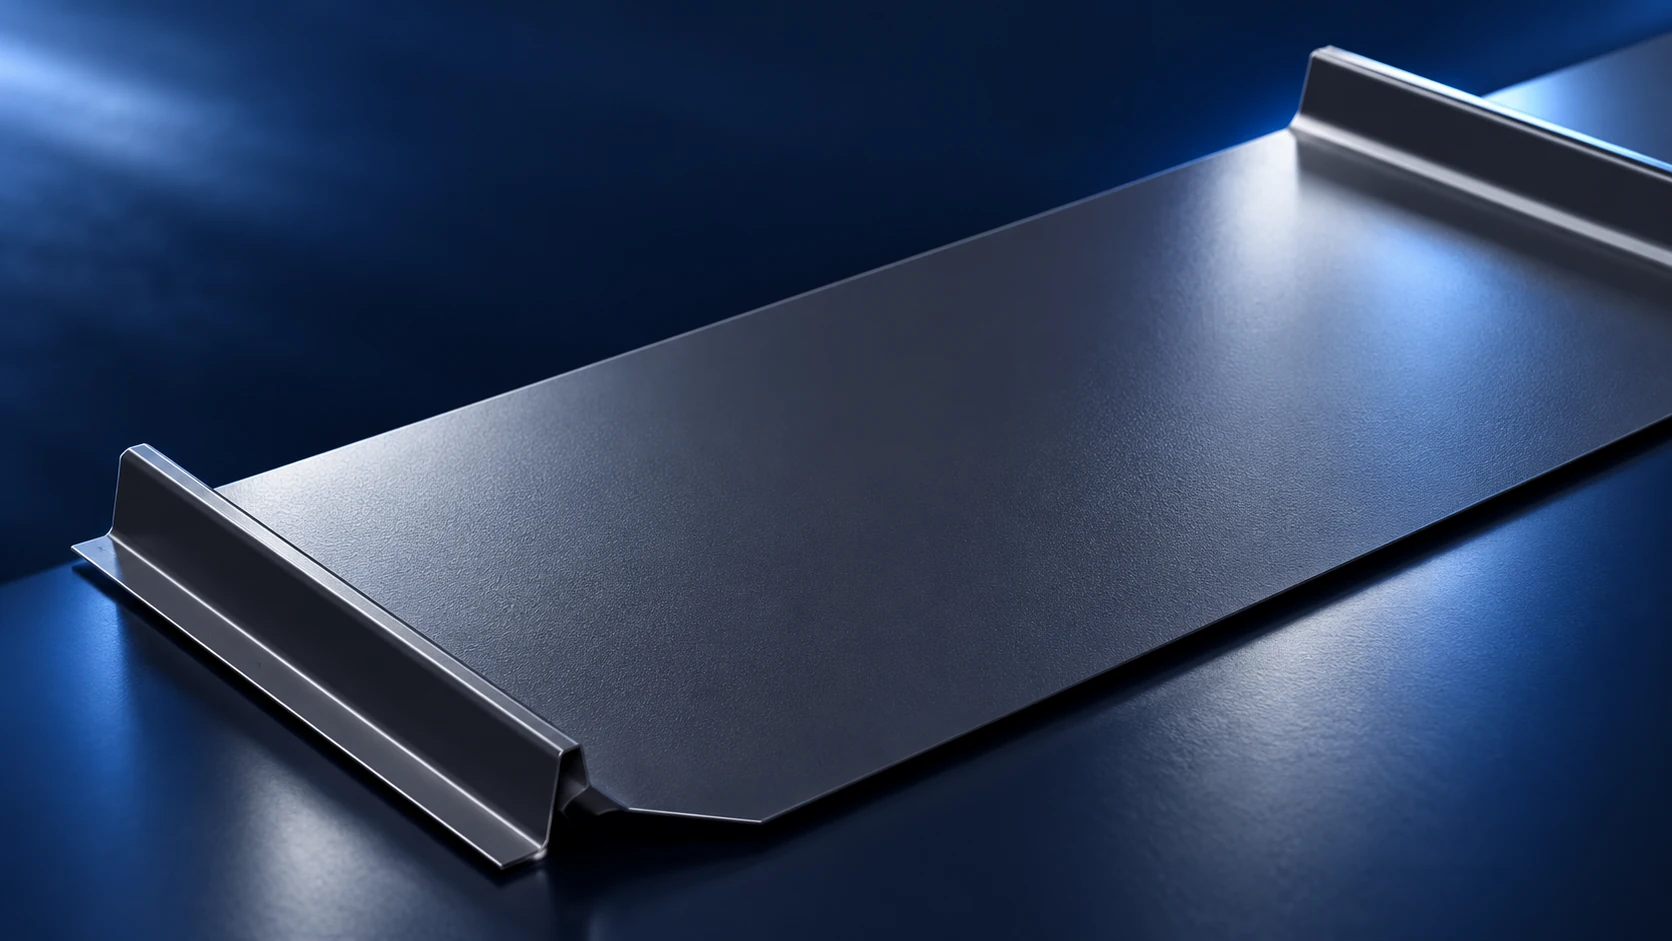
Standing-seam roofing joins neighbouring metal strips along raised longitudinal edges above the flat part of the covering. The seams may be folded…
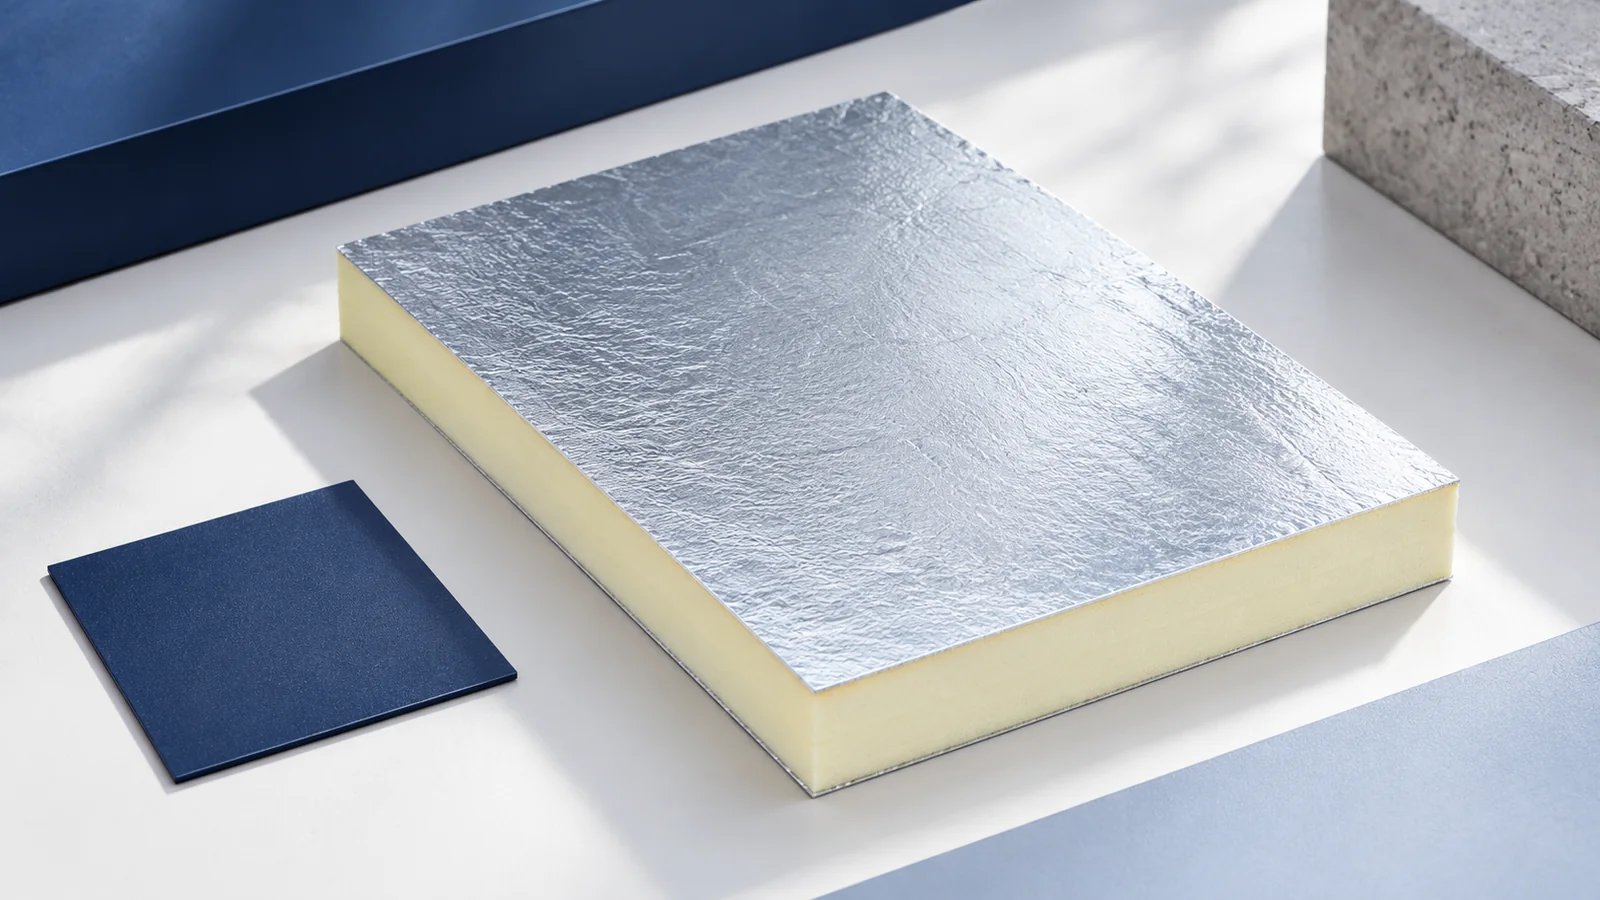
A flat roof covering should be selected around the roof's use, drainage and complete build-up. Structural trapezoidal decking, PIR insulation and waterproofing…
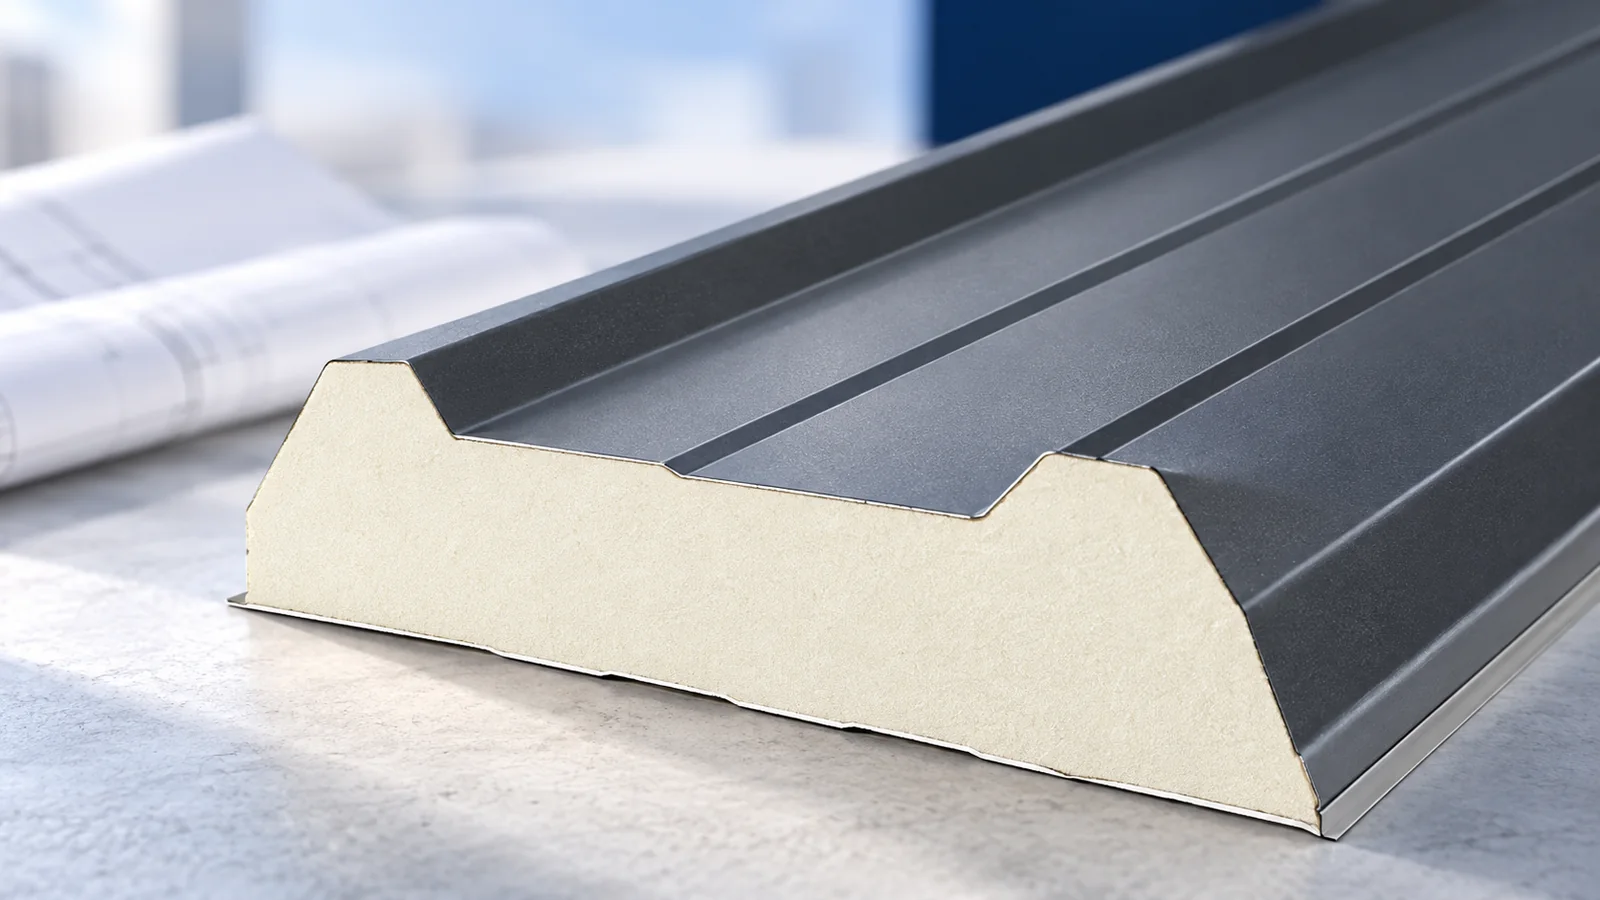
A roof sandwich panel combines an external steel covering, an insulating core and an internal facing. Choosing it requires more than thickness…
A roof sandwich panel can suit a low or steeper pitch when the manufacturer's conditions cover the proposed assembly. A “flat roof”…
Plan a roof replacement around inspections of the structure, concealed layers, delivery and finished covering. This makes missing details easier to find…
Effective roof insulation forms a continuous boundary around heated rooms, rather than merely a thick layer across the middle of a slope.…
Flashings are needed wherever the normal covering arrangement stops directing water safely. That includes eaves, verges, valleys, ridges and junctions with walls…
A damp patch beneath a metal roof does not necessarily mean a hole in the sheet. Water can enter through flashings, laps…