






Can bracing in a steel building be moved?
Steel buildings and structures
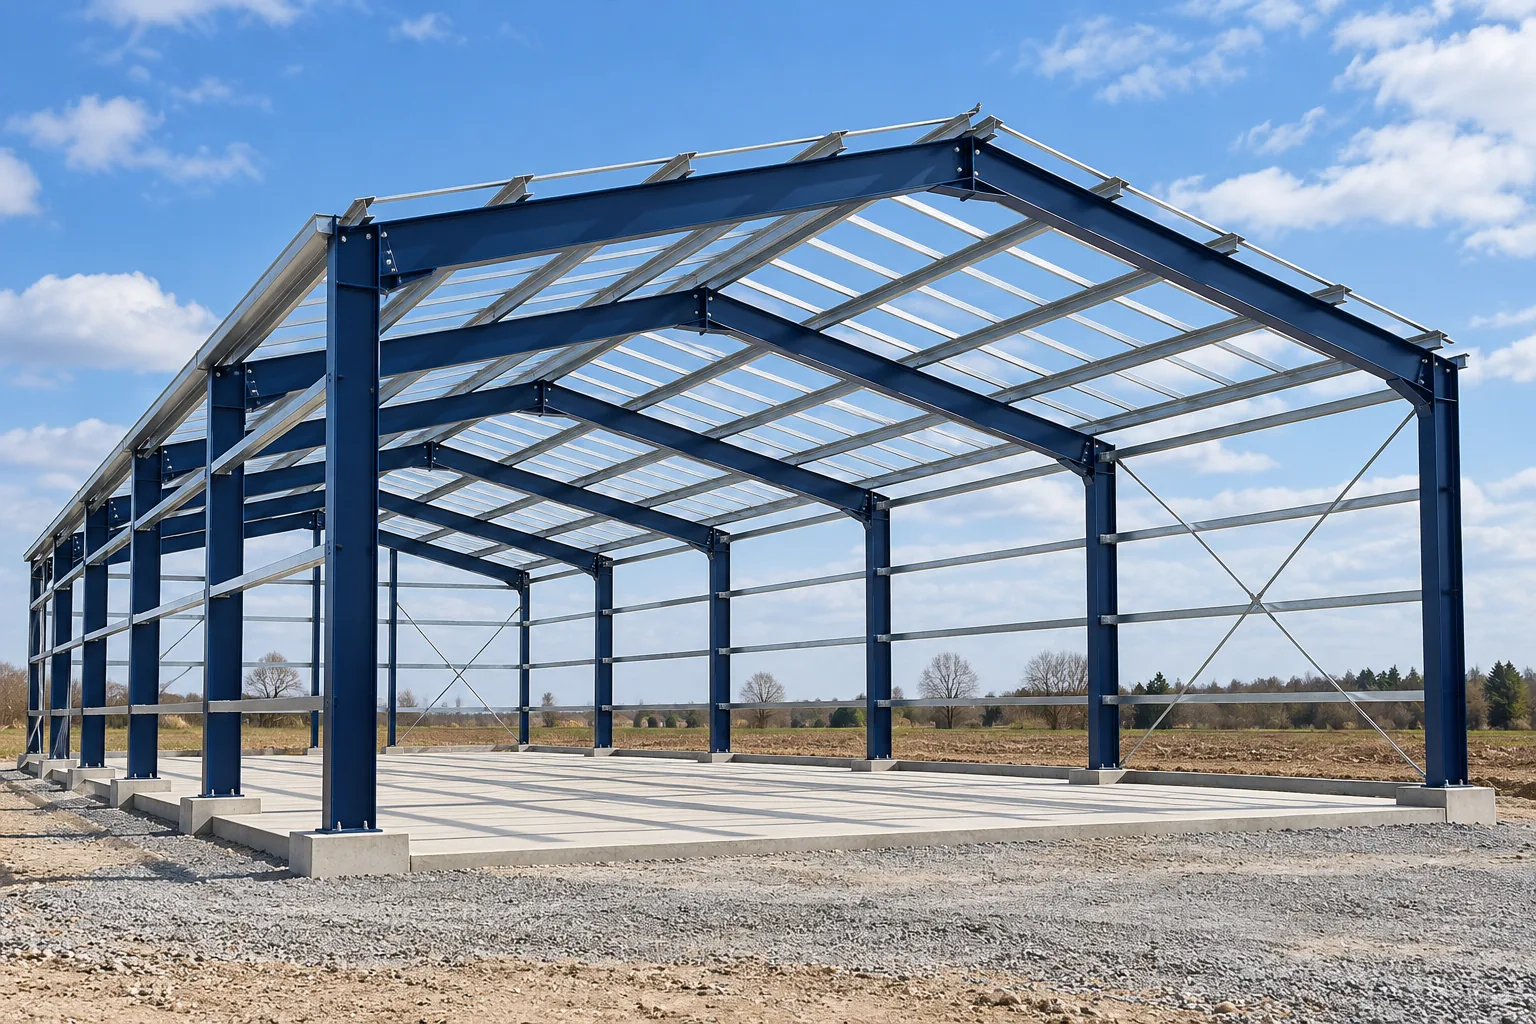
A diagonal rod may look insignificant beside a column, yet it can be part of the load path that keeps an entire steel building stable. A portal frame acts in the plane of its columns and rafters. Roof and wall bracing link the frames along the building, limit movement and carry forces to the foundations. The designer calculates the positions, sections and connections together. If a brace crosses a planned doorway, have the structure assessed before altering it. Installing the cladding does not by itself make a brace redundant.
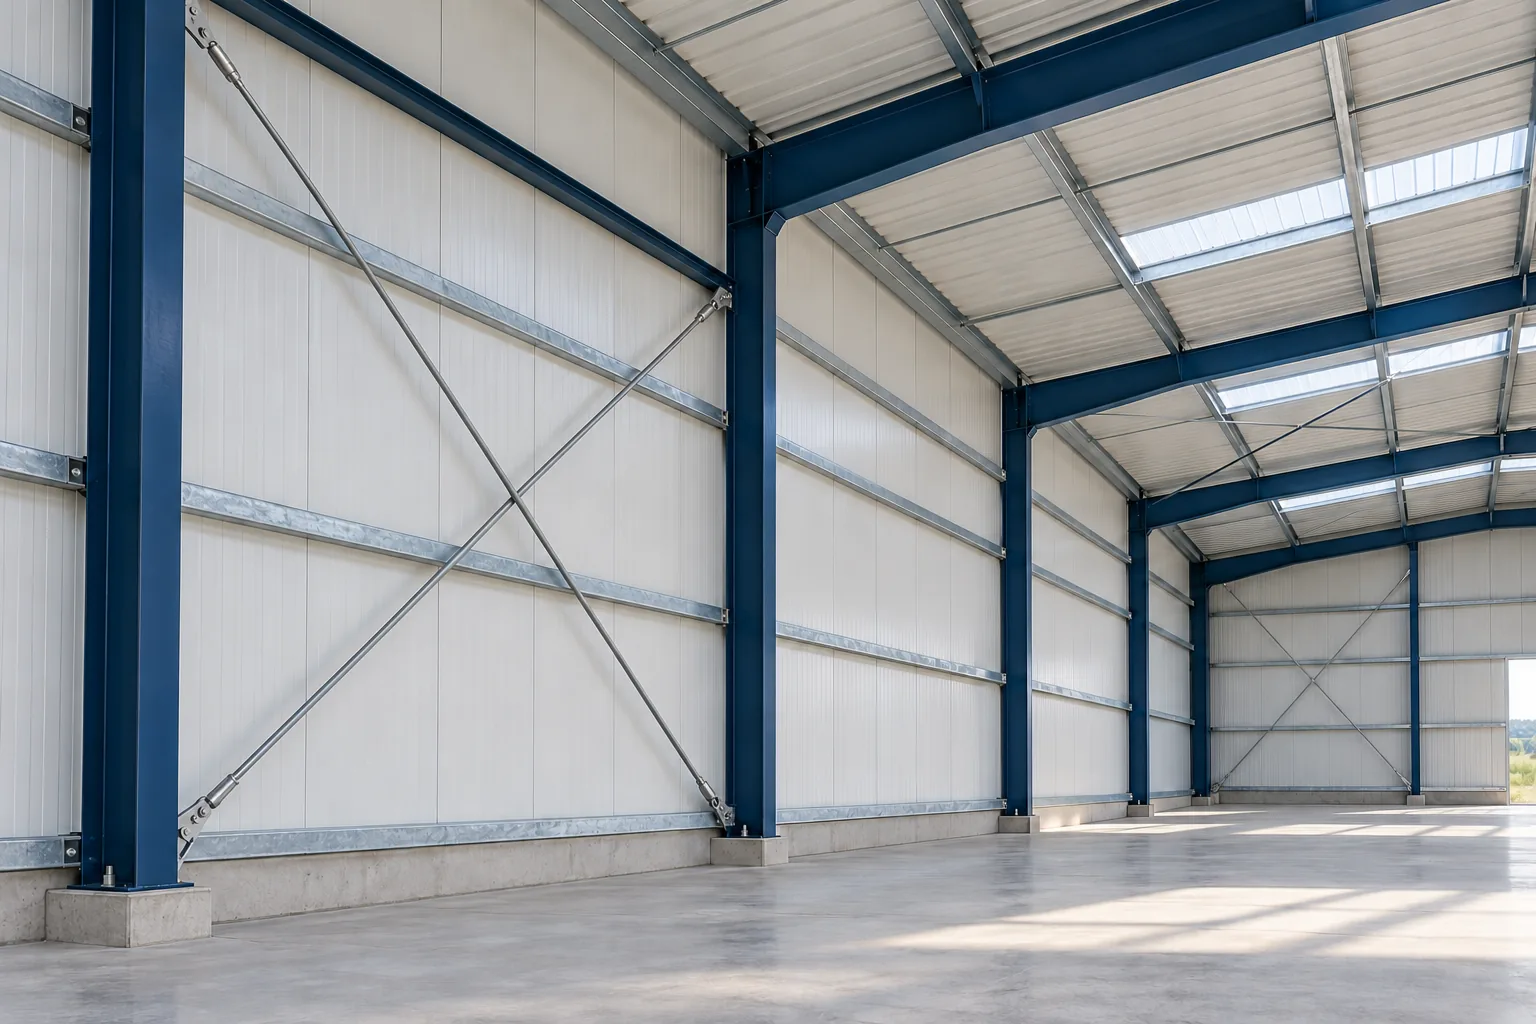
Why a portal frame needs longitudinal restraint
Trace the force from the loaded roof or wall all the way to a support. A single diagonal can only do its job if the connections, the members collecting the loads and the column anchorage complete that path.
Roof and vertical bracing
Braces in the plane of the roof help transfer, among other loads, wind forces from the gable. Vertical bracing in selected wall bays carries longitudinal forces down to the foundations. It need not be present in every bay.
When the braced roof and wall bays do not align, a designed member must transfer forces between them. Each section separated by a movement joint needs its own stable system. Changes in building height also require assessment; an elevation drawing alone cannot determine the bracing layout.
How diagonals carry load
Bracing can use rods, cables or structural sections. Slender ties are usually designed for tension. In a crossed pair, the other diagonal may take over when the load reverses. Do not assume a slender rod can also carry a significant compressive force.
Some sections can resist compression if designed for it. Capacity depends on length, restraint and connections as well as the cross-section. Do not substitute a tube or change the tension of a tie on the strength of appearances.
Short restraints have a structural role too
In addition to large cross-braces, short stays may connect column or rafter flanges to side rails or purlins. They restrain sideways movement and twisting, helping prevent instability such as lateral-torsional buckling of a rafter in bending.
A beam may have been sized on the assumption that this restraint is present. Removing a small stay to make room for services can affect a much larger member. Sheet cladding or sandwich panels only contribute to stability if the design and fastenings explicitly allow for it.

Plan doors and future extensions before erection
A diagonal running across a doorway is a design coordination issue, best caught before fabrication. A different system, such as a moment-resisting frame, may be possible. It requires calculation and may change the forces in columns and foundations.
Modular buildings follow the same principle. Adding bays or opening a gable can alter the bracing requirements. The engineer needs the existing drawings and a survey of the actual structure: moving a cross-brace by one bay is not in itself a safe solution.
The frame must be stable during erection
The unfinished frame lacks some of the rails, purlins or cladding present in the completed building. The erection sequence must provide stability at every stage. Where temporary bracing is needed, it stays until the permanent system can take over in accordance with the erection method.
At handover, check that all bracing and connections match the drawings. In use, look for corrosion, distortion, damage and loose components. A brace struck by a forklift needs assessment even if the building still appears straight.
Reading a bracing drawing
Locate the braced bays on the roof plan and elevations. Overlay doors, walkways, racks, services and forklift routes, and check that connections will remain accessible for erection and inspection. A brace within vehicle reach may need impact protection. Position and design the barrier so that a collision does not transfer an unintended load into the brace. Resolve these points before fabrication.

Free quote
What to include in your enquiry
Tell us how you plan to use the material, the dimensions and the quantity you need. Include the thickness, grade or variant name, along with the delivery town or your preferred collection branch. For a specific product, add its name or a link to the product page. We will reply to the email address you provide to discuss availability and the terms of your order.
More from the building guide
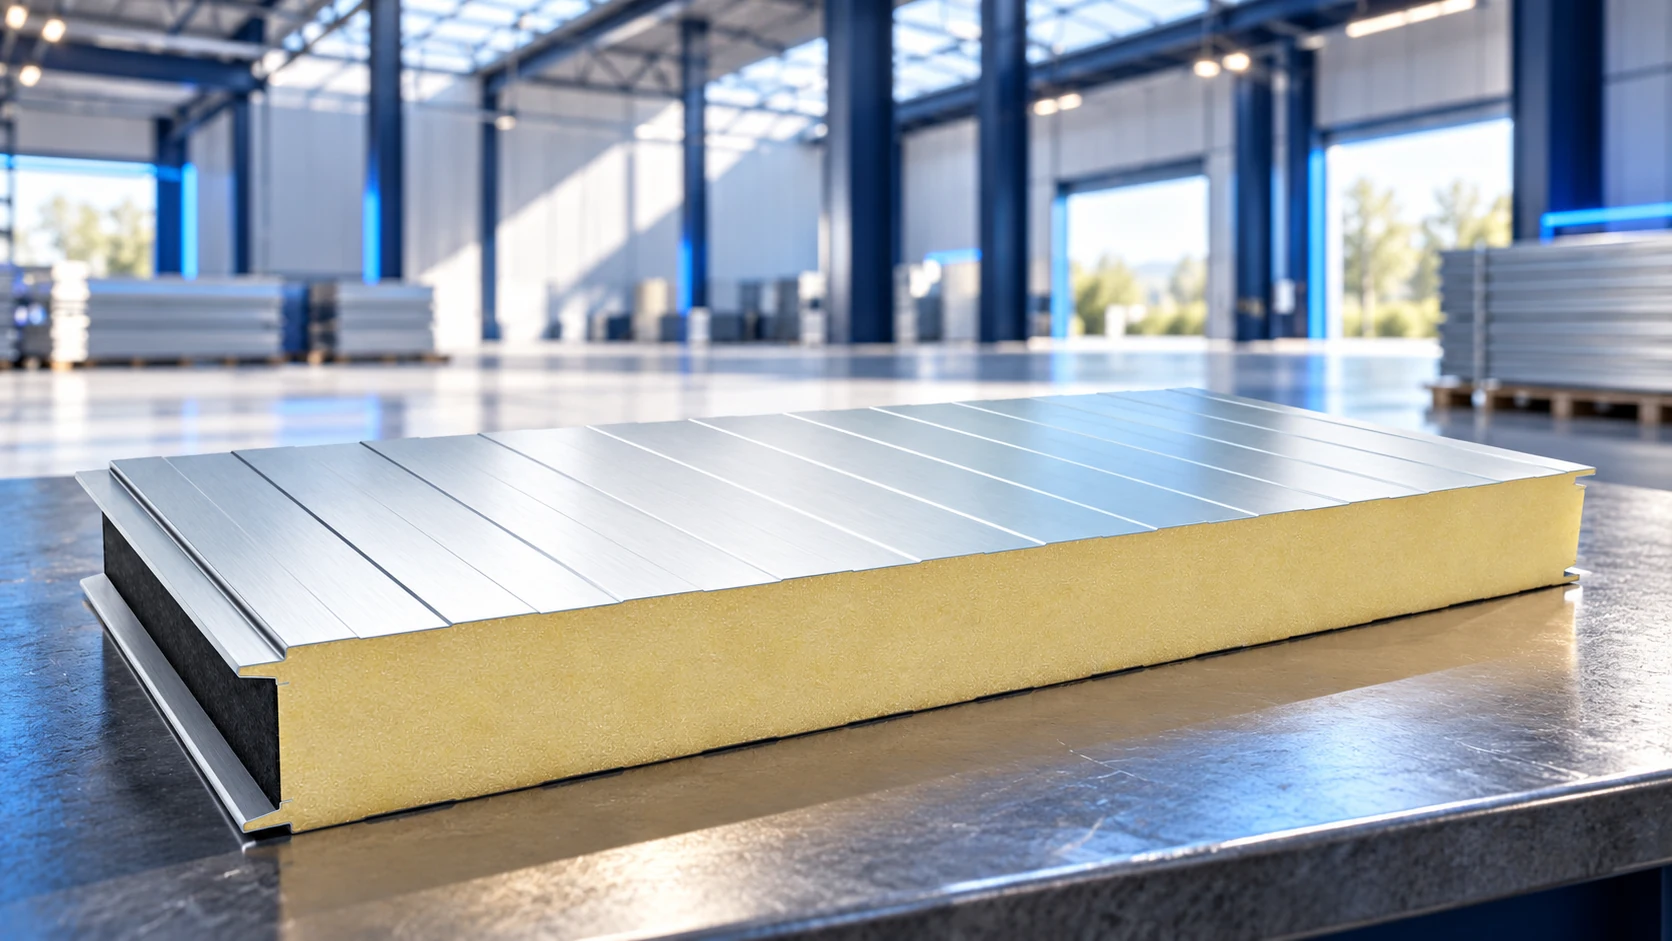
The cost of a sandwich-panel hall depends on the scope of the project. A frame with cladding is a different purchase from…
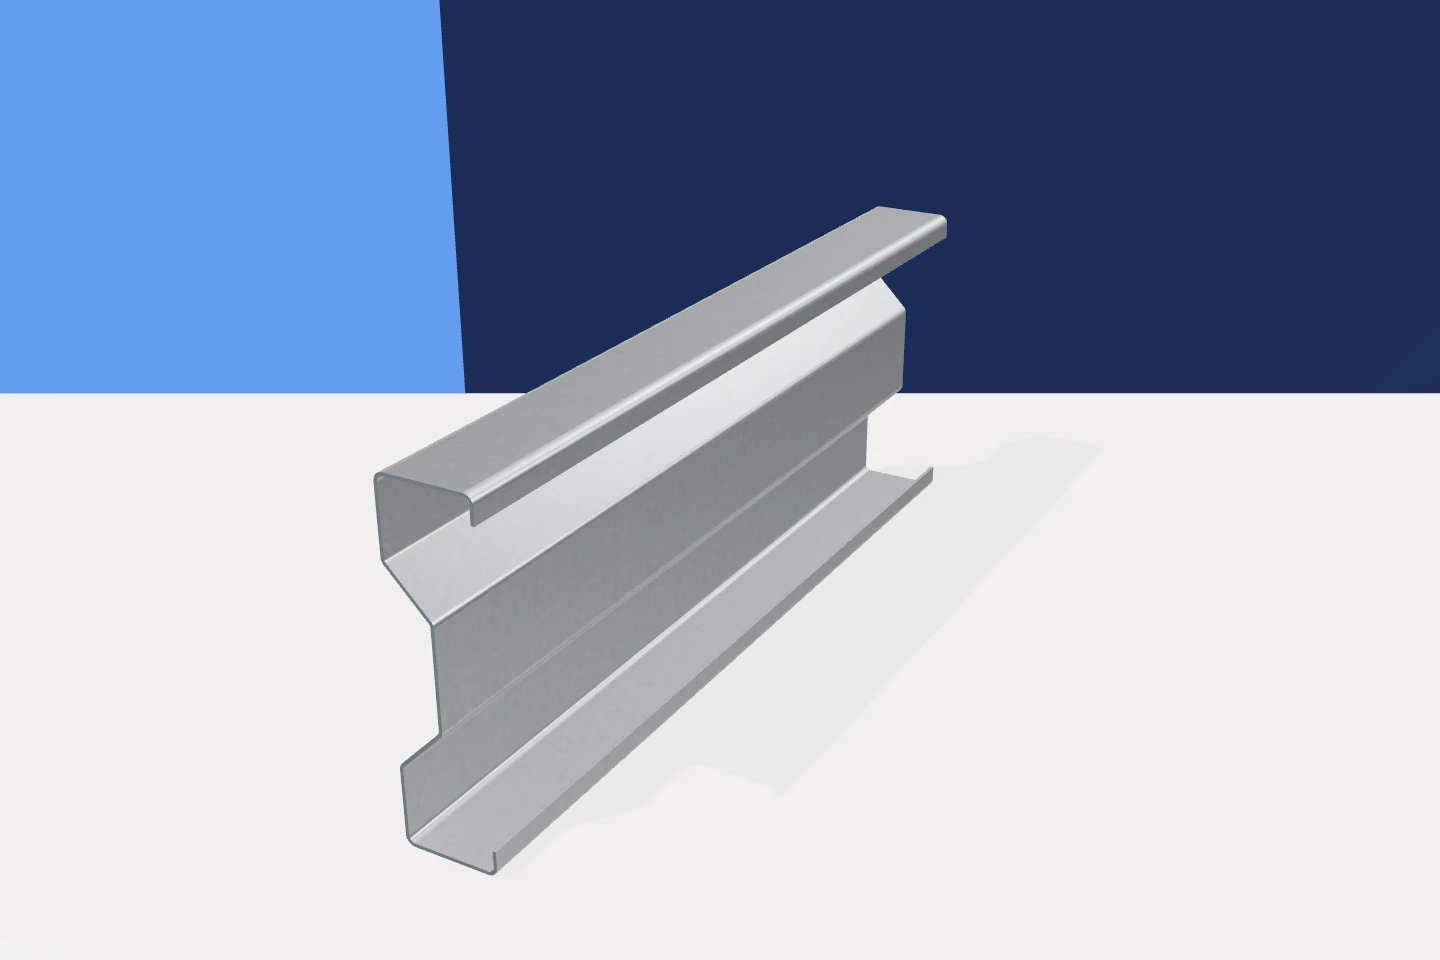
Cold-formed steel sections can form part of a canopy, garage or small industrial building. The design still has to account for wind,…
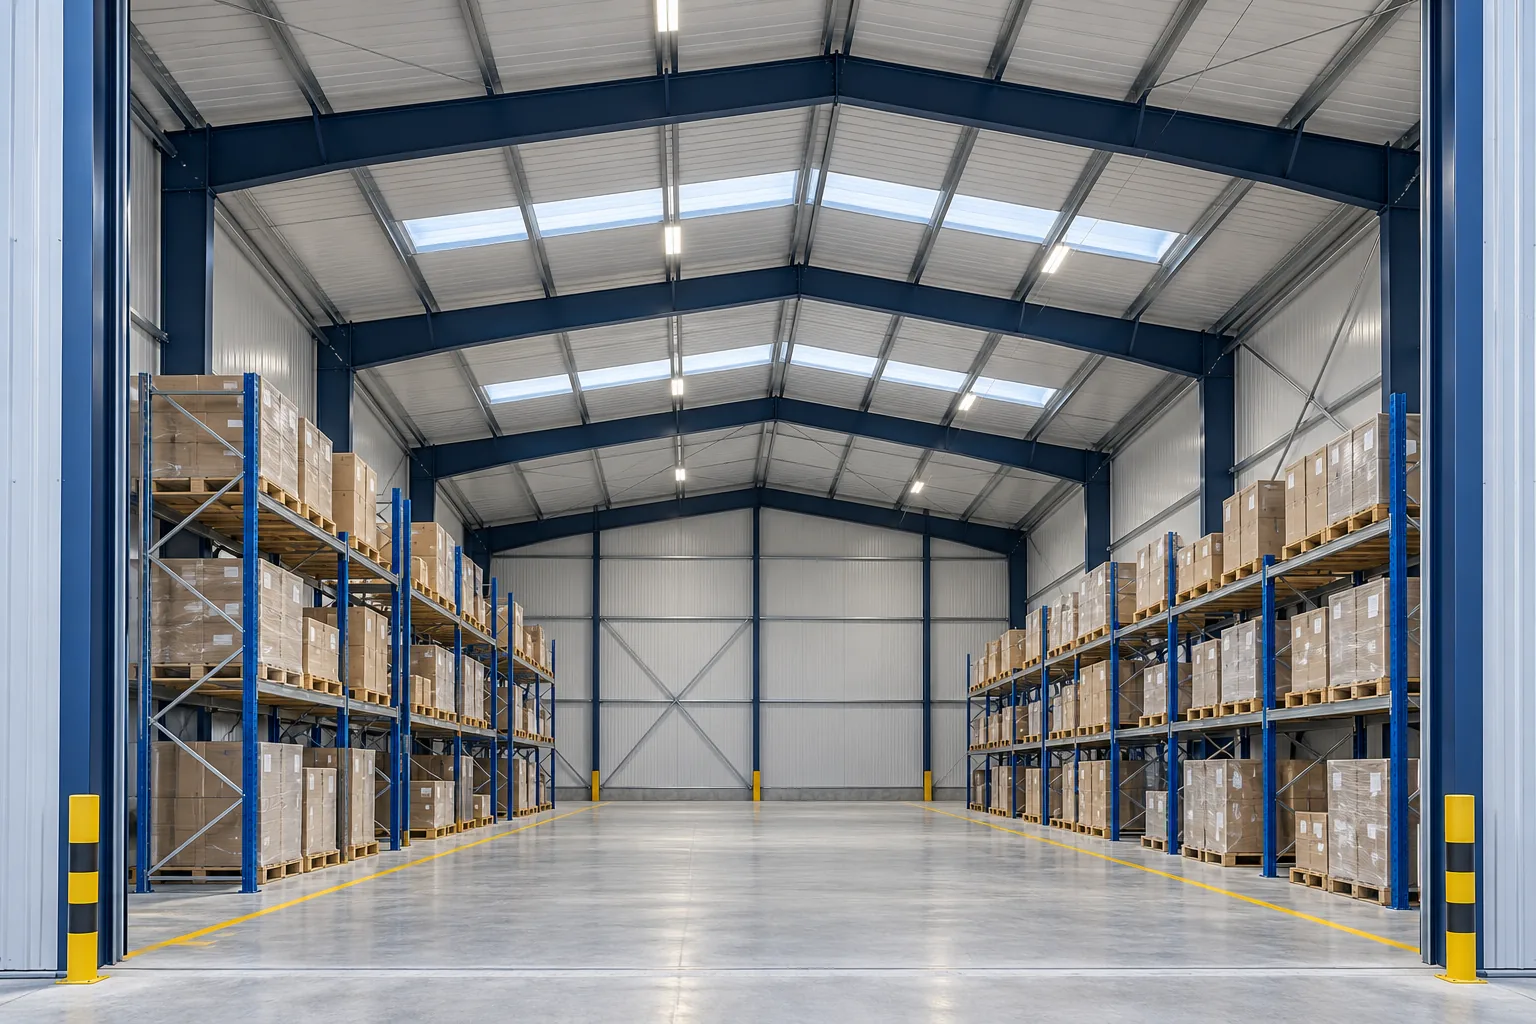
Plan a steel warehouse by tracing a load from the incoming vehicle to its storage position and back to dispatch. A column…
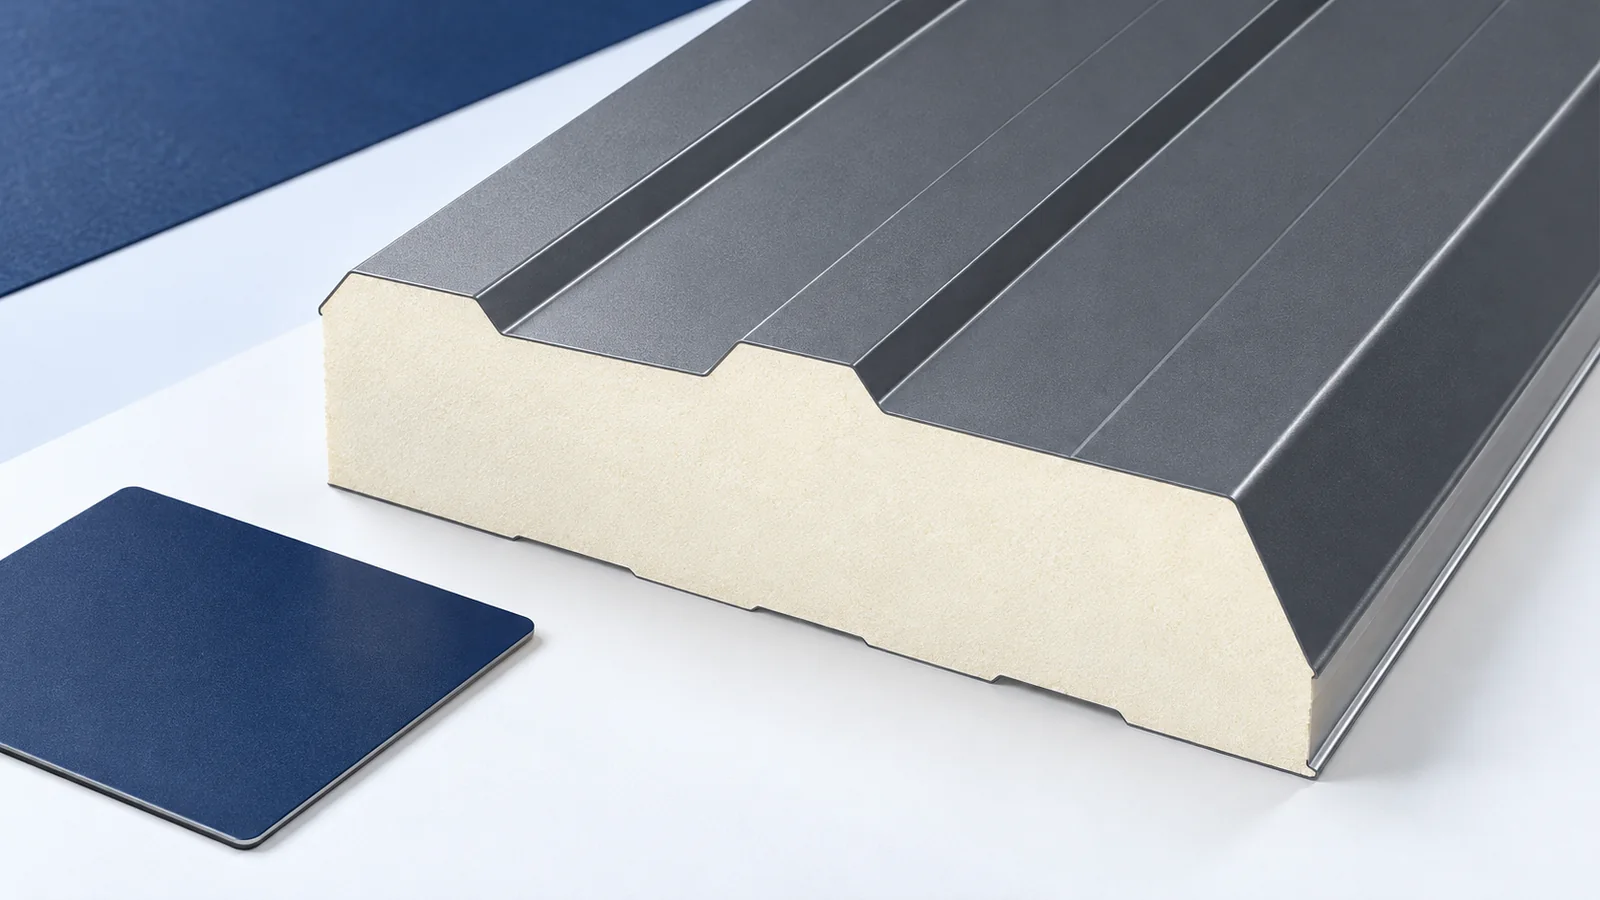
Design a hall roof around internal conditions and support layout, not the cheapest square metre of covering. An unheated shelter, warm workshop…
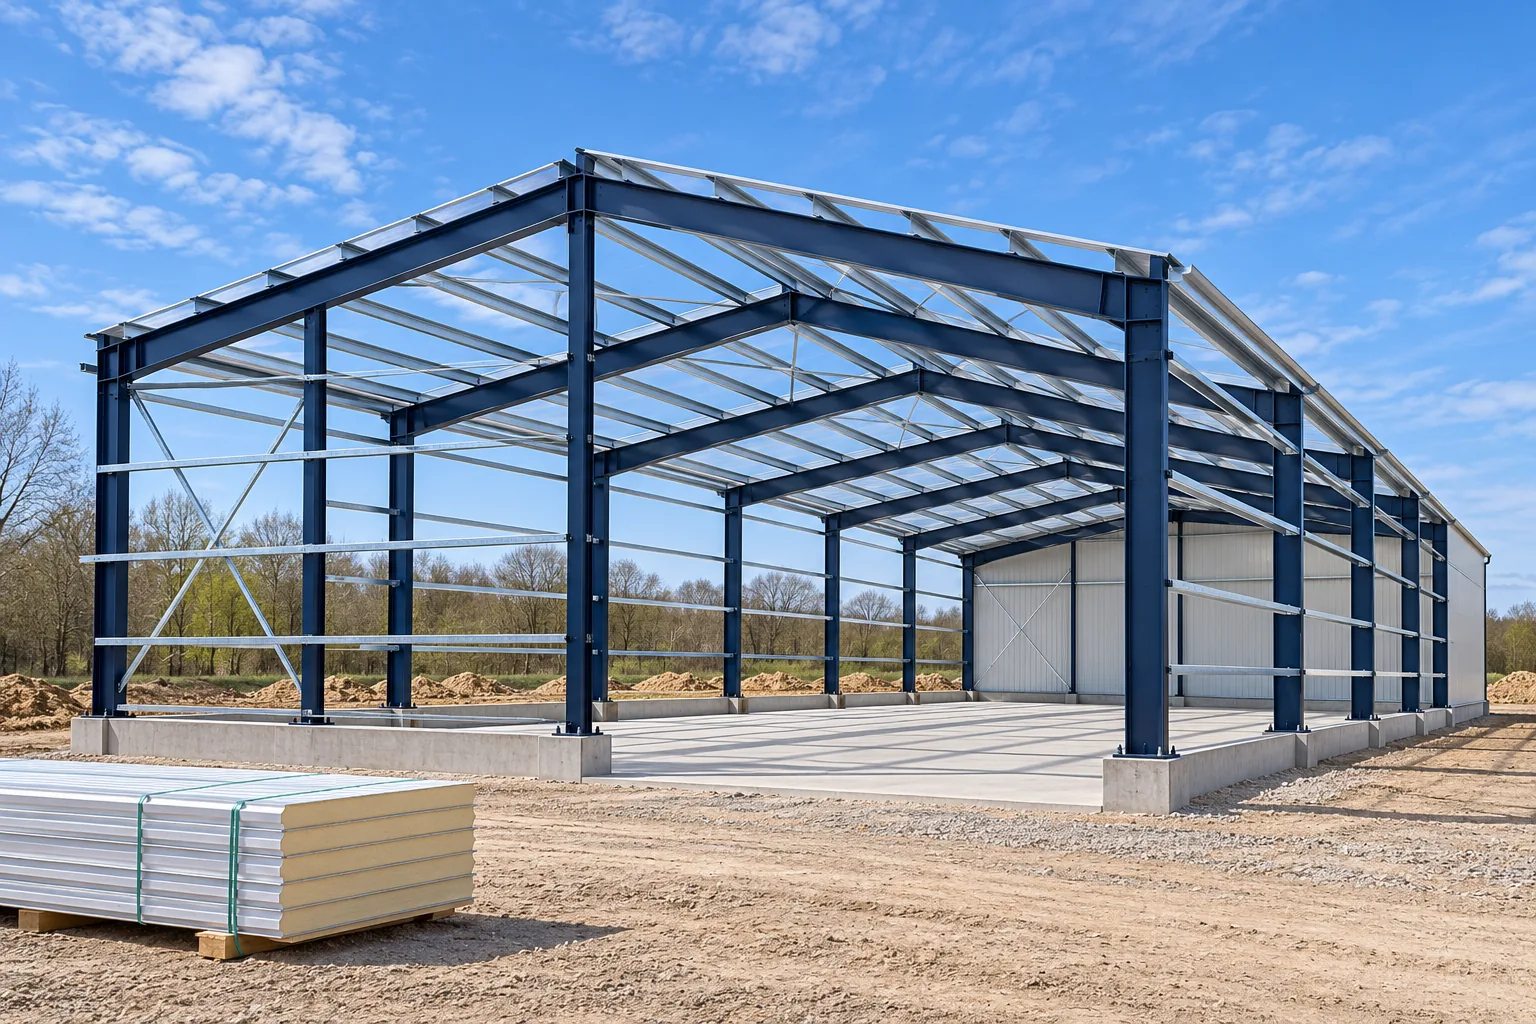
A steel frame can go up quickly once the site, foundations and deliveries are ready. Before ordering a hall in Poland, check…
Columns and roof rafters form the main frames of a typical steel portal building. Purlins and side rails support the cladding, bracing…
The foundations and the working floor of a steel building perform different jobs. The frame concentrates its reactions at the column bases;…
A standard steel frame kit gives you a defined starting point: a building width, a bay length and a roof shape. A…