






Choosing wall and roof sandwich panels for a steel building
Steel buildings and structures
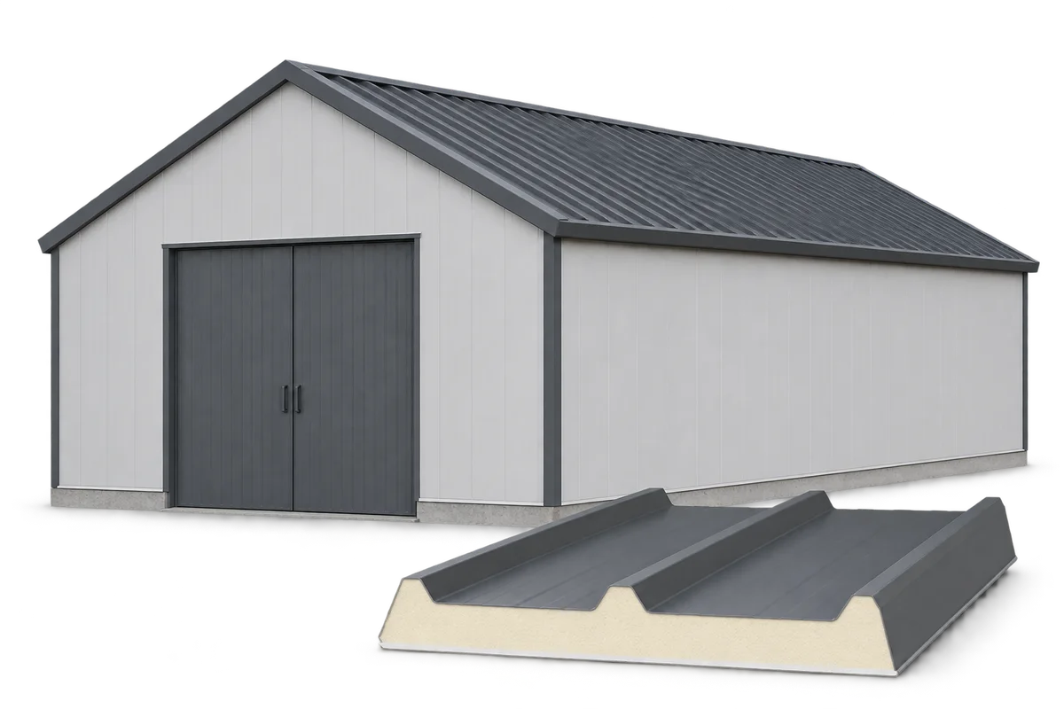
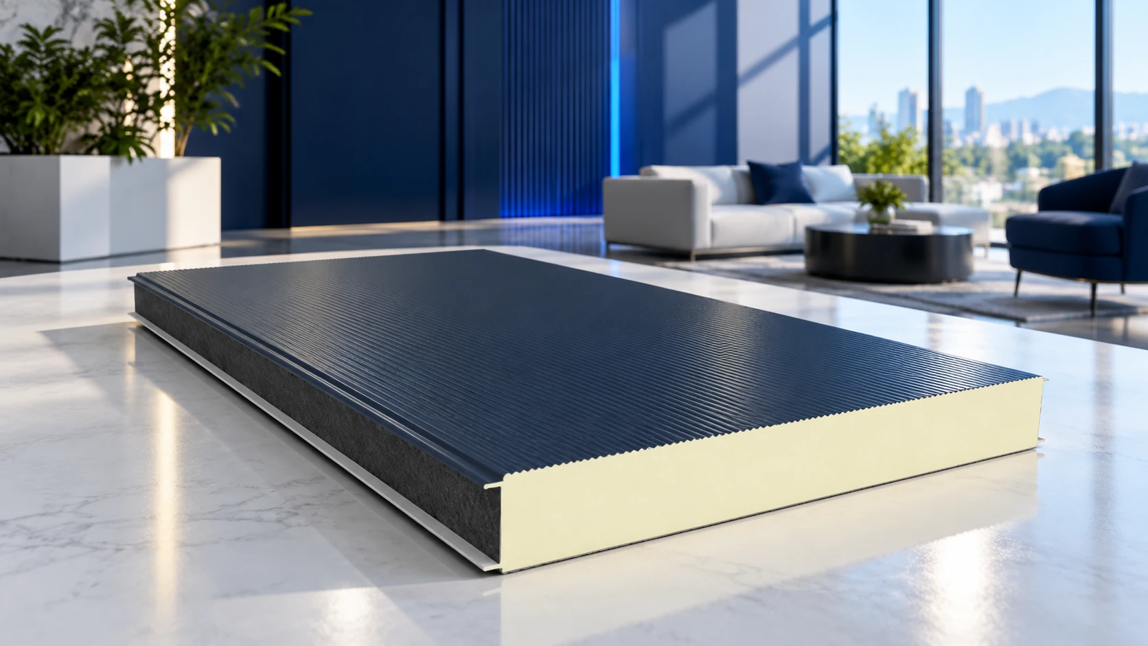
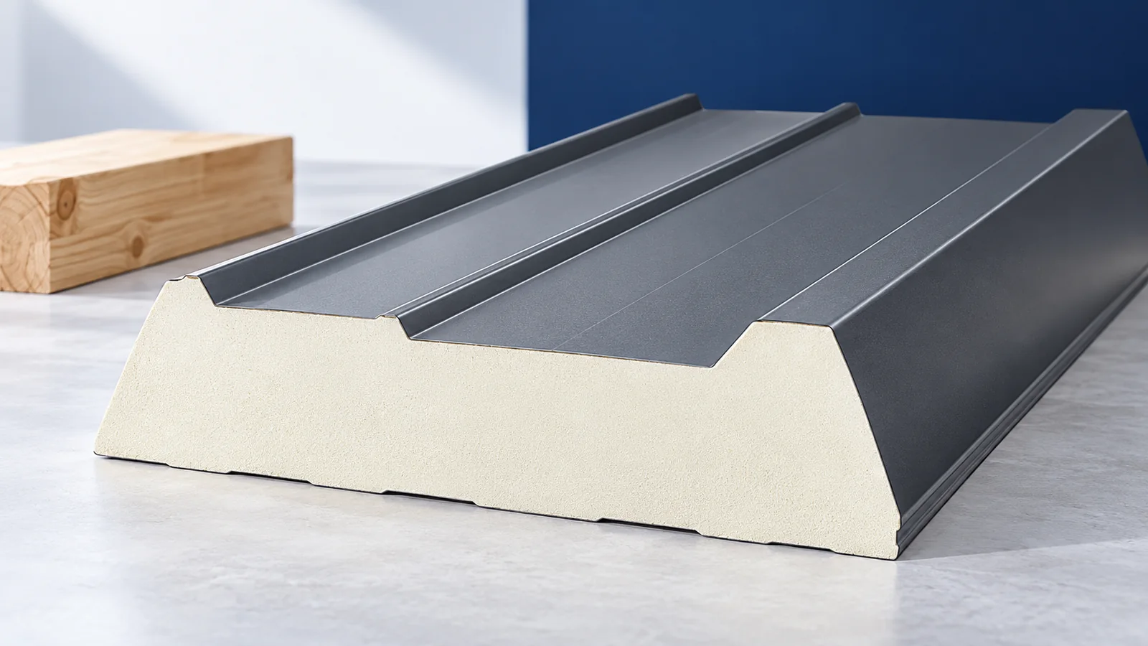
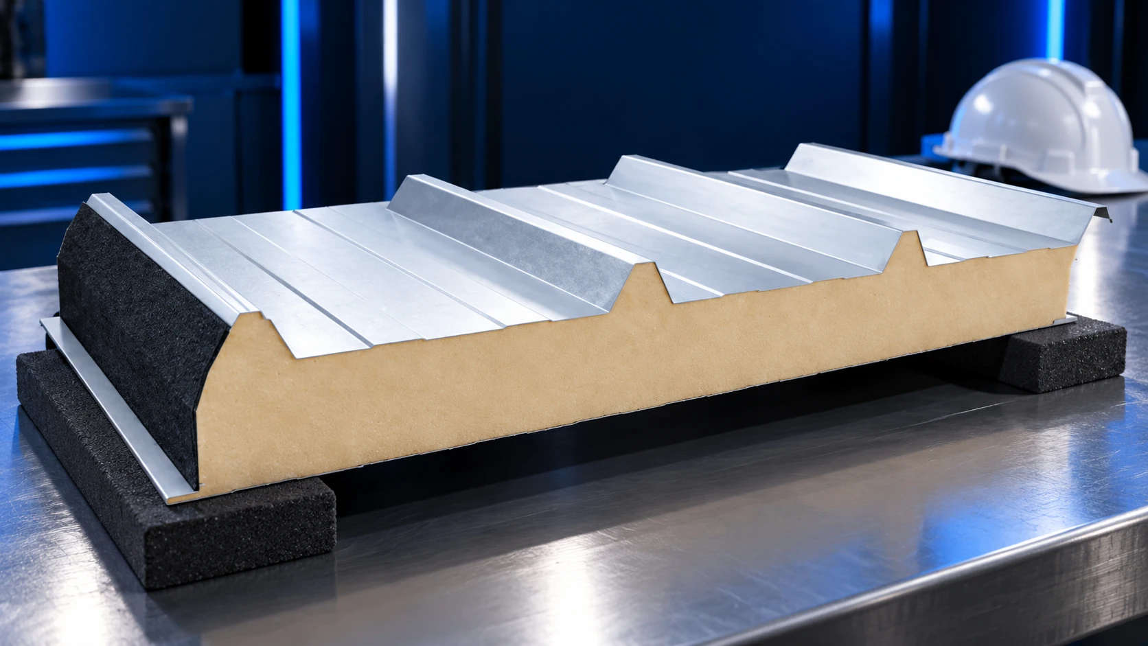
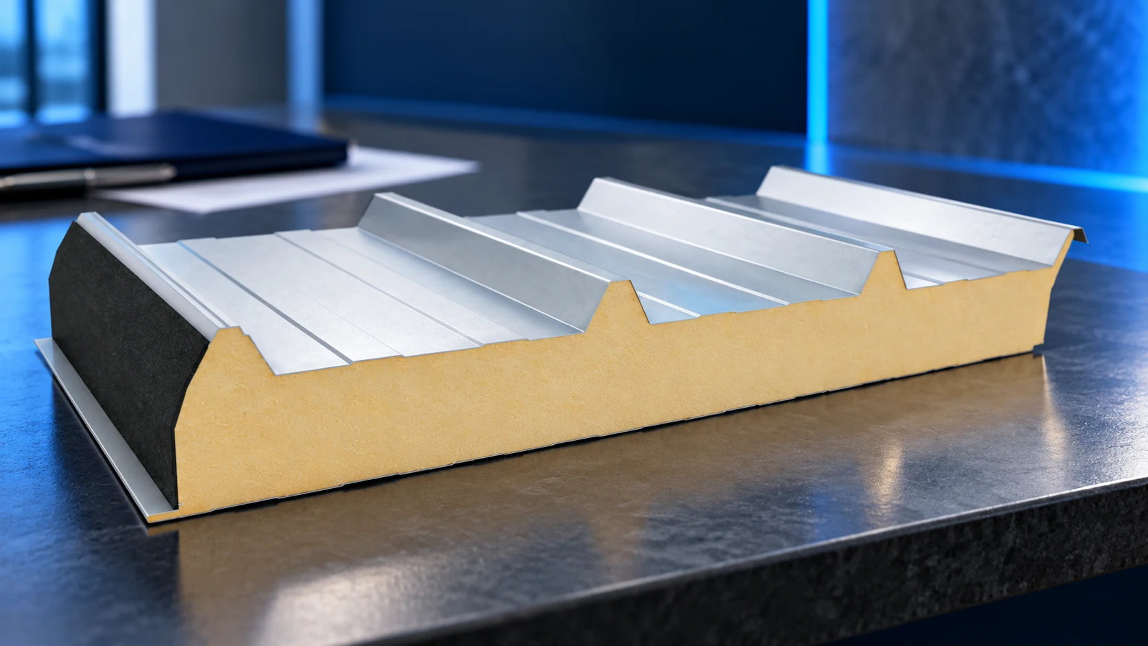
A sandwich panel combines metal facings with an insulating core. To specify panels for a warehouse, factory or agricultural building, start with the conditions on each side of the envelope: temperature, moisture, loads and use. Wall systems can have exposed or concealed fasteners and may allow vertical or horizontal installation. Roof panels are shaped and jointed to shed water and carry loads on a slope; many have a trapezoidal outer facing. Matching thickness does not make a wall panel suitable for a roof. Select the actual product together with its supports, fasteners and joint details.
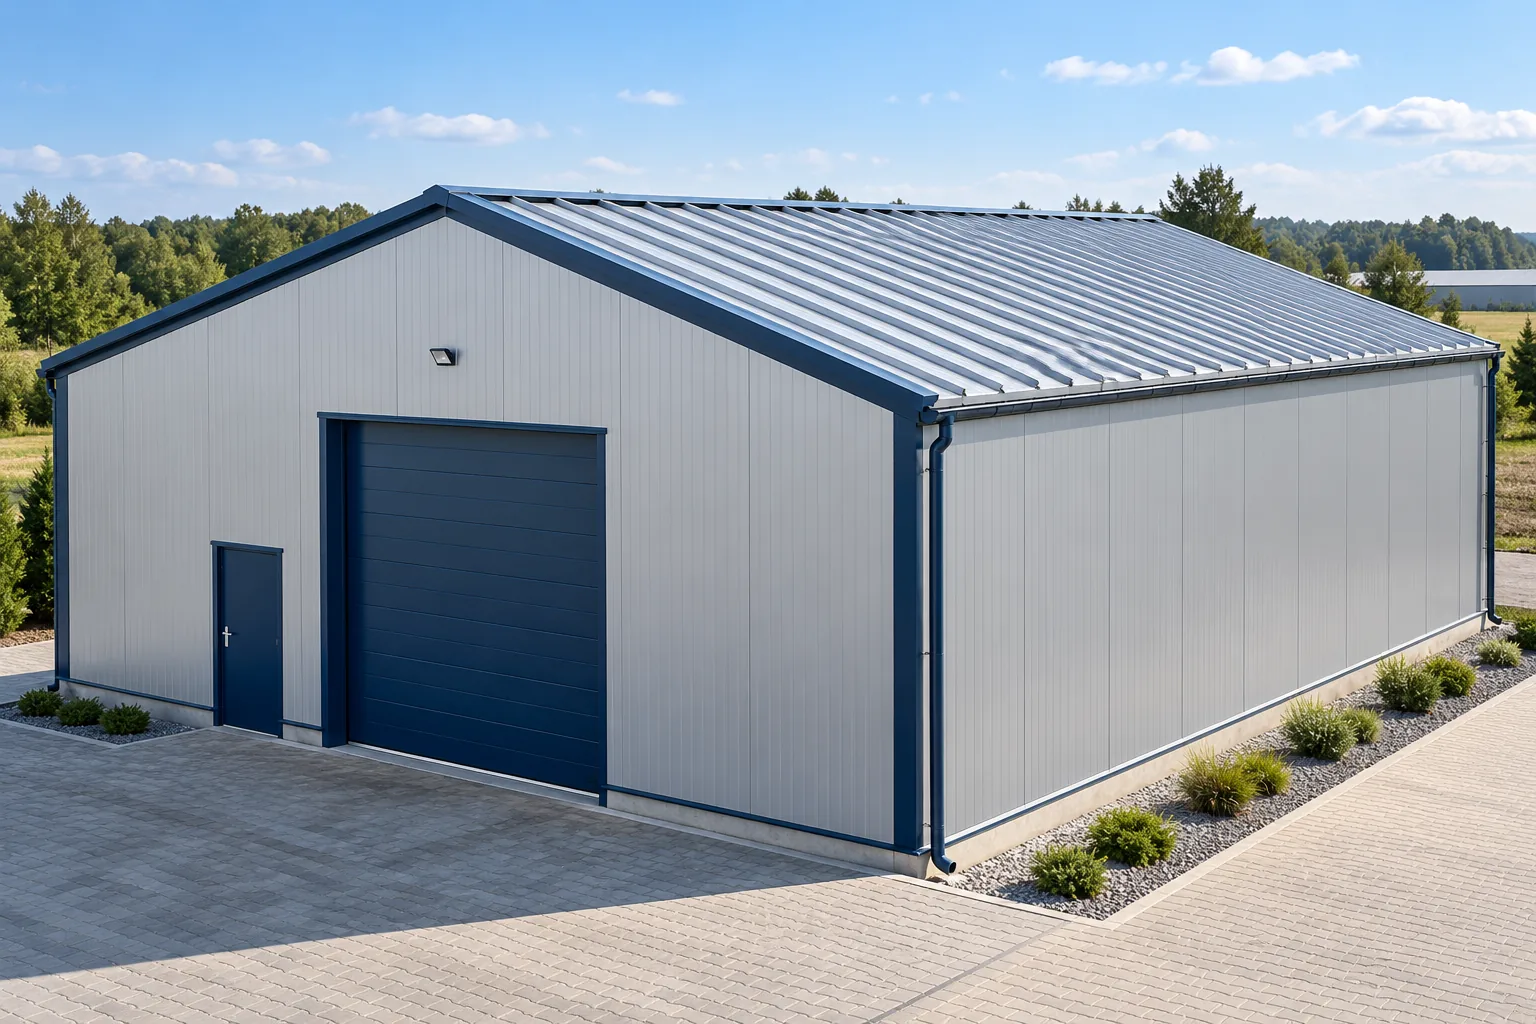
Wall and roof panels serve different purposes
Specify a panel type for each application. Check its load capacity for the actual loads, span, supports, number of spans and fixings. Frame and envelope must be coordinated: changing the purlin spacing can change whether the same roof panel is suitable.
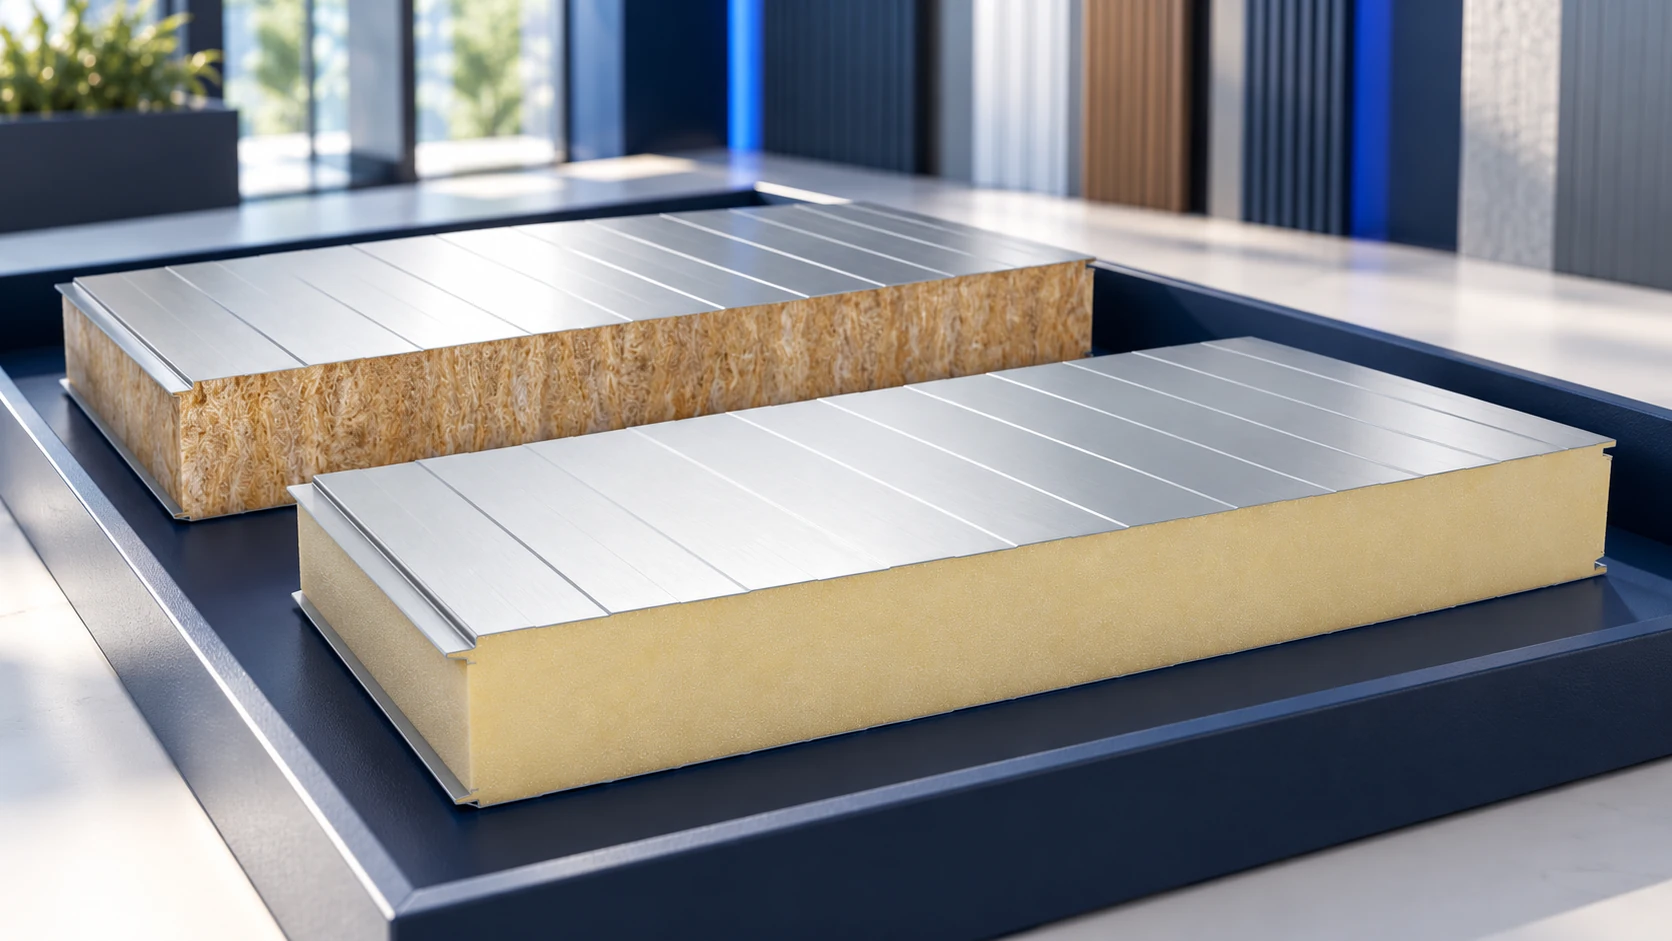
Choose the core for the building’s use
PIR can provide high thermal resistance in a relatively thin panel. Mineral wool panels are often considered where fire performance matters and can also meet particular acoustic requirements. Compare the declared performance of the complete panels, not just the names of the cores.
A heated building needs an envelope suited to its operating temperature and energy requirements. Priorities may differ in an unheated store, but condensation and the conditions needed by the goods still matter. An insulated shell does not provide heating, cooling or ventilation by itself.
Reaction to fire and fire resistance are different
Reaction to fire describes how a product contributes to fire development. Fire resistance concerns the performance of a building element over a specified time. A non-combustible core alone does not establish the resistance of a wall. Check the classification of the actual assembly and its field of application.
Panel thickness, span, installation direction, supports and joints can all affect the classification. Service penetrations need suitable details. Check the loadbearing frame separately: a fire resistance rating for a panel does not give columns and rafters that same rating.

Airtightness depends on the junctions
A good panel insulation value will not compensate for air leaking through joints. Check corners, the wall base, ridge and surrounds of windows and doors. Select gaskets, tapes and flashings for the specific system. Filling a gap with whatever is on hand is no substitute for a detailed junction.
Keep insulation continuous and seal junctions between building elements. The design should limit thermal bridges and installation should preserve the intended layer sequence. This matters in farm buildings too: moisture from crops or processes needs both a suitable envelope and controlled ventilation.
Check the roof as a complete system
Obtain the minimum pitch for the selected roof panel system. End laps, rooflights and other details can affect the requirement; no single pitch applies to every panel. Include roof drainage, snow loads and wind actions in the building design.
Choose fasteners for the substrate, load and position on the roof. Edge and corner zones can require a different fixing pattern from the central area. Do not support rooftop equipment on the cladding alone without verifying capacity. This applies to kit buildings too.
Handling and maintenance affect service life
Protect facings and joint edges when unloading and lifting. Use tools specified by the panel manufacturer. Remove drilling and cutting swarf: particles left on the surface can rust and stain it. Peel off the protective film within the product-specific time limit.
Once the building is in use, inspect flashings, seals and coatings. Match the cleaning method to the facing and the contamination. Aggressive production environments may need a specially resistant coating. Long-term performance depends on coordinating the frame, panels, fasteners and maintenance regime.
Colour affects panel movement
Dark facings heat up more in sunlight. A temperature difference across a panel affects its deformation, so colour matters when checking panel length, supports and fixings. If a light façade is changed to a dark one before delivery, ask the designer and supplier to confirm the selection again.

Free quote
What to include in your enquiry
Tell us how you plan to use the material, the dimensions and the quantity you need. Include the thickness, grade or variant name, along with the delivery town or your preferred collection branch. For a specific product, add its name or a link to the product page. We will reply to the email address you provide to discuss availability and the terms of your order.
More from the building guide
Building quotations become comparable only when they cover the same work, materials and completion requirements. A low total may omit unloading, weather…
Start a farm insulation survey by marking the spaces that need different conditions on a floor plan. In a vegetable store, air…
In Polish sales listings, “płyta obornicka” usually means a sandwich panel, but the name does not identify its core, thickness or intended…
A good sandwich panel and sheet-metal supplier provides material that can be identified, checked and installed as specified. A broad catalogue helps…
Installing roof sandwich panels begins before delivery: agree the supports, laying direction, lifting method and protection during work breaks. Only a prepared…
Sandwich-panel installation cost depends on the agreed scope and working conditions, not simply the area to be covered. A price per m²…

Supplier reviews can help assess service, but they do not replace checking the material being purchased. Separate product quality from transport, advice…
A sandwich-panel price per square metre becomes useful only when the product is specified. Core type, thickness, facings and coating all affect…