






Insulating farm buildings from the first survey to handover
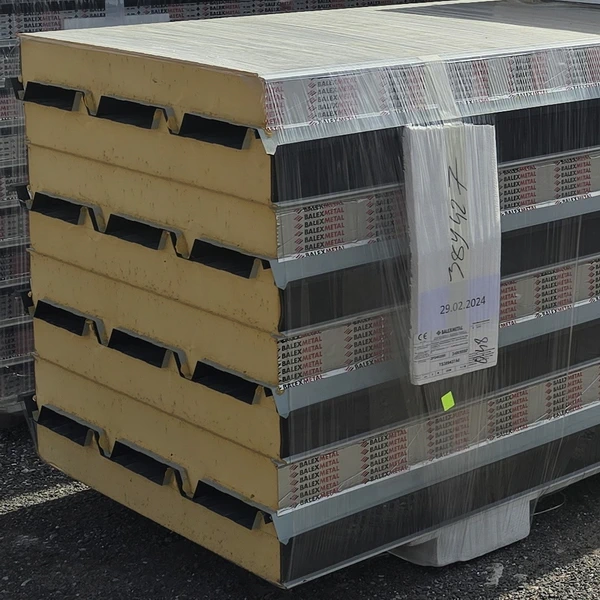
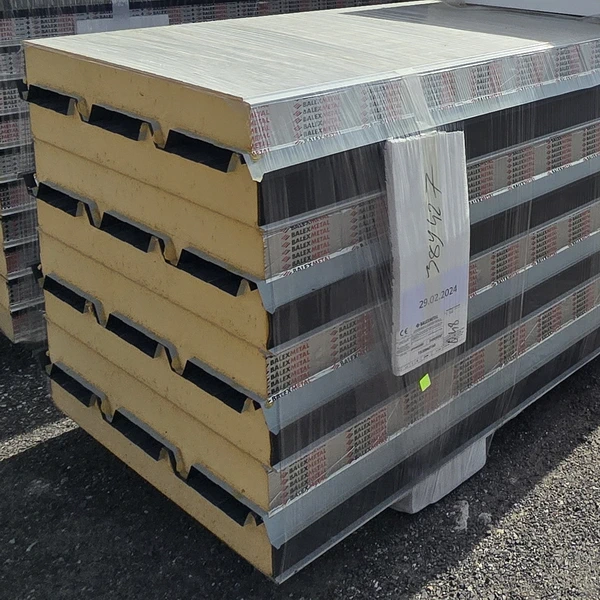
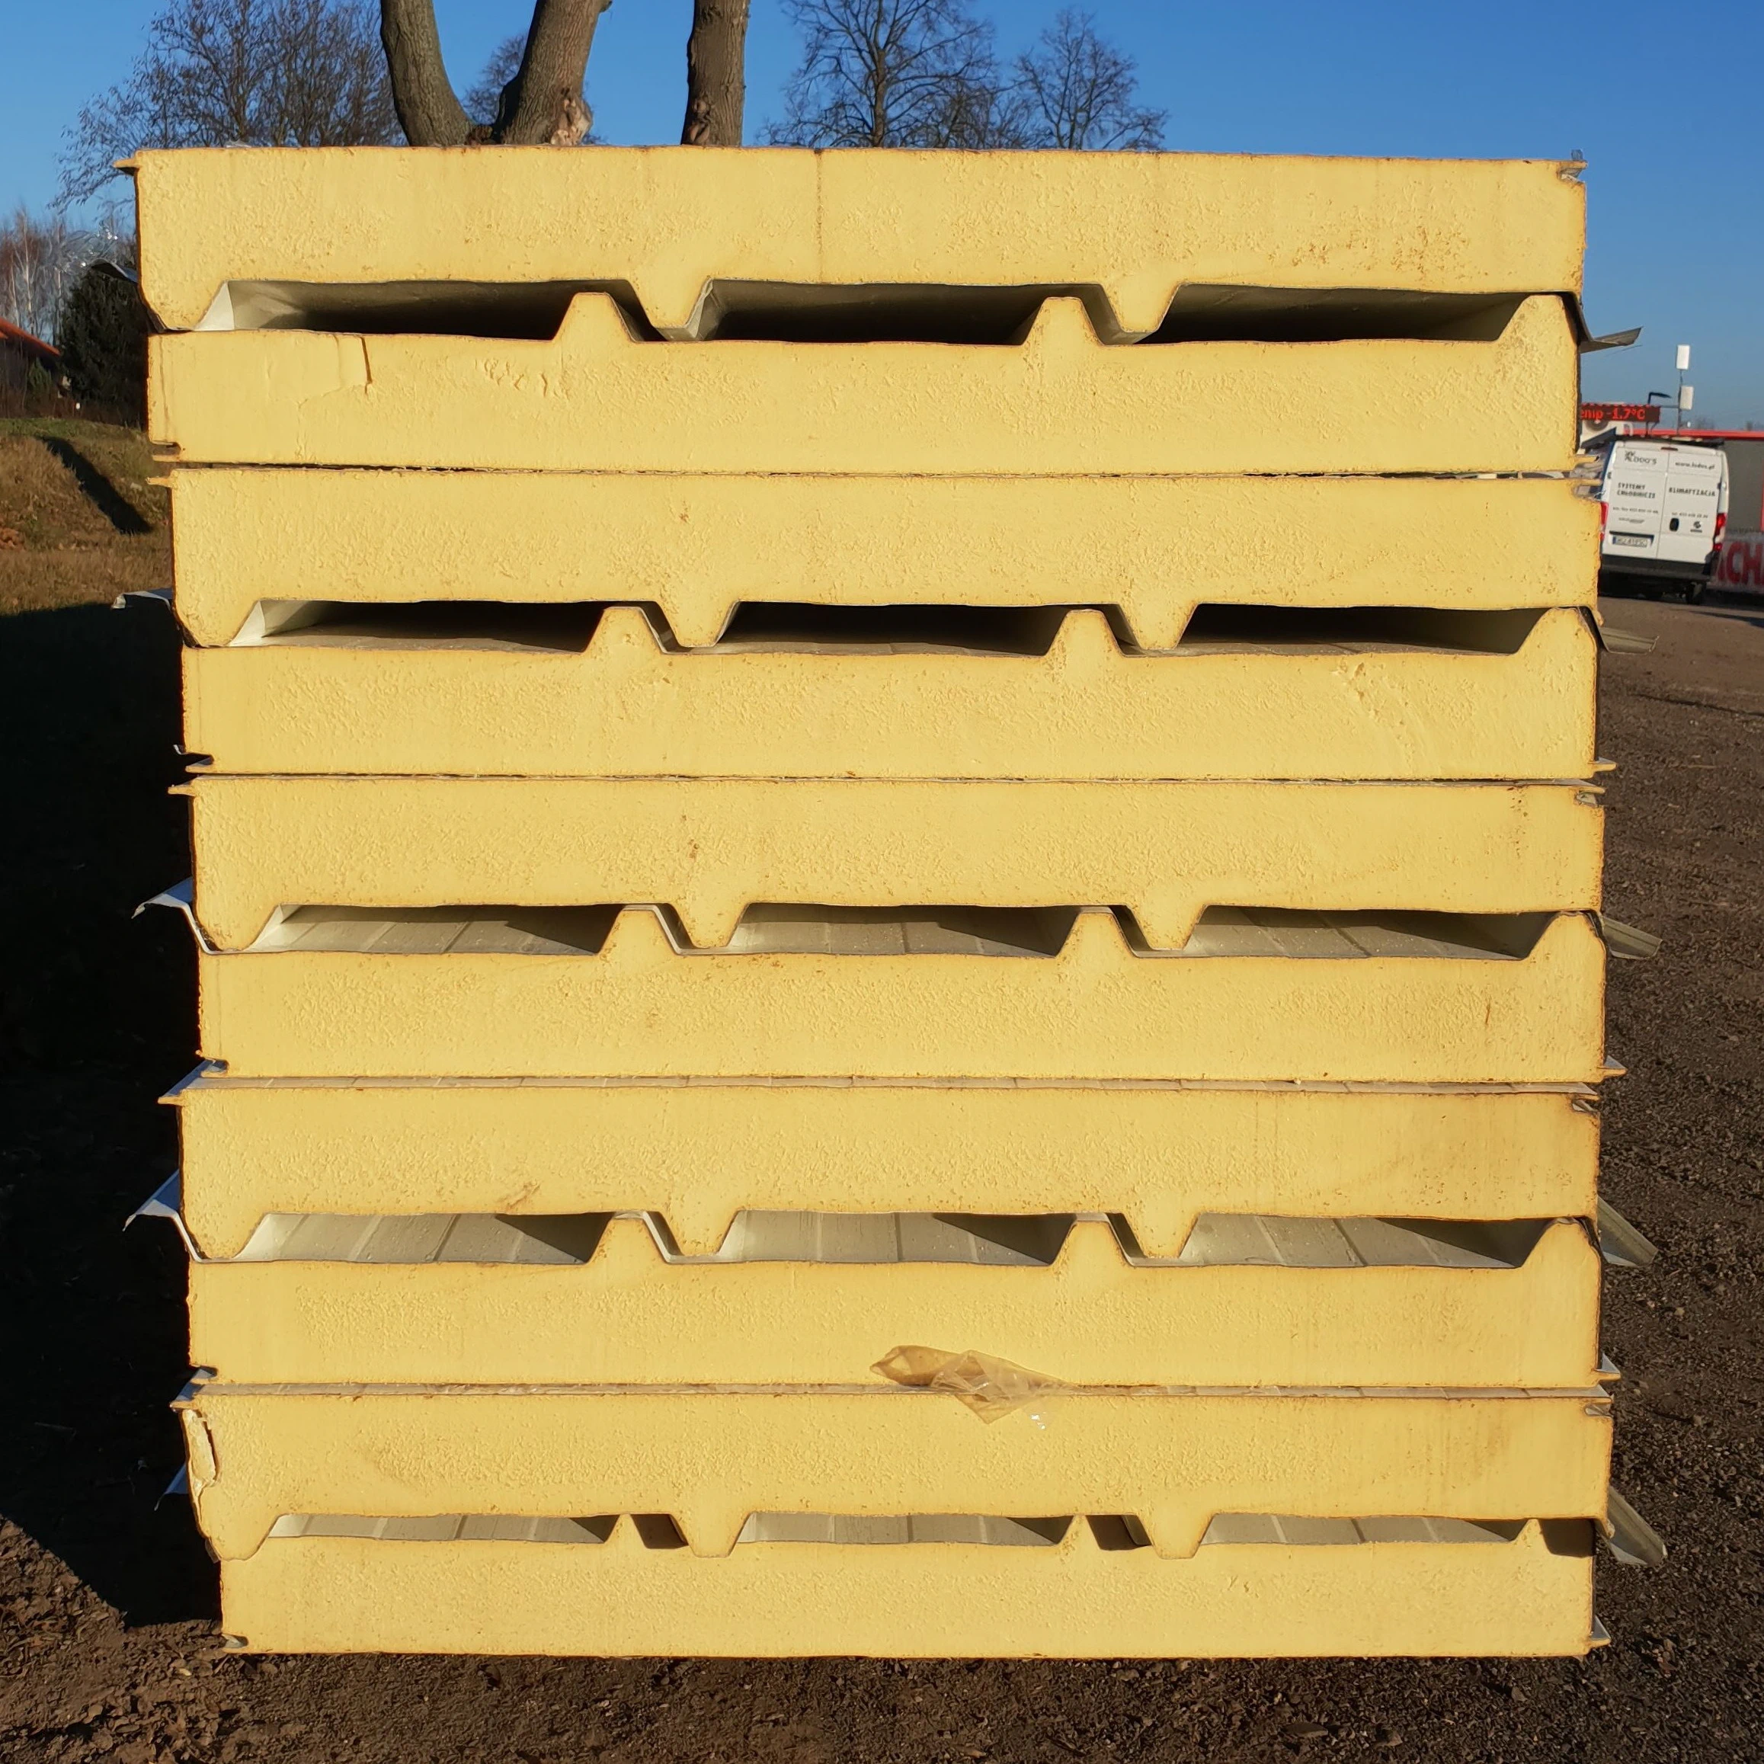
Sandwich panels
Start a farm insulation survey by marking the spaces that need different conditions on a floor plan. In a vegetable store, air must circulate around the produce. A livestock shed needs to remove moisture, while a heated workshop can lose heat through its partition with a cold machinery store. For each room, record the target temperature, ventilation arrangements, washing routine and months of use. This helps you decide whether to tackle the roof, an insulated ceiling or a partition. Compare PIR boards and sandwich panels for their intended function, weight and facings. Allow time to inspect fixings before they are concealed and to take readings once the building is back in use.
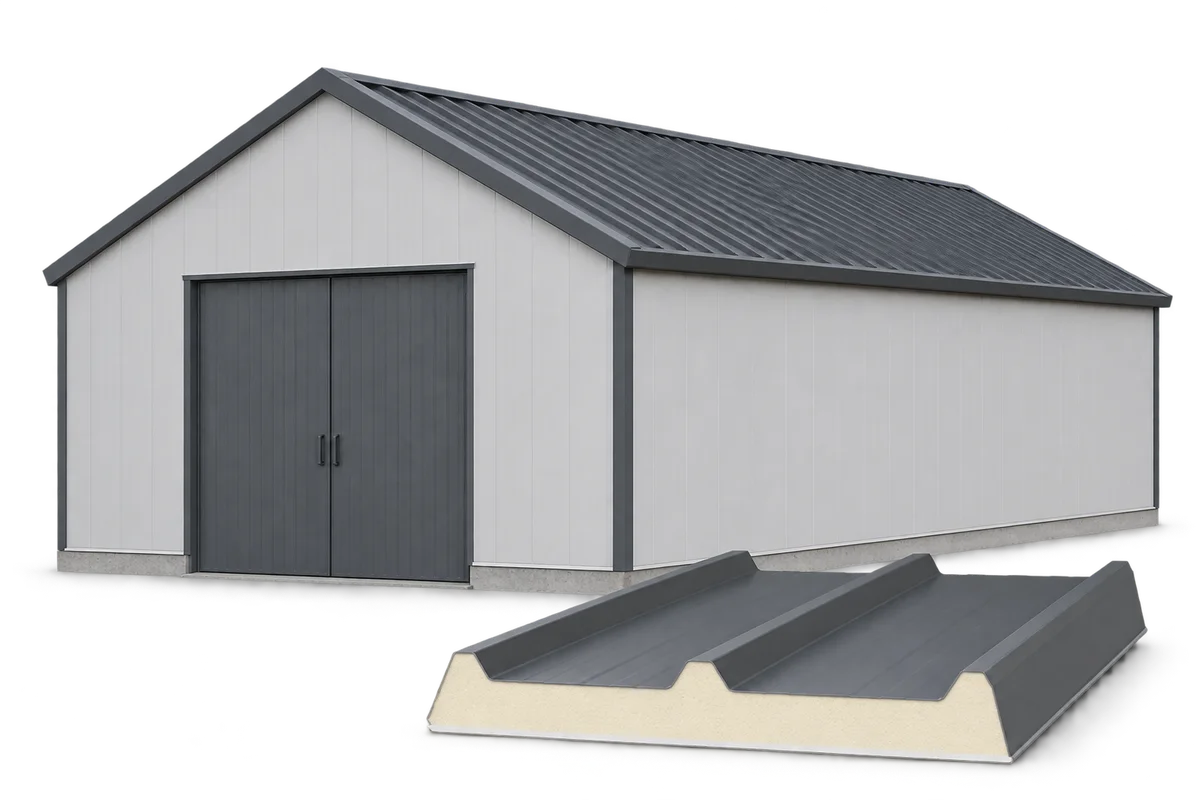
Identify the areas with different needs
Trace the air path along the boundary from floor to roof. A gap above a door or an opening over a partition can connect the workshop to the whole shed. Before closing it, establish how fresh air will reach the animals or stored produce after the work.
Check the structure before adding layers
Mark drip stains, corroded supports and damaged fixings on the same plan. Give the designer the support spacing and the positions of suspended equipment. These details allow a check of the loads after adding a ceiling or replacing the roof and help identify repairs.
Compare two sections through the shed. For external insulation, redraw the junctions at the eaves and doors. For an internal ceiling, mark the air volume below it and the positions of the inlets. A change in room use also calls for a review of approvals and fire precautions.
Match PIR boards and sandwich panels to the job
State the purpose of each board in the schedule. PIR ceiling insulation needs the specified support. A steel-faced roof sandwich panel can carry loads between purlins within the limits for that model. Changing between wall and roof panels requires a fresh design check.
Choose a facing for the room where it will be used. For a wash area, tell the supplier which cleaner is used, how often and how wet the surface gets. A dry store may suit a different finish. Check the reply against the product data even if two cores have identical thermal properties.
Allow for ventilation in the insulation design
A new ceiling can cut across the route from an inlet to an extract. Trace that route for each zone on the ventilation drawing, including with the doors closed. In livestock housing, account for the moisture and gases produced under normal stocking conditions.
Inspect a damp patch after rain and again in dry, cold weather. The comparison helps distinguish a leak from condensation at a cold support. Also check the penetrations and indoor humidity. Each cause calls for a different repair.
Schedule installation around farm operations
Agree when each bay can be cleared and how crops or animals in the next bay will be protected. Plan a route for the longest panel and a dry storage area. Estimate cutting and sealing time separately for openings and edges.
Put lights, ducts and cables on one drawing. Show where the weight of each item is carried and how it will be reached for inspection. Penetrations can then be prepared before the boards go in, reducing the need to cut finished facings during service.
Inspect junctions and monitor the building in use
At handover, follow the wall-to-ceiling junctions and inspect cut edges and seals at fixings. Add the coating name and approved cleaning method to the operating instructions. Staff need to know which detergents and pressures are suitable for this particular surface.
Once animals or produce are back, compare readings near the doors, in the middle of the room and at the previously damp support. Record temperature, humidity and ventilation settings. Readings in comparable weather help assess the controls and repairs independently of other factors affecting production.

Free quote
What to include in your enquiry
Tell us how you plan to use the material, the dimensions and the quantity you need. Include the thickness, grade or variant name, along with the delivery town or your preferred collection branch. For a specific product, add its name or a link to the product page. We will reply to the email address you provide to discuss availability and the terms of your order.
More from the building guide
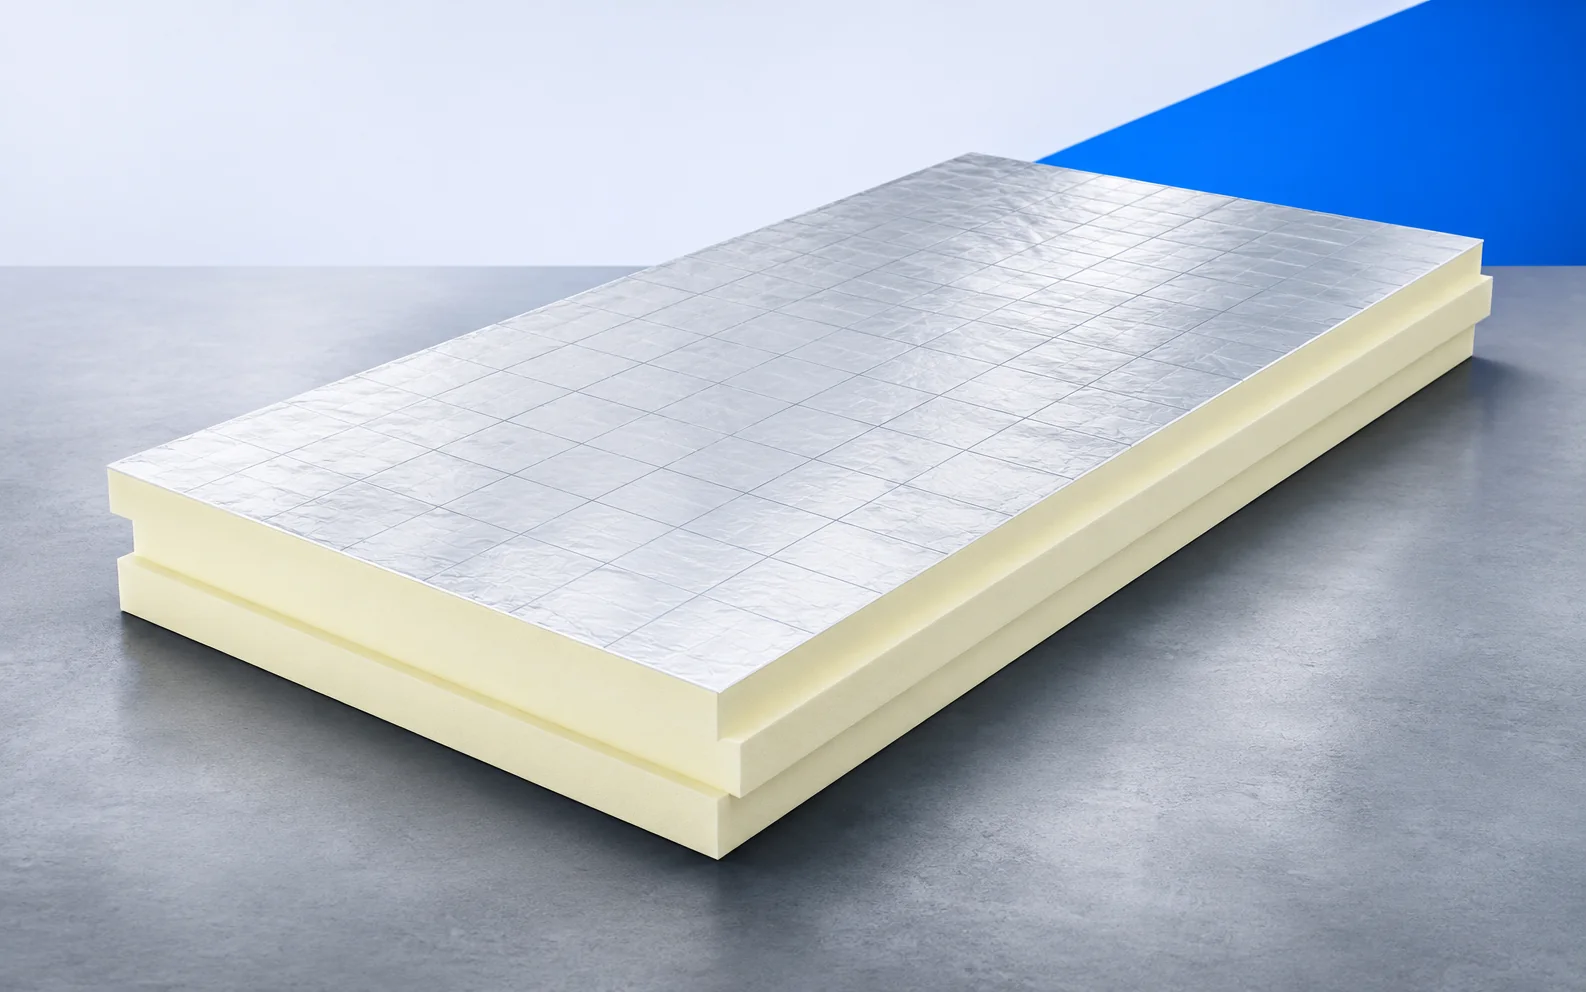
Start a floor renovation by measuring the available height at the doors and the first stair riser. Show the complete section, including…
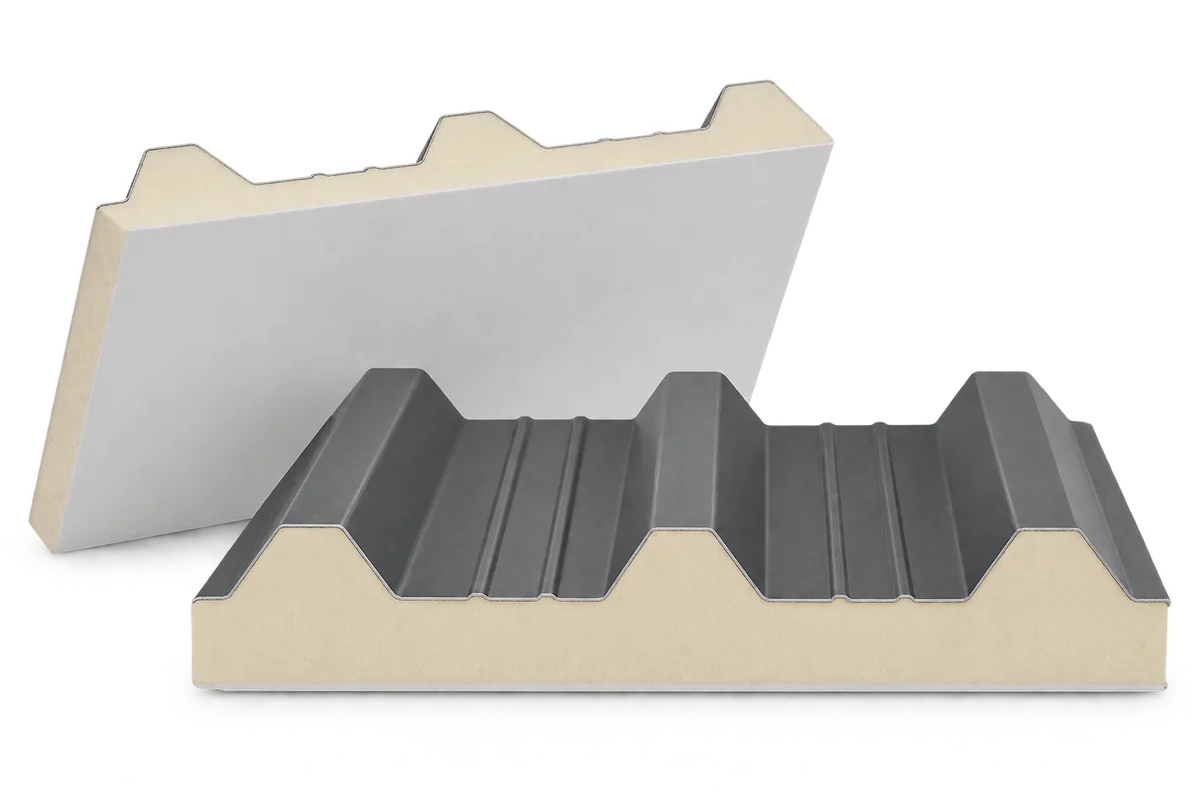
Select PIR roof panels for livestock buildings, stores or wash-down rooms according to conditions on both sides of the roof. Core thickness…
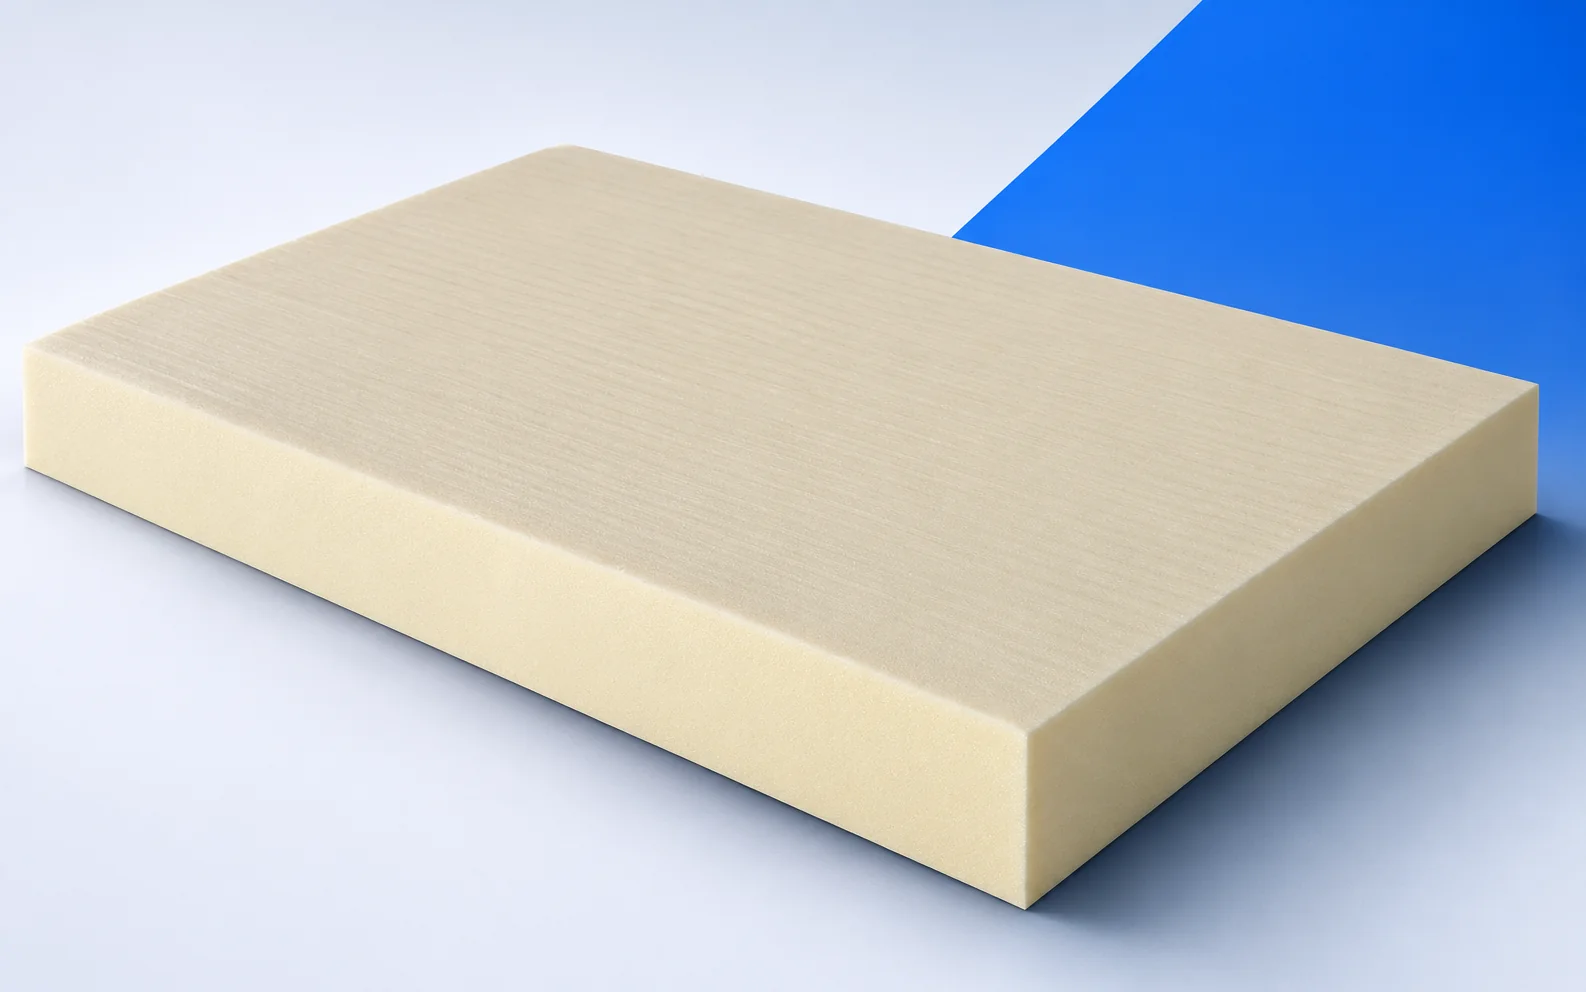
When refurbishing a roof with standing water, survey the deck before ordering BauderPIR T tapered boards. Record levels at the outlets, on…
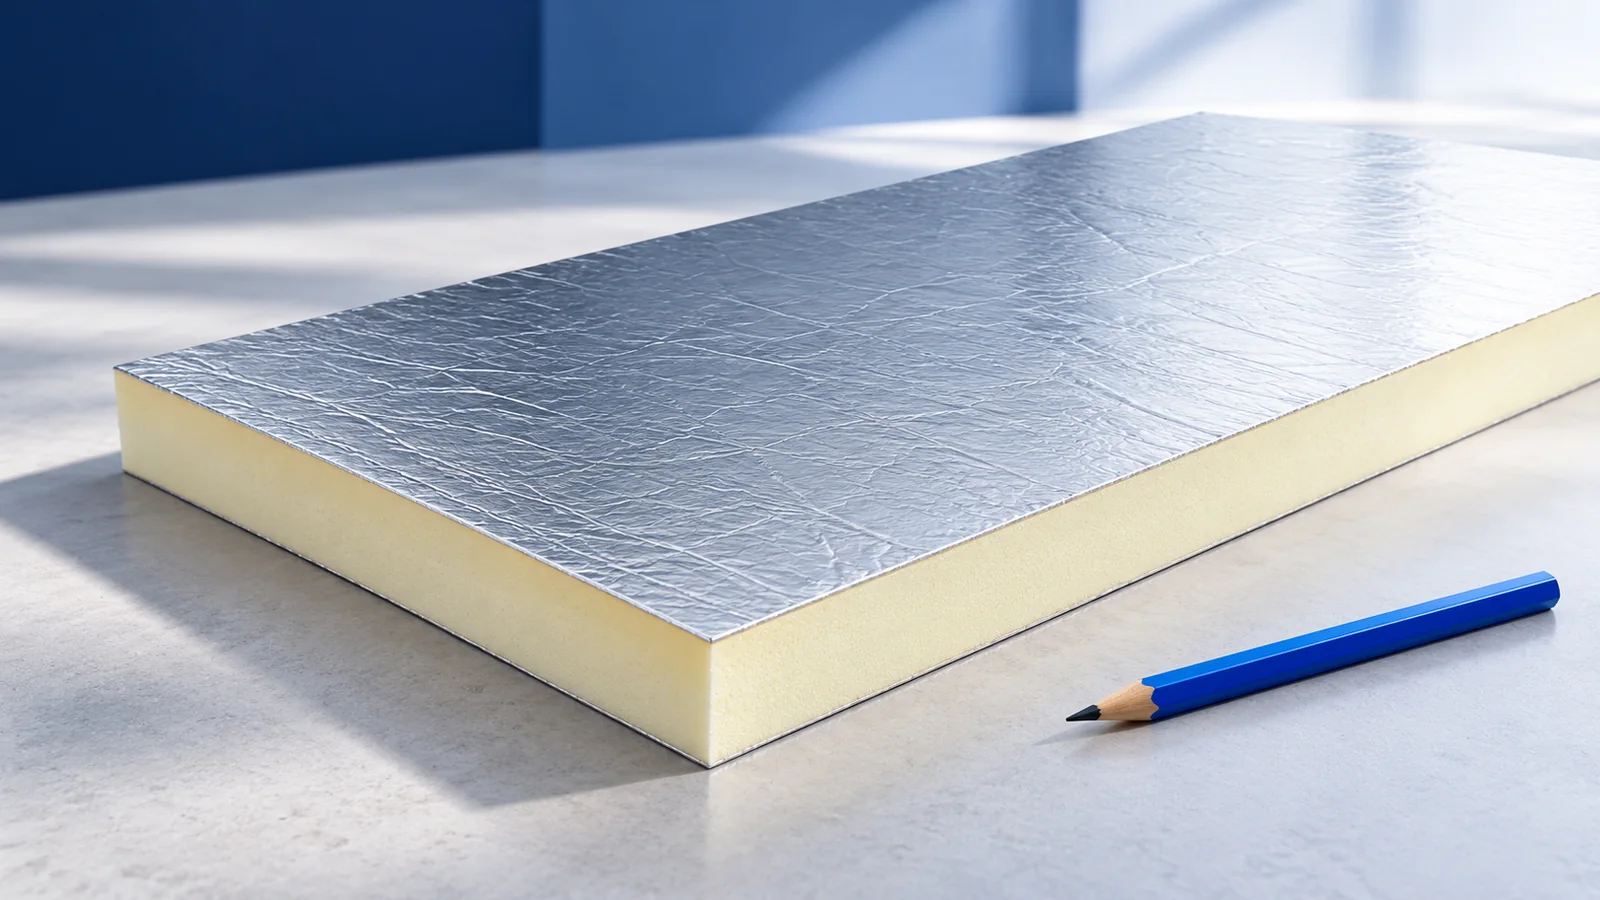
Attic insulation works when it forms a continuous layer and the entire roof manages moisture and air leakage. A thicker board cannot…
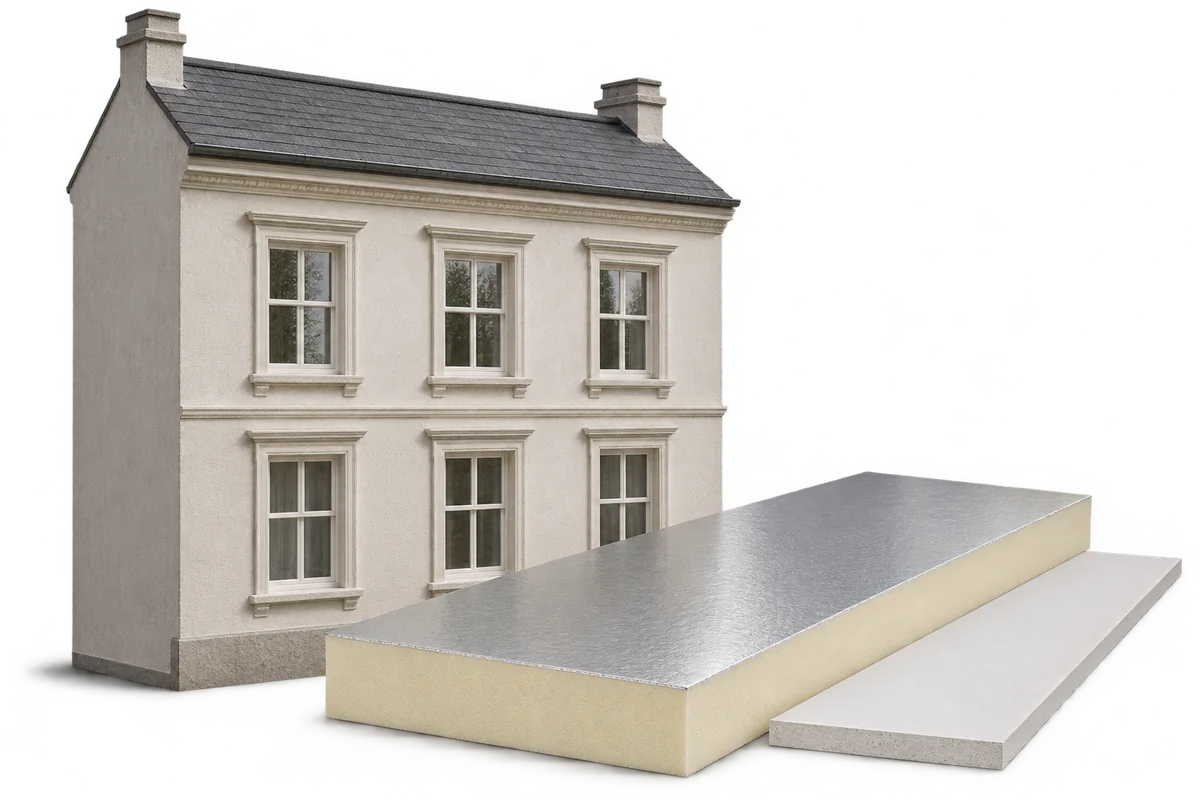
Insulating a historic building requires both protection of its significance and an assessment of its condition. A material fitting beside a window…
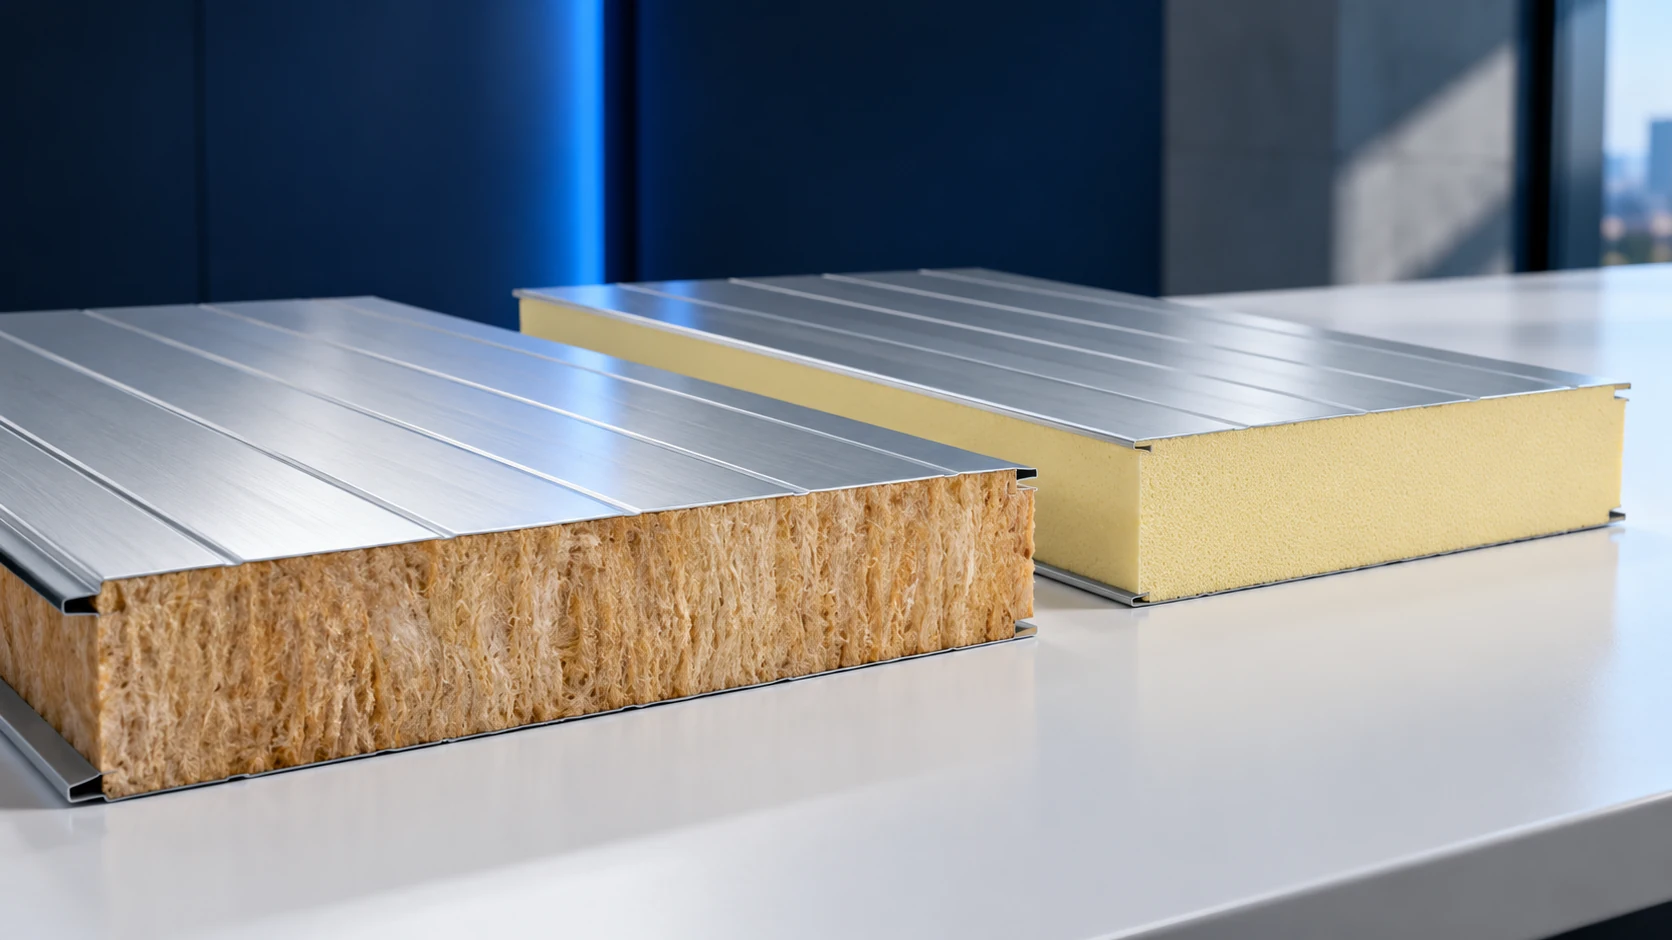
PIR generally achieves a low U-value with less thickness, while mineral-wool sandwich panels may suit particular fire requirements better. Neither is the…
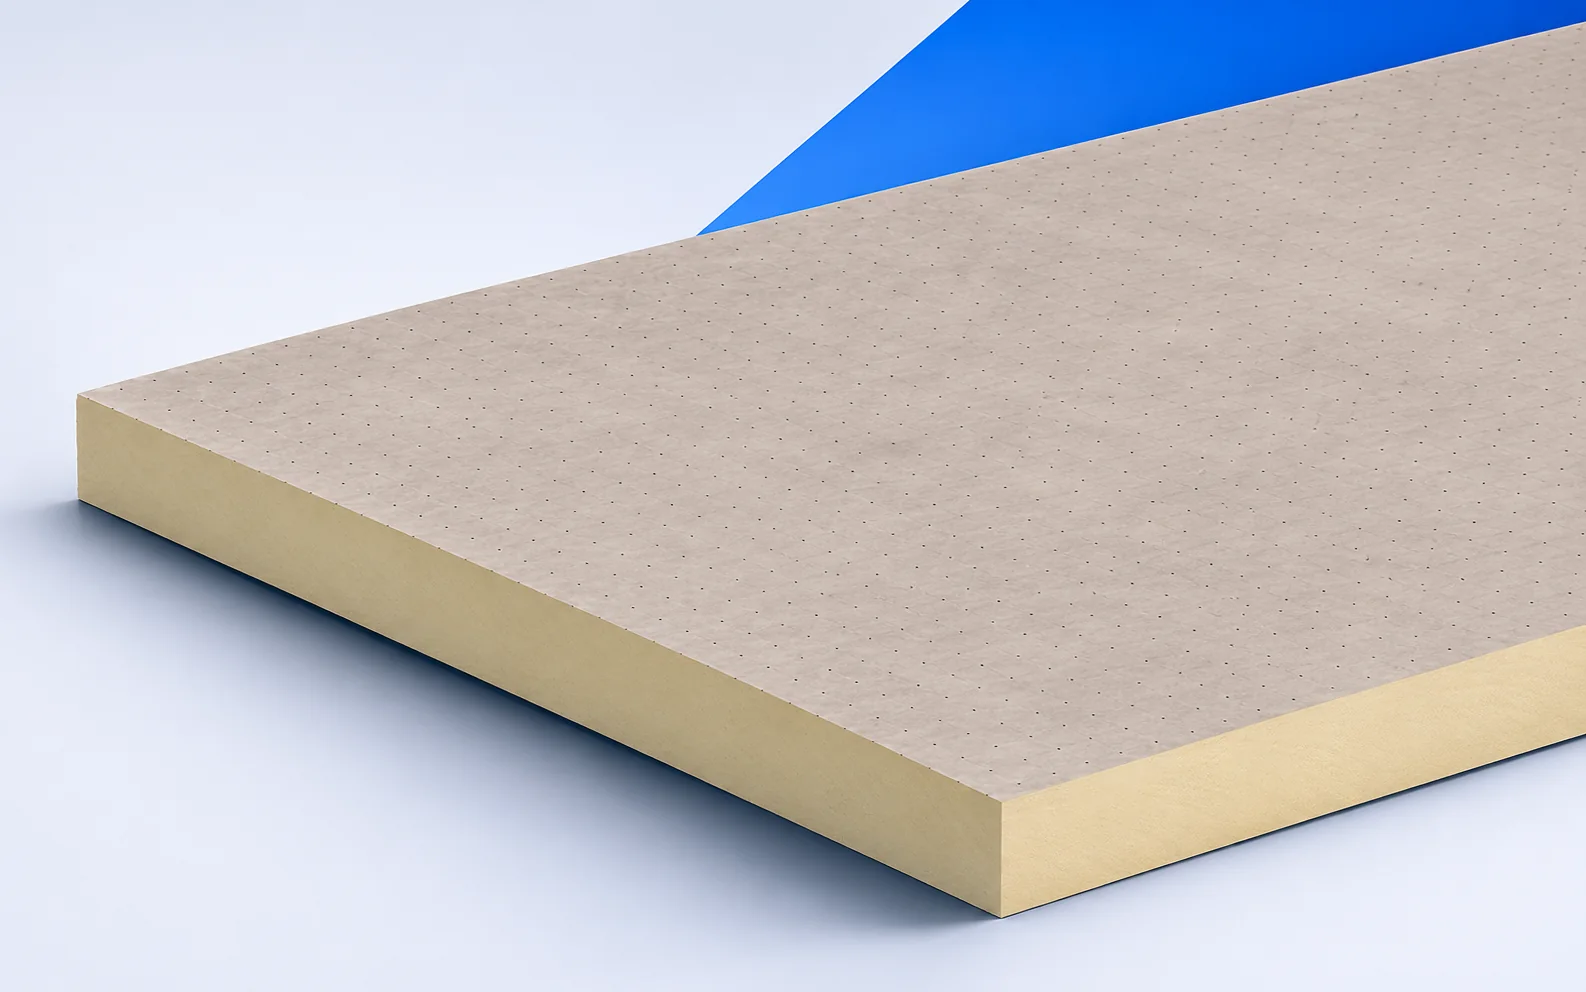
For a Therma TR27 roof, have the roofer name the membrane and adhesive in the quotation. The glass fleece facing is the…
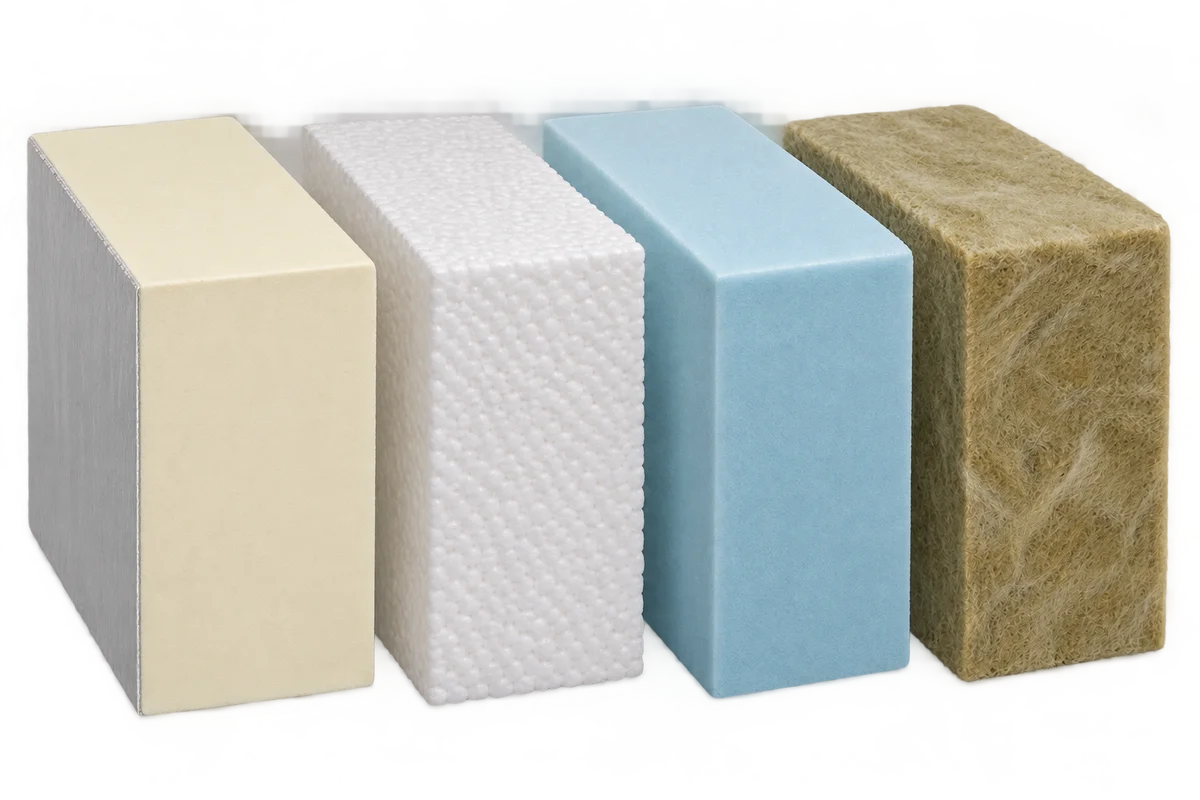
The combination of PIR with mineral wool, EPS or XPS should be assessed on the basis of the entire cross-section of the…