






Is a sigma section stronger than a C-channel?
Steel sections and structures
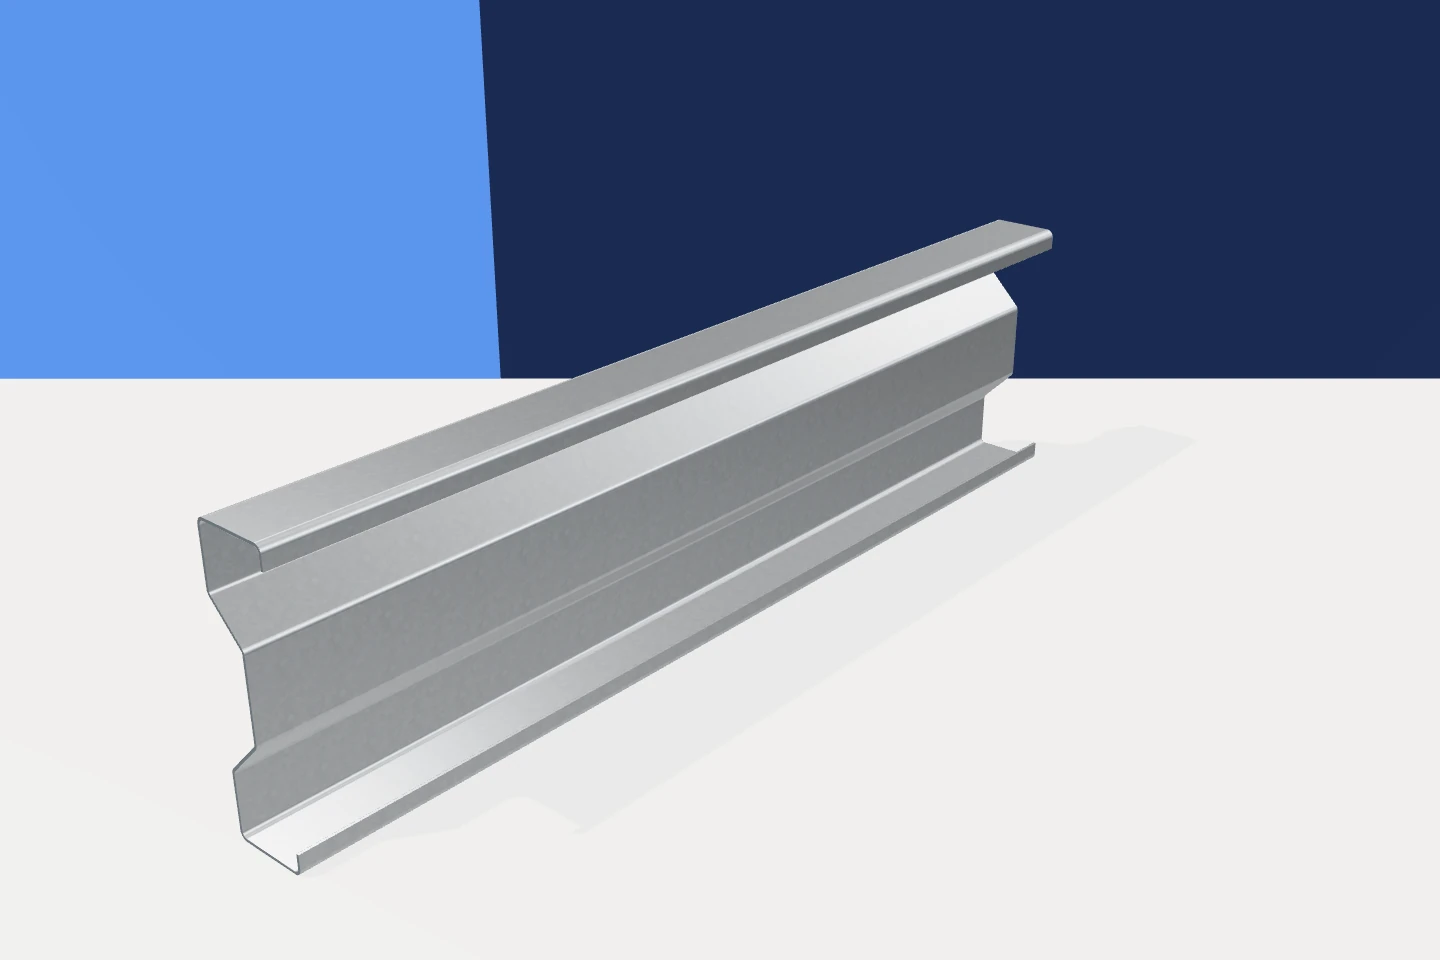
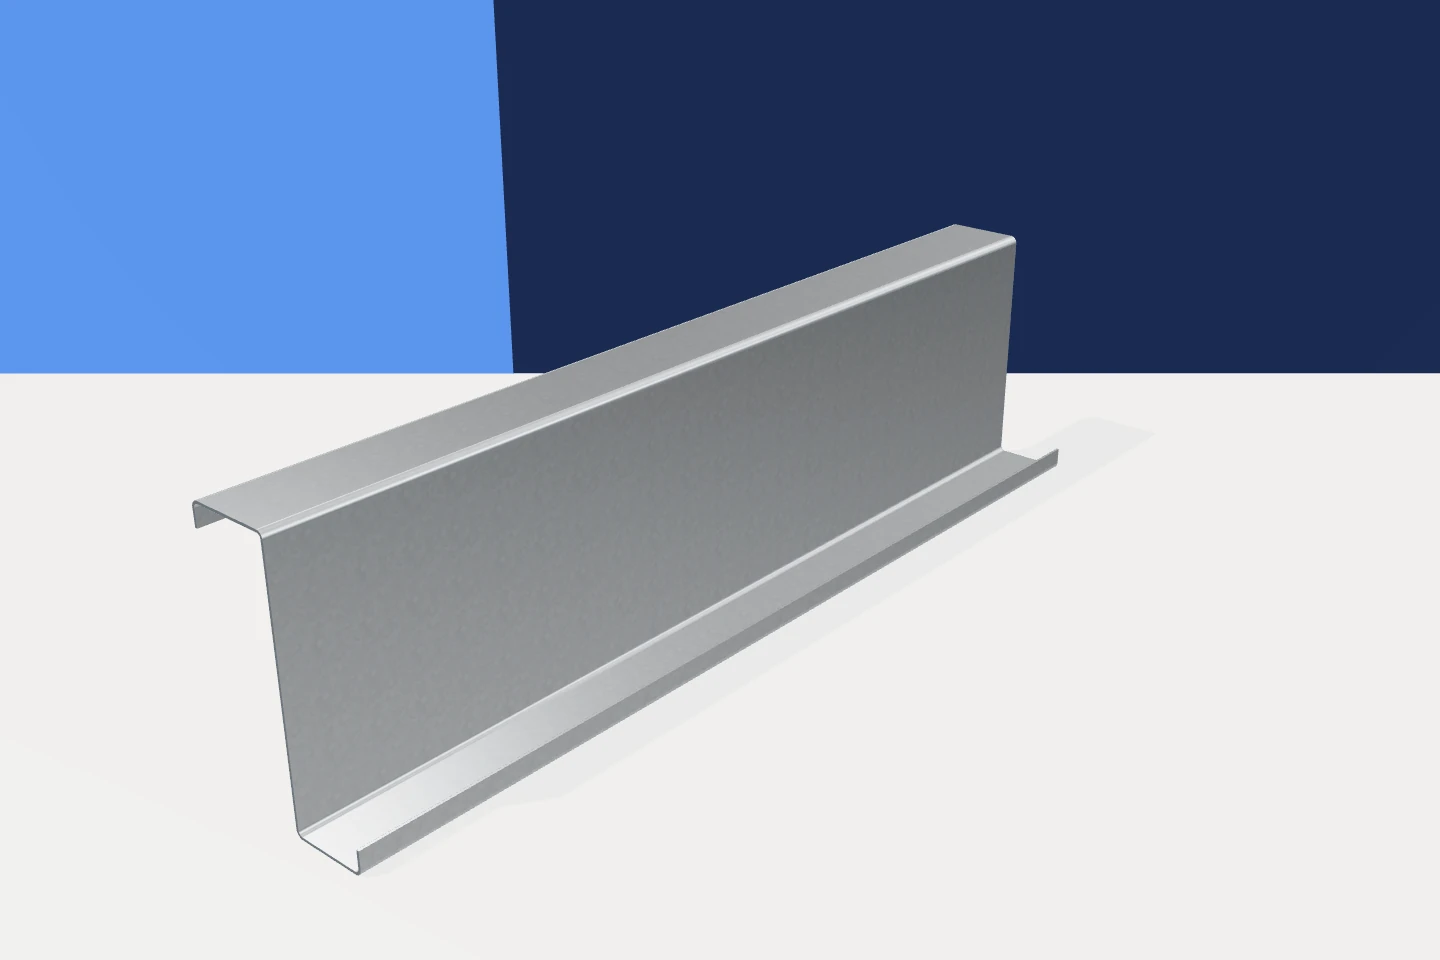
Extra folds in the web give a sigma section its distinctive shape. They affect how the thin plates behave, but do not establish whether it will carry more load than a C-channel. Compare the two sections for the same task. A wall rail and a roof purlin may have different spans, support conditions and load positions. Check resistance, stiffness and stability separately. Even a single member can be adequate in one building and unsuitable in another. A meaningful comparison begins with what the member must carry, how it is restrained and how much movement the adjoining cladding can accommodate.
Define the beam’s task first
If depth or thickness differs, the comparison also changes the amount and distribution of steel. Flange geometry and steel grade matter too. Compare alternatives that meet the same design requirements before weighing differences in mass, cost or ease of installation.
What the folds in the web do
The web joins the flanges. In a sigma section, folds divide it into smaller plate elements and change the way those elements behave under load. The designer accounts for the actual geometry. Counting the folds gives no general percentage increase in resistance.
The flange lips also work with the rest of the section. Removing a lip, flattening a web fold or cutting a large opening changes the product. Check the delivered sigma section against the drawings and review any site alteration just as for C or Z members.
Compare resistance and stiffness separately
Resistance concerns the loads a member can safely carry. Stiffness determines its deformation under load. A beam can have sufficient resistance and still deflect too far for the cladding. A table of permissible forces addresses only part of the selection.
Check movement limits against wall panels and door details or, on a roof, the covering and drainage requirements. Compare galvanised C and sigma sections about the axis actually loaded. A favourable result about one axis does not establish performance in another direction.
In one catalogue, a 200 mm deep C-channel in 2 mm sheet has a gross second moment of area about the y-axis of 410.3 cm⁴. The sigma of the same depth and thickness is listed at 380.95 cm⁴. With equal elastic modulus these values compare the elastic bending stiffness of the gross sections. For the finished members, resistance and deflection also depend on effective section properties, stability and the actual supports.

Check the stability of thin plates and the member
Individual plates and the complete cold-formed member can lose stability before the steel reaches its full material resistance. A stress calculation based on the gross section alone cannot account for these modes. Use a design model appropriate to the thin-walled beam.
Where the design relies on lateral restraint from the cladding, the specified covering and fasteners must provide it. Contact with a sandwich panel is insufficient on its own. During erection some members or connections may still be missing, so temporary restraints can differ from the permanent arrangement.
Allow for the connections
Provide bolt clearances, a bearing face for the cladding and access for the installer. Folds in a sigma web change the position and width of its flat areas. Lay out holes on the appropriate faces and check the geometry before transferring a C-channel hole pattern.
For factory punching, show the side of the section, the measurement datum and each hole position. Check which fasteners the quotation includes. A lighter beam may require a more elaborate joint or different accessories, affecting the installed cost.
How to assess a proposed substitution
Request complete data for both sections and have each checked in the intended arrangement. Compare dimensions, steel core thickness, grade, supports and coating suitability. Identify all changes needed to the drawings and member schedule before accepting a substitution.
Sigma, C, Z and top hat sections each offer distinct geometries and connection options. Select the section that meets the checks at the particular position and permits sound connections. The comparison of the two designs determines which option suits the project.
At delivery, confirm that the agreed substitute is the one supplied. A difference in thickness or flange width can be hard to spot by eye. Check the markings and dimensions against the approved section before erection.

Free quote
What to include in your enquiry
Tell us how you plan to use the material, the dimensions and the quantity you need. Include the thickness, grade or variant name, along with the delivery town or your preferred collection branch. For a specific product, add its name or a link to the product page. We will reply to the email address you provide to discuss availability and the terms of your order.
More from the building guide
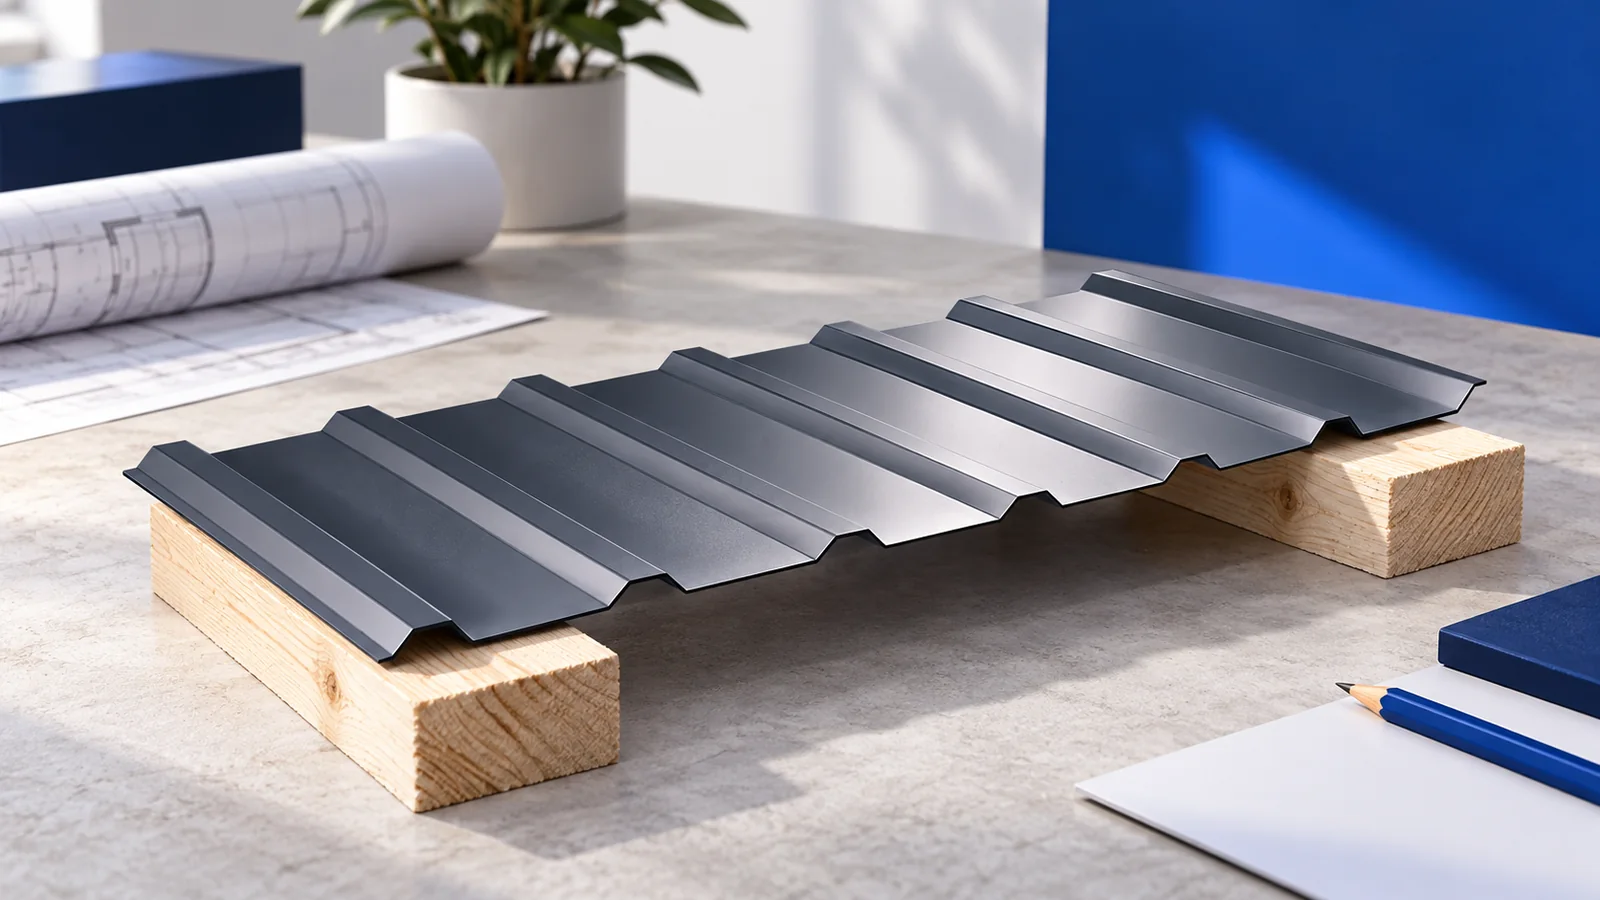
Roof purlins transfer loads from the supported roof elements to the main structure. In timber framing they may support rafters, while in…
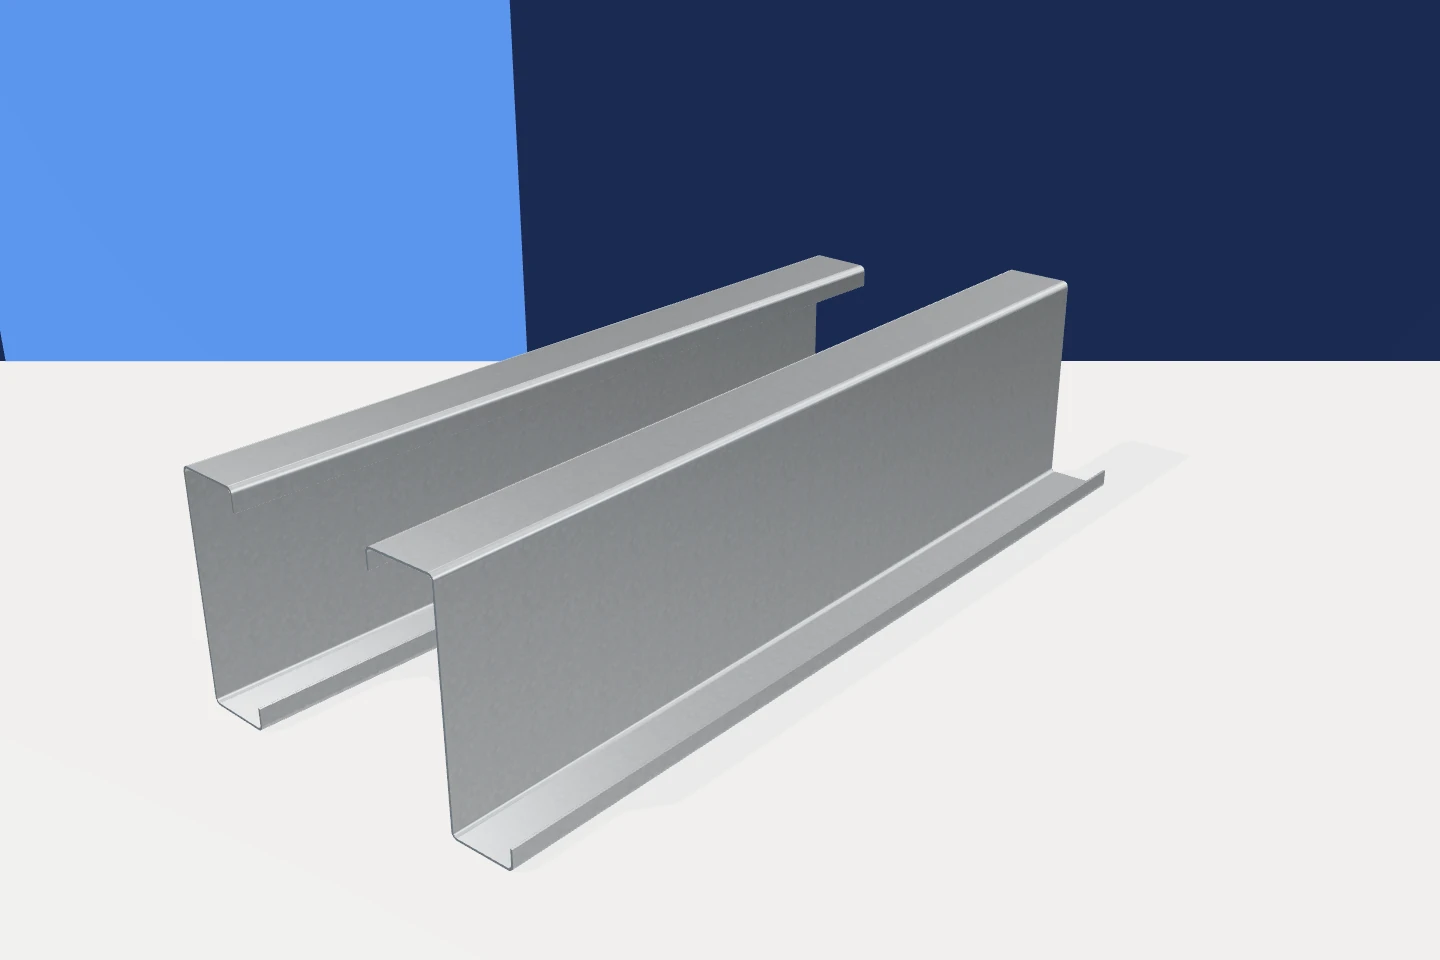
Look at the cut end to identify a cold-formed section. A Z has flanges facing in opposite directions; a C has both…
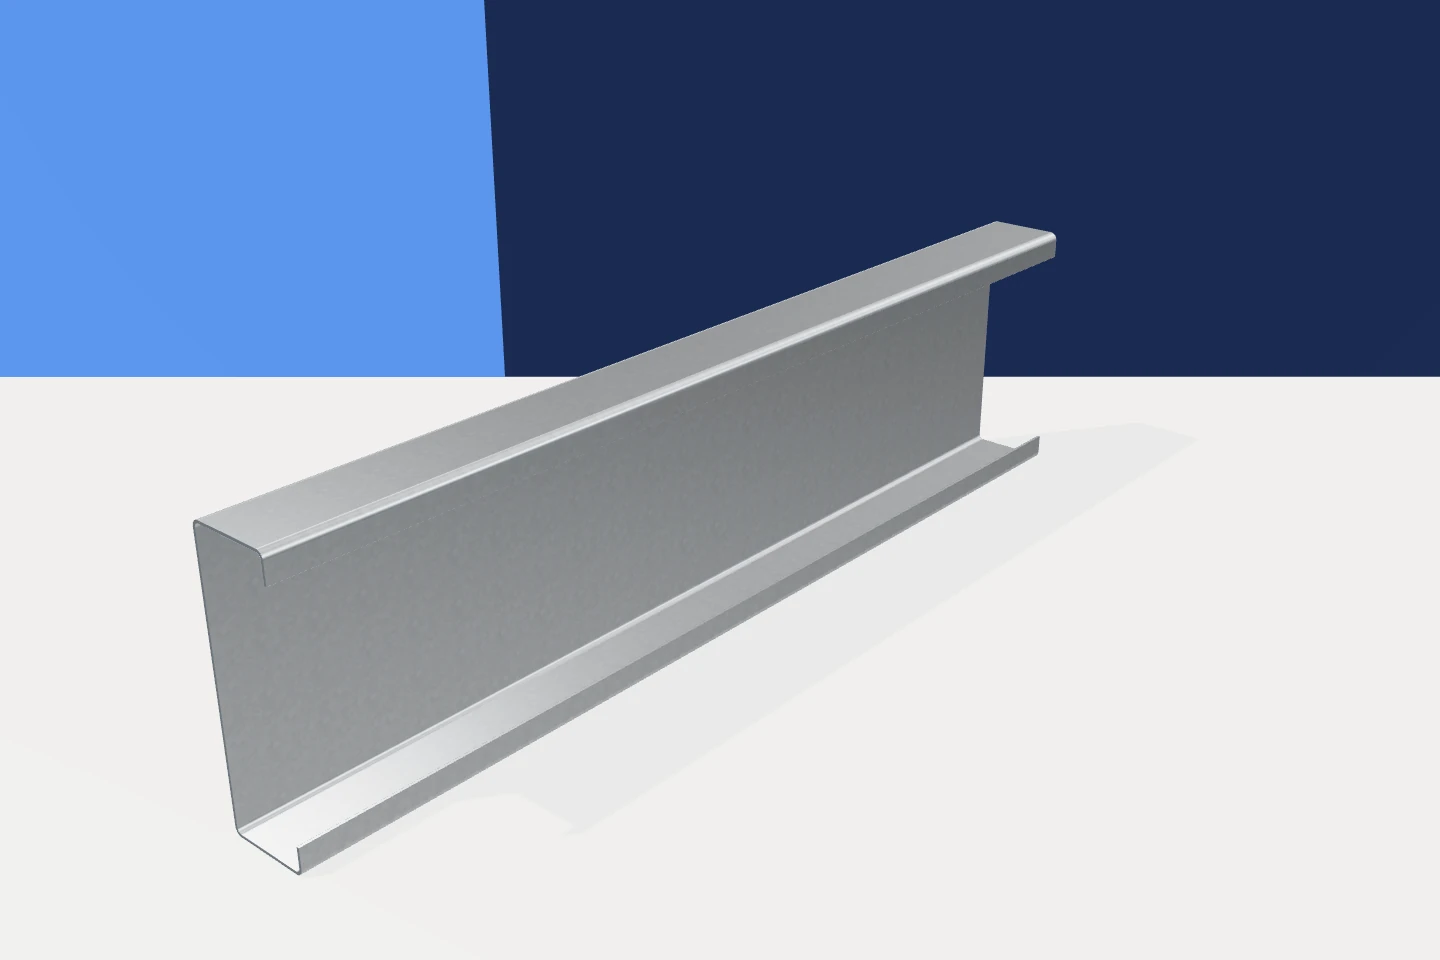
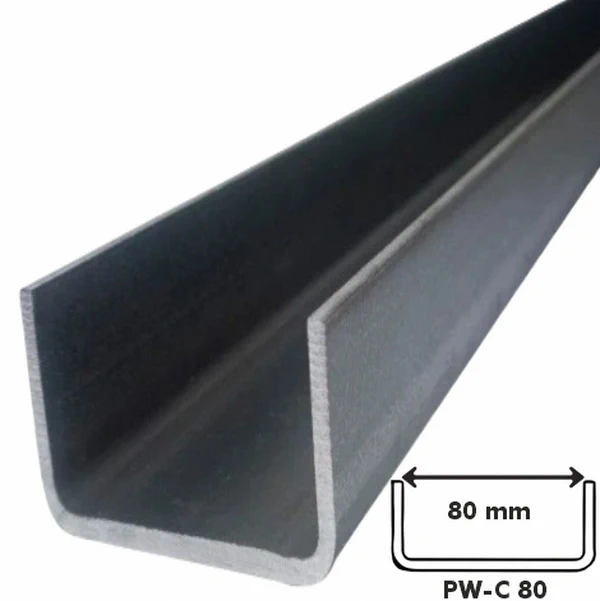
Channel, C-section and U-section are sometimes used interchangeably in conversation. Check the drawing before ordering. Both shapes can have a web with…
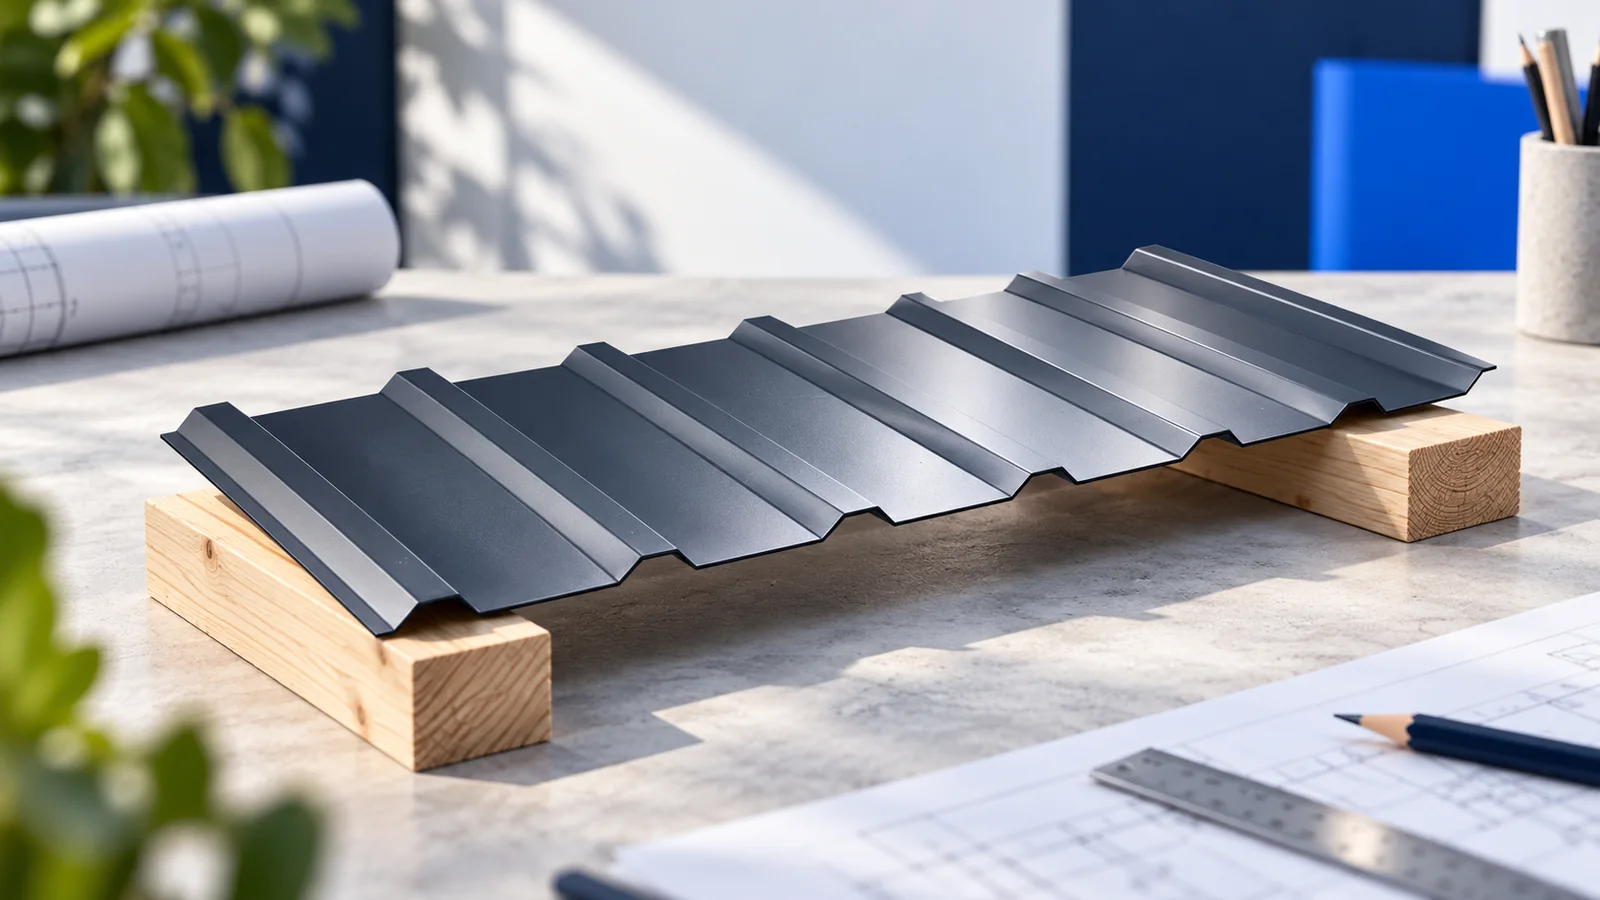
Choosing a rafter section should start with information for the structural designer, not with a search for a single sizing table. The…
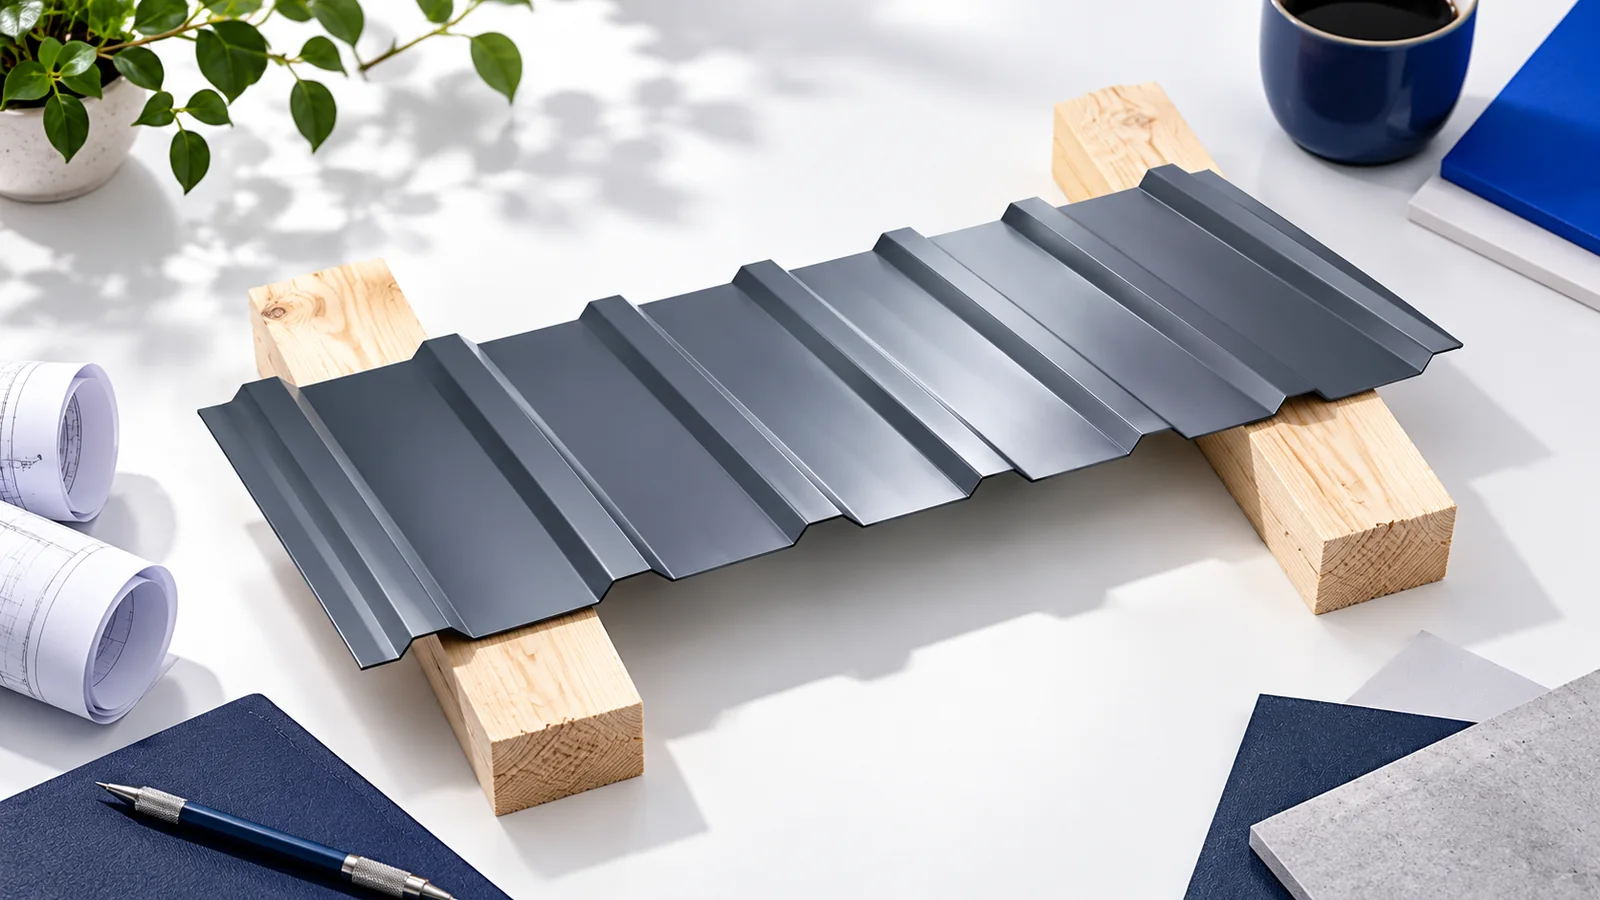
A roof can be understood as two cooperating systems: a load path and a drainage path. Rafters, wall plates, purlins and connections…
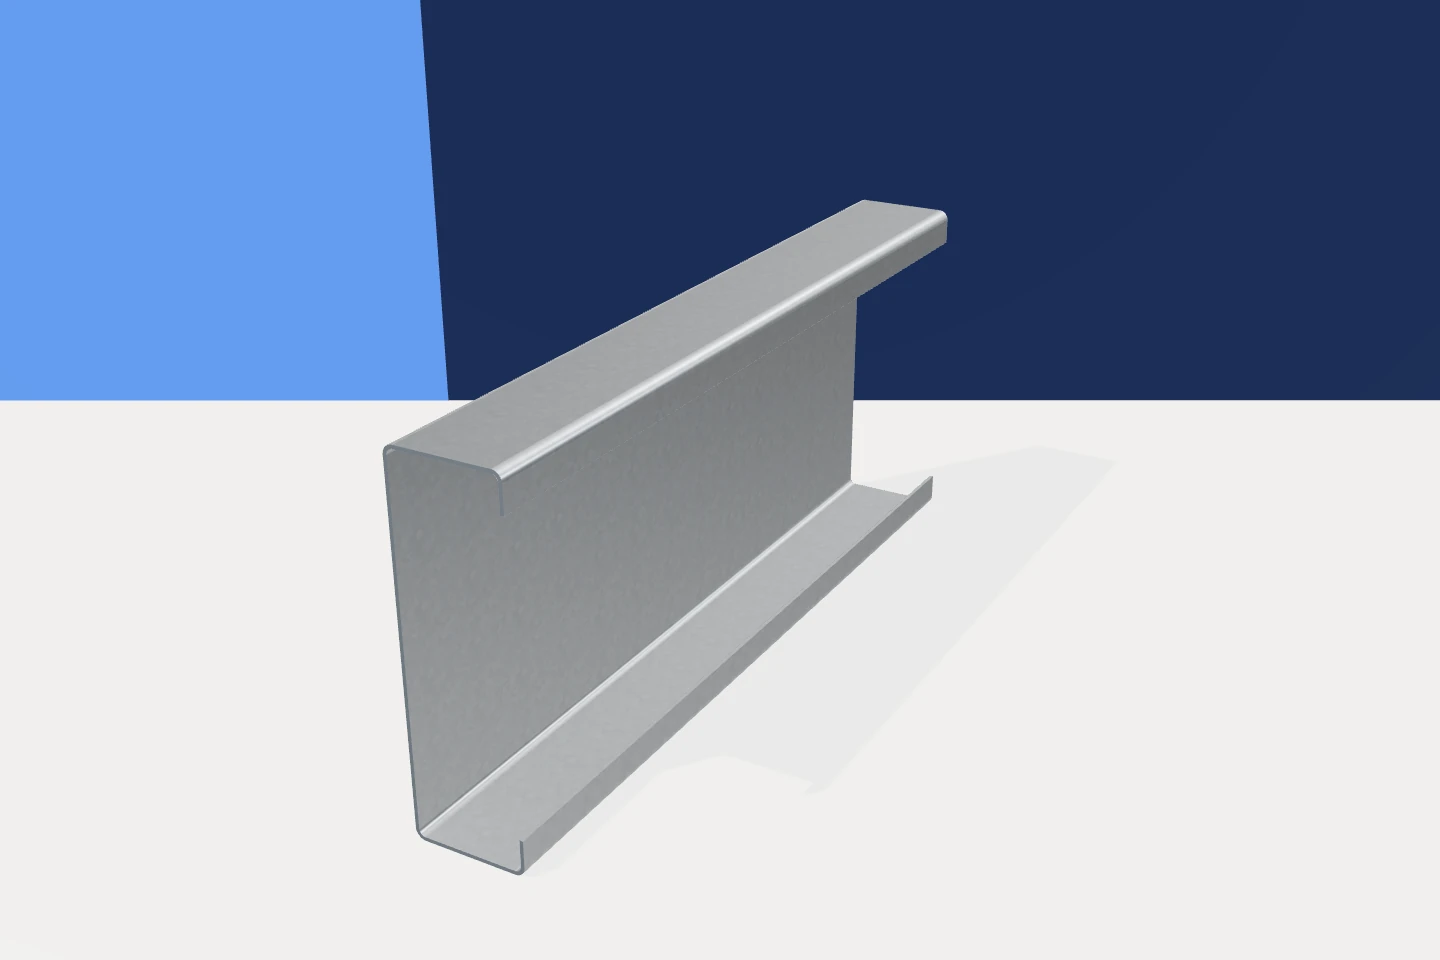
Galvanised sections are common in lightweight construction because zinc helps protect the steel against corrosion. Their service life depends on exposure, storage,…
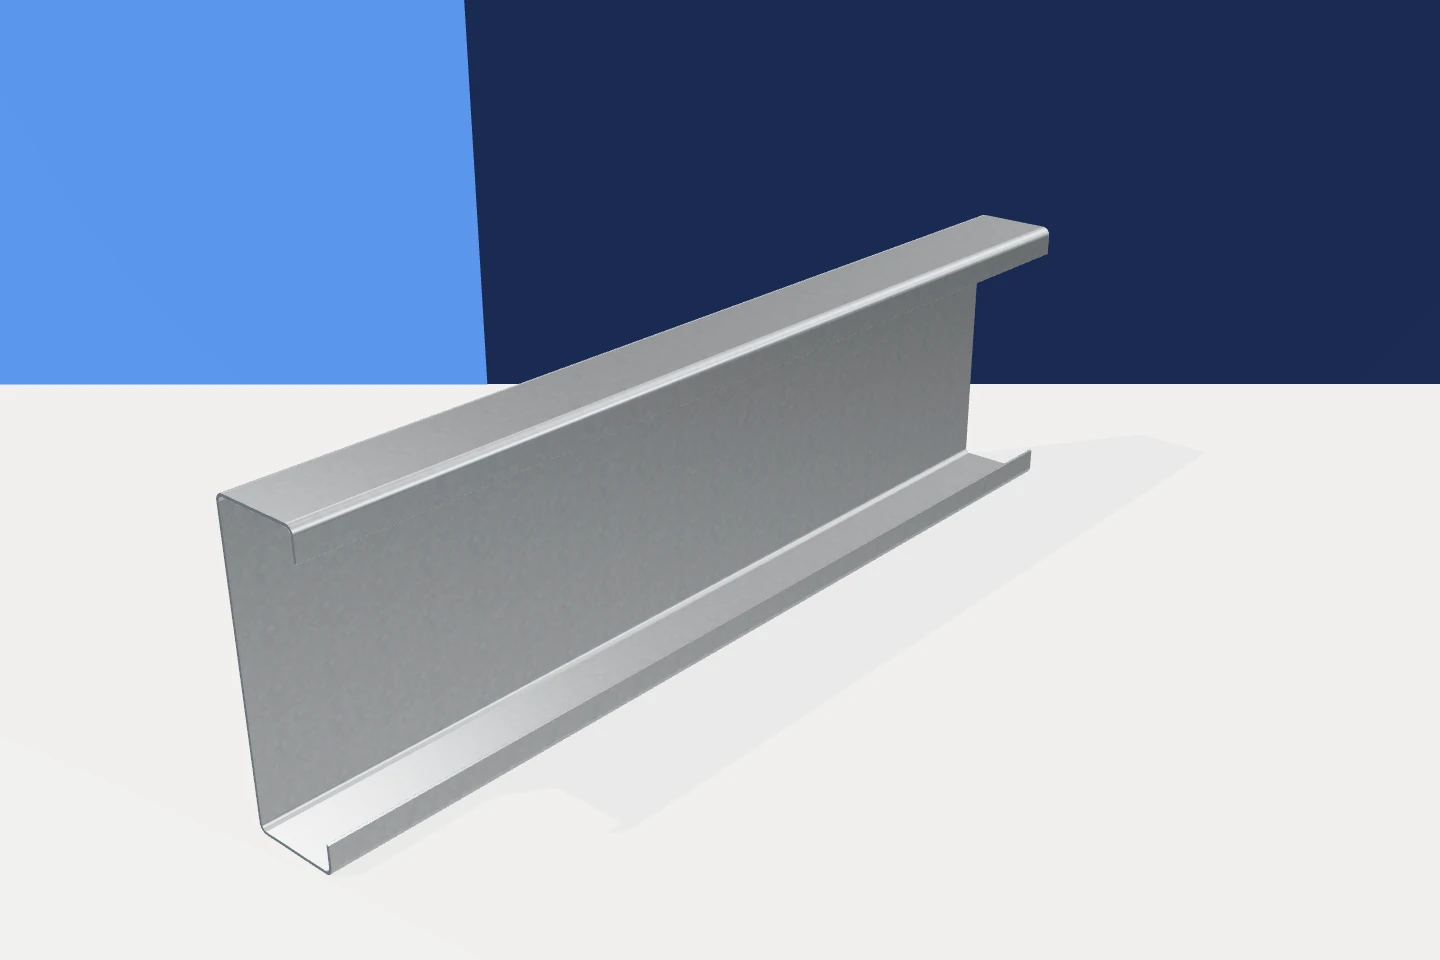
To select a cold-formed beam, the designer needs more than the distance between its supports. Start with the member's job. A roof…
Look up inside a steel building and you may see slender Z-shaped members spanning between the main frames. These roof purlins support…