






Choosing a steel section for a given span: questions for the designer
Steel sections and structures
To select a cold-formed beam, the designer needs more than the distance between its supports. Start with the member’s job. A roof purlin carries the covering, a wall rail supports the façade and a framing member beside an opening may receive forces from attached parts. For suspended equipment, provide its weight, fixing position and operating loads. Terms such as light roof or small installation give little indication of the actual demand. Span, load area, connections, restraint and serviceability requirements together determine which section will work and whether the attached covering can span between its supports.
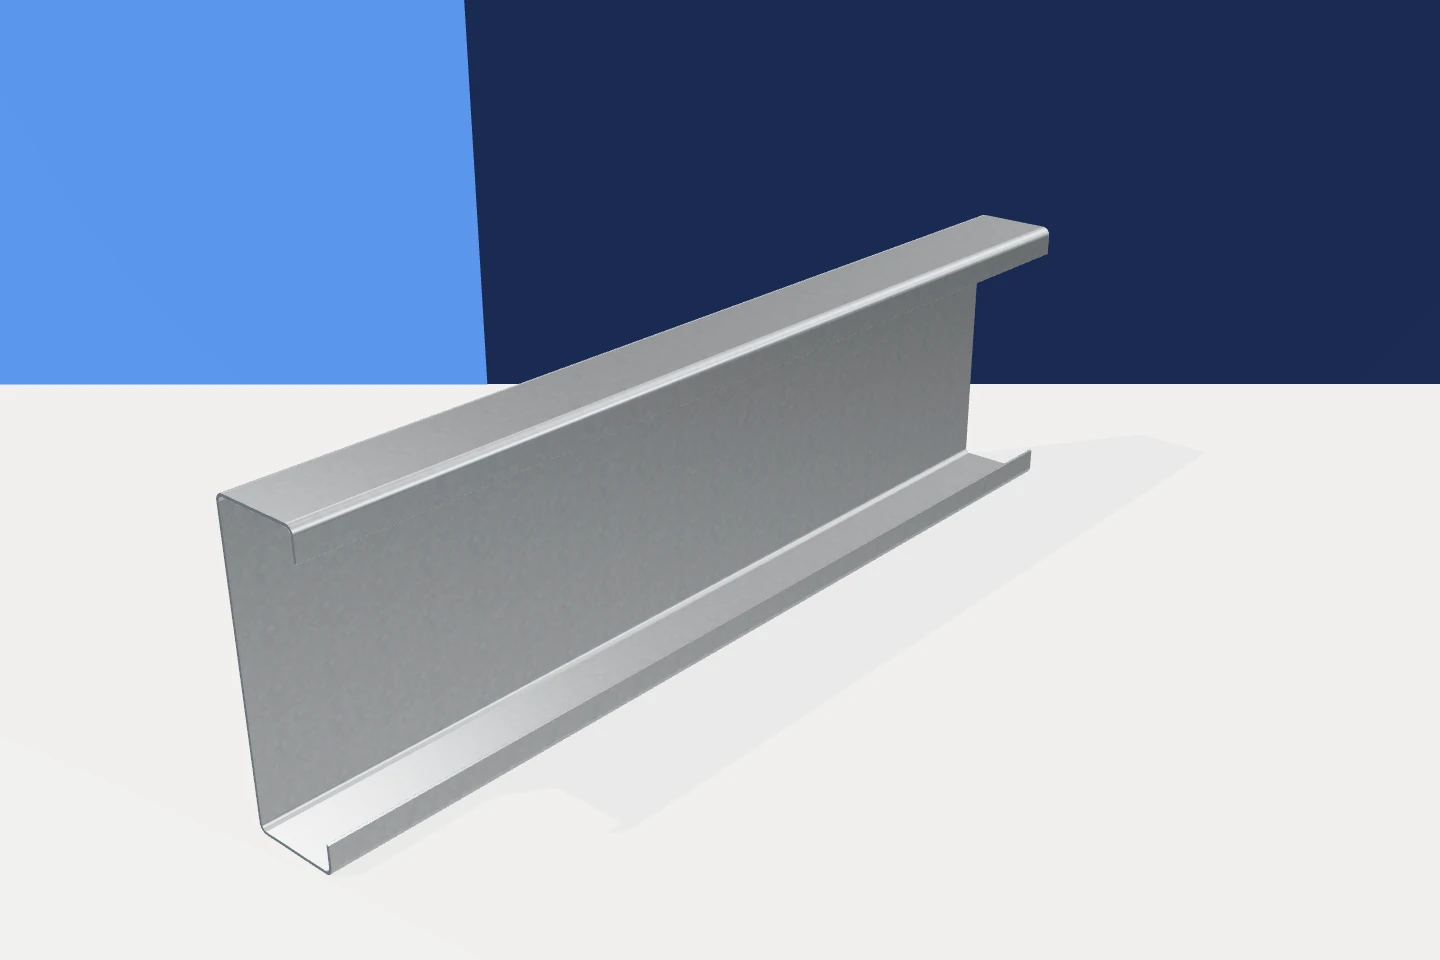
What will the beam support?
Give the designer the data sheets for the cladding and equipment so layer weights can be established. A galvanised member has no general allowance for future additions. Mention planned changes of use early enough for a defined allowance to be considered.
How much roof or wall loads each member?
Two beams with the same span can carry different loads because their spacing differs. A wider purlin spacing assigns a wider strip of roof to each member. The same applies to wall rails. Give both the beam span and the distance to adjacent parallel members.
The covering has its own strength and deflection limits. Moving a support changes the demands on the sheet or panel as well as on the beam. Increasing the thickness of a Z purlin cannot correct a span that is too great for the covering between purlins.
Is the beam simply supported or continuous?
Support conditions change internal forces and deflections. A beam resting at its two ends behaves differently from one continuous over several supports. Lapped Z purlins need specified lap lengths and fixings to develop continuity. A line drawn across two members does not establish it.
C and sigma sections can also be used in different layouts where the joints transfer the required forces. When consulting load tables, check the structural arrangement shown. The same section designation may appear in tables for quite different support conditions.
Stock or production length is separate from structural span. A 12 m length may run across several supports. The ability to make and deliver a piece that long is a manufacturing question. Its capacity over a clear span requires a project-specific calculation.

What keeps the section from twisting?
Open sections can be sensitive to torsion and instability. Identify the lateral supports, bridging and cladding connections that actually restrain the beam. A few fasteners into a panel cannot be assumed to provide full restraint in every direction.
Follow the erection sequence because some permanent restraints may not yet be present. Temporary stability must be provided as planned. Even a small brace on the member schedule can be essential to the assumptions behind the design.
How much movement can the cladding accommodate?
A beam can meet its strength check yet deflect too far for the attached materials. Check the effect on joints, flashings and fixings. In walls, include movement-sensitive components such as the framing around doors or windows.
Use the deflection criteria specified for the project. One limit cannot be applied to all roofs without checking. Compare the weight and cost of particular sections once both their resistance and their serviceability have been established.
Does the quotation identify the specified profile?
Compare the complete dimensions, core thickness and steel grade. The coating should suit the exposure. Similar depth can conceal different flange or lip dimensions. Evaluate top hats for their intended role in the rails rather than assuming they replace larger beams.
Supply a sketch of the supports, cladding details and a list of additional loads. If drawings exist, issue the current revision. Z, C, sigma and other galvanised sections can then be compared under the same defined conditions.
Check delivery and unloading for the selected length. If access makes it necessary to divide the beam, agree a new joint position and connection detail. Splitting the member changes the arrangement on which its design was based.

Free quote
What to include in your enquiry
Tell us how you plan to use the material, the dimensions and the quantity you need. Include the thickness, grade or variant name, along with the delivery town or your preferred collection branch. For a specific product, add its name or a link to the product page. We will reply to the email address you provide to discuss availability and the terms of your order.
More from the building guide
Choosing a rafter section should start with information for the structural designer, not with a search for a single sizing table. The…
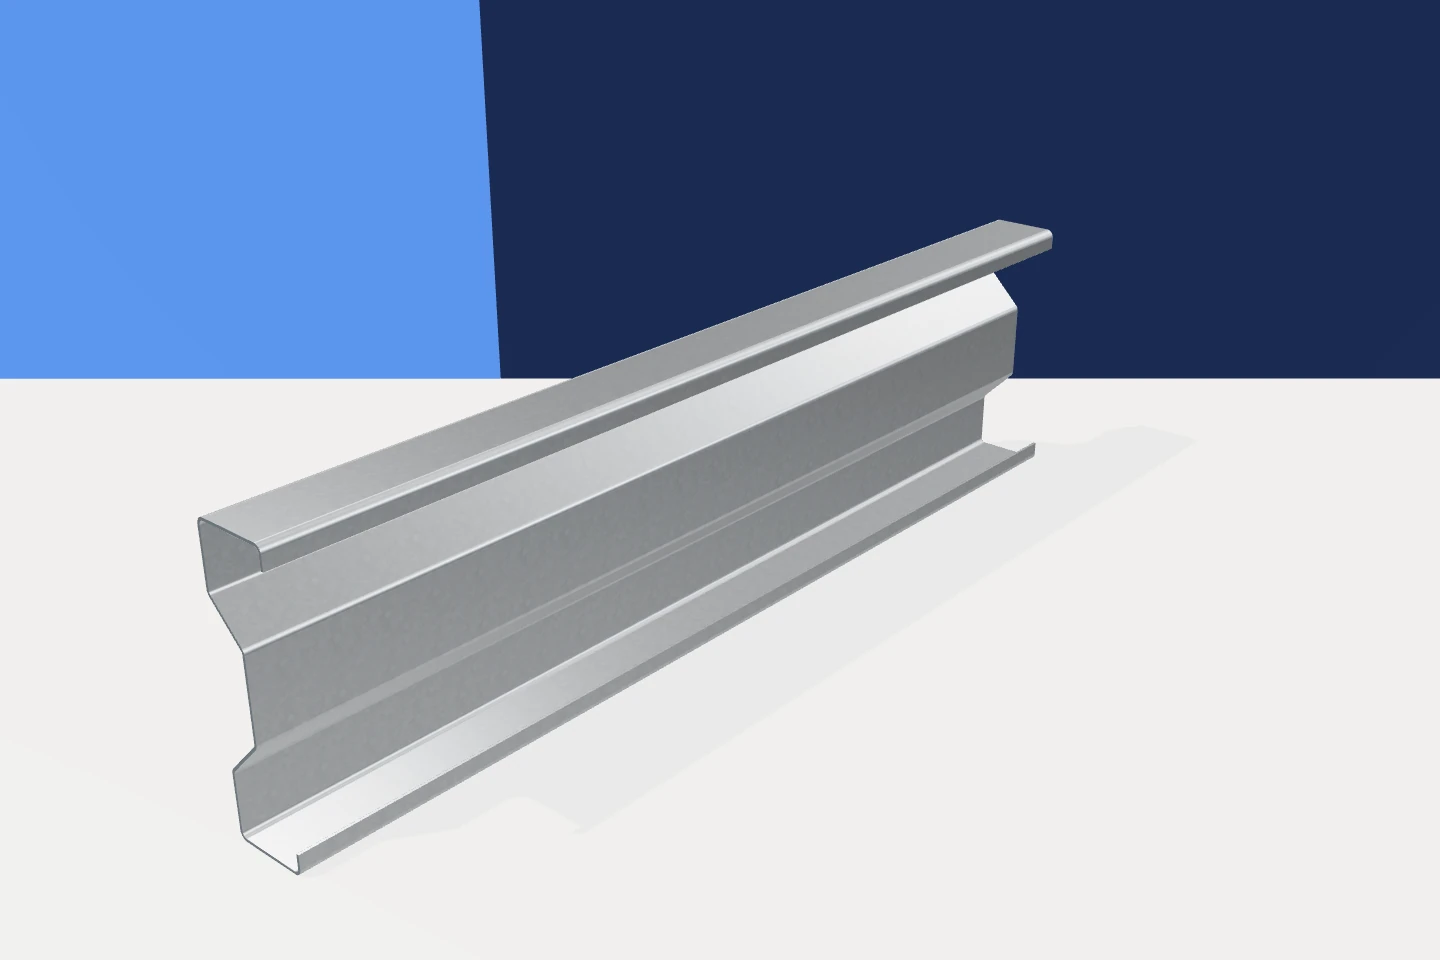
Extra folds in the web give a sigma section its distinctive shape. They affect how the thin plates behave, but do not…
Rafters cannot be selected solely from the length of a roof slope or the proposed insulation thickness. Their unsupported span, spacing, timber…
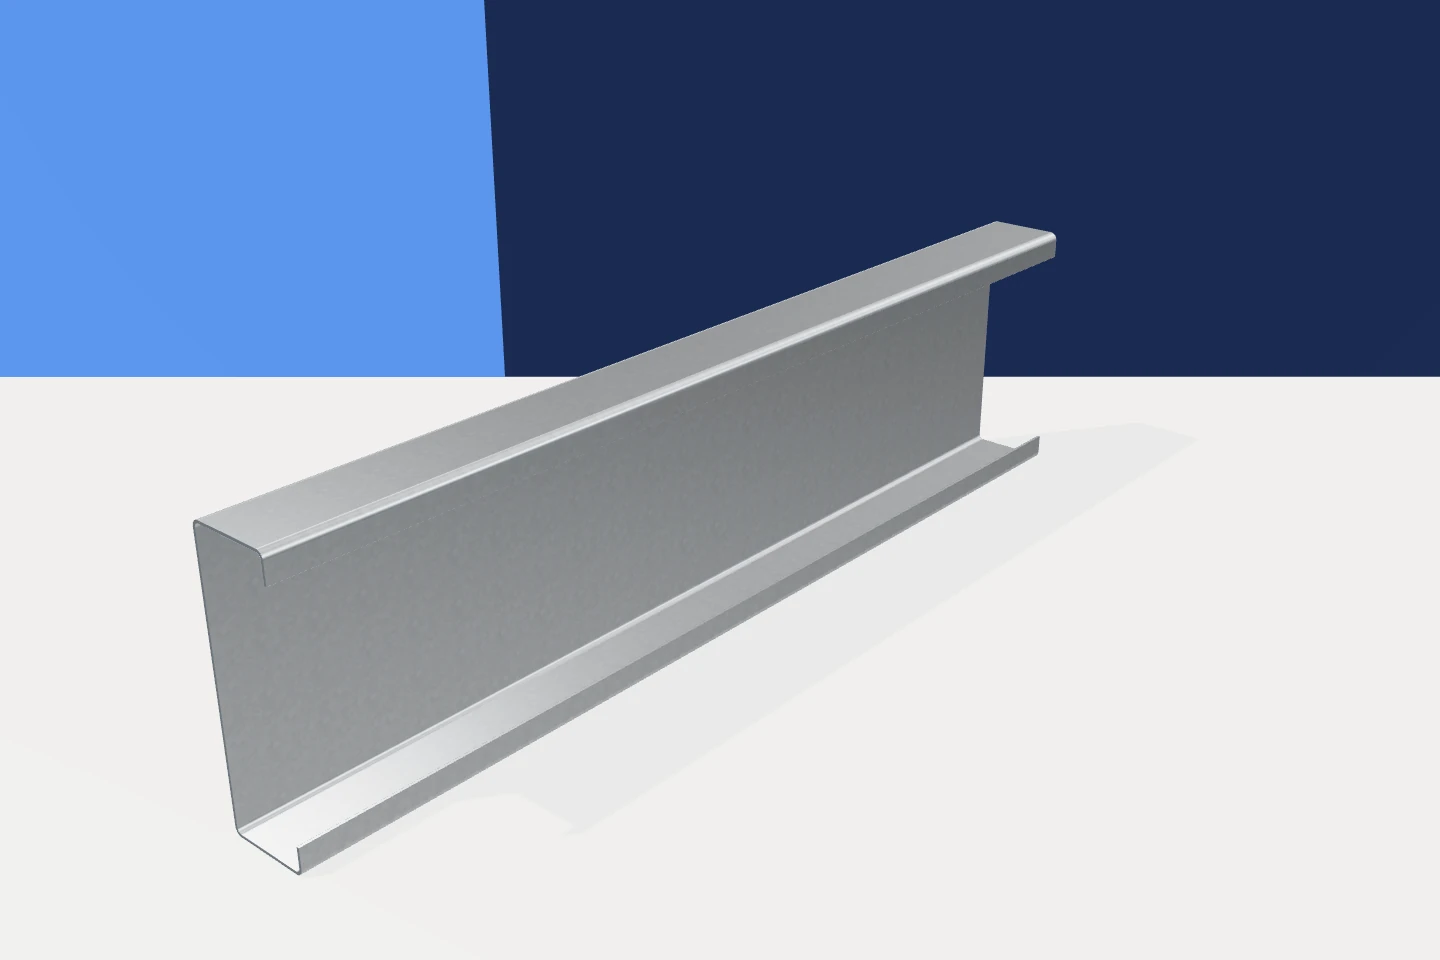
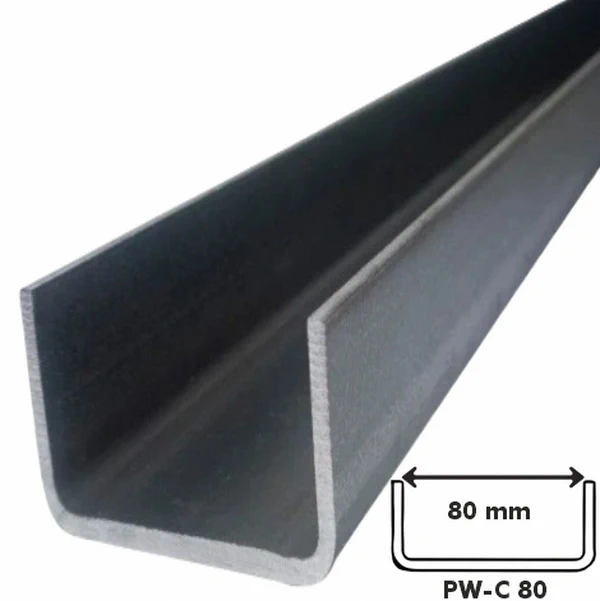
Channel, C-section and U-section are sometimes used interchangeably in conversation. Check the drawing before ordering. Both shapes can have a web with…
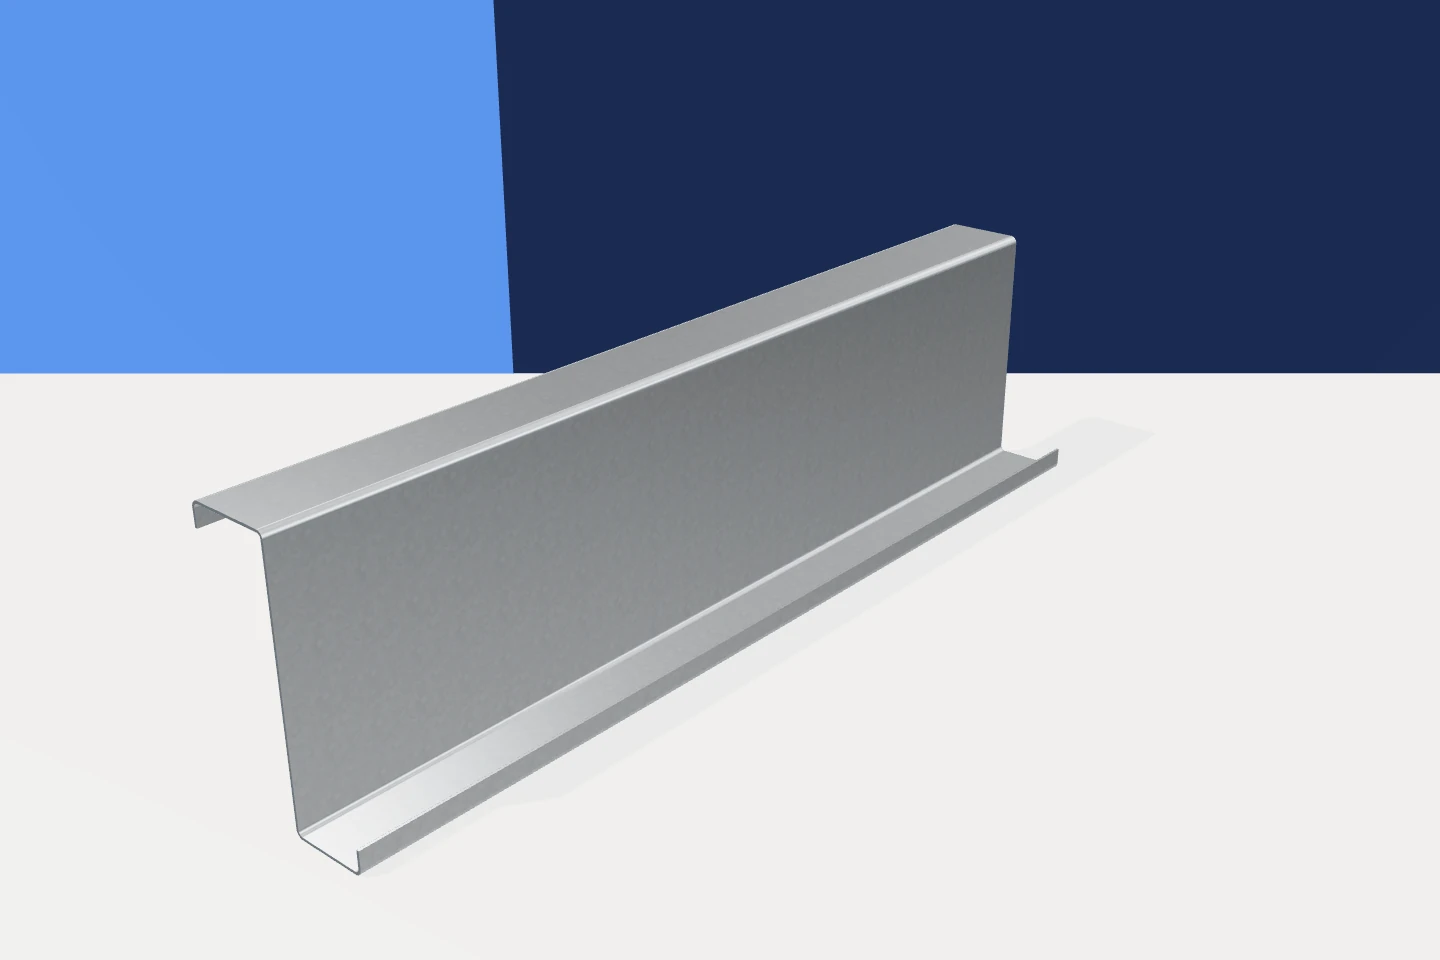
Look up inside a steel building and you may see slender Z-shaped members spanning between the main frames. These roof purlins support…
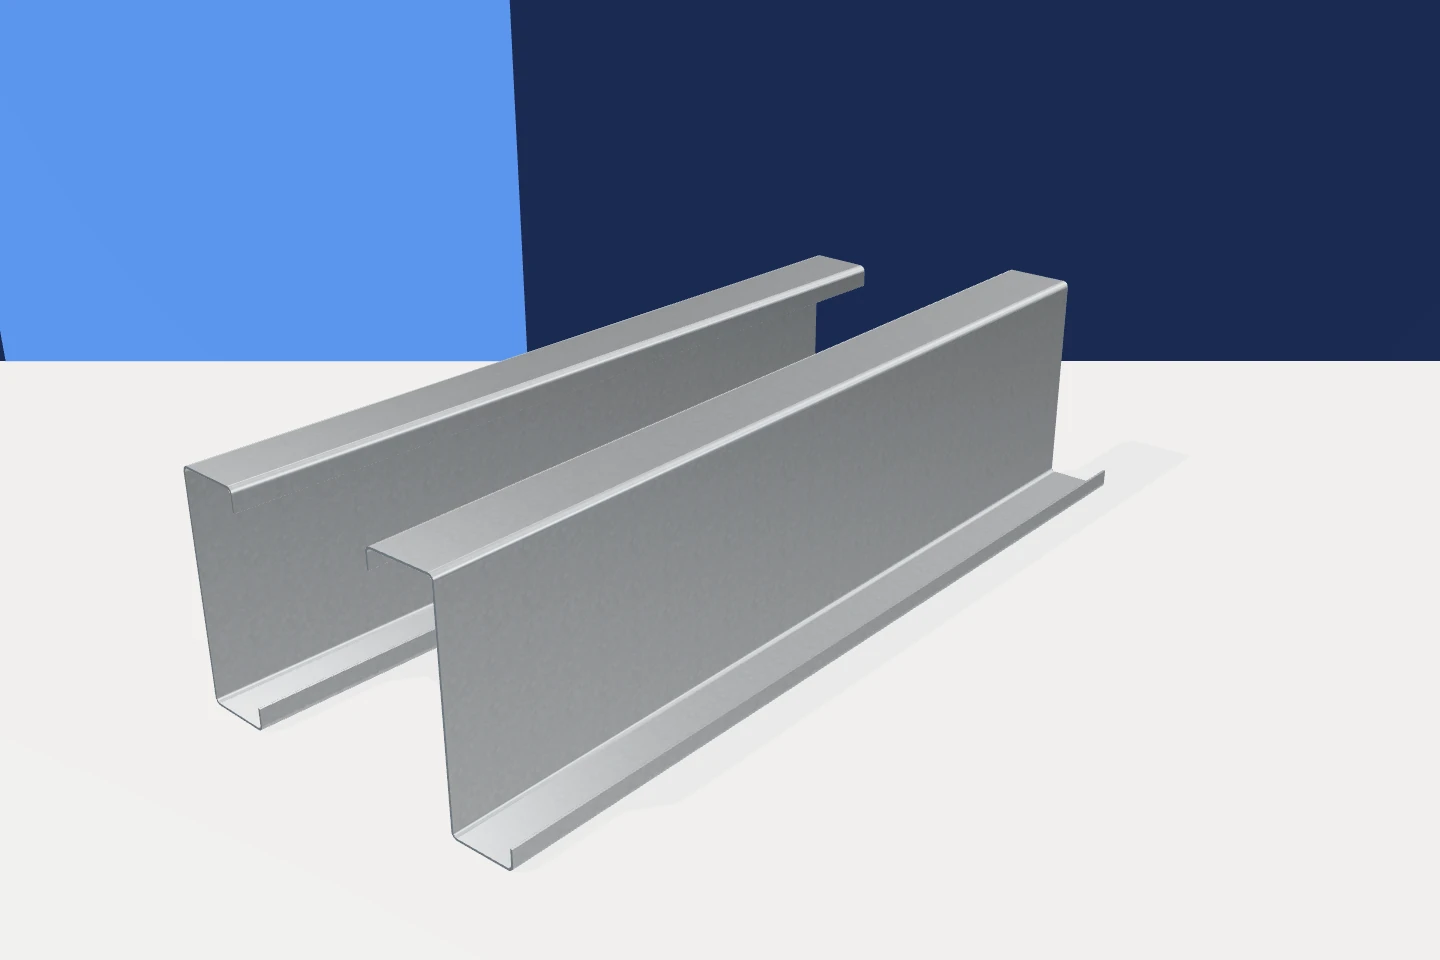
Look at the cut end to identify a cold-formed section. A Z has flanges facing in opposite directions; a C has both…
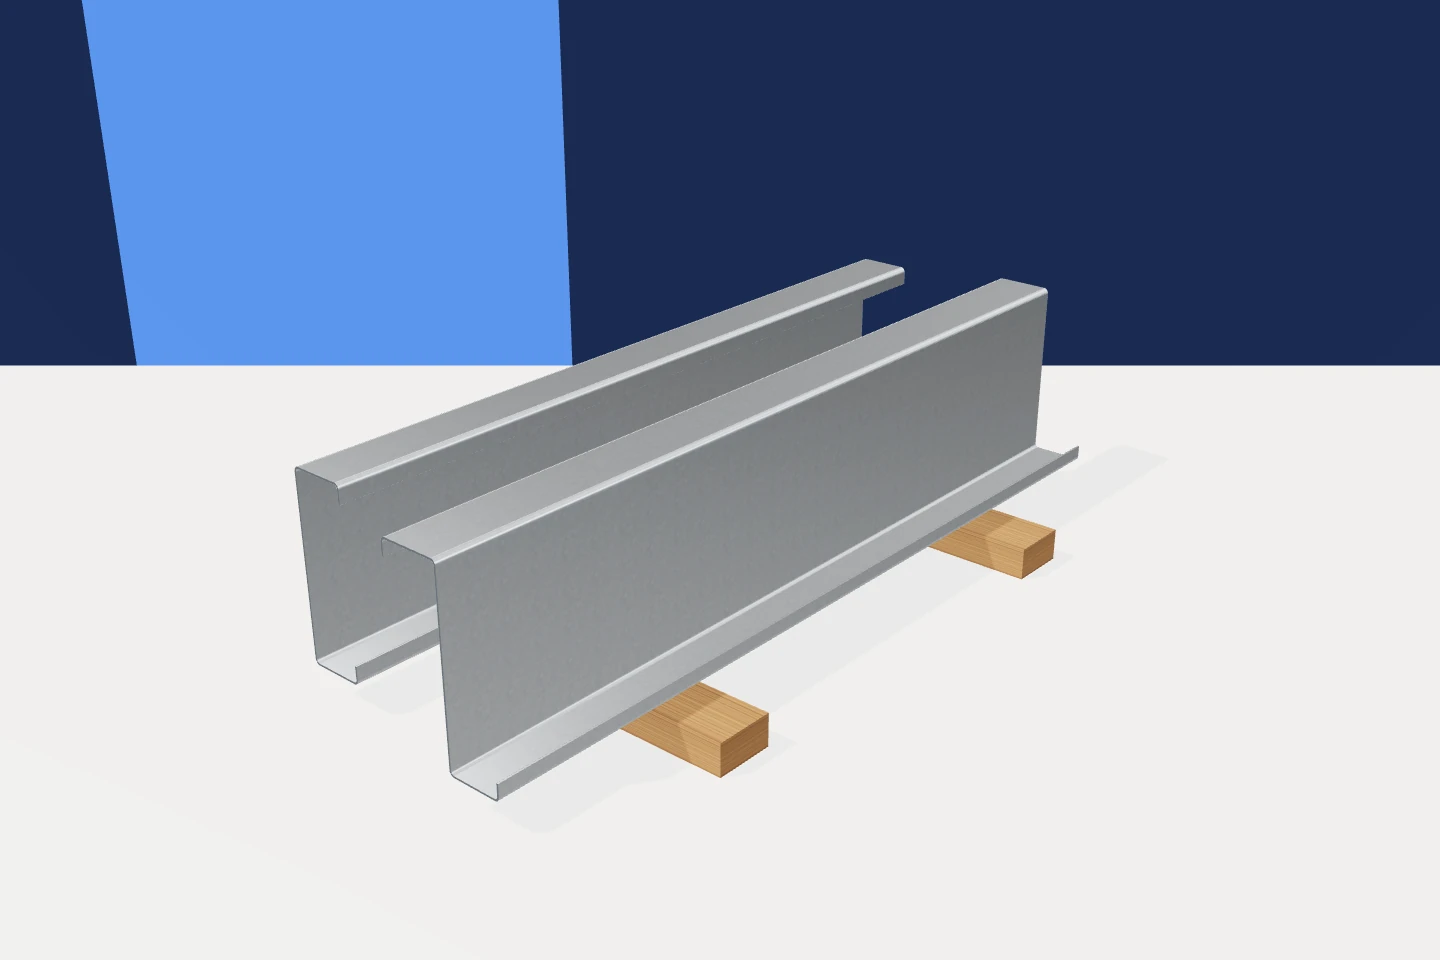
Before comparing quotations, separate the dimensions of the cross-section from the length of each piece and the coating specification. A small difference…
Cold-formed steel sections can form part of a canopy, garage or small industrial building. The design still has to account for wind,…