






What are top hat sections used for? Steel battens and cladding rails
Steel sections and structures
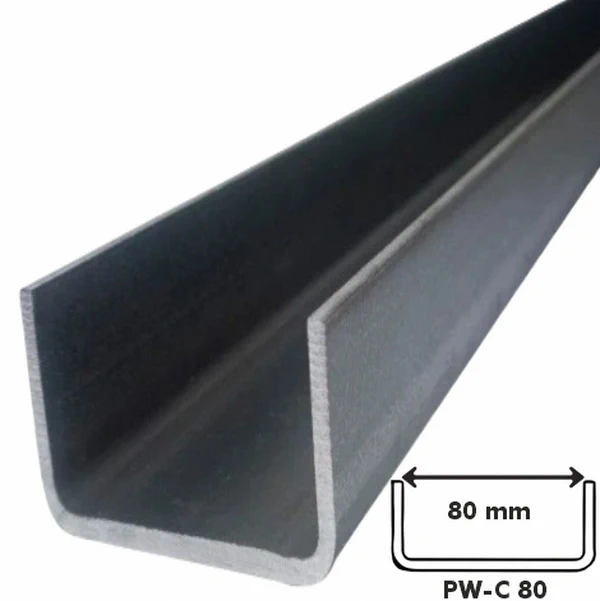
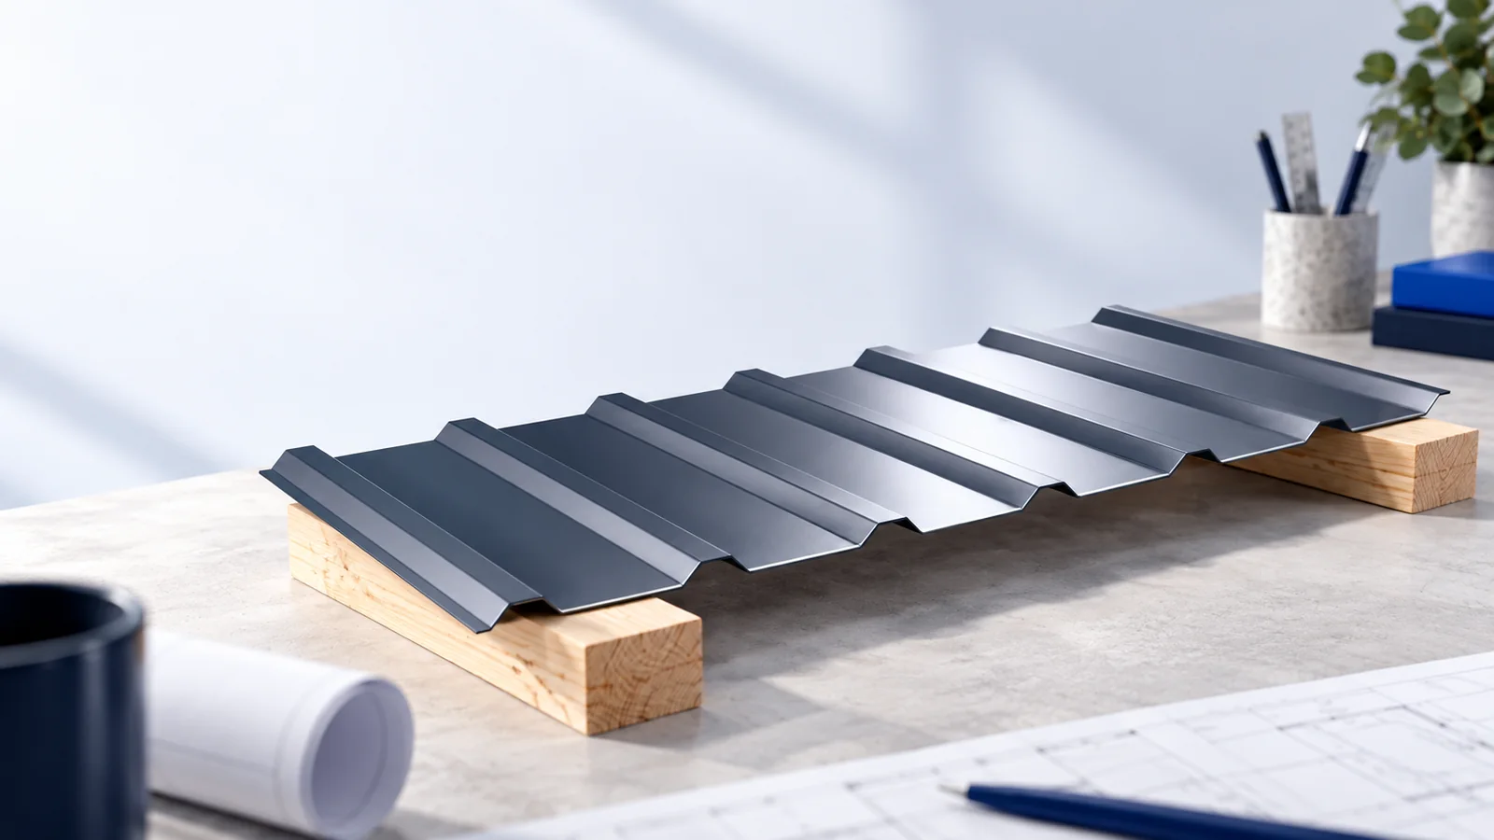
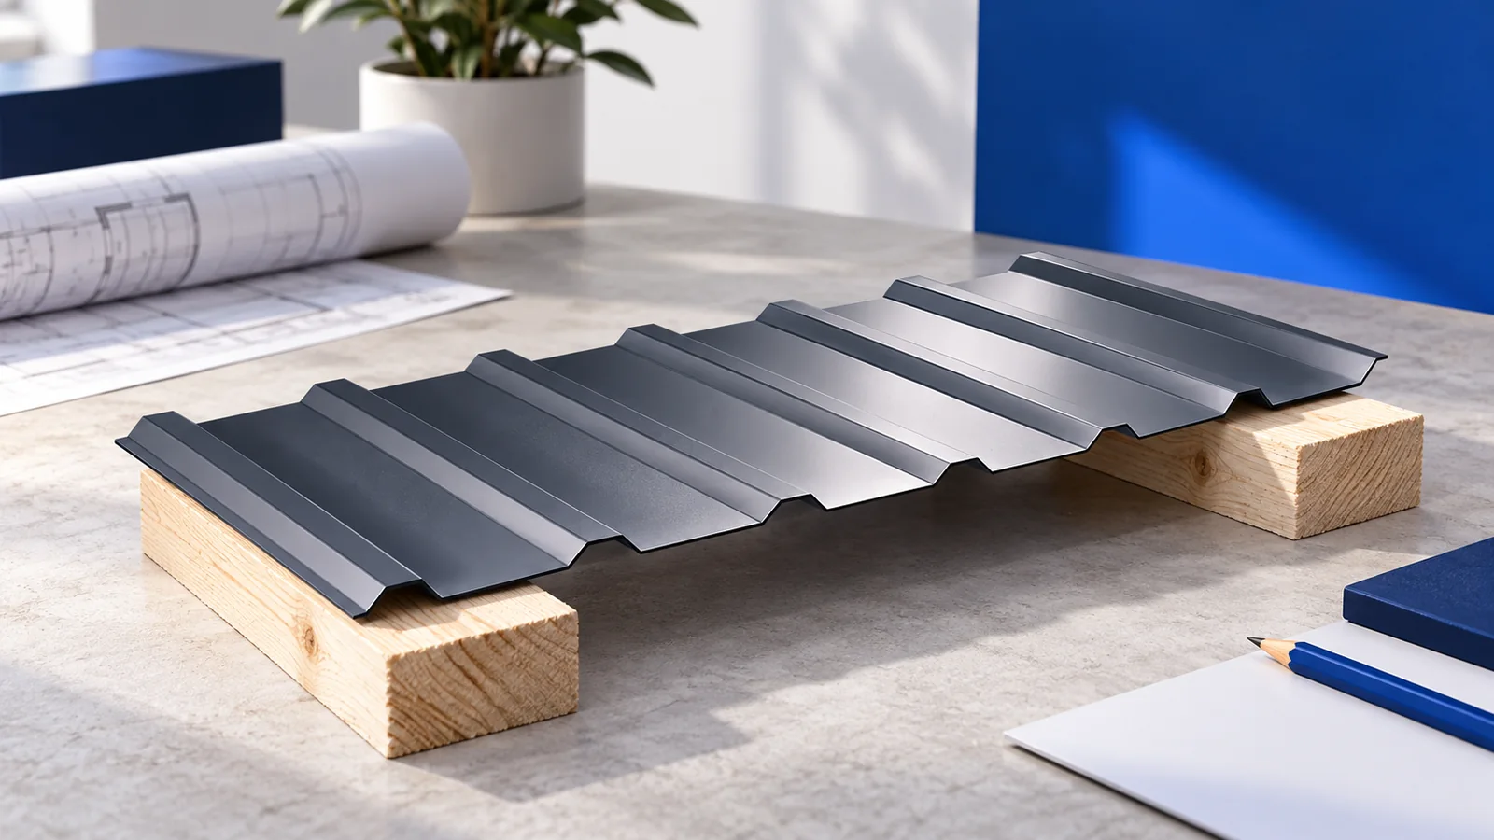
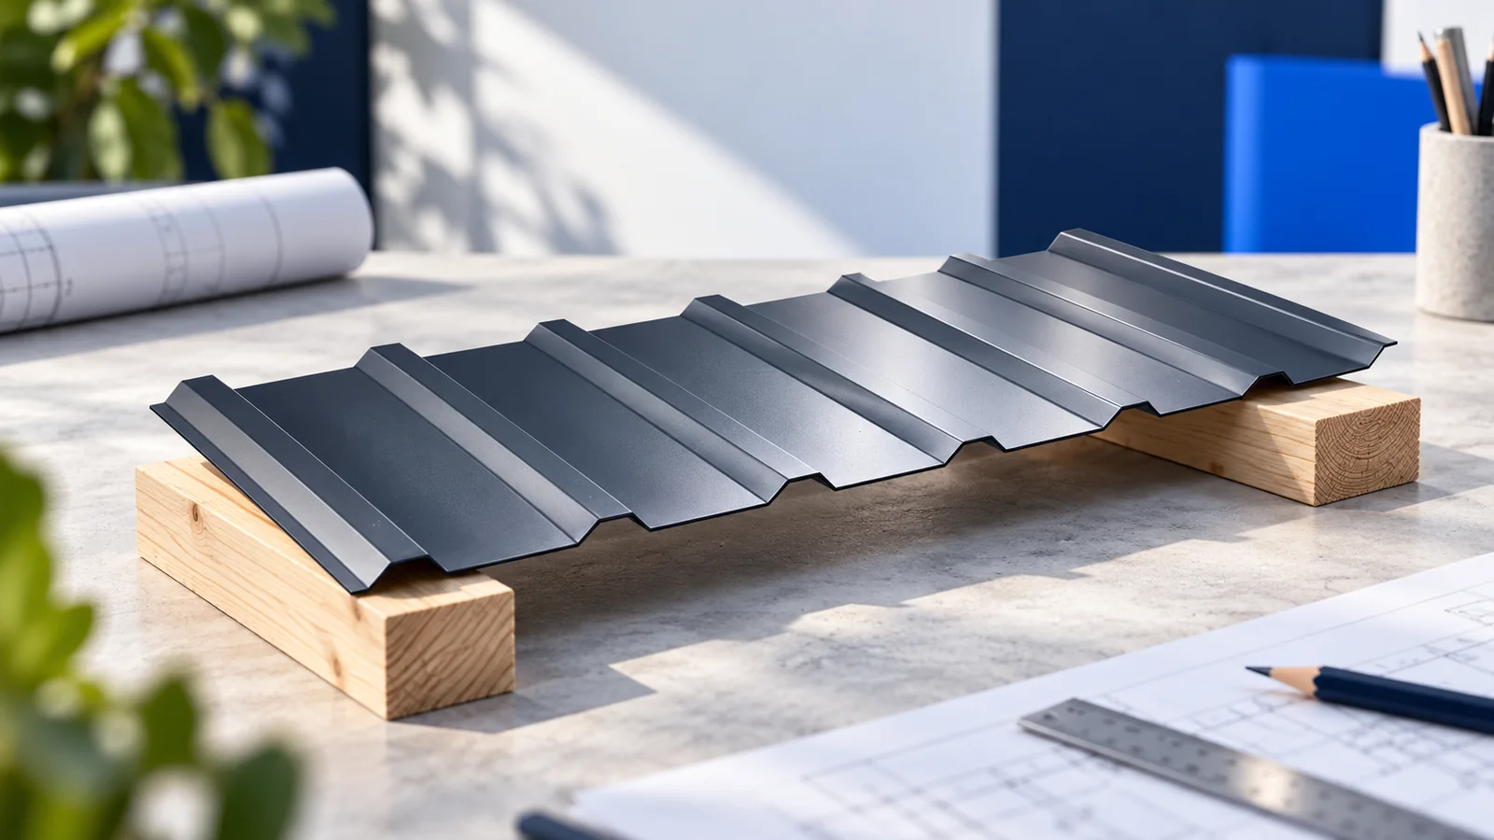
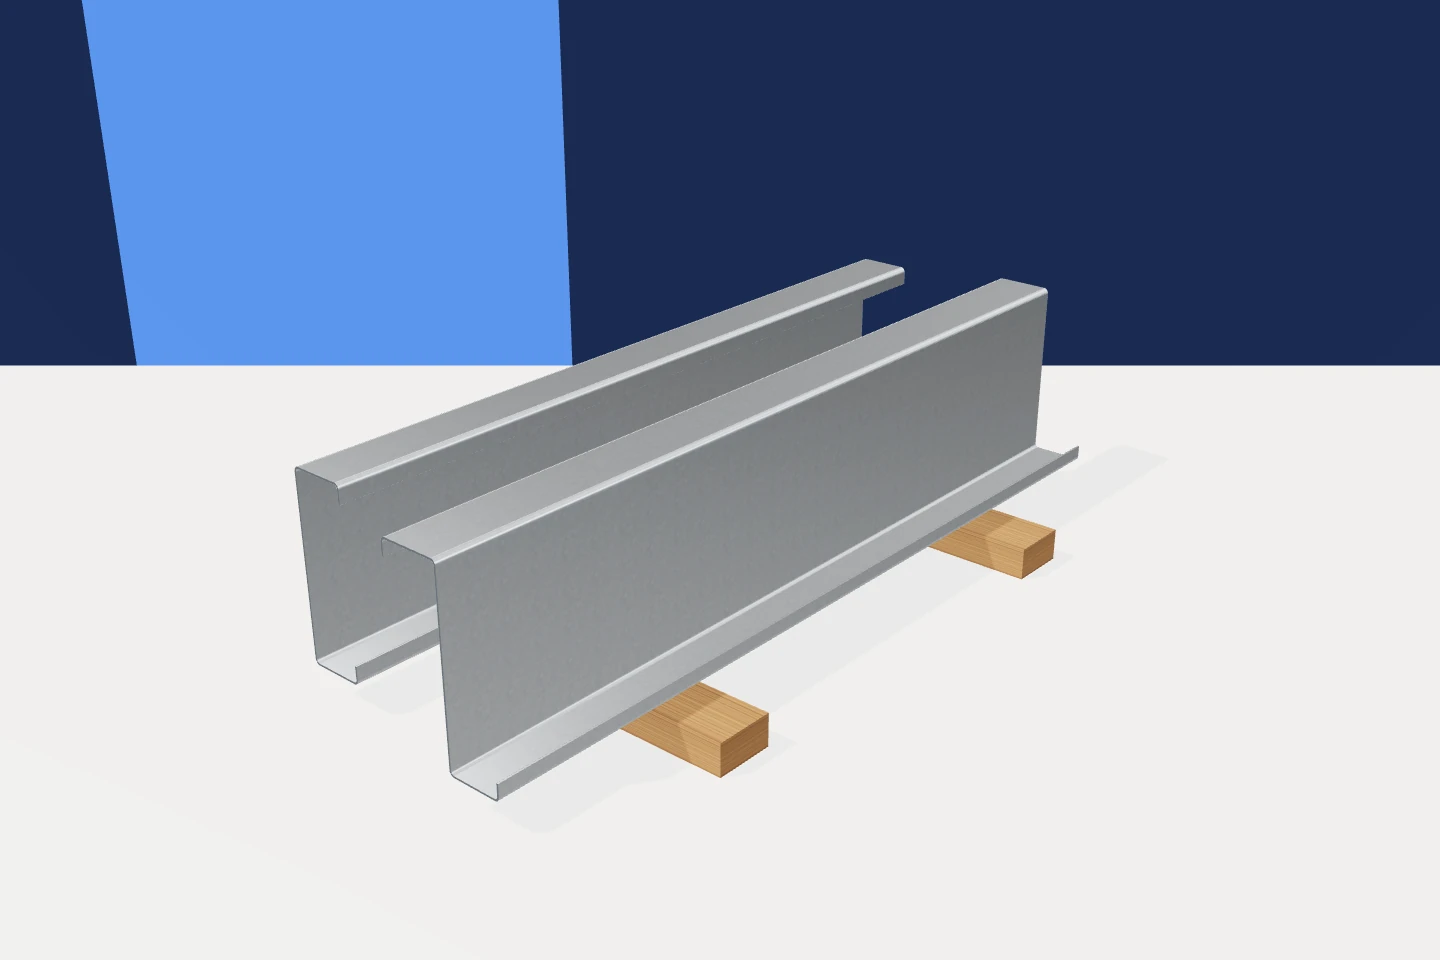
Steel top hat sections serve as roof battens and as rails behind wall cladding. Their suitability depends on the cross-section, sheet thickness, fixings and the covering they support. Look at the end of a section: the raised crown sits between two side walls, with a foot projecting on either side. The crown may be flat, the sides sloping and the outer edges of the feet turned up. Check these dimensions on the product drawing. An error in the light steel framework may only become visible as an uneven joint or surface once the outer sheets are installed.
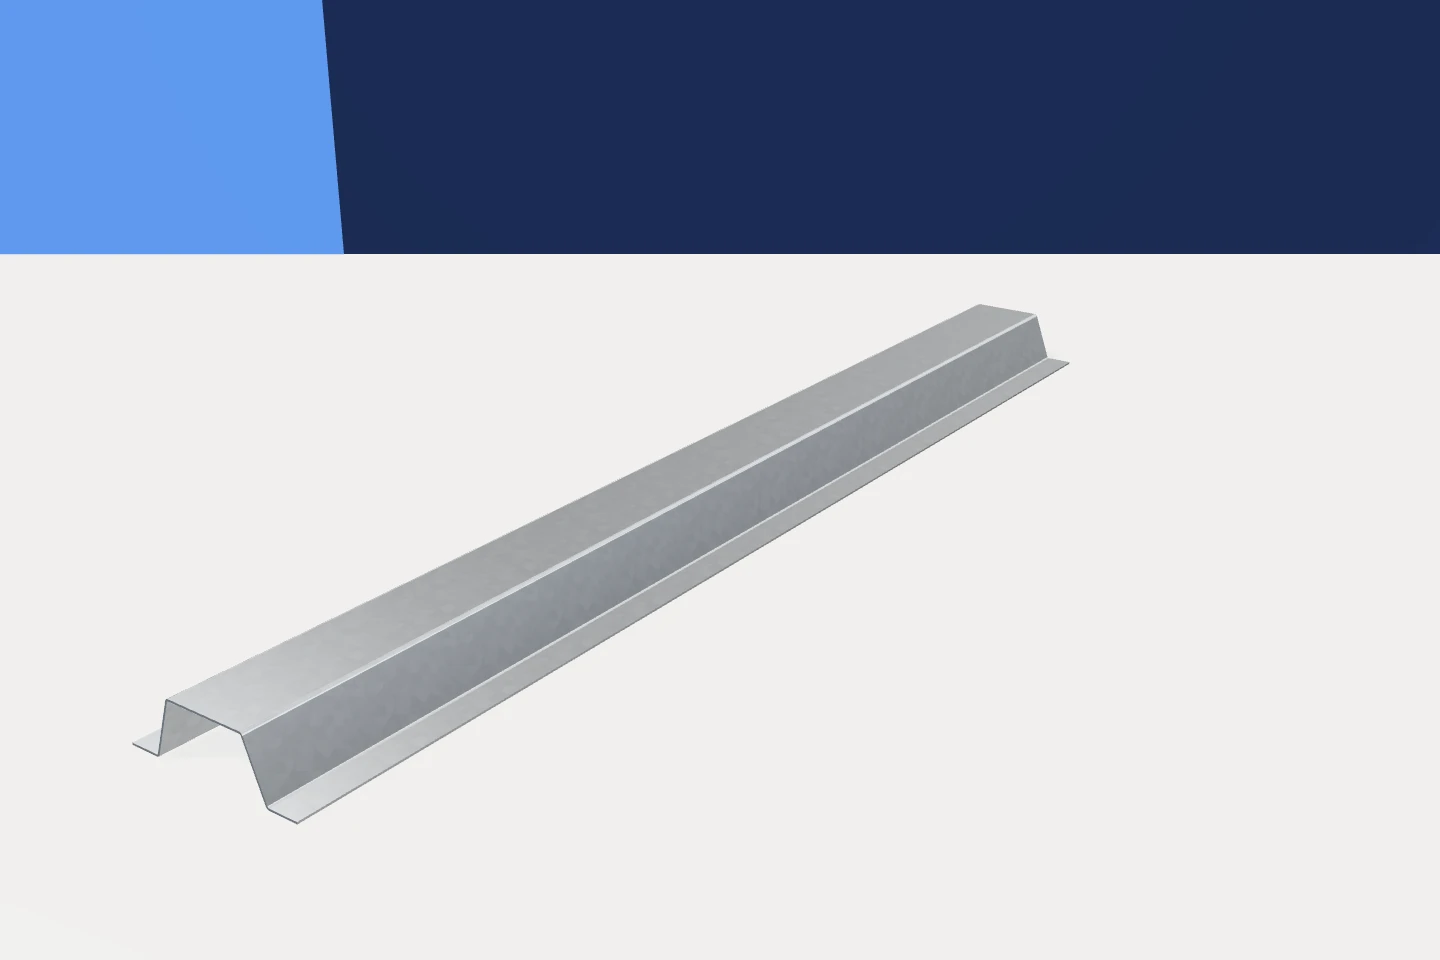
Why is the section shaped like a hat?
The feet provide fixing surfaces at a different level from the crown that supports the cladding. Their widths determine the available bearing and fixing areas. Check the whole section when setting out the rails, even if the product name includes a dimension.
In one product family the sizes designated 20, 30 and 50 actually measure 20, 32 and 55 mm in height. Widths and foot details differ as well. Use the dimensions on the corresponding drawing to set out the junction.
Where can top hat sections be used?
Cold-formed top hats can form steel battens and support rails for specified roof sheets or claddings. For each covering, select the section, spacing and connections together. A variant suitable in one arrangement does not qualify the whole range for that use.
Arrange supports at sheet ends, joints and around openings as the covering requires. Check any limits on movement of the cladding. Alignment of the framework is what provides an even finished surface, regardless of how straight an individual rail looks.
Can steel replace a timber batten?
Equal height alone does not establish equivalence. Changing material changes the connection. A timber screw may be unsuitable for thin steel. Verify both the fixing of the feet to the substrate and the connection of the covering to the crown.
Check the span between supports and the loads against a table for that exact profile, thickness and support arrangement. A designed replacement can work, but figures for a different thickness or span cannot be transferred simply because the new batten is steel.

How should the screws be selected and positioned?
Fasteners transfer forces between layers. Select them for the materials and thicknesses being joined, the load direction and the system requirements. Check thread engagement and any sealing needed as well as screw length.
Follow the fixing layout. A screw too close to an edge or bend may fall outside the design conditions. Confirm the crown is wide enough. If access is awkward, check the section and the set-out before drilling additional holes.
How should galvanised sections be kept dry?
Zinc protects the steel, but water can remain trapped between tightly stacked sections where air cannot circulate. Follow the supplier’s storage instructions from delivery. Provide suitable supports and cover rather than laying the bundle on the ground under loose plastic.
Once installed, the details should allow moisture to drain. Remove swarf after cutting or drilling and use the specified repair method for any damaged coating. Assess the thermal and fire performance of the whole assembly separately, taking its layers and joints into account.
How does a top hat differ from a larger structural section?
Z, C and sigma sections often act as beams in a steel building. A shallow top hat may support the cladding over a much smaller area. Its spacing and fixings still affect the covering. Select the data for the role each member actually performs.
Specify the complete section, thickness, material, coating and length. Establish the fasteners required and the location of rail joints. If an alternative is offered, compare its drawing and specifications before comparing prices.
Plan how to check the plane of the rails before fitting the cladding. Supports can still be adjusted at this stage. Correcting an uneven surface later may mean dismantling finished sheets.

Free quote
What to include in your enquiry
Tell us how you plan to use the material, the dimensions and the quantity you need. Include the thickness, grade or variant name, along with the delivery town or your preferred collection branch. For a specific product, add its name or a link to the product page. We will reply to the email address you provide to discuss availability and the terms of your order.
More from the building guide
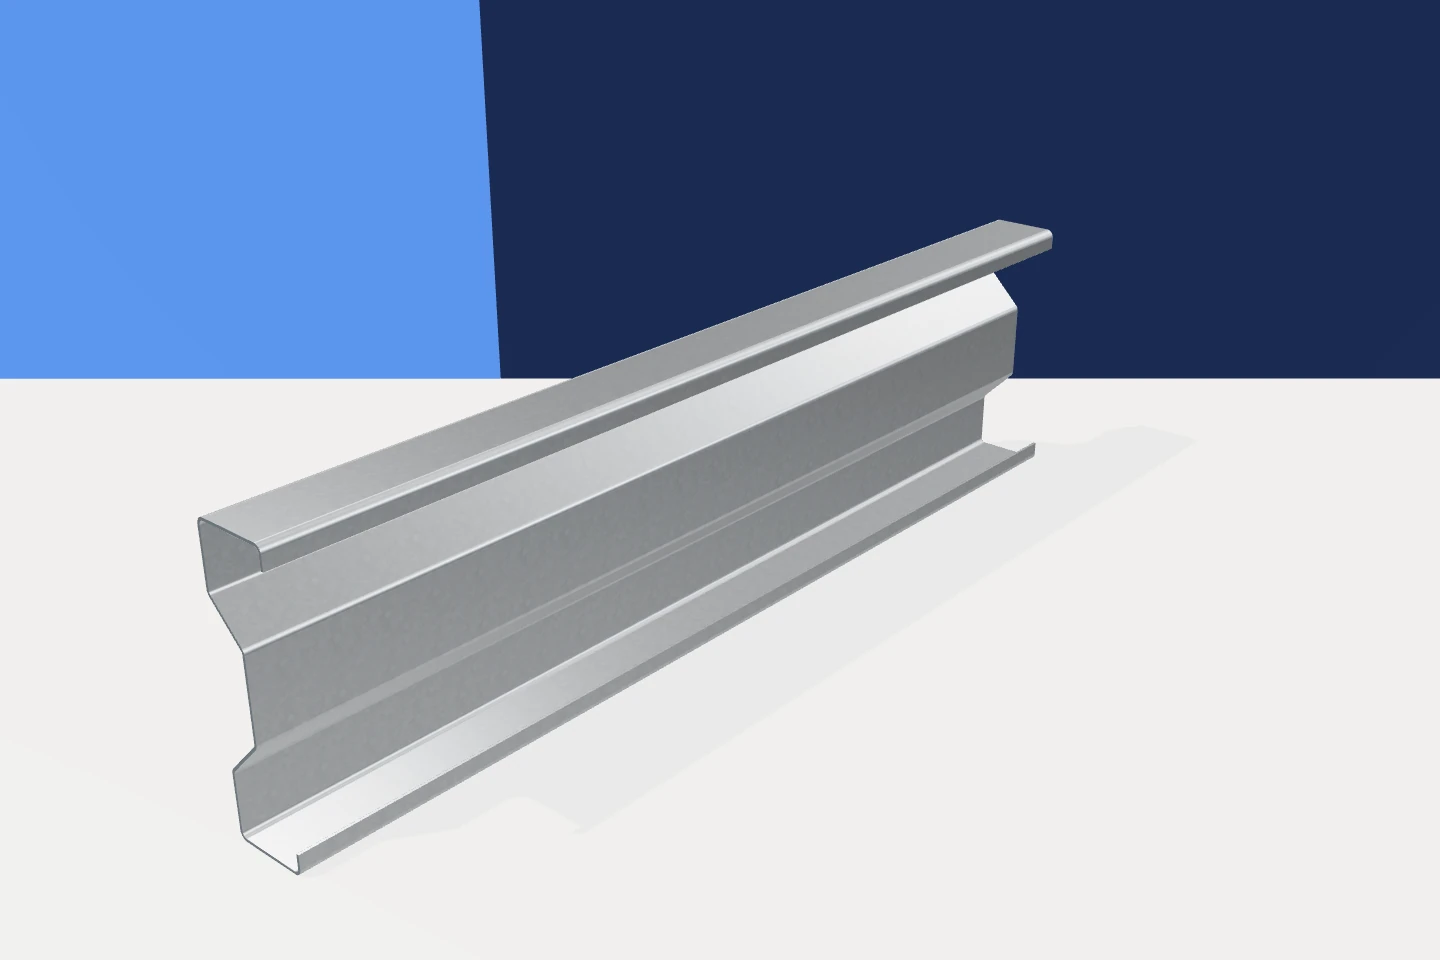
Extra folds in the web give a sigma section its distinctive shape. They affect how the thin plates behave, but do not…
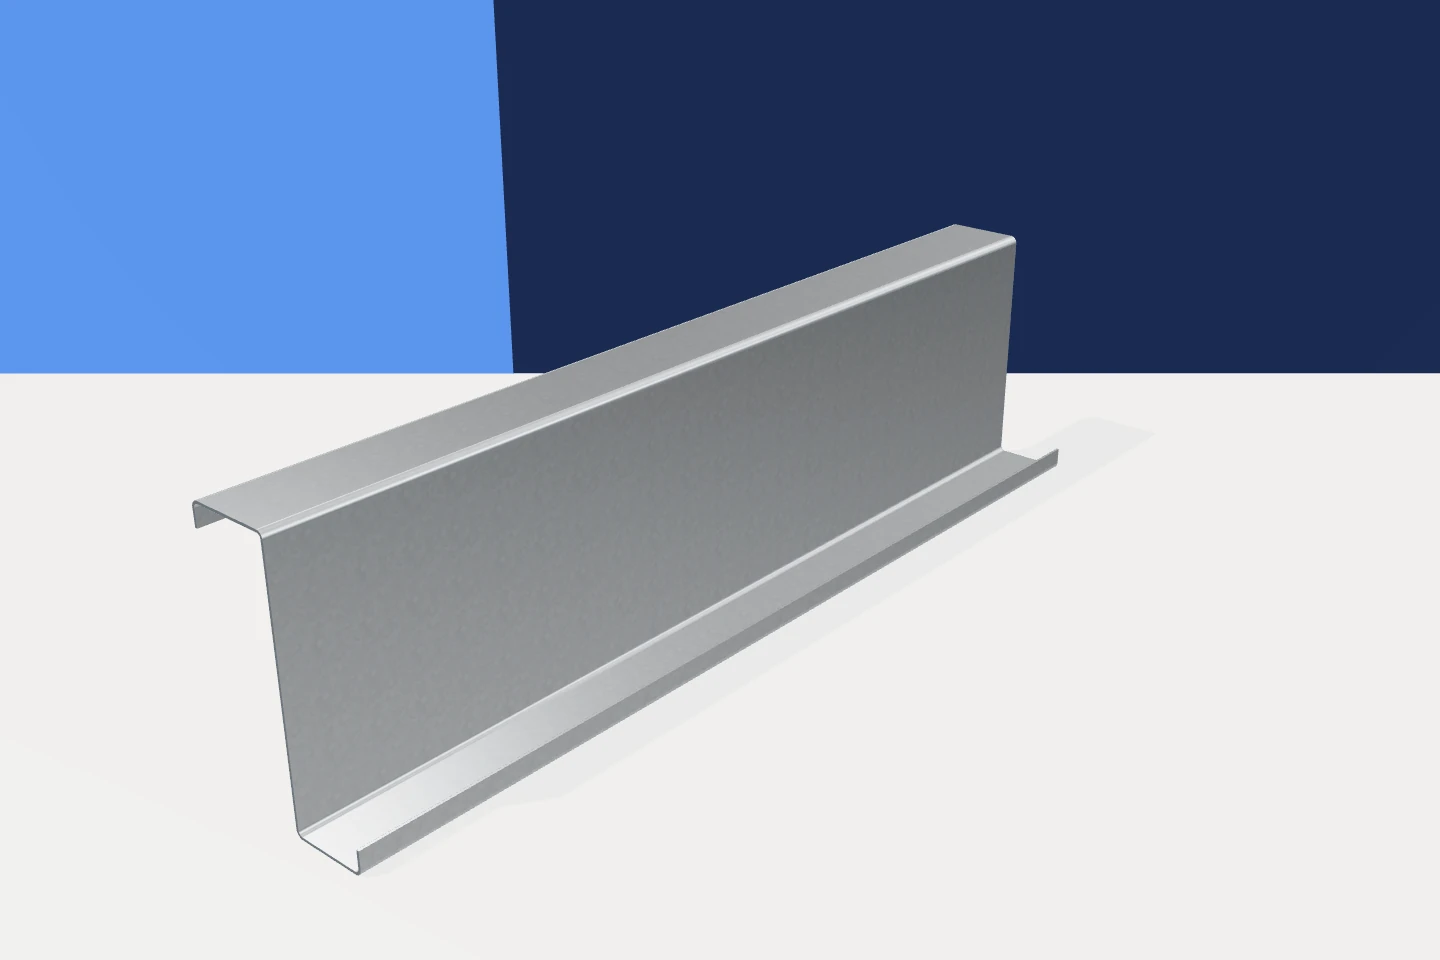
Look up inside a steel building and you may see slender Z-shaped members spanning between the main frames. These roof purlins support…
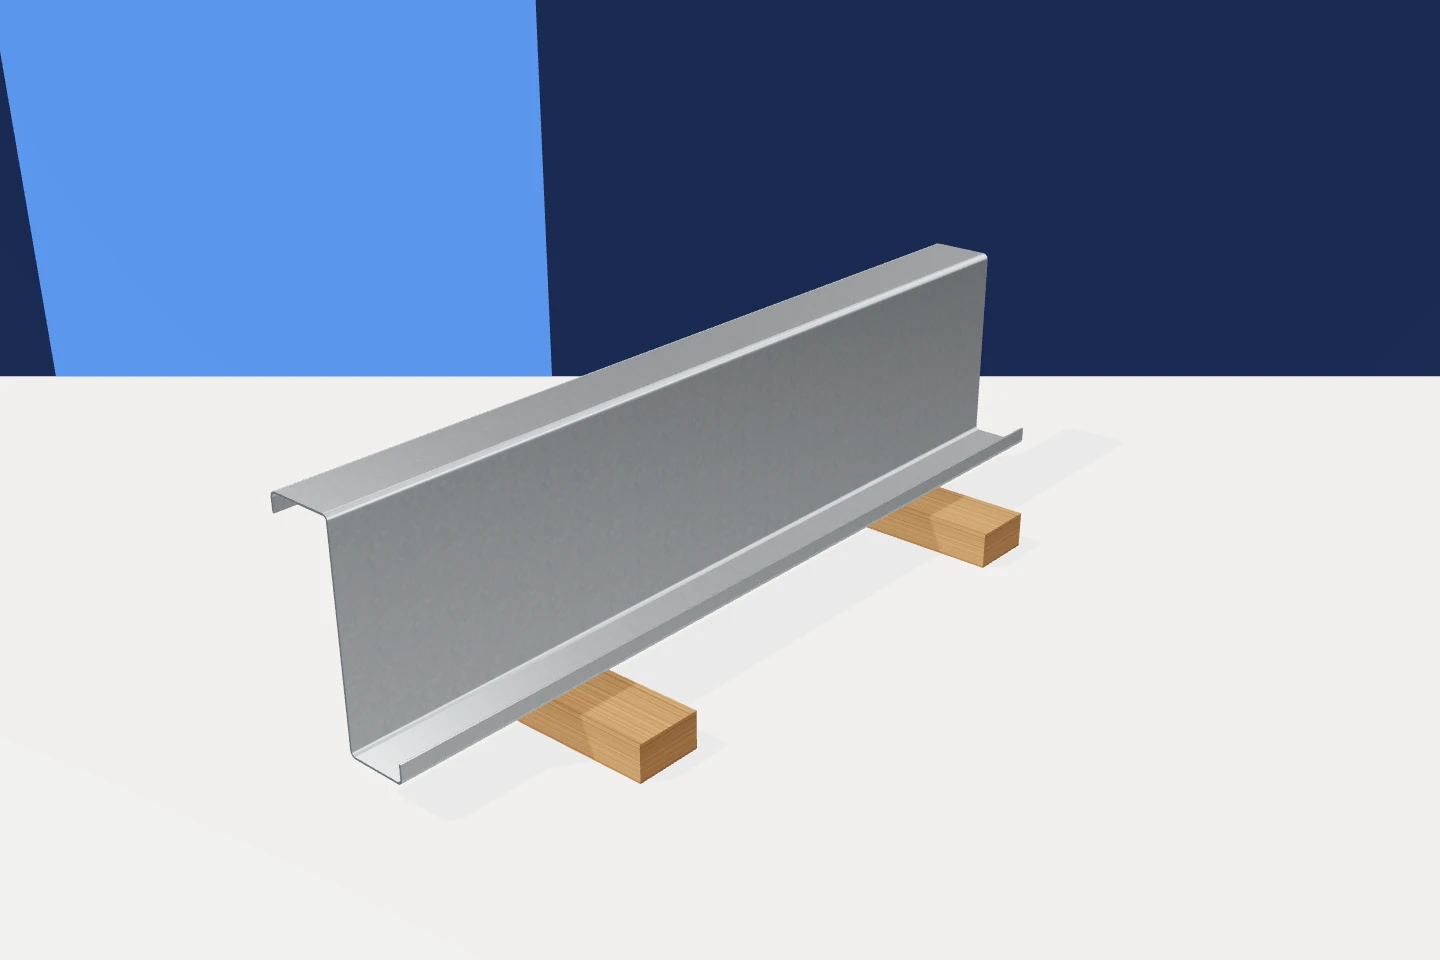
Before lifting a cold-formed section into place, check its mark, orientation, holes and surface against the current drawings. Even an accurately made…
Rafters cannot be selected solely from the length of a roof slope or the proposed insulation thickness. Their unsupported span, spacing, timber…
Roof purlins transfer loads from the supported roof elements to the main structure. In timber framing they may support rafters, while in…
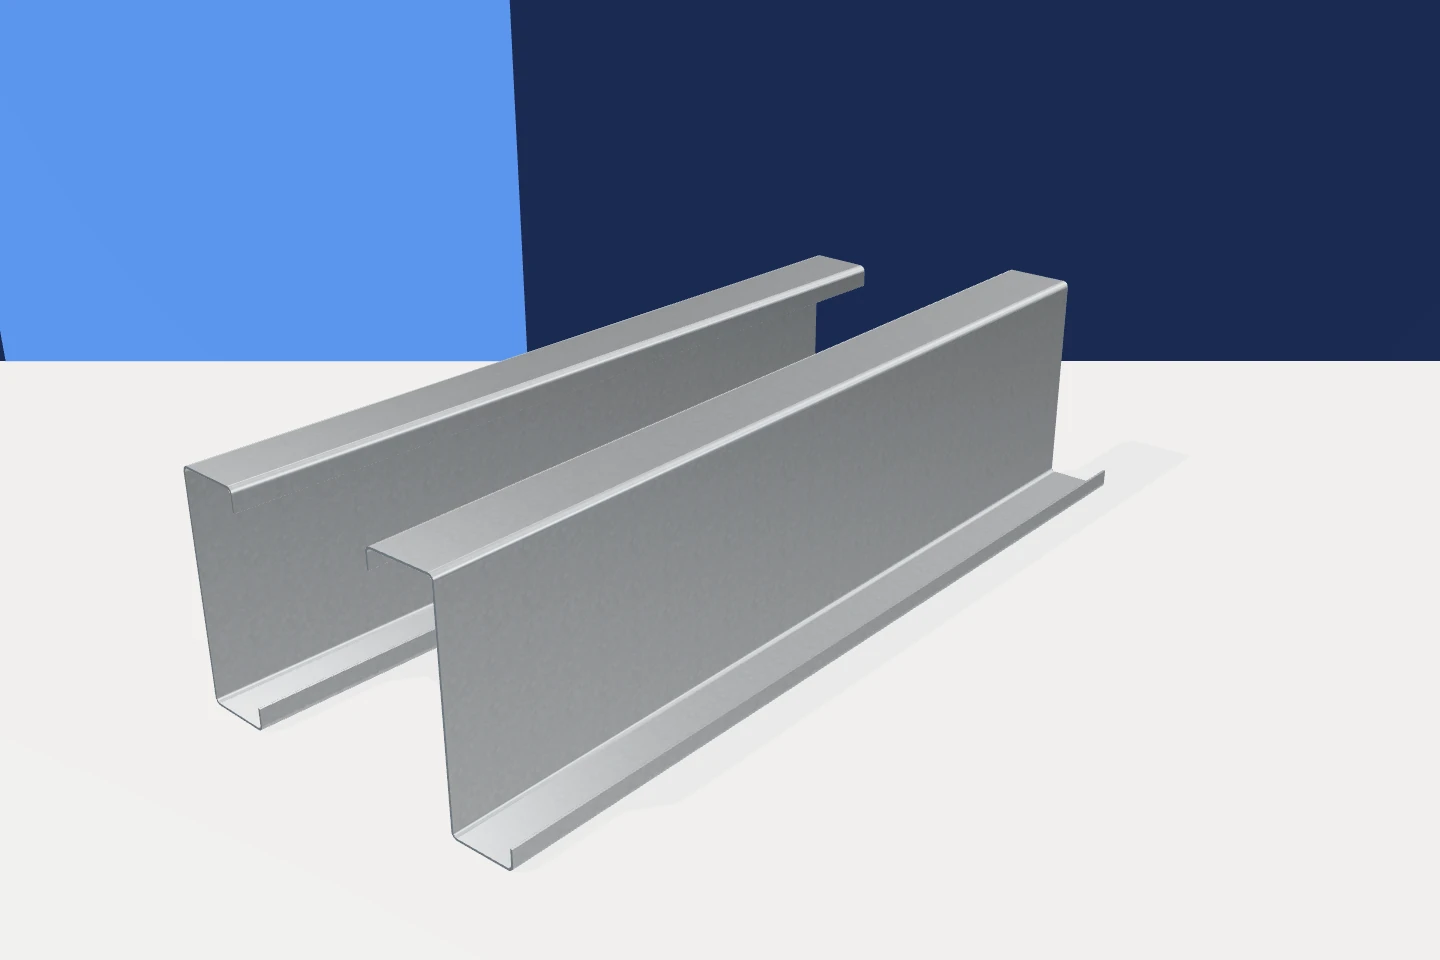
Look at the cut end to identify a cold-formed section. A Z has flanges facing in opposite directions; a C has both…
Choosing a rafter section should start with information for the structural designer, not with a search for a single sizing table. The…
Before comparing quotations, separate the dimensions of the cross-section from the length of each piece and the coating specification. A small difference…