






Eurothane G in a flat: what to inspect before lining the wall
PIR insulation
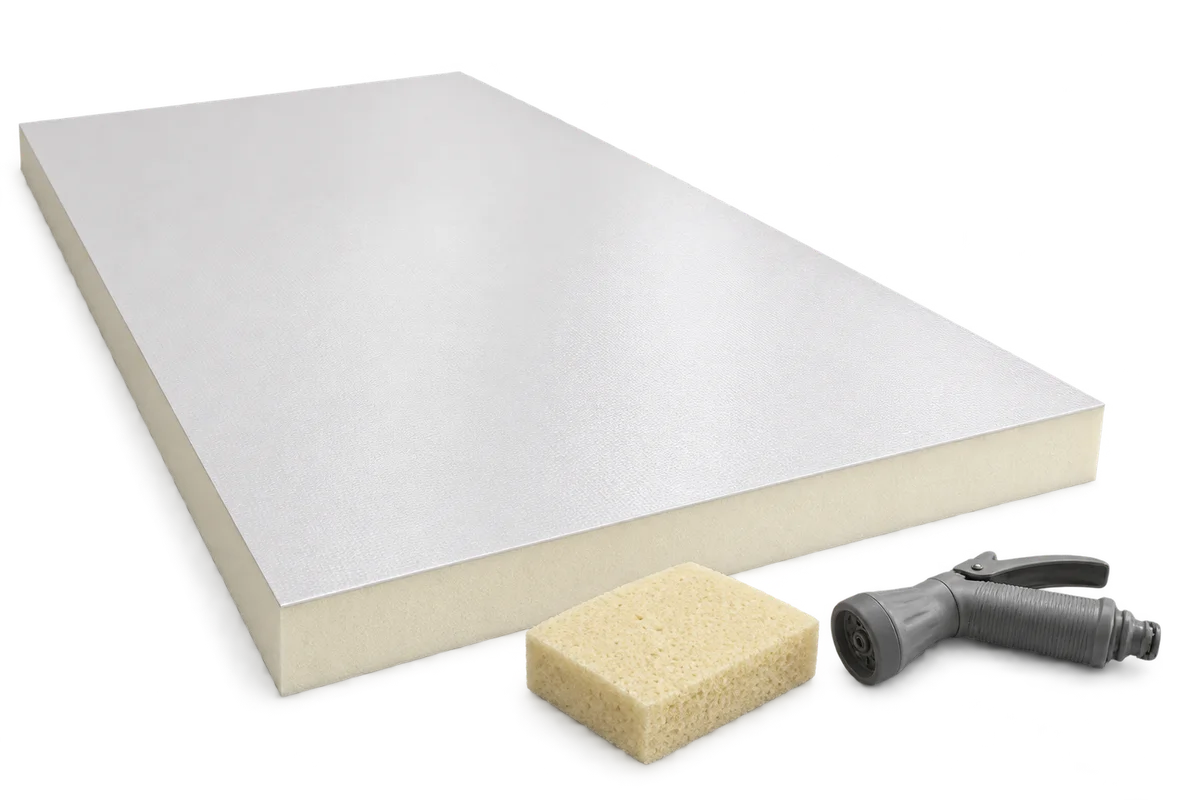
Recticel Eurothane G combines PIR with gas-tight facings on both sides and a 12.5 mm plasterboard lining. In a flat renovation it provides insulation and a finishing surface in one panel. Before covering the masonry, establish whether it is dry, how moisture behaves at floor junctions and how the reveals will be insulated. Panel depth also affects radiators, sockets and usable room width. Measure those clearances using the full lining thickness rather than the PIR core alone.
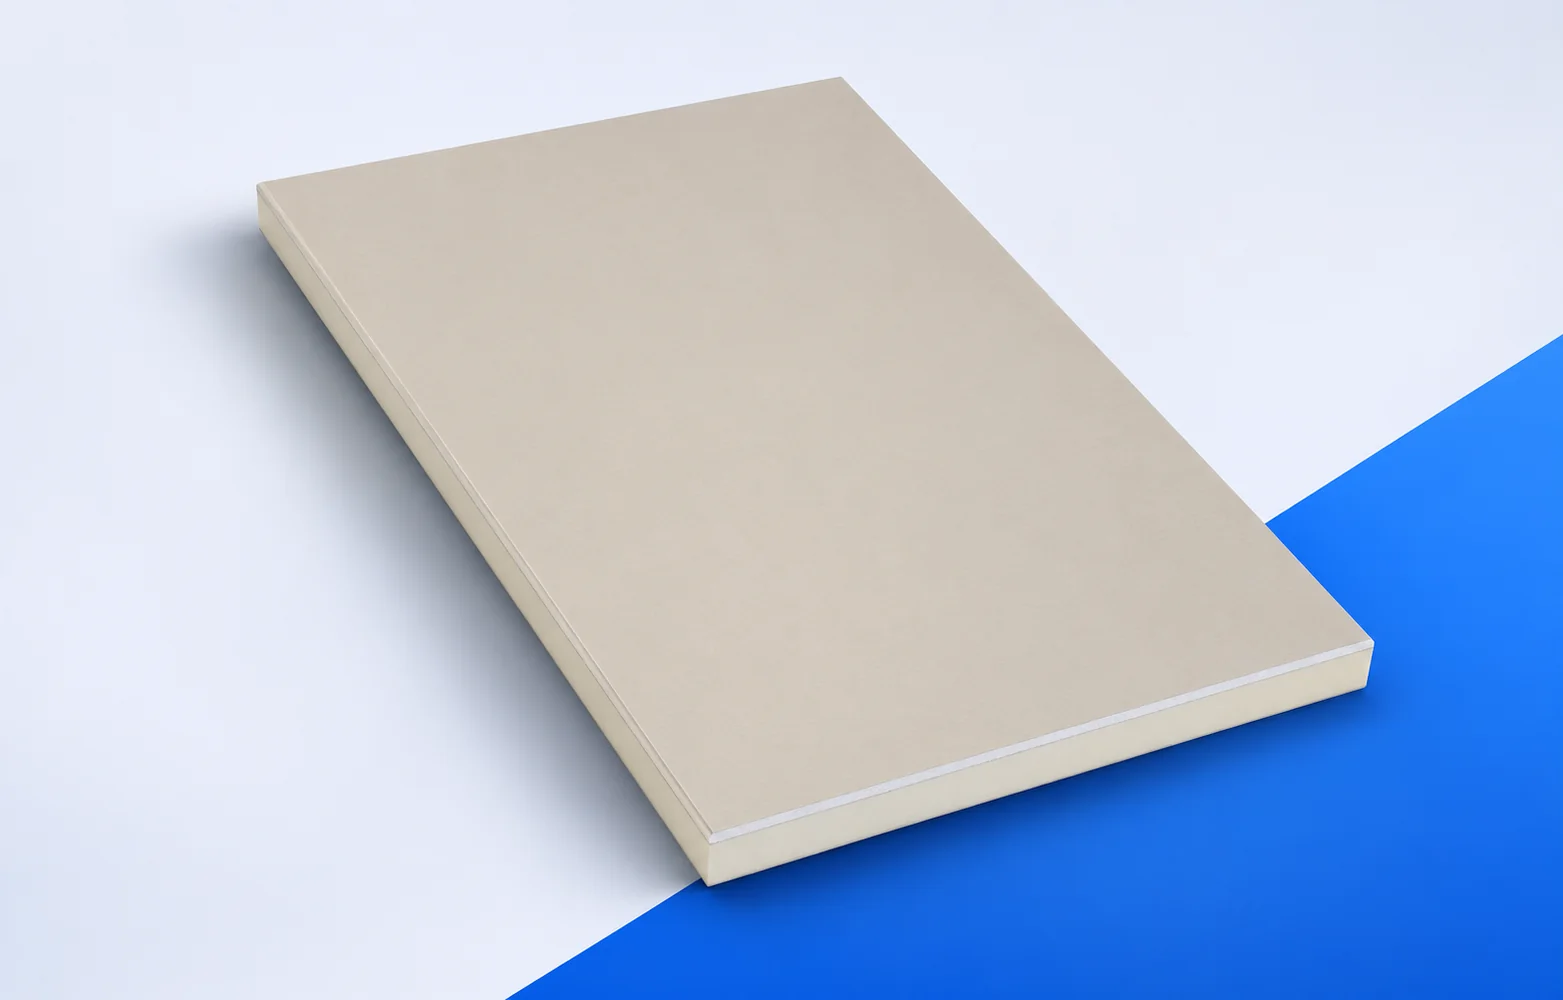
What exactly are you buying?
Where external changes are impossible, have the designer assess internal insulation. Resolve concerns about the masonry before the panels conceal the cause.
Mark the equipment that must go back on the wall. Moving the face inwards can require different radiator brackets or a relocated socket box.
Details to agree with the installer
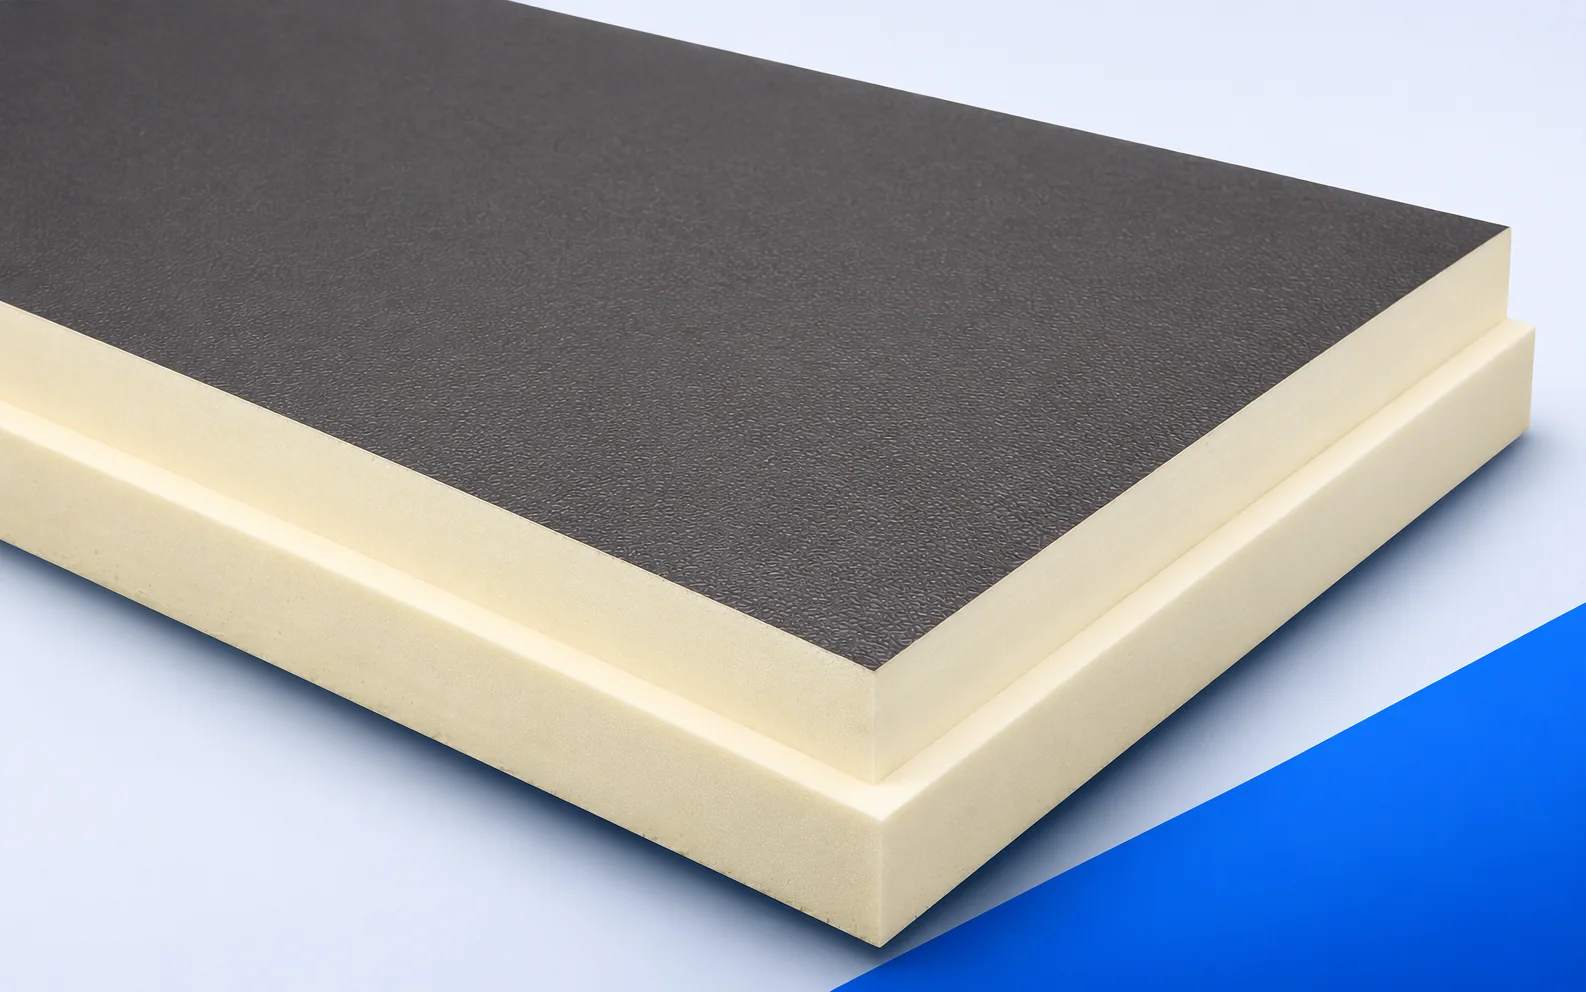
Eurothane G panels measure 2600 × 1200 mm. Long plasterboard edges are tapered for jointing, while the PIR core has square edges.
At a reveal cut, inspect both the insulation joint and the edge to be filled. A neat painted joint does not confirm insulation continuity behind the plasterboard.
Reading the thermal figures
Conductivity of 0.022 W/(m·K) applies to PIR. Use core thickness alone in the resistance calculation, excluding the 12.5 mm plasterboard.
Compare board resistance with finished space loss. In a narrow passage, the dimension from the finished wall to the door is more useful than nominal core thickness.
Protecting the layers and their junctions
Internal insulation changes how the masonry can dry. Inspect former leaks, corners and any balcony slab junction particularly closely.
Do not cover damp marks on the assumption that the gas-tight facing will cure them. Identify and remedy the cause, then record the substrate condition before installation.
Understanding load and fire ratings
The B-s1,d0 classification for Eurothane G has specific end-use conditions. It does not give a fire resistance time for the apartment wall.
For heavy cabinets design the fixing for the substrate behind the lining. Record cable routes before closure to avoid drilling into services later.
Comparing the full scope of quotes
Compare like finishing schedules: installing panels, jointing, paint preparation and finishing reveals are separate operations.
At handover check that doors and windows open and valves remain accessible. Keep photos of hidden connections with the finished lining measurements.

Free quote
What to include in your enquiry
Tell us how you plan to use the material, the dimensions and the quantity you need. Include the thickness, grade or variant name, along with the delivery town or your preferred collection branch. For a specific product, add its name or a link to the product page. We will reply to the email address you provide to discuss availability and the terms of your order.





More from the building guide
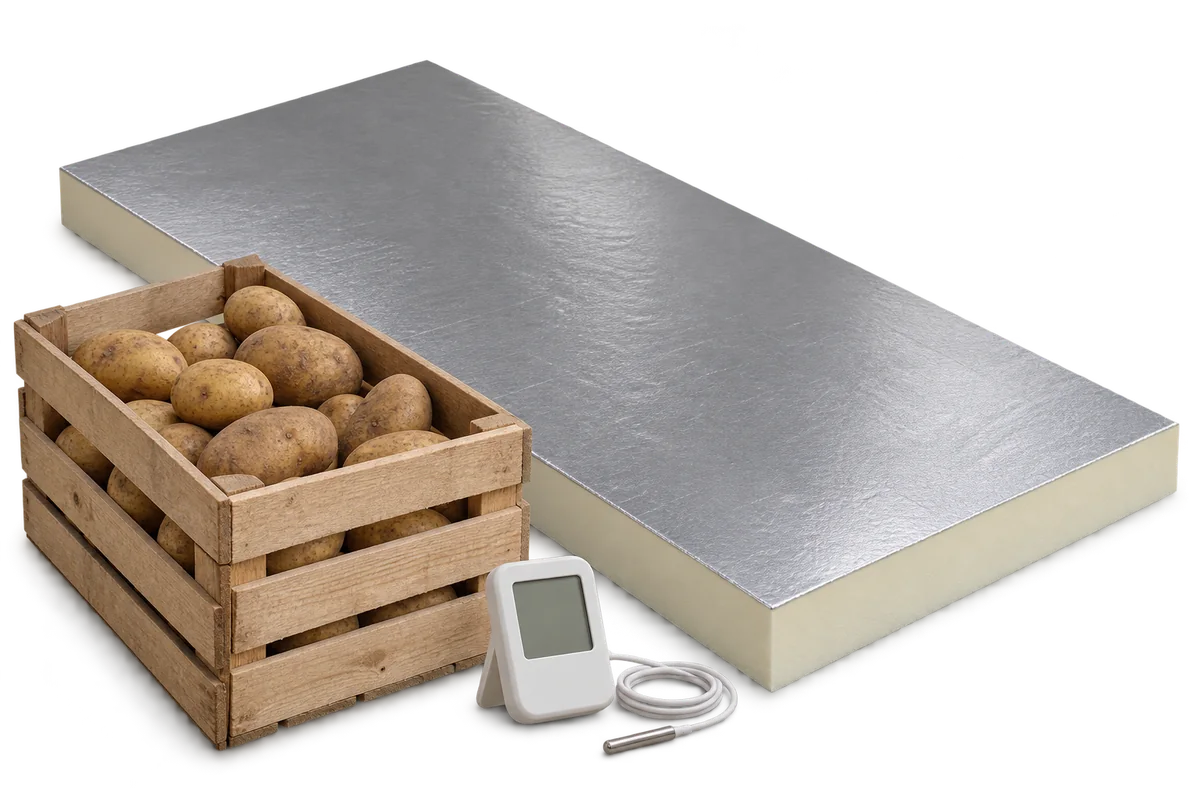
A potato store log helps distinguish symptoms associated with a particular batch of crop from problems occurring in a specific part of…
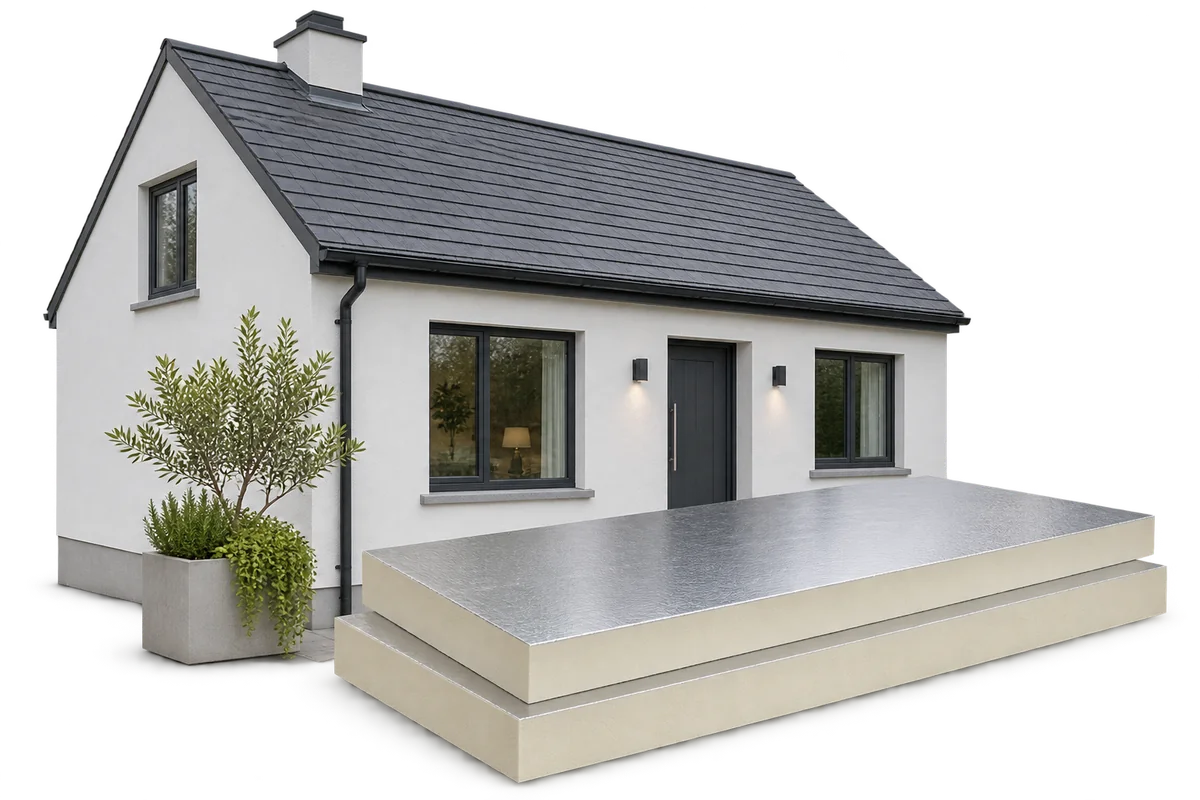
The amount of waste when insulating with PIR boards also depends on measurement, the layout of elements and the organisation of delivery.…
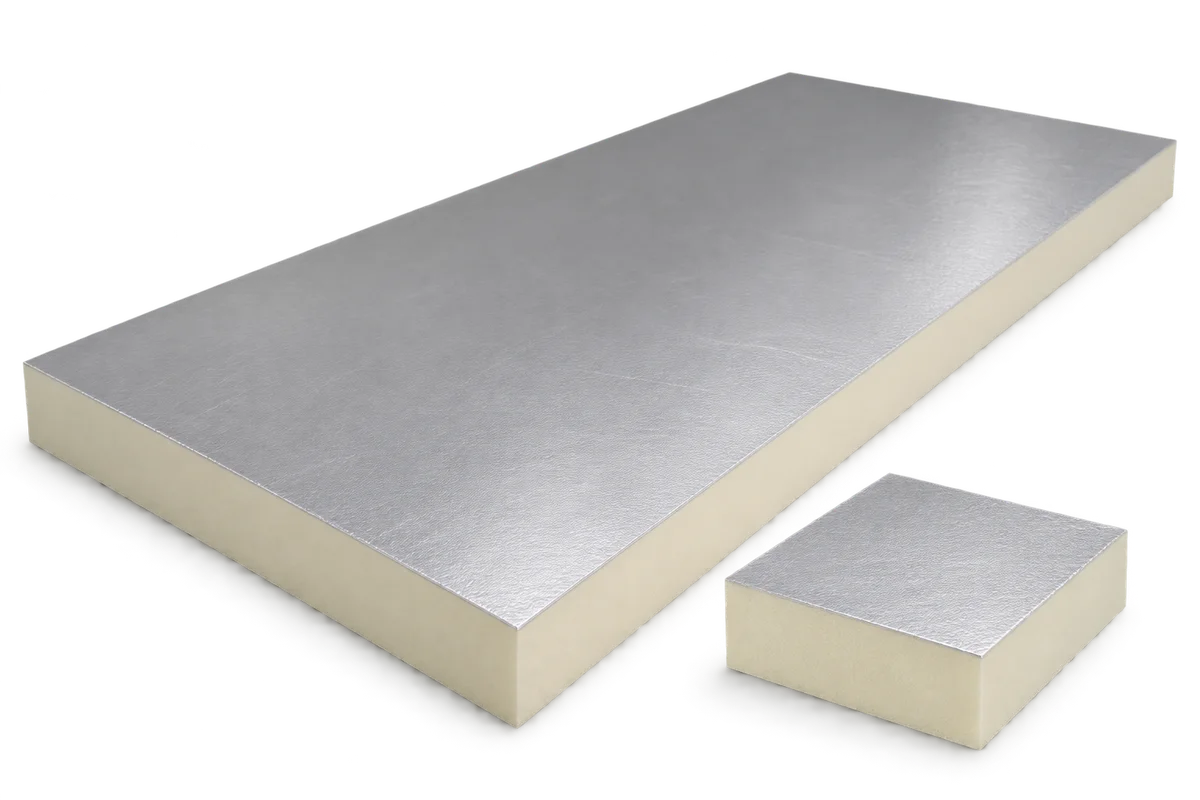
On a terrace above a heated room, the door threshold alone does not determine how much PIR insulation will fit. The available…
Before installing equipment above BauderPIR FA, ask the designer to trace the load from each foot to the supporting structure. The share…
Before ordering Eurofloor, measure from the base to finished floor level at the lowest threshold. Insulation, heating pipes, screed and finish must…
When refurbishing a roof with standing water, survey the deck before ordering BauderPIR T tapered boards. Record levels at the outlets, on…
Assess a year-round timber home as a complete dwelling rather than only walls and a roof. In Poland, the route to construction…
Two quotes for cleaning a barn ceiling may cover the same area yet include completely different work. One company will price only…