






Eurofloor beneath underfloor heating: work back from the finished floor level
PIR insulation
Before ordering Eurofloor, measure from the base to finished floor level at the lowest threshold. Insulation, heating pipes, screed and finish must share that space. The PIR board limits heat flow downwards; the complete floor section determines whether a given thickness fits. Mark heavy furniture and appliances, and agree how boards will be protected until covered. Pack prices alone tell you little about differences in the proposed floor construction.
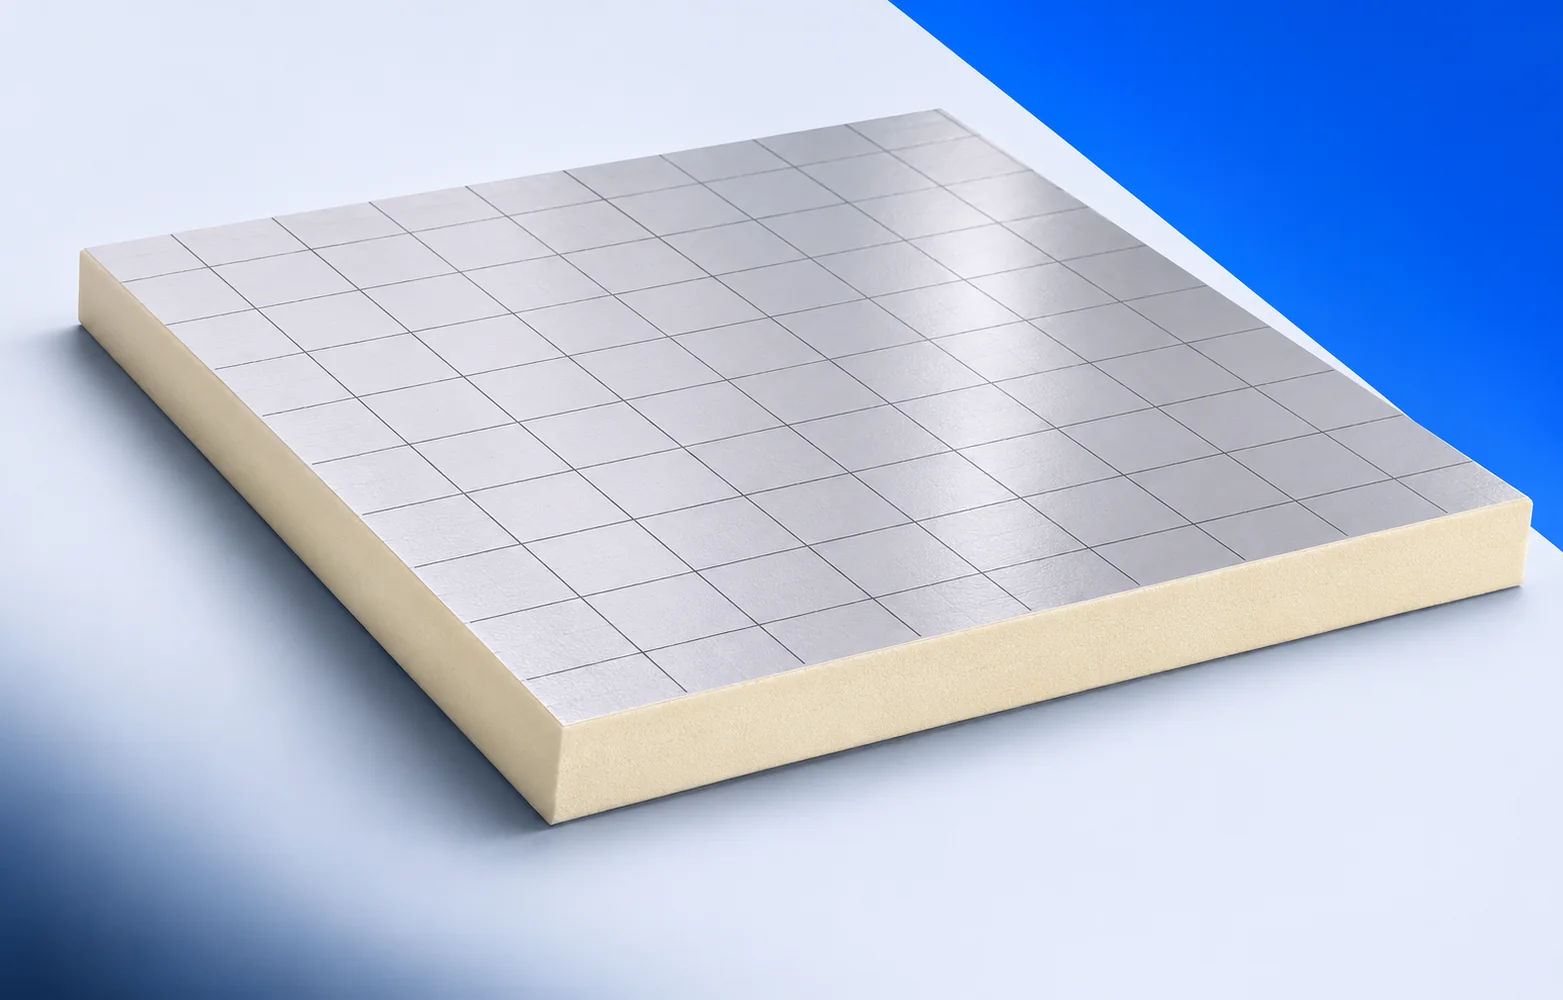
What exactly are you buying?
Set a common finished level for adjoining rooms. Thicker tiles in one room can change the space available even where the doorway must remain level.
Do not size the screed by subtracting an arbitrary board from the threshold height. The pipe-bearing layer must suit the heating system and room loads.
Details to agree with the installer
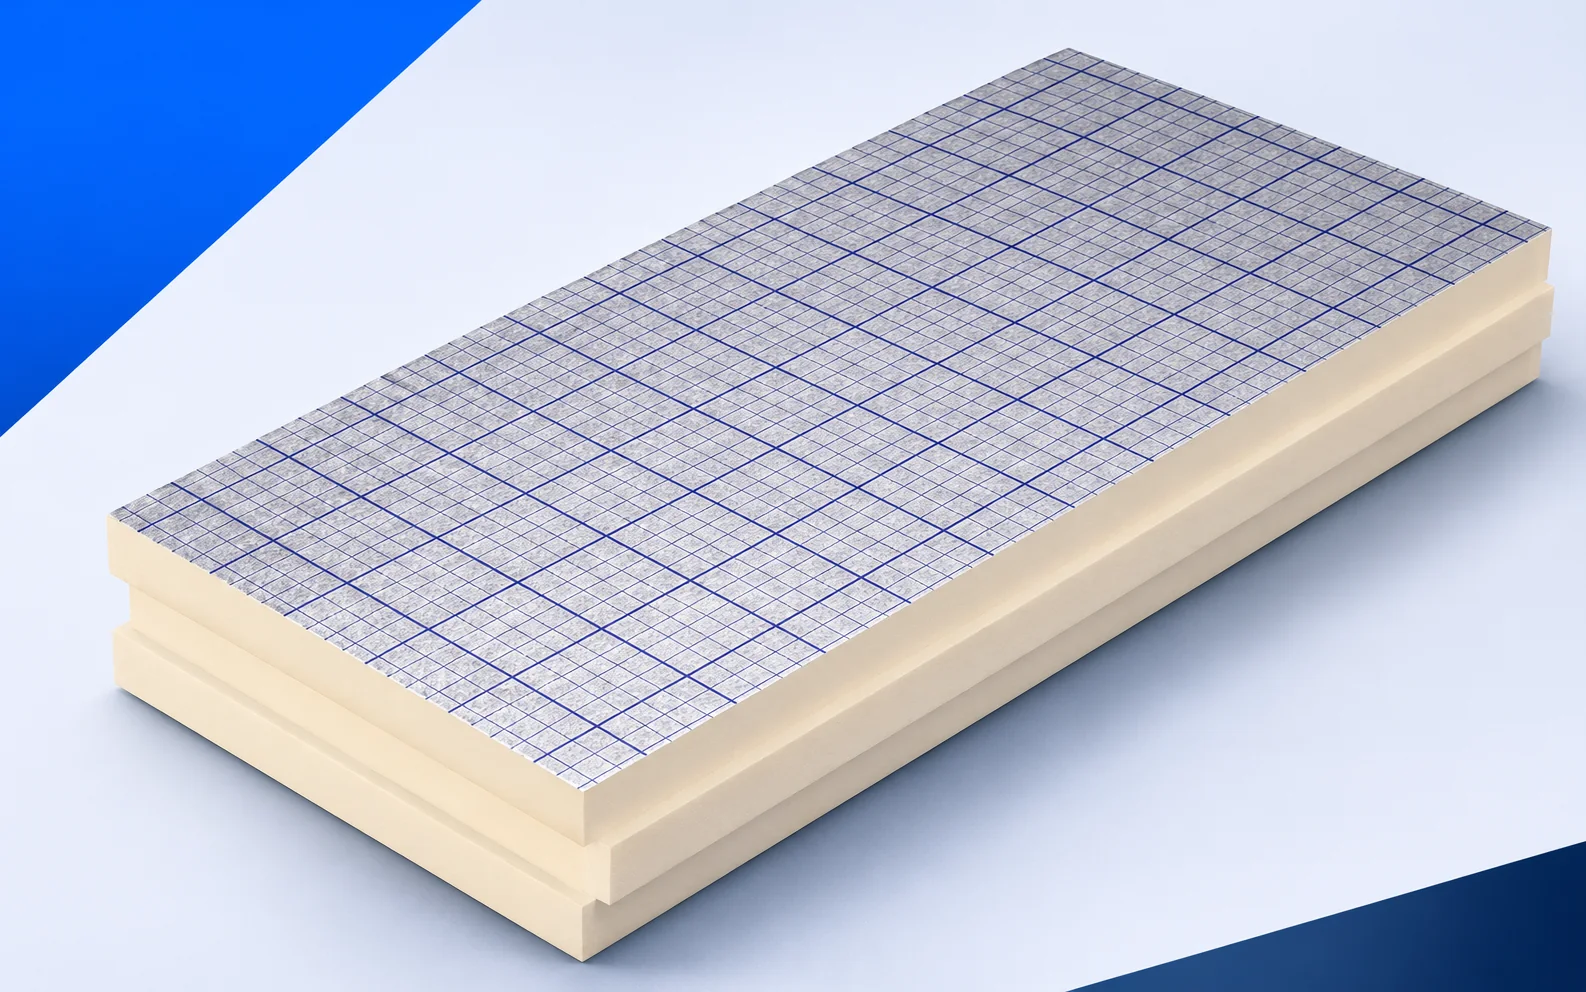
The Eurofloor sheet lists square 1200 × 1200 mm boards with straight edges. Draw that module on the floor plan before calculating full packs.
At pipe penetrations agree the cut shapes and how they are supported. Loose pieces should not move while the next layer is being laid.
Choosing the thickness for your home
For thicknesses of 20–100 mm Eurofloor has λD 0.022 W/(m·K). The 100 mm board has declared RD 4.50 m²K/W, a board value rather than a floor value.
If a threshold calls for a thinner board, recalculate downward heat loss for that section. Do not carry over the resistance quoted for 100 mm.
Moisture and substrate condition
Identify damp protection and the screed separation layer on the section. The facing restricts diffusion through each board but does not seal the room perimeter.
Inspect continuity at walls and penetrations before the heating pipes go down. Those details become harder to reach afterwards.
What to check beyond conductivity
CS(10/Y)120 describes the compression test at 10% deformation. It does not give the allowable sustained pressure beneath an appliance foot.
The board’s declared reaction-to-fire class is F. Where the project sets requirements for the floor, assess the assembly including screed and finish.
Quotation and handover
Ask for board quantities, separating materials and perimeter work separately. Agree the trade sequence and who protects the exposed insulation.
Before screeding, photograph board and pipe layouts using fixed walls as references. The record can later help locate services without opening the floor.

Free quote
What to include in your enquiry
Tell us how you plan to use the material, the dimensions and the quantity you need. Include the thickness, grade or variant name, along with the delivery town or your preferred collection branch. For a specific product, add its name or a link to the product page. We will reply to the email address you provide to discuss availability and the terms of your order.





More from the building guide
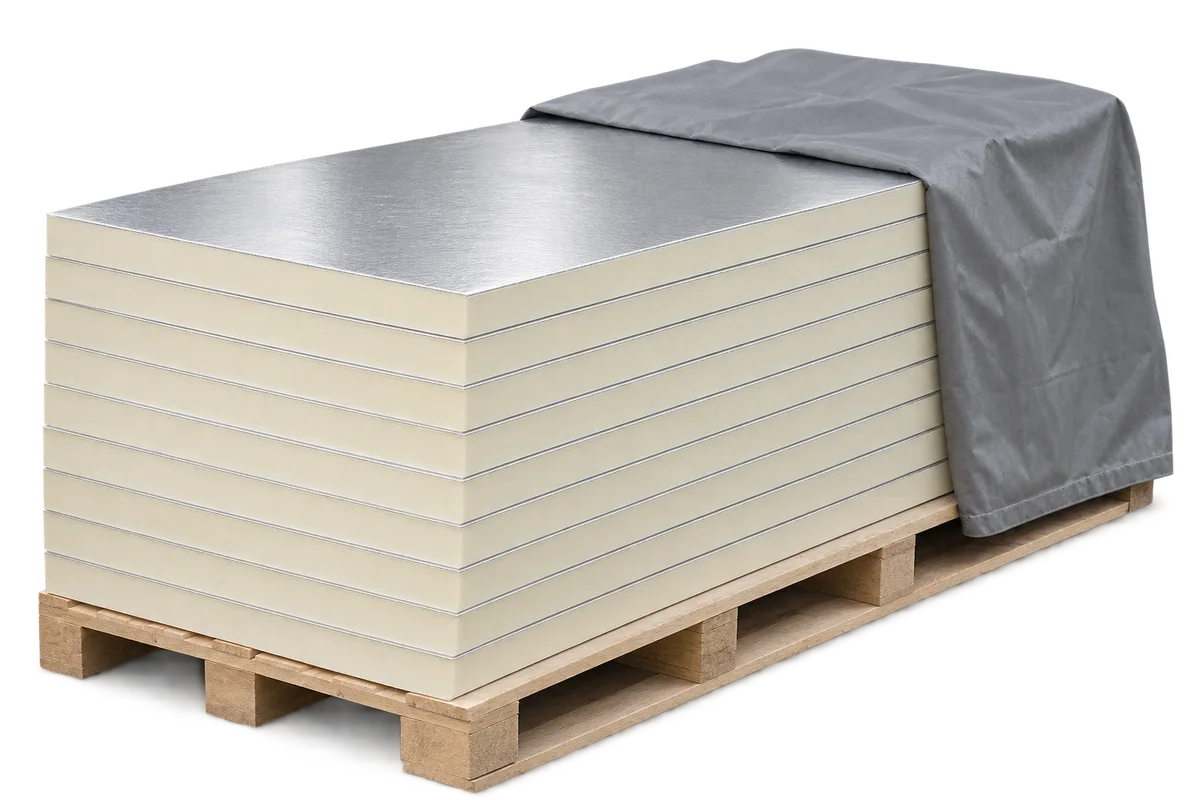
Several packs on the lorry may look alike without containing the same board. When insulation arrives, check the product designation and intended…
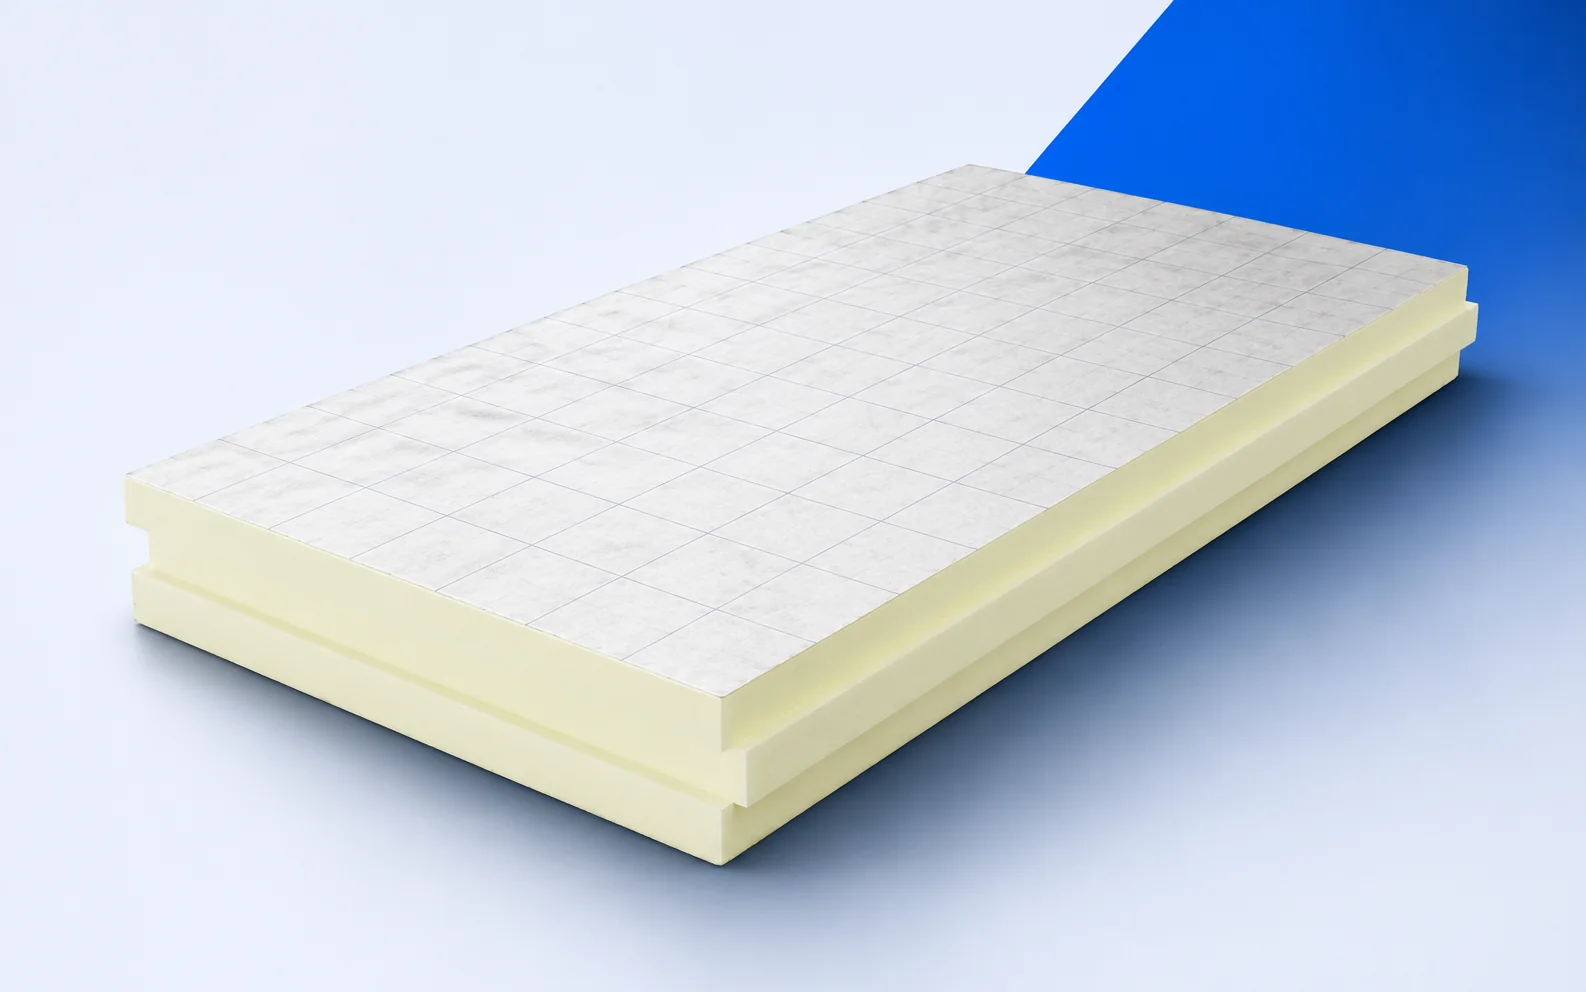
termPIR AL is a rigid PIR board faced on both sides with a gas-tight laminate containing aluminium, paper and polyethylene. The same…
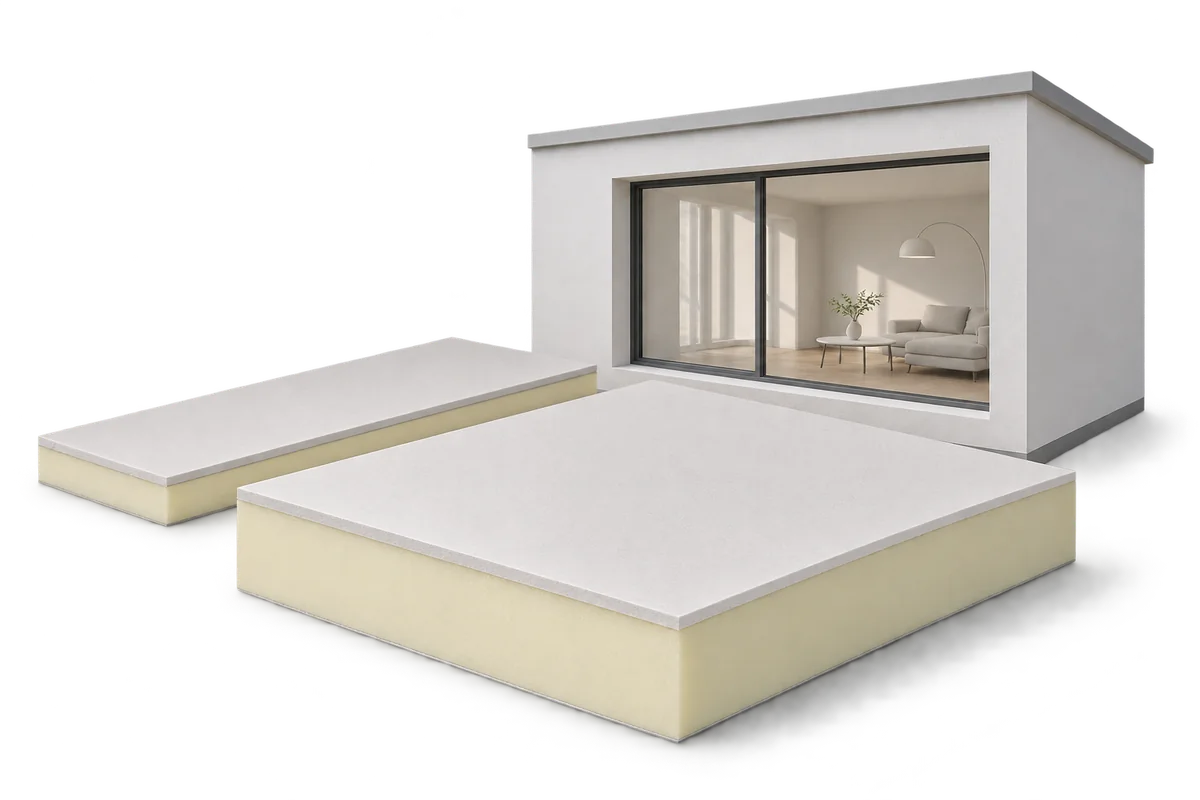
Assess thinner internal insulation by comparing two complete solutions that meet the required performance. PIR’s low thermal conductivity can reduce insulation thickness,…
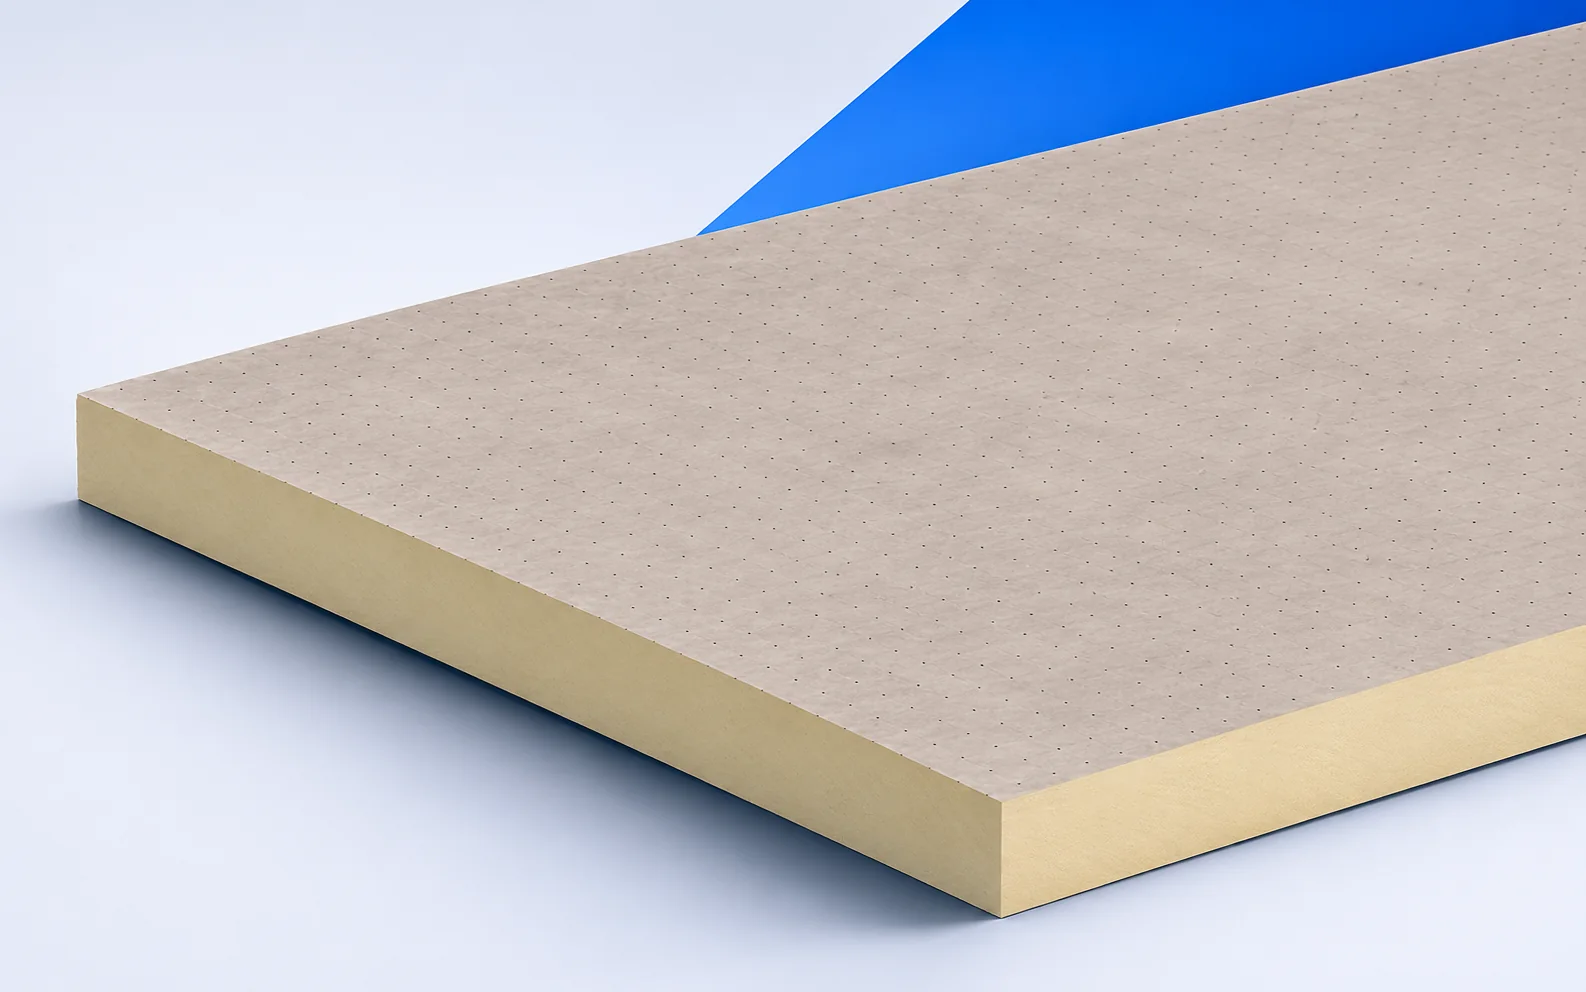
For a Therma TR27 roof, have the roofer name the membrane and adhesive in the quotation. The glass fleece facing is the…
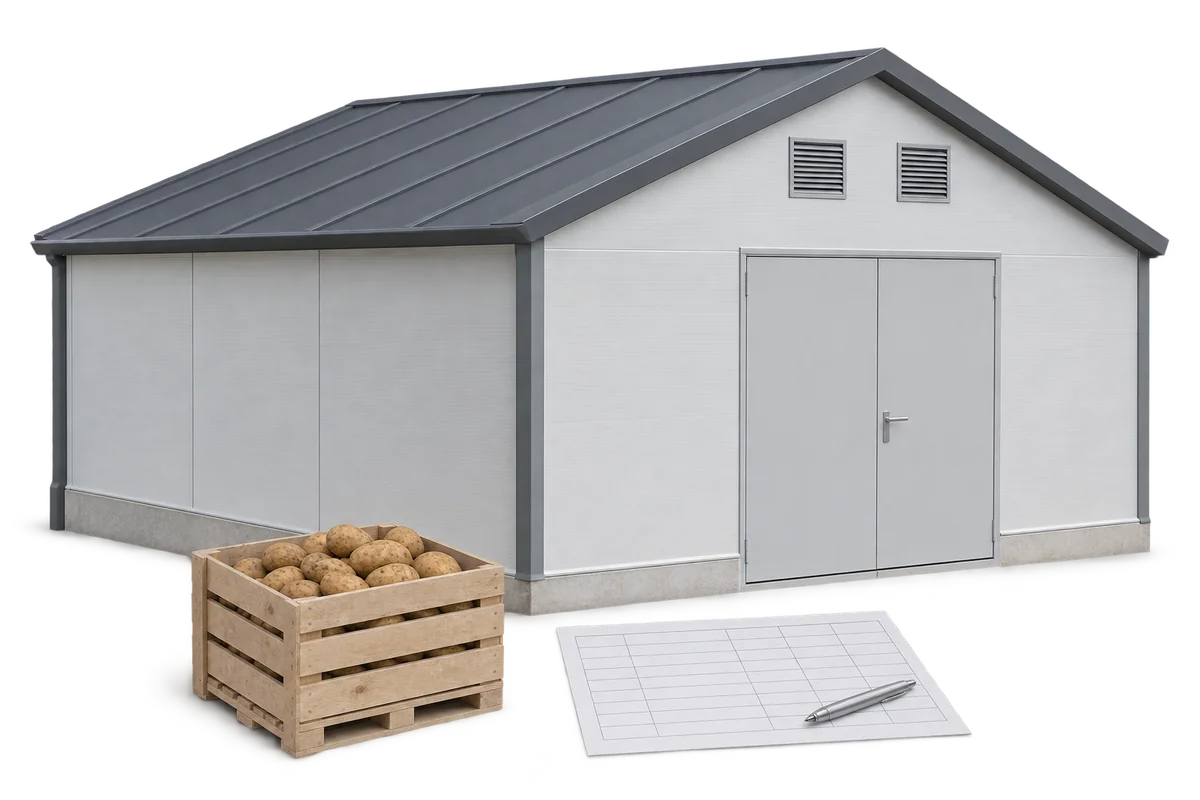
Renovation of a potato store before harvest must be planned from the conditions for receiving the first batch, not from the delivery…
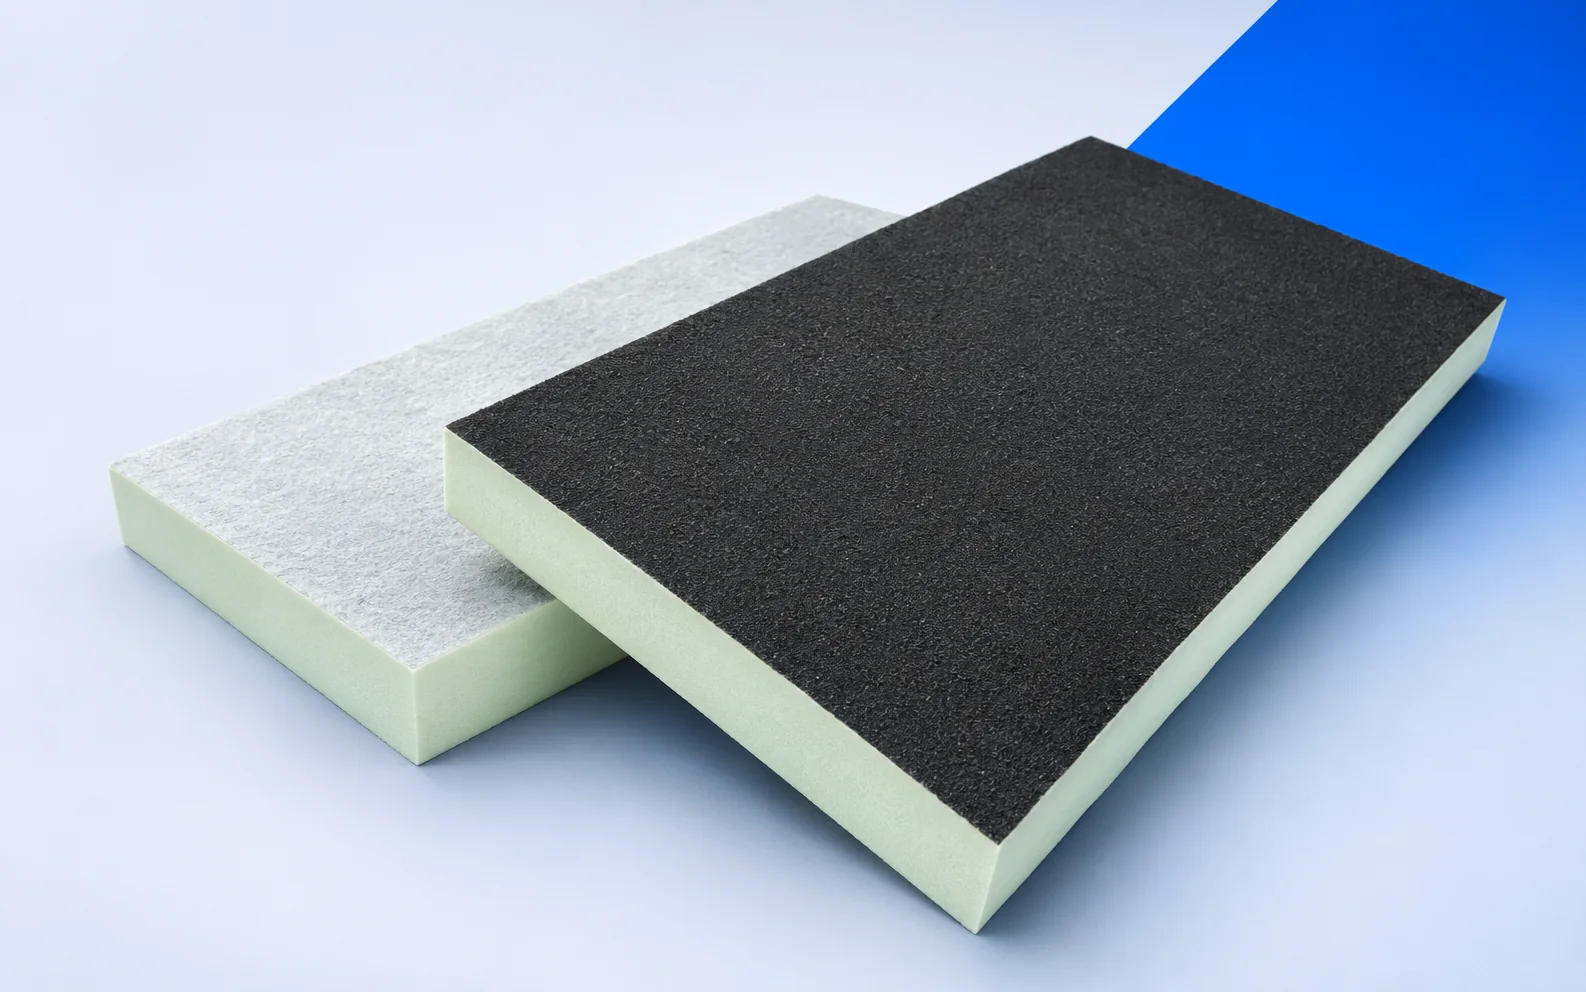
Utherm Roof BM has two different surfaces: bituminised glass fleece on one side and mineralised glass fleece on the other. When ordering…
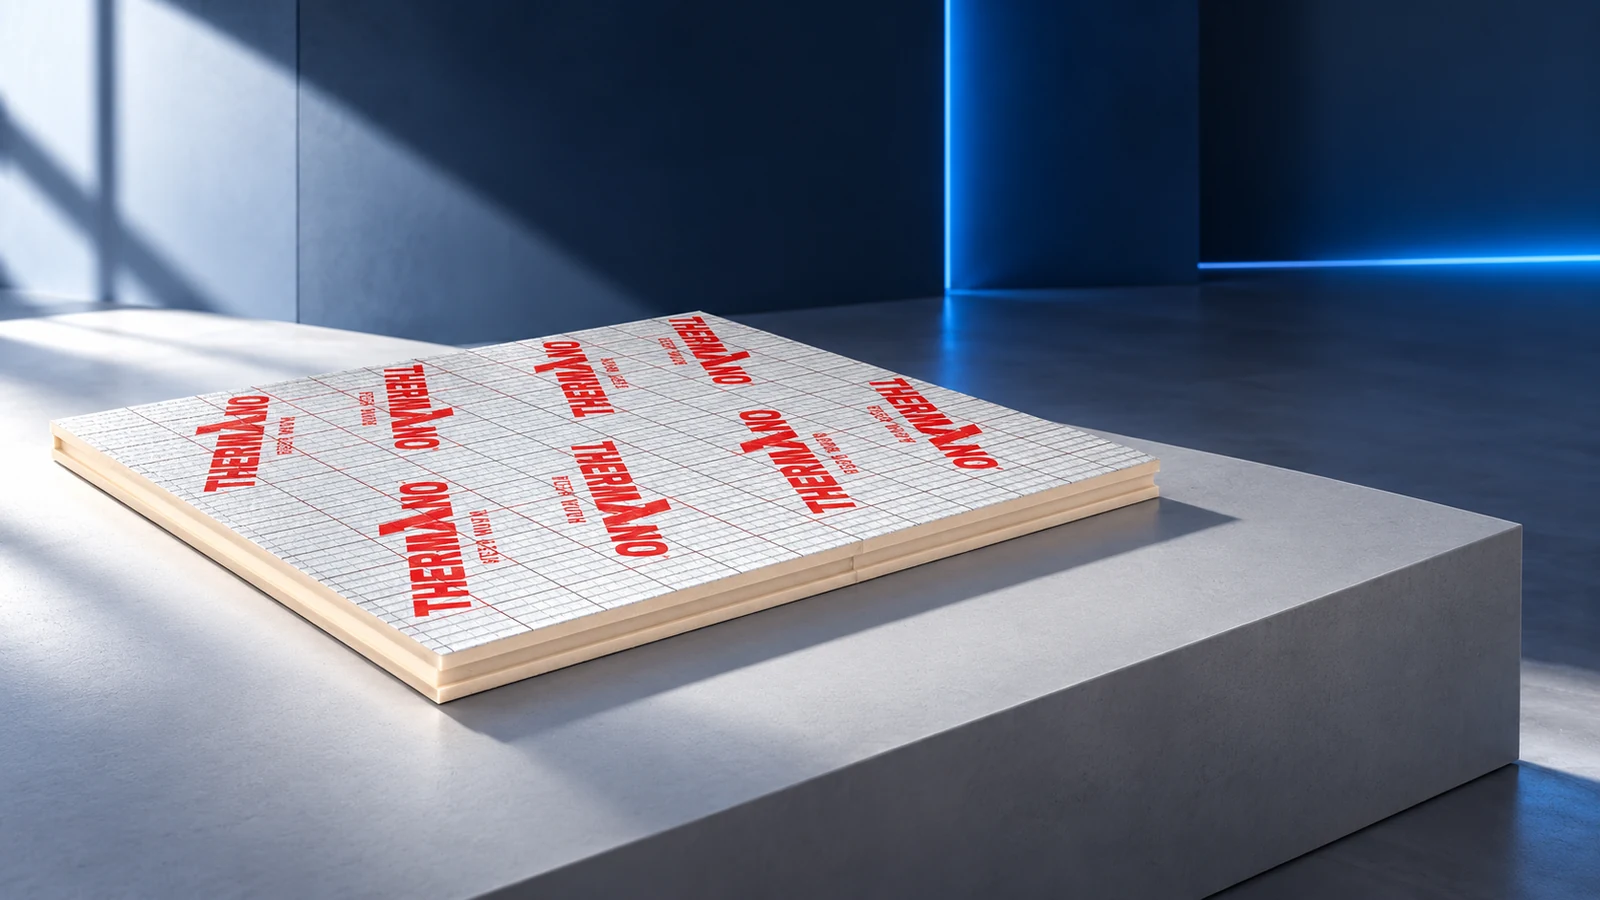
Rigid PIR insulation boards can be used in suitably designed roofs, walls and floors. Suitability depends on more than thickness and foam…
Start the delivery check before unpacking the pallet. Match the swissporPIR Alu labels to the order, count packs by thickness and record…