






SOPREMA EFYOS BLUE A: checking parapet height before ordering
PIR insulation
On a flat roof using SOPREMA EFYOS BLUE A, start at the tightest detail: what height remains at the parapet once insulation and waterproofing are in place? Survey existing levels and mark the fall and flashing termination on a section before comparing thicknesses. The product sheet gives resistance for individual board variants, not the U-value of the finished roof. The order also needs an edge type, net covering area and confirmation that the selected waterproofing can be installed on this substrate.
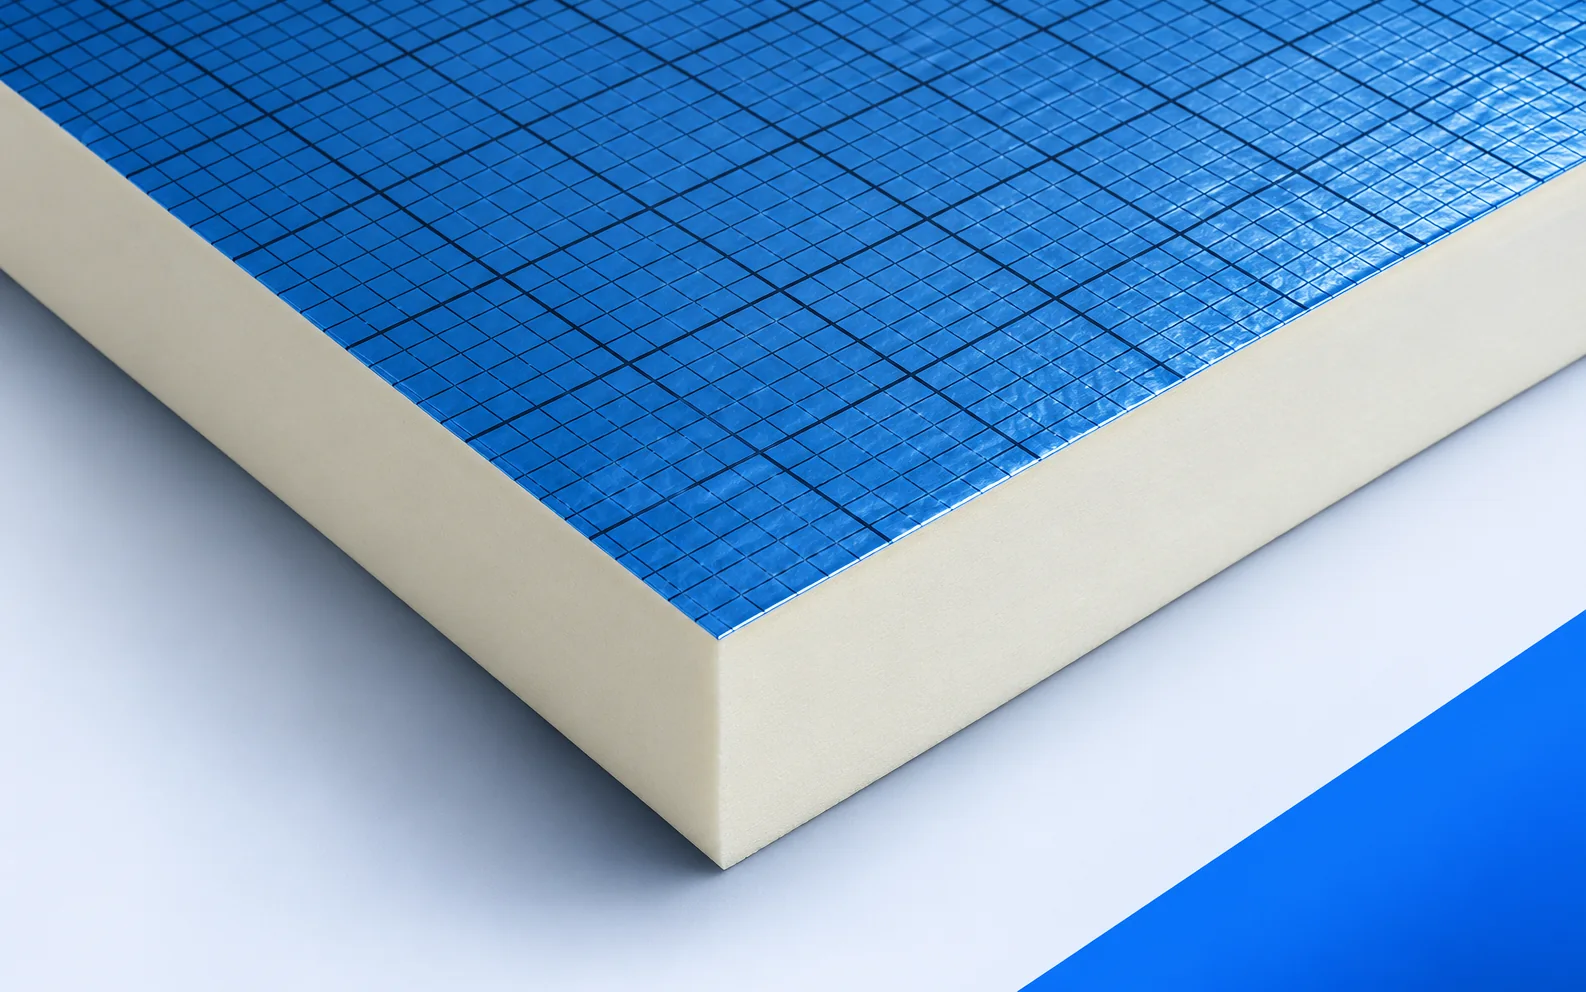
What to settle before delivery
Survey levels at the outlet and the perimeter separately. A mid-roof section can miss the spot where too little height remains for a membrane upstand.
Identifying the board and its declared properties
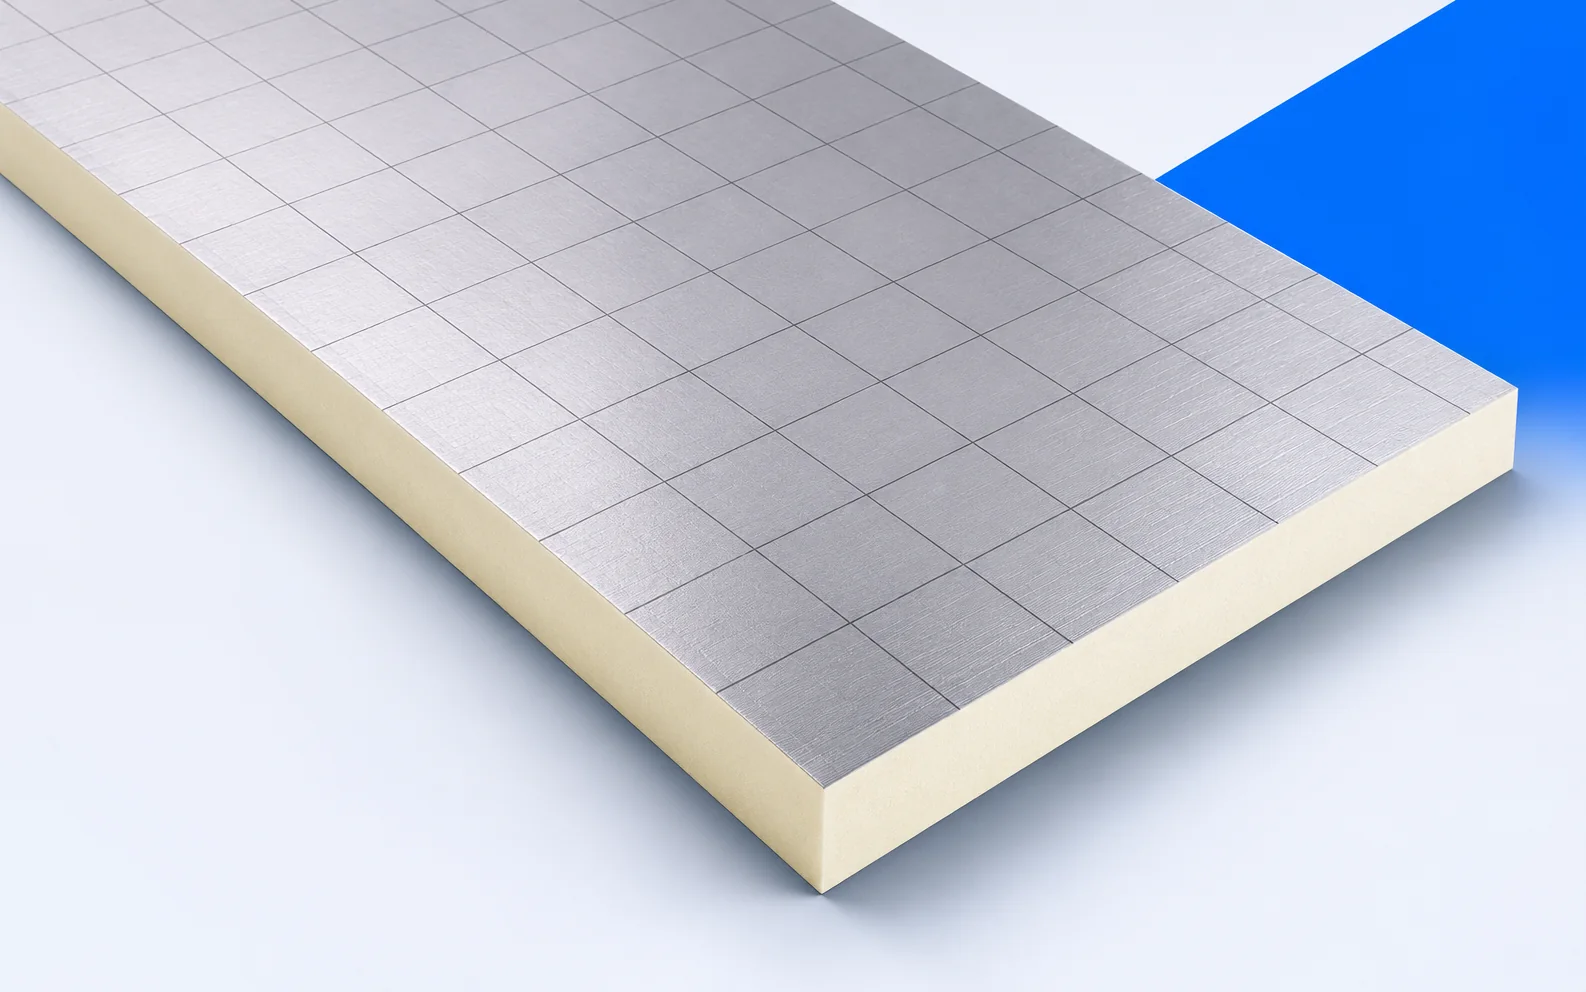
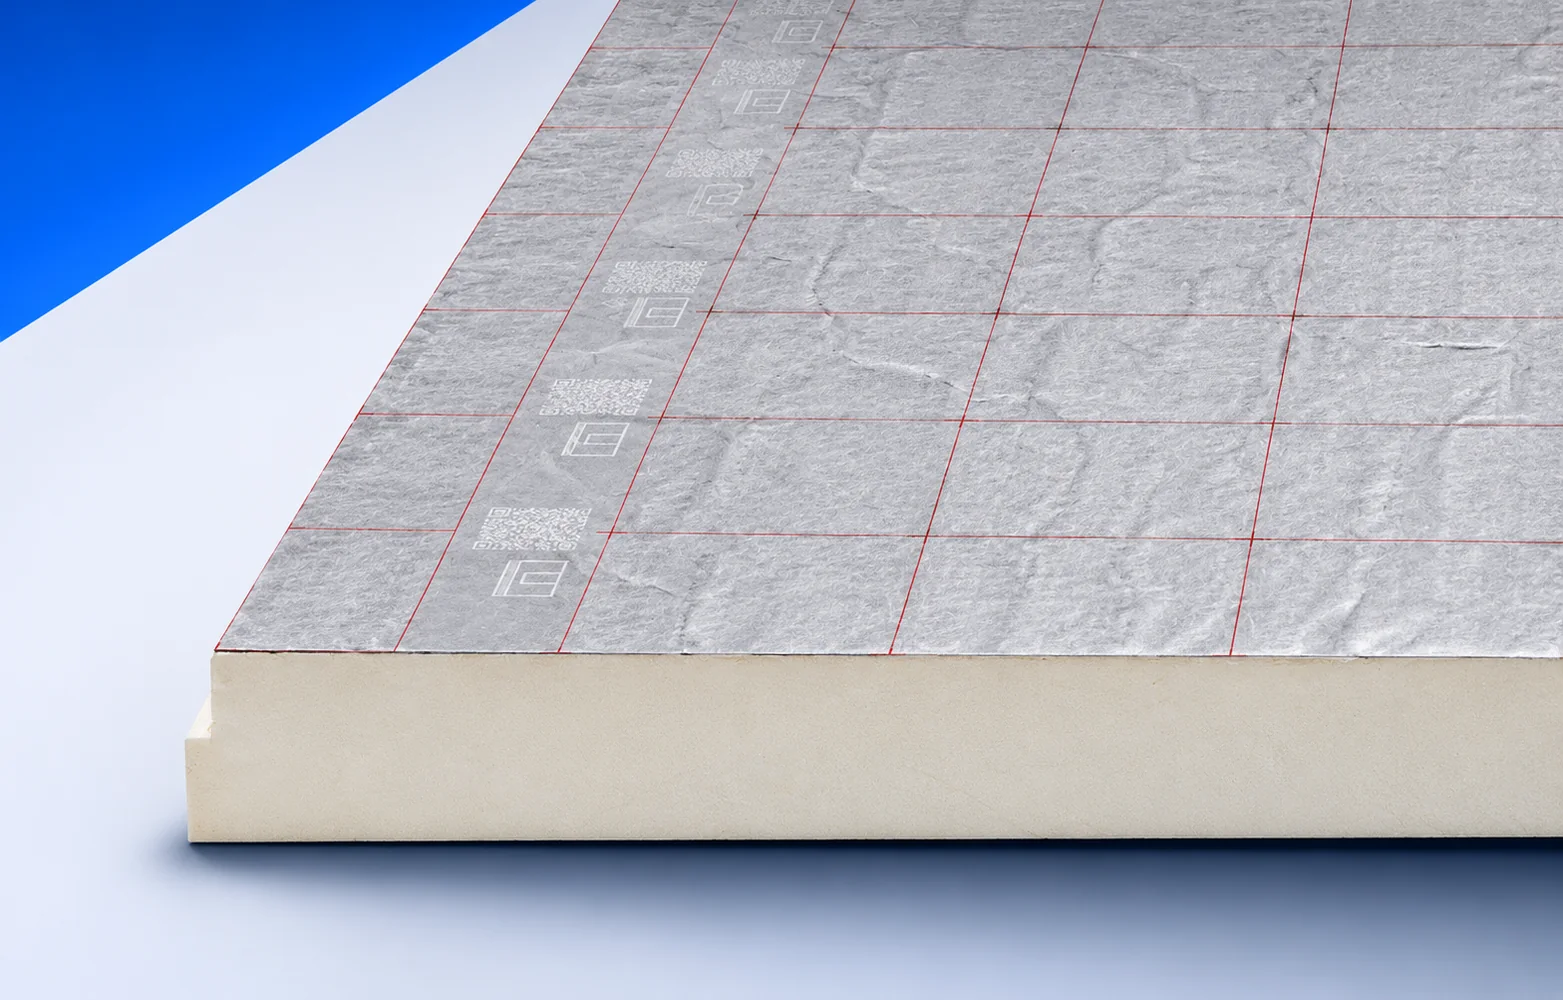
The PIR core has 50 μm aluminium facings on both sides. The sheet lists λD 0.022 W/(m·K), CS(10/Y)120 and reaction-to-fire class E. Distinguish straight from profiled edges when calculating effective cover.
Using a worked example
For 100 mm, 0.10/0.022 gives about 4.55 m²K/W. Declared RD for that board is 4.50 m²K/W; use the appropriate declared figure in the design schedule.
Moving from 100 to 120 mm raises declared RD to 5.45 m²K/W but uses another 20 mm of available height. Show both top levels alongside the flashing on the section.
Comparing the available options
If the thicker board conflicts with the flashing, compare a revised detail with an alternative designed build-up. Do not solve it by arbitrarily thinning the last board at the parapet.
Inspection before covering
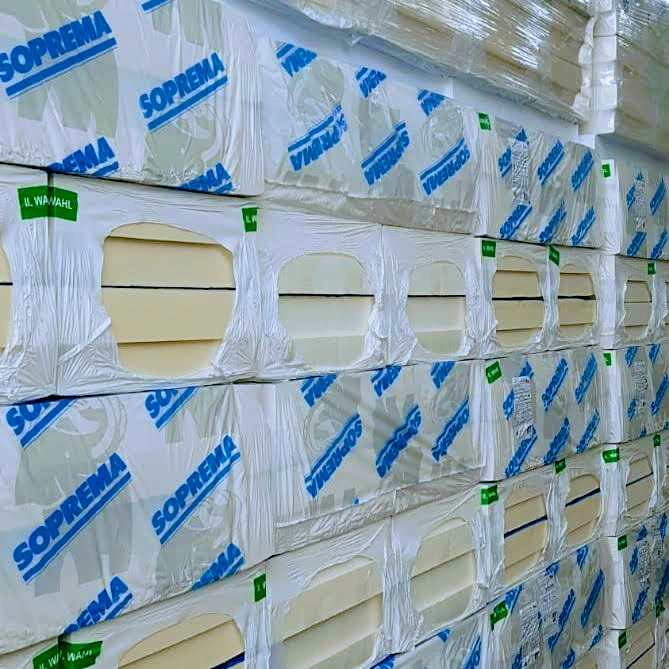
Check EFYOS BLUE A, thickness and edge on the delivery label. Blue facing is a visual clue; colour alone does not confirm the model or its performance.
What the quote should cover
Separate boards and waste from work at outlets and flashings. If thickness changes, obtain a revised cost for the complete detail, not just a pack surcharge.
Records to keep after completion
Before covering, photograph the board edge and insulation termination with a scale. With the as-built section, label and membrane name, this records what was actually installed.

Free quote
What to include in your enquiry
Tell us how you plan to use the material, the dimensions and the quantity you need. Include the thickness, grade or variant name, along with the delivery town or your preferred collection branch. For a specific product, add its name or a link to the product page. We will reply to the email address you provide to discuss availability and the terms of your order.
More from the building guide
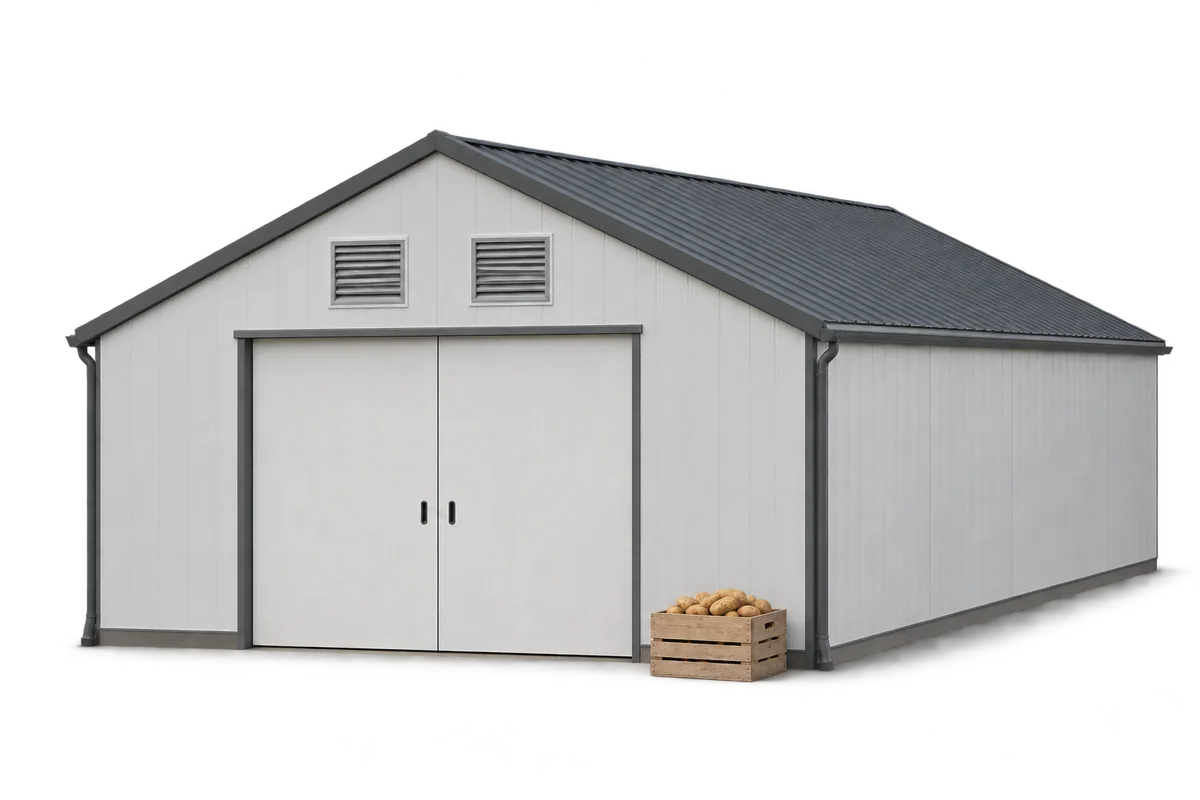
Before insulating a potato store, it is worth preparing a sketch of the chamber showing storage locations, ventilation ducts and any damage…
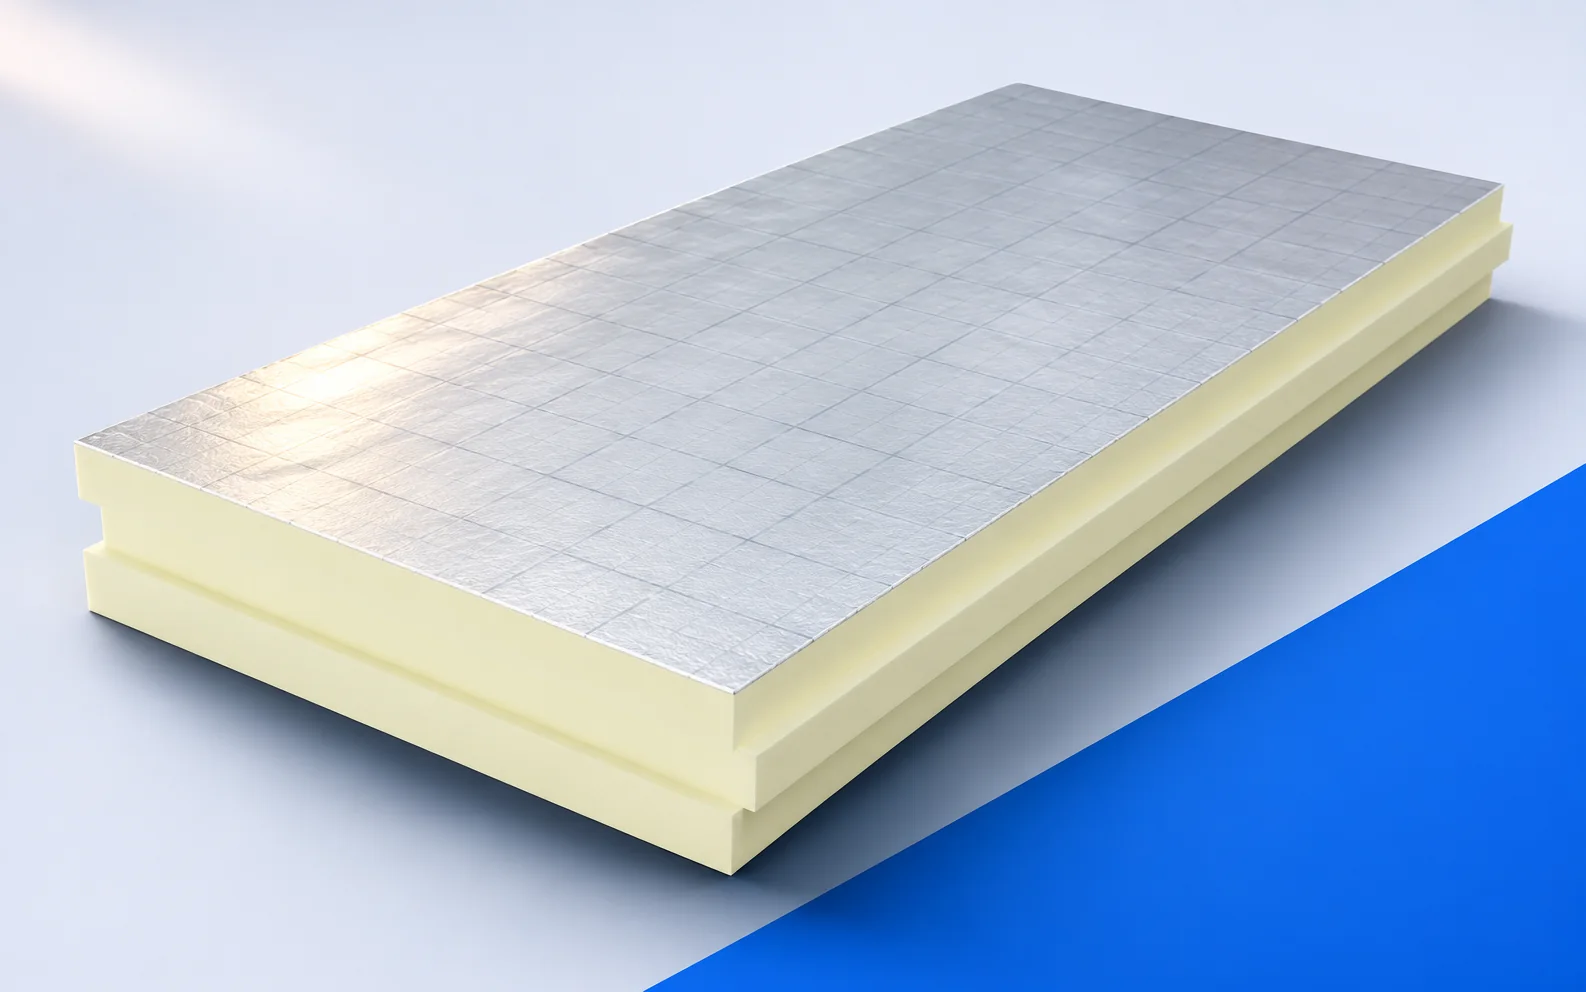
Before comparing PIR, cellulose and wood fibre, decide which space will be heated. Rooms under the roof need a different insulation line…
Changing Eurothane Silver thickness can change more than the insulation value. The 20 mm version has different format options and compressive performance…
An energy-efficient house should allow seals to be repaired, drains to be inspected and installations to be serviced without unnecessarily dismantling large…
Thermano Compact boards measure 600 × 1200 mm, a useful size for narrow stairs and a job made up of short runs.…
A neighbourhood retrofit plan should show which building comes first, what work it needs and how the result will be measured. For…
Before ordering Thermano Deck, establish how the roof will drain, which deck supports it and how the waterproofing will be fixed. The…
Use the same roof drawing to prepare two cutting layouts for EFIGREEN ALU+ and ALU+ XL. Larger sheets reduce the joint count…