






IDELCO α-therm SIP: what makes an insulated panel structural?
PIR insulation
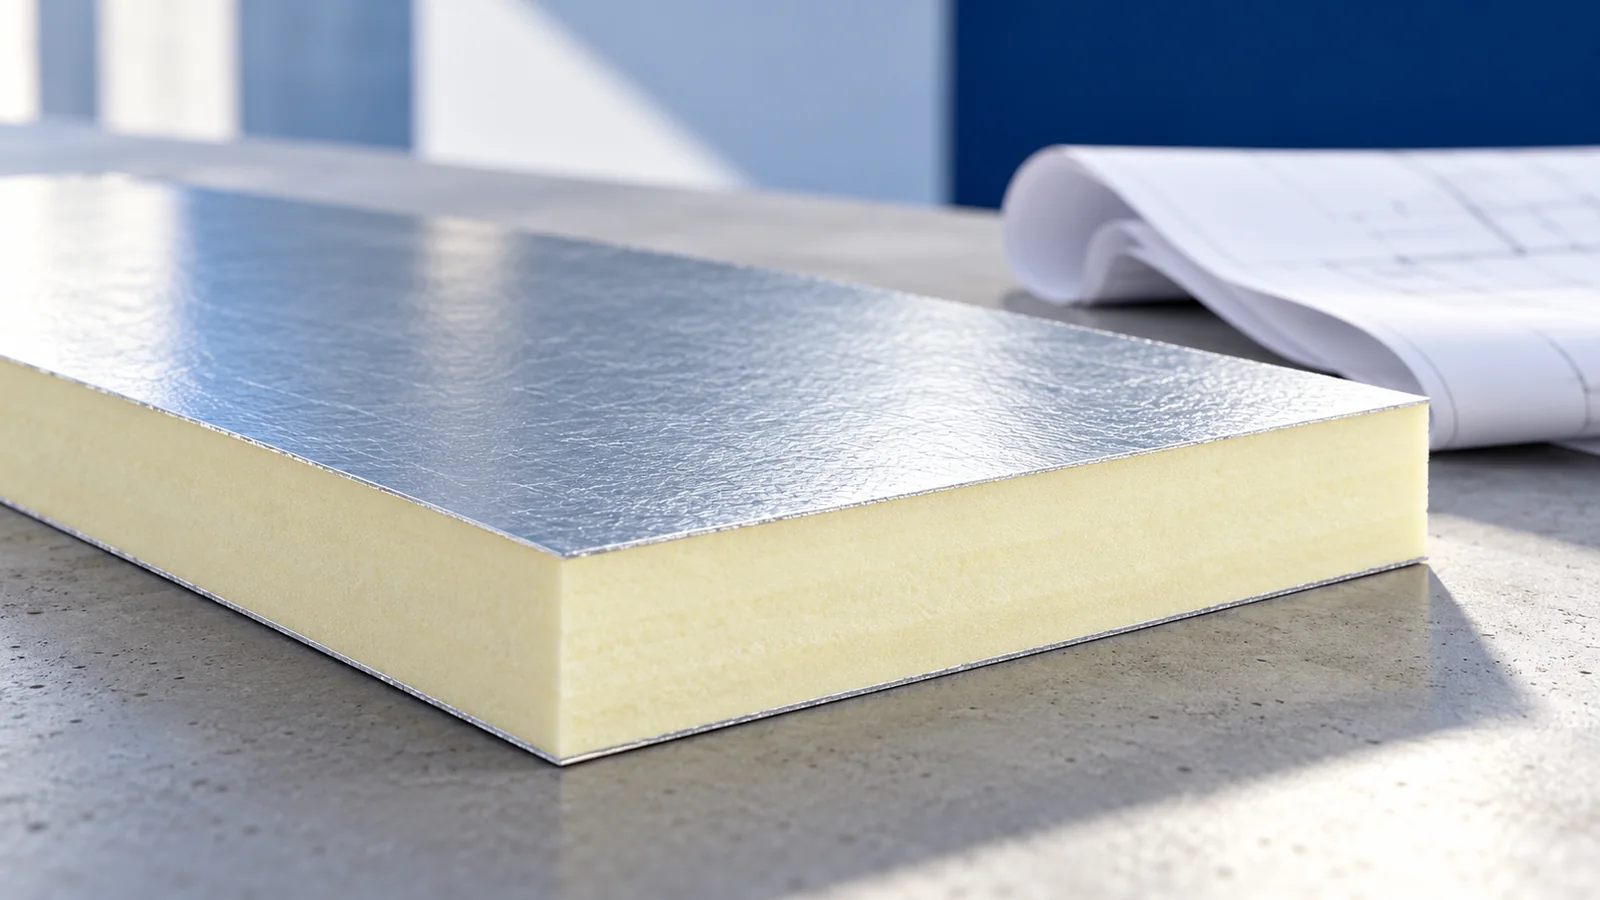
For a wall built from IDELCO α-therm SIP panels, fix window and door positions on the fabrication drawings. Loads are carried by the designed combination of core, structural facings and connections. Cutting an extra opening on site can change how the entire wall behaves. A thinly laminated PIR insulation board serves a different purpose. Before ordering, give the engineer the opening dimensions, service routes and base support detail. These inputs determine the schedule of panels ready for installation.
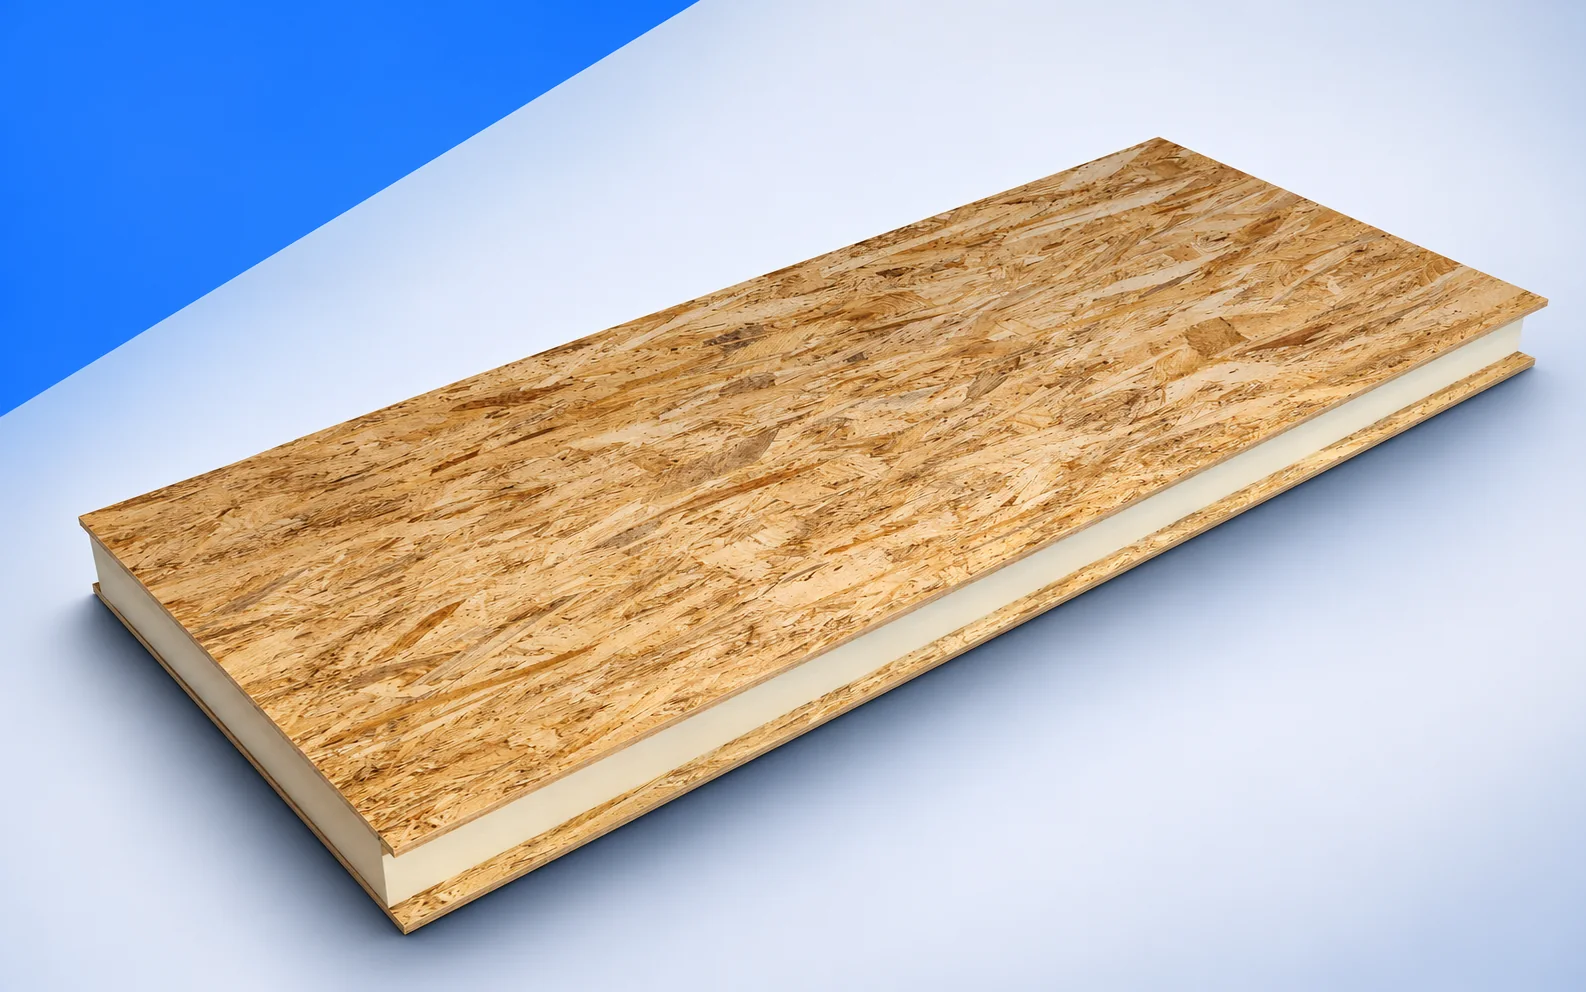
Insulation boards and structural SIPs
Identify load-carrying panels and supports on each wall elevation. Ask the engineer to trace the forces around the widest opening.
Core conductivity and panel U-value
Core conductivity describes the material in W/(m·K). A U-value in W/(m²·K) refers to a stated build-up at a specified thickness.
If a quotation gives a U-value, check whether it covers the panel field or the wall including joints. Corners and openings have a different section.
Preparing prefabricated wall elements
Survey the base level and fixing point spacing. Compare the readings with system tolerances before lifting the first wall.
Mark ventilation openings and service entries on each panel elevation. Agree any new penetration with the designer before drilling the structural facing.
Airtightness and load transfer at joints
Identify the load-transferring connector and the seal separately at each panel joint. The installation sequence must allow both to be inspected.
At the foundation check the lower edge protection against water. A photograph taken before fitting the cover records the actual seal termination.
Capacity and fire classification
Find the panel thickness, facing type, supports and connectors in the structural documents. Permitted span depends on this configuration and the applied loading.
Check fire resistance for the complete wall with its linings. Core reaction to fire cannot give the time for which the wall maintains its required function.
Pricing the complete SIP system
Compare shop drawings, prepared openings, unloading, connectors and erection in the two SIP quotes. Assign responsibility for weather protection until the building is enclosed.
For staged deliveries, match panel numbers to lifting order. Stacking the first required panel underneath later elements creates extra handling.
Changing an opening after ordering
If patio door width changes after ordering, revise the whole wall elevation. Request an updated head, jamb and adjacent panel connection detail.

Free quote
What to include in your enquiry
Tell us how you plan to use the material, the dimensions and the quantity you need. Include the thickness, grade or variant name, along with the delivery town or your preferred collection branch. For a specific product, add its name or a link to the product page. We will reply to the email address you provide to discuss availability and the terms of your order.











More from the building guide
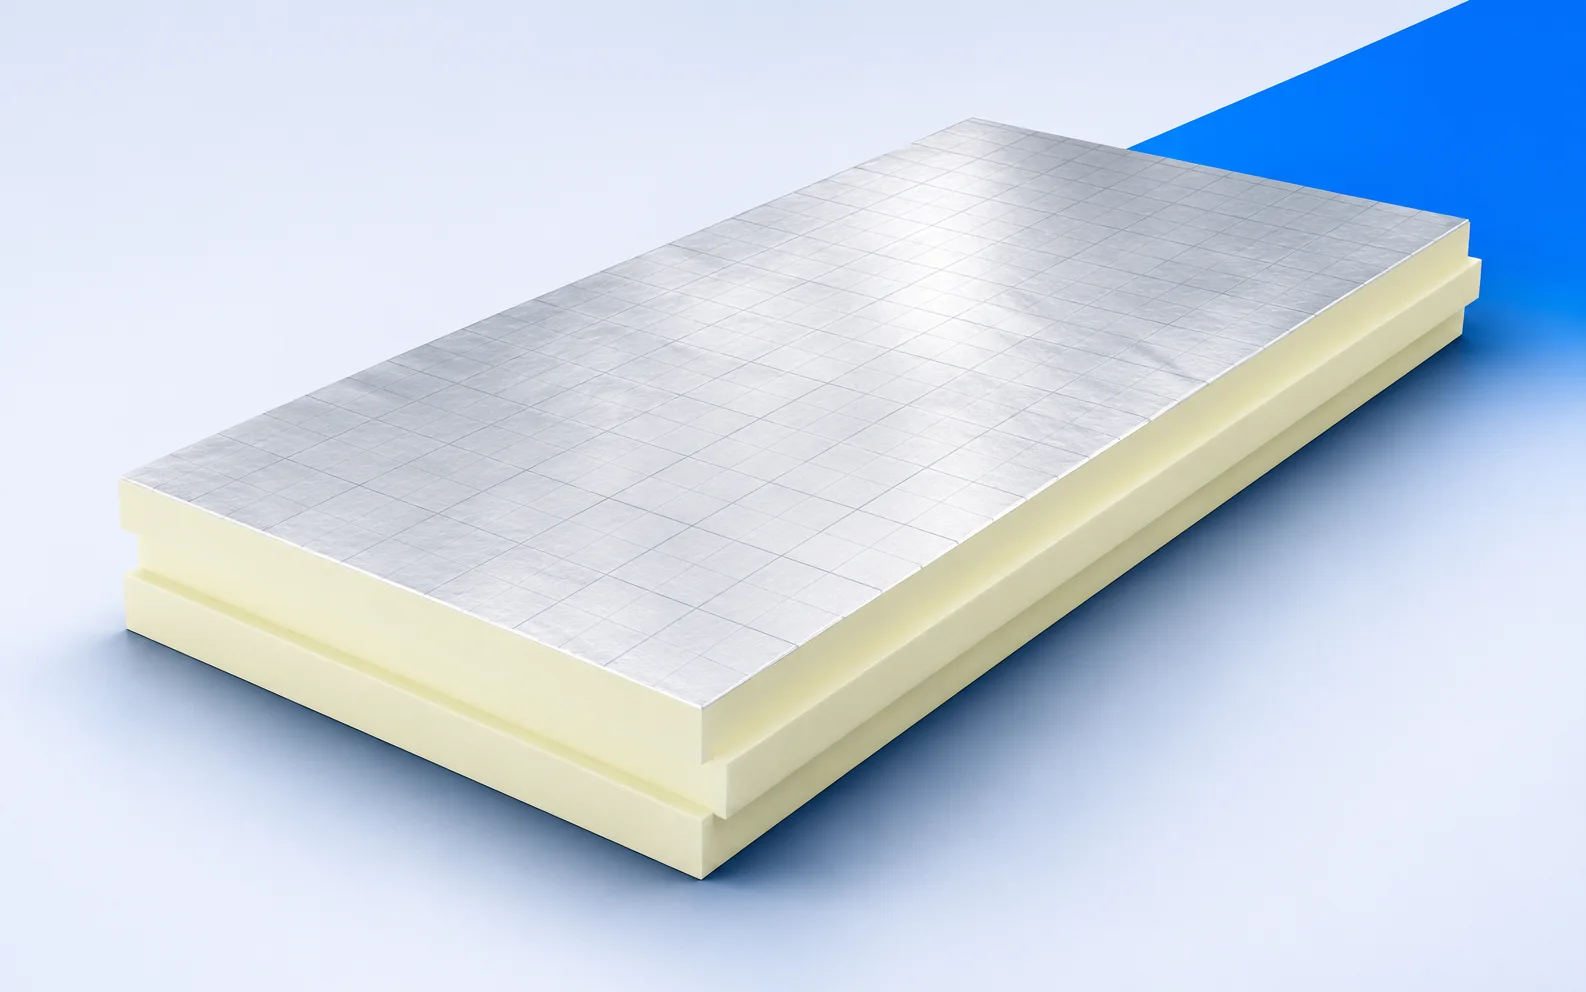
Start with the place you intend to insulate. Two boards with the same core colour may need different adhesives, suit different substrates…
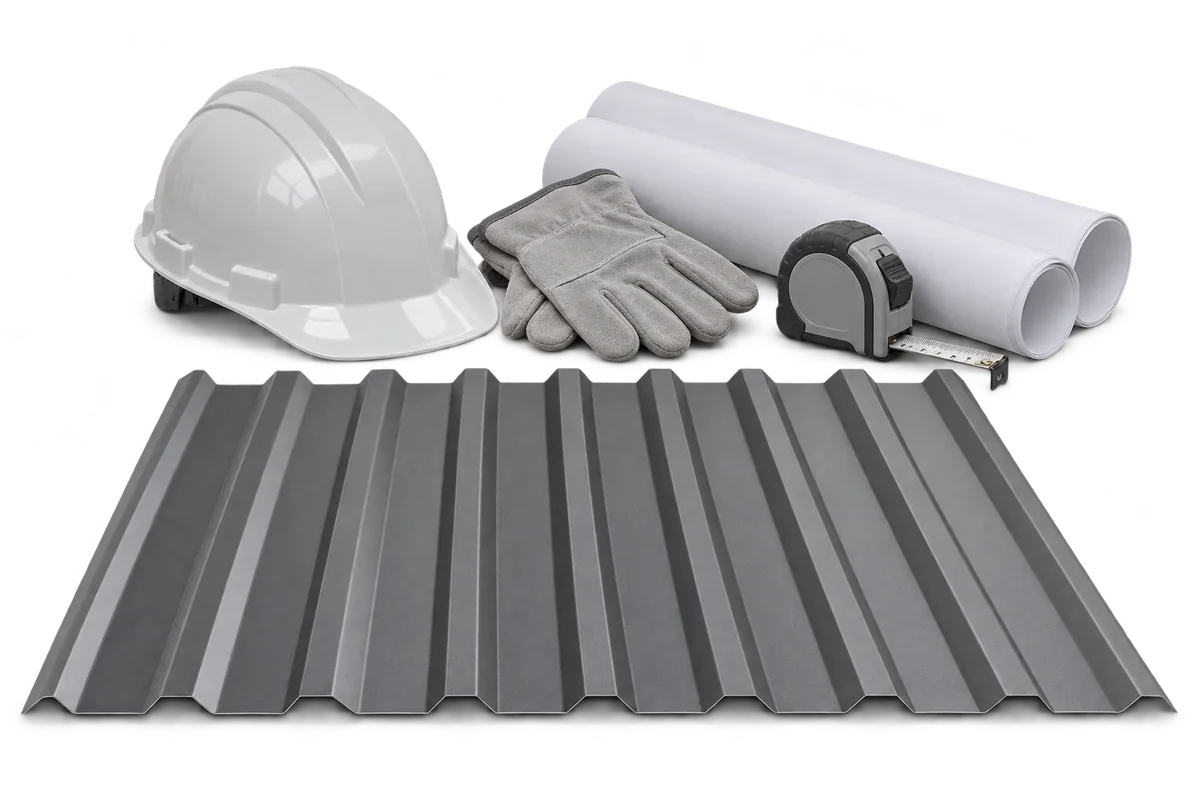
Building quotations become comparable only when they cover the same work, materials and completion requirements. A low total may omit unloading, weather…
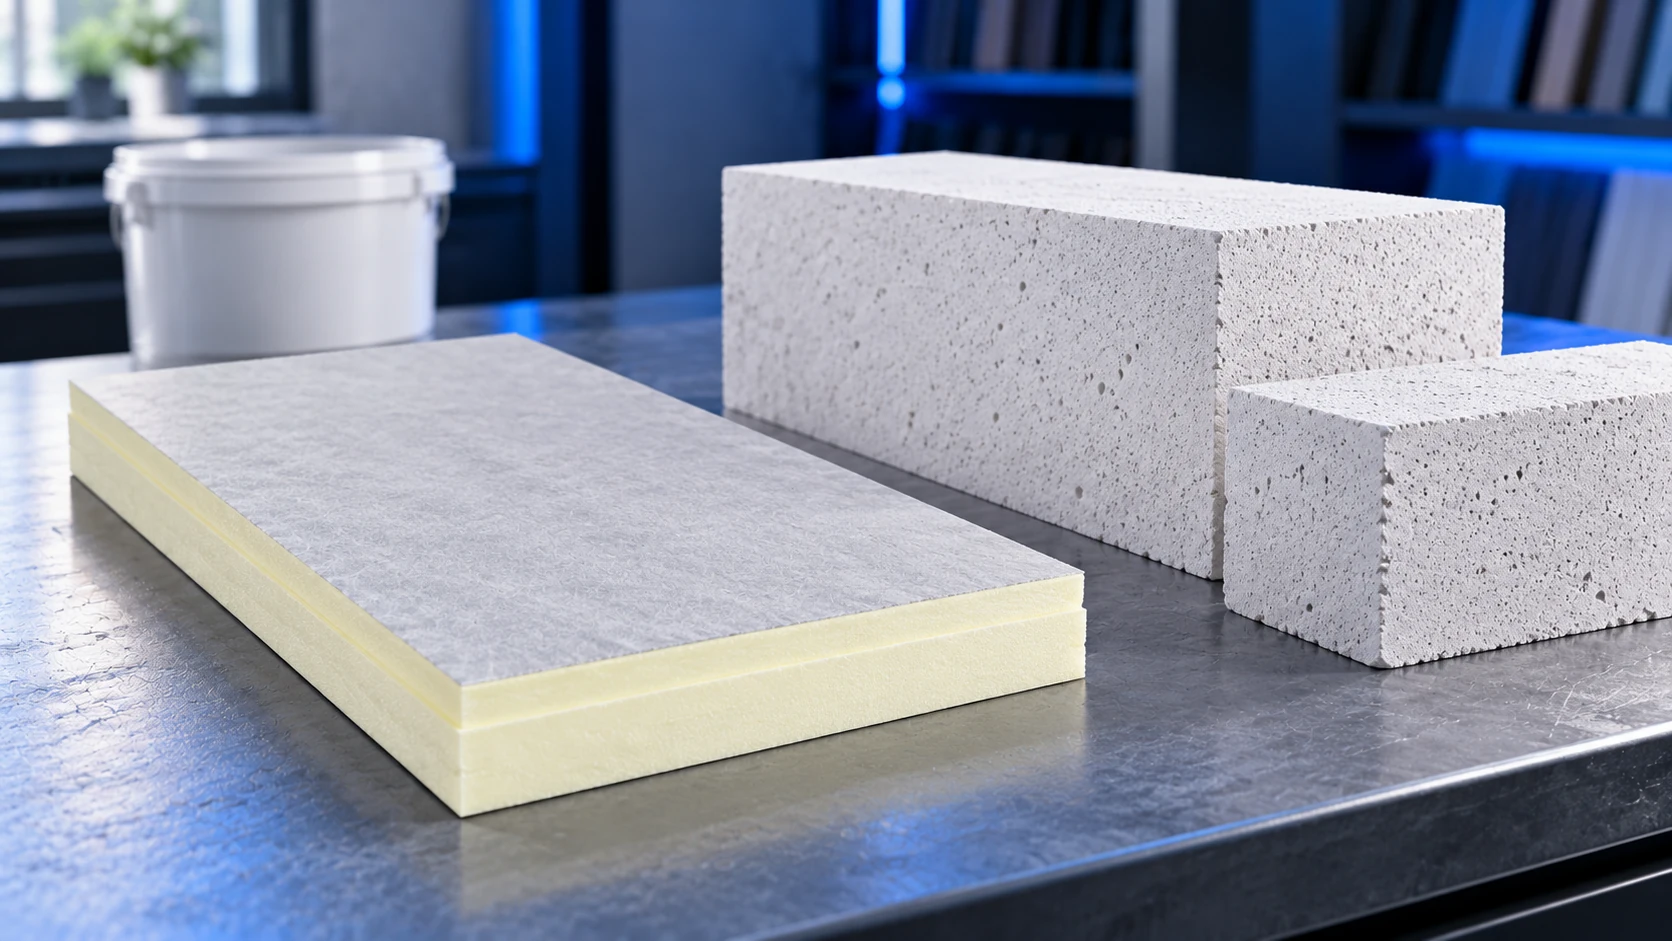
An aerated concrete wall needs a compatible insulation system, not simply a product labelled PIR. A rendered façade requires the appropriate board…
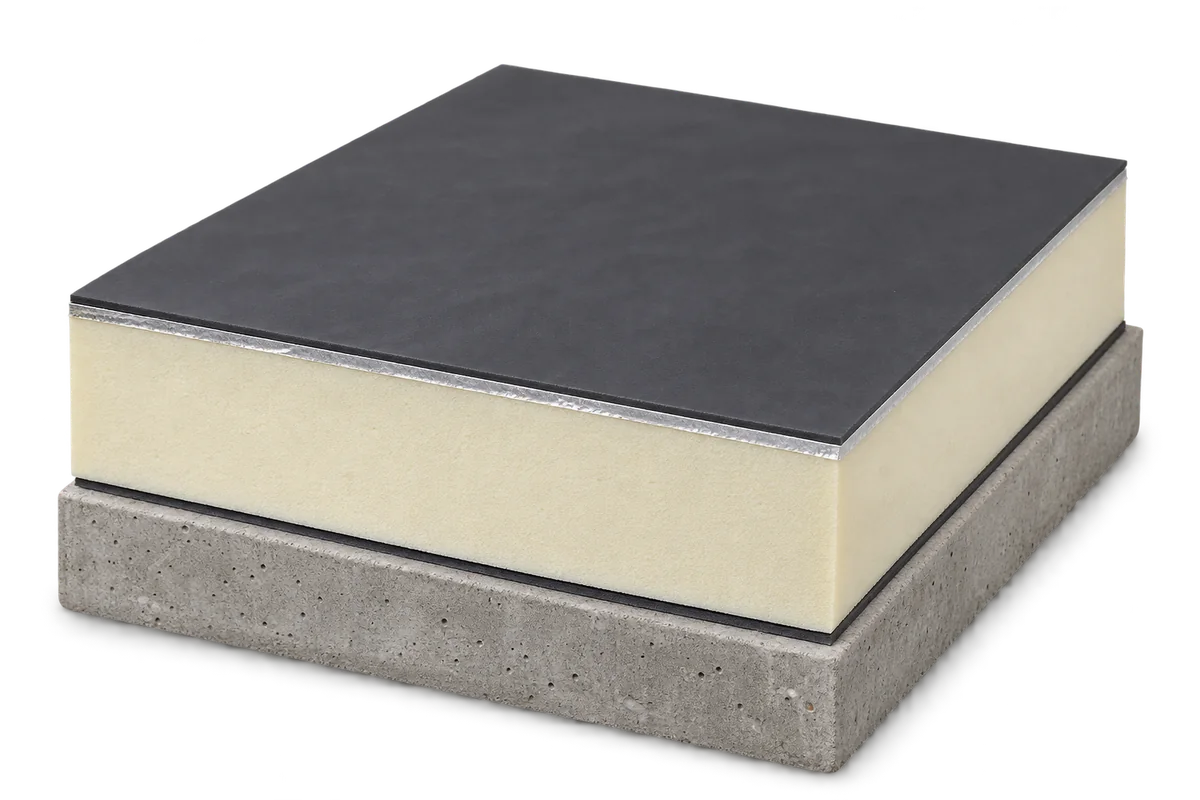
A flat roof drawing should show more than insulation thickness: the deck, vapour control, waterproofing, falls and perimeter connections also belong on…
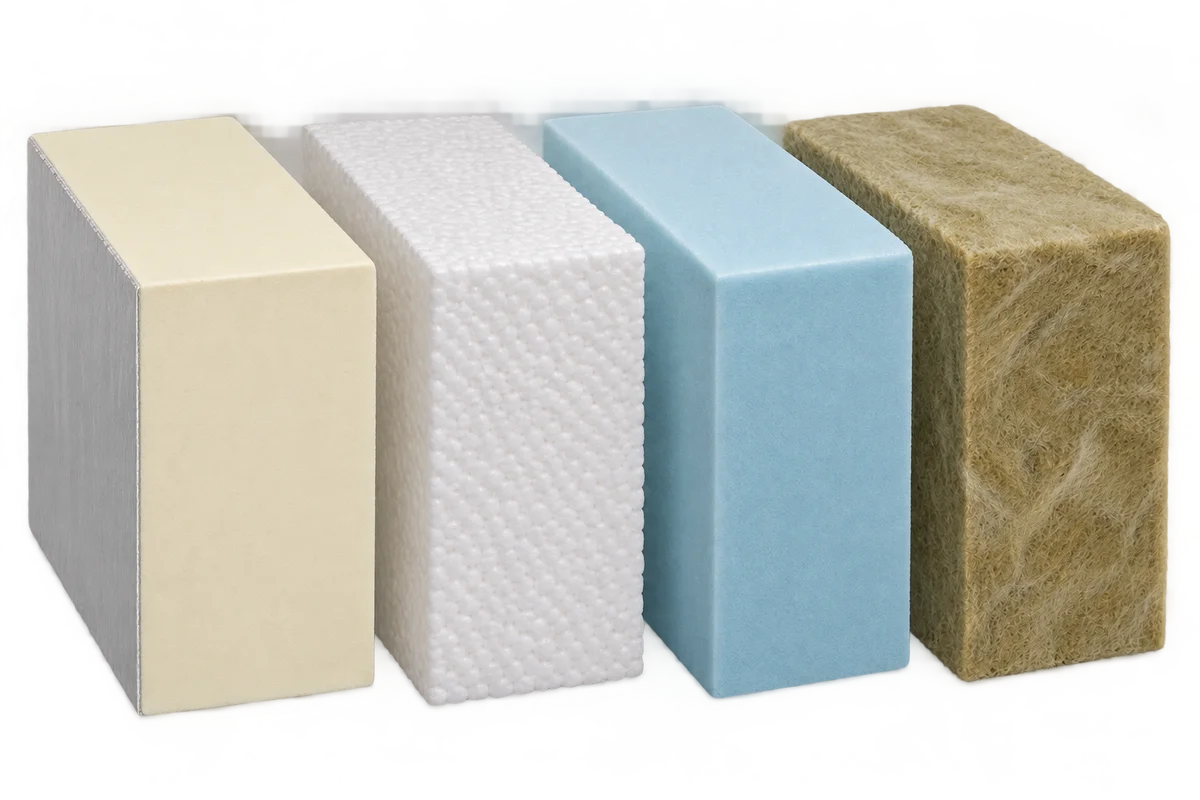
The combination of PIR with mineral wool, EPS or XPS should be assessed on the basis of the entire cross-section of the…
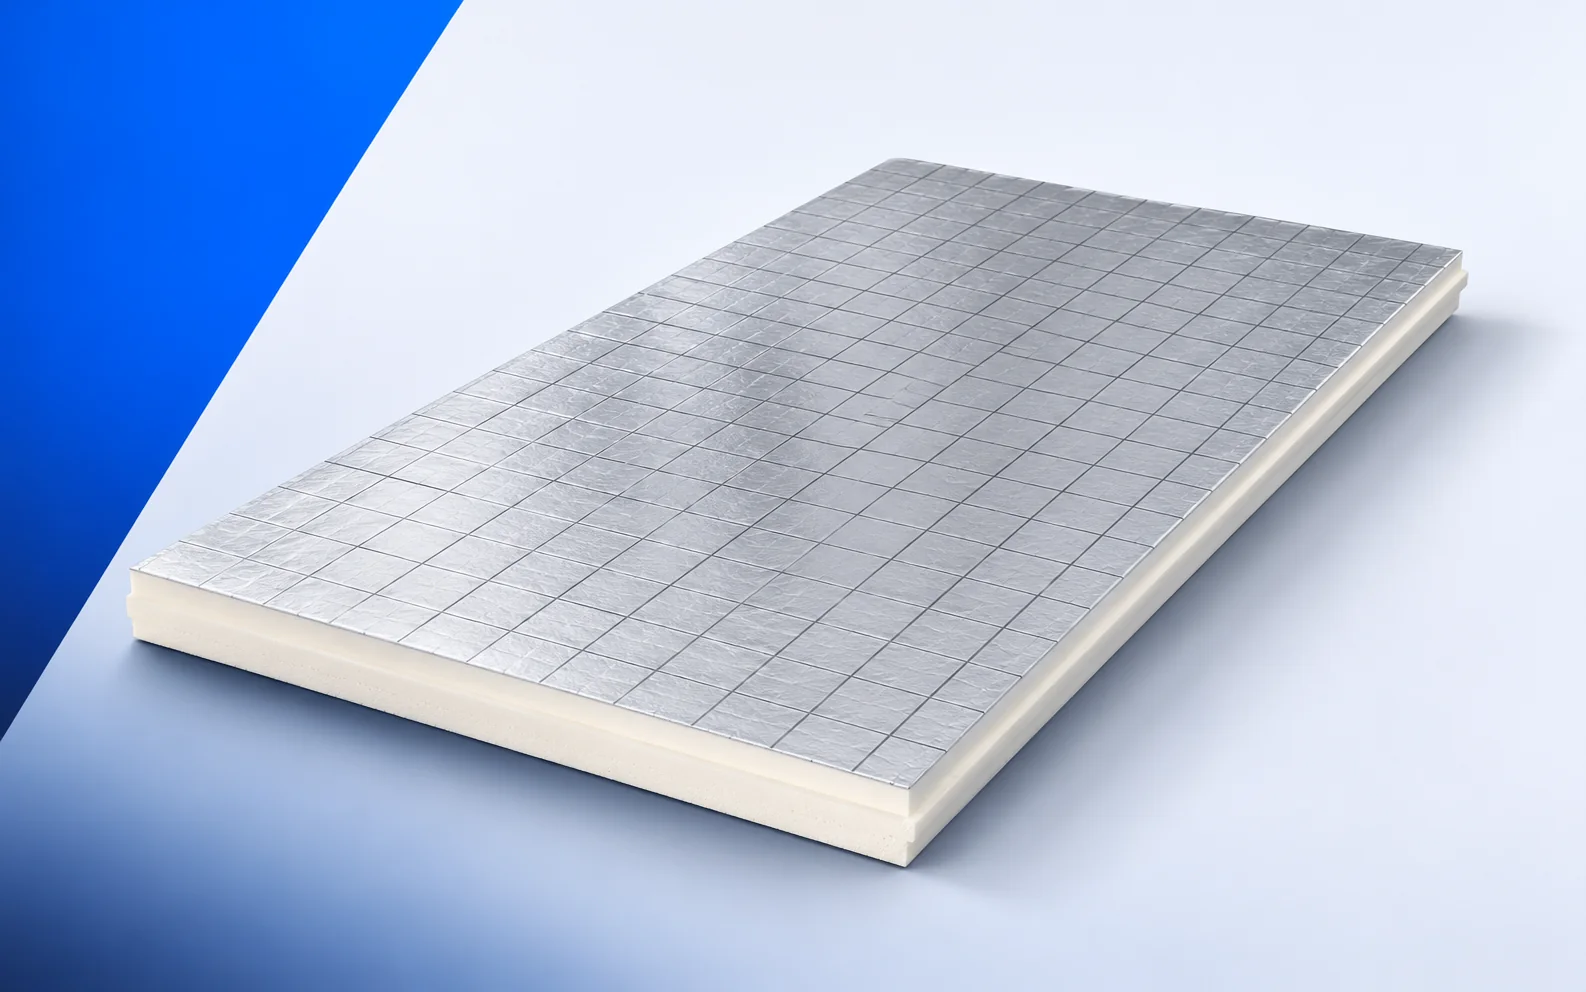
Before adding IDELCO α-therm SARKING above rafters, draw the eaves with the existing gutter. Raising the covering changes where water leaves the…
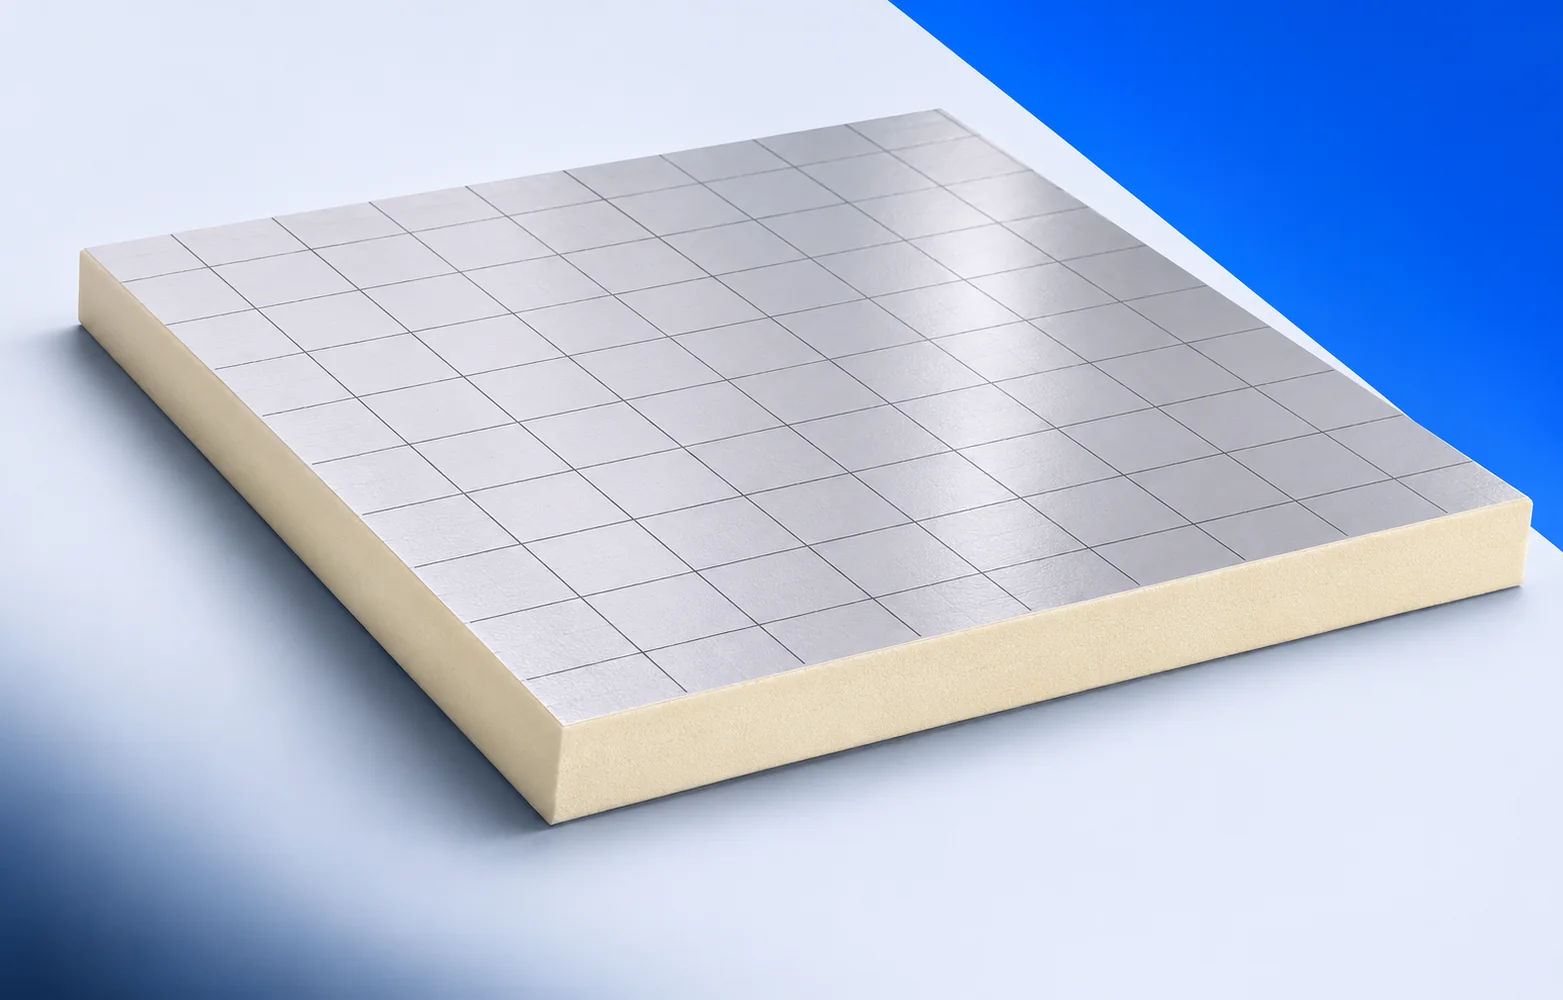
Before ordering Eurofloor, measure from the base to finished floor level at the lowest threshold. Insulation, heating pipes, screed and finish must…
Mark the intended insulation position on a section through the roof. Between uneven rafters, the material must fill each bay closely. Above…