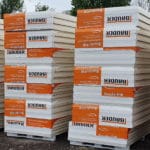
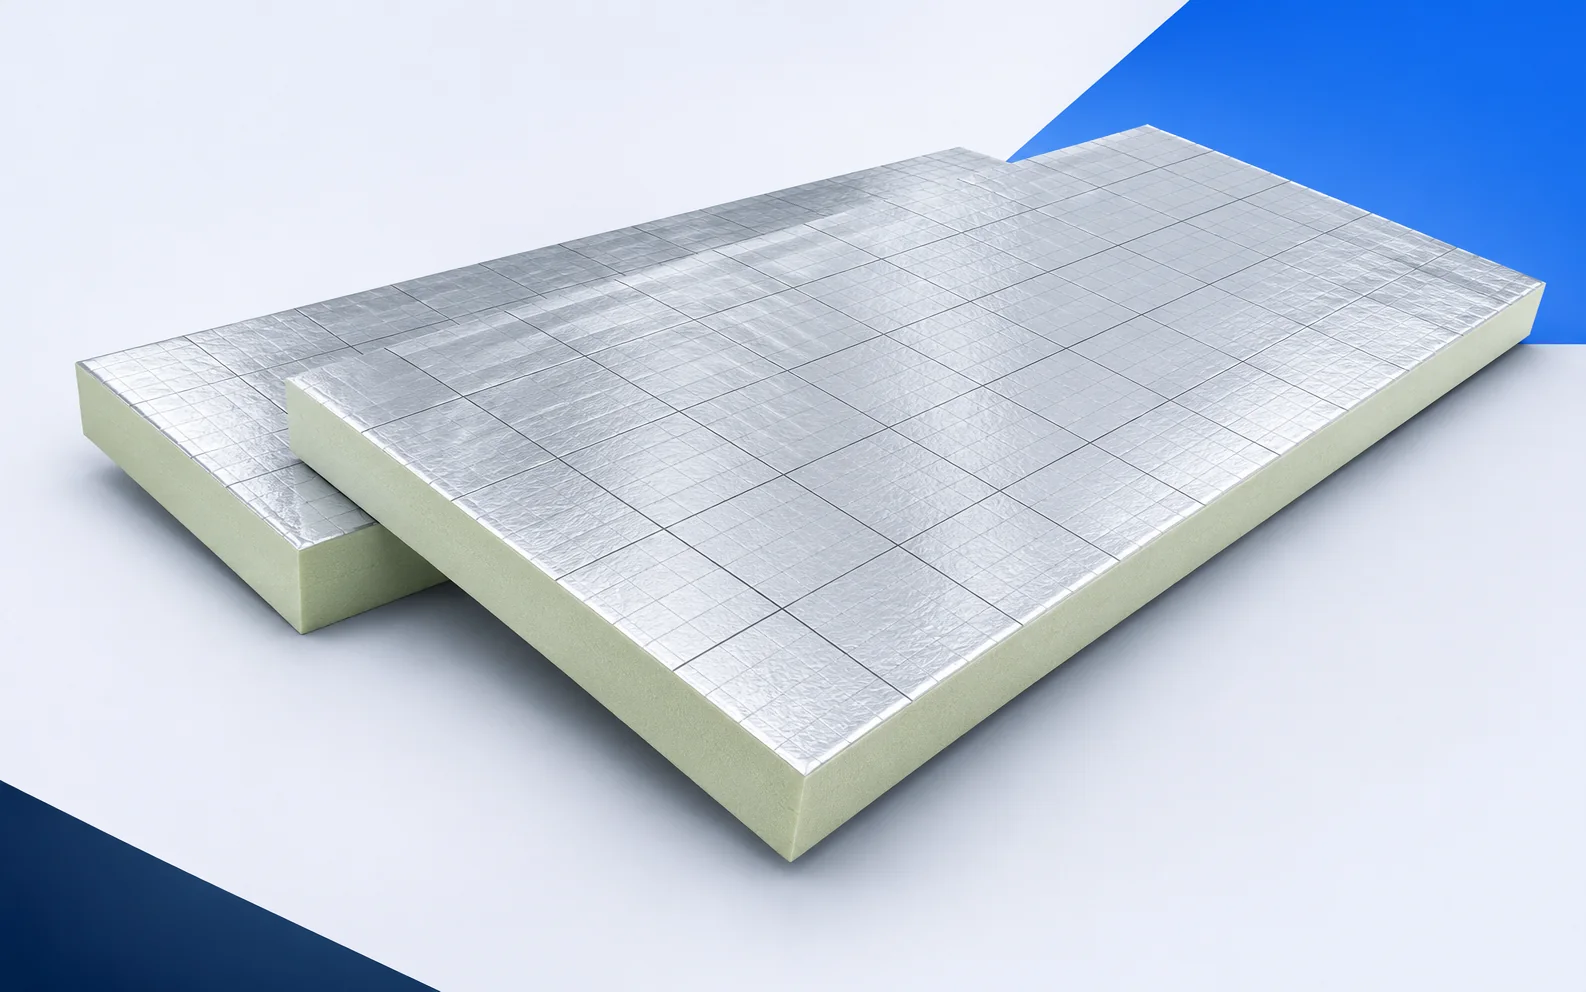
Kingspan Therma TR26 on a flat roof with rooflights
PIR insulation
For a roof with several rooflights, order Therma TR26 from a plan showing the kerb dimensions. Total roof area misses the short runs and narrow strips between openings. Draw the board joints and check that the insulation has a supported termination and room for the waterproofing upstand at each kerb. Mark service penetrations at the same time. The drawing then helps you select a board size, estimate cutting waste and agree the roofer’s scope at each opening.
Roof area and rooflight kerbs
Measure the clear strip between adjacent kerbs at both ends. A slightly skew edge calls for a different cut from two parallel sides.
Record the kerb height above the finished waterproofing. If thicker insulation leaves too little flashing height, revise the rooflight detail.
Board layout around openings
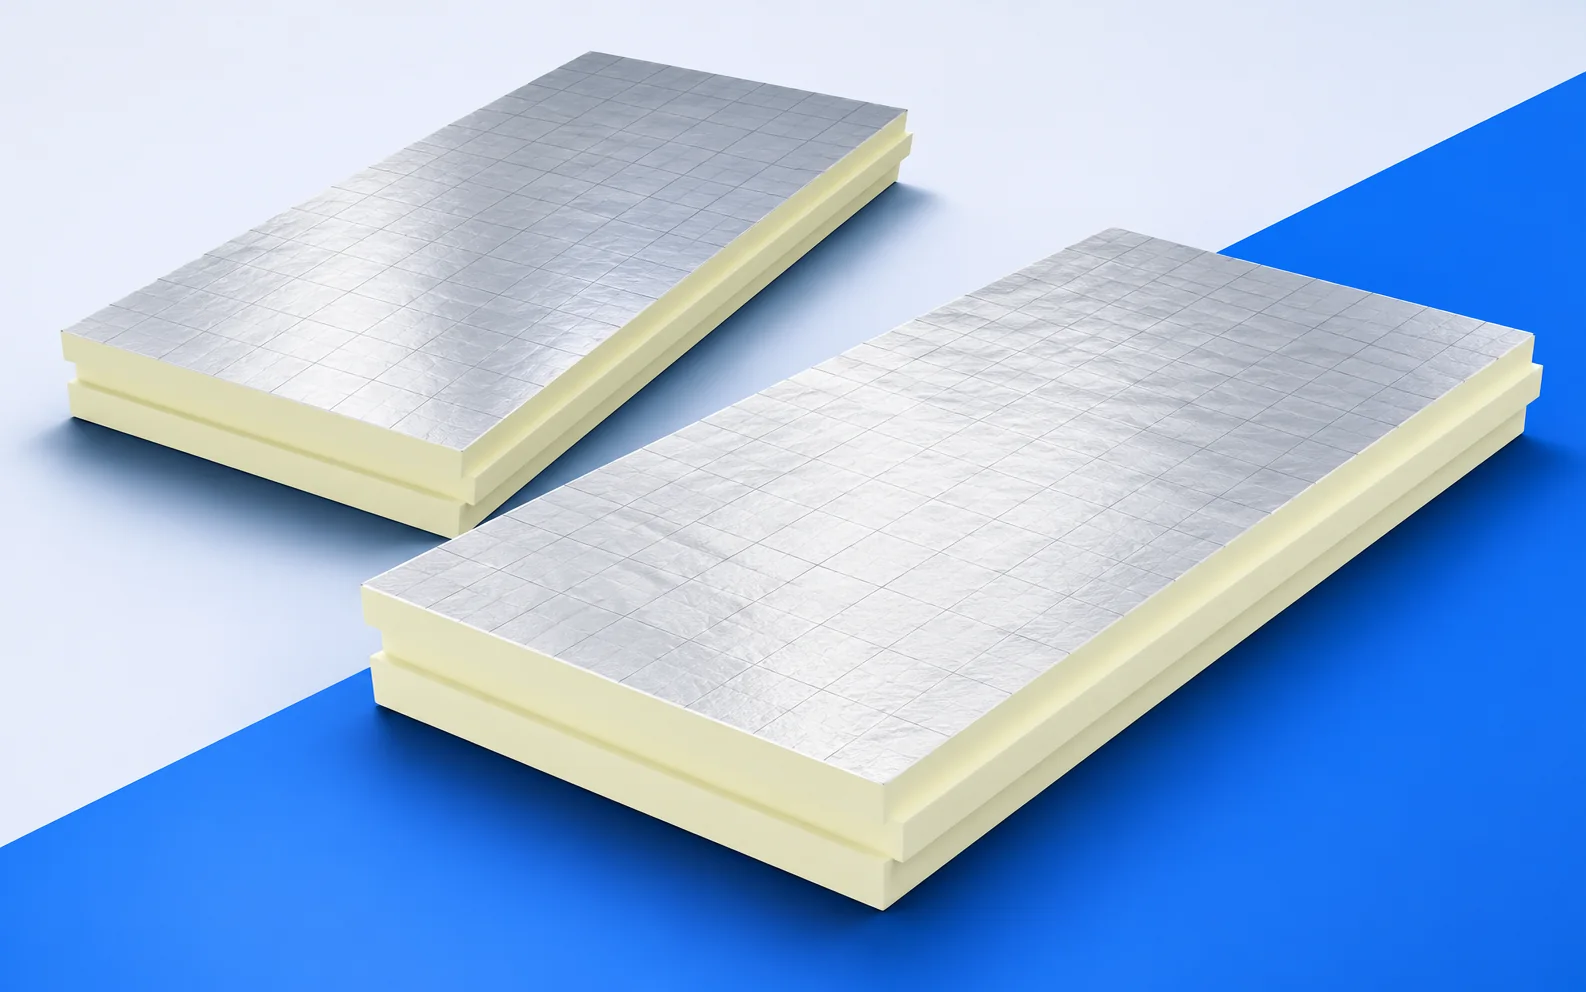
The Polish catalogue describes TR26 in 1200 × 600 and 1200 × 2400 mm formats with plain or profiled edges. It excludes the smaller format at 85 mm thickness.
A long board covers more of the open roof in one piece. Between kerbs, check how much of each offcut can actually be used in the next course.
Reading TR26 thermal values
TR26 has λD of 0.022 W/(m·K). Declared RD is 4.50 m²K/W at 100 mm and 6.35 m²K/W at 140 mm. Match the quotation to the relevant catalogue row.
The additional 1.85 m²K/W applies to the board field. Whole-roof heat loss also depends on rooflight areas and their junctions with the roof.
Moisture control at penetrations
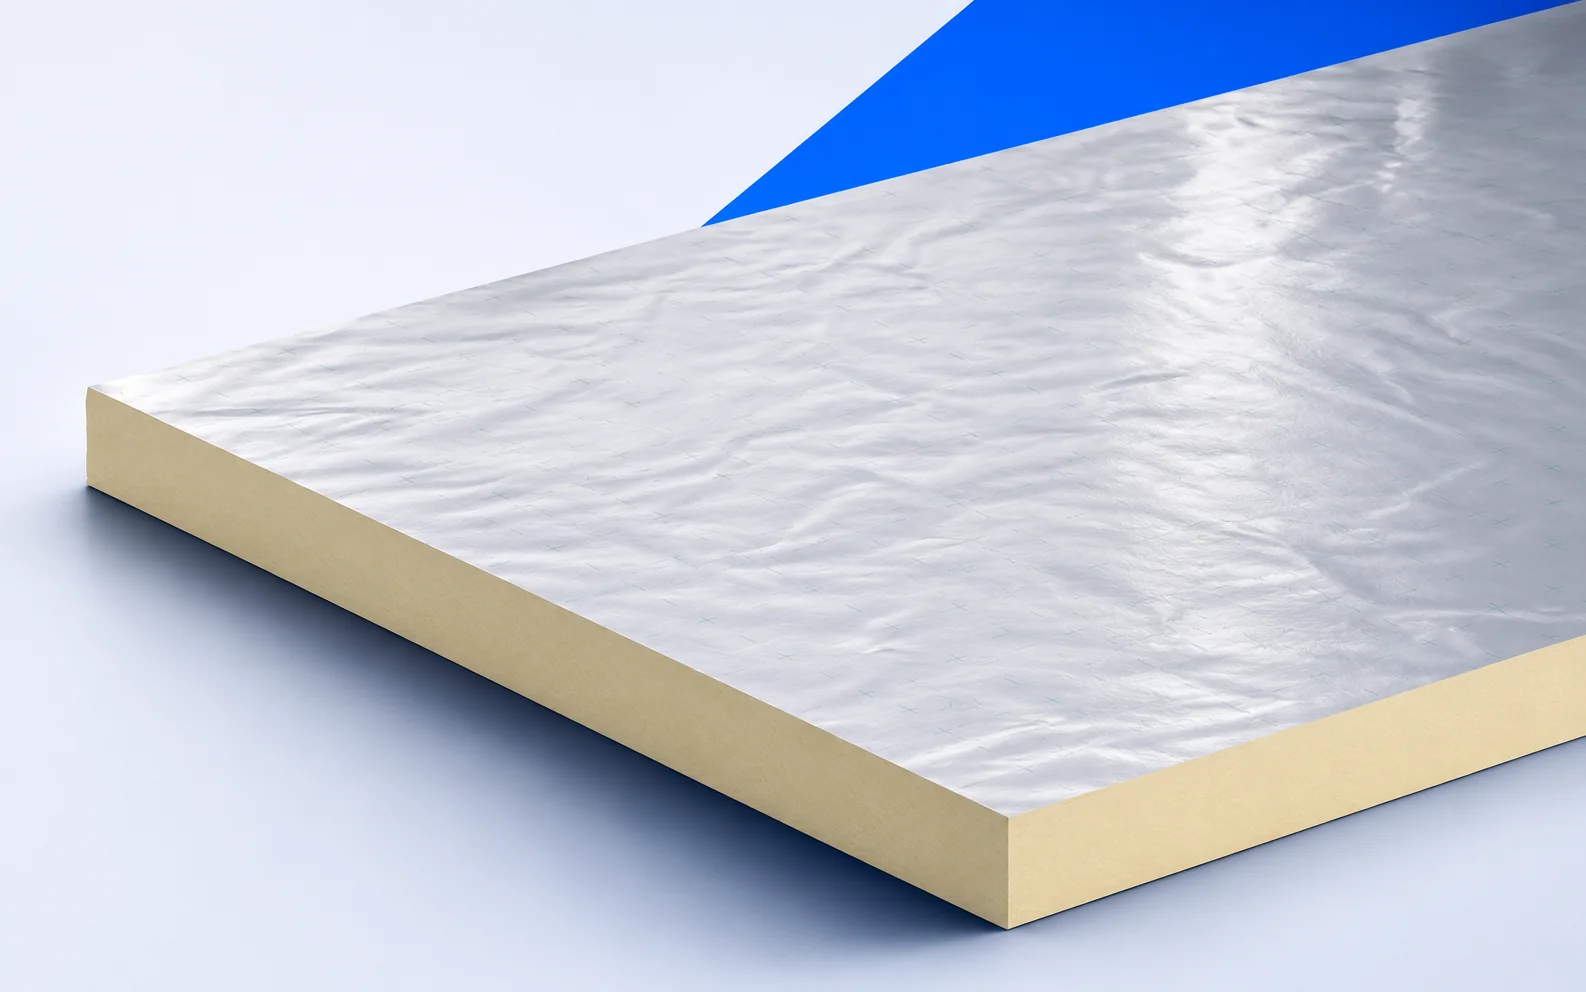
The aluminium facing is part of TR26. Label the waterproofing and the layer controlling vapour flow from the heated interior separately on the roof section.
At a roof duct inspect both the outer waterproof seal and the connection on the interior side. Photograph the latter before it is concealed.
Loads and maintenance access
The Polish catalogue gives at least 120 kPa at 10% deformation and reaction to fire class E for TR26. Rooflight kerb loads require a detail for the full build-up.
Establish how the kerb is fixed to the structure and where the fixings pass. Show maintenance access and provision for protecting the covering.
Comparing rooflight installation costs
Add lifting, cutting around kerbs and flashings to the TR26 board line. State the number of openings and the perimeter of each kerb type.
At handover compare flashing work with the as-built plan. A change in rooflight count affects labour even if board quantities barely change.

Free quote
What to include in your enquiry
Tell us how you plan to use the material, the dimensions and the quantity you need. Include the thickness, grade or variant name, along with the delivery town or your preferred collection branch. For a specific product, add its name or a link to the product page. We will reply to the email address you provide to discuss availability and the terms of your order.











More from the building guide
Conductivity (lambda), thermal resistance (R) and thermal transmittance (U) answer different questions. The declared conductivity, usually marked λD, describes a particular product.…
Above the rafters, Thermano Roof preserves headroom but raises the covering in relation to the eaves, chimney and roof windows. Before choosing…
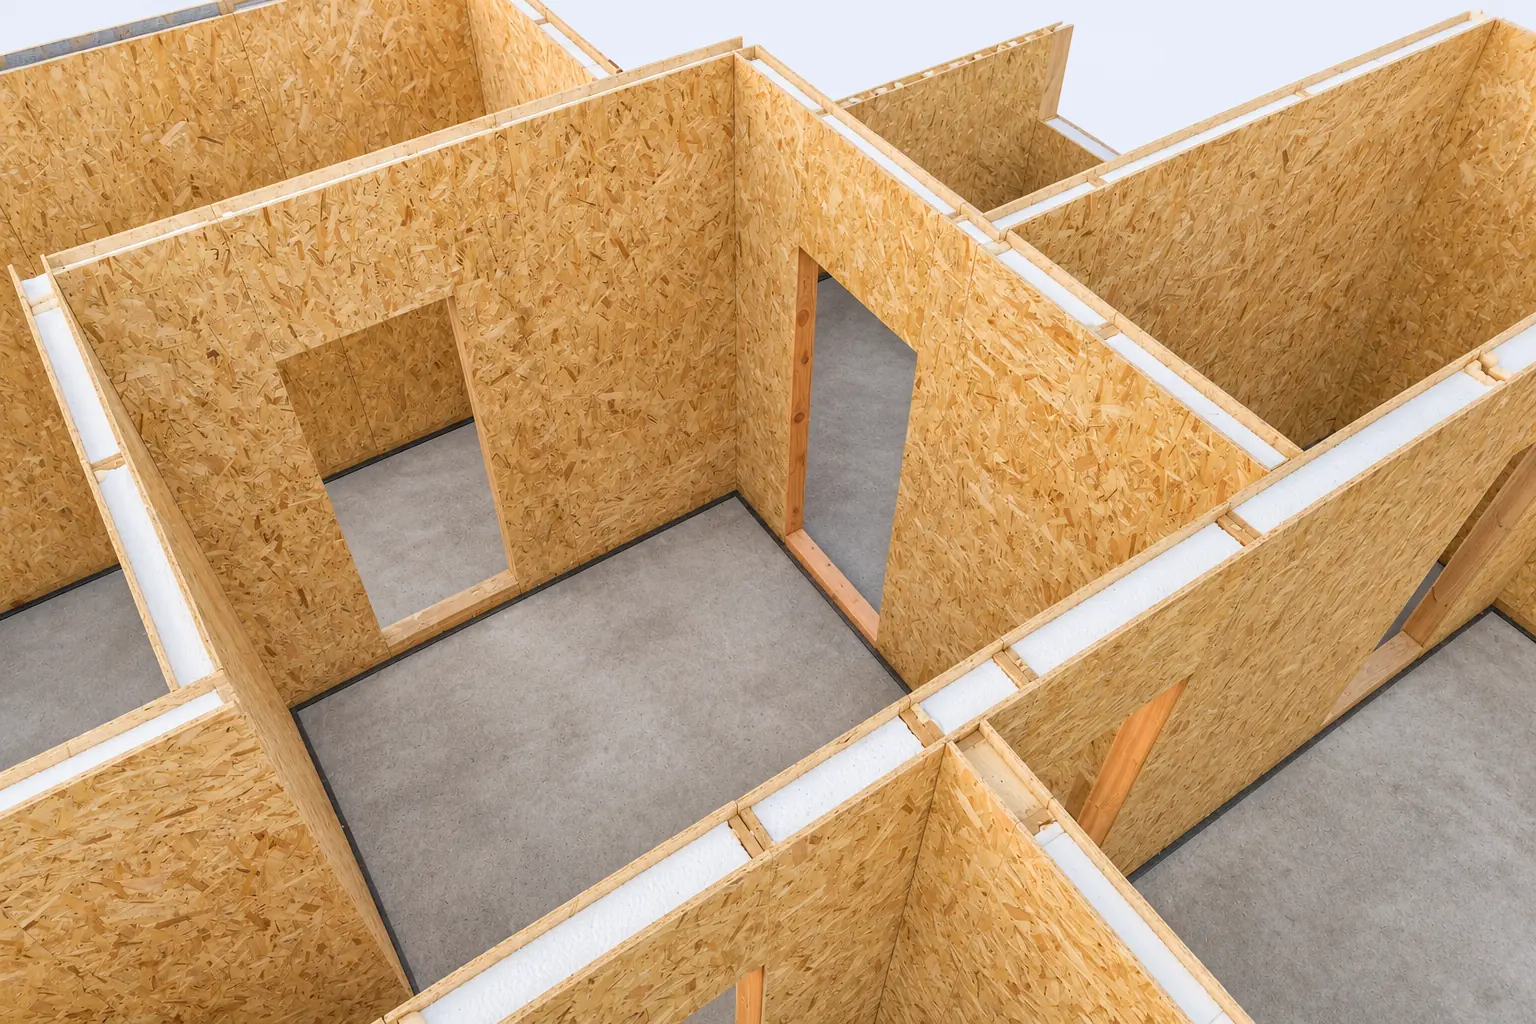
A SIP house kit may consist of uncut panels, numbered pieces machined to the design, or a supply-and-install package. Before comparing prices,…
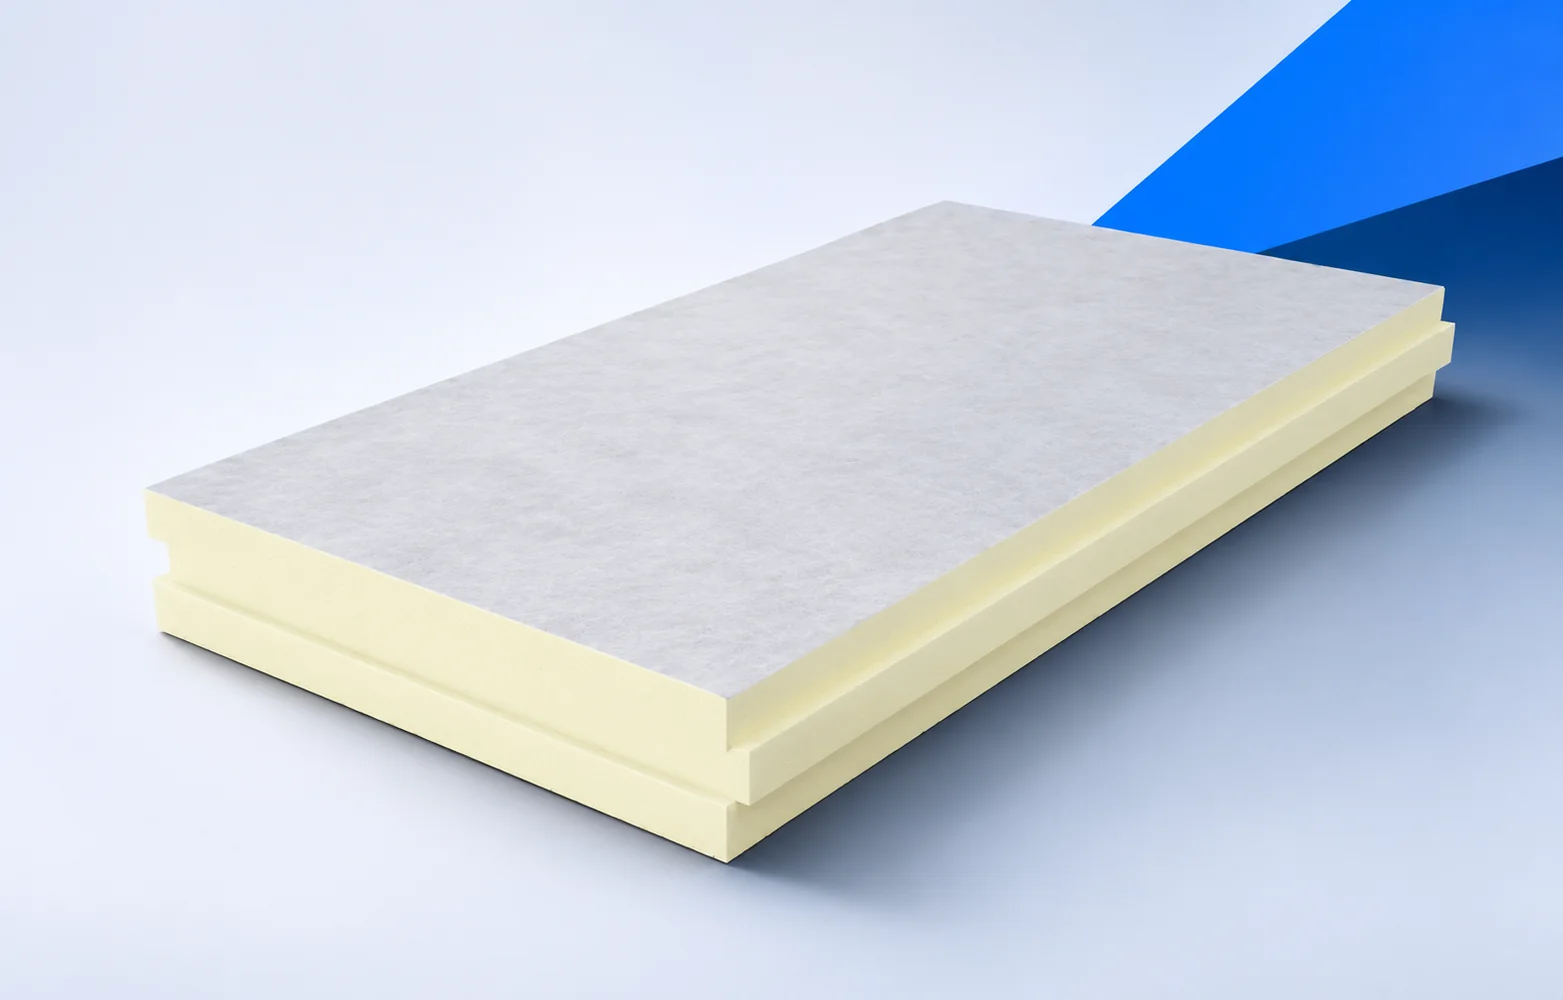
termPIR ETX is a rigid PIR board with a gas-permeable glass-fleece facing, intended for two-layer walls in a compatible external thermal insulation…
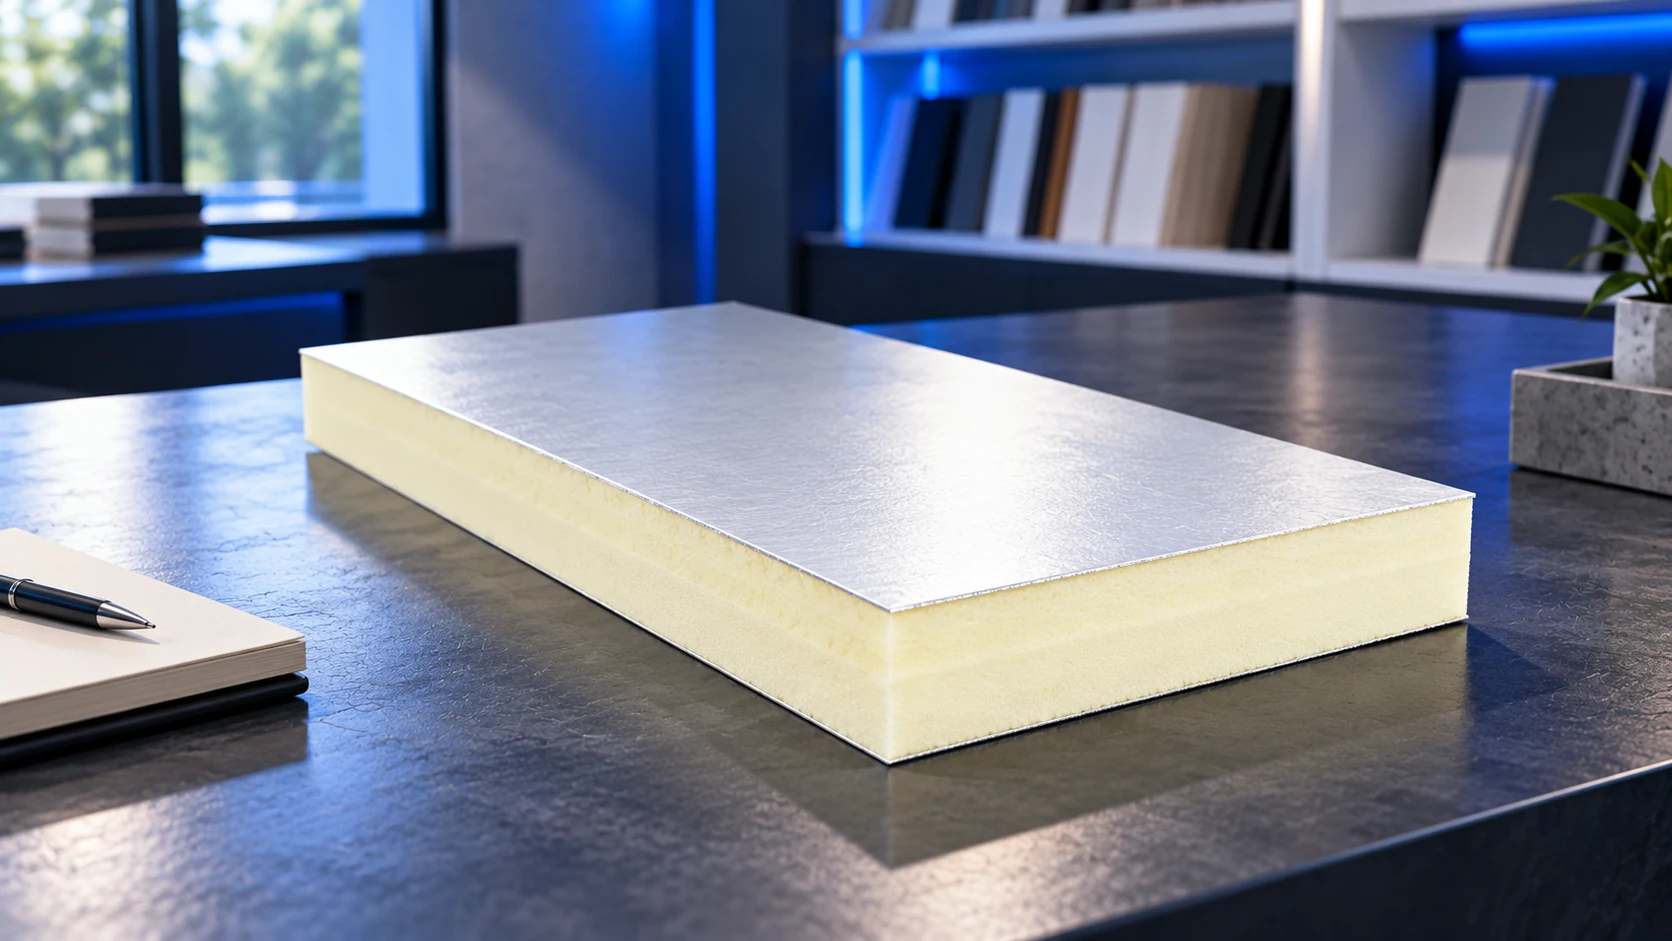
Insulation selection starts with its position in the building. A rendered wall, a roof and a continuously loaded floor impose different requirements.…
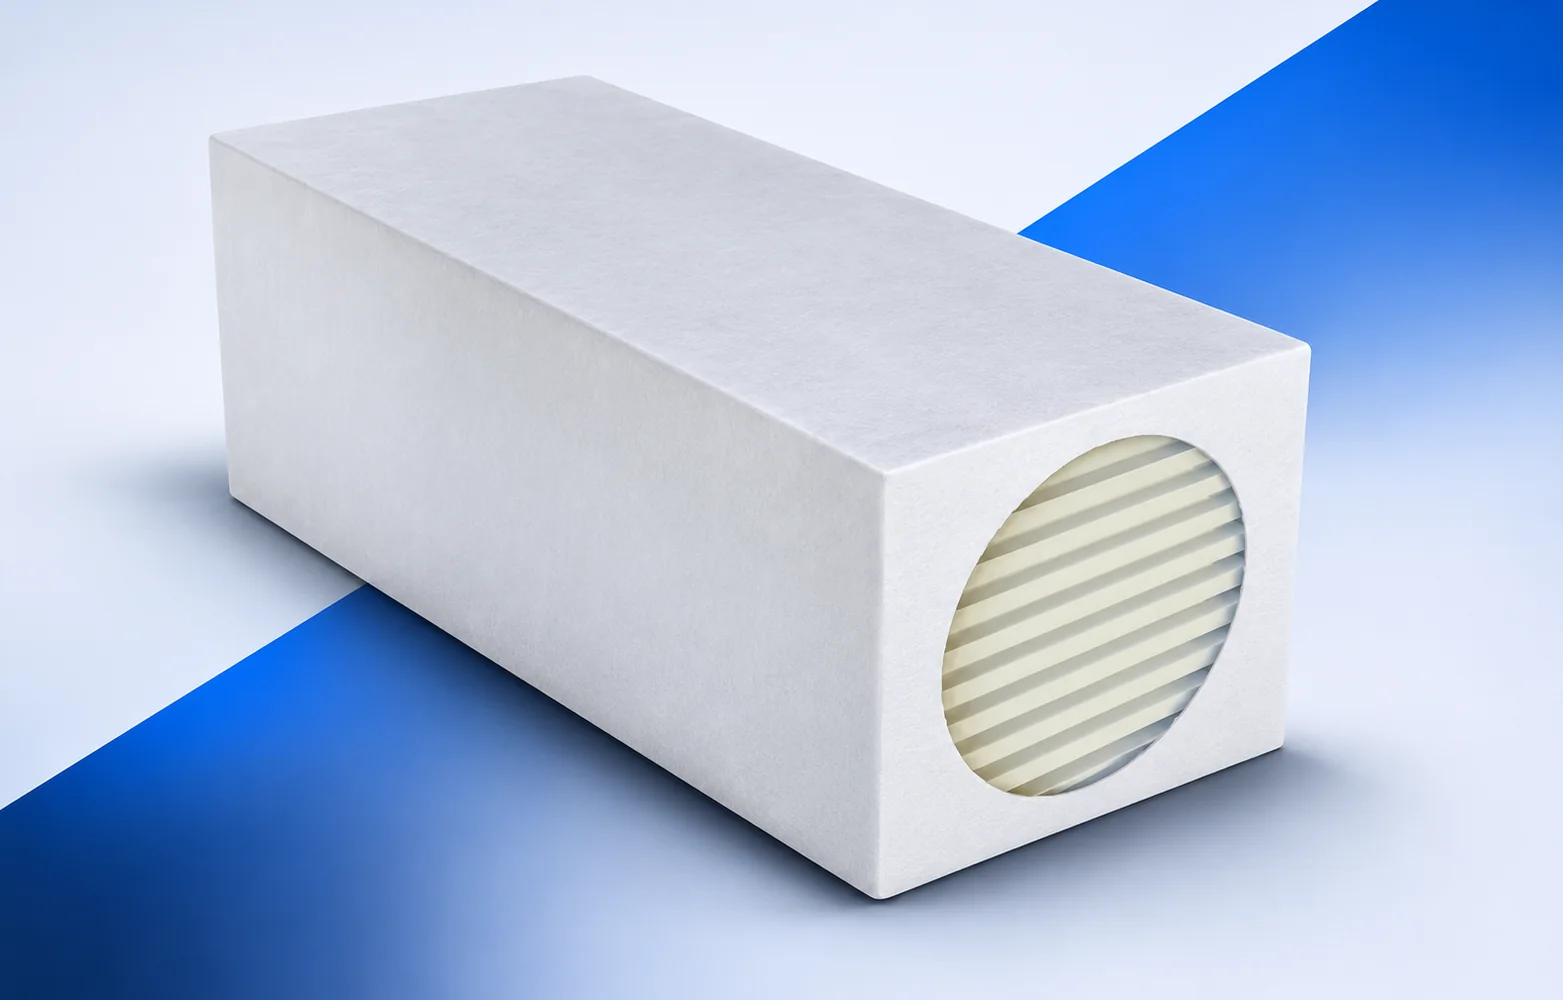
Thermano Compact boards measure 600 × 1200 mm, a useful size for narrow stairs and a job made up of short runs.…
Mark the finished floor level in each room before laying Utherm Floor LE. Work down from that line through tile or timber,…
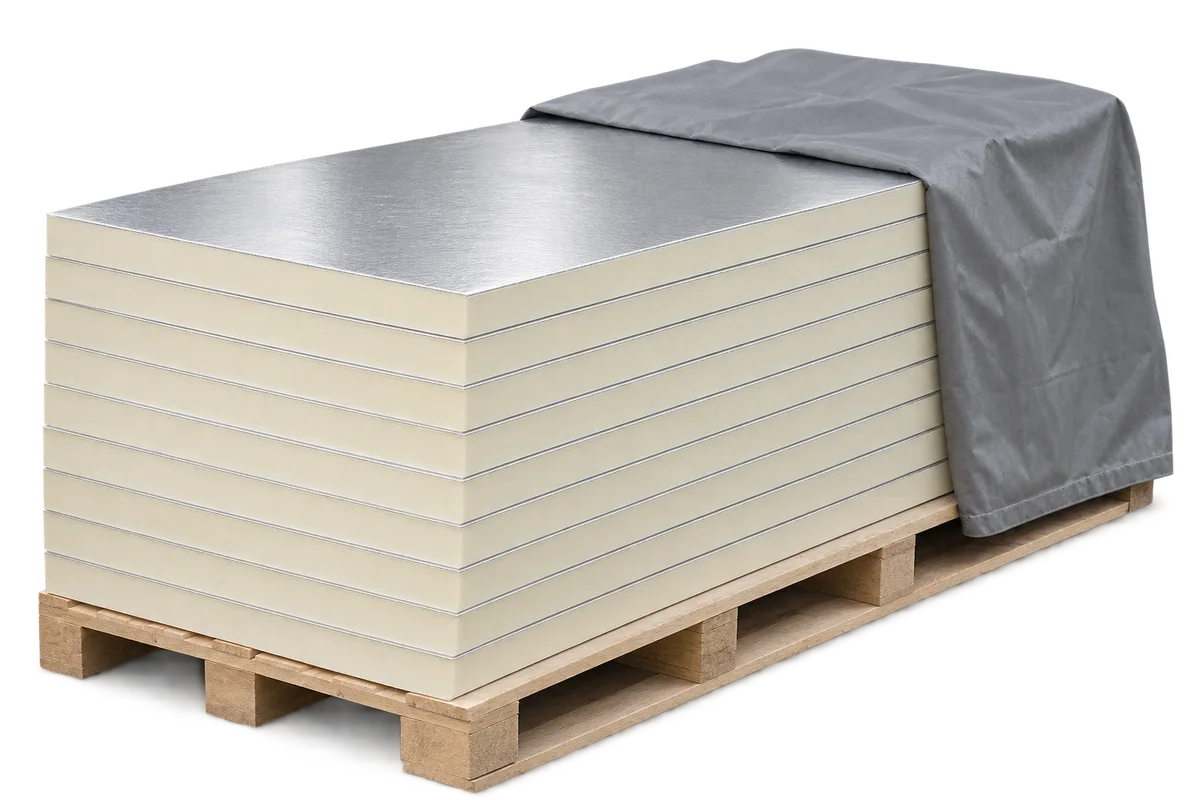
Several packs on the lorry may look alike without containing the same board. When insulation arrives, check the product designation and intended…