






How to choose insulation for pitched and flat roofs
Insulation and lofts
Mark the intended insulation position on a section through the roof. Between uneven rafters, the material must fill each bay closely. Above rafters, continuity and the transfer of loads from the covering matter. On a flat roof, consider equipment and maintenance loads and whether the insulation suits the waterproofing. With that position defined, compare mineral wool, PIR, EPS and XPS. Equal thicknesses can provide different thermal resistances, while materials giving the same resistance may need different fixings and protective layers. Include eaves, parapets and openings when costing the insulation.
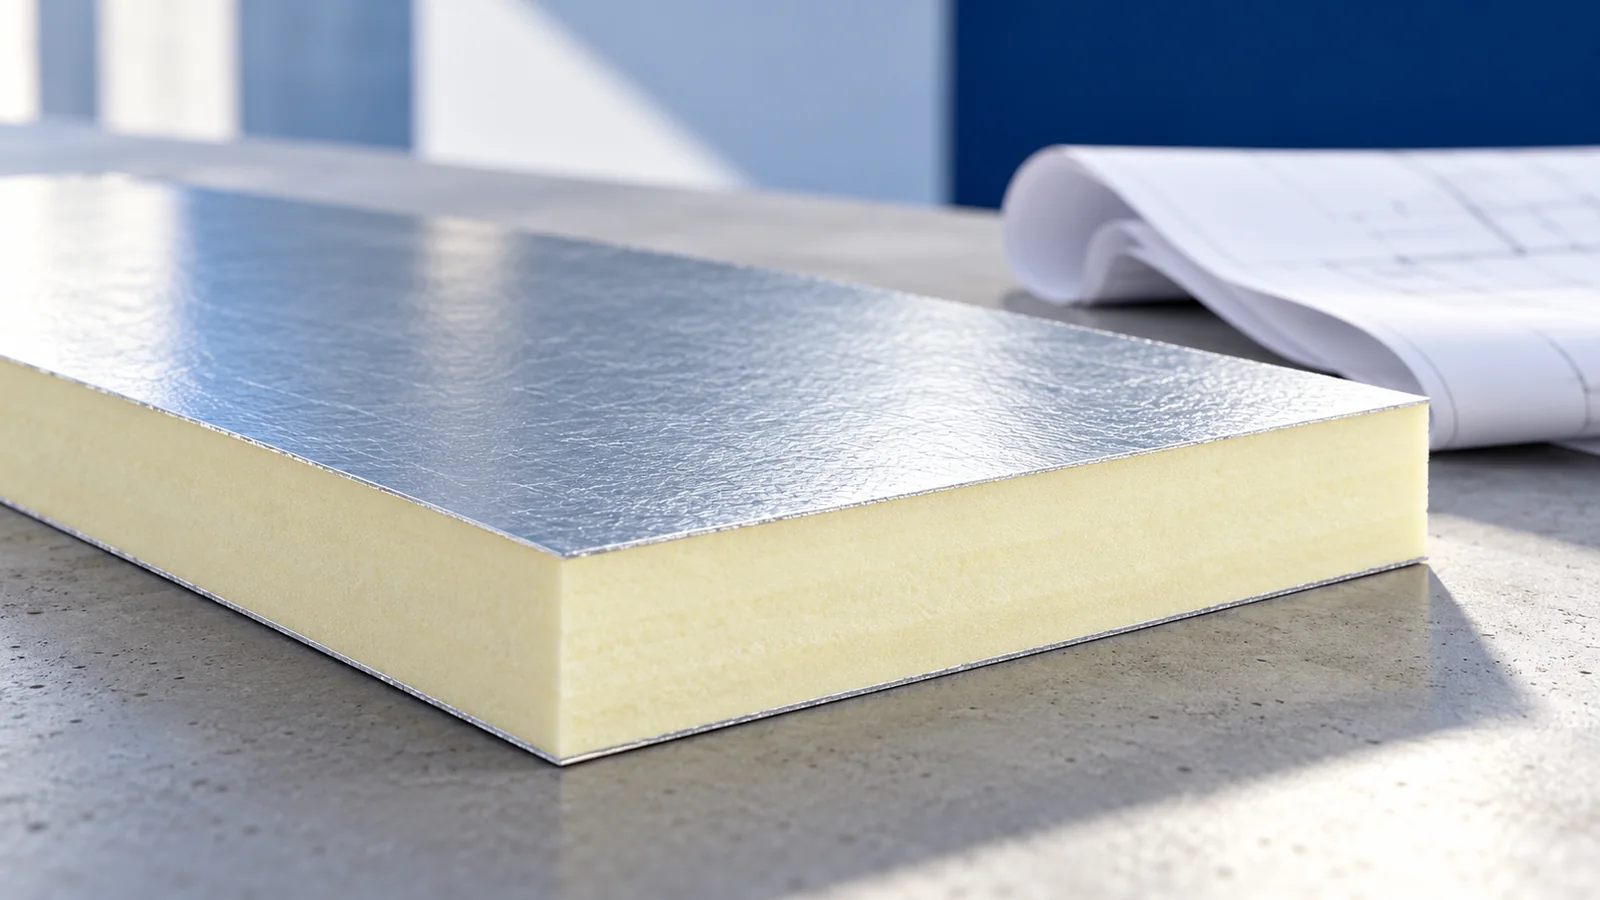
How does the insulation position affect the choice?
Between rafters, insulation fills bays defined by the timberwork. Below rafters, its thickness takes up headroom, while above them it raises the covering. On a flat roof, locate the waterproofing relative to the insulation and trace the loads that will pass through the boards.
Look for an intended use matching the roof section in the product data. Within a single range of wool or foam insulation, a wall board can differ from one designed beneath a loaded roof layer. Compare grades intended for the particular build-up.
When does mineral wool suit rafter bays?
Measure each bay in several places and select wool intended for installation between rafters. Use the specified cutting allowance and retention method. Inspect the rafter edges and wall junction after fitting. Gaps and locally compressed areas are easier to correct before the lining is installed.
Consider the heat flow path through the wool and the path through the timber. An additional continuous layer can reduce the thermal effect of the rafters. For fire or acoustic requirements, check evidence for the complete assembly with the specified lining, framing and joints.
What are the advantages of above-rafter PIR?
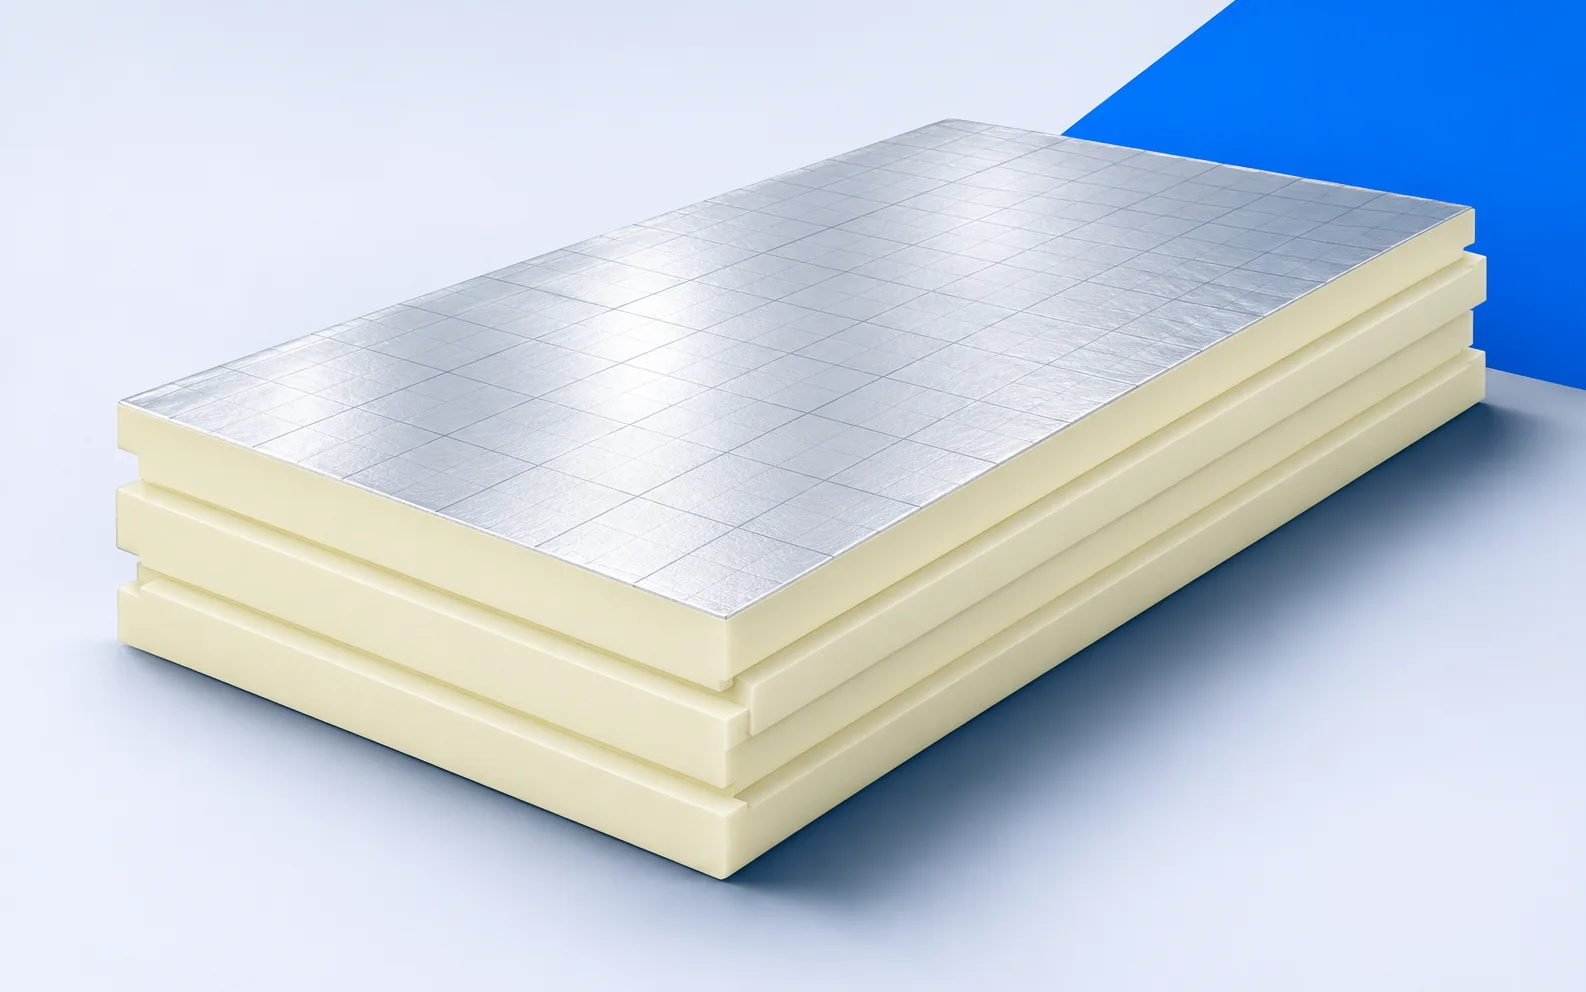
Above-rafter PIR covers the strips of timber and preserves space beneath the slopes. Lower thermal conductivity allows a thinner layer for a given resistance. Check on the section how the selected thickness affects eaves height and roof window positions.
The construction detail should show board supports, edge joints and the fixings designed to transfer forces to the rafters. At the ridge, eaves and openings, trace the insulation together with drainage and the intended ventilation path.
Which properties matter on a flat roof?
Pressure beneath an equipment foot can be much higher than across the surrounding roof. The designer should establish load distribution, allowable deformation and load duration. That assessment needs data on long-term board behaviour alongside short-term compression test results.
Where height is limited, consider a suitable PIR board. Roof-grade EPS and mineral wool are also used in compatible systems, while specified XPS products suit moisture-exposed positions. Check the waterproofing attachment, fire requirements and falls at the outlets.
How does a PIR insulation board differ from a sandwich panel?
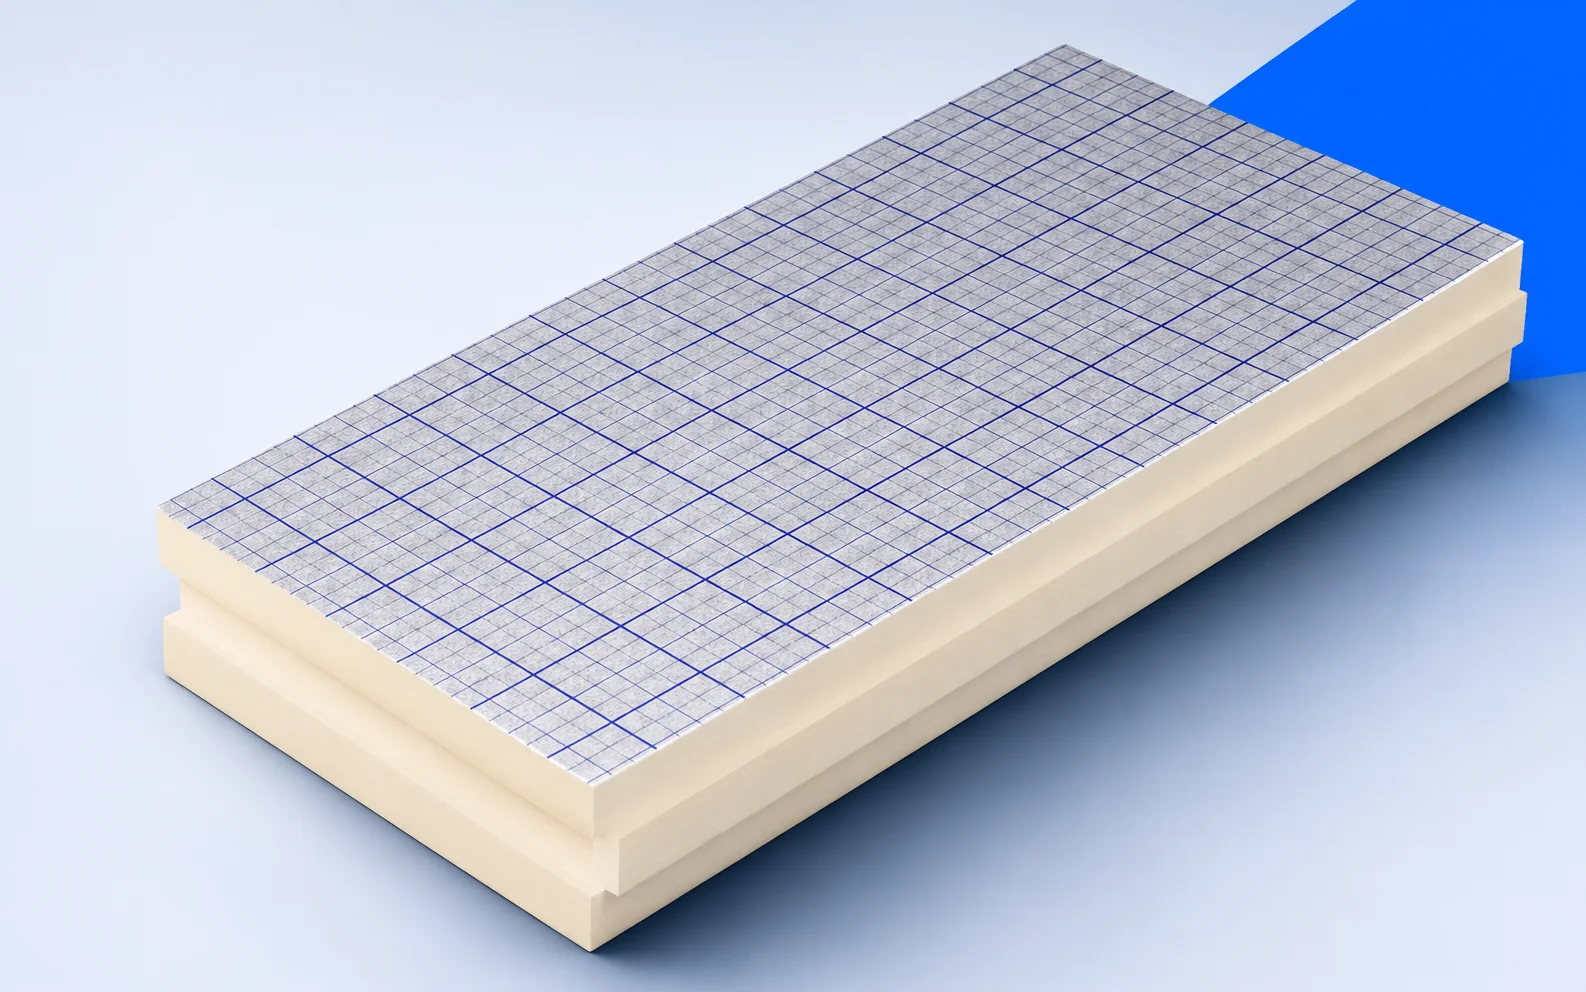
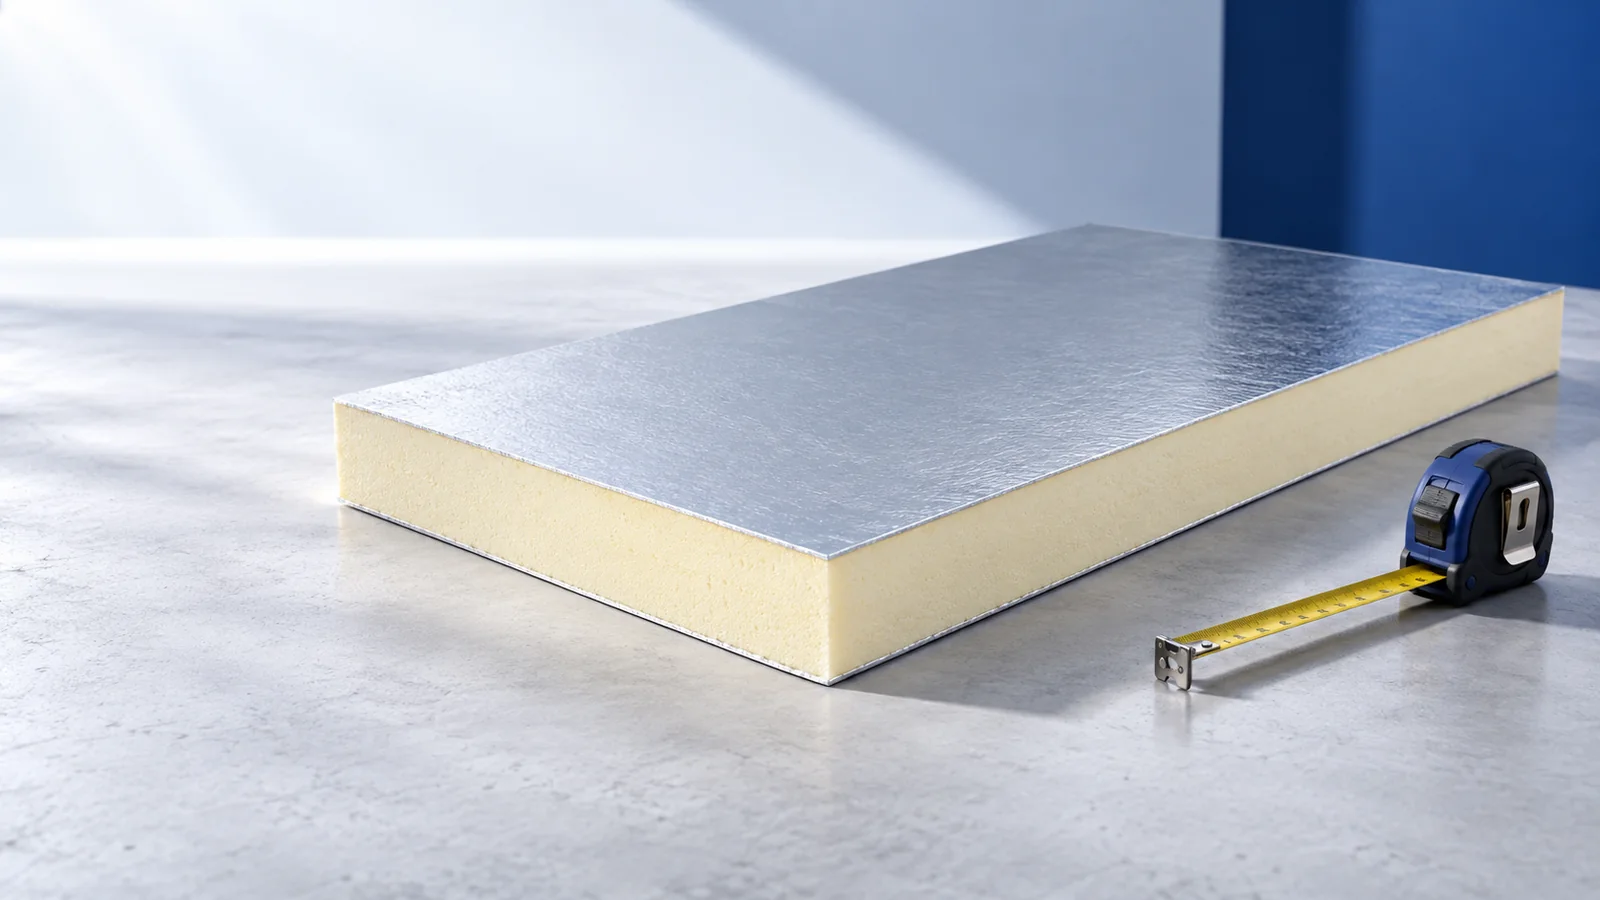
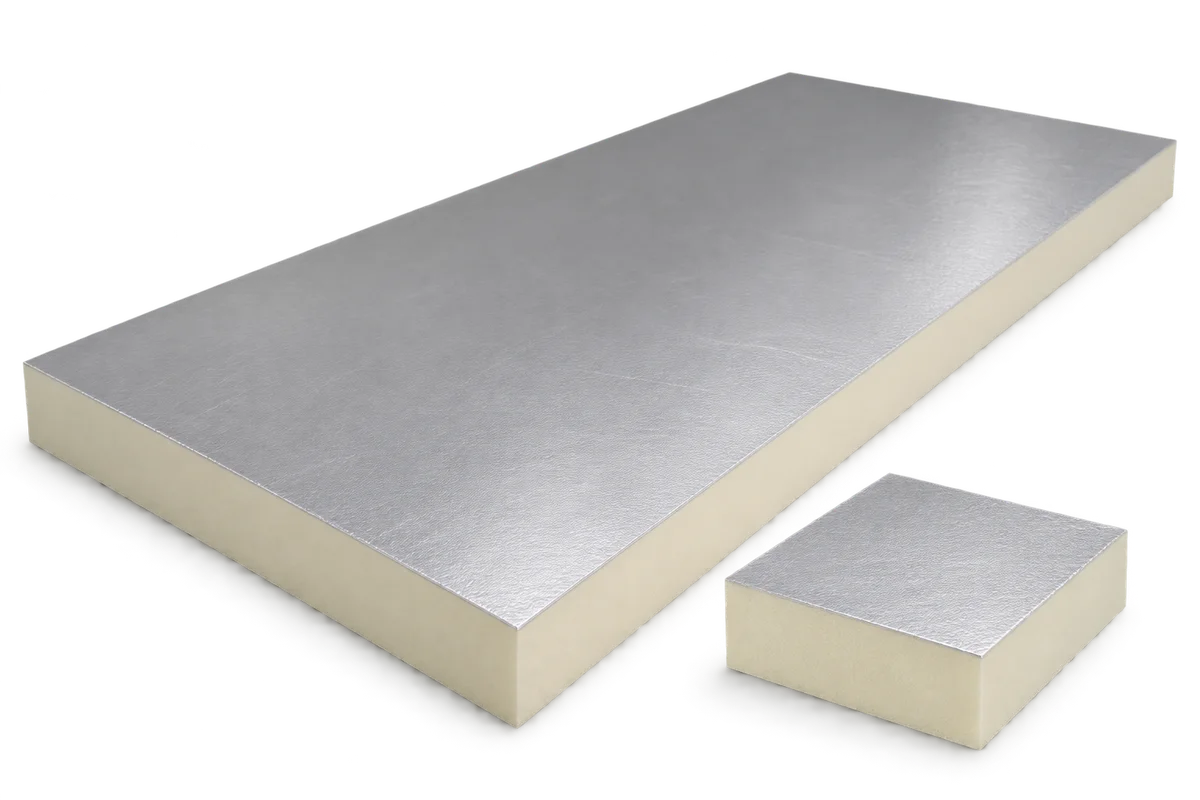
Distinguish a PIR insulation board with a thin facing such as an aluminium composite from a factory-made roof sandwich panel. In the first assembly, separate layers provide weather protection. In the second, two facings, usually steel, are bonded to the core, and the outer profile and joint shed water.
For a roof panel, check the manufacturer’s span tables, cover width, fixings and joint detail. When purchasing insulation alone, include the supporting deck and the layers that complete the roof. Compare the cost for the same finished roof area.
How should performance and price be compared?
Use thickness and declared conductivity to compare a single layer. The U-value requires a calculation for the complete assembly. Then compare reaction to fire, water absorption, mechanical properties and edge type. The facing and joint design can affect the adhesive or fixings required.
Balex Metal’s catalogue of 28 October 2026 listed 100 mm Thermano ROOF at approximately €25.39 per m² and 100 mm Thermano DECK at €22.60 per m², including 23% Polish VAT. The original catalogue prices of PLN 111.93 and PLN 99.63 are converted at that day’s NBP rate of PLN 4.4090 per euro. Check the board’s intended use and add the other layers and installation to the estimate.
What information does the designer need?
Prepare a section of the existing roof with support dimensions and mark what will remain after refurbishment. Describe indoor temperature and use, the thermal target and proposed equipment positions. Give the available height at parapets, thresholds and windows.
Plan inspections while details are still visible. Check board joints, seals between membranes, supports and fixings. Photographs taken before covering, together with product labels, link the recorded details to the assembly actually installed.

Free quote
What to include in your enquiry
Tell us how you plan to use the material, the dimensions and the quantity you need. Include the thickness, grade or variant name, along with the delivery town or your preferred collection branch. For a specific product, add its name or a link to the product page. We will reply to the email address you provide to discuss availability and the terms of your order.











More from the building guide
An energy-efficient house should allow seals to be repaired, drains to be inspected and installations to be serviced without unnecessarily dismantling large…
Internal insulation in a 1990s house should start with an assessment of the existing wall, not a board order. The construction date…
Before choosing a UNILIN wall board, mark its position on the section. Utherm Wall LE insulates a cavity wall. Wall K Gyp…
Replacing the covering on a house with a finished loft gives access to the rafters from outside. An over-rafter layer of swissporPIR…
Effective roof insulation forms a continuous boundary around heated rooms, rather than merely a thick layer across the middle of a slope.…
Ask what will be finished when the crew leaves. A square metre of PIR does not include substrate preparation, fixings or sealed…
An internal ceiling in a farm building should allow the services located above it to be maintained and should not hinder inspection…
On a terrace above a heated room, the door threshold alone does not determine how much PIR insulation will fit. The available…