






Therma TT46 on a flat roof: tracing the route to the outlet
PIR insulation
To specify Kingspan Therma TT46 tapered boards, trace the water from the high point of the roof to its outlet. Mark the chimney, parapets and actual outlet level on a roof plan. Follow the proposed route on either side of each obstruction: where does each branch discharge? This guide explains how to read the direction and rise of a board, why its thickest edge does not represent the insulation across the whole roof, and which setting-out information the installer needs with the delivery.
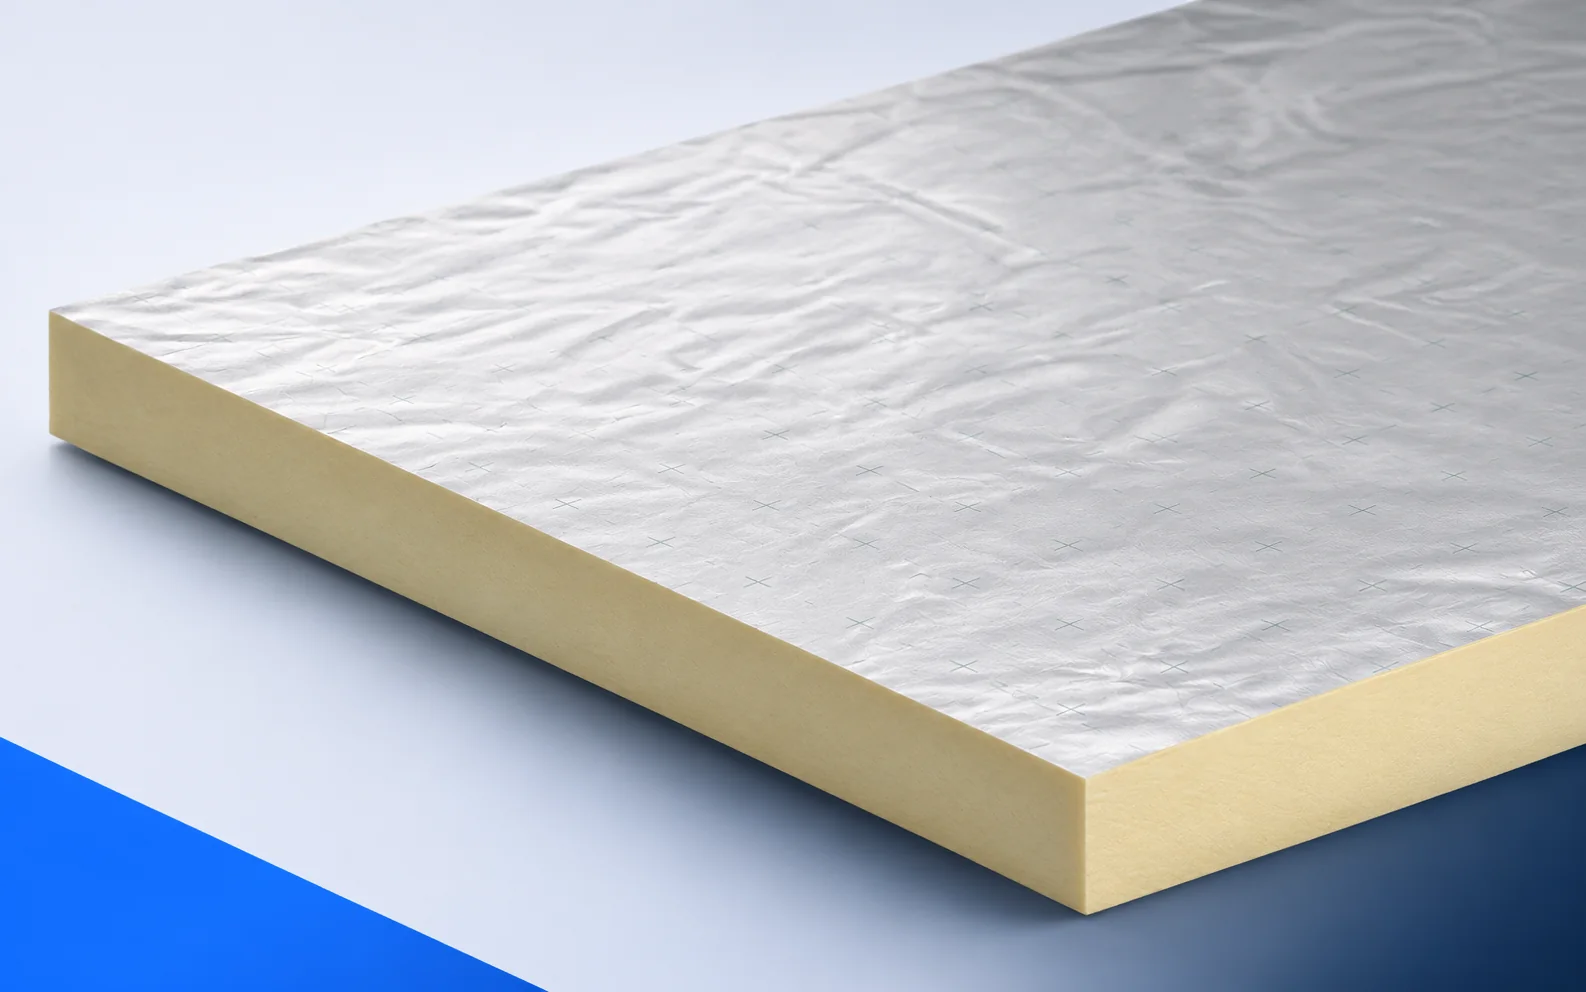
Start from the outlet level
Start with the surveyed outlet level. If the outlet has moved or its level has changed since the drainage plan was drawn, have the board layout checked against the new position.
Number each run from the ridge to the outlet. An arrow next to each board mark distinguishes the correct fall from a square board laid half a turn out.
Read the rise across one board
TT46 is a foil-faced, square-edged board measuring 1200 × 1200 mm. The height difference between opposite edges is 10, 15, 20 or 25 mm, depending on the taper selected.
A rise of 15 mm over 1.20 m gives 1.25%; 25 mm gives about 2.08%. These are board gradients. The level of the supporting deck also affects the finished fall.
Insulation at the outlet and ridge
The PIR insulation has a declared λD of 0.022 W/(m·K). A thermal assessment needs both the thickness of any base insulation and the changing section of the tapered layer.
Draw a section through the outlet to show the thinnest point. A second section at the ridge reveals the height still available for the waterproofing upstand at the parapet.
Trace the flow past the chimney
Trace both drainage paths behind the chimney until they meet the main roof. Even a correctly oriented taper will not drain freely if the next board presents a raised edge across the flow.
Check the falls before the boards are covered. Watertightness at the valley and outlet flange then depends on the waterproofing detail; the foil facing on TT46 does not form those seals.
Coordinate supports with drainage
TT46 is rated at a compressive stress of at least 120 kPa at 10% deformation and has reaction-to-fire class E. Neither figure gives the permissible bearing pressure under an equipment foot.
If plant is to stand beside the chimney, mark its supports on the drainage plan. The designer can check load transfer and whether the base would obstruct the intended flow path.
Price the marked board layout
For the quotation, supply a dimensioned plan with levels, outlet locations and obstruction sizes. Two roofs of equal area may require different numbers of tapered pieces and cuts.
List base boards separately from the marked TT46 pieces. Check that the price includes the laying plan, cuts around the chimney and the boards needed where the fall changes direction.

Free quote
What to include in your enquiry
Tell us how you plan to use the material, the dimensions and the quantity you need. Include the thickness, grade or variant name, along with the delivery town or your preferred collection branch. For a specific product, add its name or a link to the product page. We will reply to the email address you provide to discuss availability and the terms of your order.











More from the building guide
Start with the place you intend to insulate. Two boards with the same core colour may need different adhesives, suit different substrates…
Start an IDELCO AGRO+ order by measuring the route the longest board must take from the lorry to the ceiling. A made-to-length…
Rigid PIR insulation boards can be used in suitably designed roofs, walls and floors. Suitability depends on more than thickness and foam…
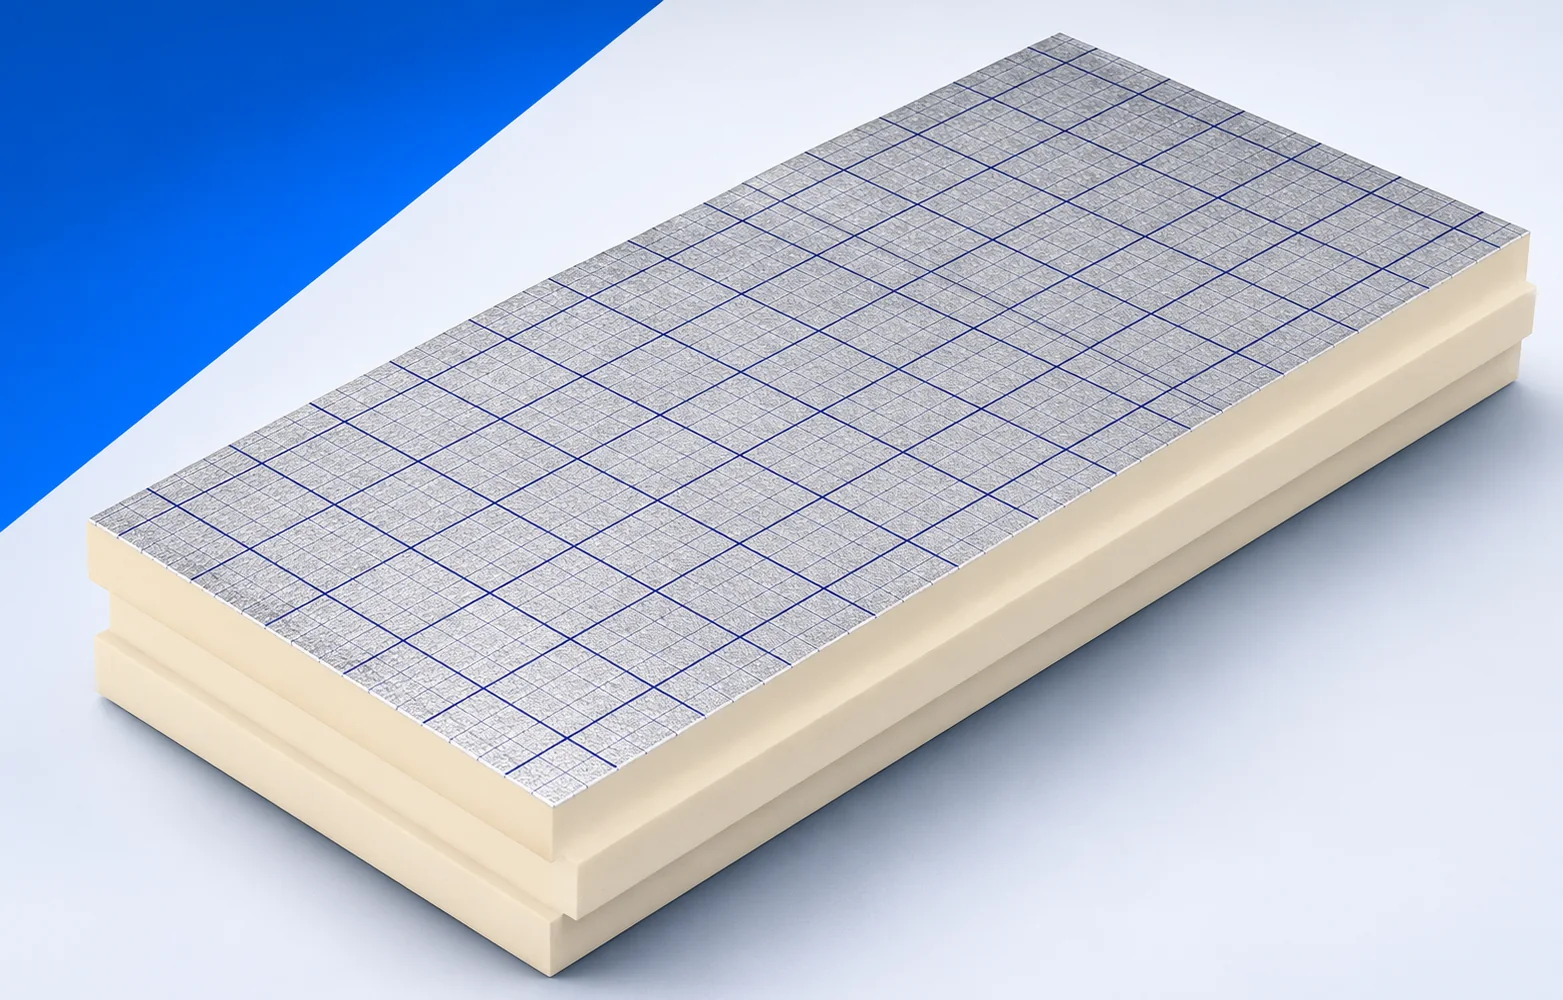
swissporPIR Alu is a PIR insulation board with a laminated facing. Its silver surface does not make it a self-supporting roof panel…
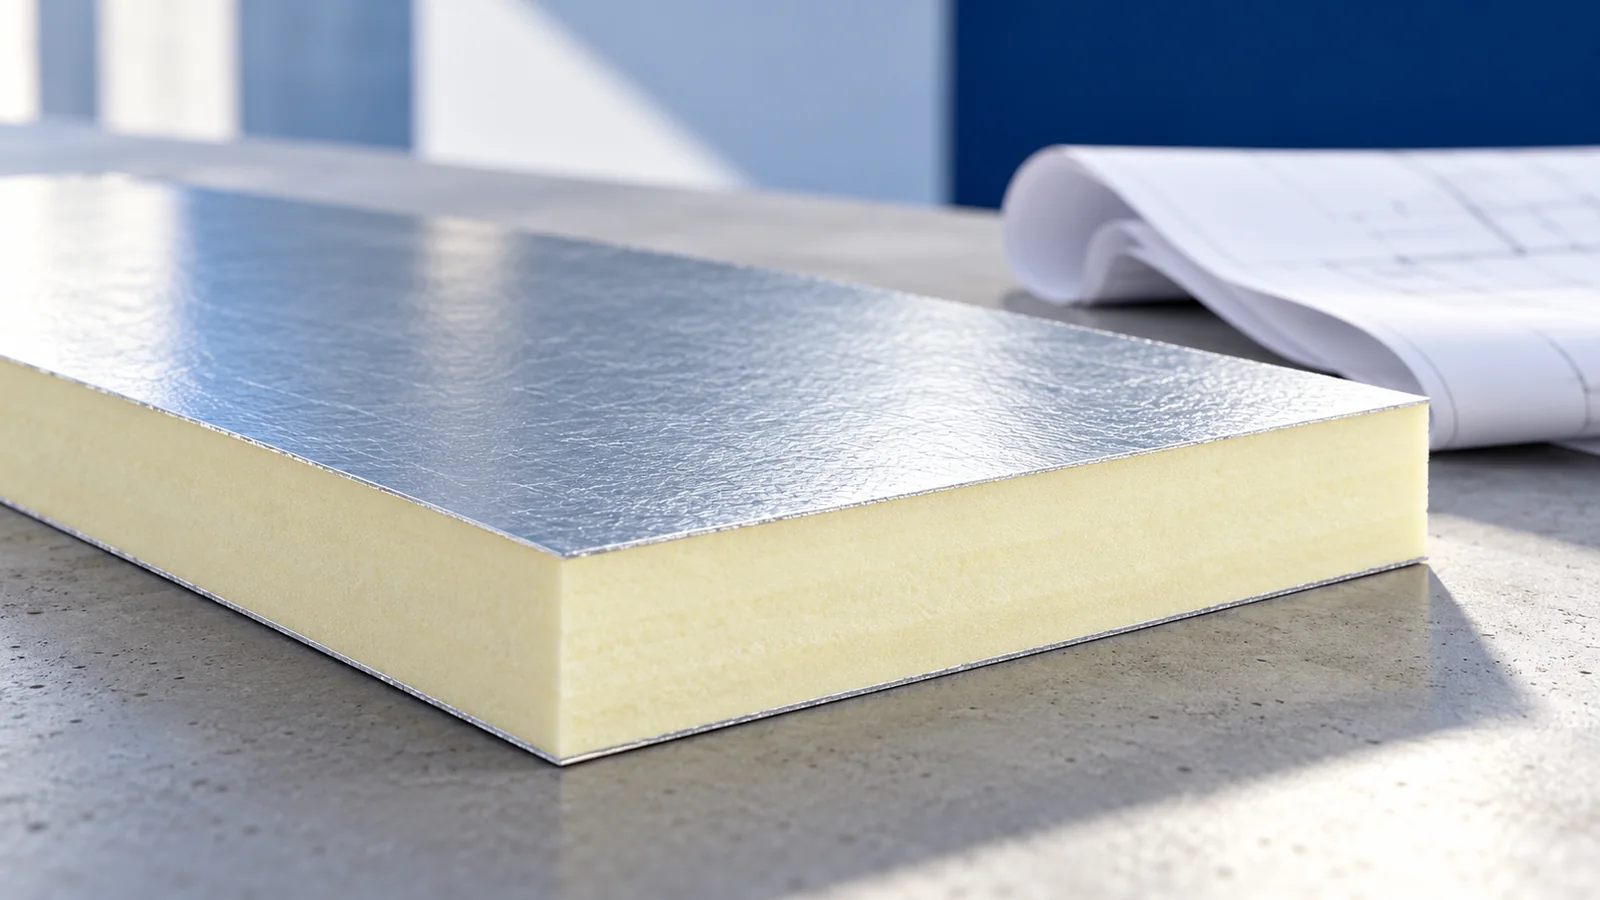
Mark the intended insulation position on a section through the roof. Between uneven rafters, the material must fill each bay closely. Above…
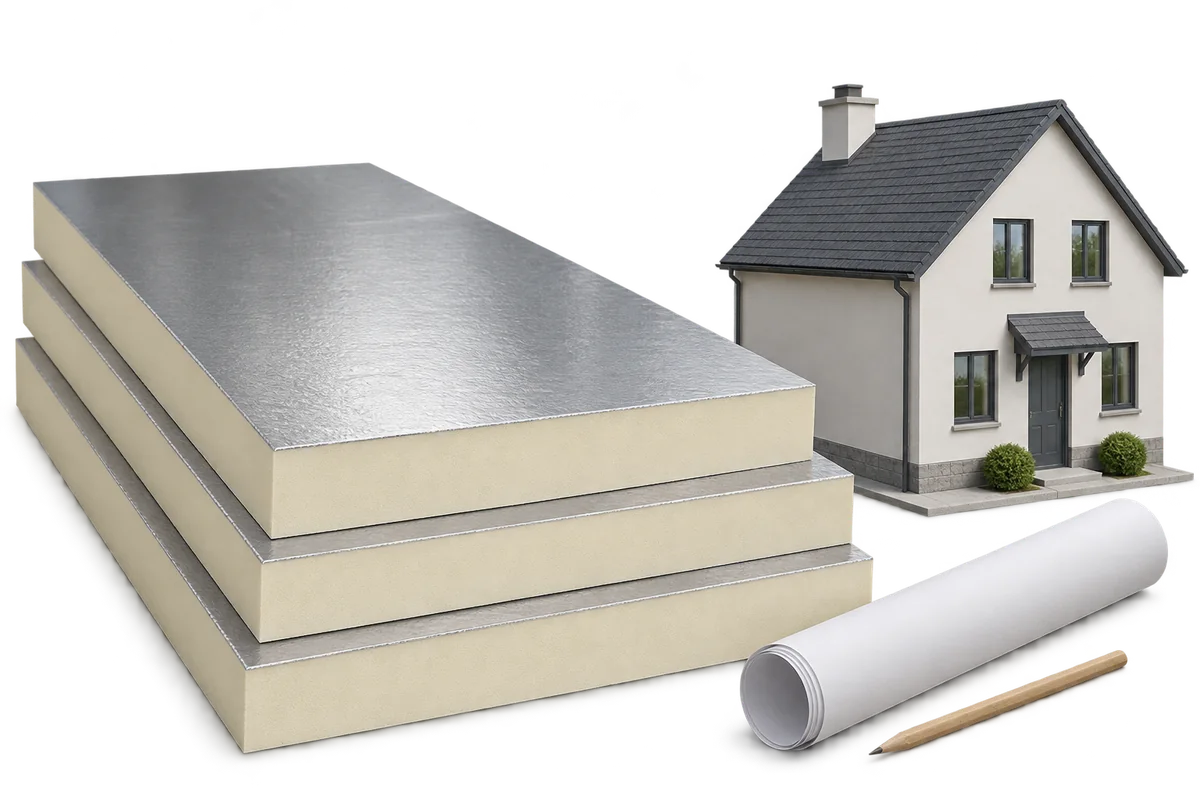
An energy retrofit carried out in stages requires the junctions between works performed at different times to be designed. A roof renovated…
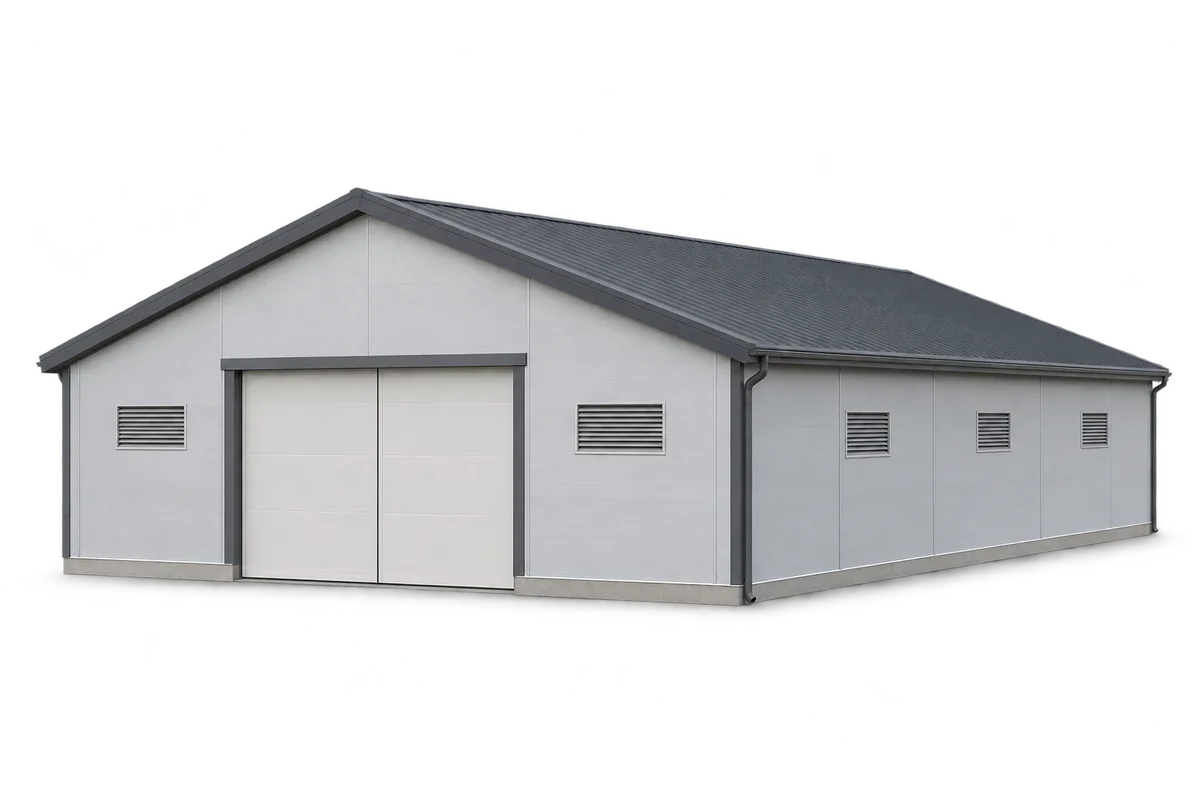
When renovating a pig house envelope, the choice of boards must be agreed with the cleaning method, the internal environment and the…
Before insulating a potato store, it is worth preparing a sketch of the chamber showing storage locations, ventilation ducts and any damage…