






Therma TF70 under a house floor: levels, service chases and screed
PIR insulation
Therma TF70 is a PIR board for floor insulation. In a house with a low patio threshold, work down from the finished floor level: the screed, any heating system and the floor finish all need space as well as the insulation. Before the boards hide the services, agree how they will be supported over chases and at the wall. Comparing 80 and 100 mm boards shows what an extra two centimetres buys in thermal resistance and why the floor load capacity cannot be read from one PIR rating.
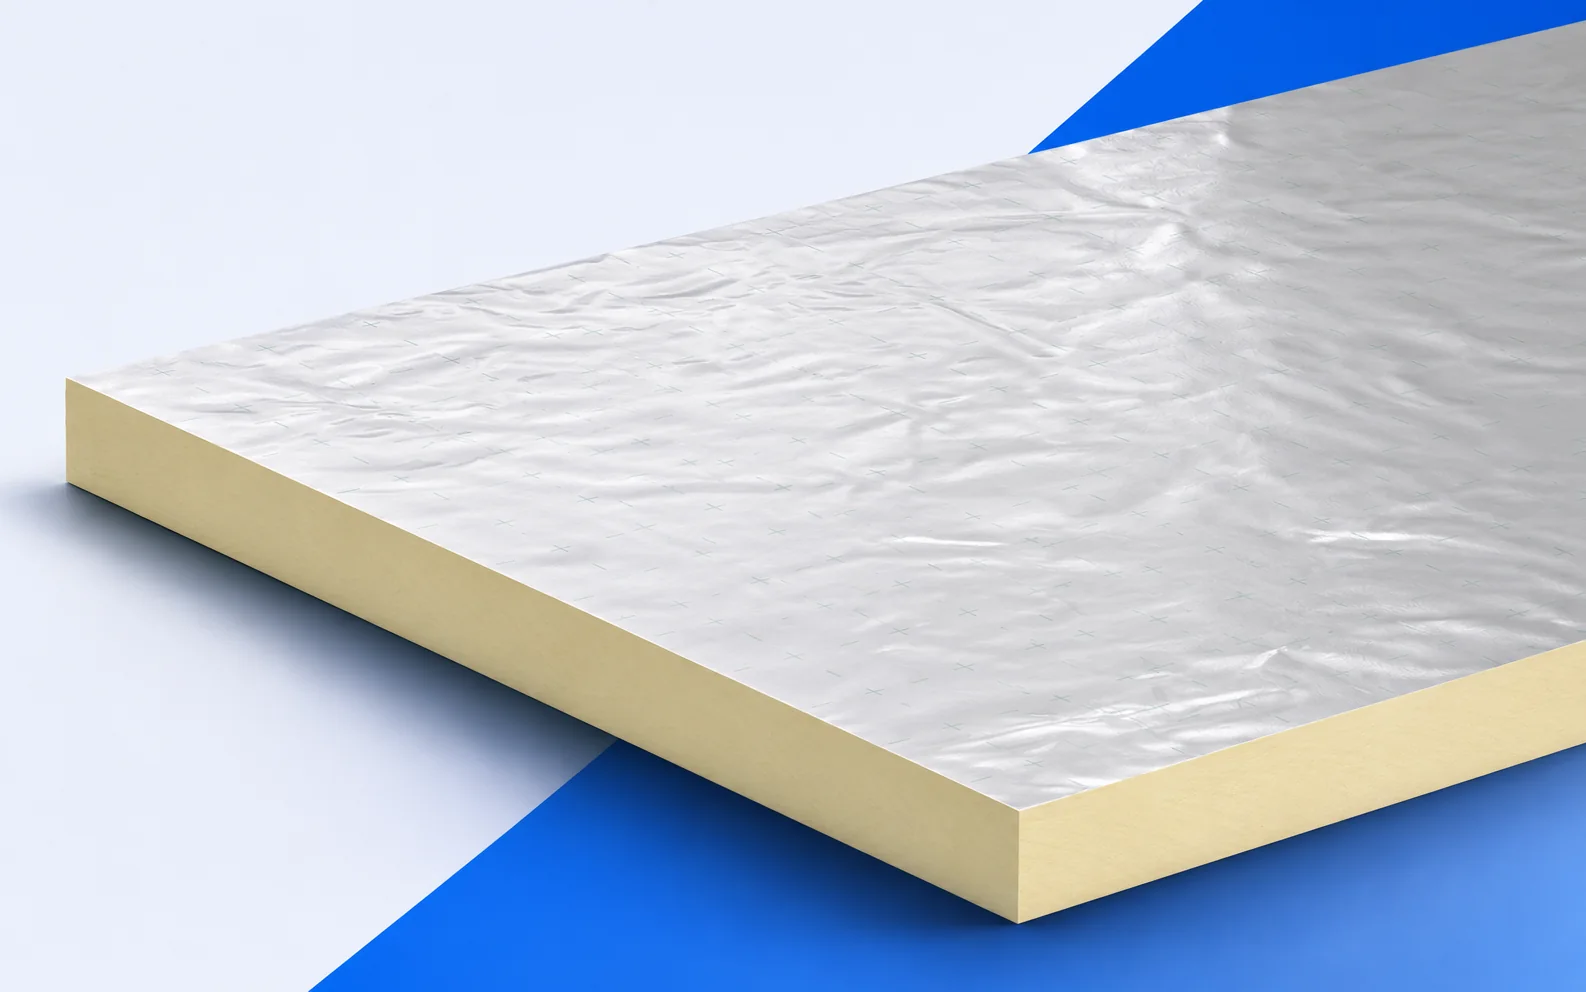
Set the finished floor level
Mark a common level at the doorway for the insulation installer and screeder. Changing the TF70 thickness in one room may require a revised junction with the hall floor.
Inspect the made-good service chases first. If a pipe stands proud, a board laid across it may bear on the pipe instead of the prepared substrate.
Check the bearing at chases and doorways
The standard 1200 × 600 mm board has square edges. Set out the joints so that support beneath both edges can be checked wherever a joint meets a former chase.
Dry-fit the cut piece at the door recess before laying the next row. If it rocks, inspect the substrate while it is still accessible, rather than hiding it under screed.
What changes between 80 and 100 mm?
At a declared λD of 0.022 W/(m·K), TF70 has an RD of 3.60 m²K/W at 80 mm and 4.50 m²K/W at 100 mm. The extra 20 mm therefore adds 0.90 m²K/W to the declared board resistance.
That increase does not translate directly into a change in heat loss through the whole ground floor. The building geometry and edge detail at the external walls also enter the assessment.
Inspect the perimeter before screeding
For underfloor heating, check the design section for the position of the separating layer relative to the insulation and pipes. The TF70 facing does not automatically replace the protective layers specified for that build-up.
Walk the perimeter before screeding. A break in the edge strip or a gap in the specified separating layer at a corner is much easier to spot at this stage.
Which loads will the floor carry?
TF70 has a compressive stress of at least 120 kPa at 10% deformation and reaction-to-fire class E. The compression test result is not an allowable sustained pressure for an occupied room.
If heavy equipment will stand on small feet, give their spacing and dimensions to the designer. Load distribution also depends on the screed and the position of movement joints.
Include subfloor repairs in the estimate
Specify the TF70 thickness for each floor level in the estimate. Give the net area and number of door recesses so the cutting allowance reflects the actual rooms.
When comparing prices, establish who will make good the chases, supply the protective layers and sign off the substrate. A rate per square metre of insulation will not show those costs.

Free quote
What to include in your enquiry
Tell us how you plan to use the material, the dimensions and the quantity you need. Include the thickness, grade or variant name, along with the delivery town or your preferred collection branch. For a specific product, add its name or a link to the product page. We will reply to the email address you provide to discuss availability and the terms of your order.











More from the building guide
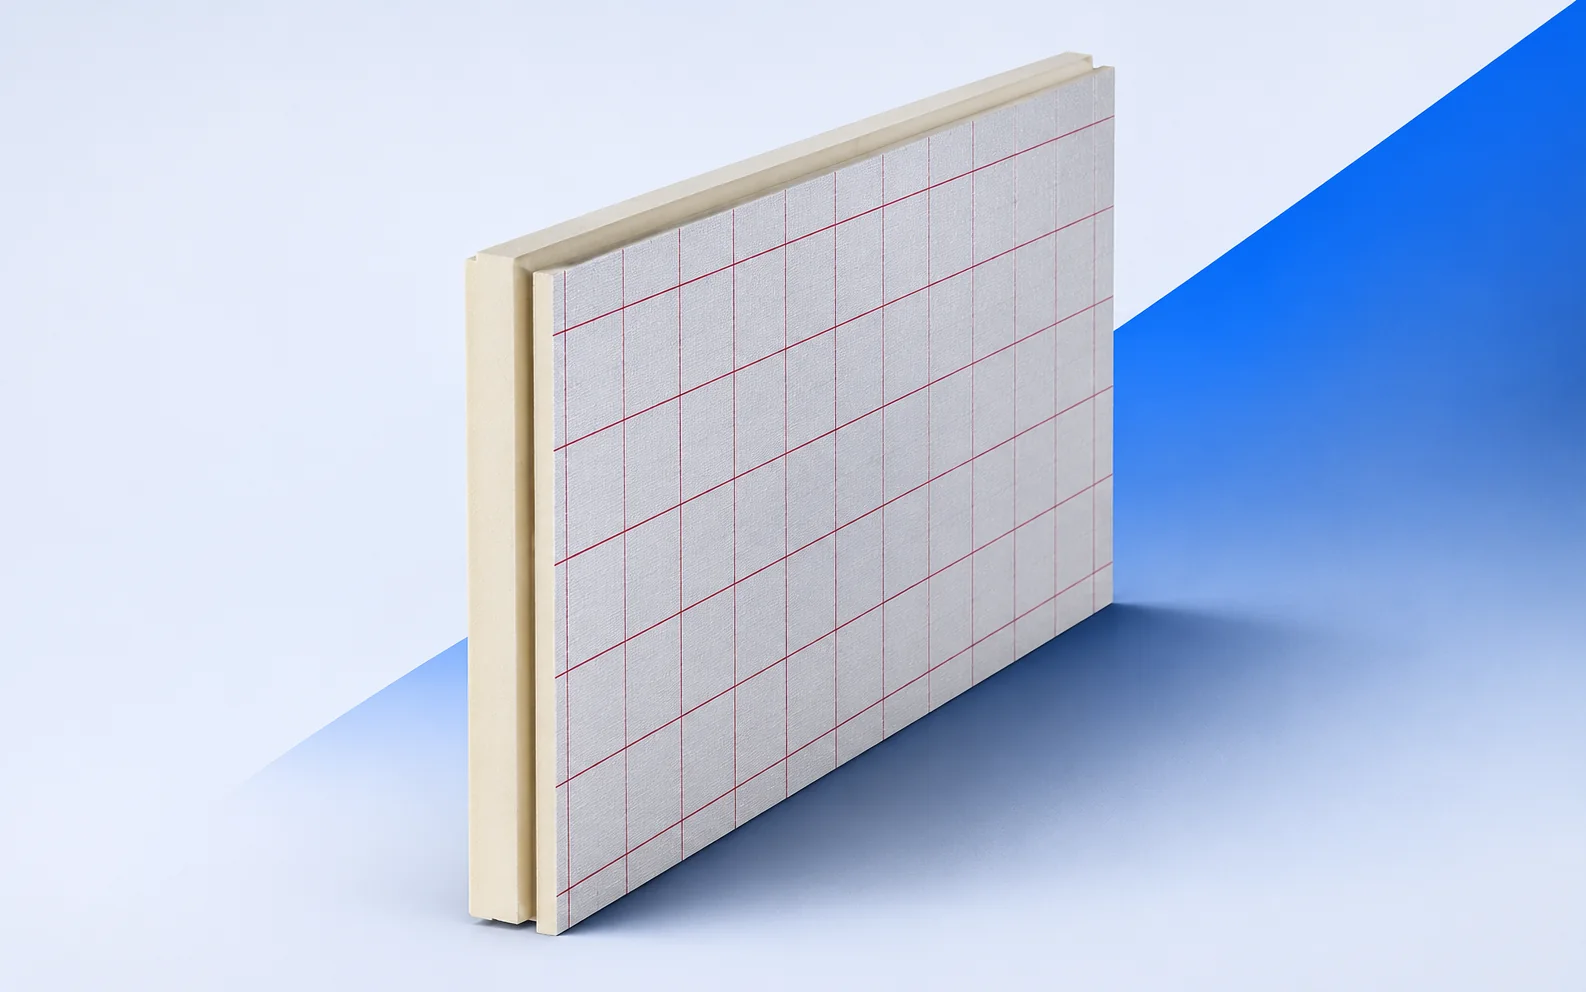
On IKO enertherm ALU TG boards, the tongue of one board fits into the groove of the next. Along a straight run…
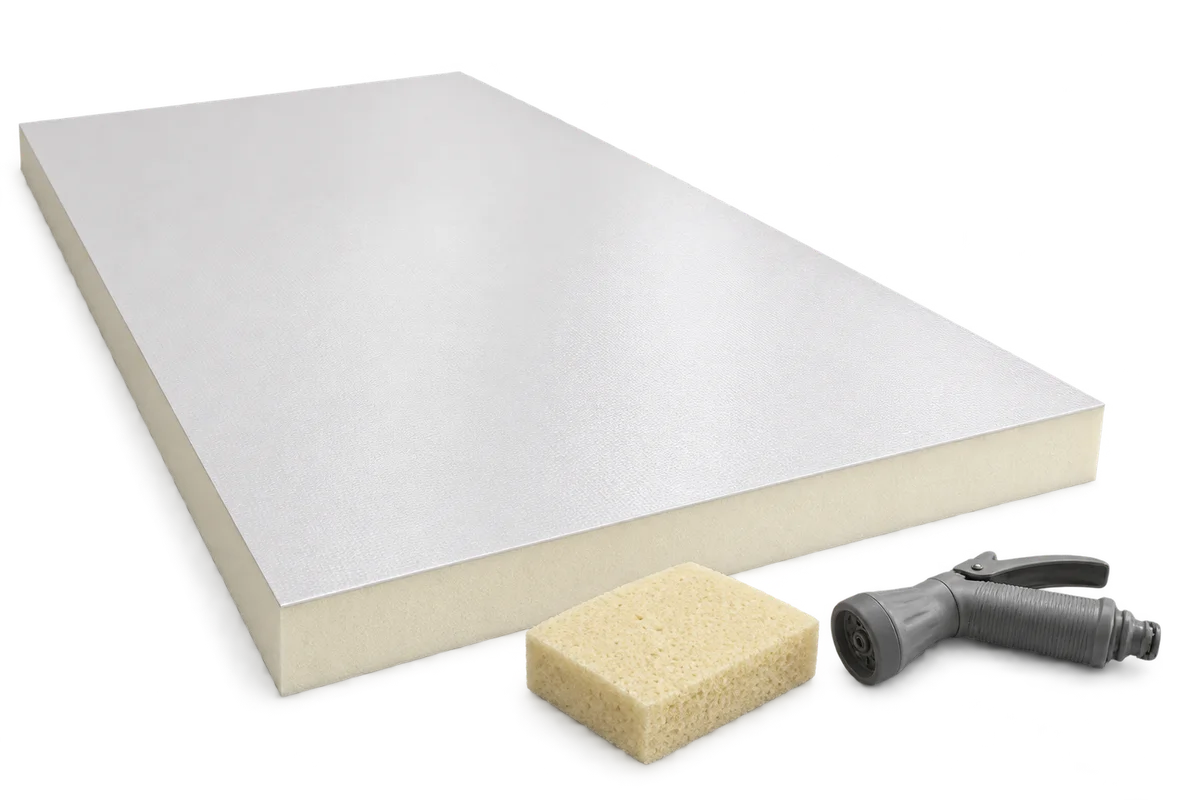
Two quotes for cleaning a barn ceiling may cover the same area yet include completely different work. One company will price only…
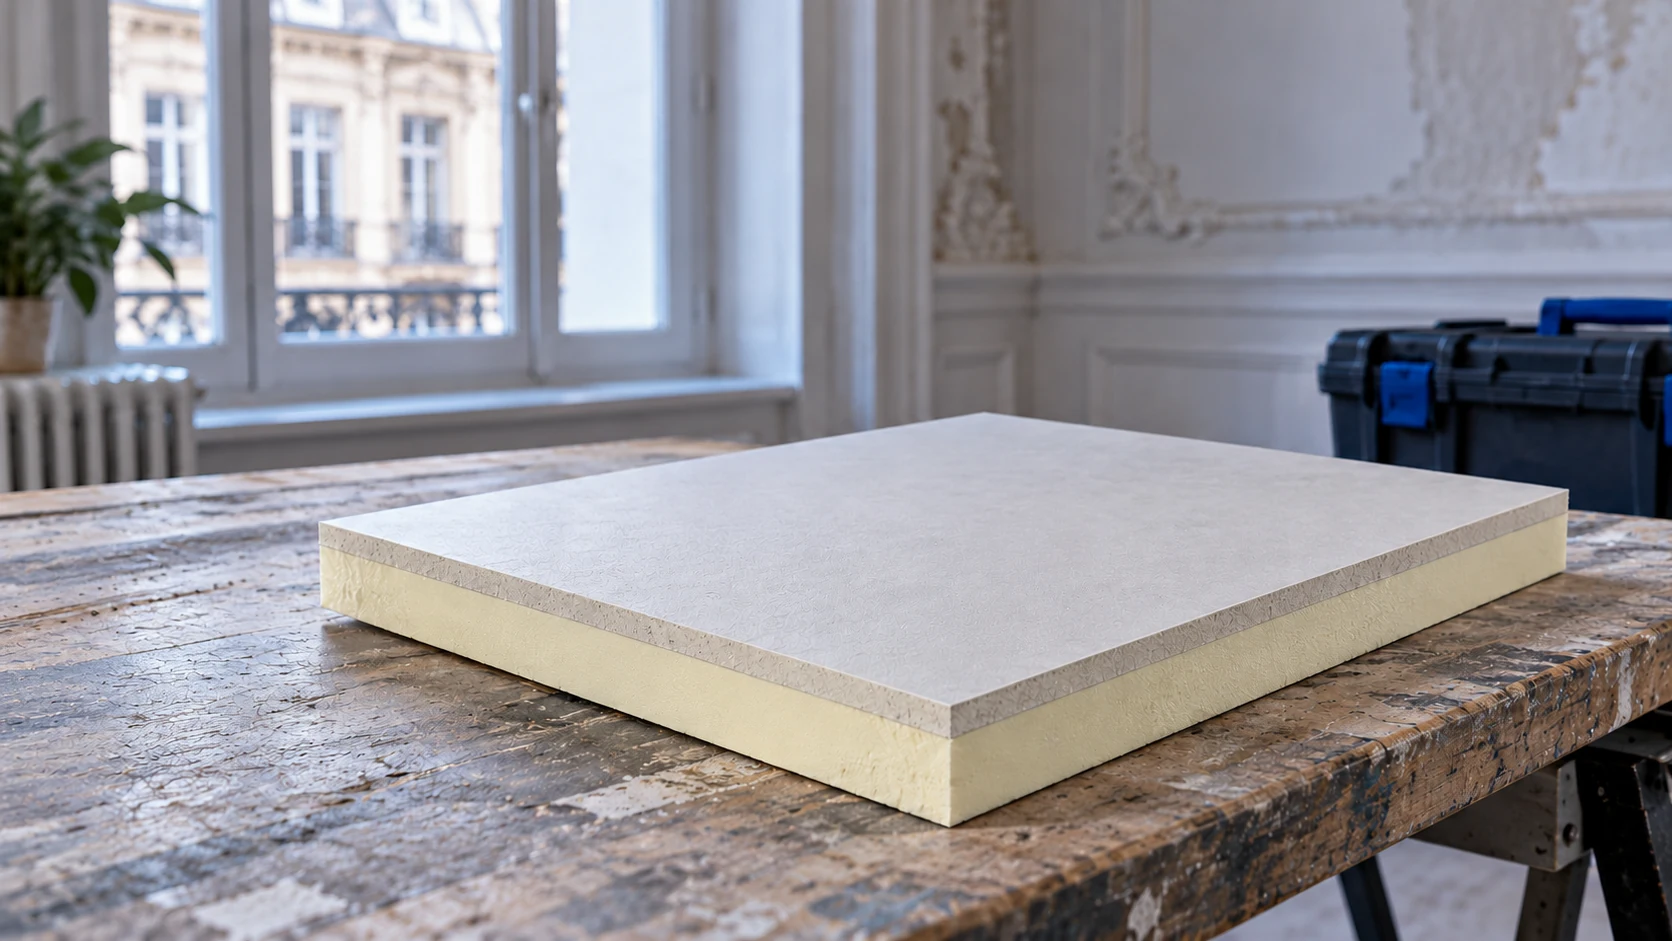
Internal insulation can be considered when an older masonry building's facade must remain unchanged. Its suitability depends on the existing construction: thick…
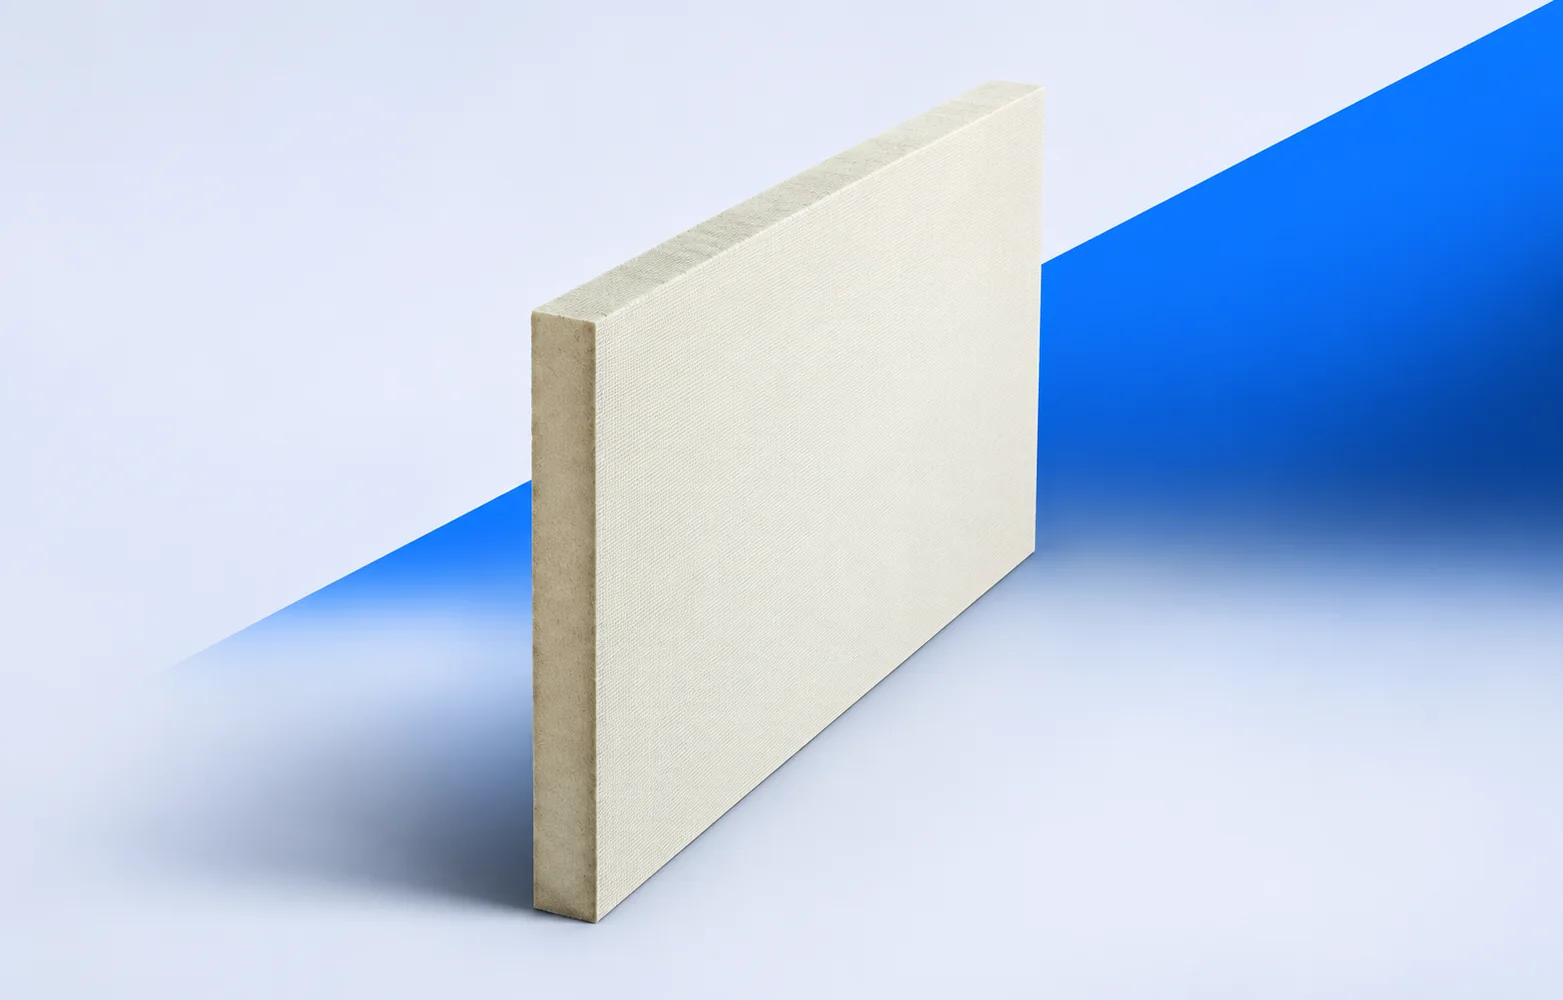
If a roof quote replaces foil-faced PIR with IKO enertherm MG, ask for a revised section and membrane fixing instructions. MG has…
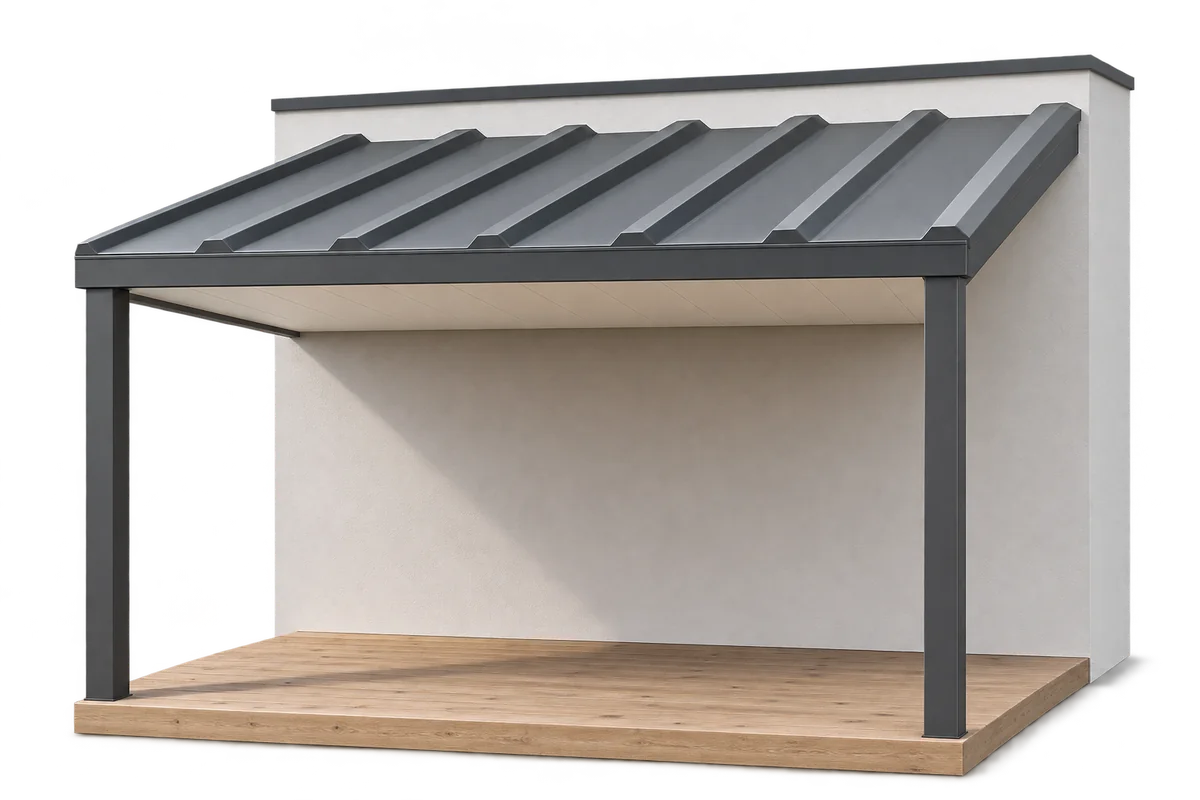
A terrace above a heated room forms part of the building's roof, while a canopy over the terrace shelters the seating area…
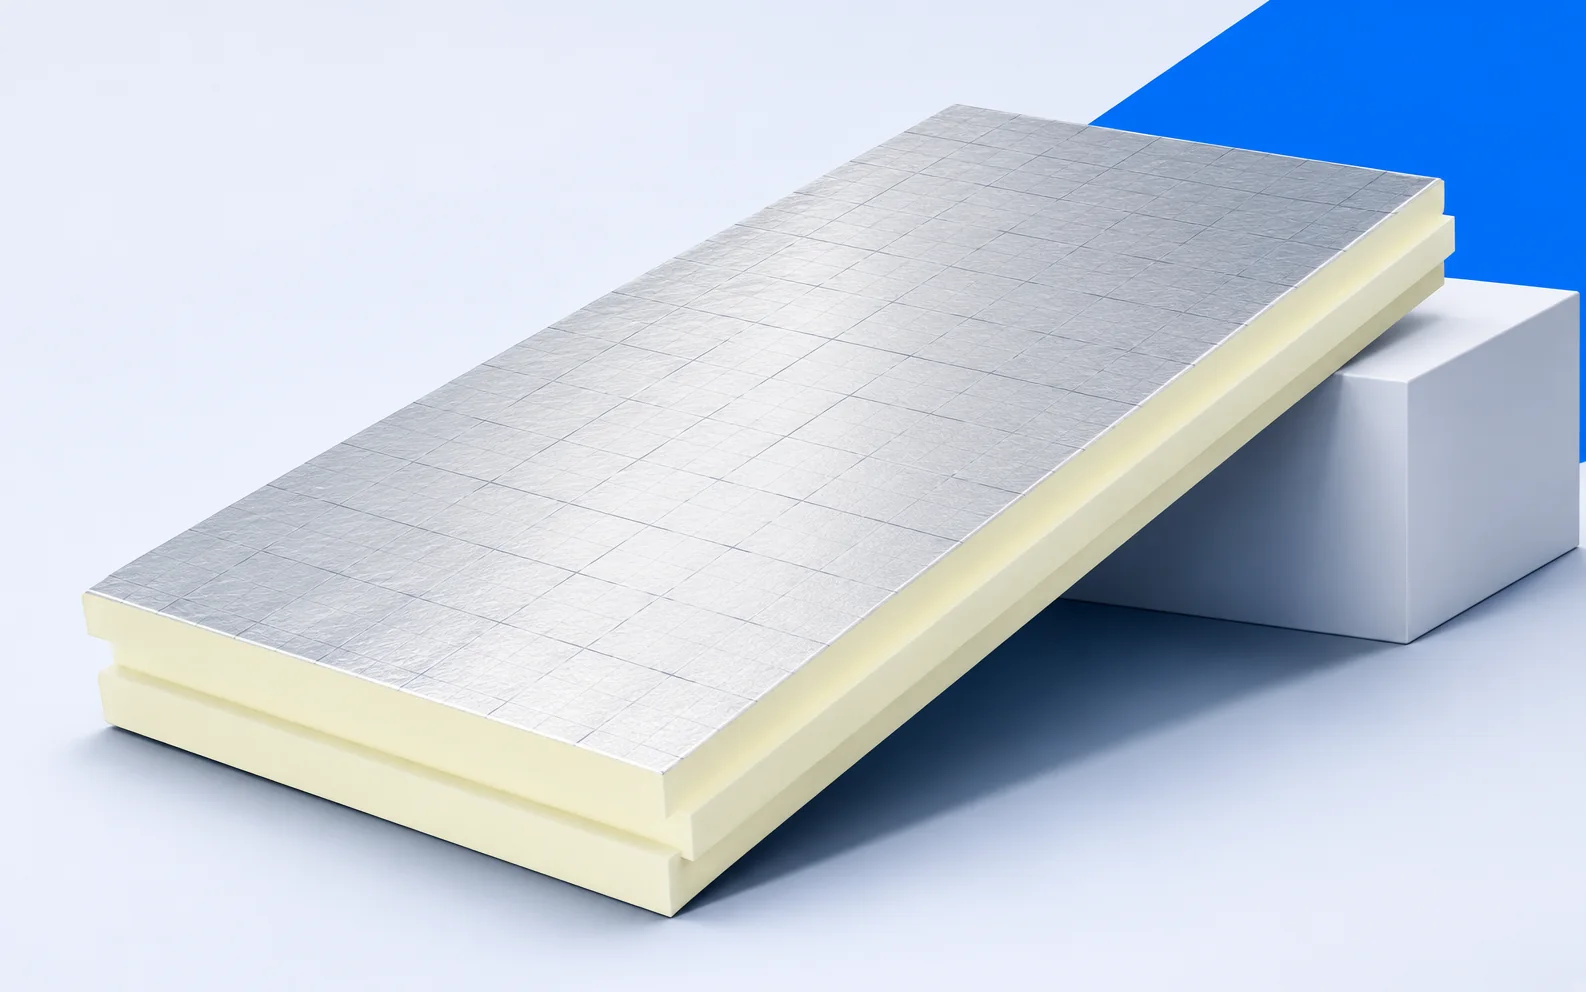
Choose the wall finish before choosing PIR. A rendered external insulation system, a ventilated façade and a cavity wall use different interfaces…
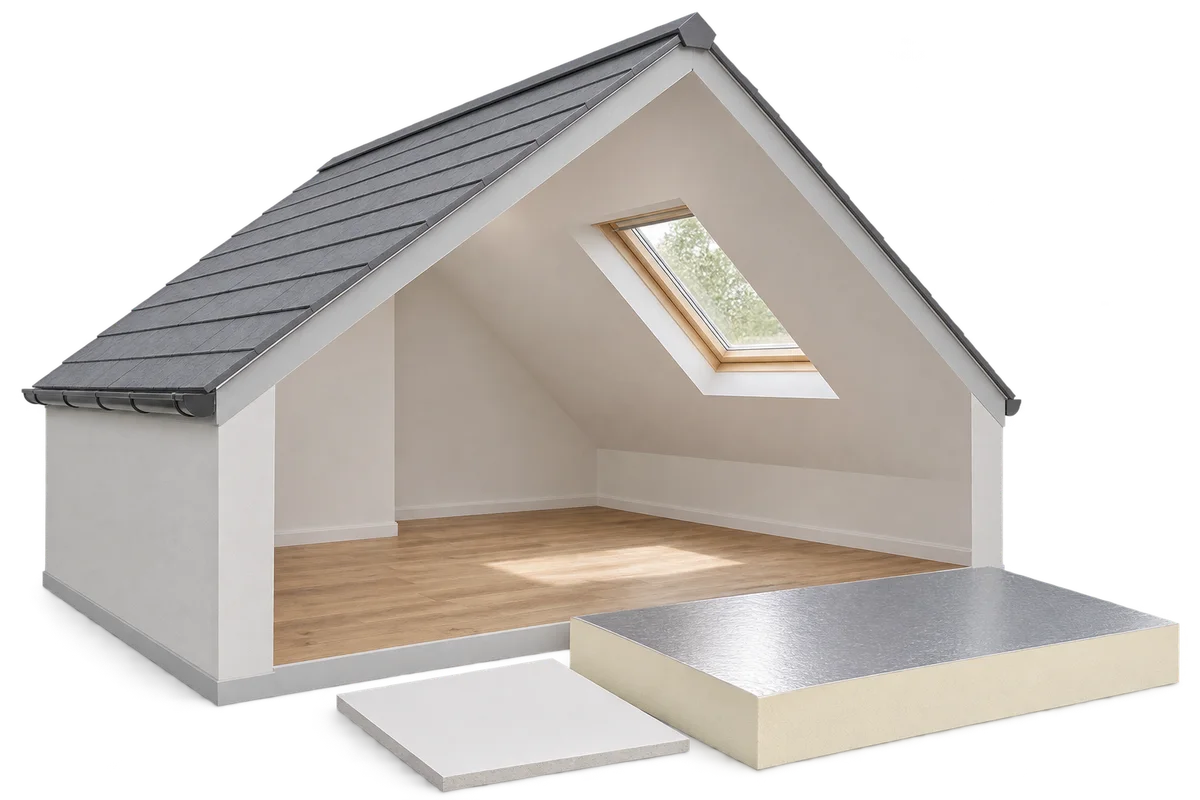
Before boarding the loft, it is worth drawing the finished slope together with the insulation, framing, cables and lining. Only such a…
An internal ceiling in a farm building should allow the services located above it to be maintained and should not hinder inspection…