Can cold-formed steel sections be used for a canopy, garage or small industrial building?
Steel sections and structures
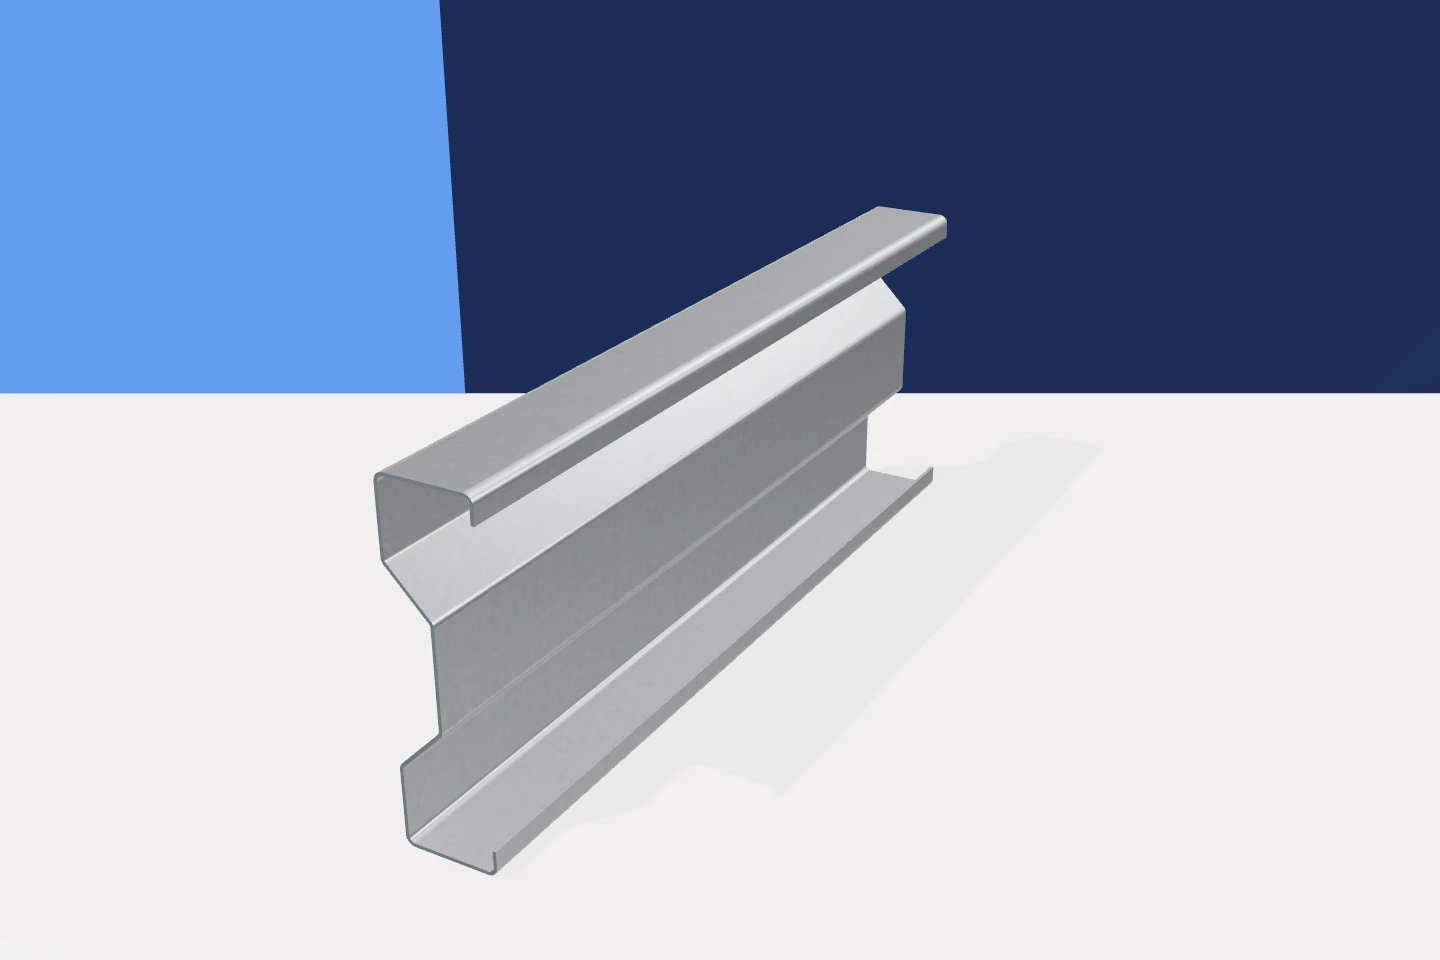
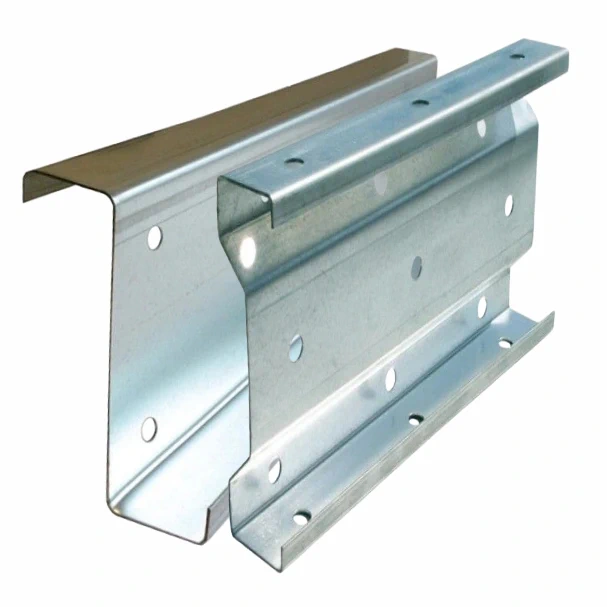
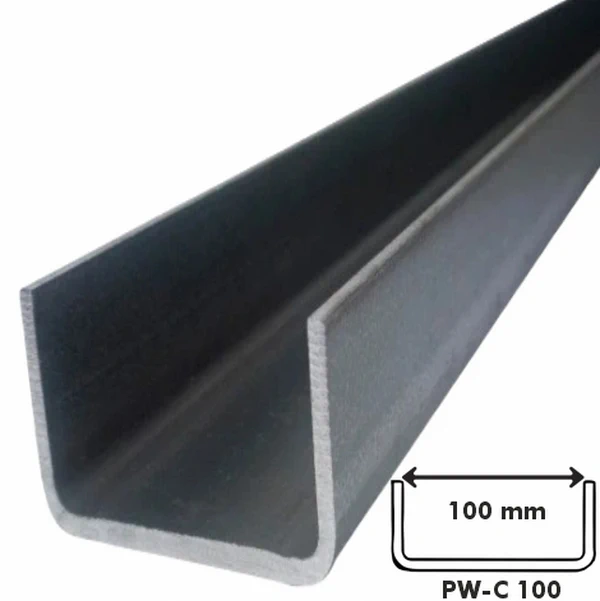
Cold-formed steel sections can form part of a canopy, garage or small industrial building. The design still has to account for wind, snow and the way the building will be used. Sections can be supplied to length with connections prepared in advance. The primary columns and rafters need not use the same section family as the purlins, side rails or cladding supports. Z sections can carry roof sheets, channels can frame openings, and top-hat sections can support a secondary lining. Sigma sections are another option where the design checks justify them.
Does every member need to be the same type?
Combining section families is normal where the design resolves their connections and load paths. Availability alone is a poor reason to use one shape throughout: another may simplify a joint. Compare the cost of complete workable solutions, not just the price per metre of one beam.
Why assess an open canopy separately?
Open sides change how wind acts on the roof. An open canopy cannot simply inherit the assumptions for an enclosed garage. Geometry, surroundings and shelter affect the loads that must be carried through the roof covering, purlins, columns and foundations.
Galvanised sections in a canopy may be more directly exposed to moisture and contaminants. Choose protection for the site. A photo of a similar canopy does not establish the right size: two roofs of equal area may have different spans and require different joints.
A garage door interrupts the wall framing
A large door opening breaks the regular arrangement of supports. Its framing and fixing points need to be designed. The beam over the door may serve a different purpose from an ordinary side rail; matching the dimensions of the adjacent channels is not a sufficient check.
Obtain the door supplier’s requirements early: how the door moves, which forces enter the frame and where it needs mounting surfaces. Windows and pedestrian doors also need coordinated details. Repetition makes fabrication easier but does not resolve individual openings.
Show fixing points for drives or guide rails above the opening. Drilling a rail later may interfere with an existing joint. Agreeing the detail before fabrication reduces extra brackets and helps preserve the required distances.

The roof covering determines support requirements
Trapezoidal steel sheet and sandwich panels may require different purlin spacings. Their performance depends on thickness, profile geometry and support arrangement. Switching the covering during procurement can therefore require a structural review even if the change looks purely cosmetic.
Roof Z purlins must carry the loads imposed by the selected covering. Check resistance, deflection, stability and fastenings. A lighter covering does not justify removing supports without recalculation: wind and serviceability still matter.
Can you assemble the frame from ready-cut lengths?
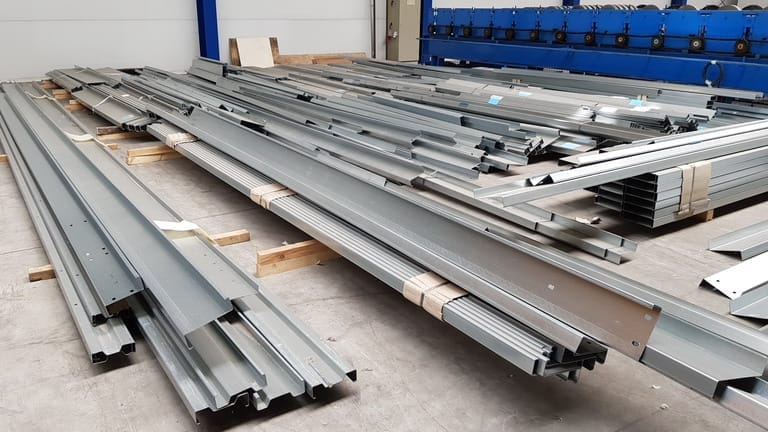
Prefabrication saves marking and cutting on site when the documents specify lengths, holes, materials and connections. Each piece should have an assigned position, and matching accessories should be included in the delivery.
Cheap stock lengths do not by themselves make a system. Moving a splice can change how a beam works. Bracing and the erection sequence must also be planned. Order galvanised members from a project materials list instead of designing around lengths chosen only for their price.
What information is needed for a quotation?
Provide dimensions, use, location and cladding type. Identify rooftop equipment or suspended services that the frame will carry. Check access for delivery vehicles and the space available to unload long sections; these constraints affect the whole operation.
Compare section geometry, thickness, grade, coating, fasteners and bracing. Keep frame, cladding and labour costs separate. Channels, Z, sigma and top-hat sections can work well in small buildings when the parts suit the actual conditions and can be assembled from clear drawings.
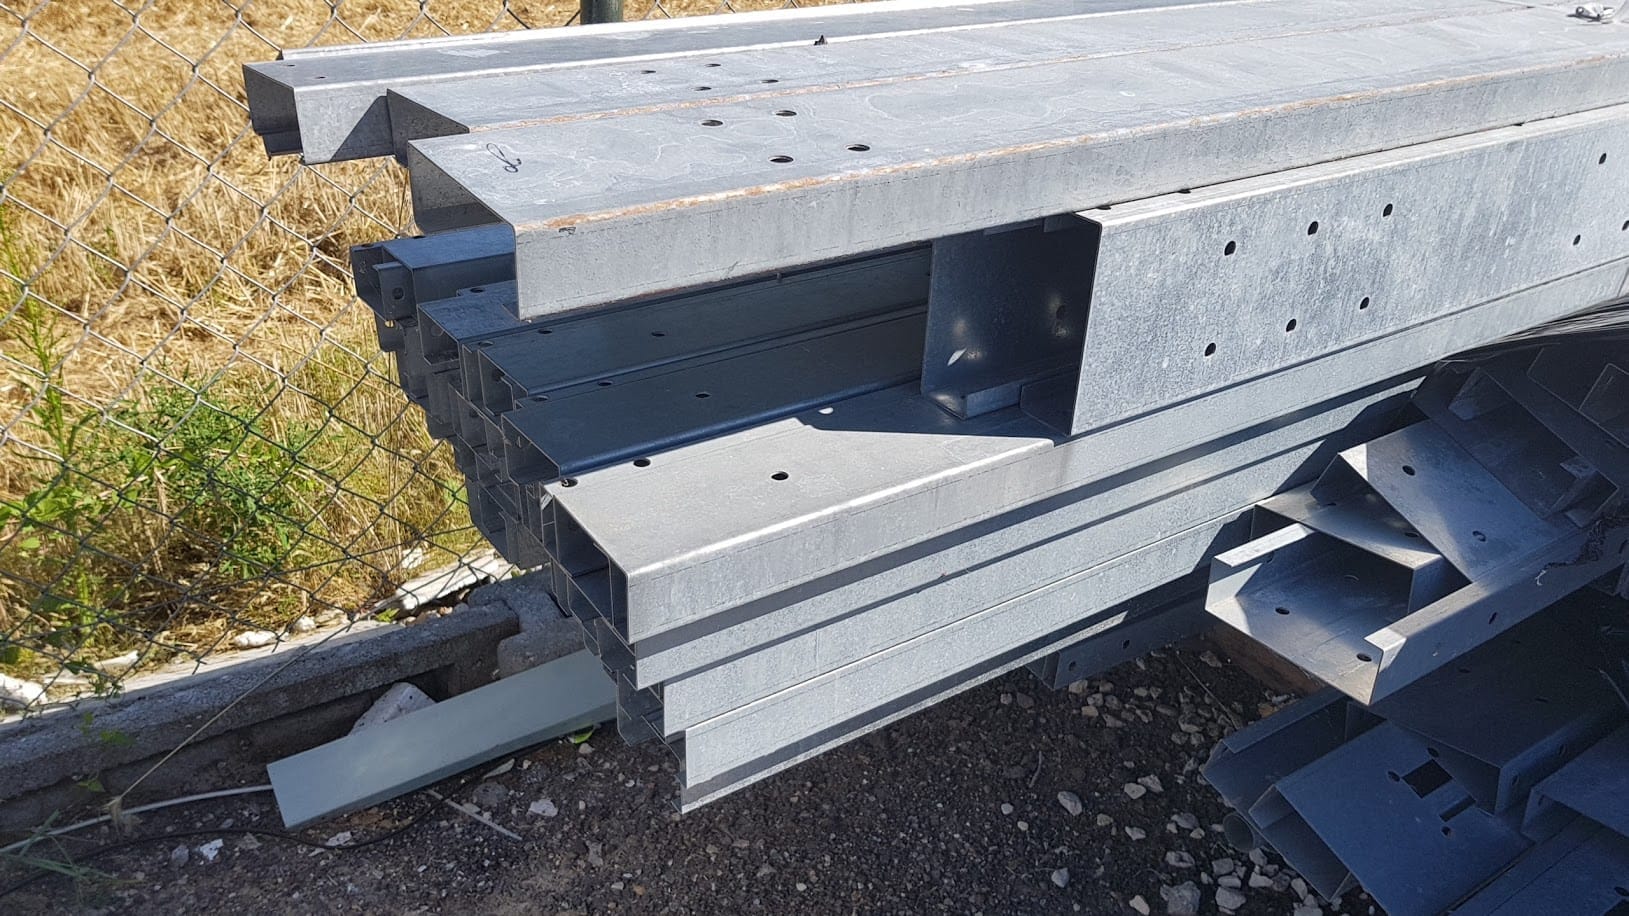
On delivery, inspect the steel and observe the storage instructions. A member bent in transit or left in a wet pack needs assessment. Low weight makes handling easier but does not make a section immune to damage during lifting or setting down.

Free quote
What to include in your enquiry
Tell us how you plan to use the material, the dimensions and the quantity you need. Include the thickness, grade or variant name, along with the delivery town or your preferred collection branch. For a specific product, add its name or a link to the product page. We will reply to the email address you provide to discuss availability and the terms of your order.
More from the building guide
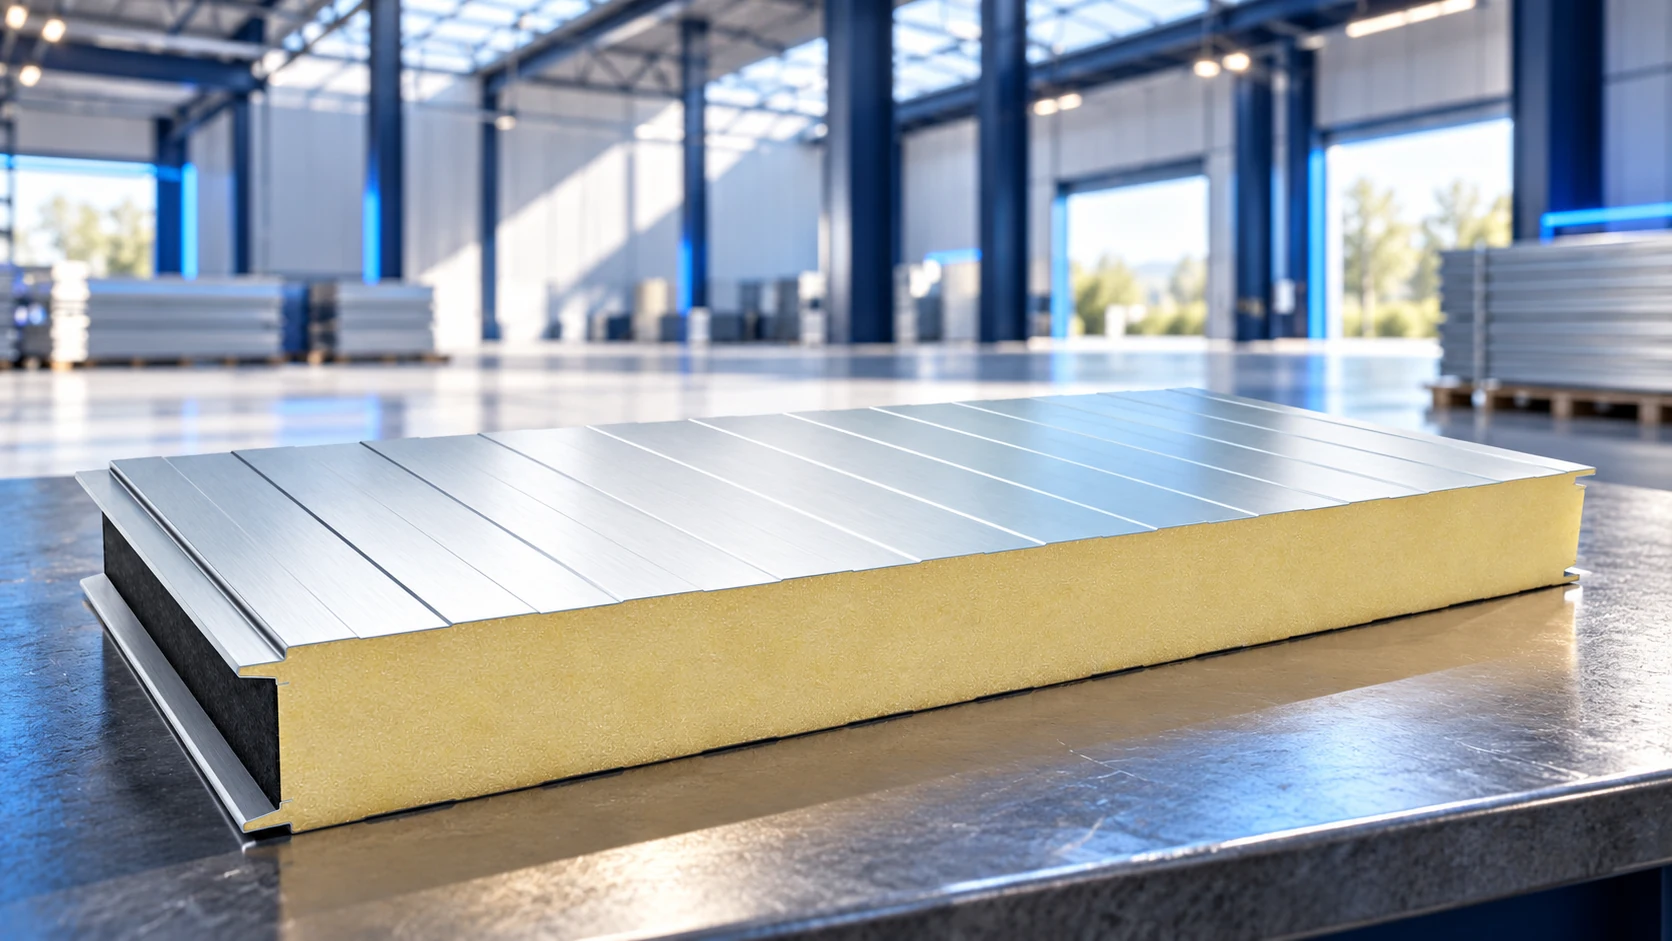
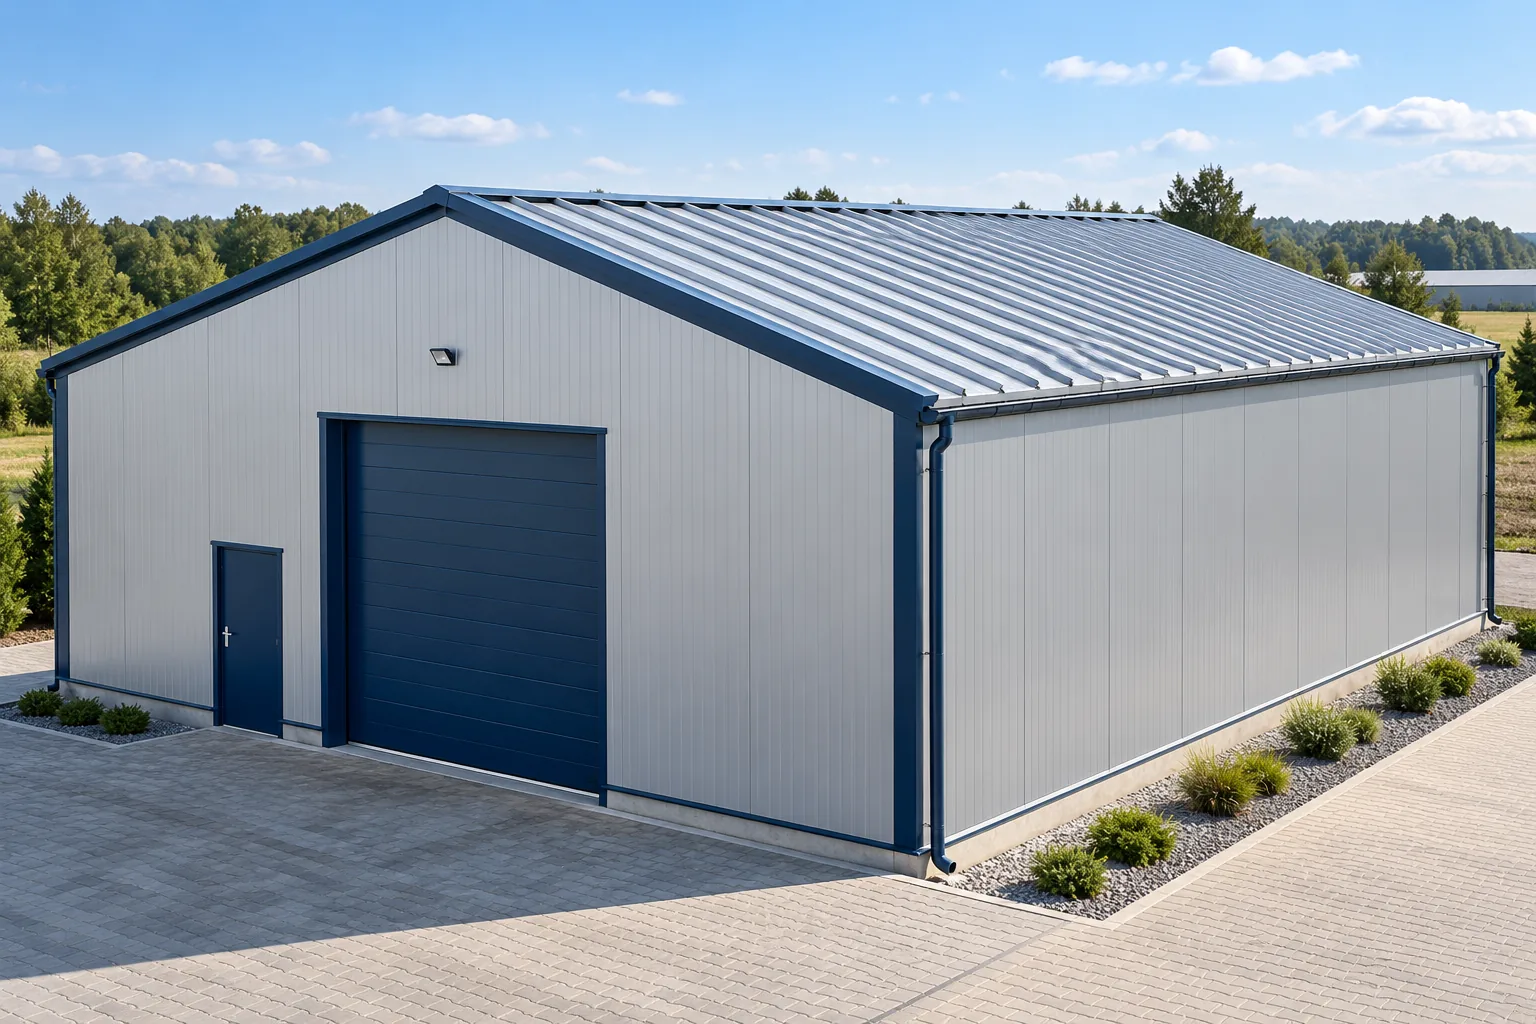
The cost of a sandwich-panel hall depends on the scope of the project. A frame with cladding is a different purchase from…
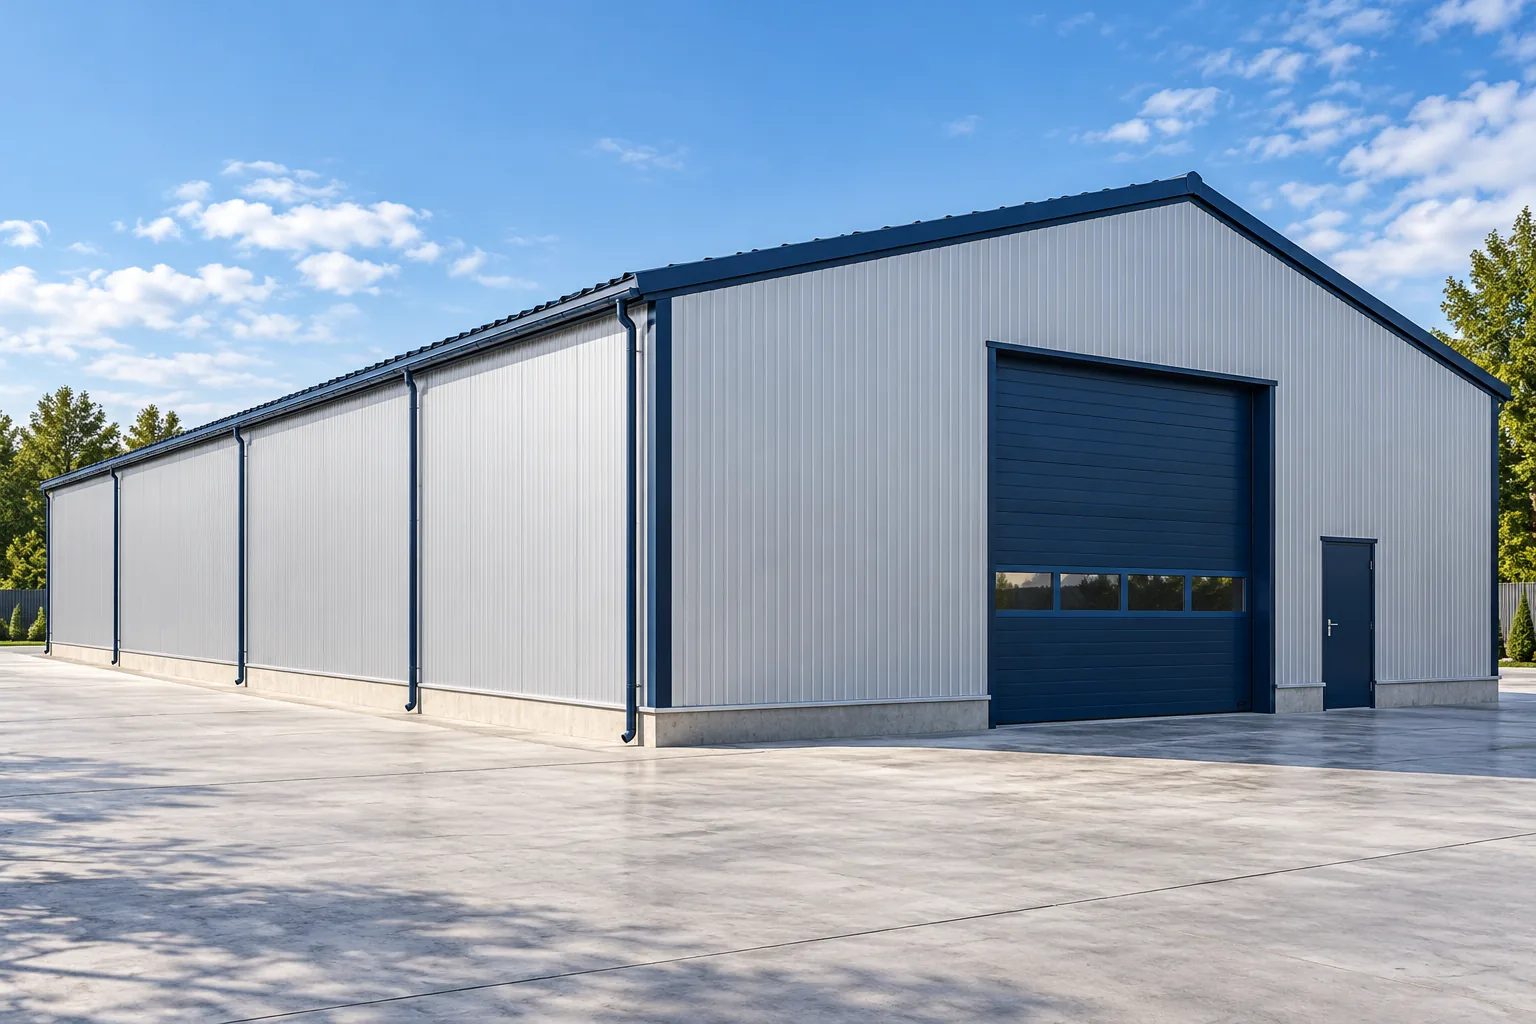
To choose between a standard steel building and a bespoke frame, draw the daily operation inside the proposed footprint. Mark delivery routes,…
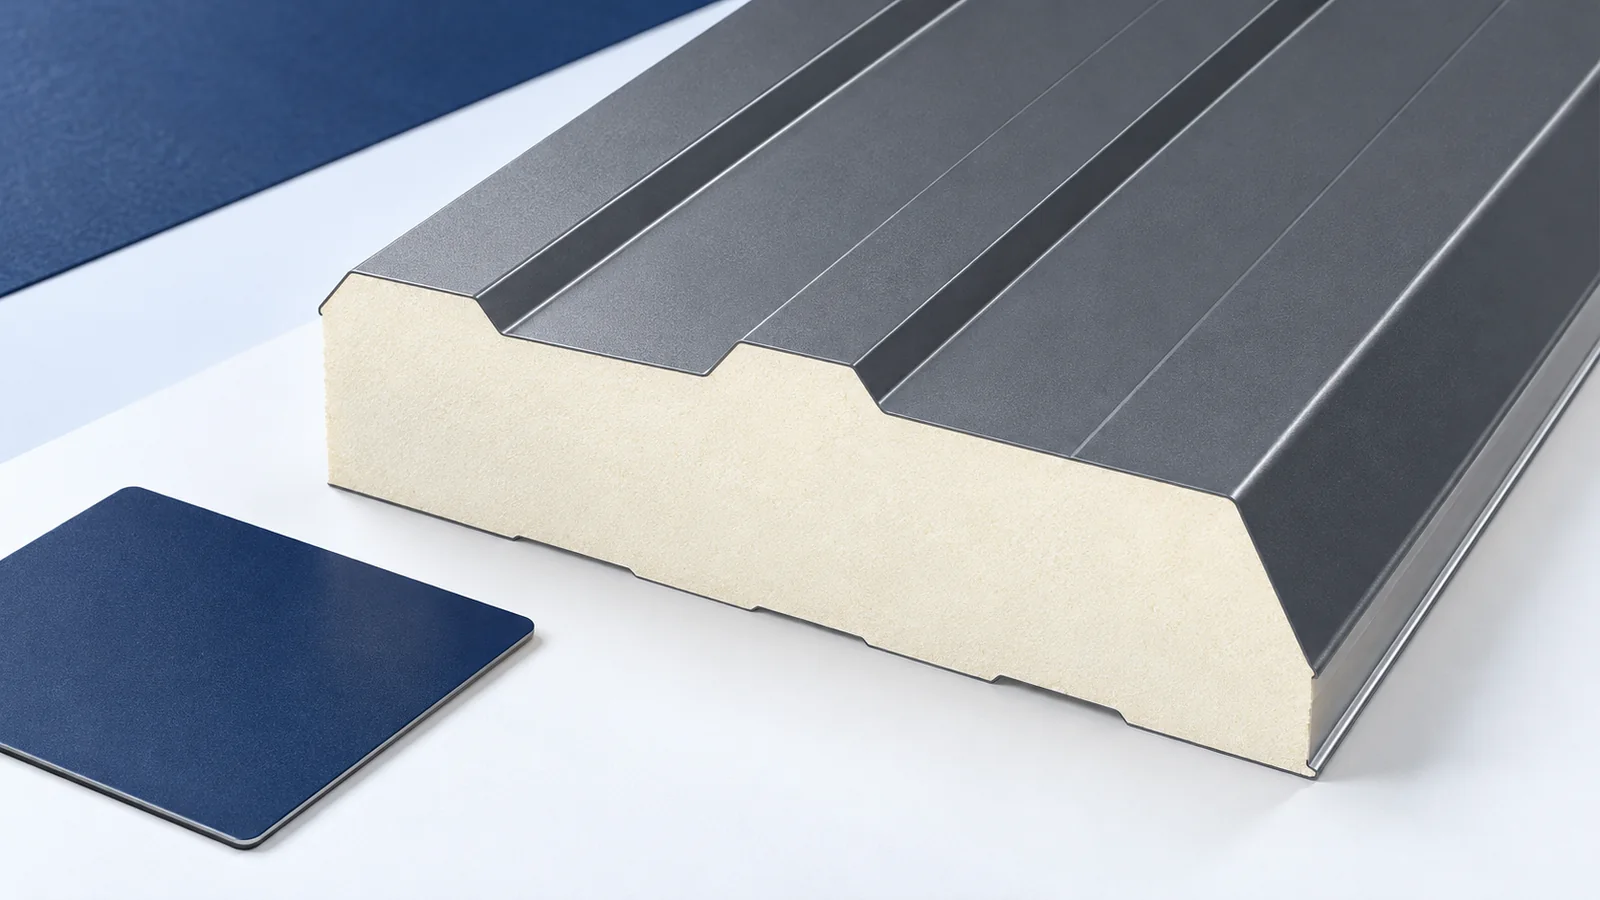
Design a hall roof around internal conditions and support layout, not the cheapest square metre of covering. An unheated shelter, warm workshop…
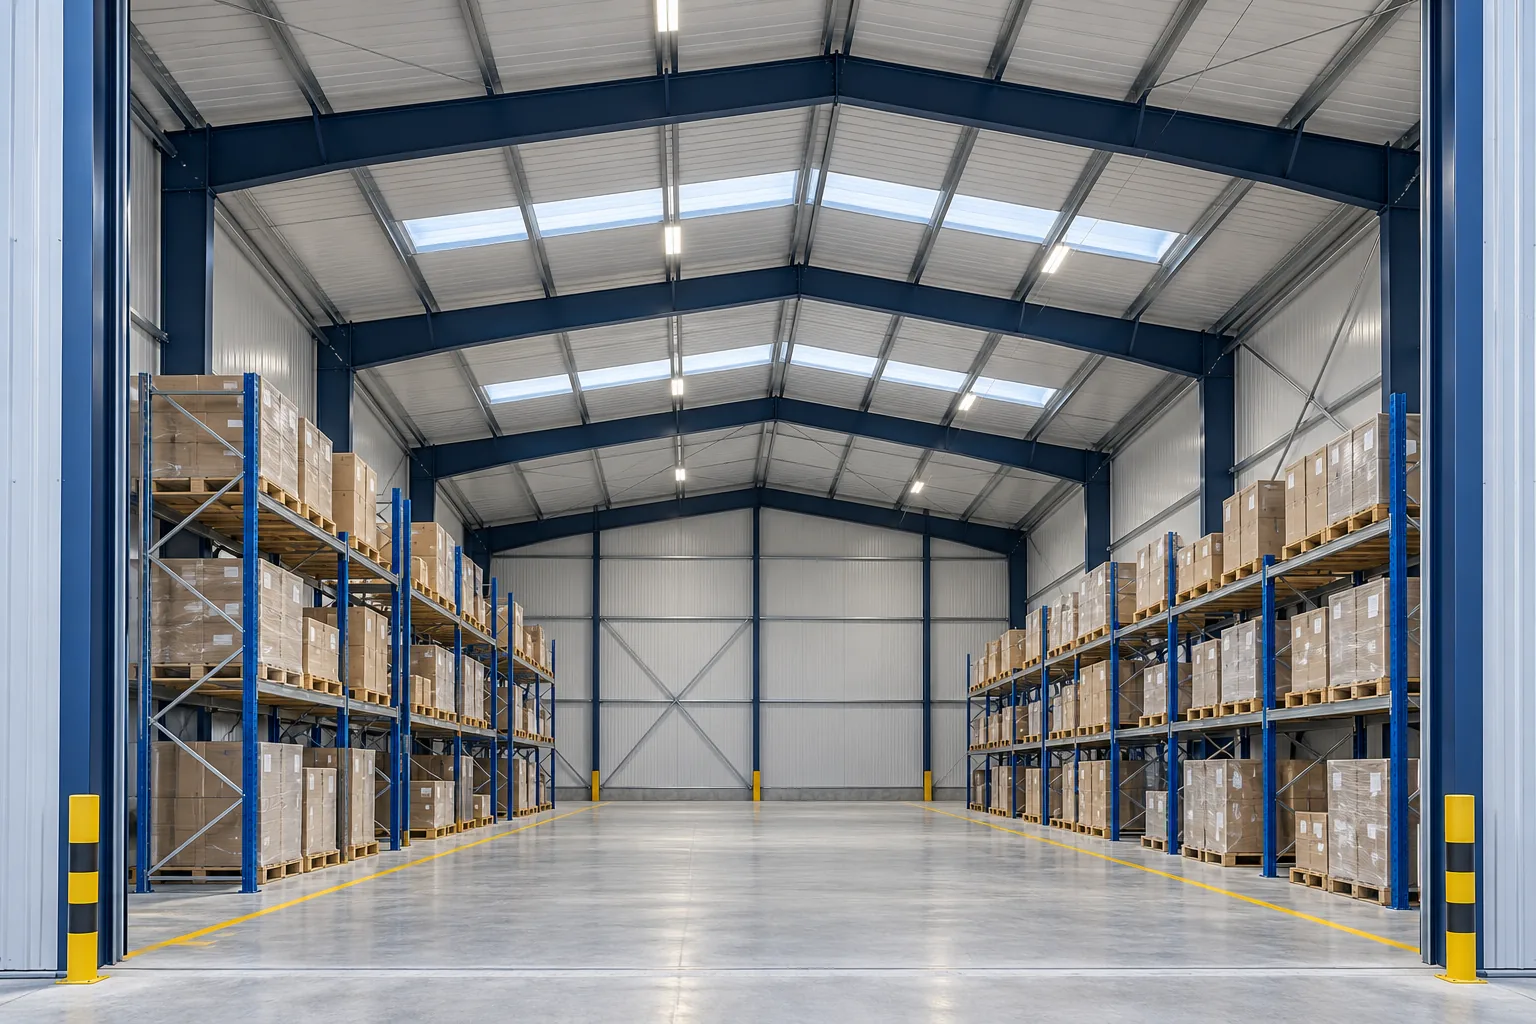
Plan a steel warehouse by tracing a load from the incoming vehicle to its storage position and back to dispatch. A column…
A steel hall's foundation connections must transfer the forces established by the structural design. Bonded anchors can form part of that solution,…
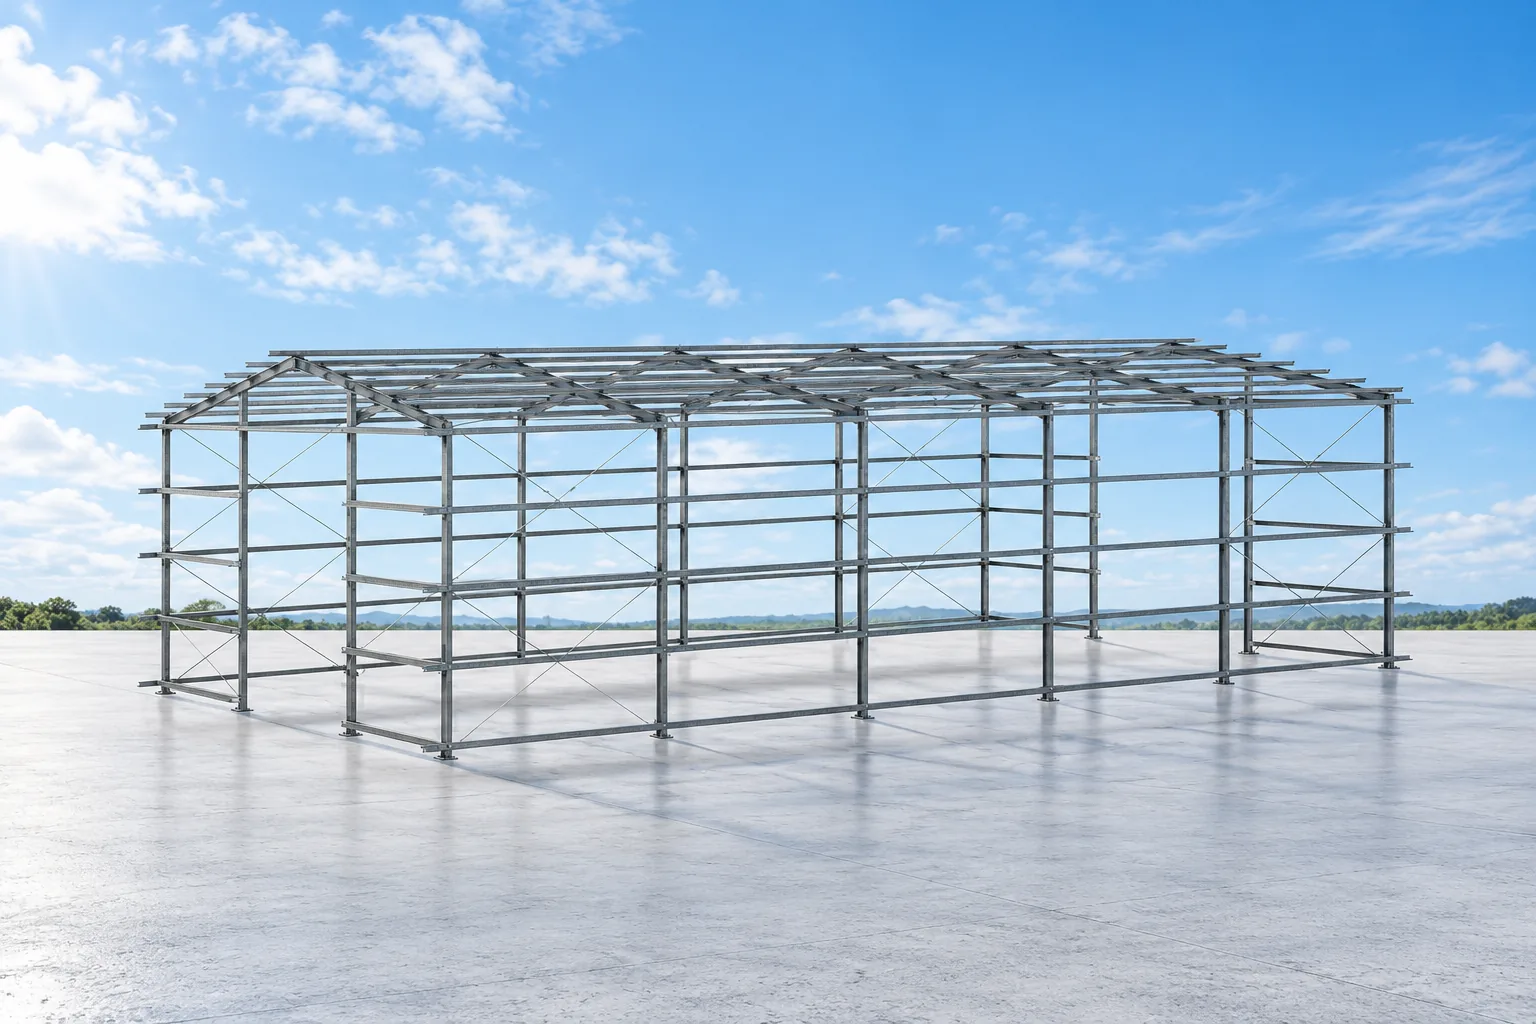
A standard steel frame kit gives you a defined starting point: a building width, a bay length and a roof shape. A…
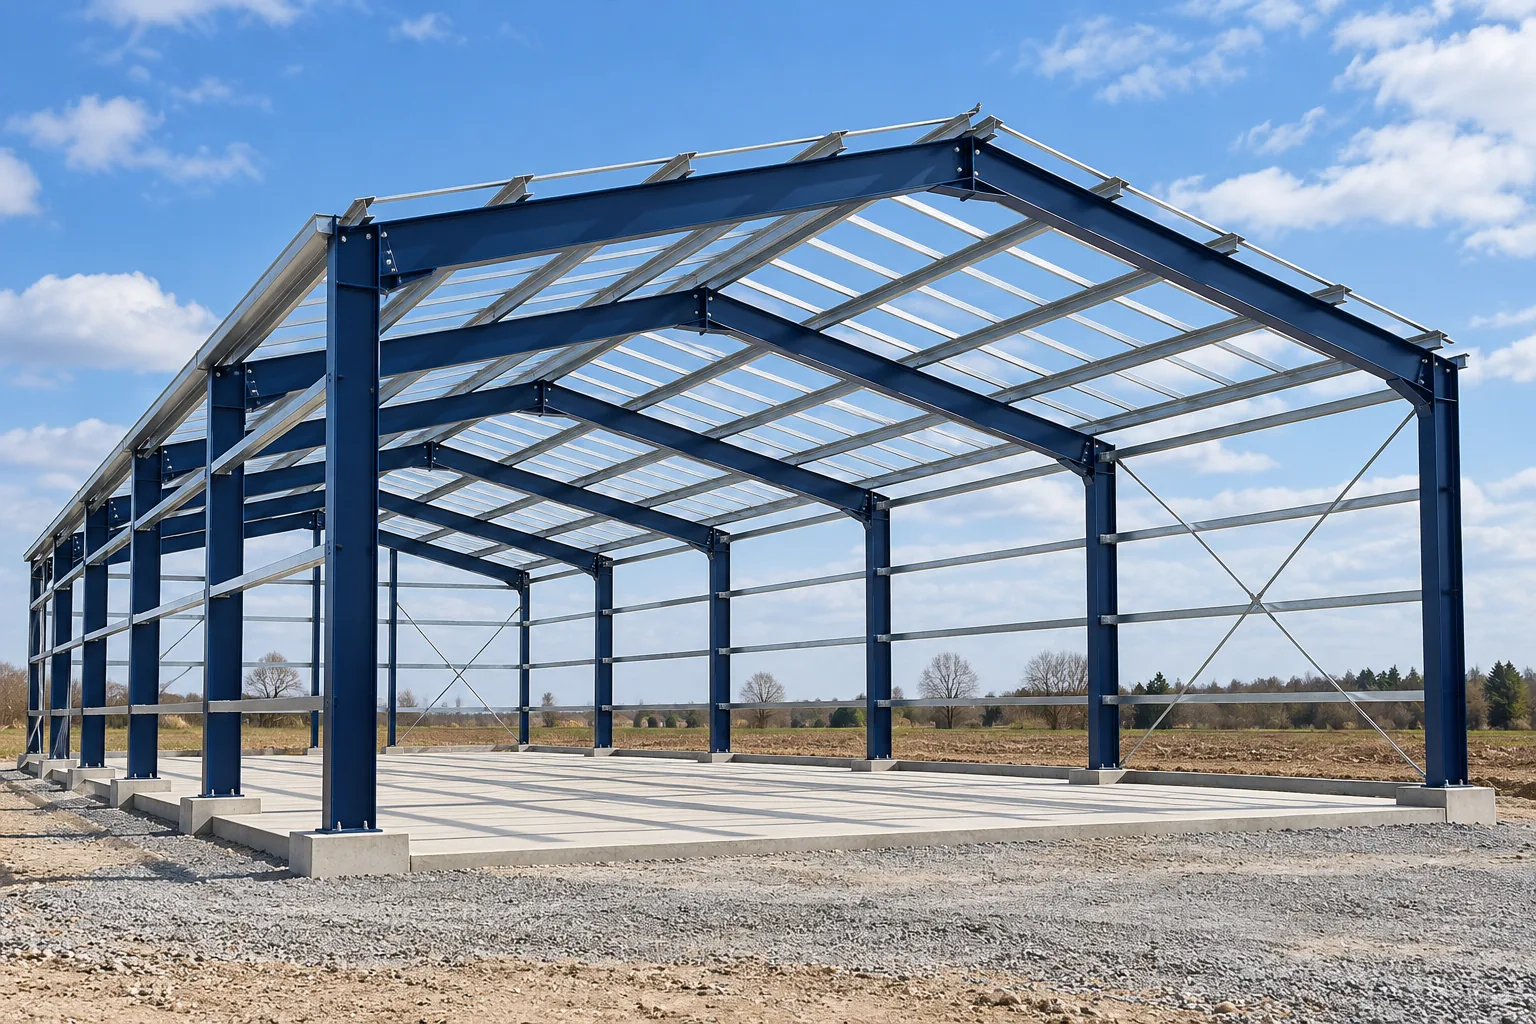
Columns and roof rafters form the main frames of a typical steel portal building. Purlins and side rails support the cladding, bracing…
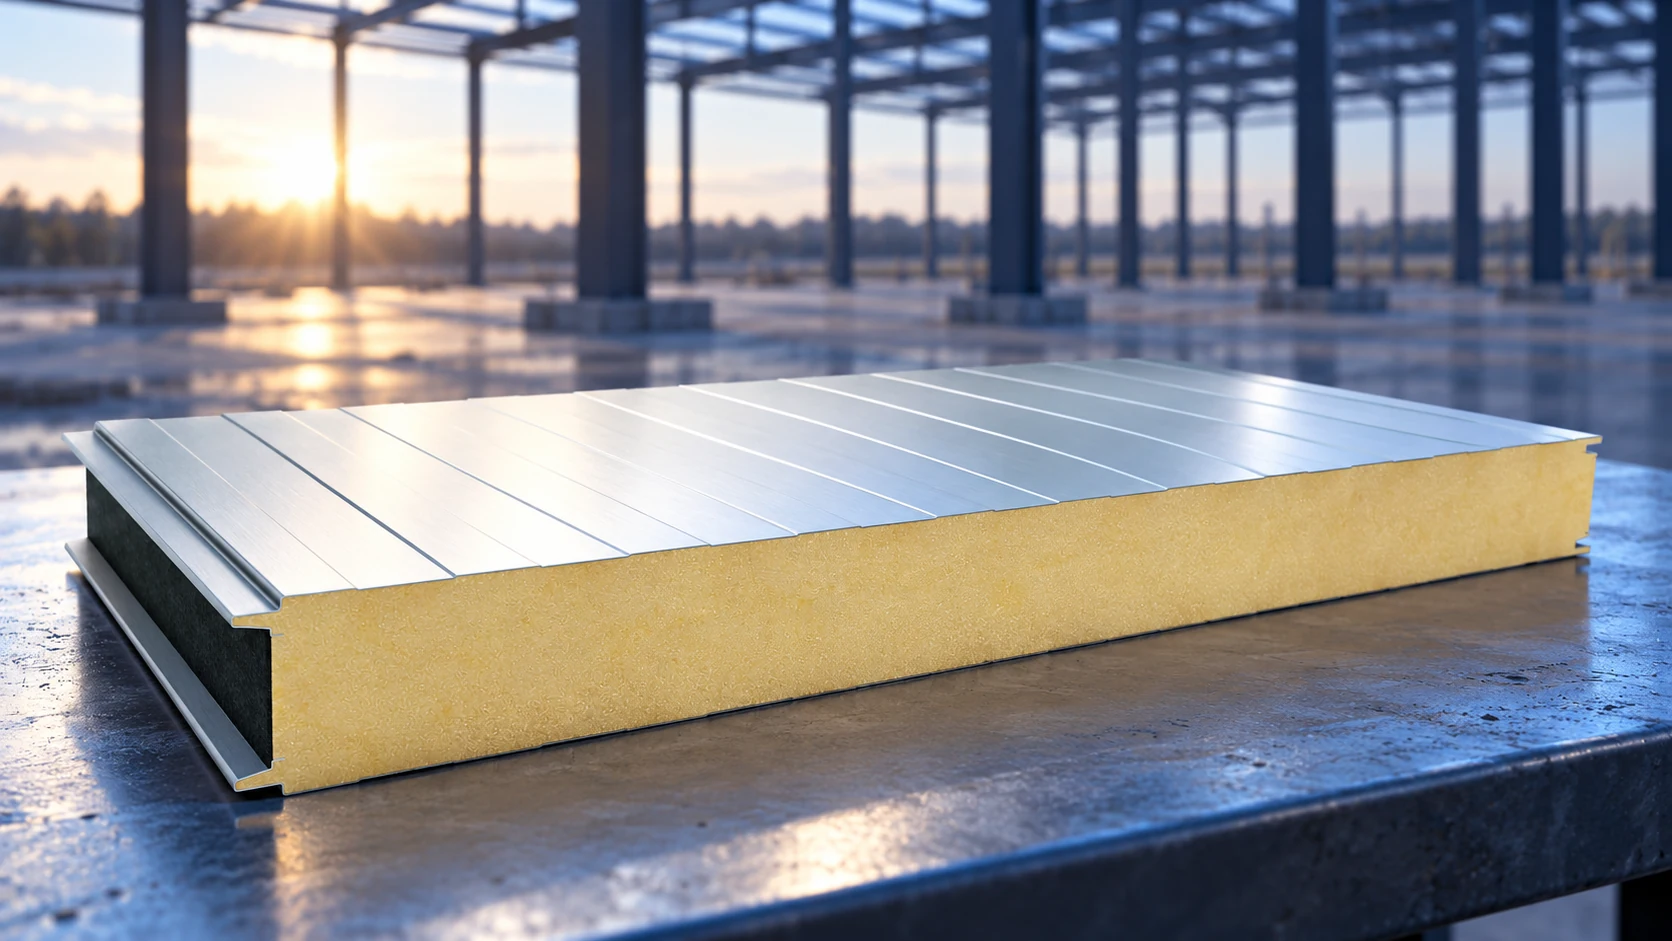
A sandwich panel combines metal facings with an insulating core. To specify panels for a warehouse, factory or agricultural building, start with…