






Clay tiles or metal roof tiles: choosing a covering for your home
Costs and planning
Choosing between clay tiles and metal roof tiles should combine structural suitability, roof shape and attic requirements. Metal roofing is usually lighter, while small clay units are laid and repaired differently. Neither point decides every situation. This Budowlanka.org guide compares the weight of the complete assembly, material format, indoor comfort, appearance and full installation cost. Renovation starts with the condition of the existing roof structure; a new house starts with the planned assembly. Suitable pitch, fixings, flashings and later inspections are essential in both cases. A properly prepared comparison reveals differences in the work included instead of reducing the decision to the covering price per square metre.
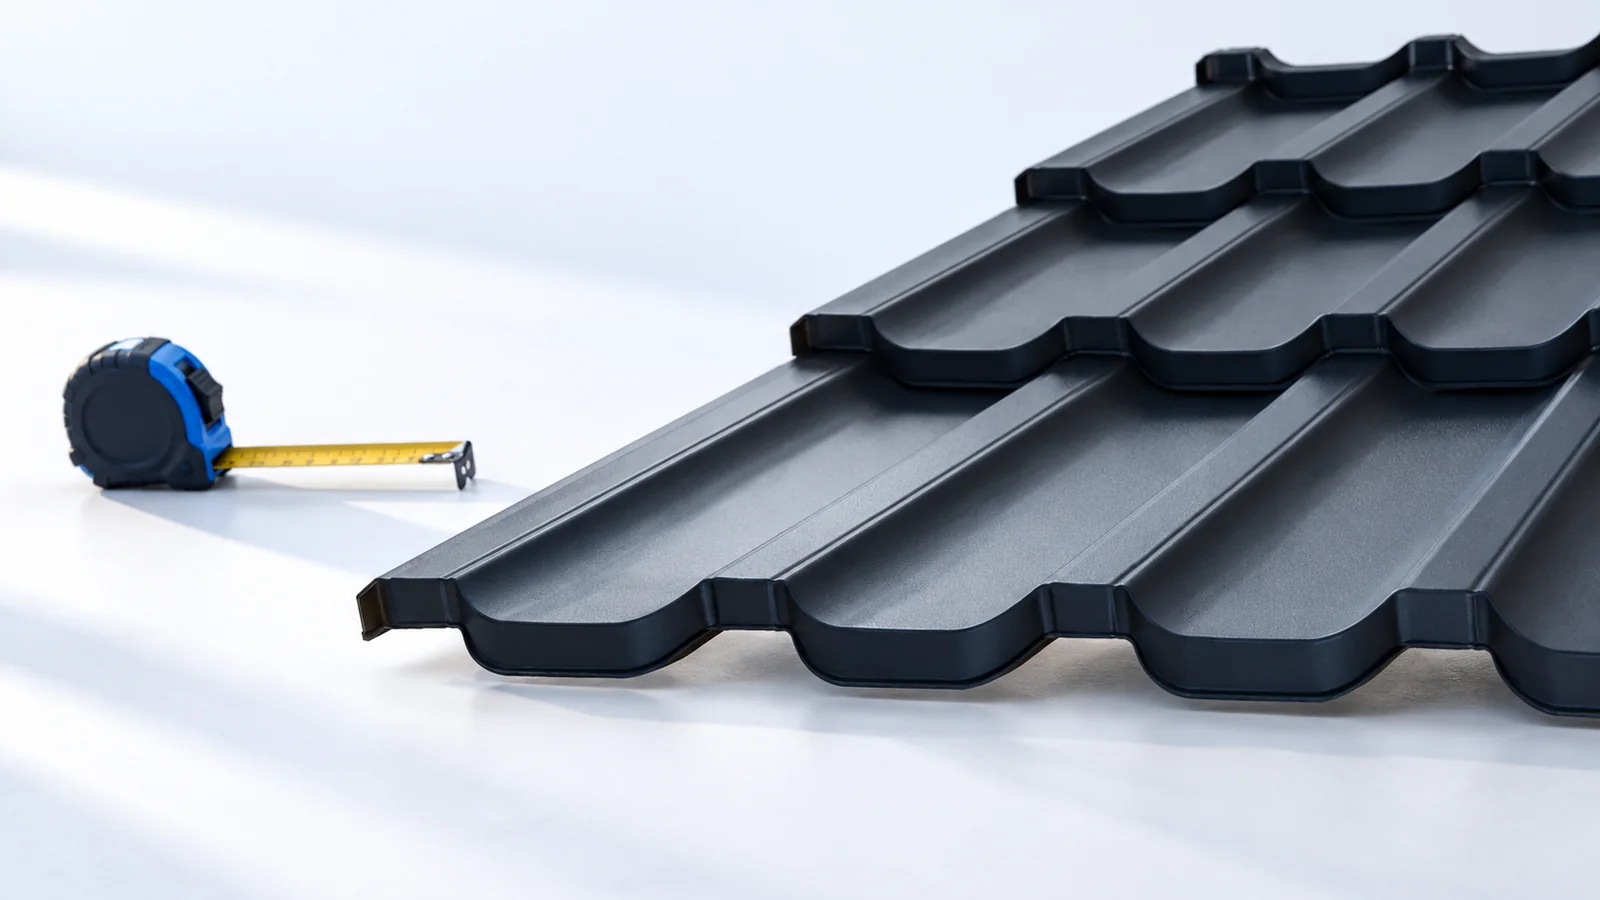
How does covering weight affect the decision?
Lighter metal roof tiles may reduce permanent load during renovation but do not establish that the old structure is sound. Inspect timber, supports and connections. Leak damage remains a concern even after replacing heavy roofing with lighter material.
In a new house, both alternatives need correctly designed structures accounting for snow and wind. A fixed saving on roof framing cannot be inferred from covering weight alone. Decking, insulation and equipment also contribute to the assessment.
What difference does roof geometry make?
Long made-to-length sheets can reduce end joints on simple slopes but need careful lifting. Modules help with short sections and changes in geometry. Offcut reuse depends on lap orientation, so there is no single waste-saving percentage for every roof.
Small clay tiles can be distributed across complex areas but still require cutting and fastening. For either material, check permissible pitch and window and chimney details. Varying geometry may require separate assessment of individual roof sections.
Sound and comfort beneath the roof
Rain may be more audible beneath an uninsulated metal shelter. In a habitable room, however, insulation, linings, airtightness and the whole roof’s fixings also matter. Listening to one sheet and one tile does not describe the finished attic’s acoustics.
Neither clay nor metal replaces insulation. Summer comfort also depends on glazing, shading and ventilation. PIR may help where depth is limited, while mineral wool offers different acoustic and fire-related properties; selection follows the needs of the complete assembly.
Appearance and durability
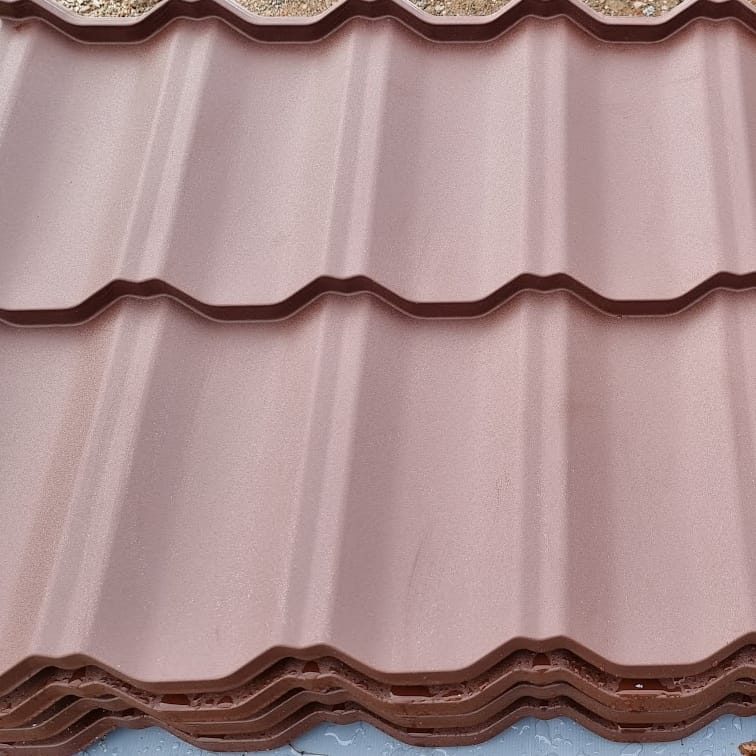
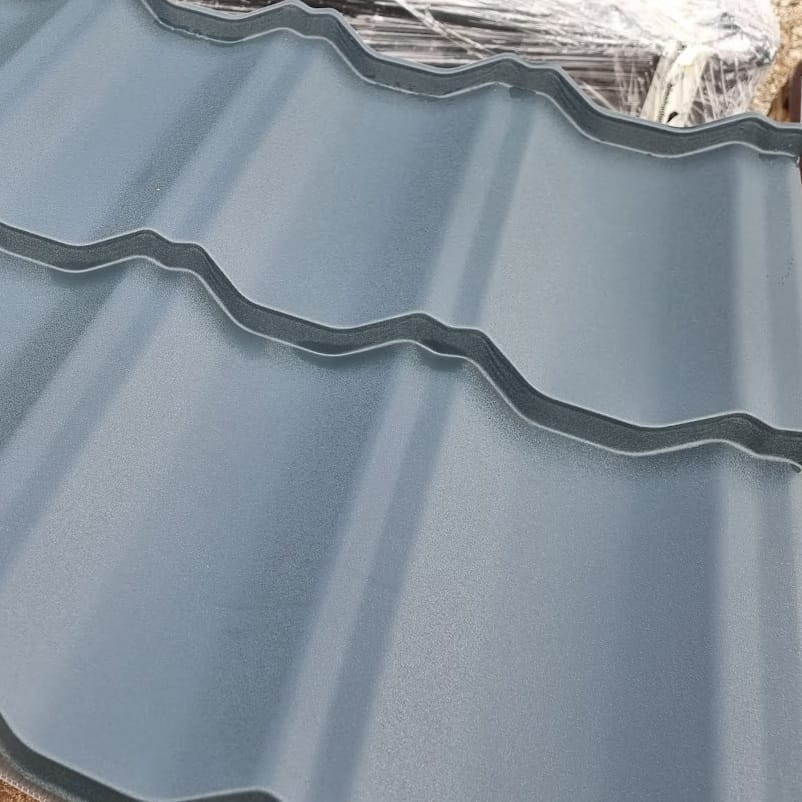
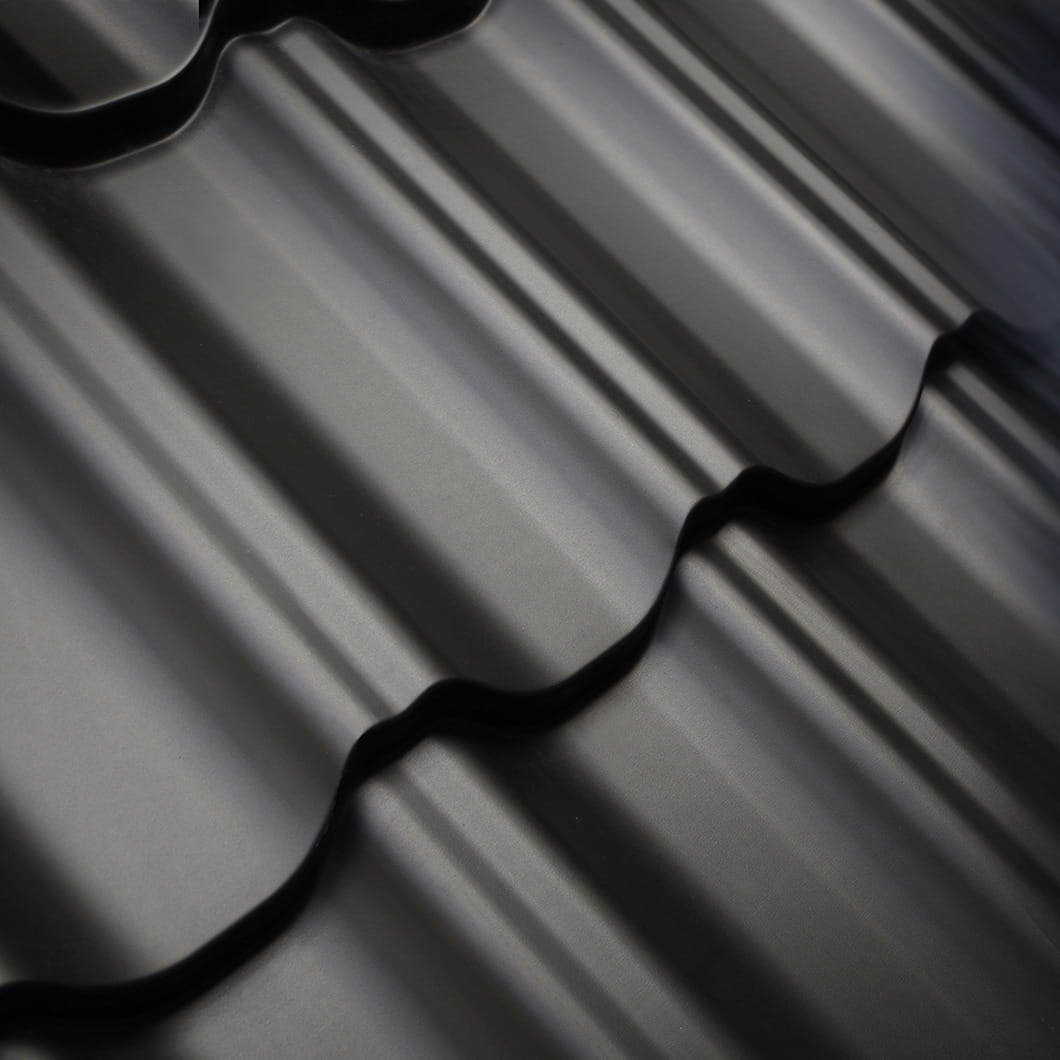
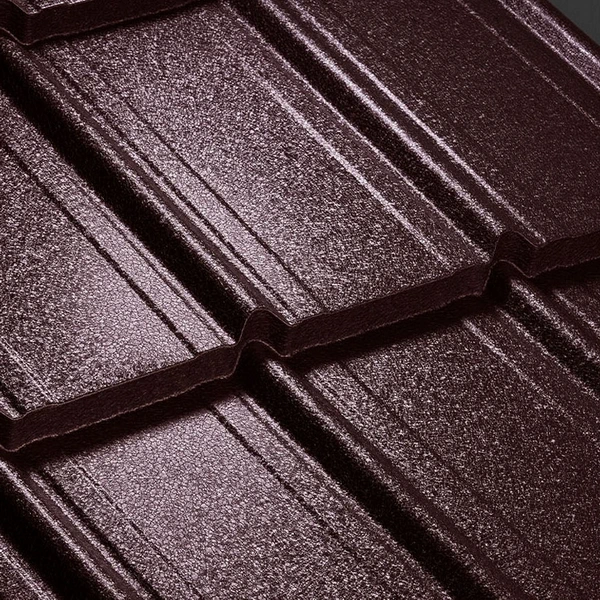
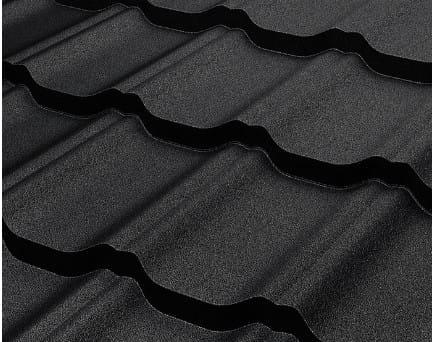
Metal offers varied profiles, colours and textures, but its coating must suit the environment. Matt does not automatically mean more durable. Clay finishes vary too. Compare samples outside, remembering that a large roof presents a different visual effect.
Compare warranty years together with scope and conditions, not as a simple lifespan prediction. Both coverings need sound flashings and inspections. Repairing a single tile or a larger sheet also depends on access and the condition of the underlying layers.
Calculating the complete cost
Include covering, waste, accessories and labour. Clay roofing needs appropriate finishing pieces and fixings; for metal, specify steel thickness, coating and effective covered area. The phrase price per square metre of roof does not guarantee equivalent quotation scope.
Add delivery, unloading and support preparation, plus removal and repairs during renovation. Clarify which existing components remain and which will be replaced. A cheaper quotation may omit necessary work rather than price the same job more efficiently.
Which option is the more sensible choice?
Low weight and efficient delivery may favour metal roof tiles. Clay may suit the house’s character and a preference for replacing individual units. First exclude options incompatible with the design, pitch or structure, then assess these benefits.
Prepare a roof plan, structural information and attic-use description to obtain complete, comparable quotations. The decision combines appearance, technical requirements and budget. Even a suitable covering needs correct details and careful workmanship for the roof to remain watertight.
Check whether the project and location-specific requirements prescribe roof form or colour. During renovation, consider neighbouring buildings and retained flashings. A technically suitable material should also fit the approved design intentions to avoid later changes.

Free quote
What to include in your enquiry
Tell us how you plan to use the material, the dimensions and the quantity you need. Include the thickness, grade or variant name, along with the delivery town or your preferred collection branch. For a specific product, add its name or a link to the product page. We will reply to the email address you provide to discuss availability and the terms of your order.
More from the building guide
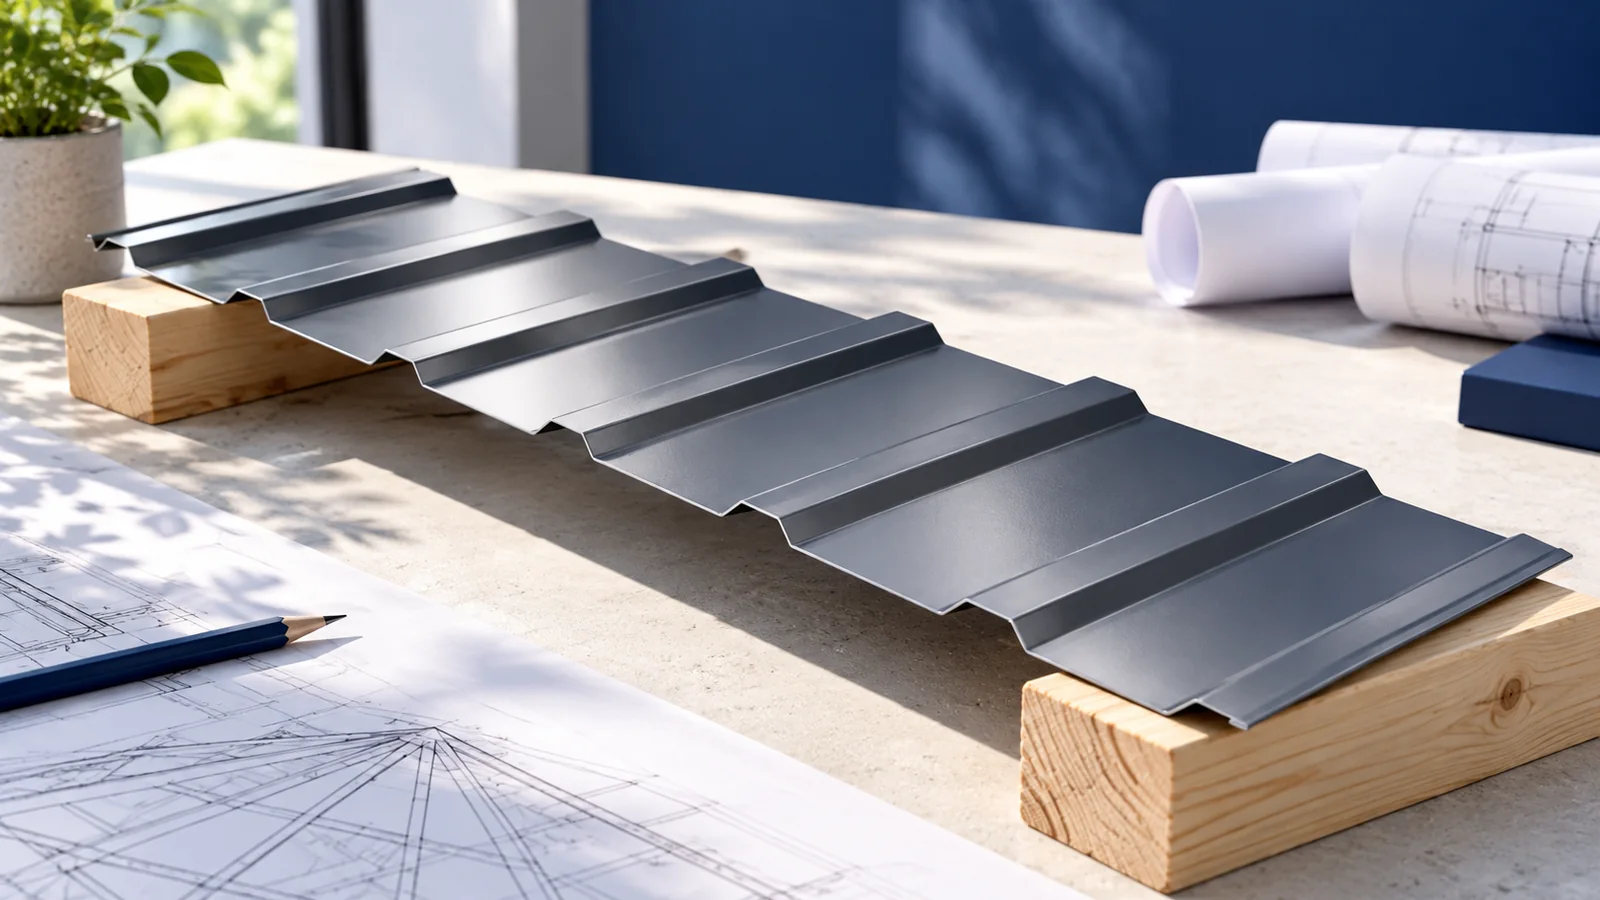
A timber roof structure carries the covering and snow and wind loads to the building's supports. Its arrangement must suit the span,…
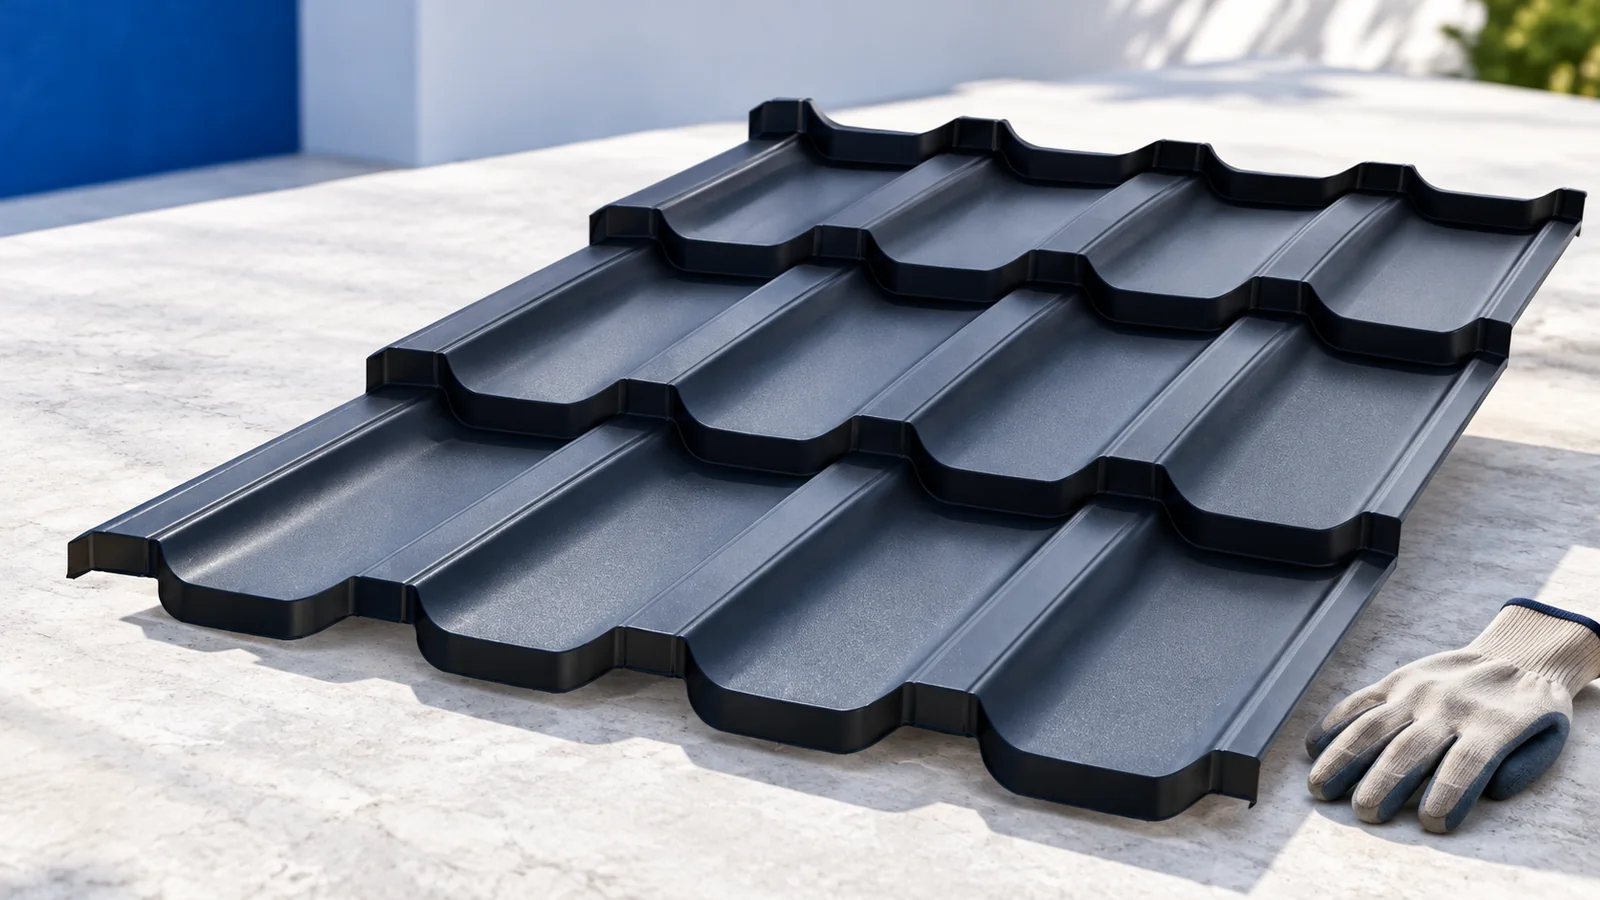
Choose a holiday cabin roof around its structure, pitch and intended use. A building visited in summer needs a different roof build-up…
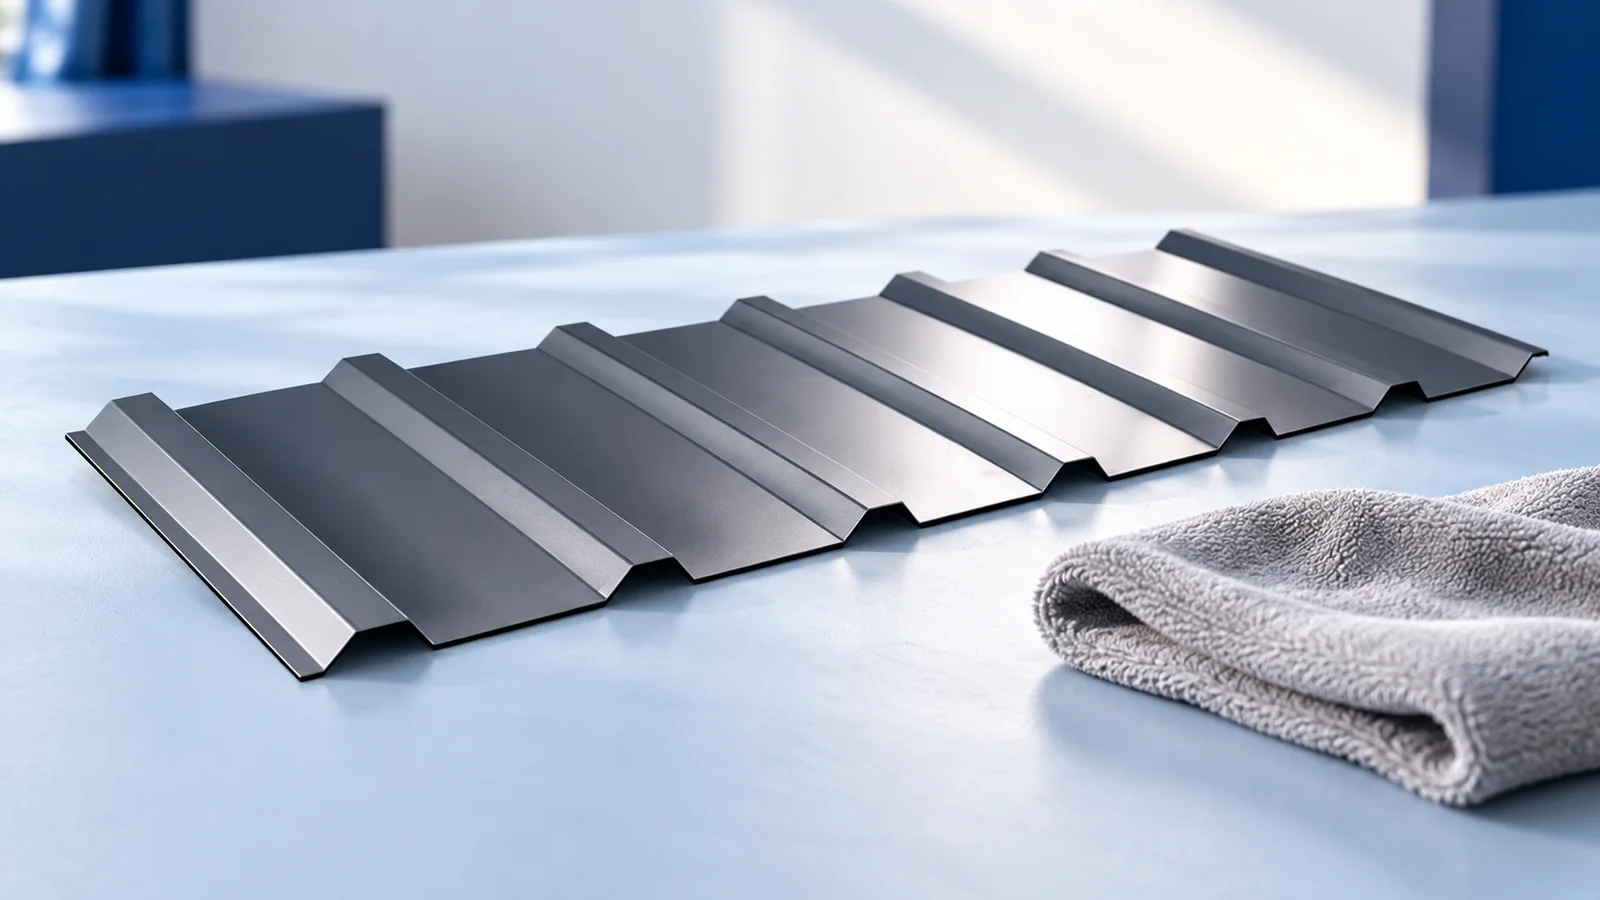
When a roof problem appears, record the symptom, location and circumstances first. Surface rust does not always originate in the sheet, and…
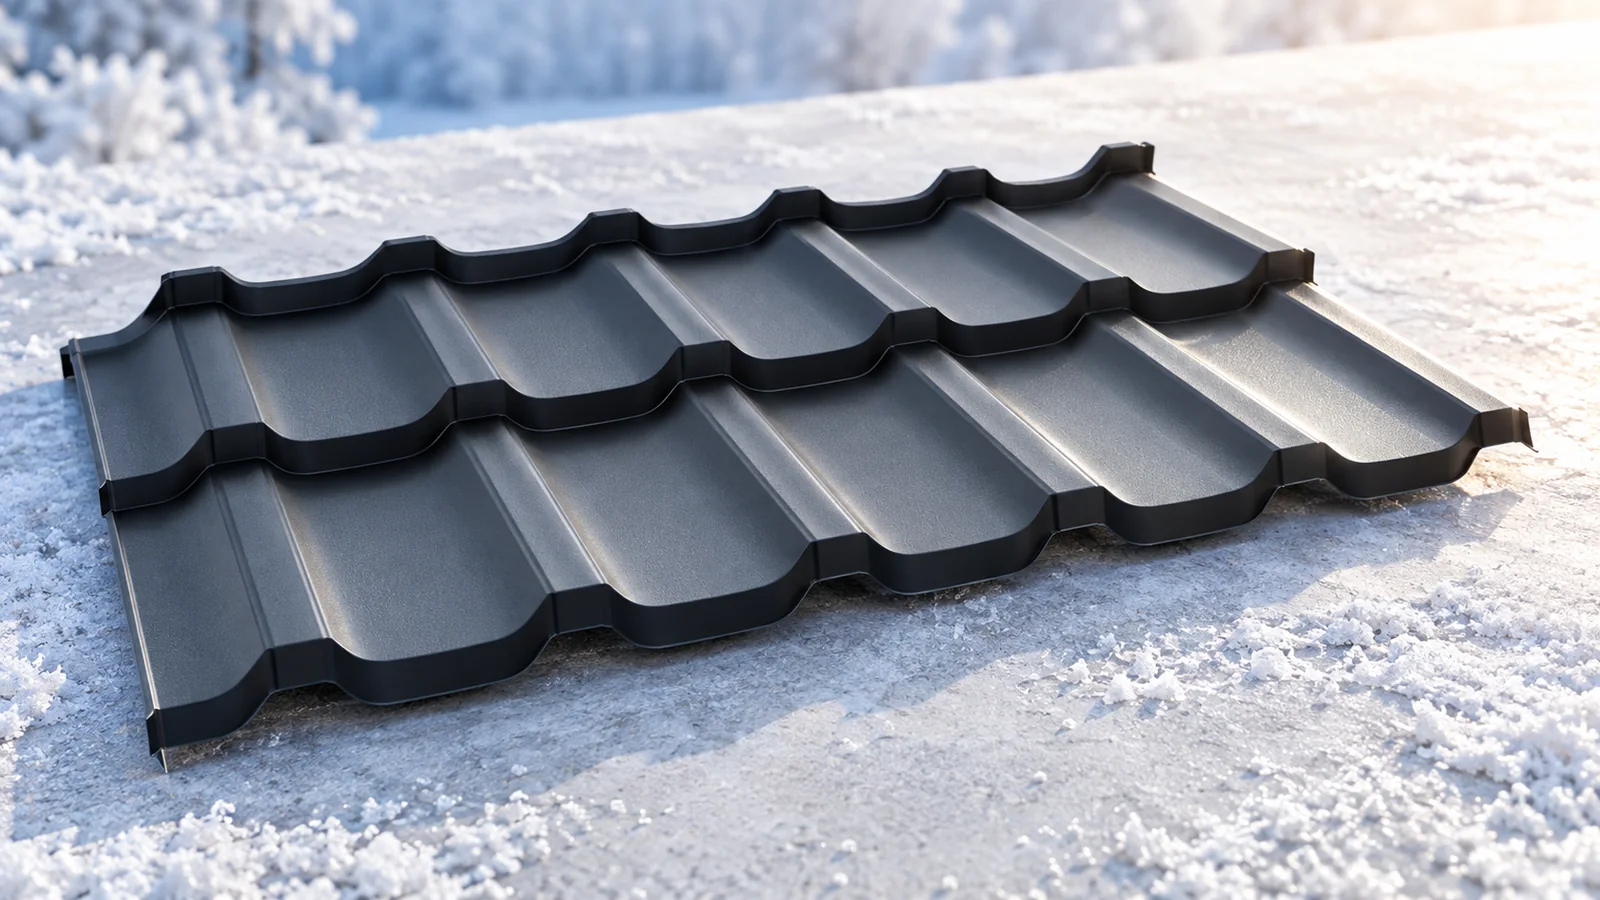
A post-winter metal-roof inspection should combine drainage, joint and coating checks with observations inside the building. A stain does not always mean…
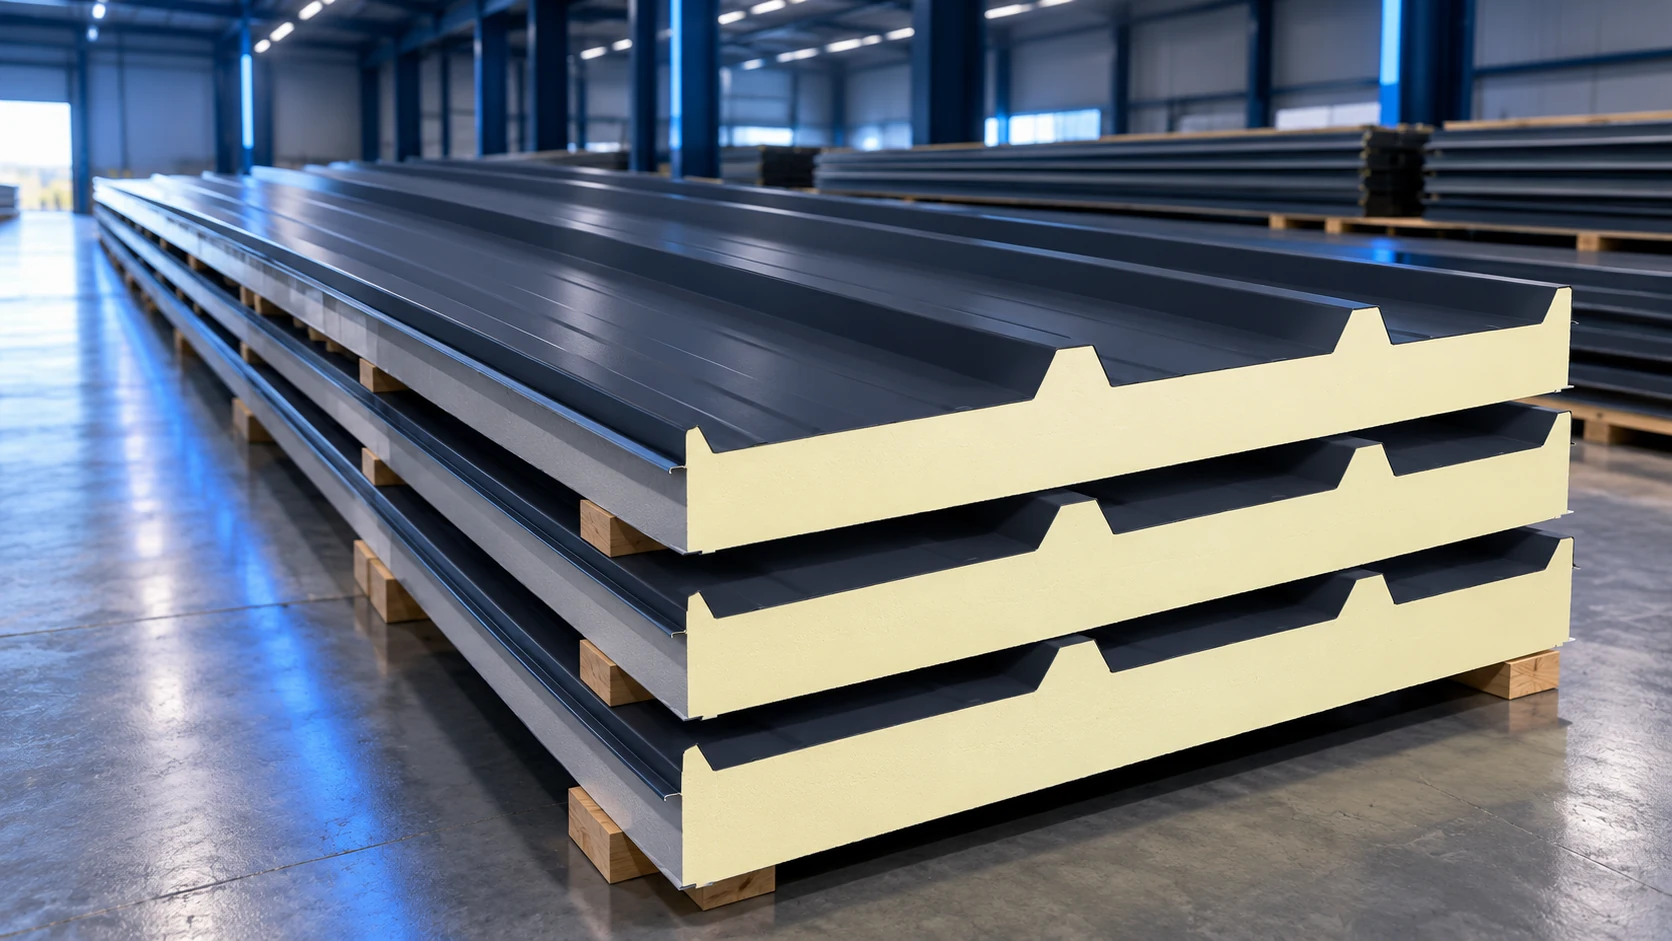
A manufacturer's production length range is not a stock list. A roof panel may be made to order at 18 m yet…
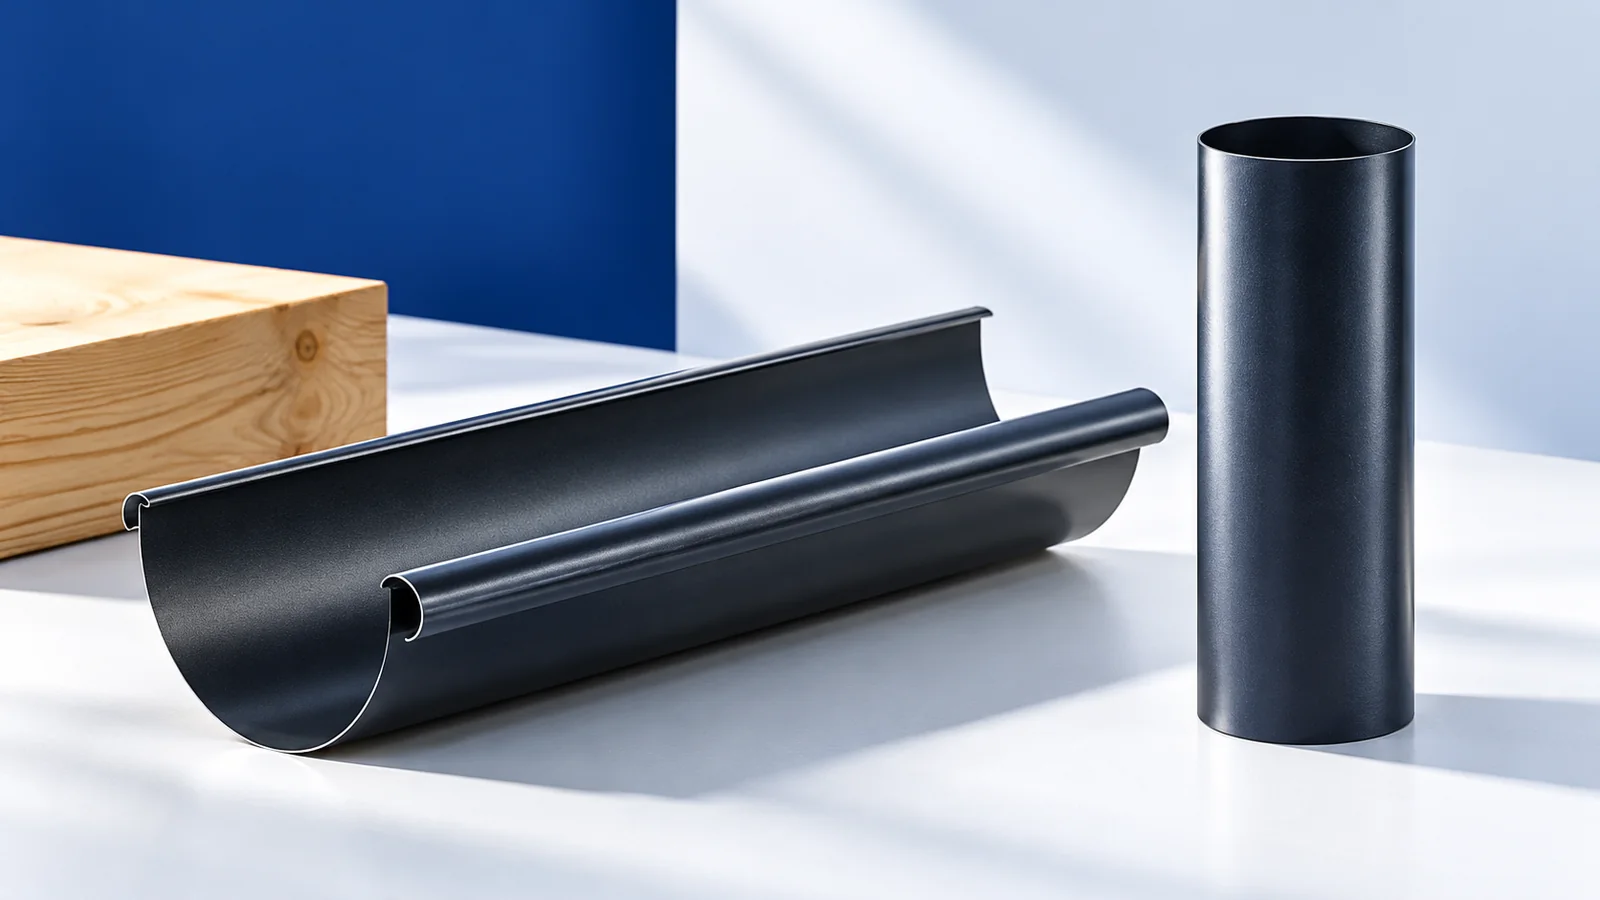
Start gutter selection for a metal roof with the amount and direction of runoff, then consider shape and colour. Relevant details include…
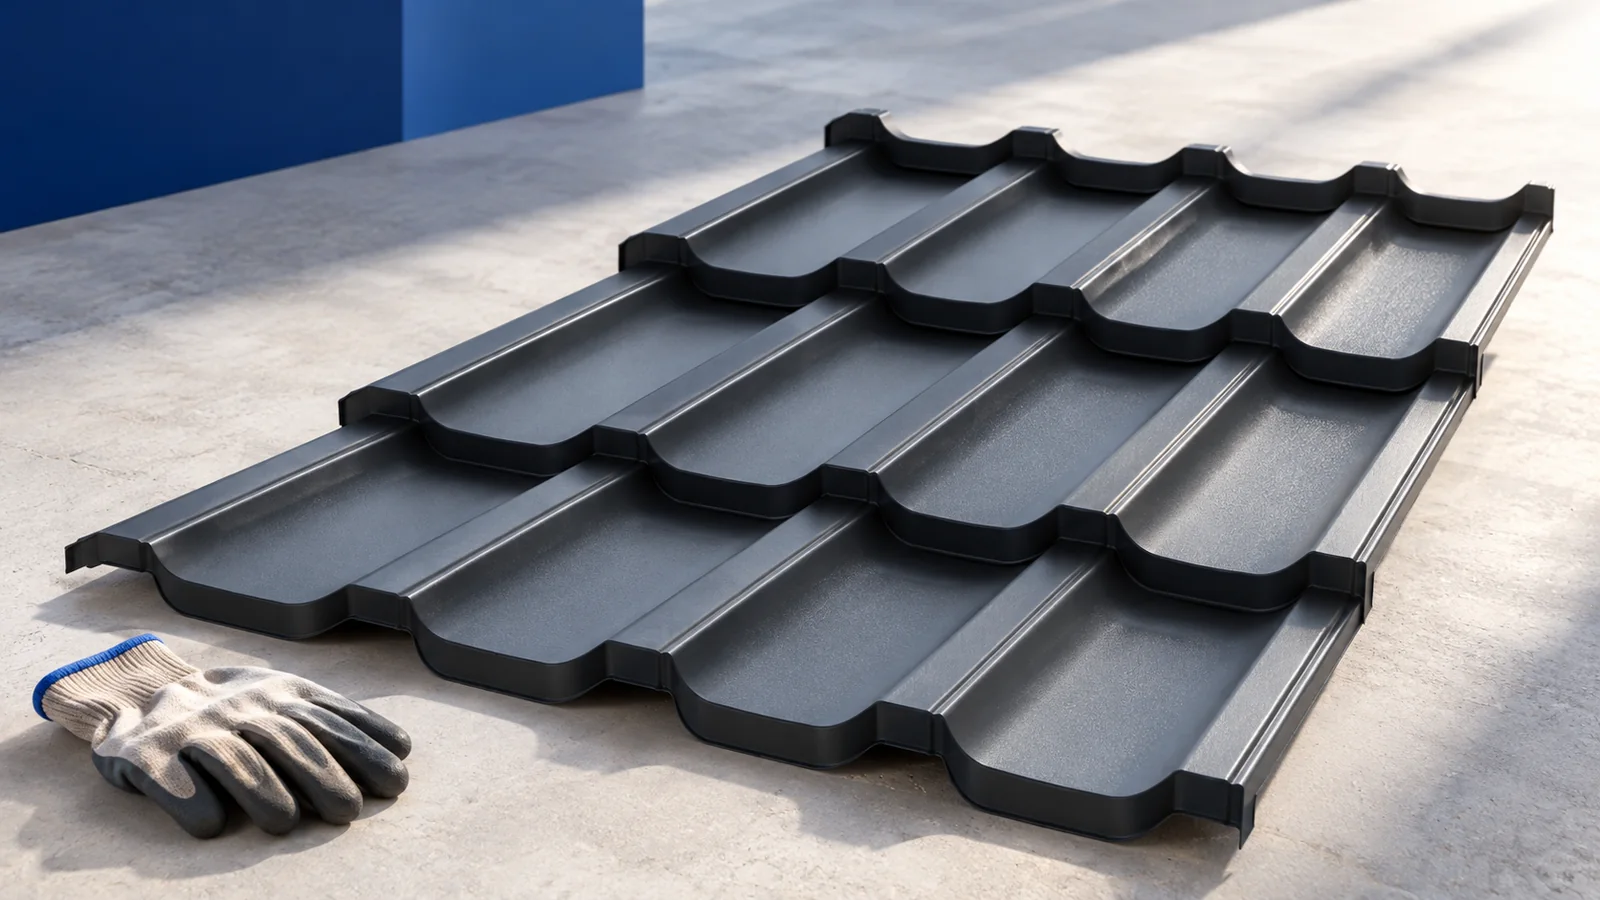
Roof costs can be reduced through simple geometry, accurate measurement and materials suited to the building's actual function. An open terrace shelter…
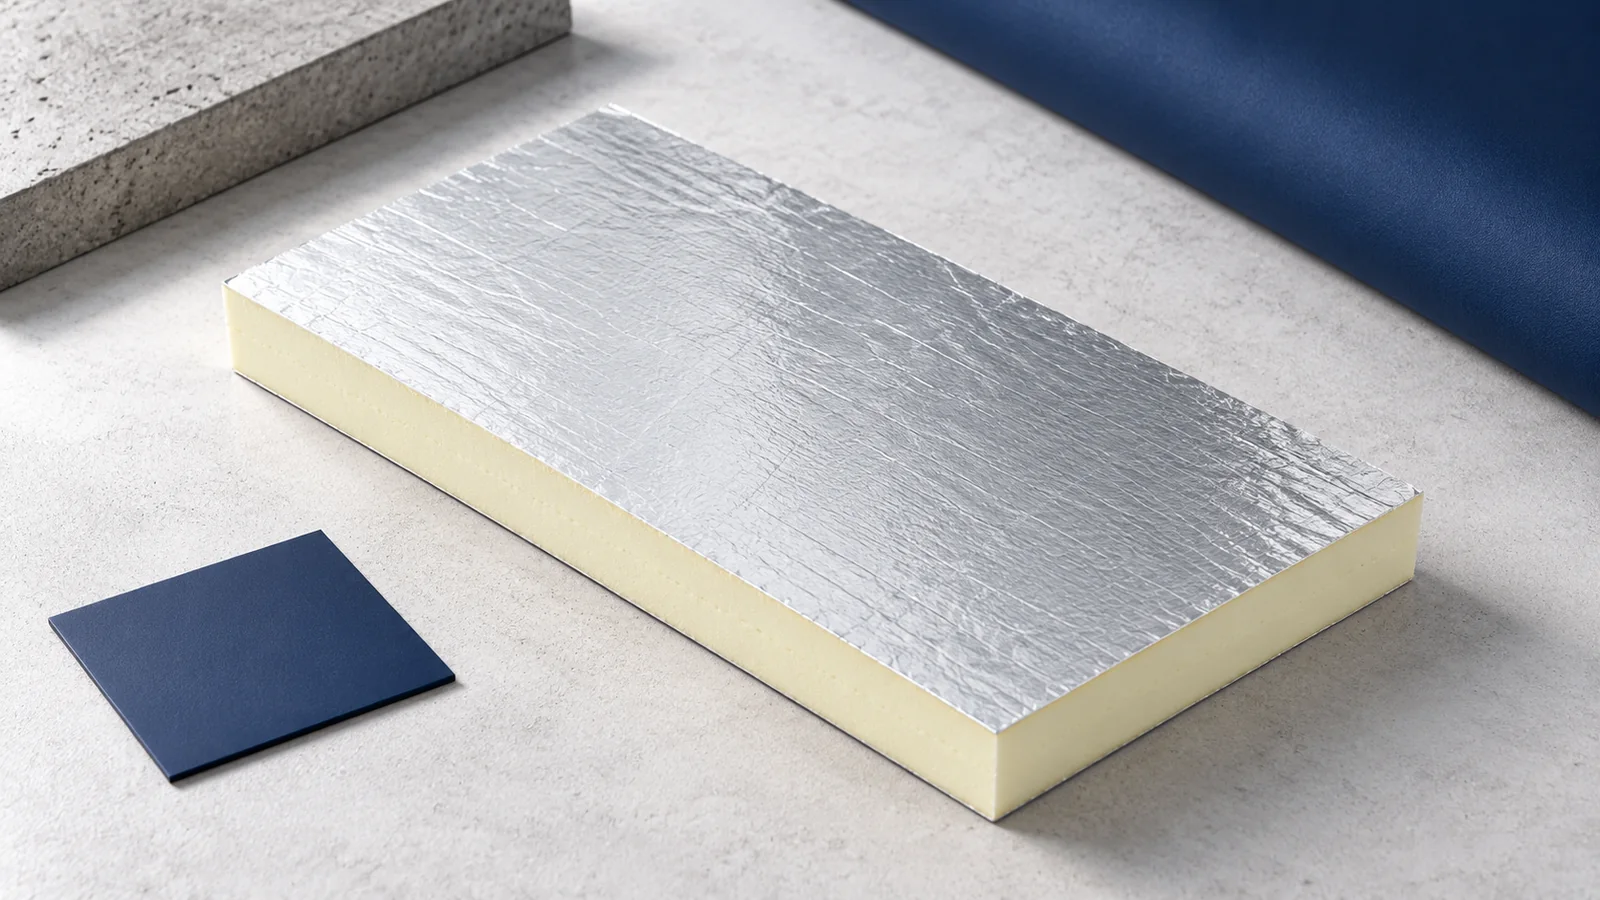
Insulation around a wall plate must connect the wall and roof layers despite limited space between timber, ring beam and eaves. The…