How city-wide energy retrofits start with individual buildings
PIR insulation
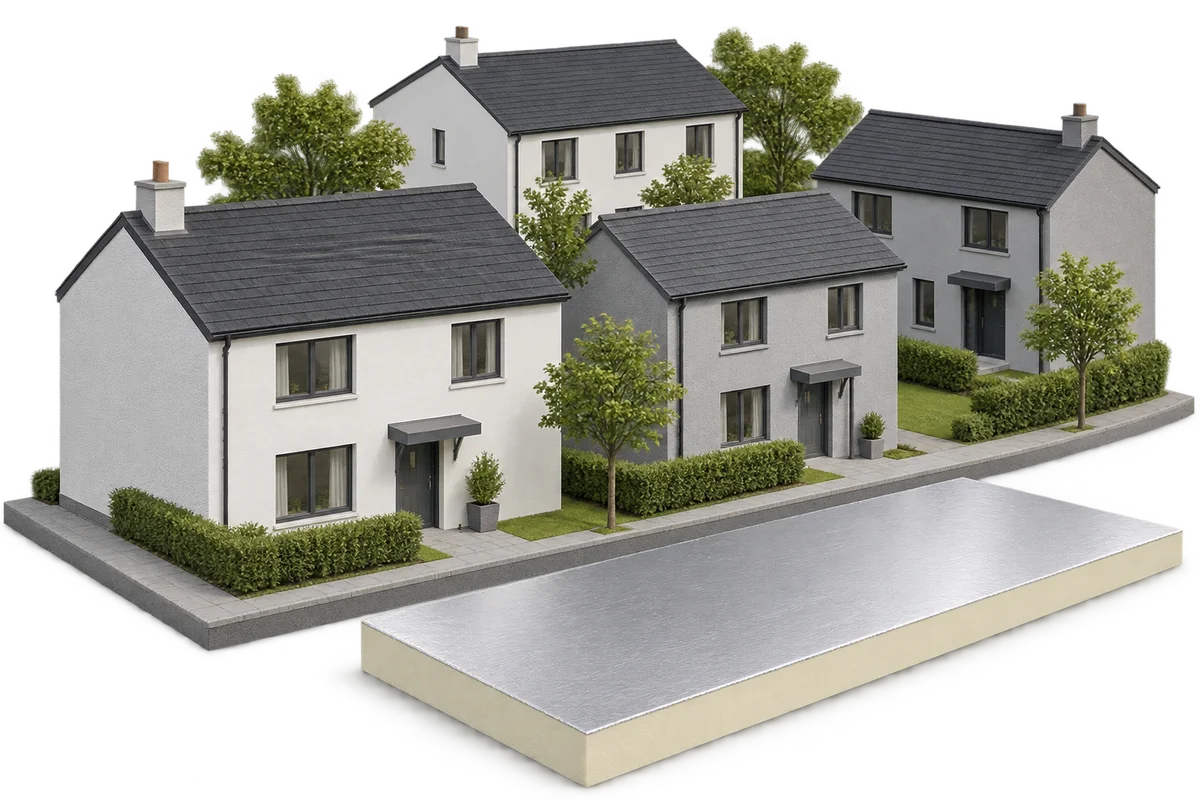
A neighbourhood retrofit plan should show which building comes first, what work it needs and how the result will be measured. For each school, apartment block and commercial unit, collect energy use, opening hours and heating and ventilation records. Compare these with a roof and façade survey and with the cold or damp spots reported by occupants. This separates urgent repairs from energy-saving opportunities. At a low terrace threshold, a designer may consider PIR insulation while allowing room for drainage and waterproofing. Use a common approach to measurement and handover across the programme, and set the work sequence for each building.
Start with building and occupancy data
Heating bills also depend on system operating hours and how the building is used.
Two blocks built to the same drawings may have different bills after window or ventilation changes. During the audit, record past upgrades, heating controls and occupants’ complaints. Rank projects using these findings, repair urgency and potential savings.
Coordinate envelope work and building services
For each phase, specify the envelope the heating system will serve. If a failing heat source must be replaced first, size and control the replacement for the expected demand after insulation as well. This avoids buying equipment solely for today’s heat losses.
On the window replacement drawings, show how air will enter and leave classrooms and flats. Mark roof outlets and access to equipment on the roof plan. Resolve loads and fixings for any future solar array before laying the new waterproofing.
Where a shallow build-up makes PIR worth considering
Measure from the substrate to the threshold or top of the parapet. The entire roof build-up has to fit. Compare insulation thicknesses at the same thermal resistance using each product’s declared conductivity. Show the fall and waterproofing upstand on the section.
For the roof, specify the loads and compatibility between PIR facings, fixings and waterproofing. For a rendered façade, identify the components of the appropriate insulation system. Where mineral wool, EPS or XPS is also used, mark each material boundary and detail the junction.
Use a common standard for tenders and handover
Define each tender item so bidders price the same work. For a façade, include substrate preparation, scaffolding, flashings and reinstatement of fittings. State the required performance and the documents to be supplied at handover.
Inspect the first example of a recurring junction before it is covered. For occupied flats or schools, agree which entrances stay open, when rooms close and when heating will be interrupted. Give the inspector advance notice of those dates.
Controls and on-site power after insulation
After the works, check heating settings and heat distribution between rooms. A school that stands empty at weekends needs a different schedule from homes occupied around the clock. Compare temperatures in several rooms with system operating hours to assess the controls.
For solar PV, compare generation and demand over time. A school may draw little electricity during the summer holidays even as the array produces strongly. The two profiles help estimate on-site use and assess whether storage is worthwhile.
Measure the outcome once the building is back in use
Keep pre-retrofit meter readings with weather, occupancy and indoor temperature records. After the first comparable season, assess consumption in energy units. Report tariff changes, comfort and emissions from the heat source separately.
At handover, identify the outlets, seals and roof areas the manager should inspect periodically. Include information needed for material repairs or replacement. Using the same inspection form across several buildings helps reveal recurring defects and assess how the work lasts.

Free quote
What to include in your enquiry
Tell us how you plan to use the material, the dimensions and the quantity you need. Include the thickness, grade or variant name, along with the delivery town or your preferred collection branch. For a specific product, add its name or a link to the product page. We will reply to the email address you provide to discuss availability and the terms of your order.











More from the building guide
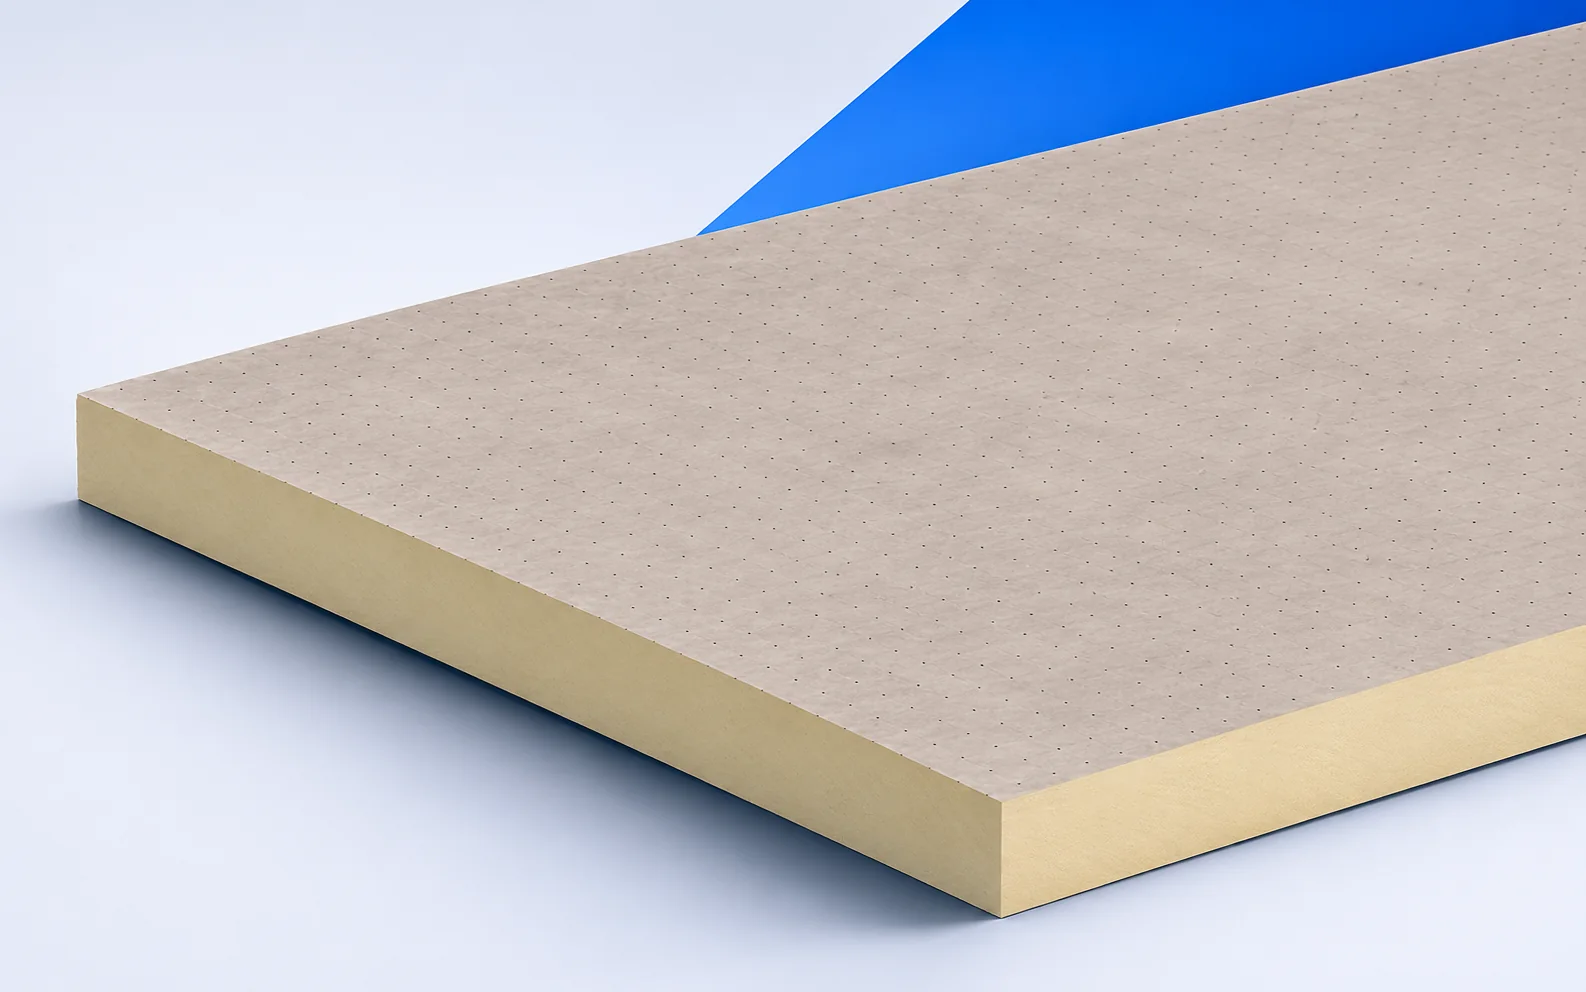
For a Therma TR27 roof, have the roofer name the membrane and adhesive in the quotation. The glass fleece facing is the…
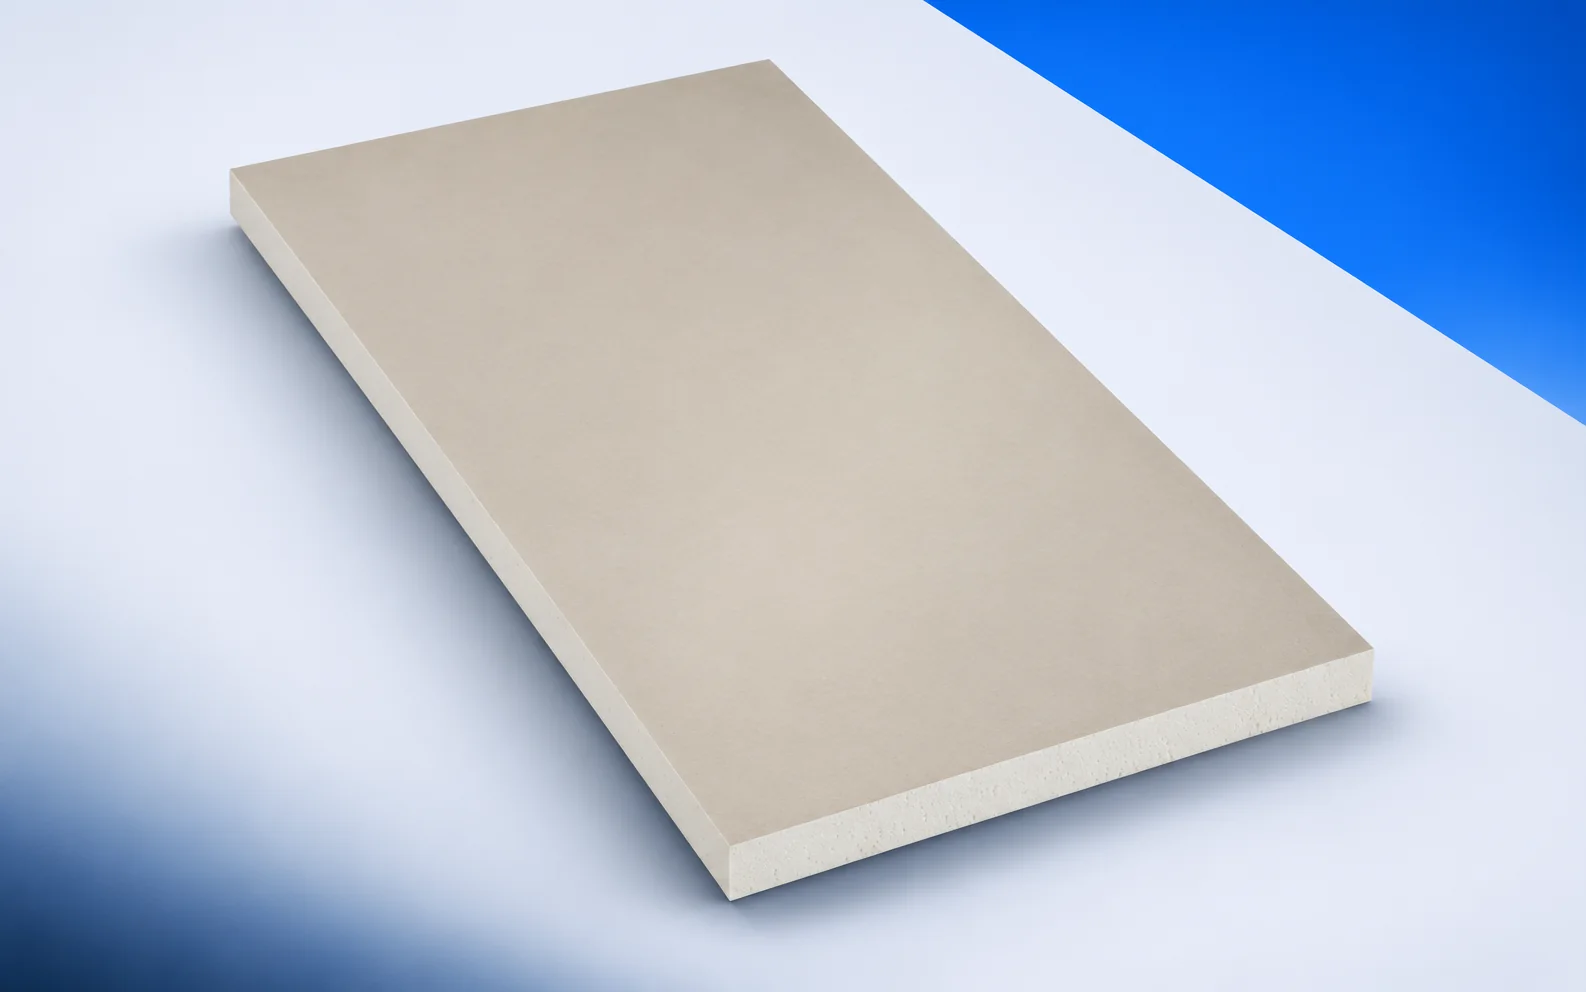
Start a Recticel Powerdeck F specification with the roof covering: identify the membrane, attachment method and substrate it requires. The board has…
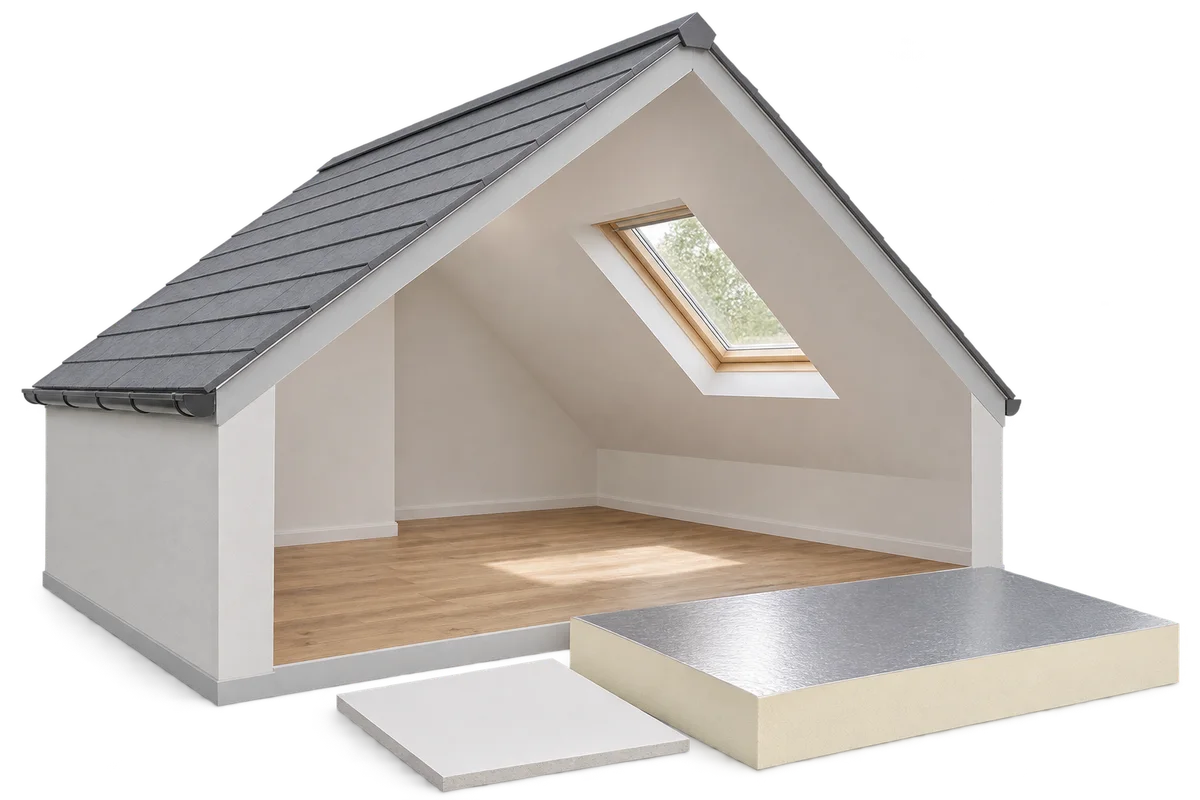
Before boarding the loft, it is worth drawing the finished slope together with the insulation, framing, cables and lining. Only such a…
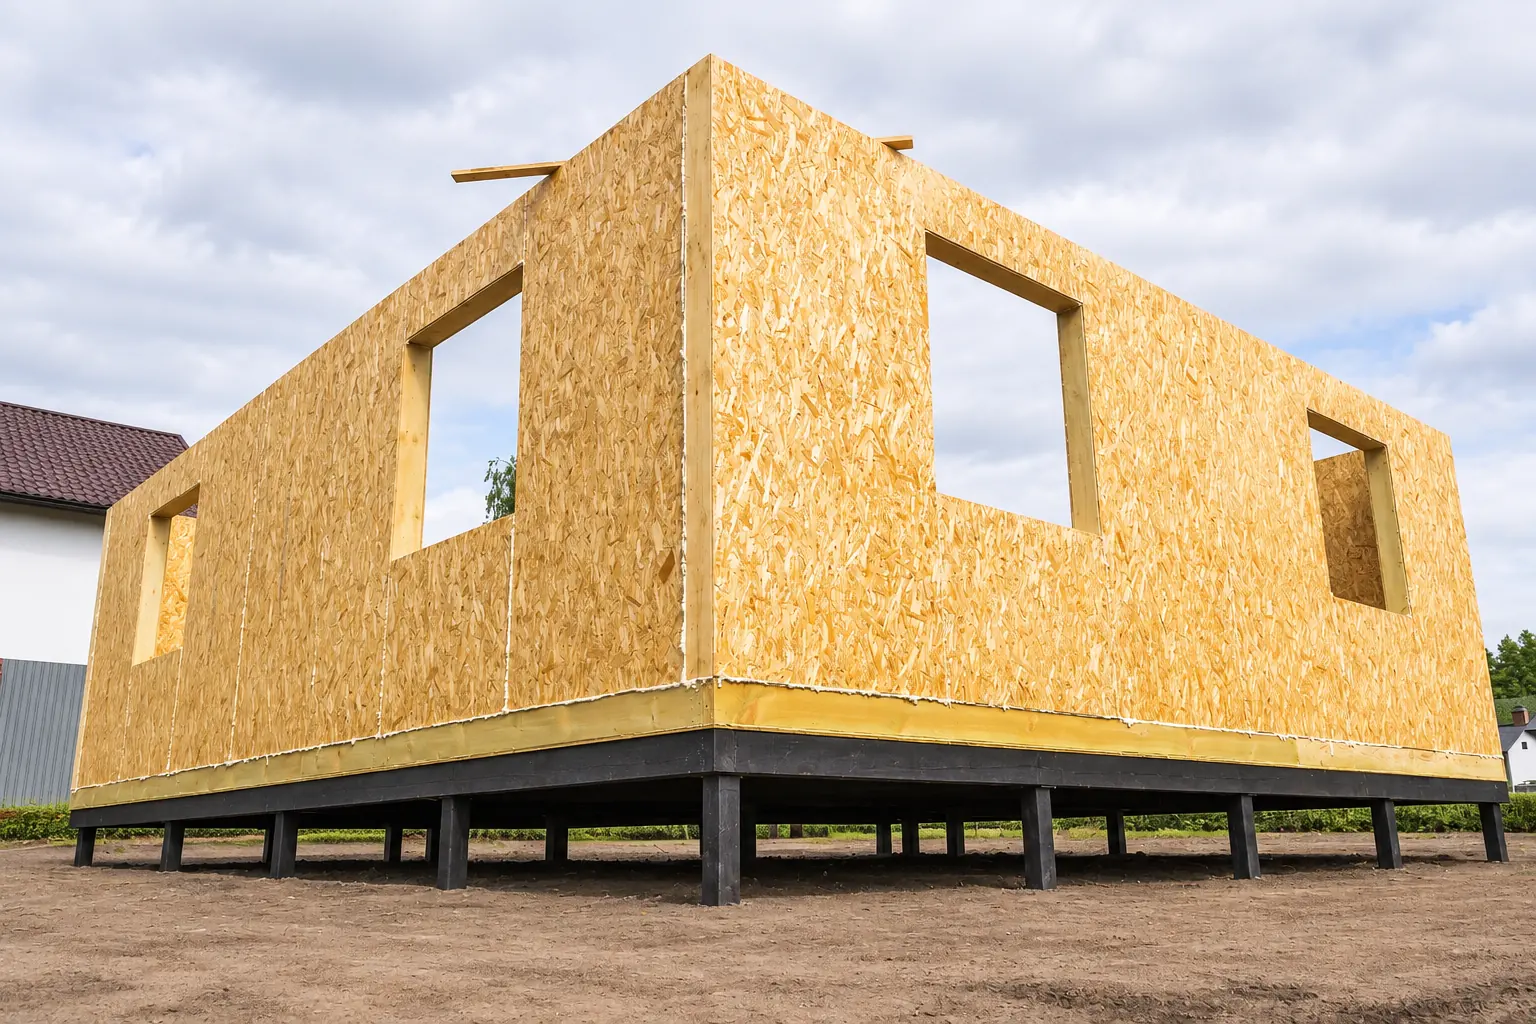
Check the base before the first structural insulated panel (SIP) arrives. Its position and level determine how the remaining walls, openings and…
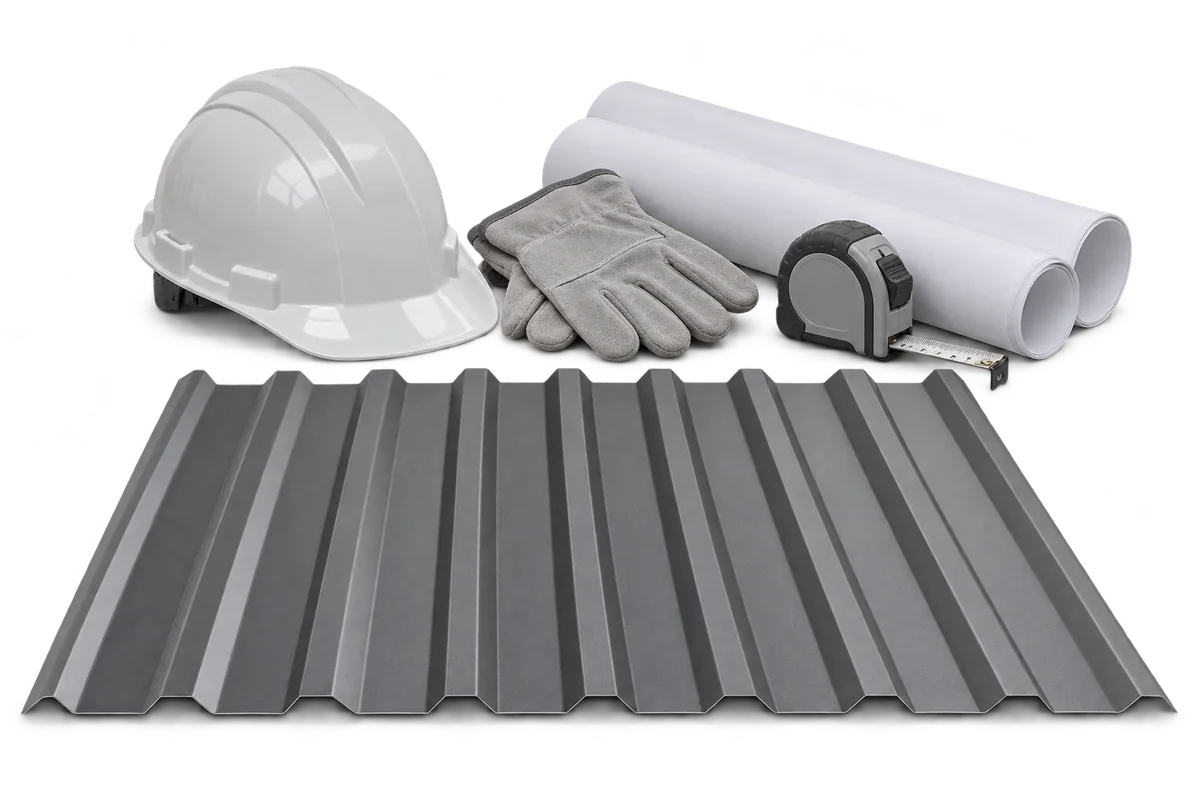
Building quotations become comparable only when they cover the same work, materials and completion requirements. A low total may omit unloading, weather…
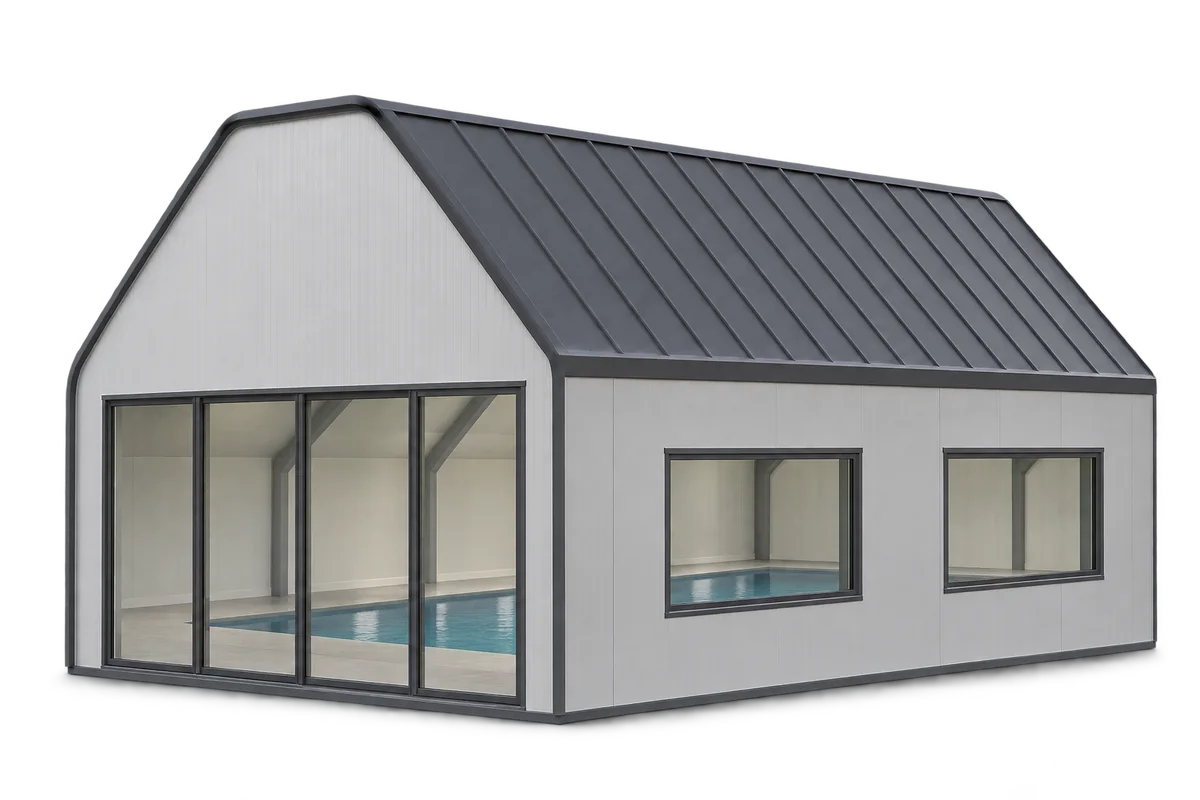
A roof over an enclosed, heated swimming pool must suit the actual moisture and chemical conditions inside. Insulation thickness or the label…
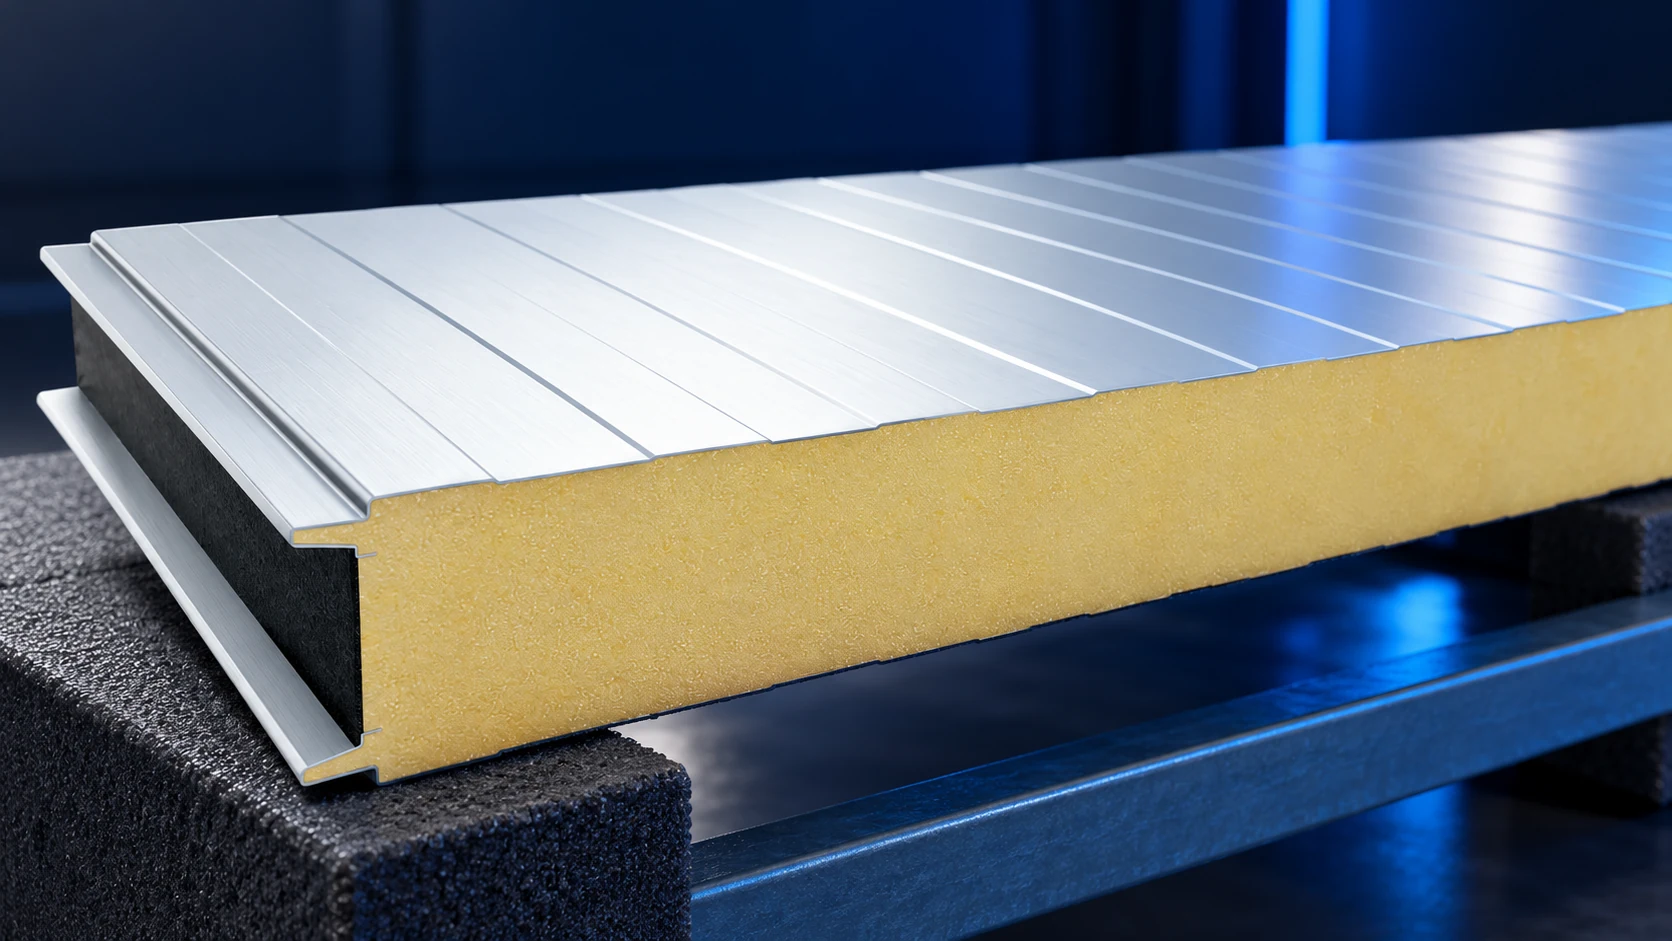
White 100 mm PIR wall panels can suit many projects, but an outlet batch must be assessed individually. Documentation, joint and facing…
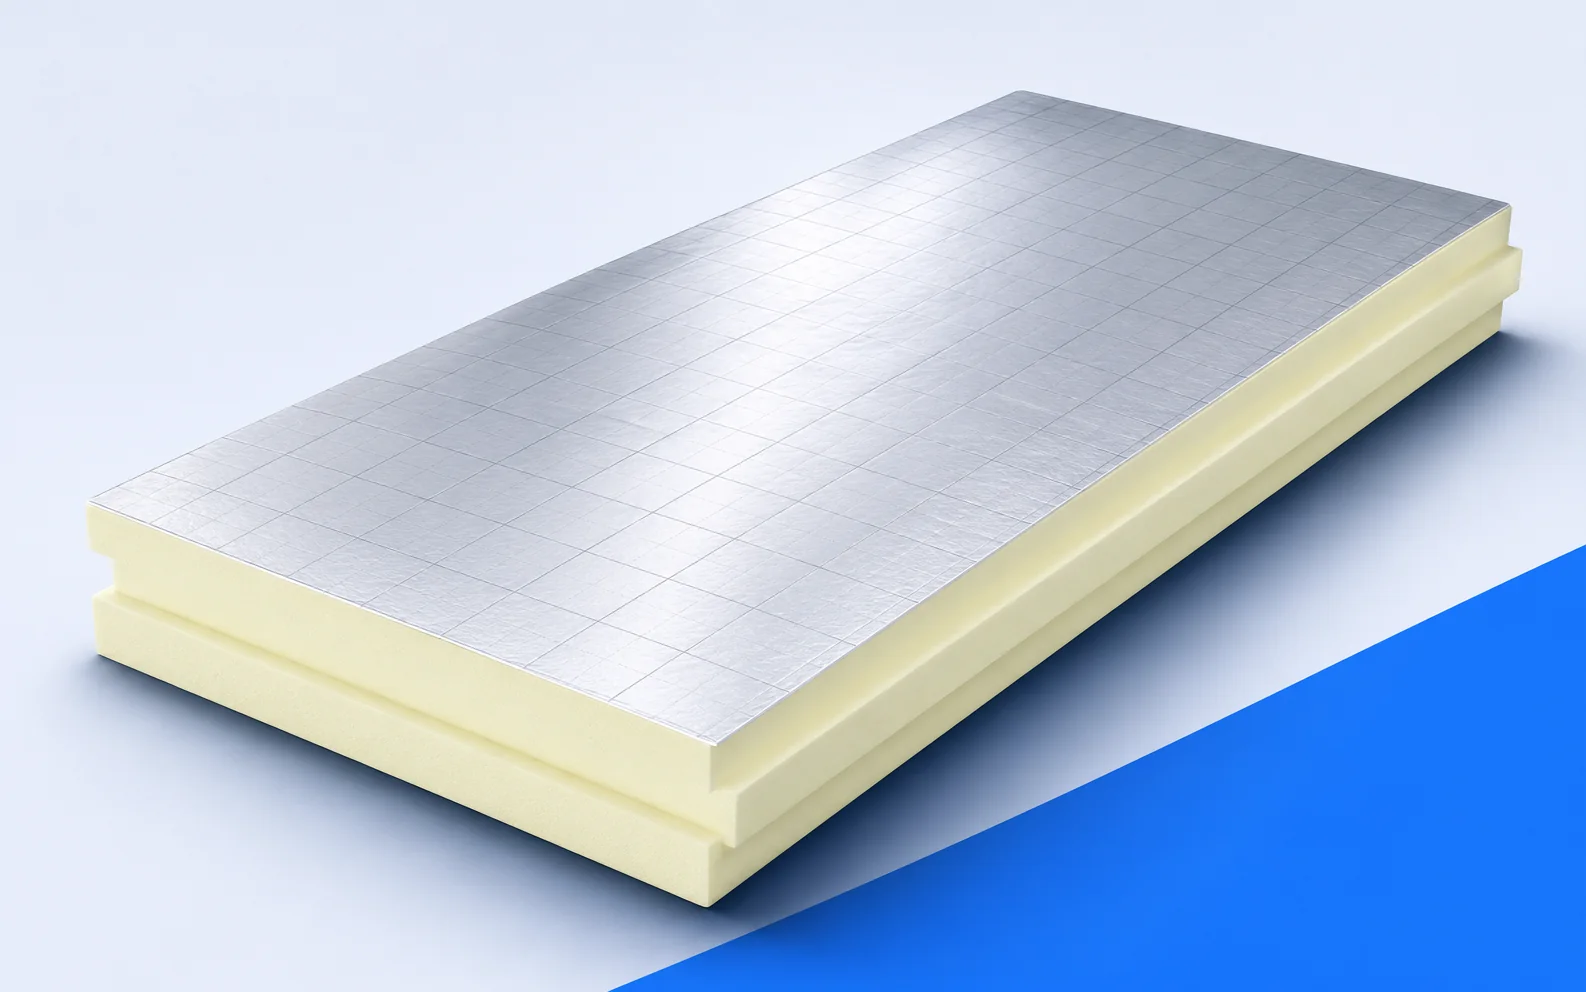
PIR can save headroom in a loft, but a thickness comparison only answers the thermal question. For example, at conductivities of 0.022…