






Can you walk on a sandwich-panel roof?
Sandwich-panel roofs and buildings
A sandwich-panel roof may be designed for installation or maintenance access, but that does not permit unrestricted walking on every panel. Confirm the load-bearing conditions, roof condition and safe access route before anyone enters. A person’s foot, a ladder support and stored equipment create local loads that cannot be assessed simply by averaging weight over the whole roof. Fall protection, weather, unfinished fixings and fragile details also matter. This guide distinguishes occasional maintenance from regular use and explains the checks needed before and after access. A roof suitable for inspection does not thereby become a terrace or a general-purpose working platform.
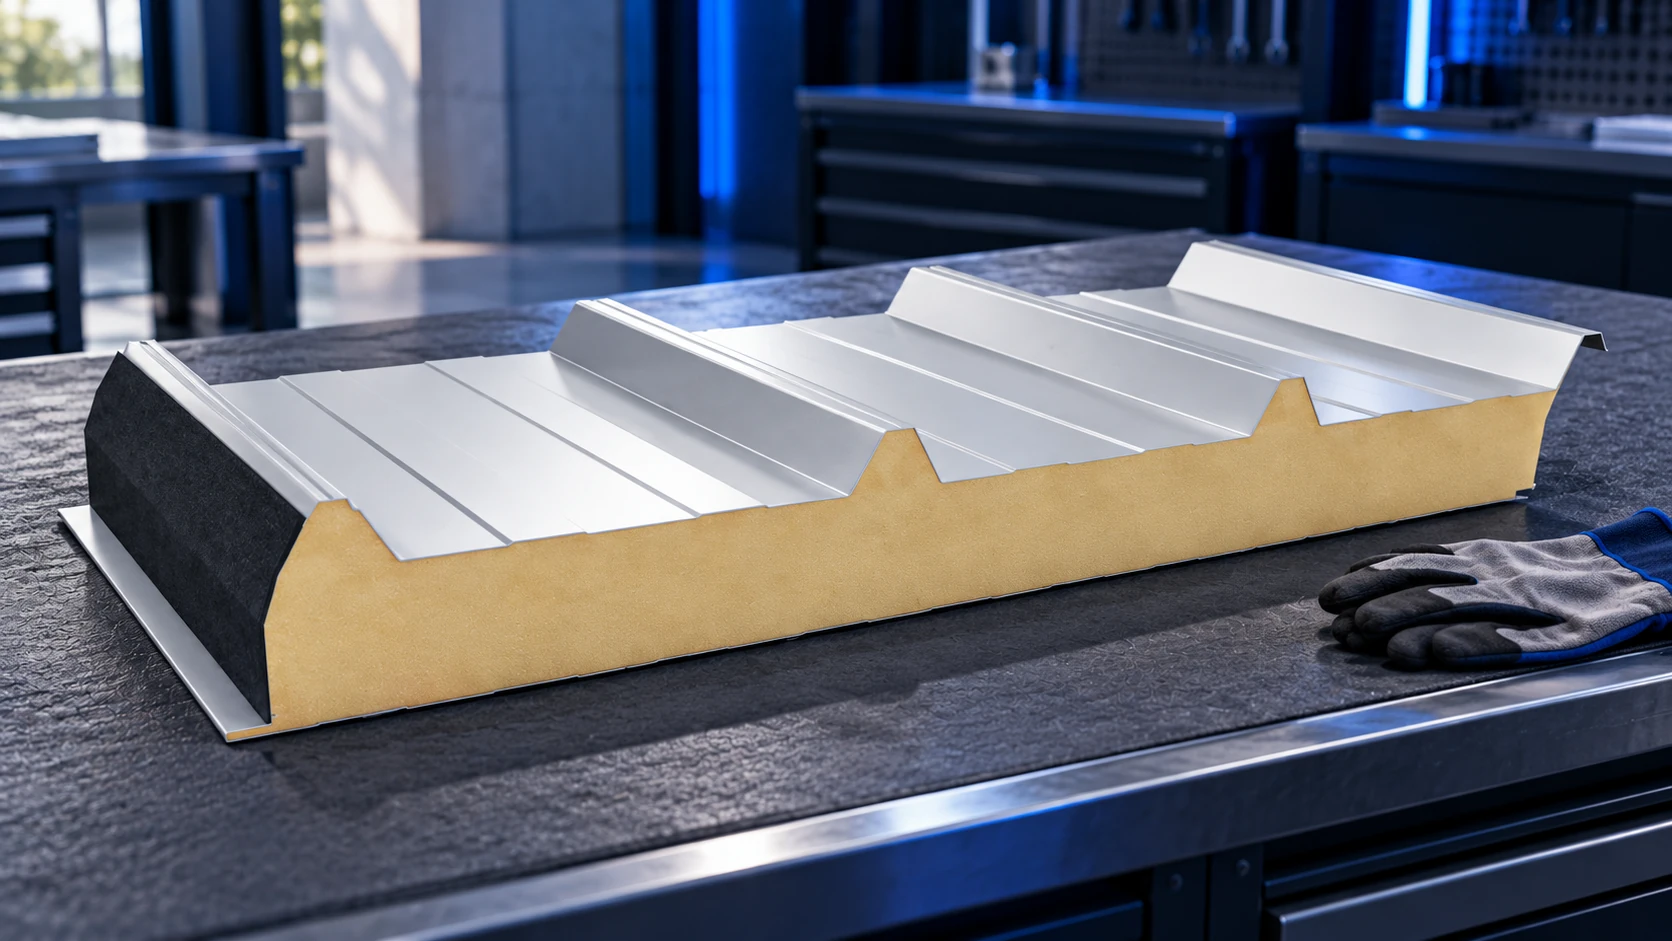
Establish what the roof was designed for
Occasional access to a gutter or appliance is different from daily use of the surface. Routes, work positions and loads must be defined in the design. Do not independently extend that scope after installation.
Before access, establish the support arrangement and design assumptions. Load tables concern specific panels and structural configurations. A roof’s ability to carry snow does not fully answer questions about pressure from a foot or equipment leg: each distributes its load differently. Maintenance access needs assessment of the particular roof.
A concentrated load is not an average per square metre
A person’s weight acts through a small sole area. Tools, a ladder bearing or a temporarily placed component can add pressure. Dividing total weight by the whole roof area does not describe this situation.
Do not derive a permissible person’s weight from lambda, PIR thickness or core density. Check the complete panel, including facings, joints, supports and condition. Treating the insulation’s CS(10) value as permission to walk on the finished roof would be equally wrong. It is a different property and test. There is no reliable universal kilogram limit for all panels.
Plan access and fall protection
Safe access includes reaching the roof, moving across it and returning. Walkways or other designed arrangements may be required. Their fixings also need checking. An arbitrary screw in a facing is not a fall-protection anchor point.
Assess structure, weather and protective measures before work. Do not copy detailed rules from another roof type. The maintenance contractor must know the route and method. Missing roof information must be obtained before access. Select fall protection for the particular location and tasks.
Protect the coating and vulnerable details
Where access is permitted, footwear should not scratch the facing. Check soles for dirt: swarf or a stone can damage the surface even during a short inspection. Do not drag tools over the sheet. Protecting the coating does not replace checking capacity and safety measures. First confirm whether and where work is allowed.
Flashings, rooflights and cut-out edges are not automatically bearing surfaces. Do not test their capacity with your own weight. Excluded zones should be clearly marked in the maintenance plan. Any load-spreading boards or walkways must bear as designed. Simply laying a plank across panels does not confirm safety.
Installation and the finished roof are different stages
During construction, not all panels may be fully fixed. Some joints and supports can remain incomplete. Movement rules must reflect the installation sequence. A loosely placed element is not an accepted roof covering.
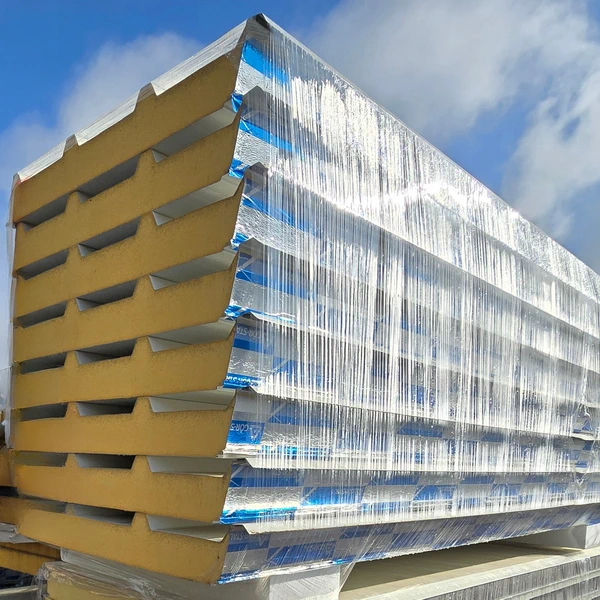
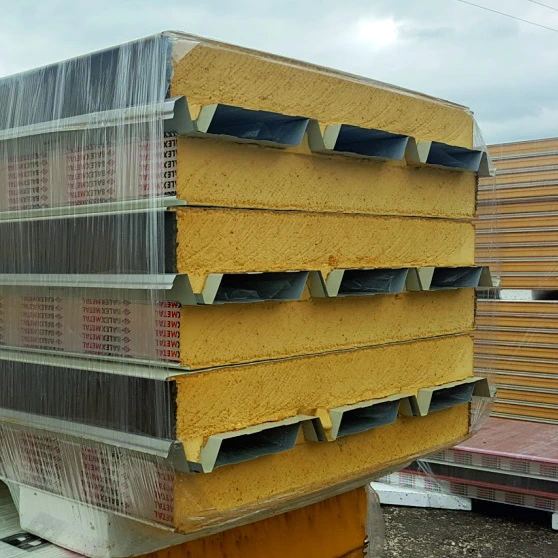
A pack of panels on the ground is not a working platform. Do not arrange walkways or workstations on material awaiting installation. Storage conditions and use of the completed roof are separate matters. Likewise, unfinished installation does not justify treating a panel as a fully fixed roof component.
Weather and roof condition may rule out access
Wet, icy or dirty surfaces increase slipping risk. Rain, strong wind and poor visibility may prevent work. Maintenance planning requires assessment of weather and roof condition even when the roof itself is sound. Establish safe access conditions beforehand and reschedule an inspection if conditions deteriorate.
Before access, check records of damage, leaks and previous alterations. Visible deformation or corrosion may need separate assessment. Do not test a suspect area by jumping or walking on it. Some tasks may be performed from suitable access equipment. A qualified contractor should select the working method.
Inspect the covering after maintenance too
After work, remove leftover materials and inspect the surface, joints and work area. Repair coating damage according to the manufacturer’s instructions. Do not leave loose tools or swarf on the roof.
For frequent maintenance visits, consider designed permanent access routes. They limit improvised movement across the roof. Documentation should show routes and service conditions. Whether walking is allowed therefore depends on the particular assembly. Approved maintenance traffic is a defined use, not blanket permission to load the entire roof arbitrarily.
Frequently asked questions
Does 100 mm thickness guarantee safe walking?
No. Data for the complete panel, supports, fixings and actual roof condition are needed.
Can the roof be used as a terrace?
Only a separately designed occupied roof can serve that purpose. Permitted maintenance access is not terrace approval.

Free quote
What to include in your enquiry
Tell us how you plan to use the material, the dimensions and the quantity you need. Include the thickness, grade or variant name, along with the delivery town or your preferred collection branch. For a specific product, add its name or a link to the product page. We will reply to the email address you provide to discuss availability and the terms of your order.







More from the building guide
A sandwich panel enquiry should define a particular delivery, rather than just an area and a core thickness. The buyer needs to…
Judge a building technology by the job it performs in the particular project. Prefabrication changes preparation, sandwich panels combine enclosure functions, and…
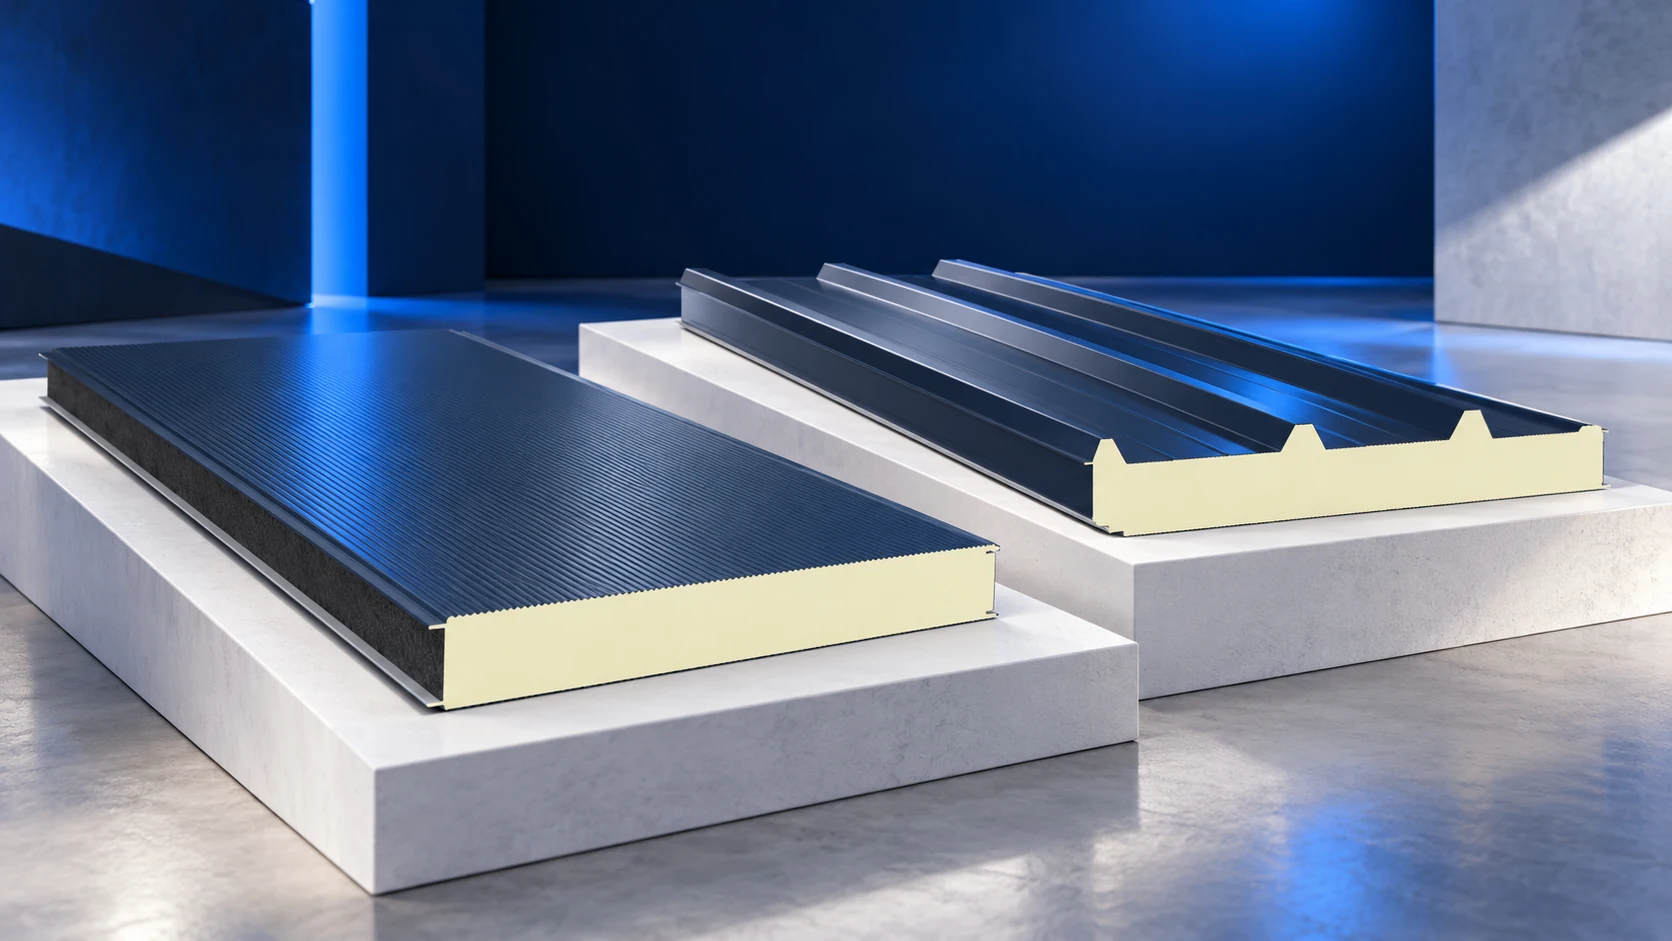
Choose sandwich panels according to the function of the building enclosure. Roofs, façades and cold stores need different solutions, even when the…
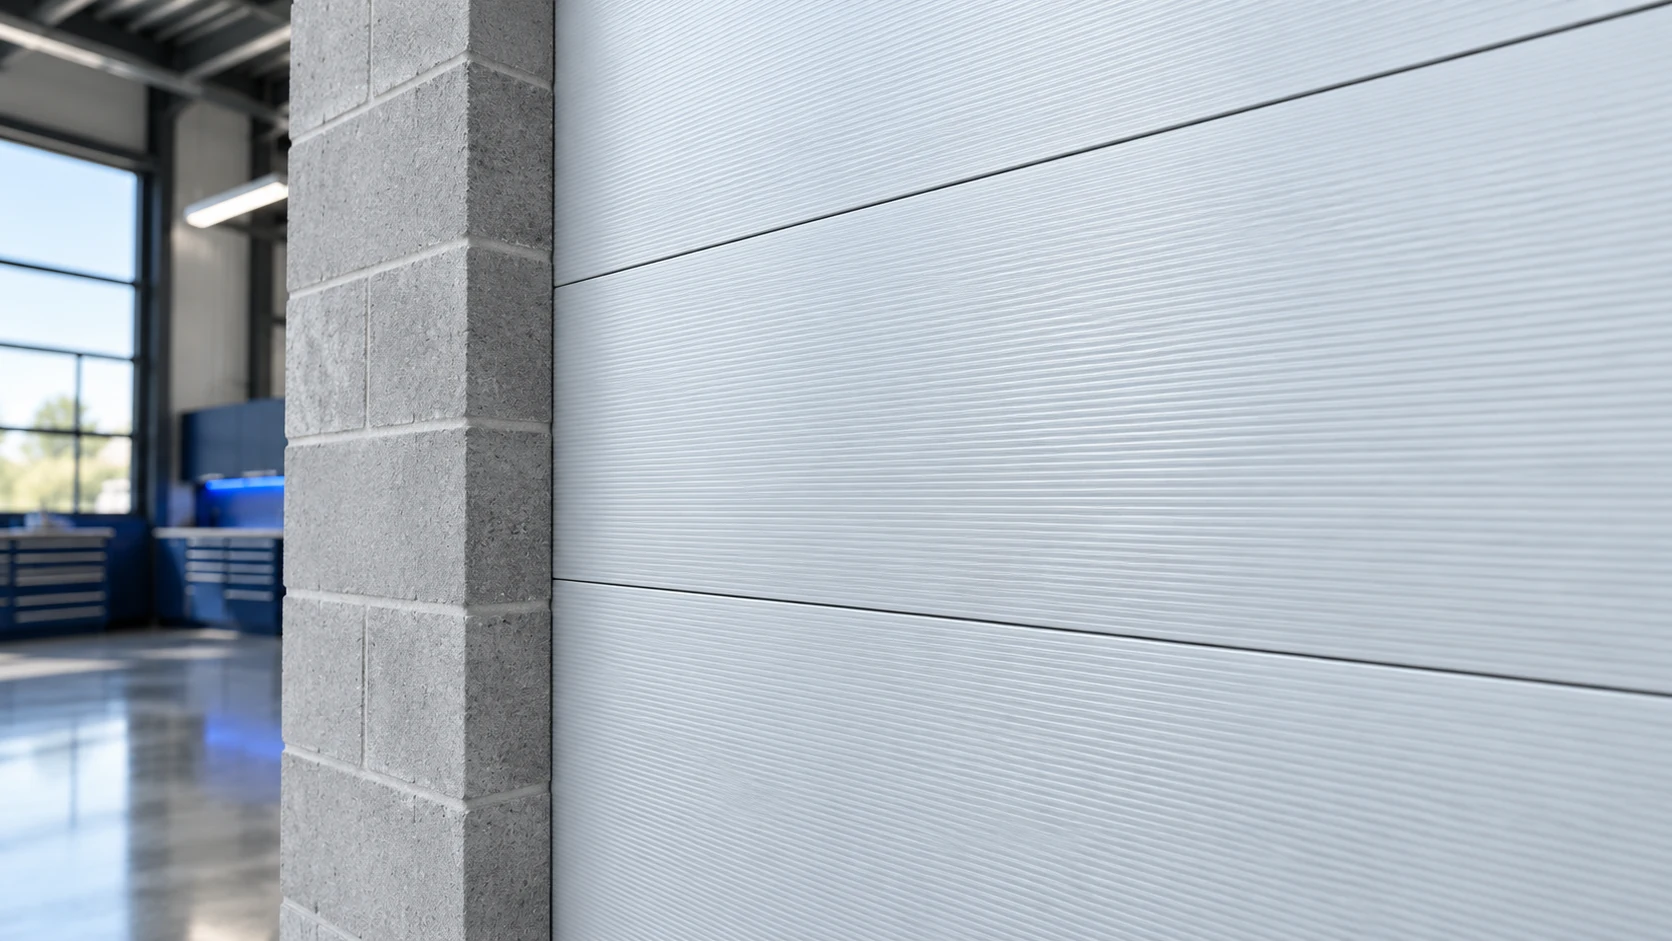
Sandwich panels can form an enclosure over a masonry wall, provided the substrate, connections and complete build-up are assessed for the project.…
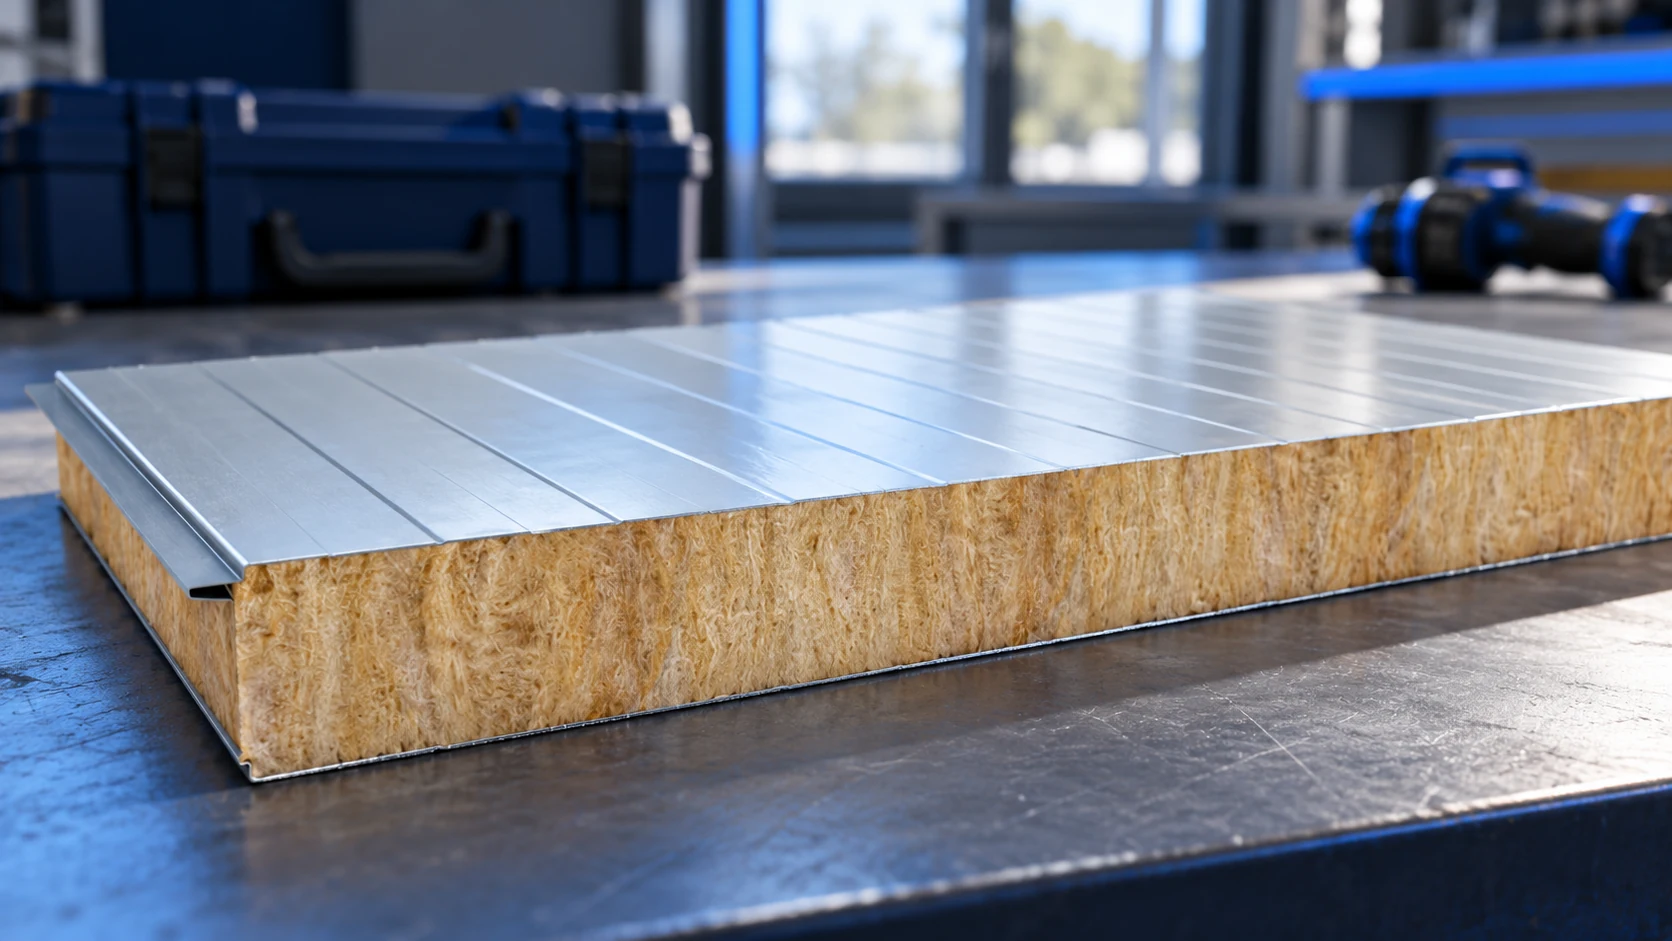
No single screw suits every mineral-wool sandwich panel. The fastener must match panel thickness, support material and the loads on the connection;…
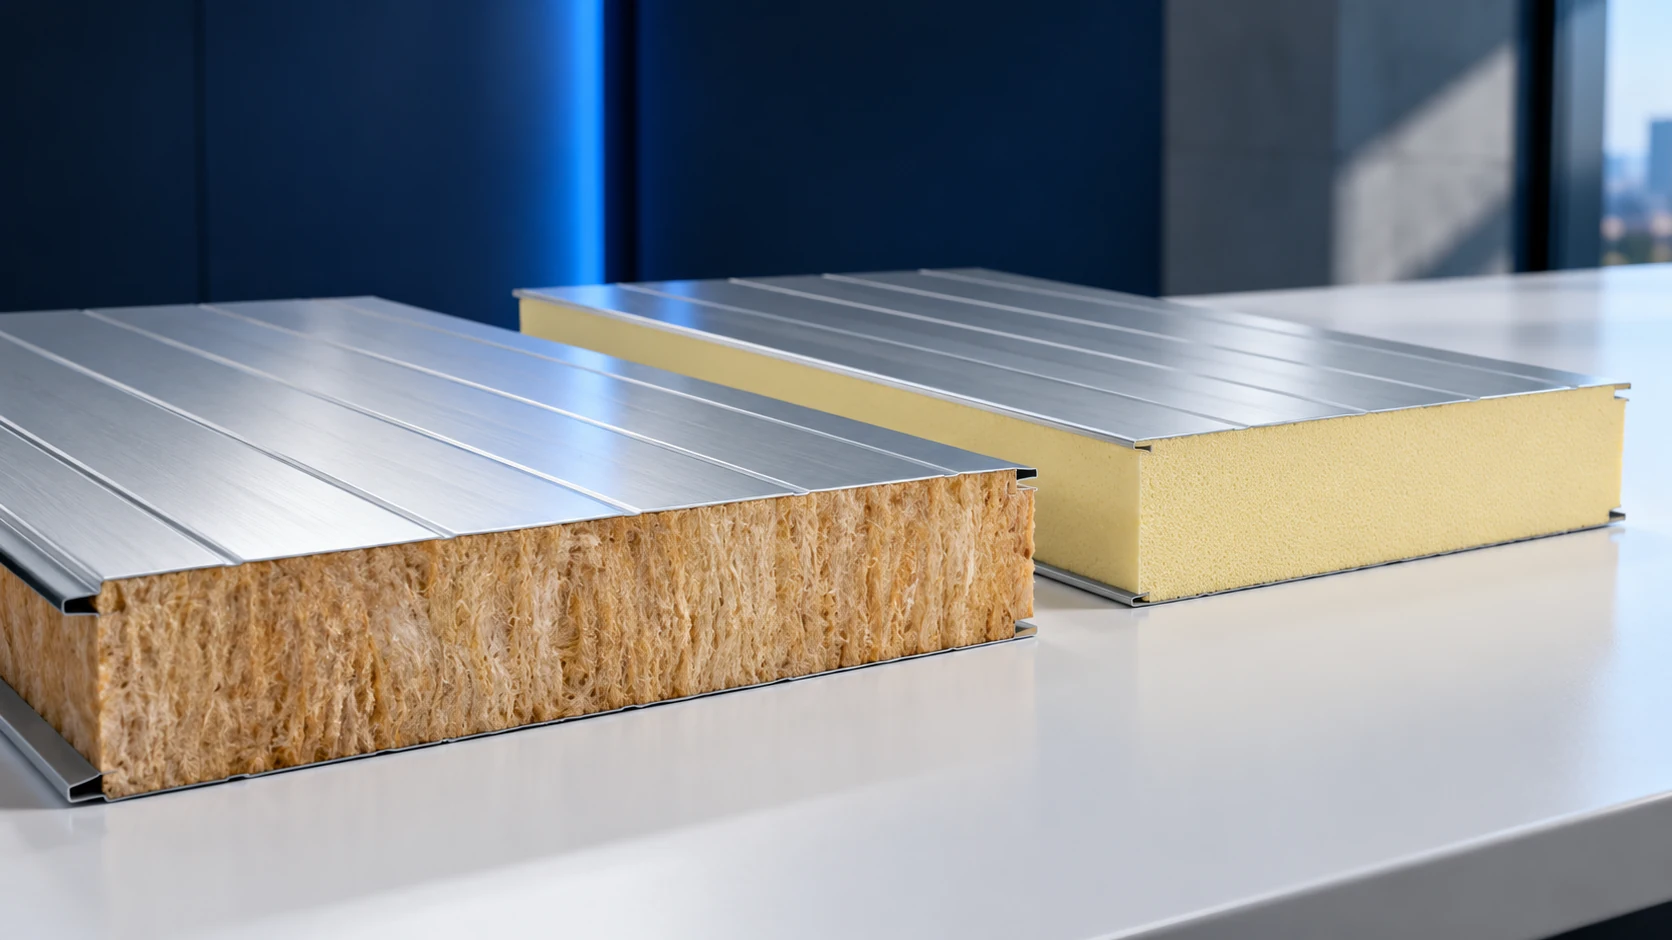
PIR generally achieves a low U-value with less thickness, while mineral-wool sandwich panels may suit particular fire requirements better. Neither is the…
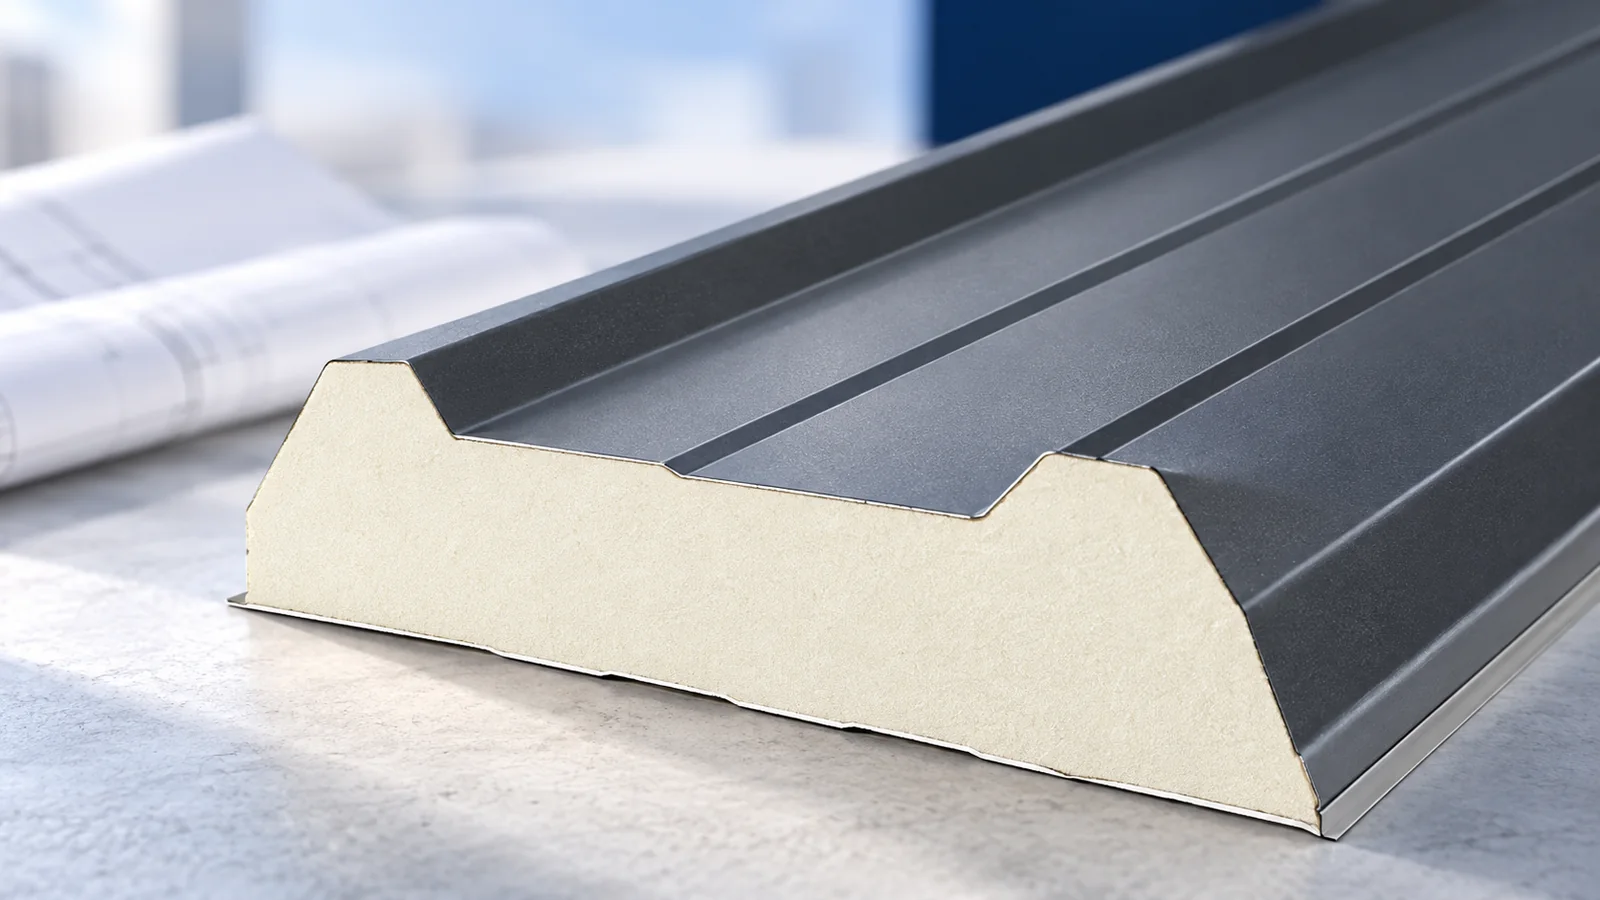
A roof sandwich panel combines an external steel covering, an insulating core and an internal facing. Choosing it requires more than thickness…
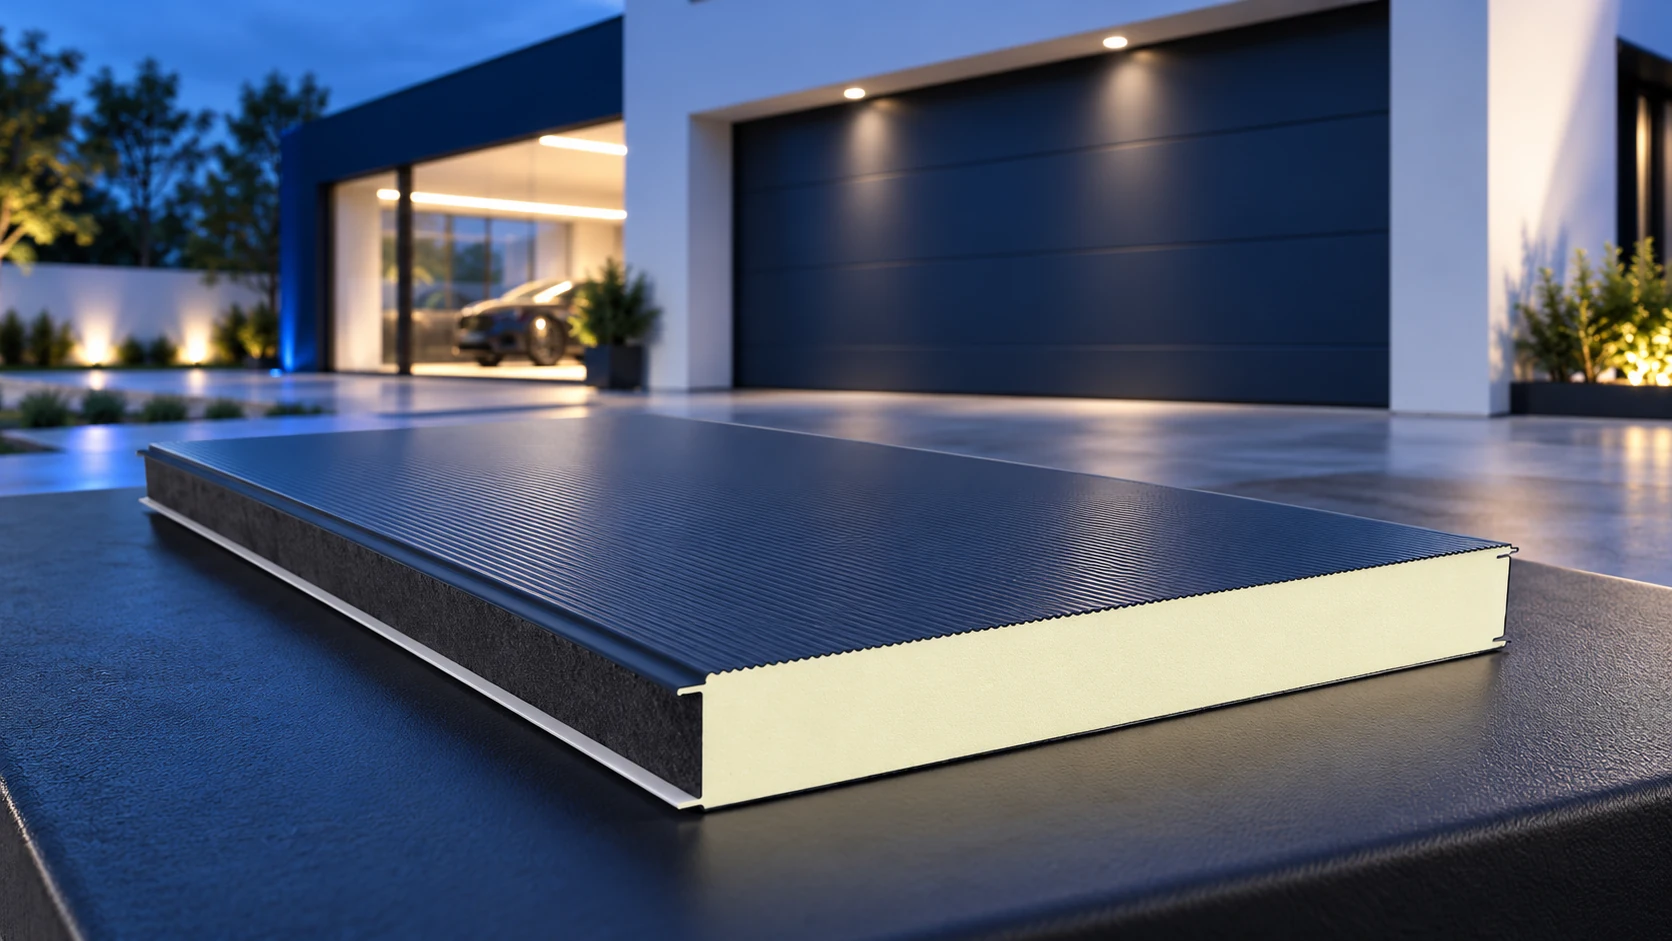
A garage clad with sandwich panels can be assembled quickly, but its cost depends on the complete building. Budget separately for foundations,…