Insulating roofs and walls in Poland after the 2026 rule change
Insulation and lofts
Before ordering insulation for a house in Poland, ask the designer three questions. Which rules apply to the project? Where is the boundary of the heated space? How much depth is available at the tightest junction? As at 1 November 2026, a developer can use transitional provisions in specified proceedings by submitting a declaration. The design should record the legal basis and the calculated performance of the complete wall, roof slope or ceiling. This gives you the information needed to compare quotations for different board or batt thicknesses.
Which rules should the drawings refer to?
An older design file may contain a table from the Polish regulation of 12 April 2002. The Polish ELI register records its repeal on 21 September 2026. The statutory basis for continued use of the earlier requirements is the amending Act of 31 July 2026 (Polish Journal of Laws 2026, item 1161).
For a renovation, record whether the work involves renewing the covering, insulating the ceiling over the dwelling or converting a cold loft into heated rooms. The designer can use this description to identify the procedure and the elements that need calculations.
When can the former rules be used?
Article 102a of the Polish Building Law provides an 18-month period from 20 September 2026 for using the earlier rules for a site development plan or architectural and building design. It covers a permit application, a separate application for design approval or a construction notification. The developer must submit a declaration to the authority handling the case to use the rules in force up to 19 September 2026.
Once the declaration has been submitted, the technical design must also follow the former rules. Article 102b deals separately with the work listed in Article 29(2) and (4). Article 102c covers the maintenance and use of residential buildings during this period.
Which heat transfer limits did the former rules specify?
Annex 2 to the former regulation gives the figures in table 1.1 (Polish Journal of Laws 2022, item 1225). For an indoor design temperature of at least 16°C the maximum corrected U-value was 0.20 W/(m²·K) for an external wall and 0.15 W/(m²·K) for a roof, flat roof or ceiling beneath an unheated loft.
Mark the design temperature of adjoining rooms on a building section. A bedroom beneath a cold loft may have insulation at ceiling level. Converting the loft can move the thermal boundary to the roof slopes and gable walls. The designer can then select the appropriate table entries.
How does the designer calculate insulation thickness?
Read the thermal conductivity λ on the product label. To estimate the thermal resistance of a single homogeneous layer, divide its thickness in metres by λ. Calculating the U-value requires a cross-section showing the material and thickness of every layer.
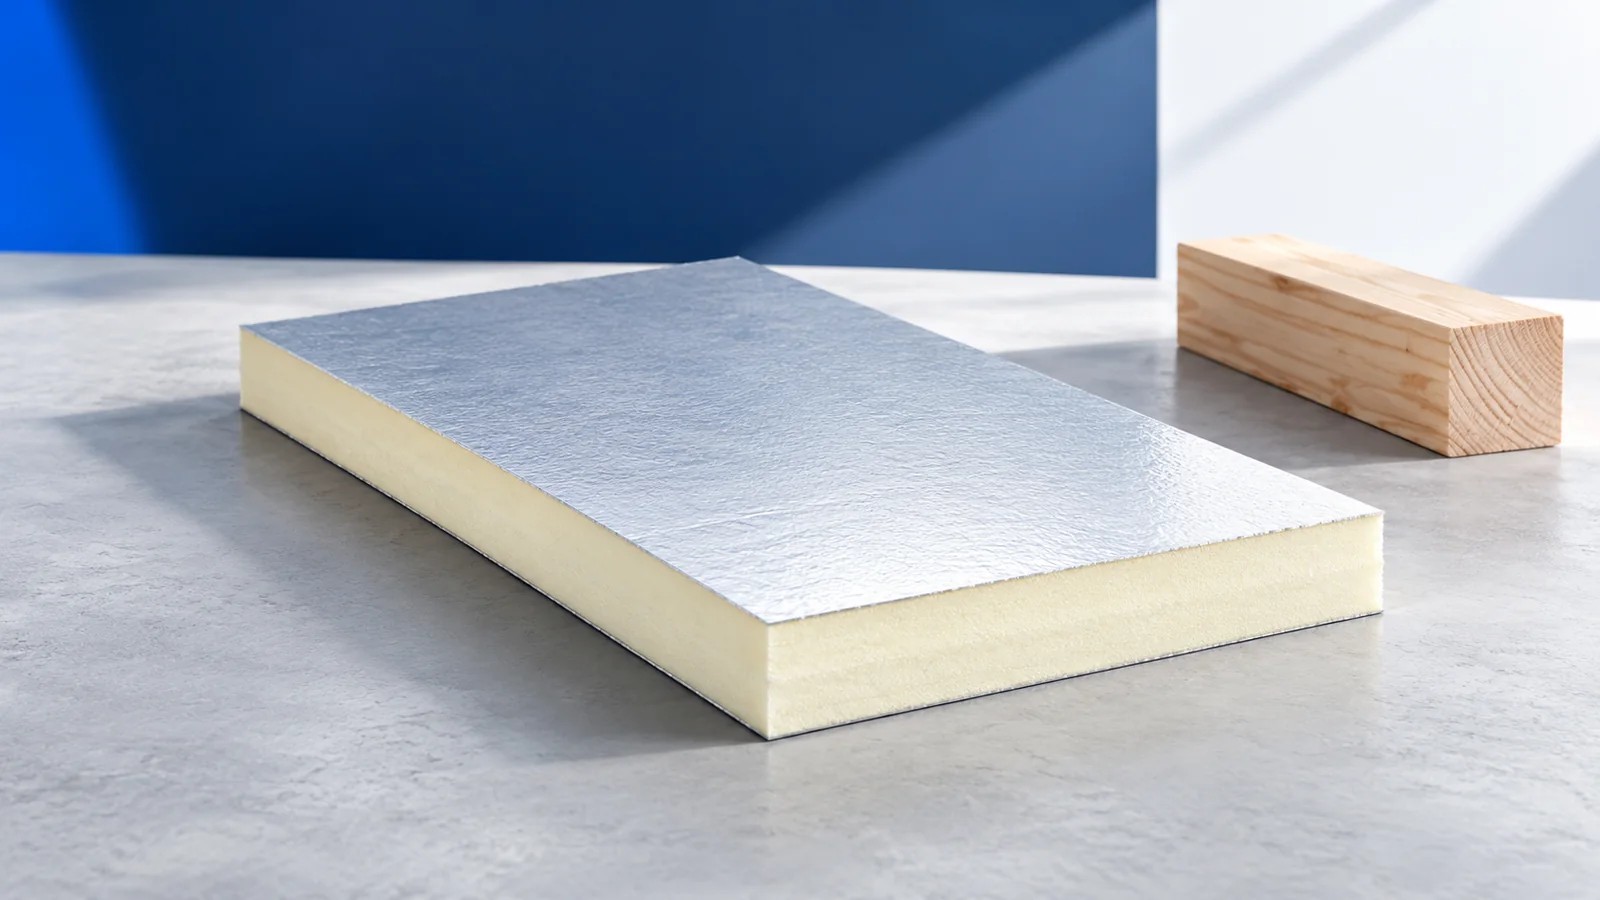
A 100 mm PIR board with λ of 0.022 W/(m·K) gives a layer resistance of about 4.55 m²·K/W. At the same depth a material with λ of 0.036 W/(m·K) gives about 2.78 m²·K/W. A roof calculation also accounts for surface resistances, heat paths through rafters and applicable fastener corrections.
Where can PIR help when space is tight?
At the eaves, check the space between the top of the wall and the underside of the covering. A lower conductivity can deliver the required resistance at a smaller depth. Continuous boards over the rafters can also reduce heat loss where timber interrupts insulation between the rafters.
Board selection also depends on support, fixings, fire protection and the drying potential of the assembly. Thin-faced PIR insulation needs a designed roof covering. When comparing mineral wool, EPS or XPS, consider the exposure and loads at the proposed location.
How does the roof affect the building as a whole?
A house design produces several distinct results. The U-value describes heat transfer through a particular element. Ventilation, airtightness and heating services also affect building energy demand. Each of these must be assessed for the house as a whole when planning refurbishment.
Trace the wall-to-roof insulation and the window perimeter on the drawings. A thicker build-up may require new sills, longer eaves flashing or a relocated gutter. Include these details in the estimate so it covers work by all the trades involved.
What belongs in the material order?
Attach a dated section, the calculated corrected U-value and the design revision to the order. Confirm the applicable procedure and any declarations with the designer. If construction is delayed, check the legal basis and design documents again before signing the contract.
Give the supplier the thickness, conductivity and other specified properties for each layer. Refer any proposed substitute to the designer for checking. During inspection, photograph insulation continuity and airtight junctions before the work is covered.

Free quote
What to include in your enquiry
Tell us how you plan to use the material, the dimensions and the quantity you need. Include the thickness, grade or variant name, along with the delivery town or your preferred collection branch. For a specific product, add its name or a link to the product page. We will reply to the email address you provide to discuss availability and the terms of your order.











More from the building guide
For a roofing quote in Poland, first establish what you are buying: a pack of sheets or a completed renovation. A domestic…
Plan a roof replacement around inspections of the structure, concealed layers, delivery and finished covering. This makes missing details easier to find…
Before buying roofing materials in Poland, establish the formal scope of the whole project. Replacing worn sheets, rebuilding the structure and raising…
If you suspect unauthorised building work in Poland, compare the existing building with its records before ordering renovation materials. Establish what was…
Preparing a construction project in Poland in 2026 means checking the proposed work, the date the procedure began and the transitional provisions.…
In Poland, the construction manager performs duties defined by the Building Law; the role should not amount merely to signing completion documents.…
When a roof problem appears, record the symptom, location and circumstances first. Surface rust does not always originate in the sheet, and…