Roof repairs or a new covering? How to decide
Renovation and maintenance
A single damp patch beneath a roof warrants an inspection. The scope of work depends on the route taken by the water and the condition of the layers the roofer exposes. Where the defect is confined to chimney flashing and the adjoining sheets, battens and underlay are sound, repairing the junction may suffice. Holes on several slopes, persistently wet timber or successive fixing failures call for a wider survey. When comparing quotes, include access, correction of the cause and reinstatement of all opened layers. Allow for any planned insulation or solar installation.
How do you trace the source of the damage?
Record when the damp appears. Wind-driven rain, a thaw and a cold morning after dry weather give the roofer different leads. A photograph taken in the loft can be compared with the route of the underlay, laps and flashings. Water may follow a rafter some distance from where it entered.
Mark previous repairs on a roof sketch. Check whether corrosion is confined to one cut edge and whether fixings still hold in sound timber. At an inspection opening, record the condition of the sheet, underlay and timber. This gives the estimate a documented basis for the proposed extent of work.
When is a local repair sufficient?
A local repair is a good candidate when the limits of the defect are clear. Damaged wall flashing accessible by lifting a few components is one example. Ask the roofer to explain how the laps and drainage path will be restored and how the repair will join the sound covering.
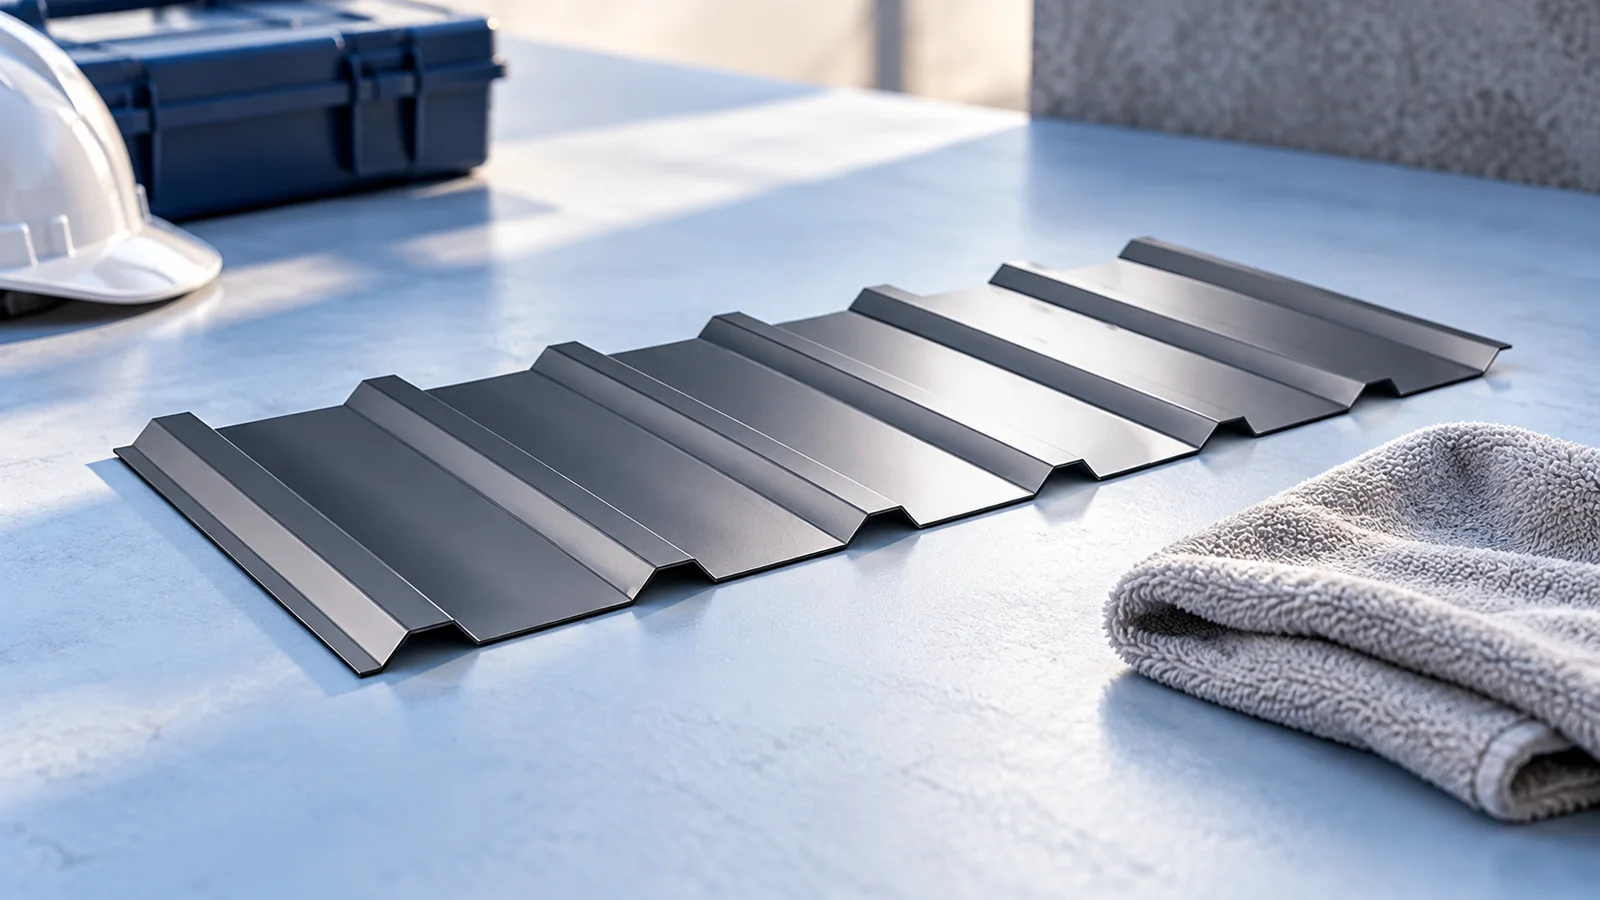
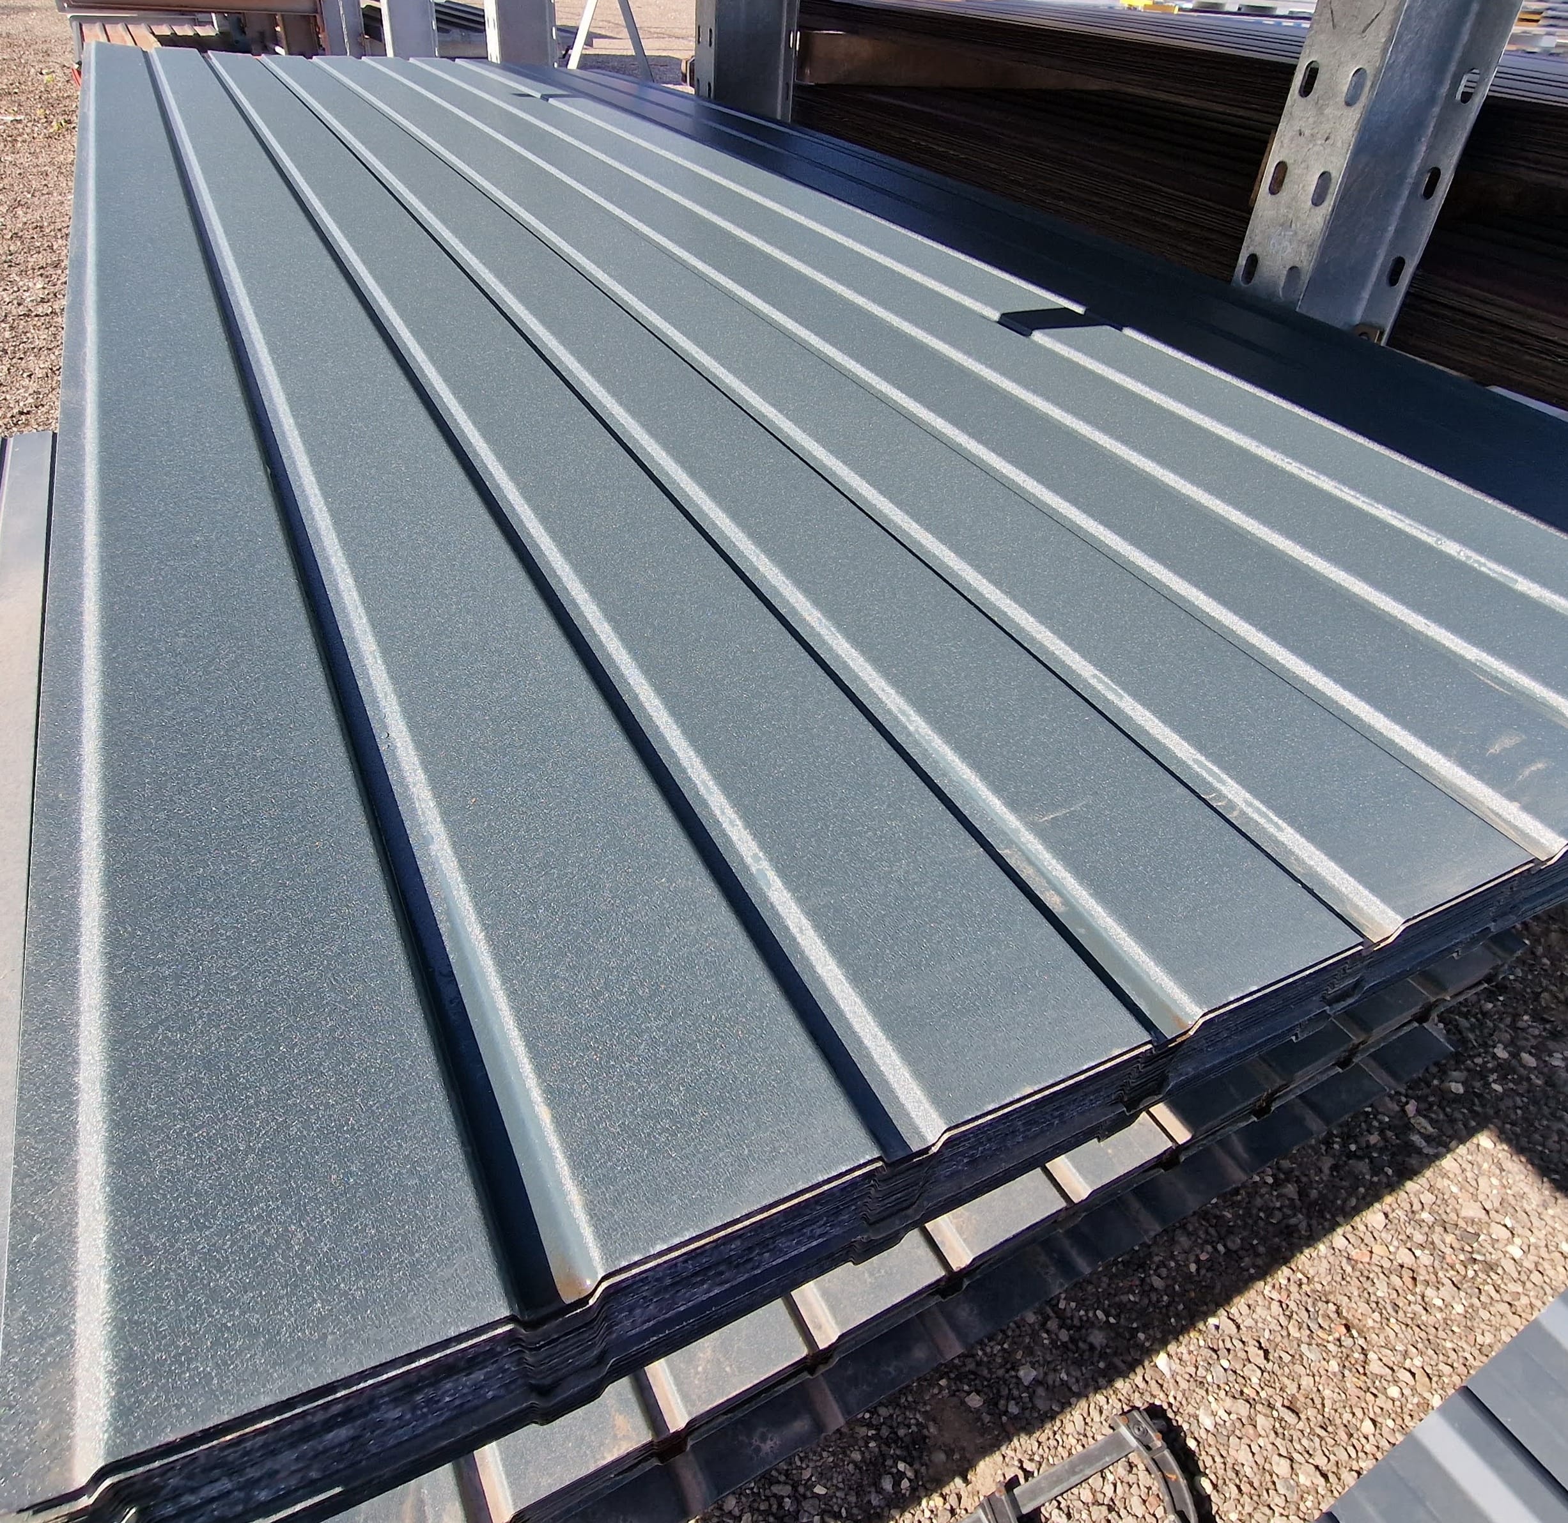
Before ordering a replacement sheet, measure the side-lap shape, profile pitch and cover width. A photograph of the cross-section or the old product reference helps the supplier. Compare a sample against the existing covering because an ageing coating can differ in shade from a new sheet of the same colour.
Which findings point towards replacement?
If successive inspection openings reveal perforations, corroded laps and worn fixings, ask for an option covering replacement of the entire affected slope. The capacity of the supports needs separate assessment. Whether battens can be reused depends on their condition and the requirements of the new covering.
A leak that returns after several repairs calls for a closer look at the geometry. Compare the roof pitch and lap length with the installed system’s instructions. Where water repeatedly backs up under the same joint, the refurbishment design should change how water drains from it.
How do insulation and solar plans affect the scope?
Before lining the loft, have timber moisture assessed and establish where the airtight layer meets the wall plate. These areas will be harder to reach once the sloping ceilings are closed. If limited headroom calls for PIR boards, agree the sequence of sealing and board installation.
If solar panels are planned, compare the remaining service life of the covering with the installation timetable. Future re-roofing may involve removing and reinstalling the modules. The fixing design requires checks on the structure, substrate and weatherproofing at penetrations.
How do you compare the two estimates?
Ask for two estimates using the same basis for access, protection and waste removal. For inspection openings, agree a rate for reinstating the substrate and how extra work will be approved. Replacement costs should cover flashings, drainage, stripping and transport.
For T18 and T35 profiles, modular tile sheets and cut-to-length tile sheets, calculate the order from an actual cutting plan. Allow for cover width, hip flashings and the permitted support spacing of the specific product. For a heated industrial building, an insulated roof panel is an option subject to support and joint checks.
What should the inspection report record?
Have the report identify areas inspected from below, openings made in the covering and parts that remained inaccessible. Temporary protection from rain should have its own date and cost. Before commissioning permanent work, agree who can authorise a change if another defect is uncovered.
After a repair, retain photographs of concealed joints, the product name and the inspection date. After replacement, also keep a drawing of altered details. At the next inspection the roofer can distinguish a new fault from moisture returning at the earlier leak.

Free quote
What to include in your enquiry
Tell us how you plan to use the material, the dimensions and the quantity you need. Include the thickness, grade or variant name, along with the delivery town or your preferred collection branch. For a specific product, add its name or a link to the product page. We will reply to the email address you provide to discuss availability and the terms of your order.









More from the building guide
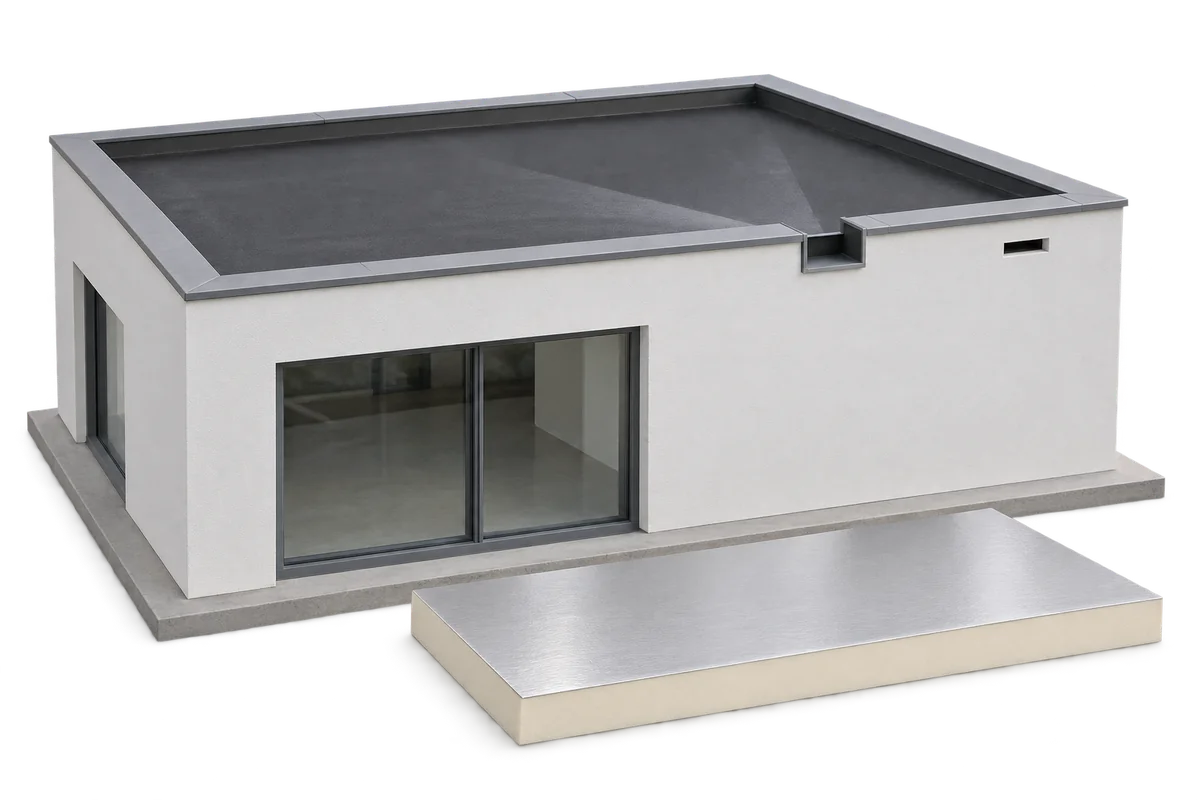
Checking flat roof drainage should cover water travelling across the roof, entering the pipework and using the emergency route. The presence of…
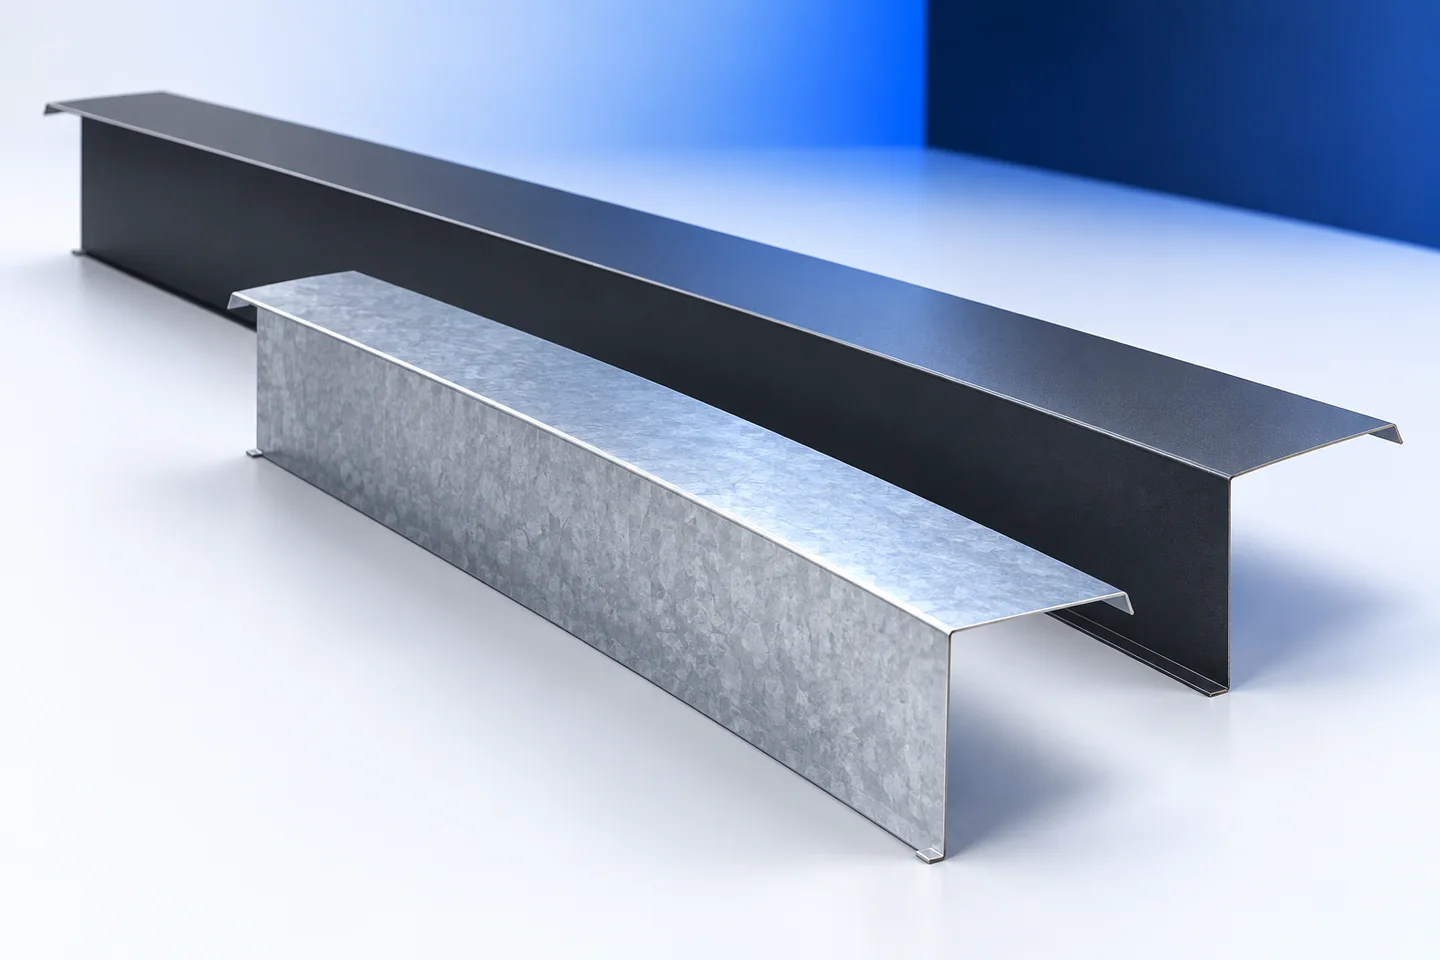
Start a roof flashing inspection by identifying the finish, the deposits on it and the condition of the joints. Abrasive cleaning can…

Calculate a roof budget for a complete scope of work, rather than for sheets alone. Start with actual roof-slope areas, allowing for…
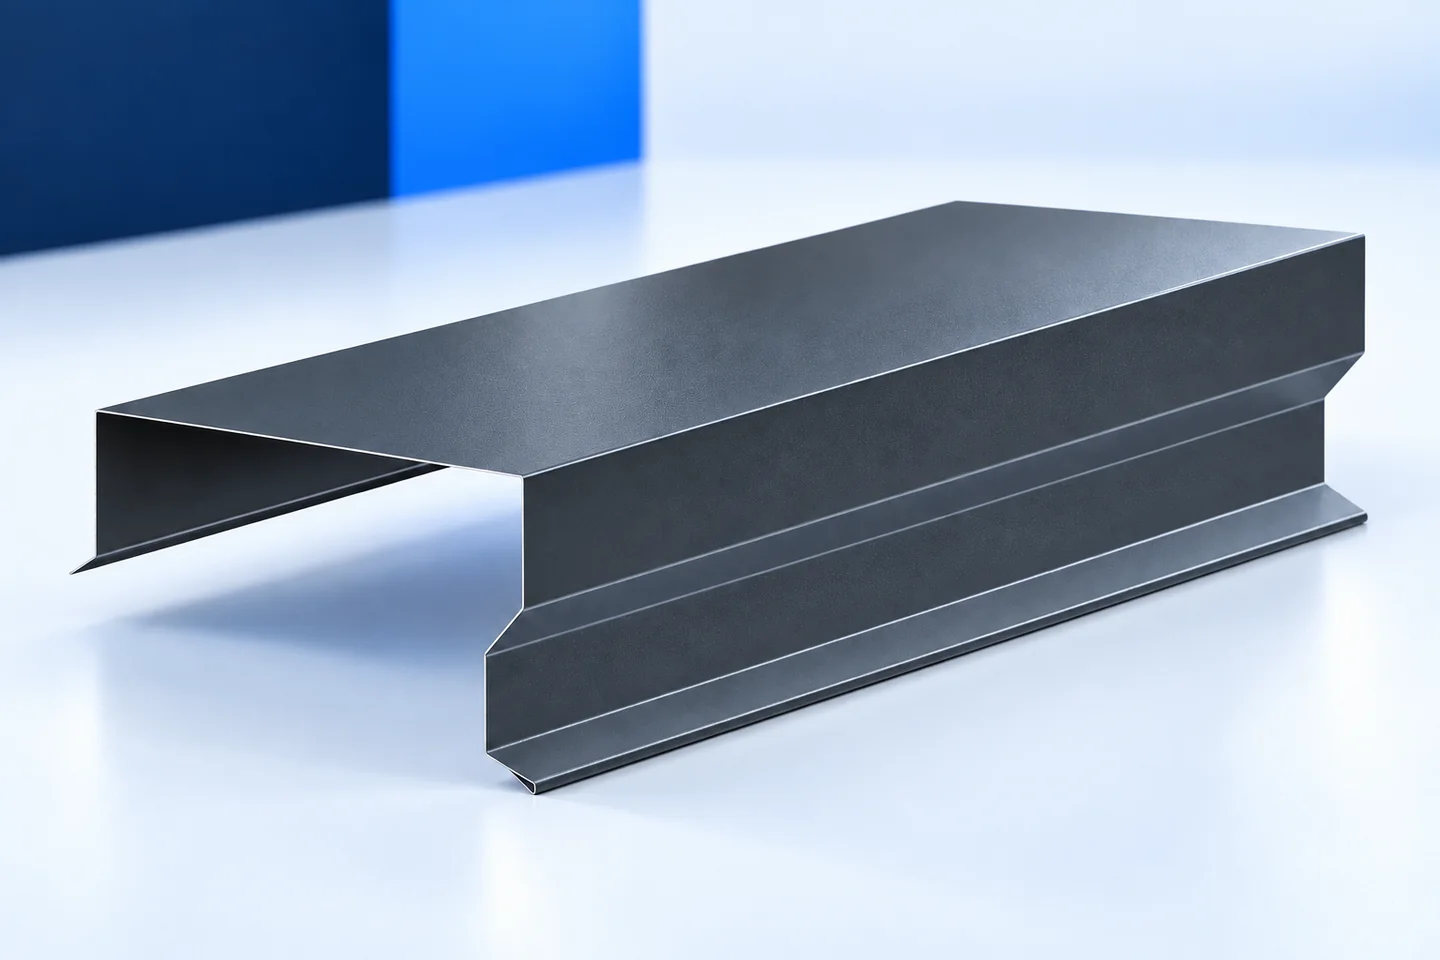
A stain down the façade, a lifting corner and a rippled coping can point to different faults. Before specifying replacement metal, inspect…
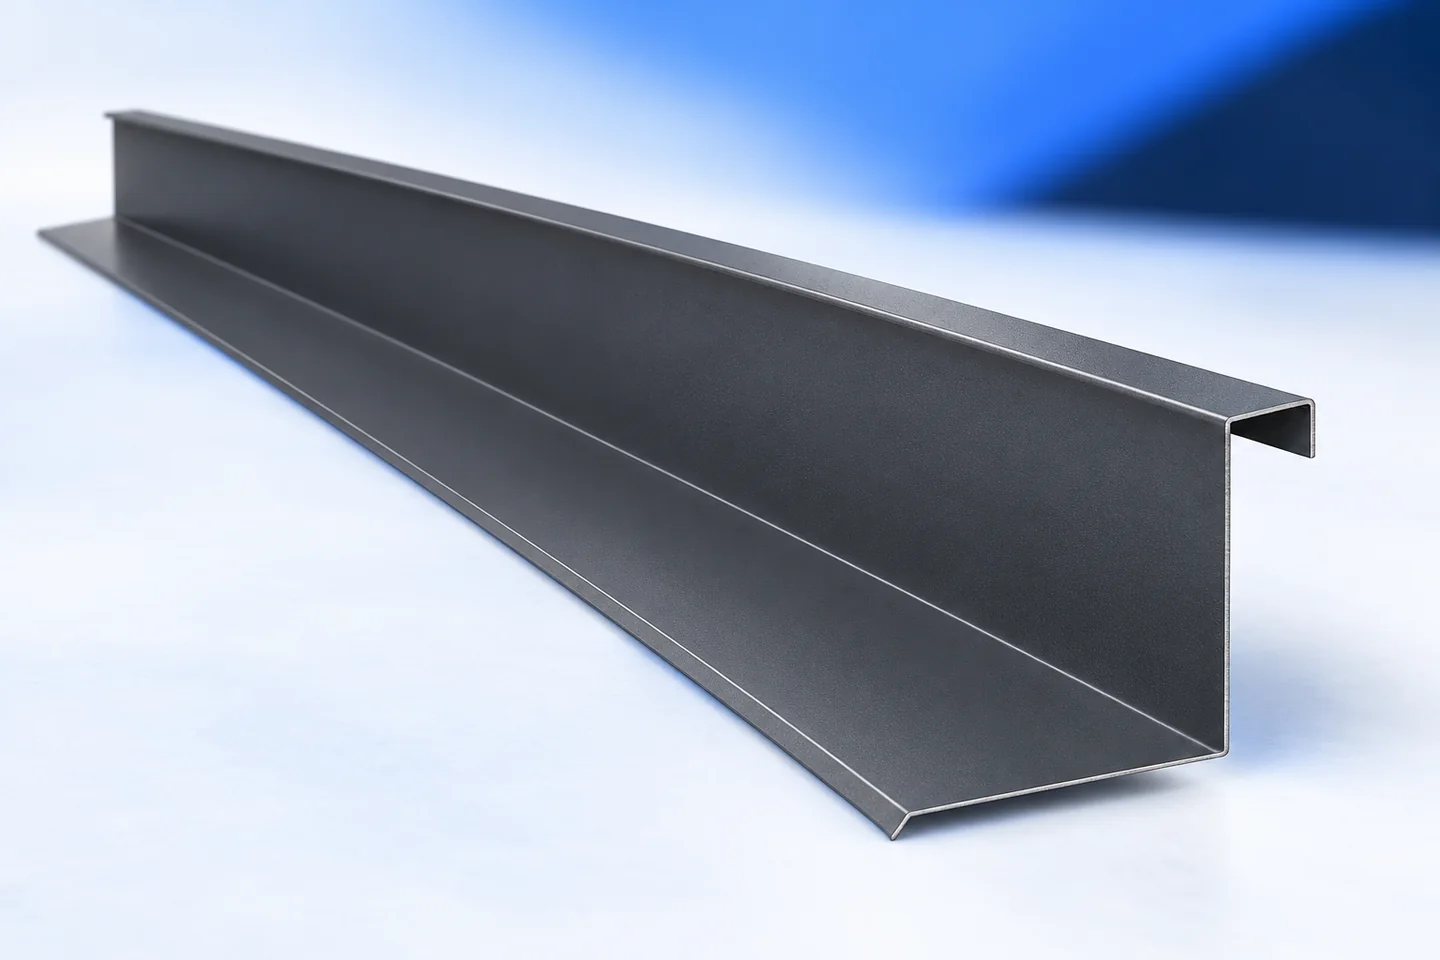
A damp patch near a chimney often gets another bead of sealant. Whether that helps depends on where the water enters. Chimney…
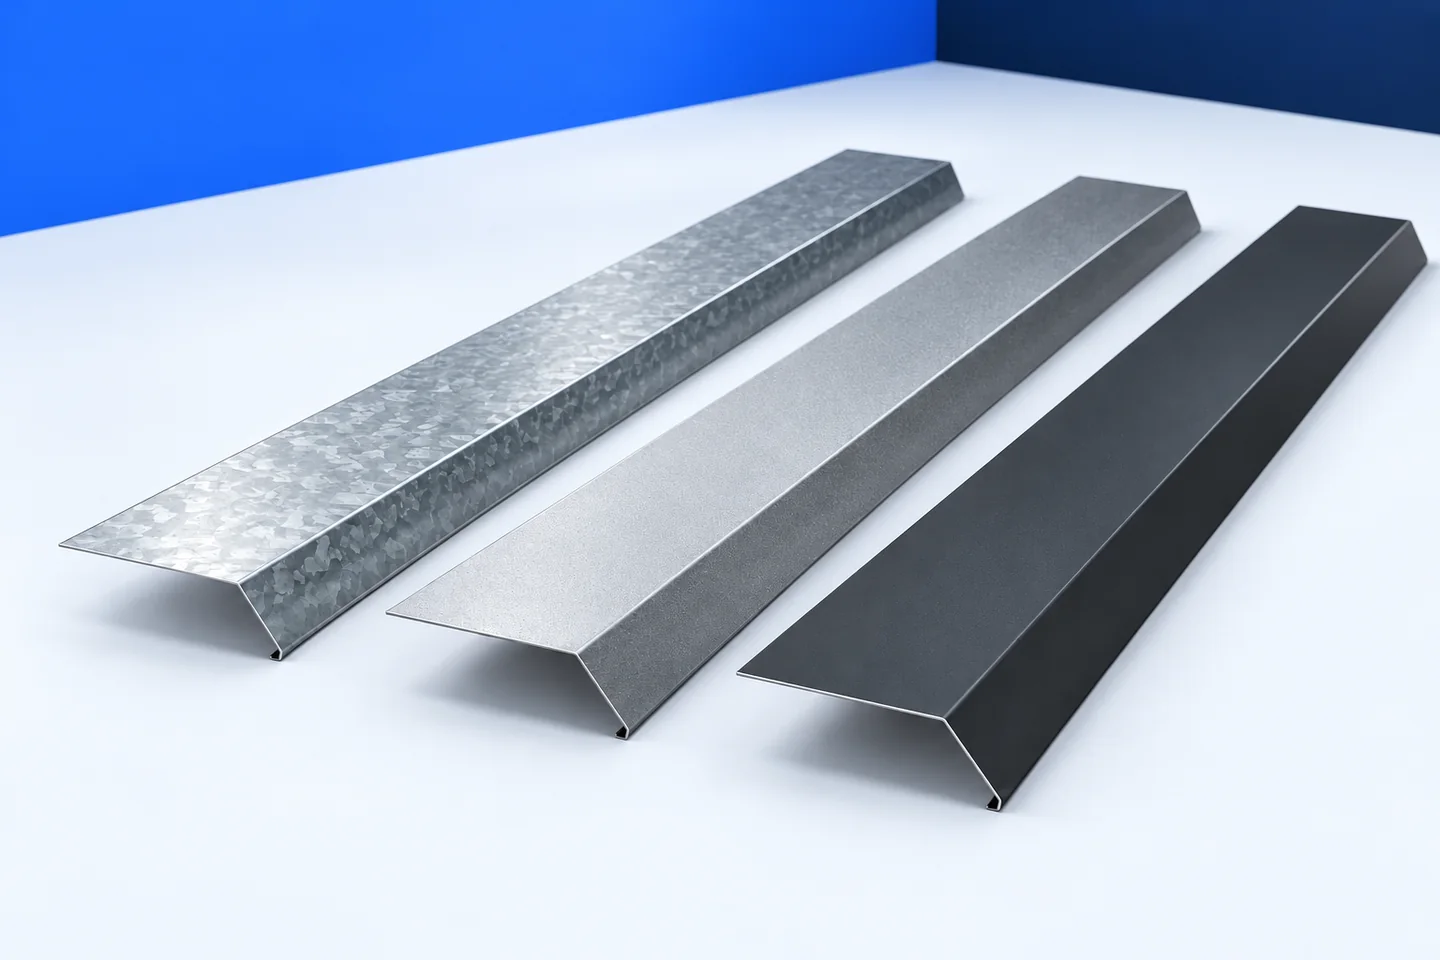
A replacement verge flashing can stand out against an older roof even when both carry the same colour code. Weathering, dirt, gloss…
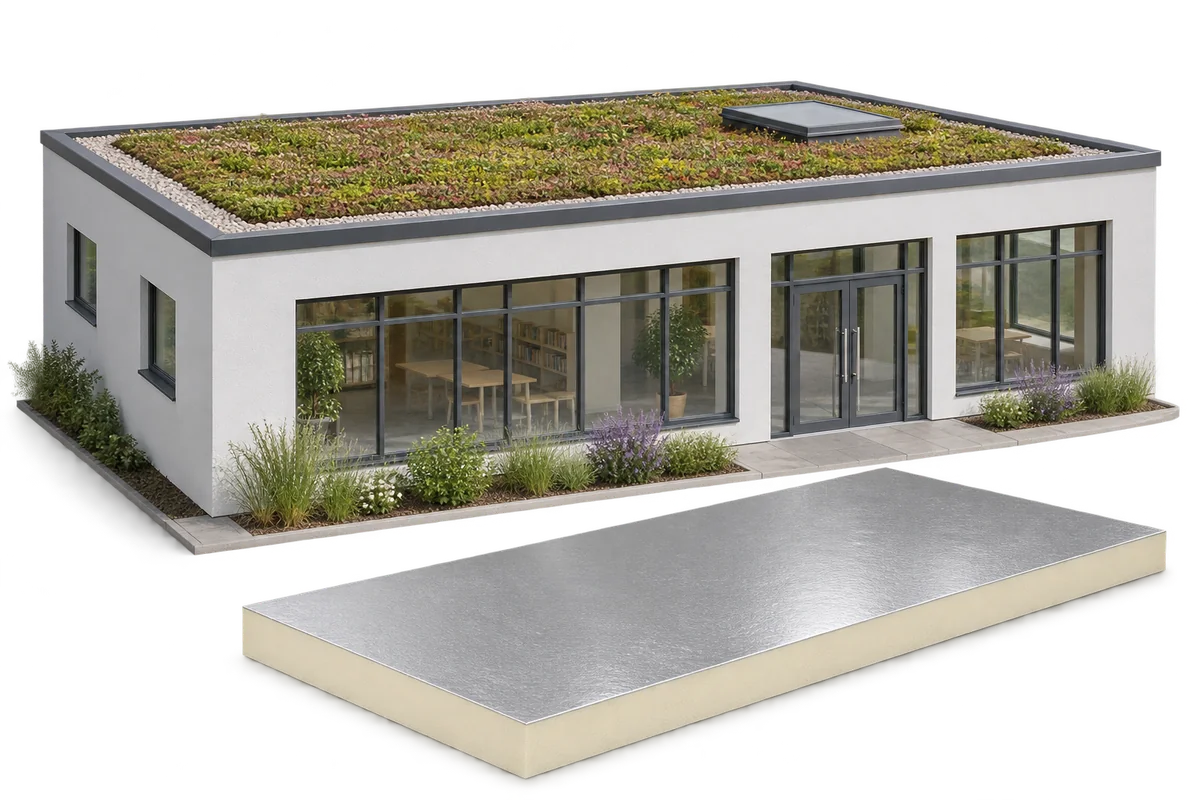
The scope of renovation of a nursery's green roof should cover the structure, thermal insulation, protection against water and roots, and later…
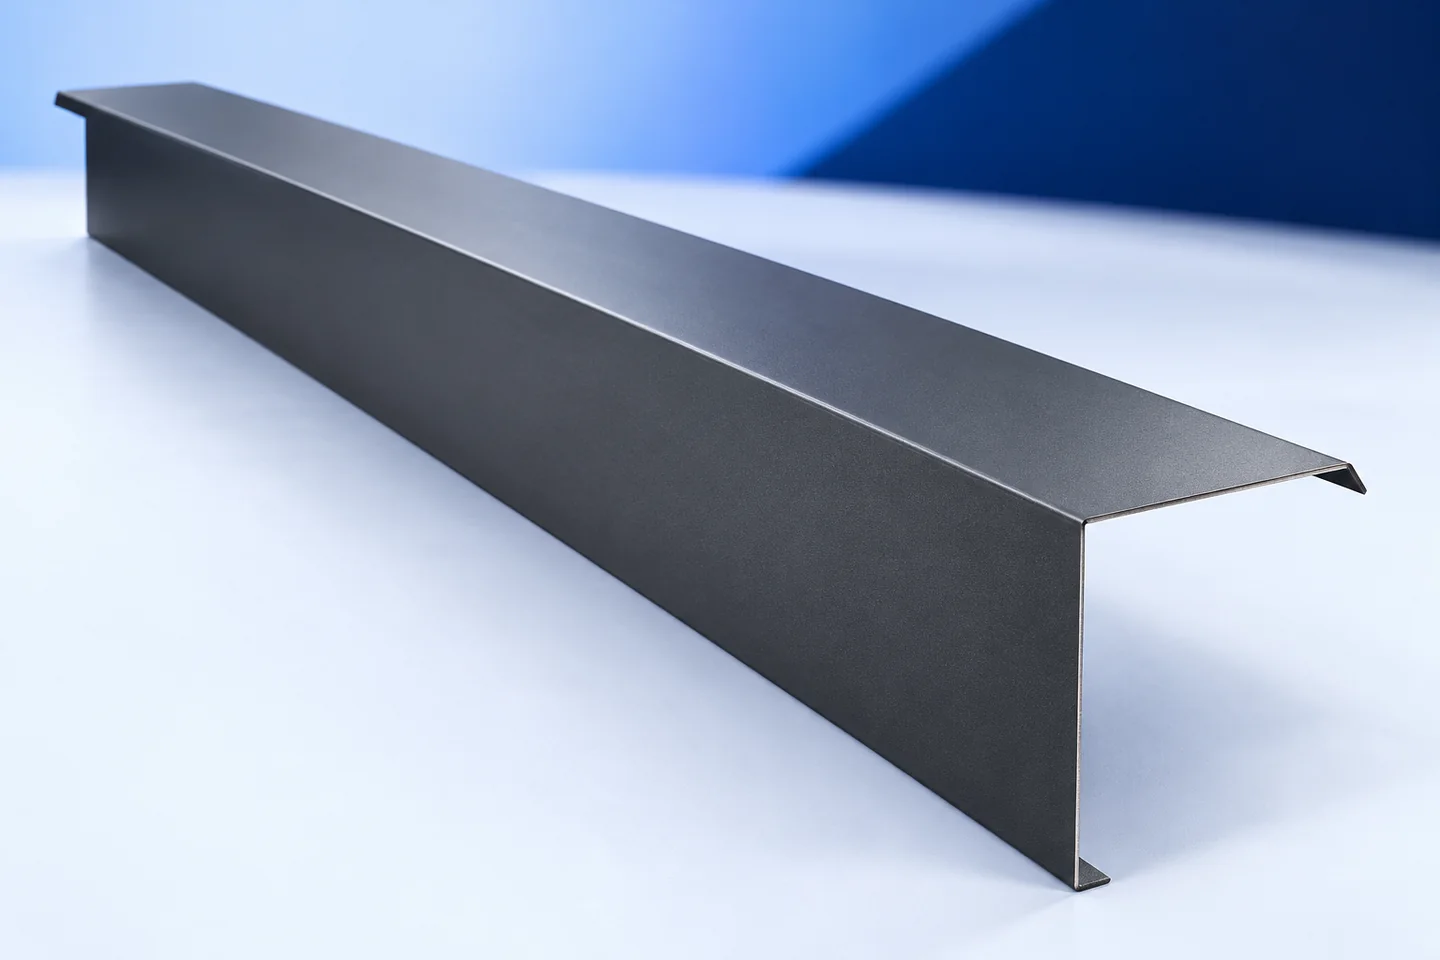
A damp corner in the loft or a stain on the bargeboard is a reason to inspect the verge, where the roof…