






What should a SIP house panel kit include?
SIP panels and insulation
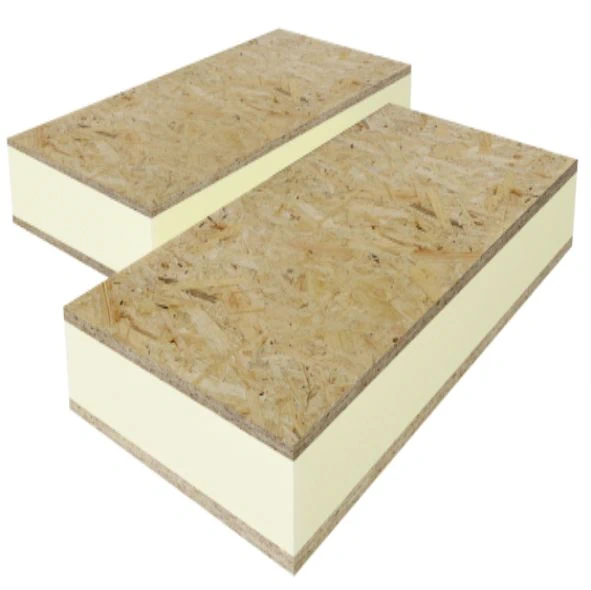
A SIP house kit may consist of uncut panels, numbered pieces machined to the design, or a supply-and-install package. Before comparing prices, ask for panel layout drawings and an itemised list covering core, facings, openings, edge machining, connectors and seals. Establish who handles transport, unloading, erection and finishes. SIP stands for structural insulated panel, but the name alone does not establish a specific product’s load-bearing role. For polyurethane insulation, confirm whether the core is PUR or PIR and how the design uses the panel.
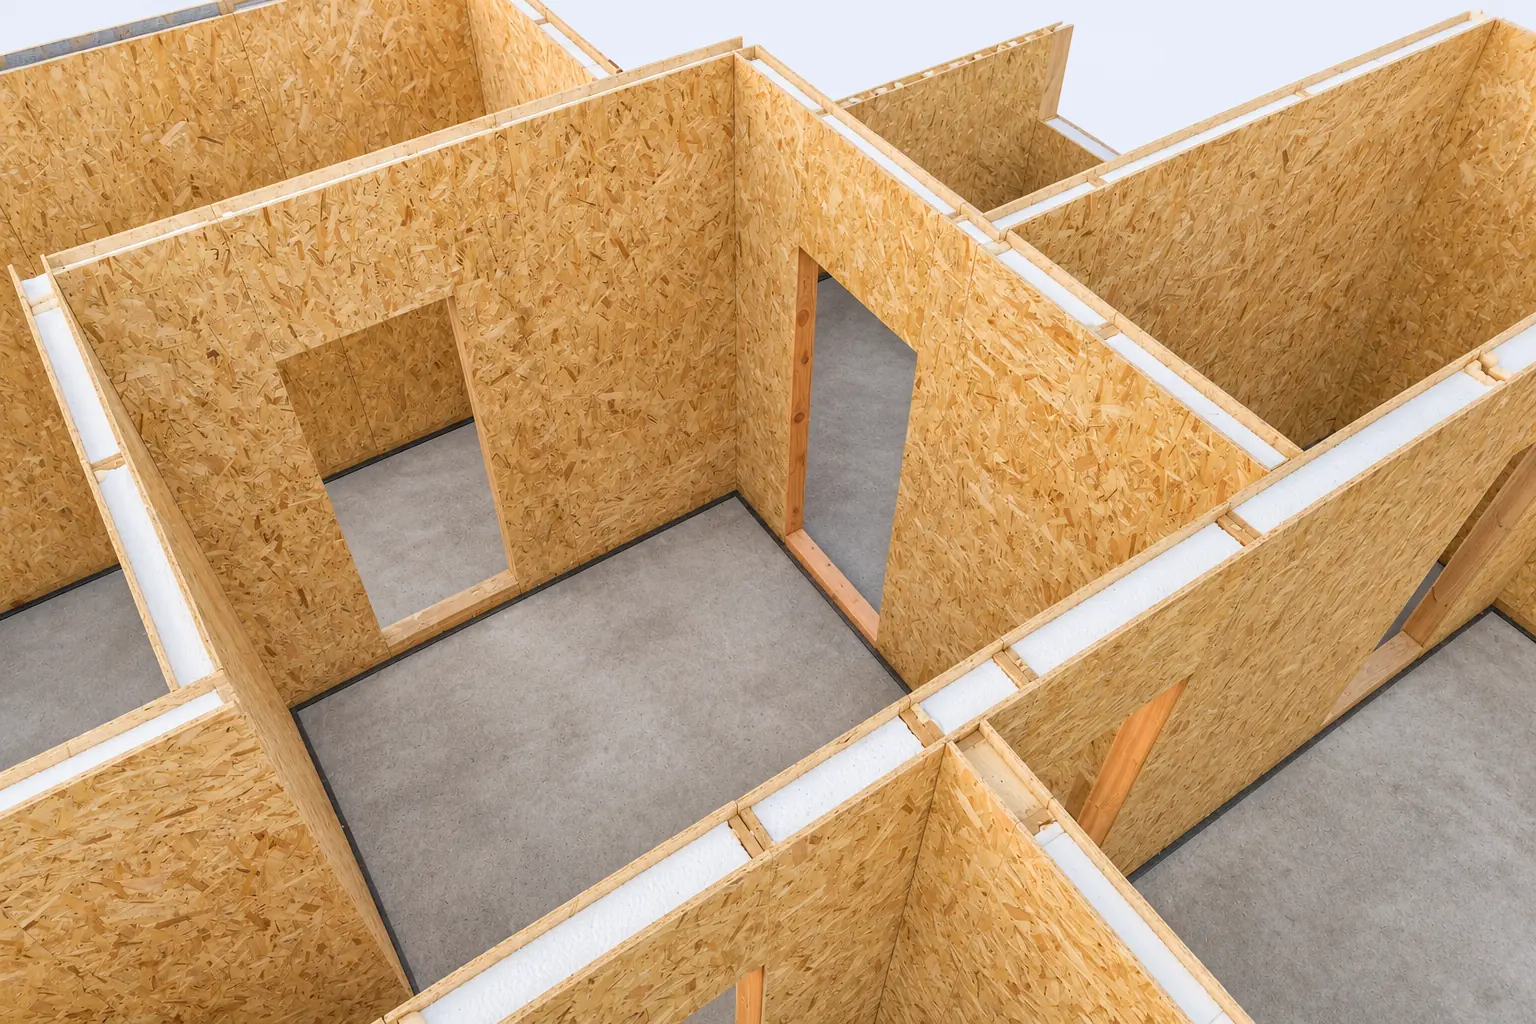
Identify the panel you are ordering
Record the facing material and the overall panel thickness as well as the insulation core thickness.
“Two OSB sheets with foam between them” is not a sufficient order description. Identify the product and its role in the design. A load-bearing wall panel needs structural data for that use. A similar-looking insulation composite may require a separate supporting frame.
The drawings define what you are buying
The approved panel layout should divide walls and other building elements into individually identified panels, each with dimensions and a location. Show openings, supports and key connections. The team can then check the delivery against the design and identify pieces during unloading without reconstructing the layout on site.
Trace one wall from corner to corner. Are opening widths and sill heights correct? Is the support for the panel above the door defined? Do the panel marks match the material schedule? This check exposes missing decisions before production and helps every crew use the same drawing revision.
Agree what will be machined at the factory
SIPs can arrive as blanks for site machining or cut to the building dimensions. This affects labour, equipment and waste on site. Specify who makes the openings and prepares the joint edges. A cut drawn on a plan is not necessarily included in the basic panel price.
Agree the service routes if the system provides for them. Factory channels save work only if they match the approved services layout. Moving a socket does not always require cutting the core: a separate internal service cavity may be available.
Include connectors and joint seals in the list
The kit may require timber members, fasteners, adhesives and sealants. The documentation sets their type and position. Check that they are included and quantities cover every detail. The foam in a polyurethane core does not seal a joint between panels; insulation and installation materials have different jobs.
Distinguish factory-fitted parts from items installed on site. That shows how much is actually prefabricated. If the installer buys some components, specify the required properties. An unsuitable substitute can alter joint behaviour or airtightness. Settle this before delivery rather than during erection.
Finishes may be outside the package
A SIP wall needs a suitable build-up on the inside and outside. Linings, weather protection and any service cavity are not always included; the same applies to windows and roofing. Define the condition in which the building is handed over and who takes responsibility for the next stage.
Mark package boundaries on a wall section. It then becomes clear which layers are supplied and which need a separate quote. Plan temporary protection between panel erection and facade installation. Having polyurethane insulation in the wall does not mean the wall assembly is complete.
Specify delivery, unloading and erection
Panel size determines transport and handling needs. Check site access, storage space and equipment. Delivery to an address does not necessarily place each panel within the crew’s reach. Agree unloading arrangements early, especially on tight plots. Clear labels and a sensible stacking order reduce repeated handling.
If supplier and installer are different firms, pass on the current drawings. The installer needs to know the jointing and sealing details. Match deliveries to the programme: a large shipment too early can obstruct access and extend the period panels need protection from rain.
How can two quotations be compared fairly?
Compare identical headings: panels, machining, joints, documents, transport and erection. Check core thickness and the performance of the complete wall or roof. A particular PUR or PIR core with lower conductivity may need less thickness than the EPS being compared, but that alone says nothing about the scope of work or materials supplied.
A useful quotation lets you reconstruct the scope without guesswork: which panels arrive, how they connect and what remains to be done. That makes the sequence of prefabricated work predictable. The square-metre price is then one useful comparison point rather than the only basis for a decision.

Free quote
What to include in your enquiry
Tell us how you plan to use the material, the dimensions and the quantity you need. Include the thickness, grade or variant name, along with the delivery town or your preferred collection branch. For a specific product, add its name or a link to the product page. We will reply to the email address you provide to discuss availability and the terms of your order.
More from the building guide
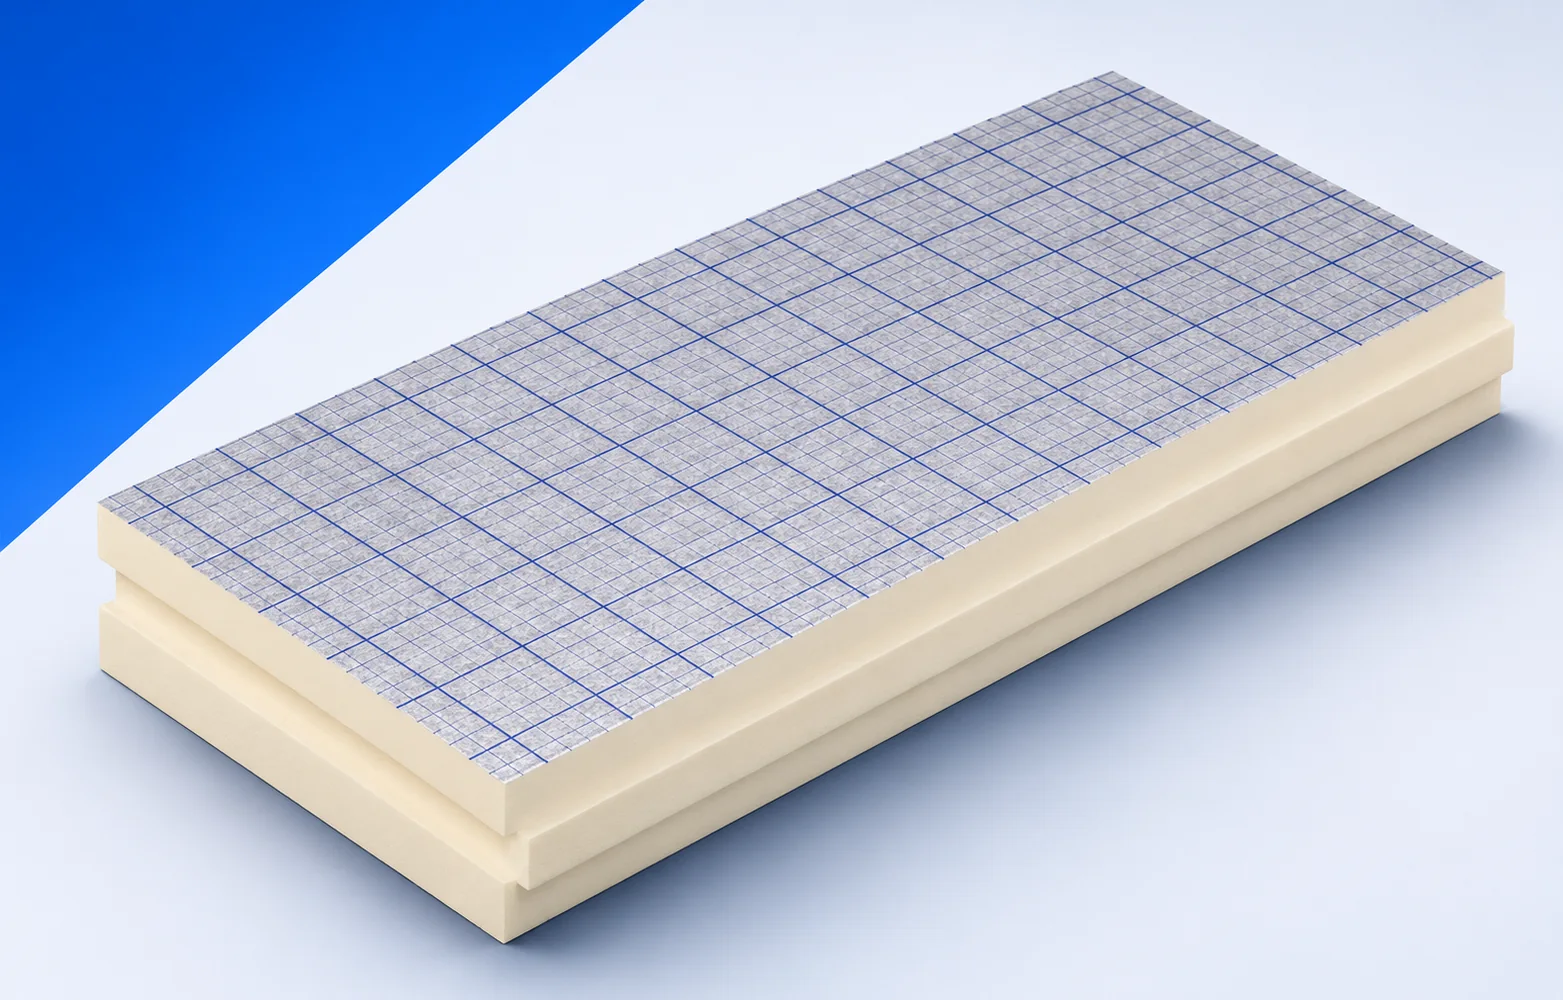
Before installing swissporPIR Alu on a flat roof, establish the deck, falls and fixing method. The manufacturer requires mechanical fixings even where…
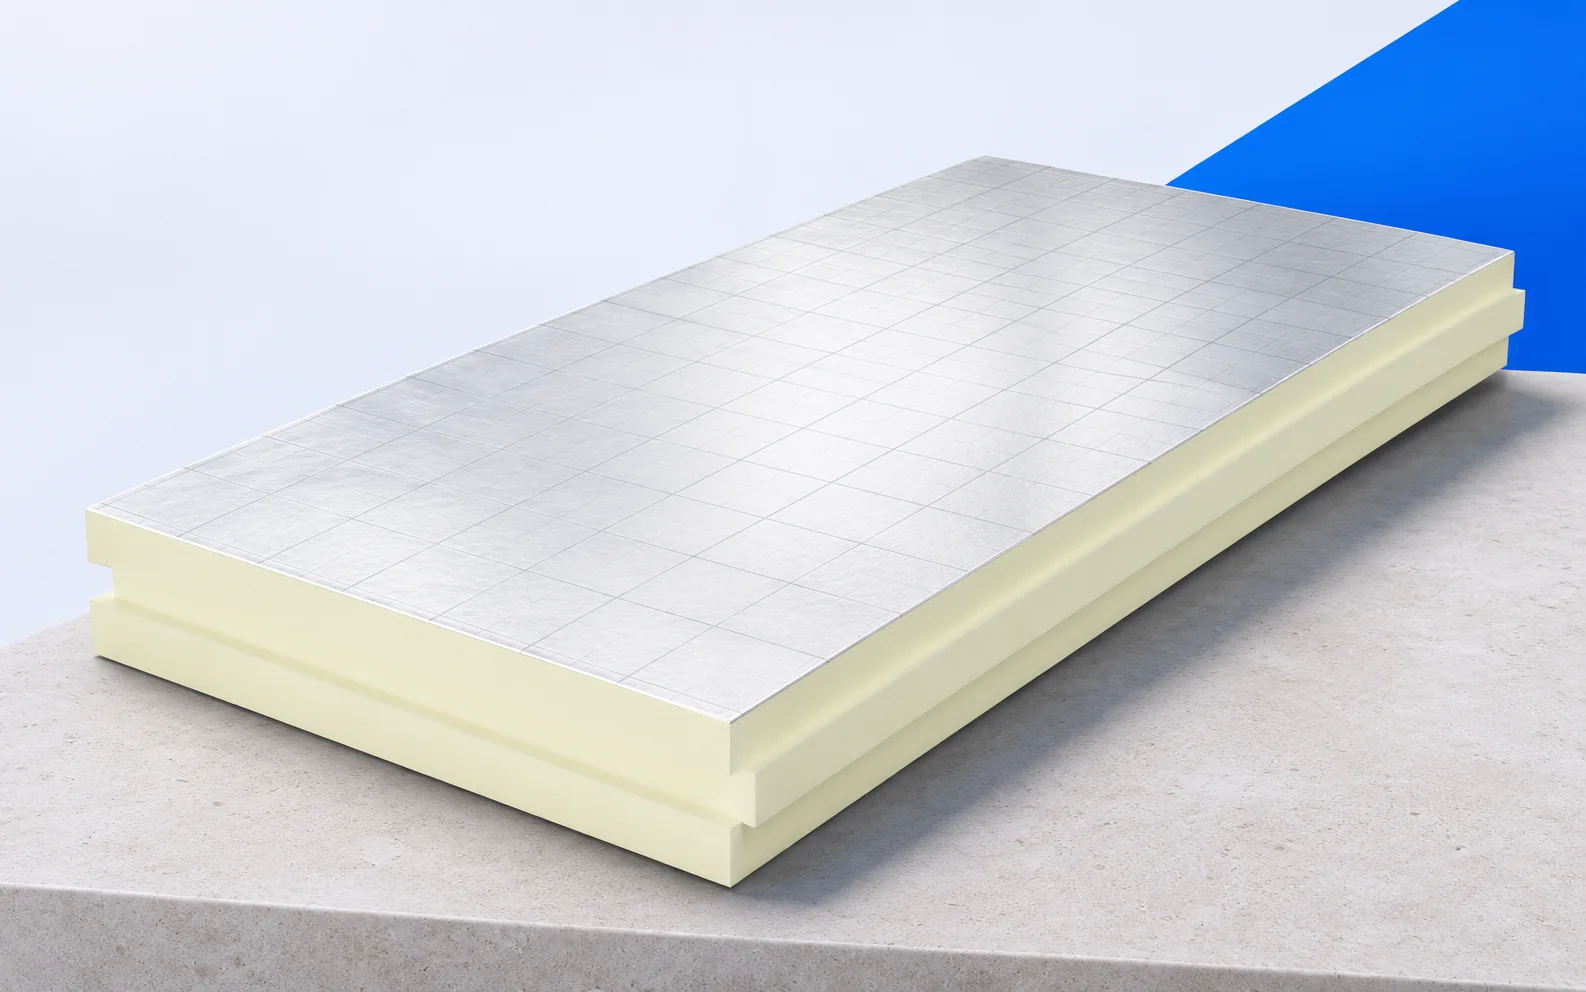
“PIR saves space” and “XPS resists water” are starting points, not specifications. Describe where the insulation will sit, what supports it and…
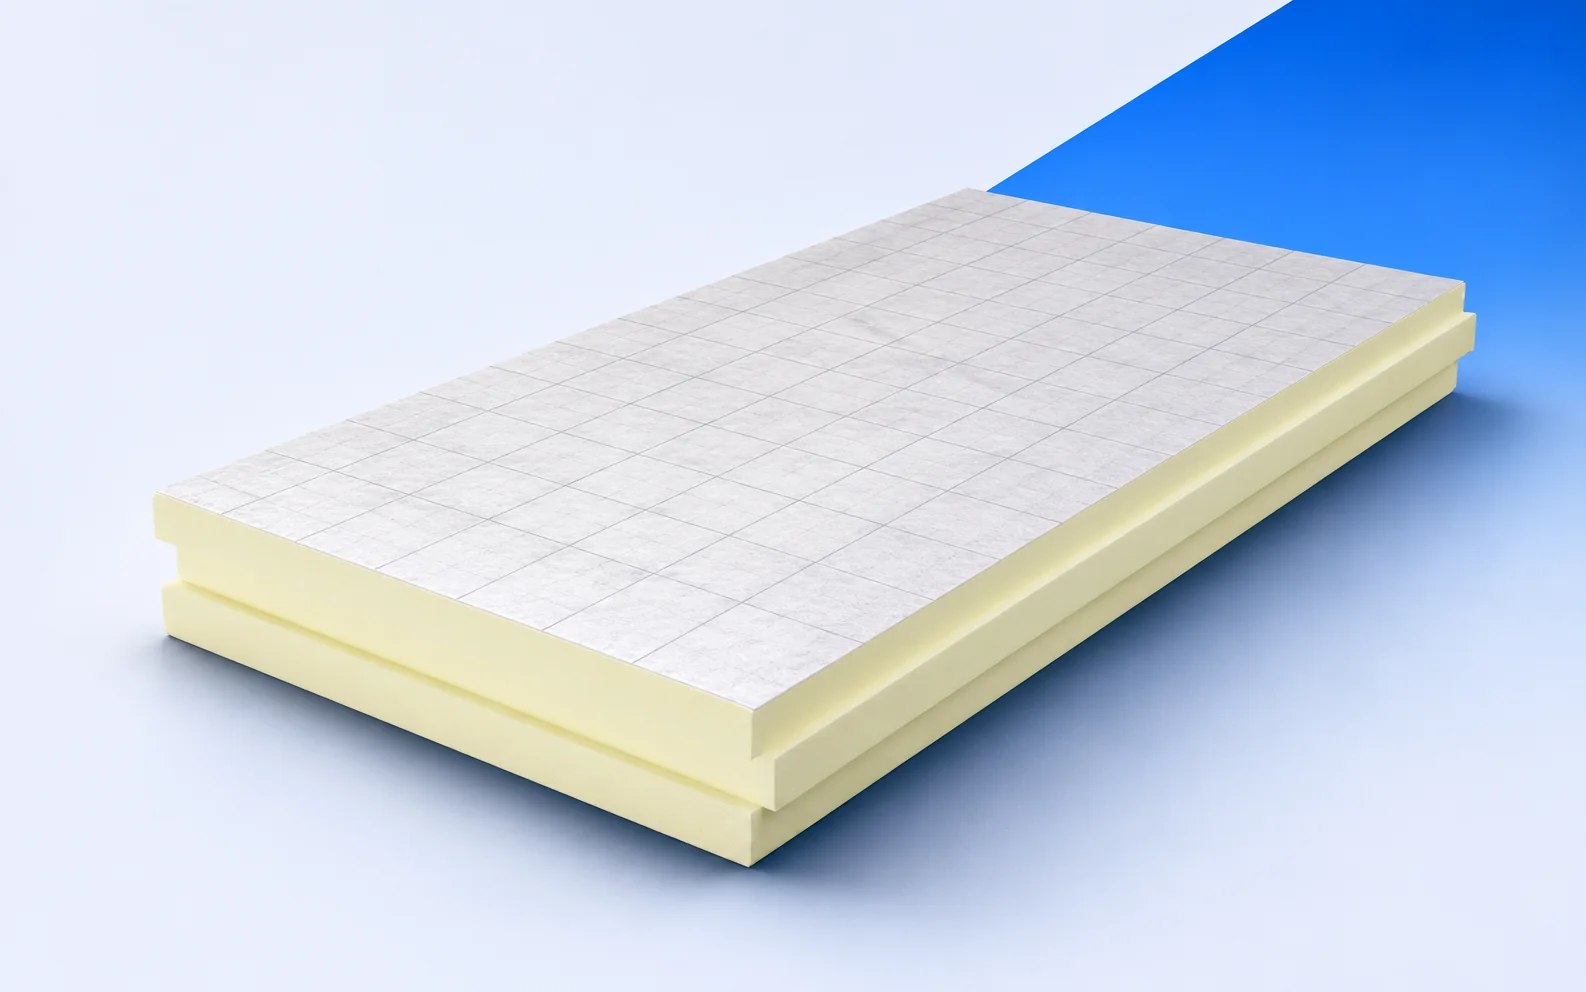
A low threshold or an existing eaves flashing can limit insulation depth. termPIR MAX 19 AL combines a rigid PIR core with…

Recticel Eurothane G combines PIR with gas-tight facings on both sides and a 12.5 mm plasterboard lining. In a flat renovation it…
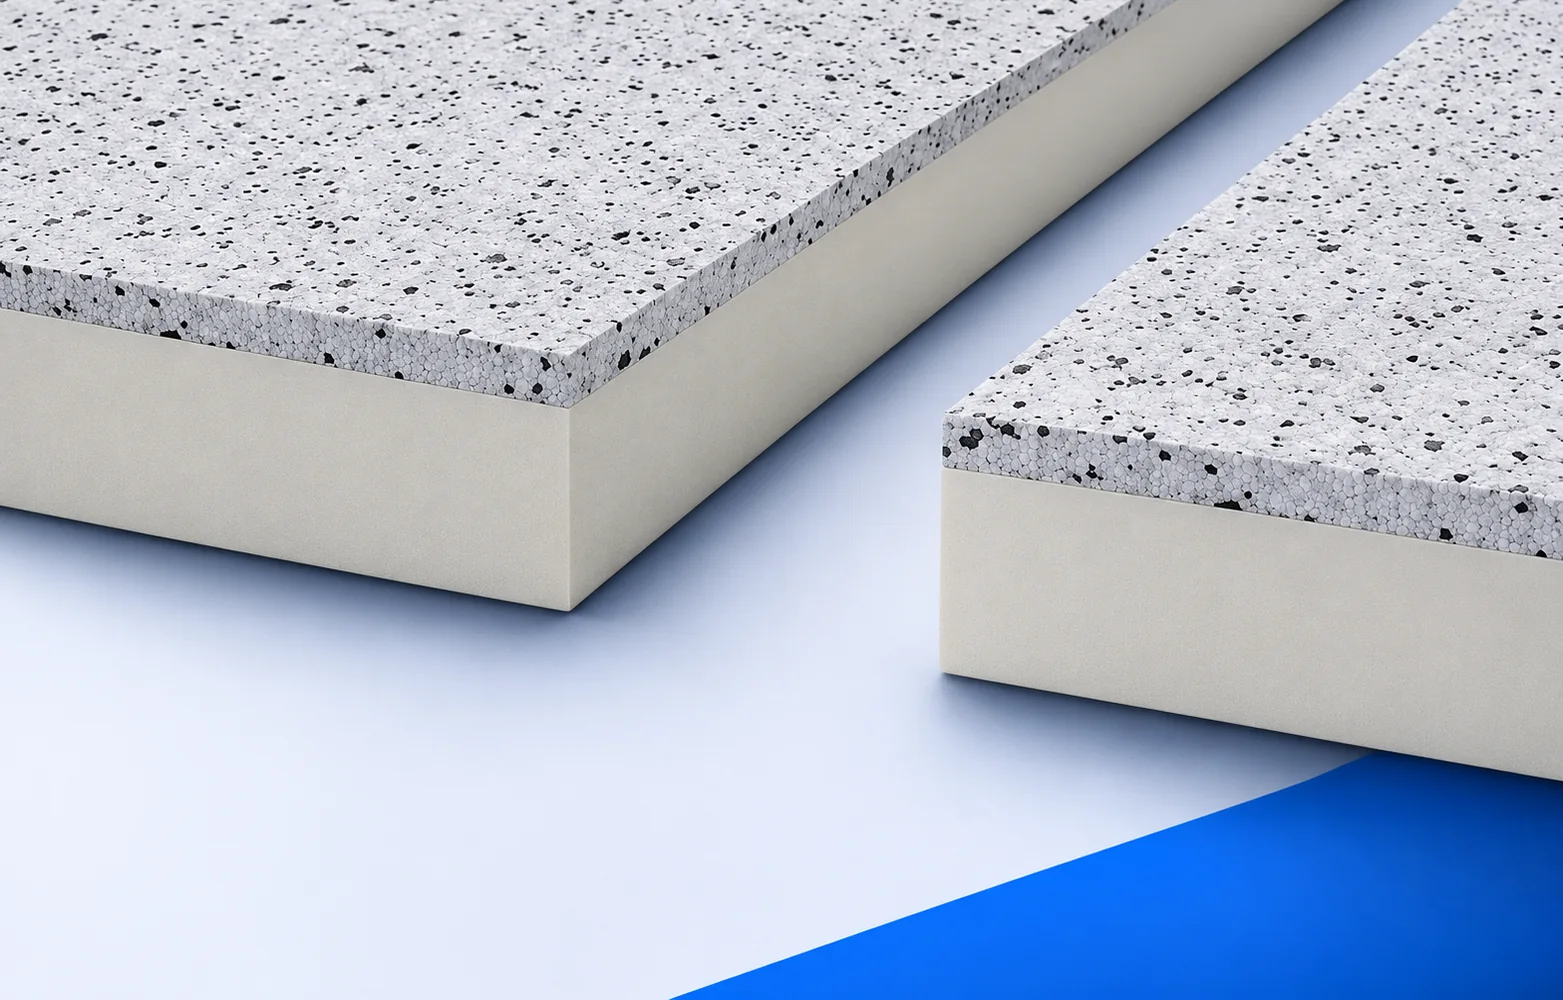
Thermano ETICS combines foil-faced PIR with 20 mm of external façade-grade EPS. The following system layers meet the EPS, not the foil…
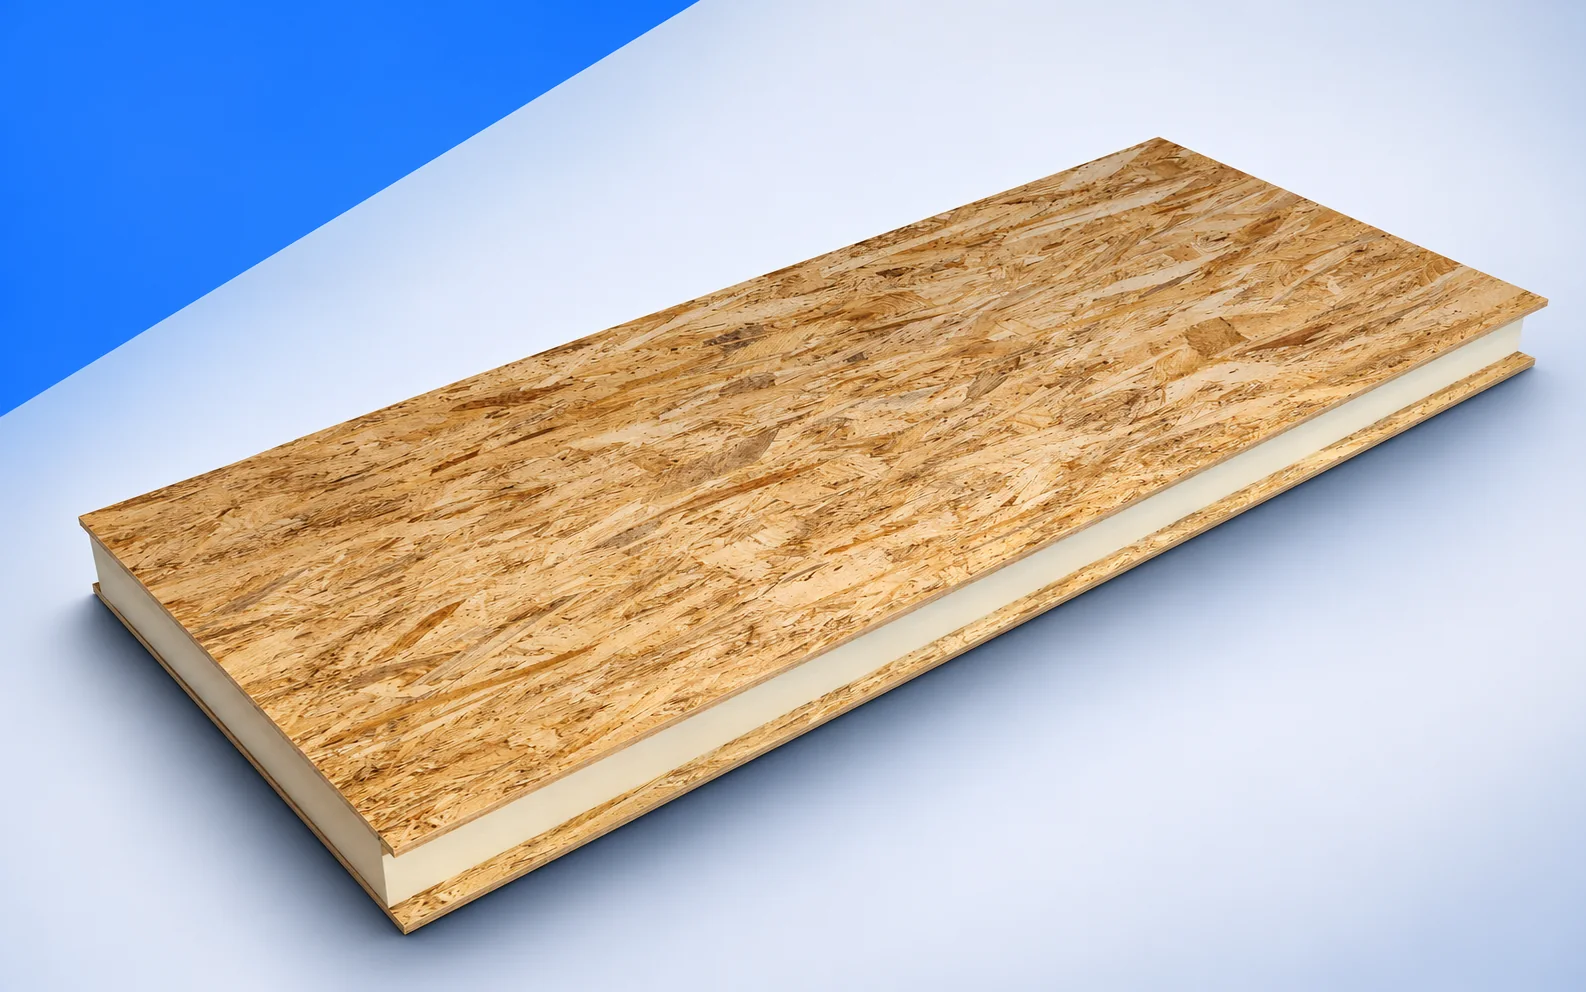
For a wall built from IDELCO α-therm SIP panels, fix window and door positions on the fabrication drawings. Loads are carried by…
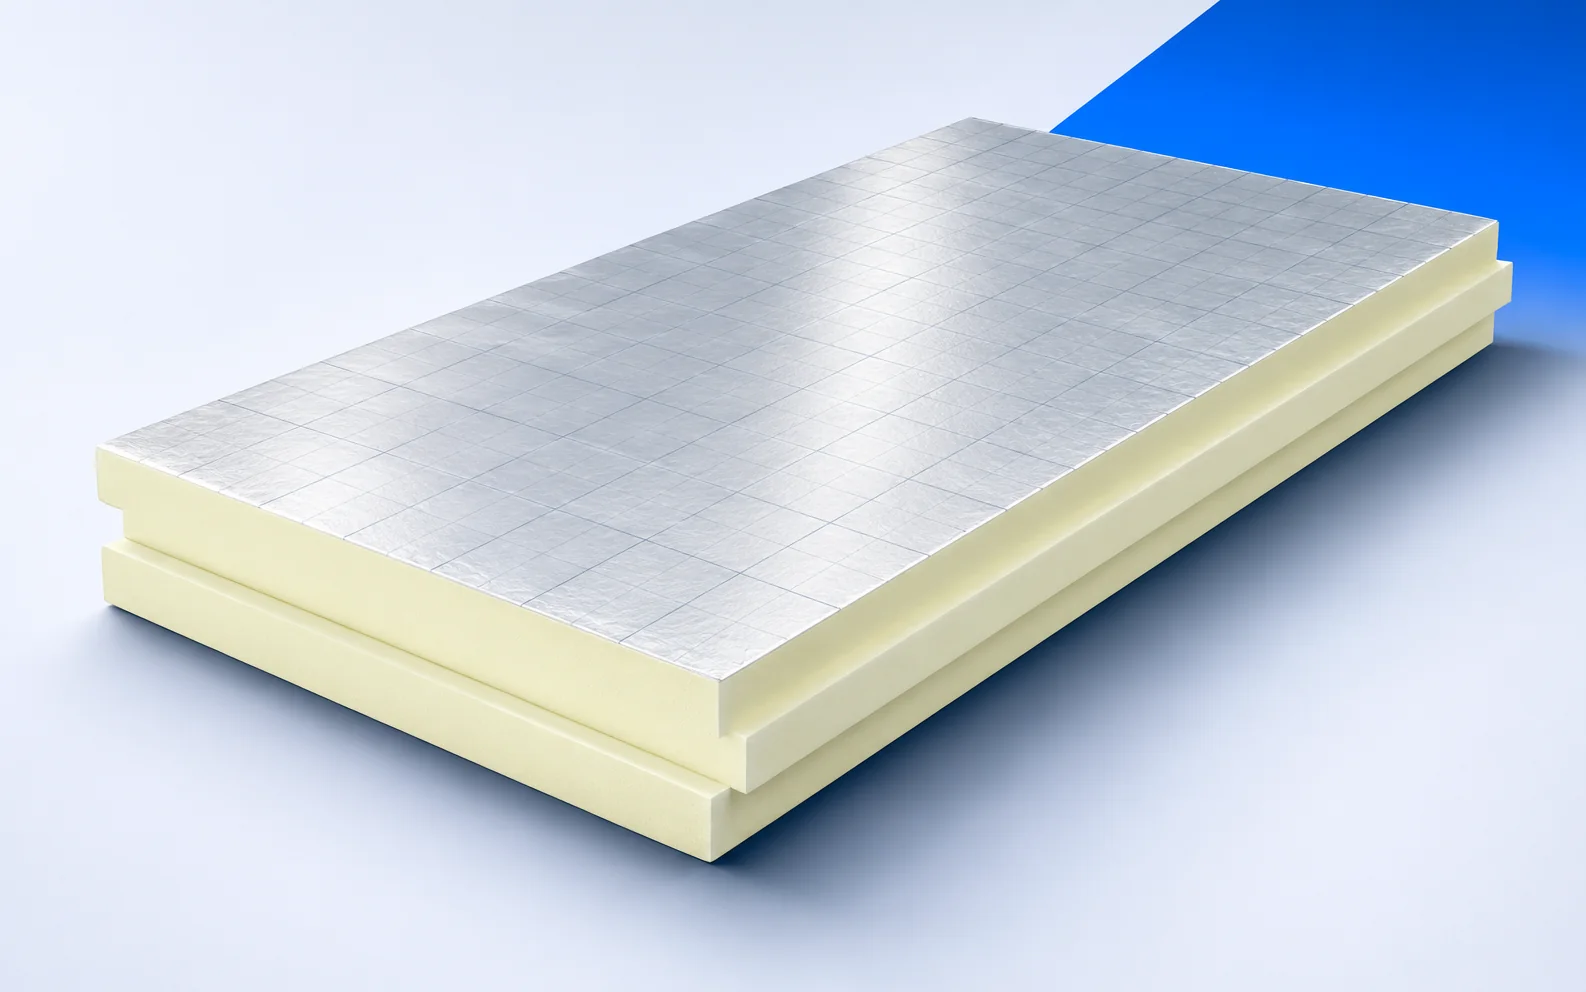
PIR boards above the rafters insulate a pitched roof without using up more loft space. Before work begins, agree on the finished…
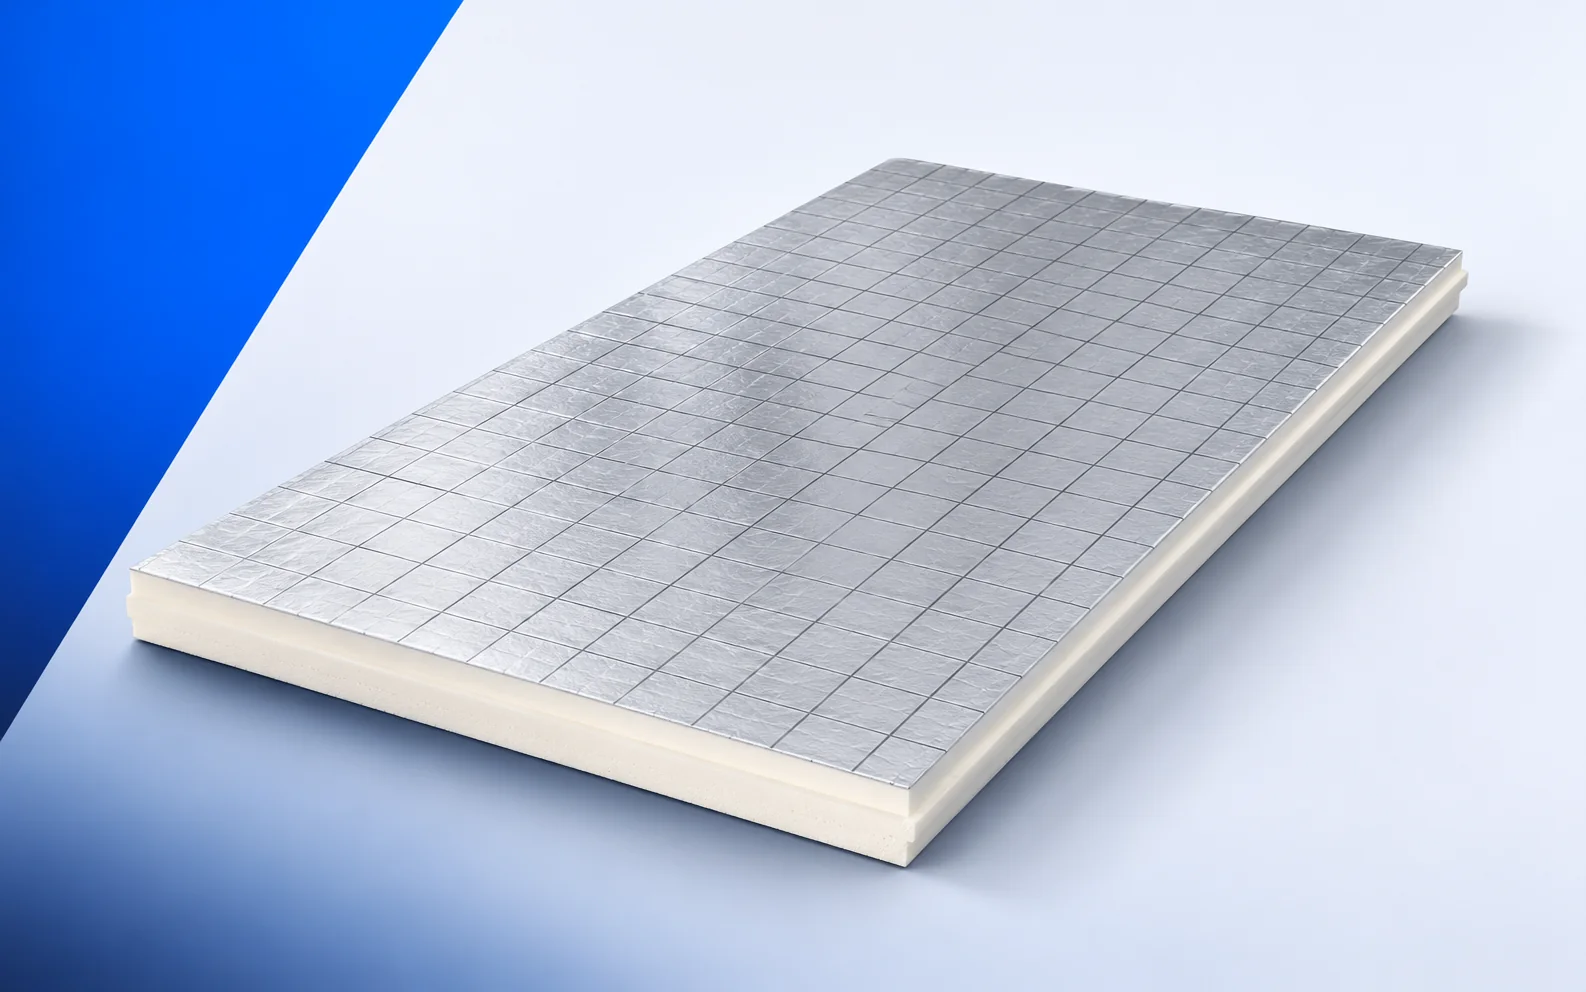
Before adding IDELCO α-therm SARKING above rafters, draw the eaves with the existing gutter. Raising the covering changes where water leaves the…