






Metal fence pickets: plan the view, spacing and complete bay
Façades and fencing
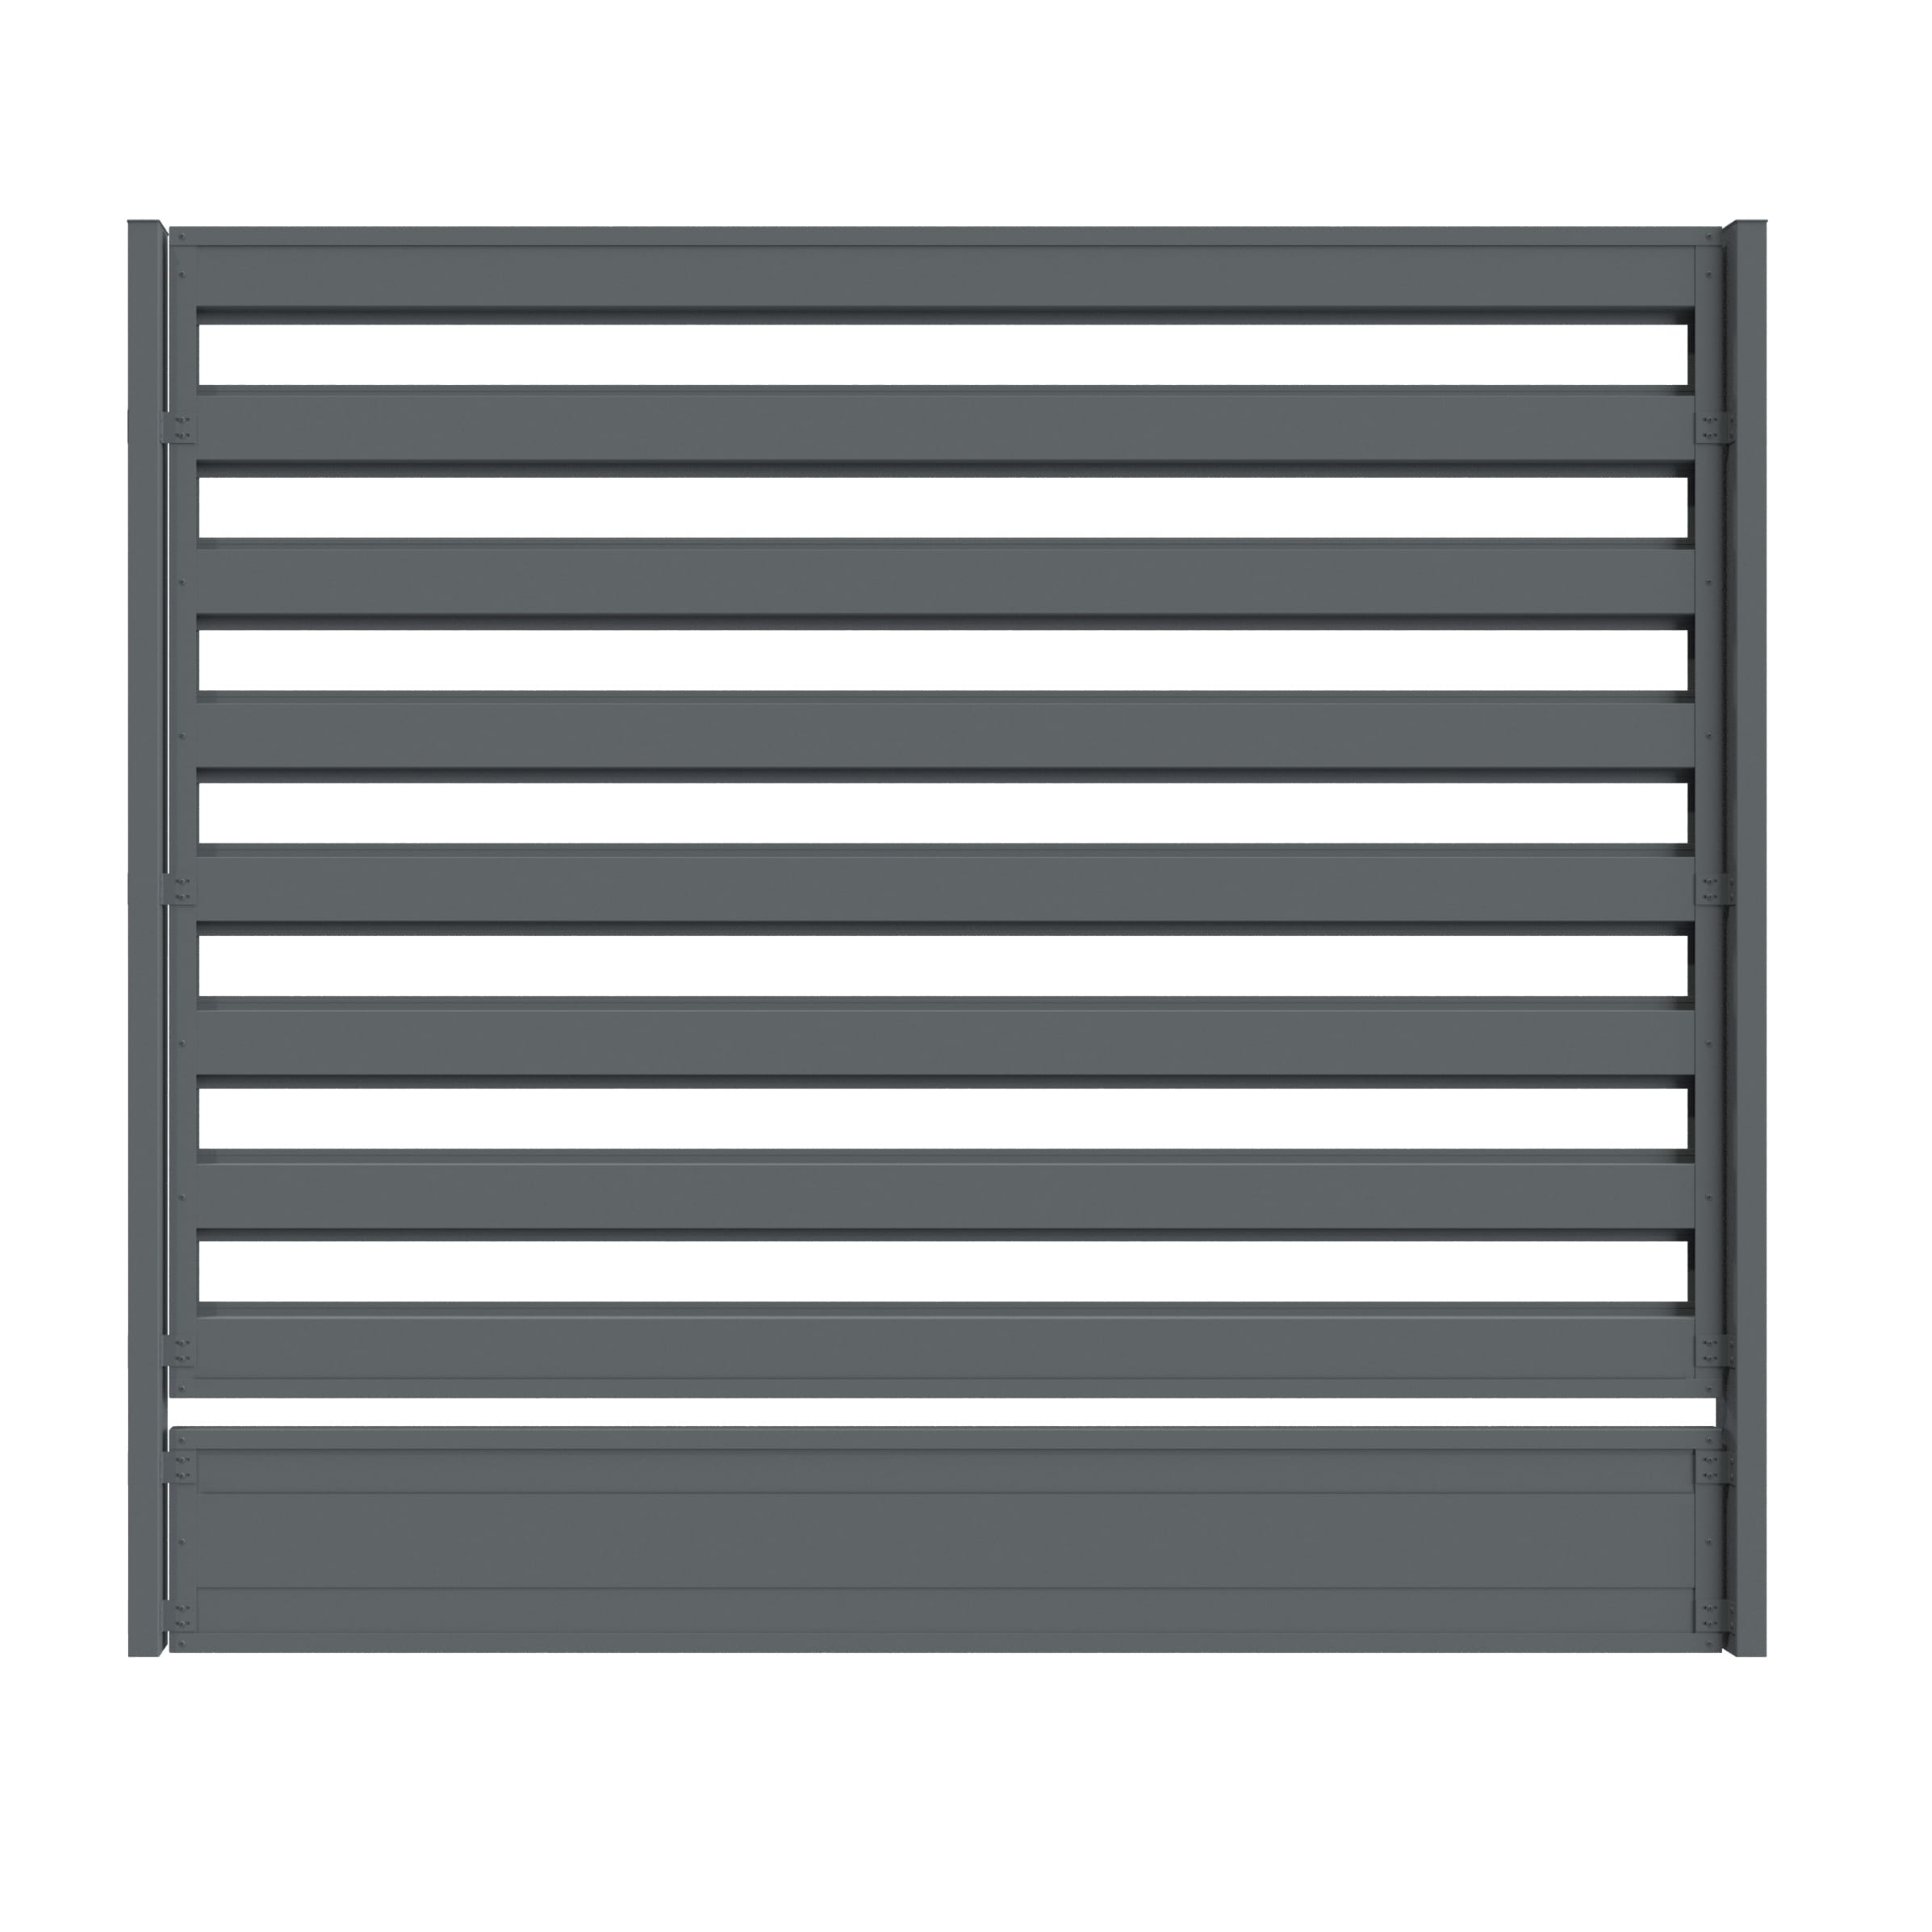
Assess a metal picket fence as a complete arrangement of posts, rails and infill. The pickets determine colour, rhythm and screening, but do not establish the strength of the whole bay. This guide starts with household needs and moves towards a dimensioned bay drawing and comparable quotations. It distinguishes picket width, clear gap and centre spacing, and explains why dense double-sided infill changes structural loading. Coating, fixings and later cleaning are considered separately. Rather than copying a picket count from a photograph, draw your own measured layout. This helps balance privacy, access and appearance without an awkward final cut beside a post.
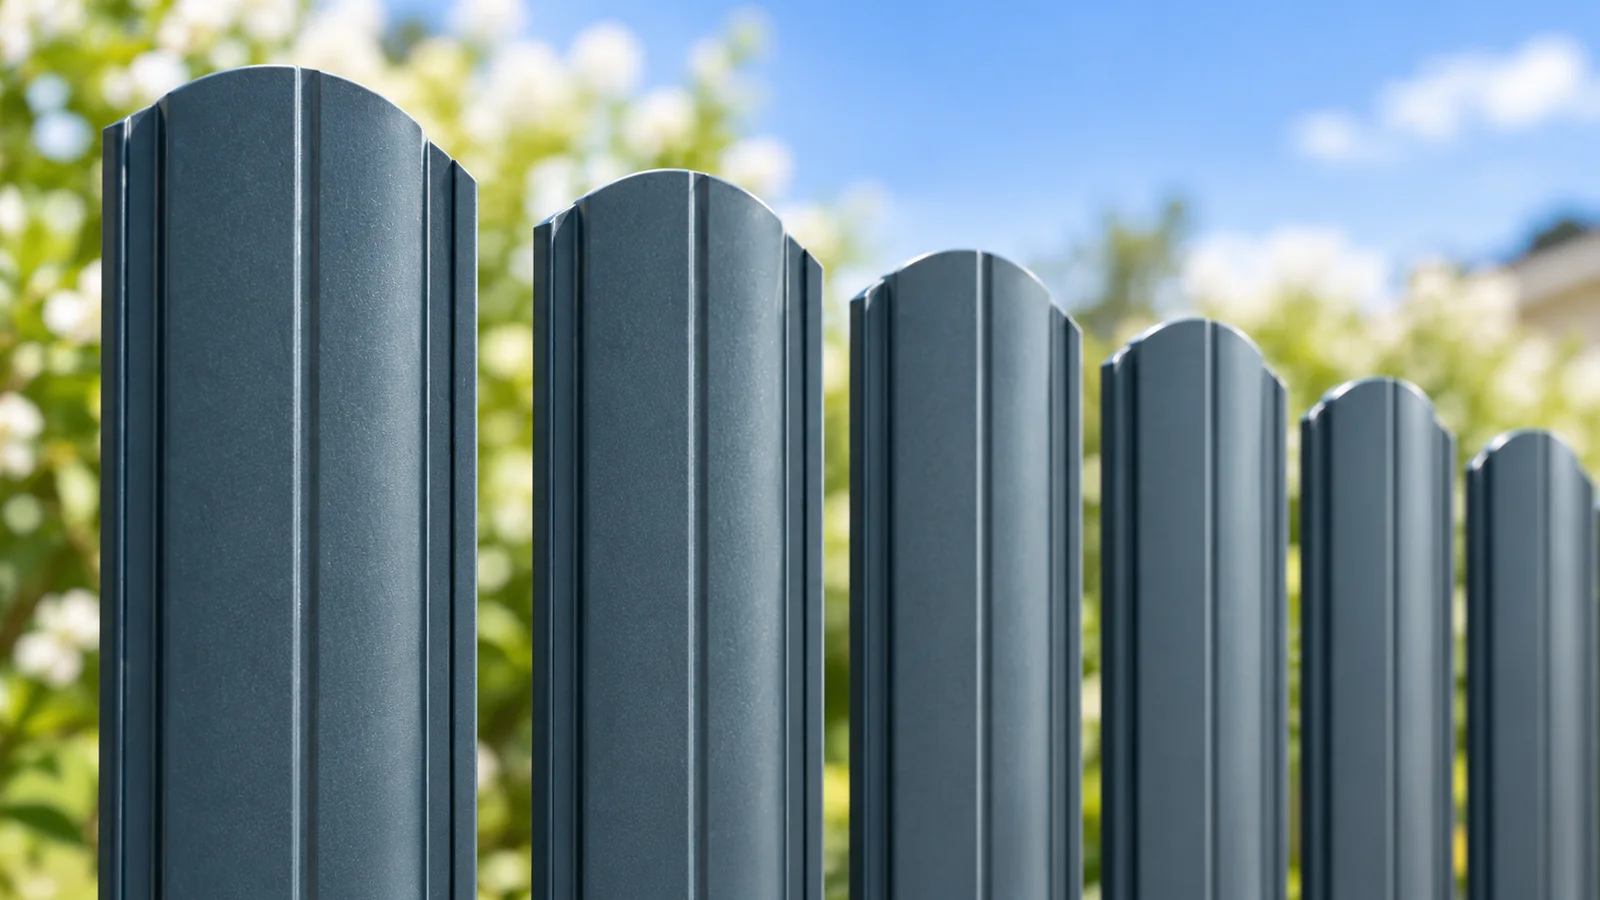
What do metal pickets offer?
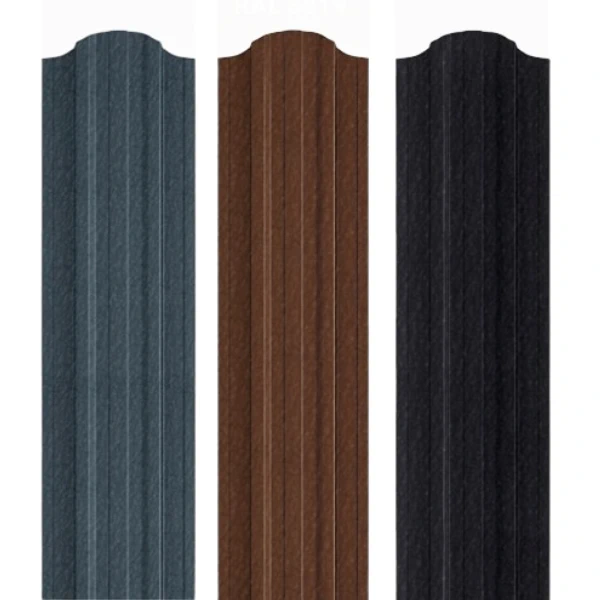
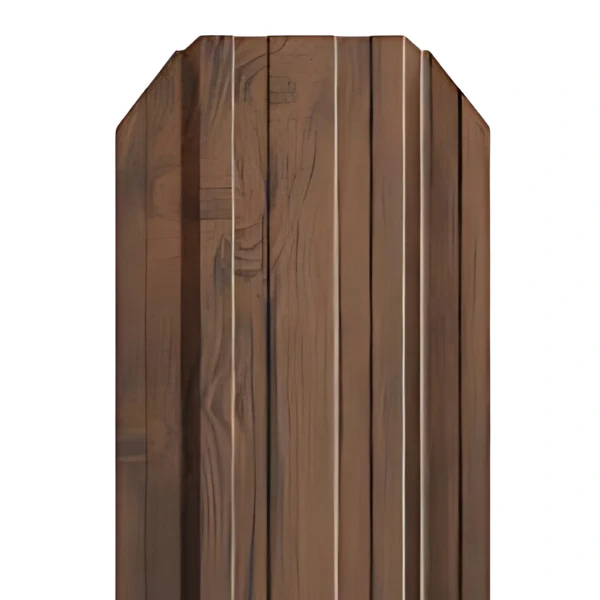
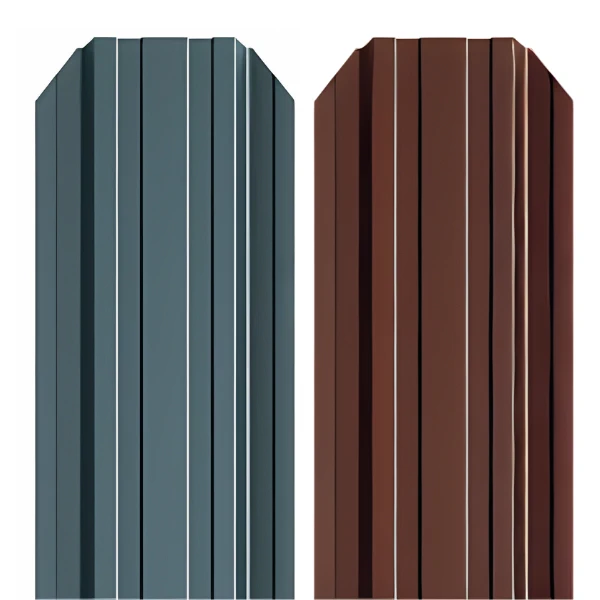
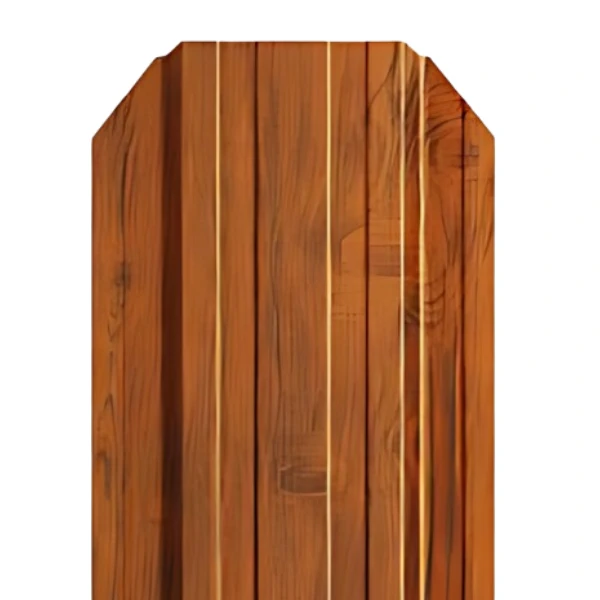
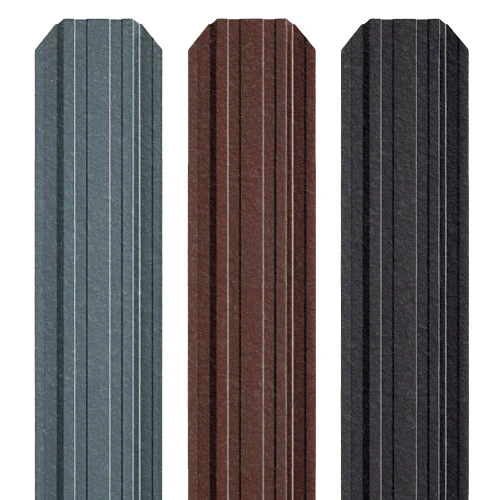
Profiled steel pickets create repeatable bay layouts and can coordinate with roofing or windows. Choose width, end shape and profile as well as colour. They form spaced infill rather than a continuous sheet wall.
An individual damaged picket may be replaceable where the fixings allow removal. A new batch may differ from weathered surfaces. Keep the order specification and consider a small spare quantity.
How much screening will the layout provide?
Privacy depends on picket width and spacing. Two staggered rows screen more effectively but add material and wind loading. Assess posts, rails and foundations before changing to that arrangement.
Check views from the street, terrace and windows, including oblique angles. A denser section near a seating area may be enough, while other bays remain more open to preserve light and character.
How should the picket quantity be calculated?
Measure the clear width of each bay between the actual posts. Overall boundary length is insufficient, especially around gates. Record the infill width and side clearances separately for every bay.
An illustrative layout is 10 × 100 mm picket width + 9 × 30 mm clear gap + 2 × 20 mm side clearance = 1,310 mm. This demonstrates the arithmetic, not a universal spacing recommendation.
Label whether each dimension is a clear gap or the distance between picket centres. They are different measurements. Check the whole bay, including its final picket and both margins, before ordering.
Why are posts and rails part of the decision?
Loads pass through picket fixings into rails, posts and the ground. Increasing height or density changes that load path. A stronger picket cannot automatically compensate for weak anchors or unsuitable foundations.
Rail positions depend on element length, stiffness and fixings, not a photograph of another fence. At gates, account for hinges, latches and clearance above the driveway throughout the opening movement.
Which finish and installation details matter?
Establish whether the colour and finish cover one or both sides. Inspect edges and ends, particularly near walkways. Street appearance does not replace assessment of the garden-facing surface and how that area is used.
Match fixings to the rail material and outdoor exposure. Tighten as specified without crushing the thin profile. After approved cutting, remove swarf so it cannot leave rust deposits on the coating.
How can the fence retain its appearance?
After winter, inspect lower ends and fixings. Clean gently as instructed and avoid garden-tool impacts. Keep wet bags and soil away from the coating, leaving access around plants for inspection and cleaning.
Compare complete bays with identical dimensions, layout and finish, including rails, fixings and delivery. A per-picket price becomes meaningful only when the actual width and height being purchased are known.

Free quote
What to include in your enquiry
Tell us how you plan to use the material, the dimensions and the quantity you need. Include the thickness, grade or variant name, along with the delivery town or your preferred collection branch. For a specific product, add its name or a link to the product page. We will reply to the email address you provide to discuss availability and the terms of your order.
More from the building guide
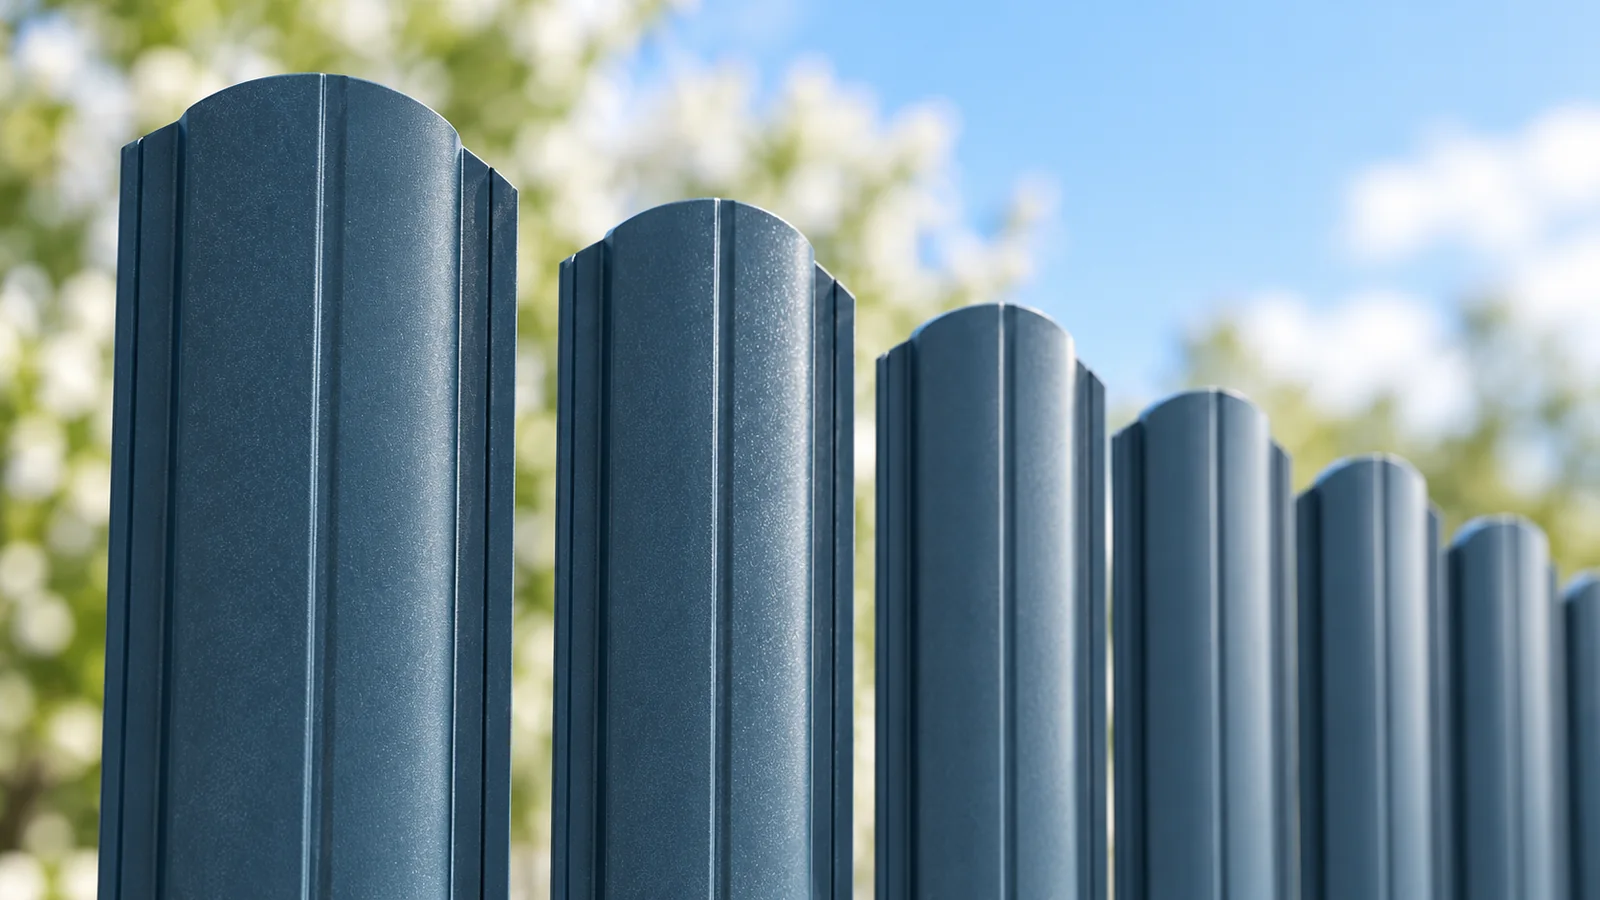
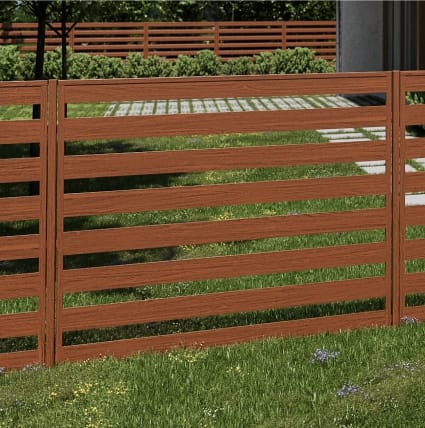
Choose a metal picket fence panel as a combination of infill, rails, posts and fixings. Colour alone does not determine privacy or…

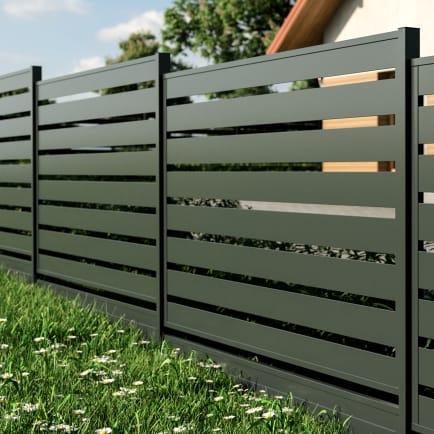
Assess metal pickets on a trial fence panel showing the gaps, both coated faces and access to fixings. Their benefits include manageable…
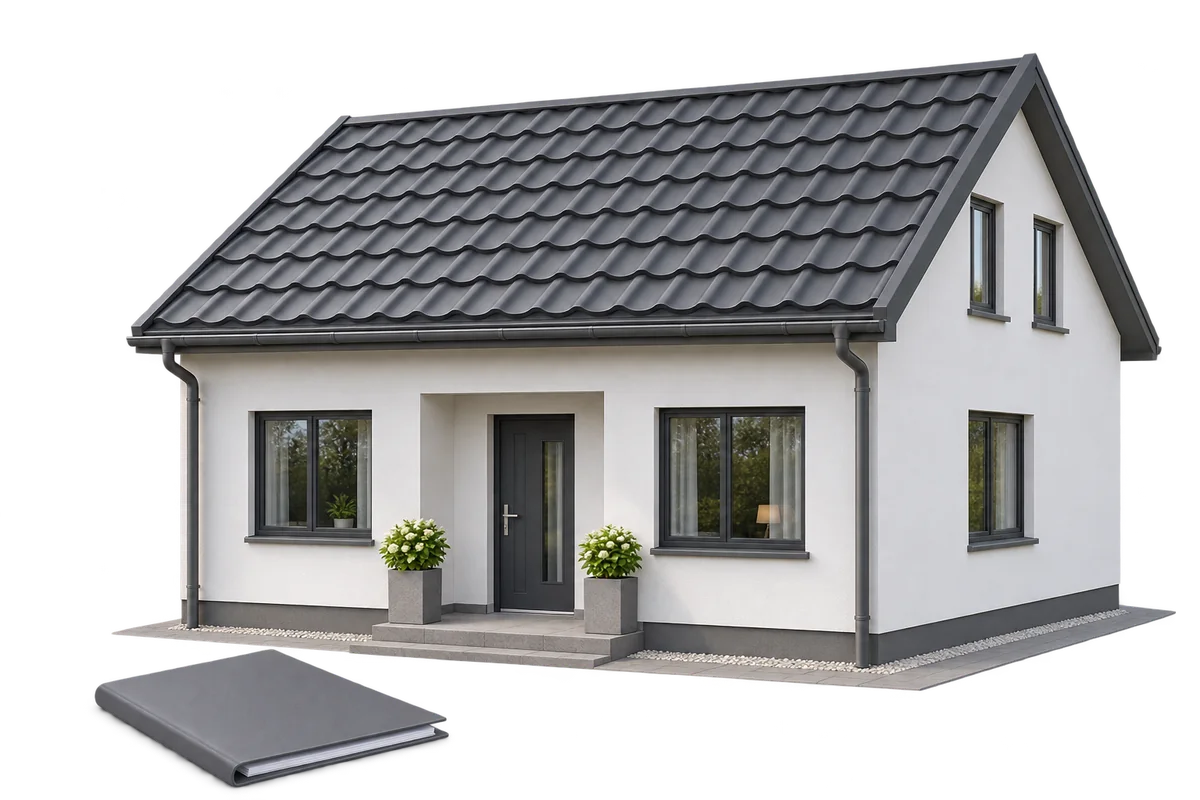
Under Polish building law, a detached single-family house with a footprint of up to 70 m² and no more than two storeys…
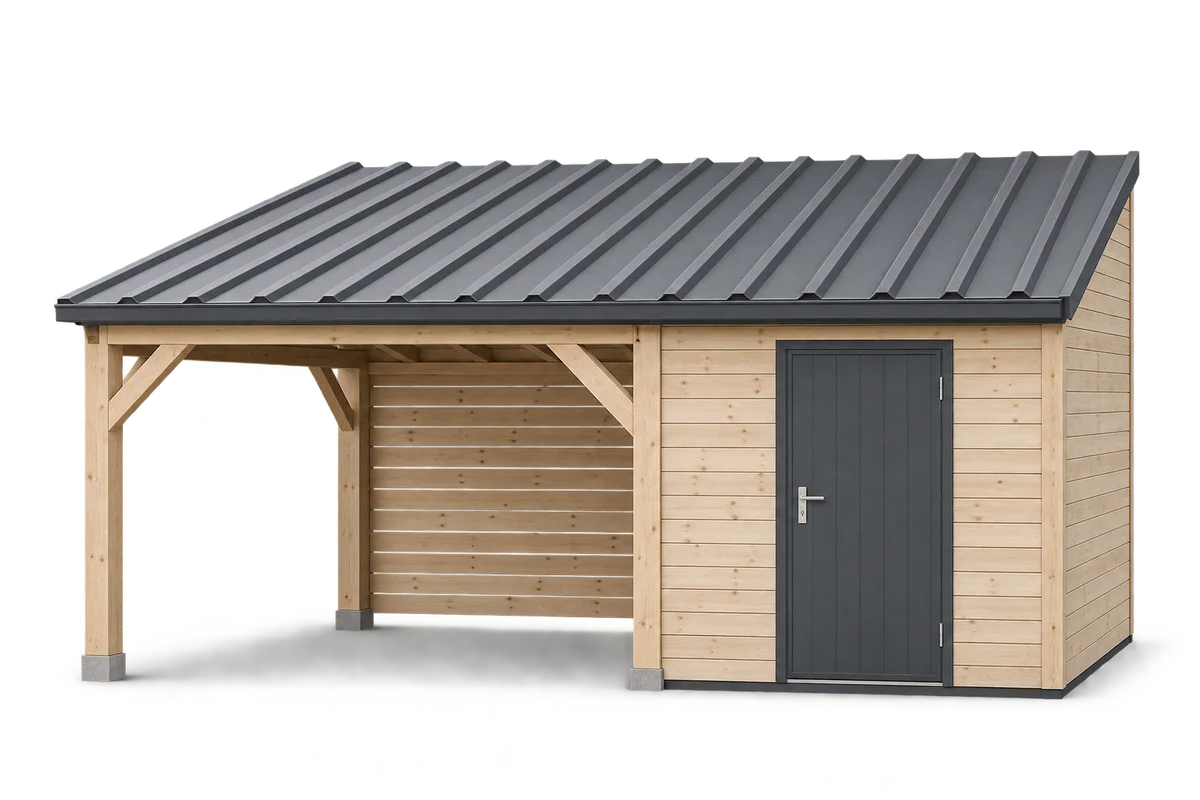
Start planning a carport with a tool store by listing the equipment and the routes people use every day. A mower, bicycles,…
Passive house design starts with the site and the layout of the rooms. These decisions guide the choice of insulation, windows and…
A passive building needs very little energy for space heating while maintaining indoor comfort. The cost of reaching that standard depends on…
The catalogue price of a house plan covers only part of the cost of the documents you need to build. Check whether…