Modular metal roof tiles: where small sheets simplify the job
Roof coverings
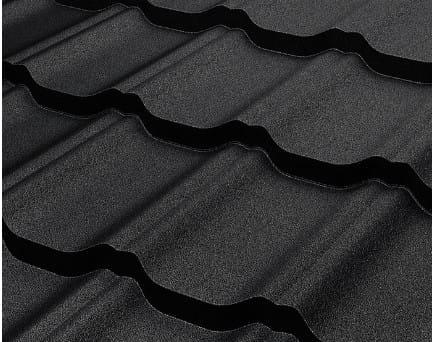
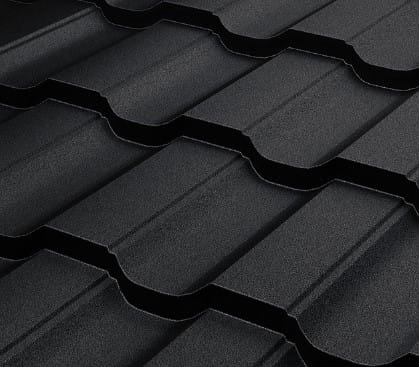
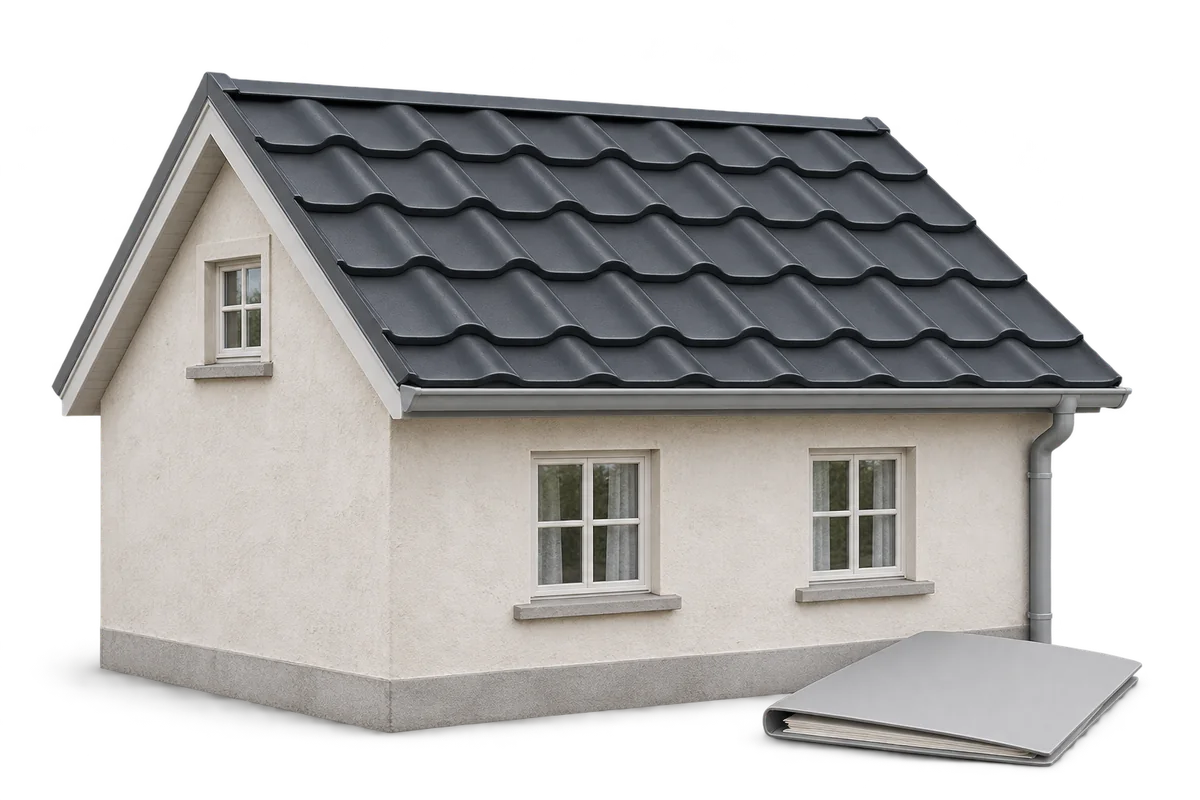
Modular metal roof tiles use repeating sheet formats assembled into successive courses. Smaller pieces can simplify handling and fitting on a complex roof. This does not automatically mean lower cost or a better coating than cut-to-length sheets. This guide explains what format actually changes: transport, joint count, offcut layout and the calculation of effective coverage. It separates those issues from steel properties, surface protection and preparation of the supporting layers. It also provides questions to resolve before purchasing. Make the final comparison on your own roof plan, because two roofs with identical areas can require different module counts and installation effort.
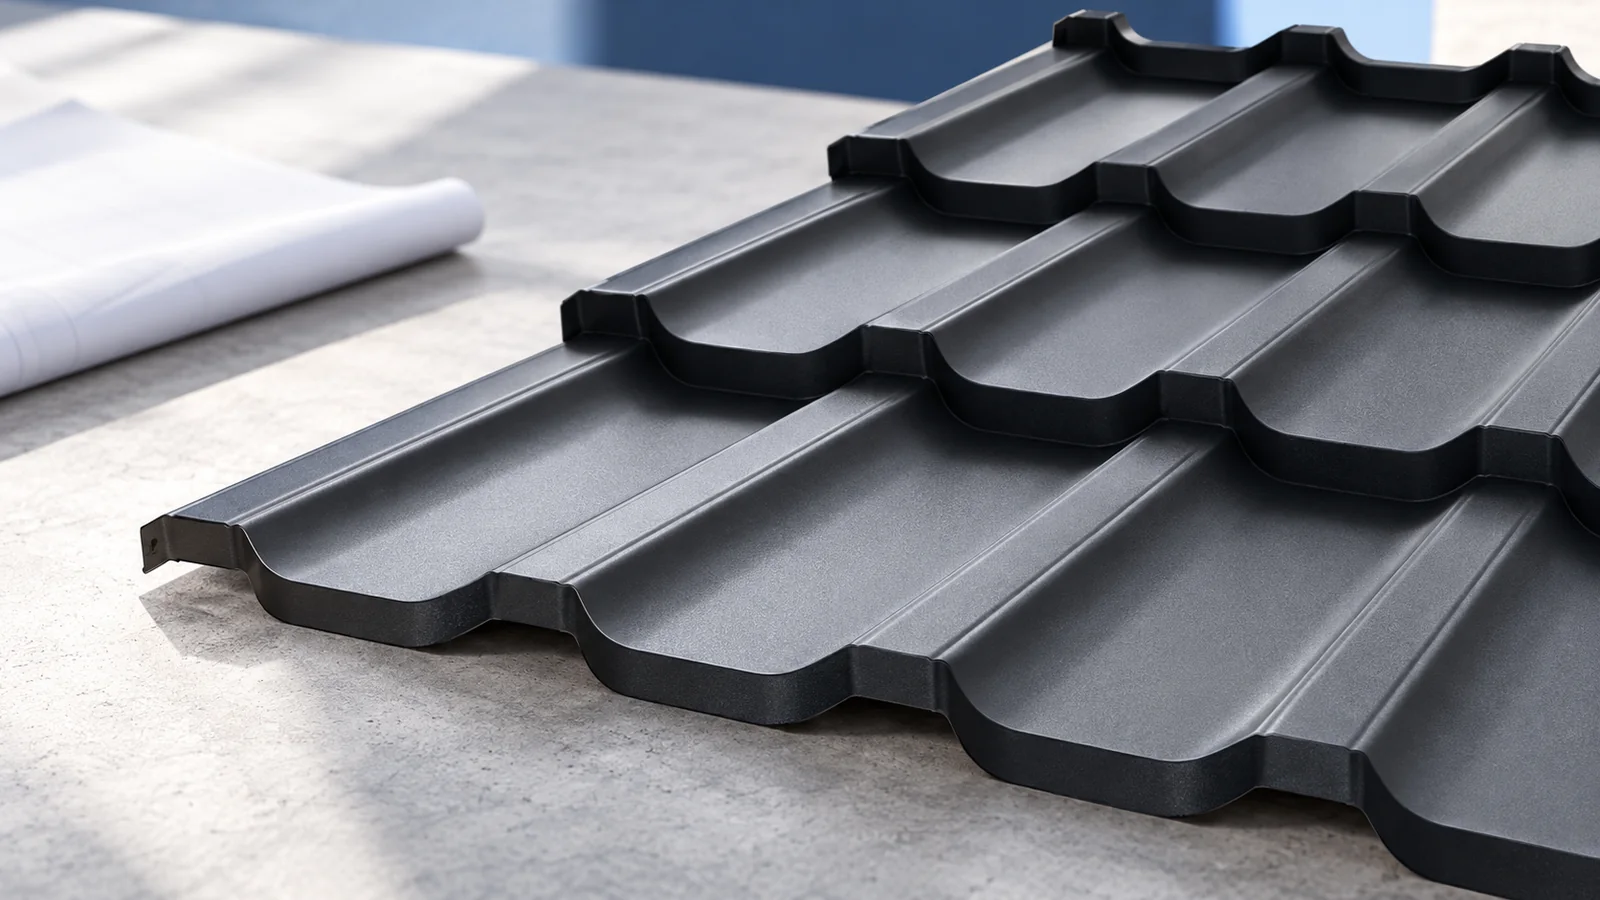
How is a module different from a long sheet?
Cut-to-length sheets are ordered within the profile’s permitted length range; modules have a fixed format. Both include laps in their overall dimensions. Use effective covering dimensions to calculate the roof area covered.
Similar colour does not make modules from different models interchangeable. Length, profile geometry and edge joints may differ. For replacement work, identify the exact system rather than selecting a visually similar sheet.
Where are smaller sheets useful?
Smaller pieces are easier to manoeuvre near dormers, corners and short sections. Offcut reuse depends on pattern direction and permitted joints. Mark the actual reuse position before claiming a material saving.
On a simple long slope, cut-to-length sheets may reduce end laps. Modules simplify some logistics but introduce more joints. Compare cutting layouts and installation work, not only how easy one piece is to hold.
How should stiffness and coating be assessed?
Stiffness depends on geometry, core thickness, supports and fixings. Bending a sample by hand is not a substitute for documentation. A deep profile alone does not establish quality in the intended roof assembly.
Choose the coating for exposure and appearance. Matt is not automatically more resistant than gloss. Compare corrosion and UV declarations, warranty conditions and the availability of matching flashing colours and finishes.
What should be prepared beneath the covering?
Batten spacing must match the exact model. The first eaves batten may need a different height or position. A first-course error carries into later rows; do not compensate by forcing modules into place.
Underlay must drain water, and ventilation needs a continuous route. Plan valleys, chimneys and edges separately. Metal roof tiles do not insulate a room; a heated building requires a complete roof assembly.
How can installation problems be prevented?
Check eaves alignment, diagonals and the specified laying sequence before fixing. Use the designed fastening positions, including edge zones. A convenient screw location is not necessarily a suitable load-transfer point.
Do not drag finished surfaces over neighbouring sheets. Use approved tools, remove swarf and protect edges during handling. A small format improves grip but does not remove work-at-height hazards or protection requirements.
What makes two quotations comparable?
Convert prices to the same effective coverage, as module sizes vary. Add layout-based allowance, fixings, flashings, delivery and labour. Comparing only piece prices can misrepresent the actual cost relationship.
Discuss replacement availability and storage. Plan openings and roof penetrations beforehand. A useful quotation combines the right product with an installation approach that can actually be carried out on that roof.
Dividing roof area by module coverage gives only an initial estimate. Full courses, edges and cuts alter the piece count. Request a layout showing why allowance is needed and where offcuts arise.

Free quote
What to include in your enquiry
Tell us how you plan to use the material, the dimensions and the quantity you need. Include the thickness, grade or variant name, along with the delivery town or your preferred collection branch. For a specific product, add its name or a link to the product page. We will reply to the email address you provide to discuss availability and the terms of your order.
More from the building guide
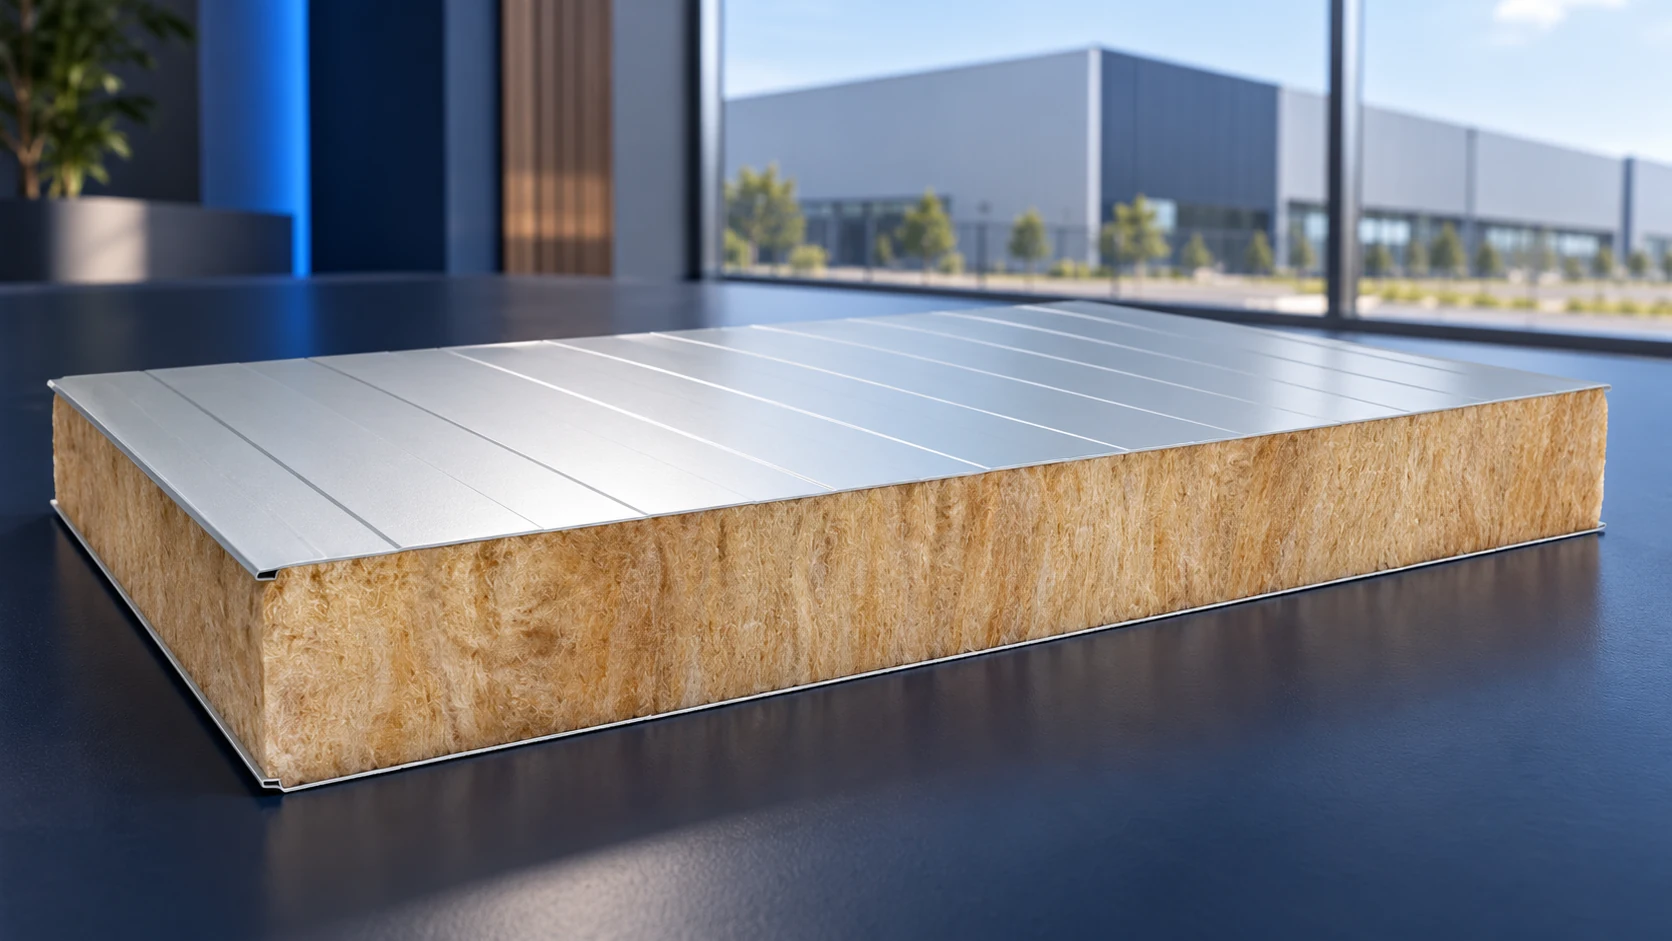
“Płyta obornicka” is a colloquial Polish term used in offers for sandwich panels. It does not identify one model or a complete…
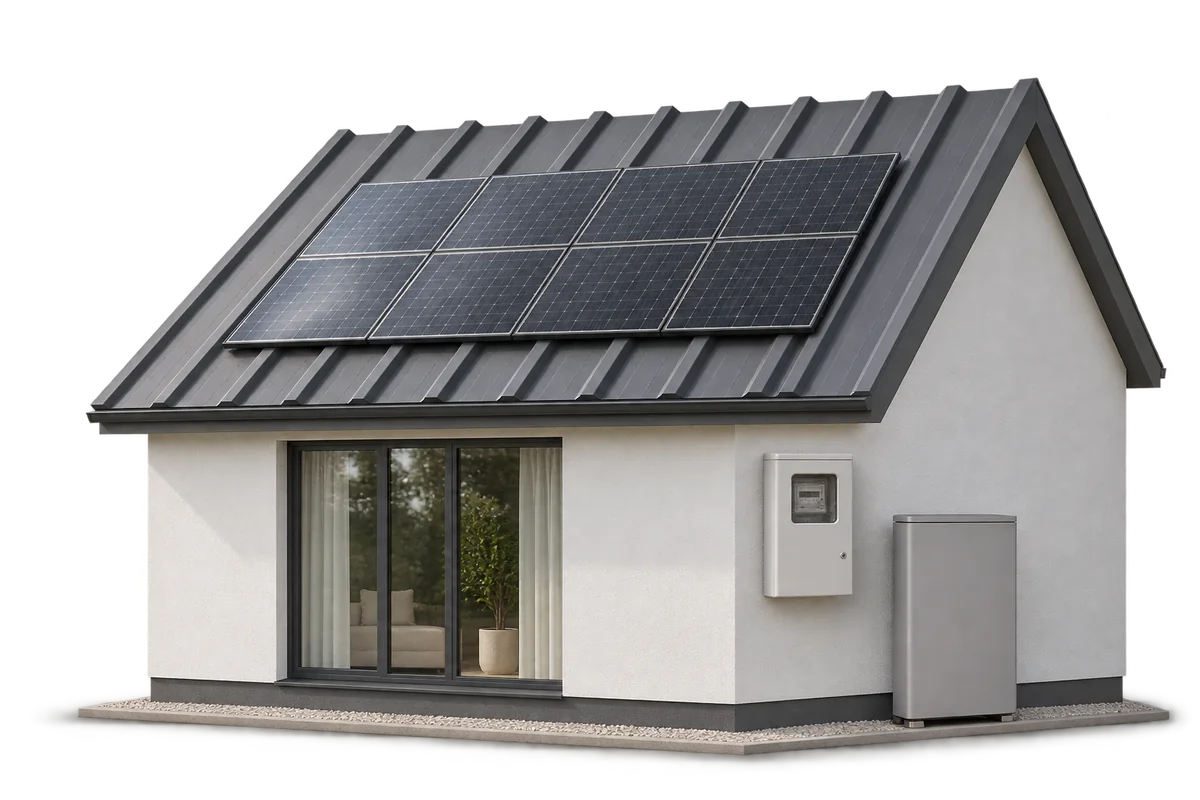
The financial return on rooftop solar depends on how much electricity you use on site, when you use it and how your…
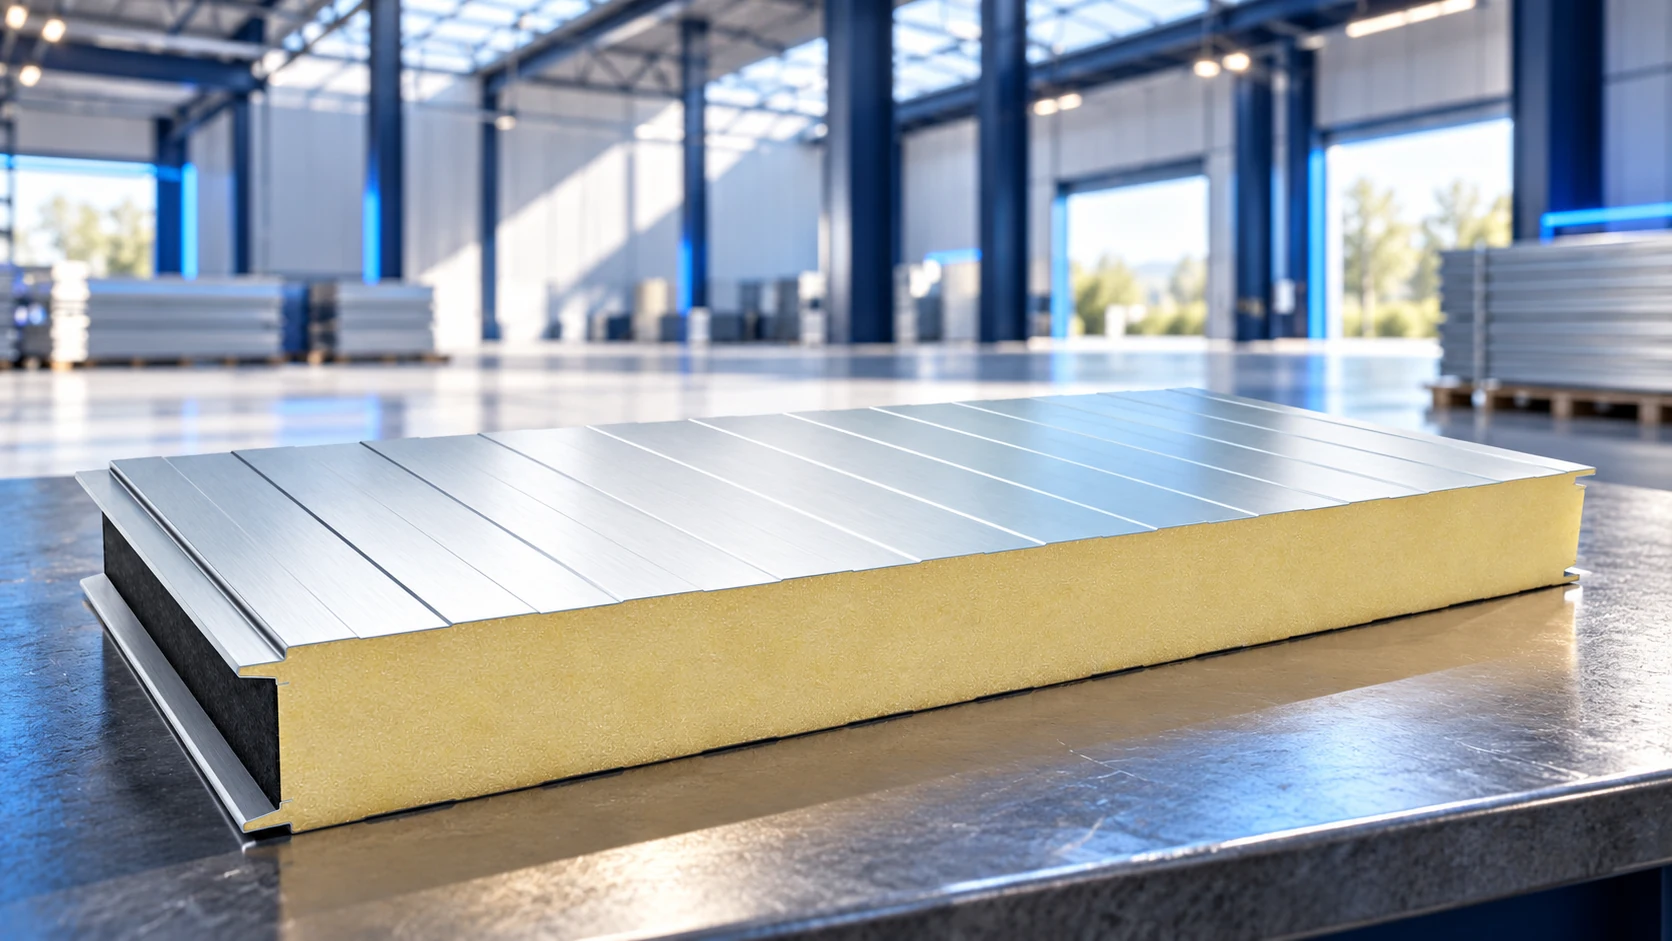
The cost of a sandwich-panel hall depends on the scope of the project. A frame with cladding is a different purchase from…

Clear gutters carry rainwater from the roof to the intended outlet. Leaves, twigs and silt can slow the flow even in a…
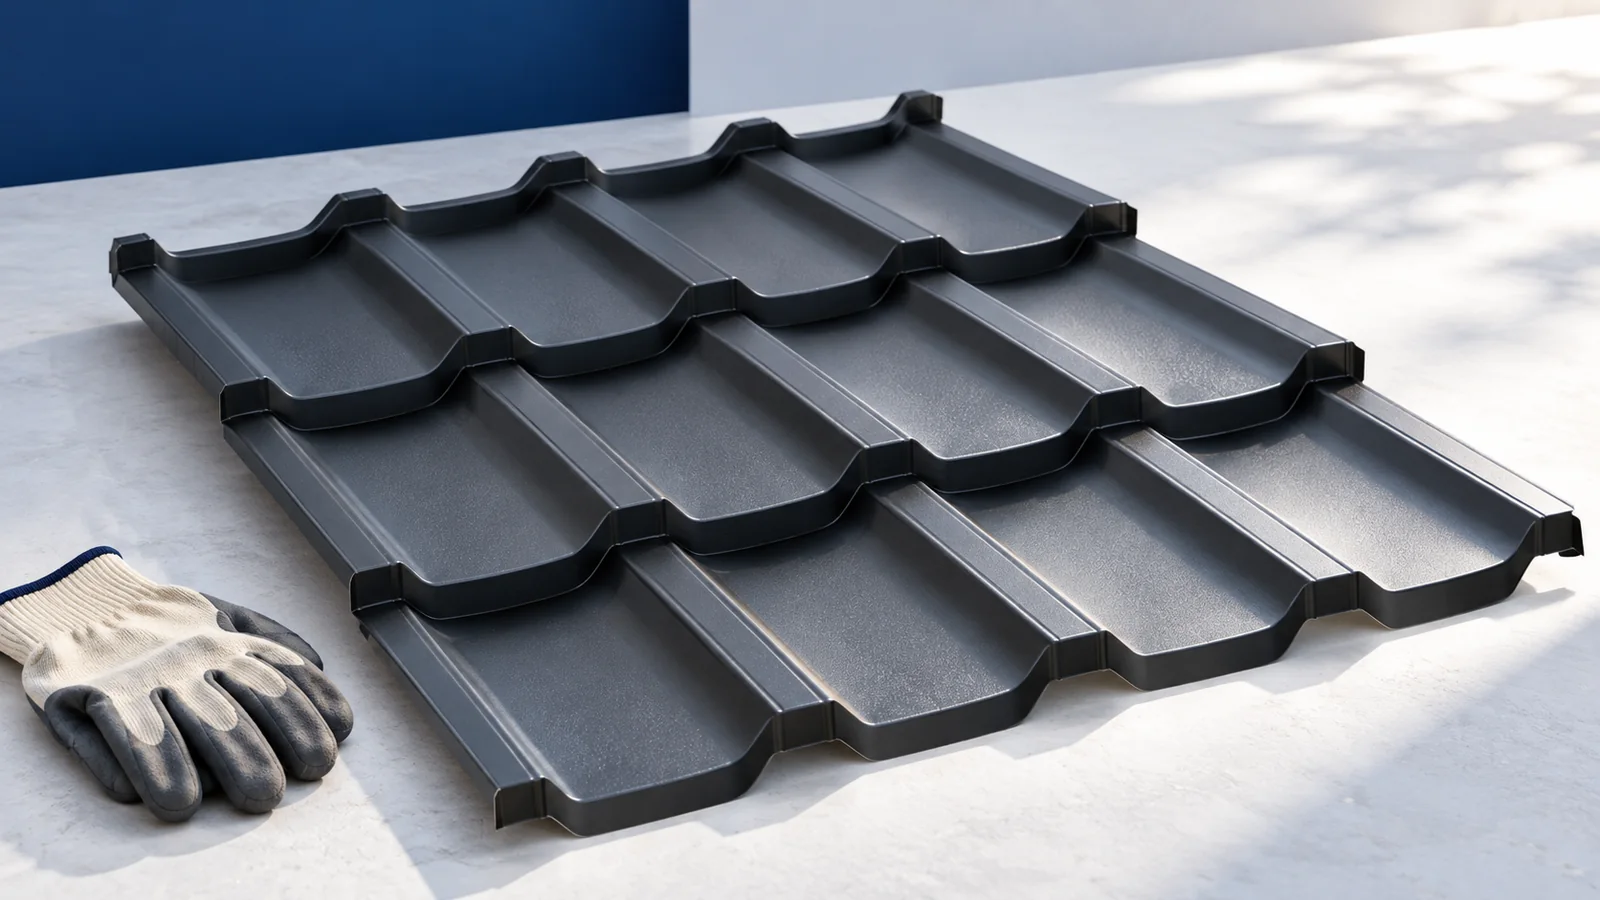
A lasting finish on a metal roof depends on the condition of the sheet and the coating beneath it. Identify the existing…
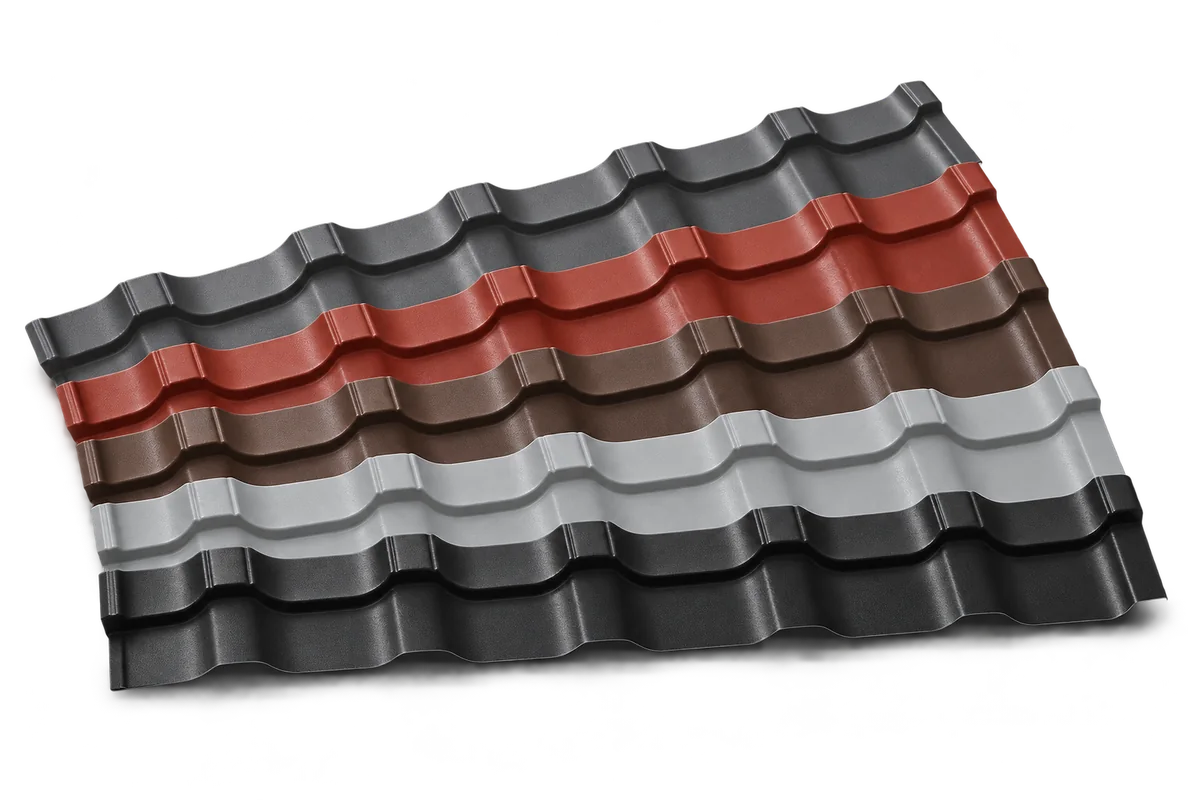
Start with the shape of the house, the façade materials and the setting. Charcoal, grey, brown and red can all work well…
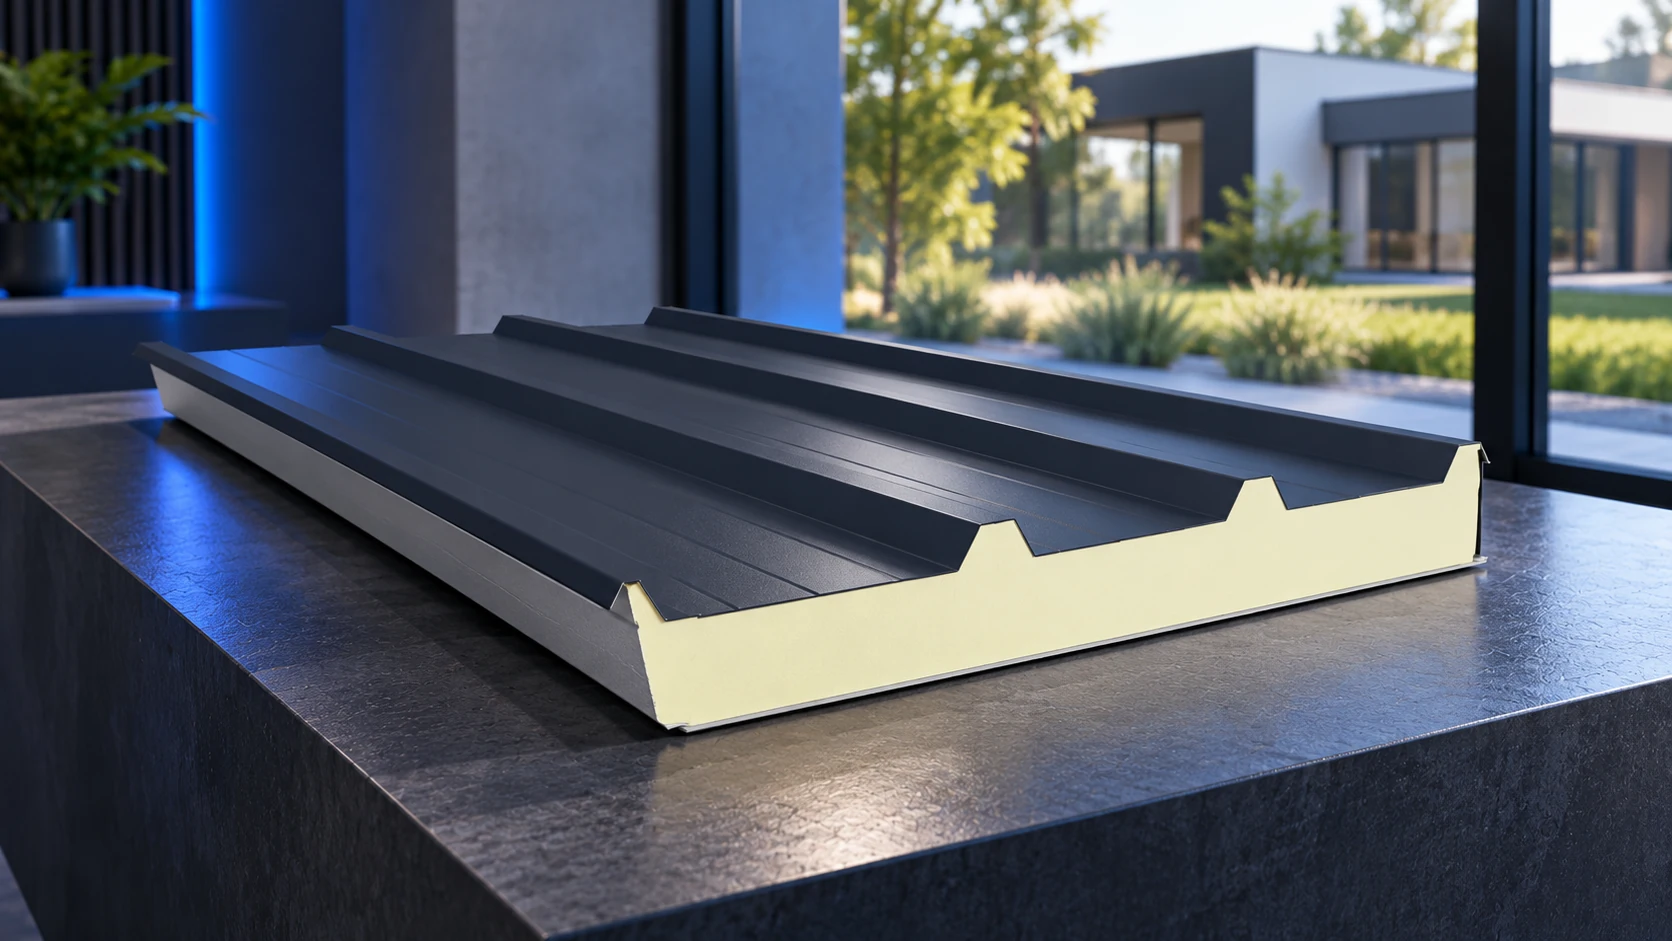
Sandwich panels can form part of a house's envelope, but their use requires a design for the whole building. Roof and wall…
In Poland, the procedure for work on a roof depends on what will actually change. Are you restoring the roof, altering its…