






Attic insulation that works as a complete roof assembly
Insulation and attic spaces
Attic insulation works when it forms a continuous layer and the entire roof manages moisture and air leakage. A thicker board cannot repair a roof leak or a gap at the wall plate. Before choosing PIR or mineral wool, identify the existing layers and establish which space will be heated. This guide organises decisions from inspecting the structure to checking the work before the lining closes it in. It covers rafters, façade junctions, service penetrations and roof windows. A layer’s calculated thermal resistance is a comparison aid, not the performance of the whole roof. Inspect concealed junctions while they remain accessible.
What must be established before ordering?
Inspect timber and moisture sources first, repairing leaks before concealment. Then define the heated boundary. An unheated loft may call for insulation at ceiling level rather than along every roof slope.
Identify membranes, decking or bituminous underlay and how the roof dries. Ventilation-gap requirements depend on that build-up. Trace the route from eaves upwards rather than assuming every void is ventilated.
What can PIR offer where space is limited?
For an illustrative 100 mm board with an assumed conductivity of 0.022 W/(m·K), resistance is 0.100 / 0.022, approximately 4.55 m²K/W. This describes one layer. Whole-roof performance also includes timber, fixings, gaps and other materials.
Low conductivity can save depth, but rigid boards still need an accurate fit. Check facing suitability, fastening and joint treatment. Perimeter gaps can compromise an otherwise carefully specified insulation layer.
Between the rafters or above them?
Between-rafter insulation leaves timber as a heat-flow path. An additional layer below can reduce this effect but uses headroom. Coordinate services, battens, lining and their fixings at the same time.
Above-rafter insulation creates a layer over the timber and can suit re-roofing. It changes roof height and eaves, chimney and window details. Long fasteners and resistance to downslope movement require design.
How should moisture be controlled?
Warm air leaking into colder roof layers can carry moisture with it. Vapour and air control must remain continuous at walls and services. A loosely placed piece of membrane cannot resolve these junctions.
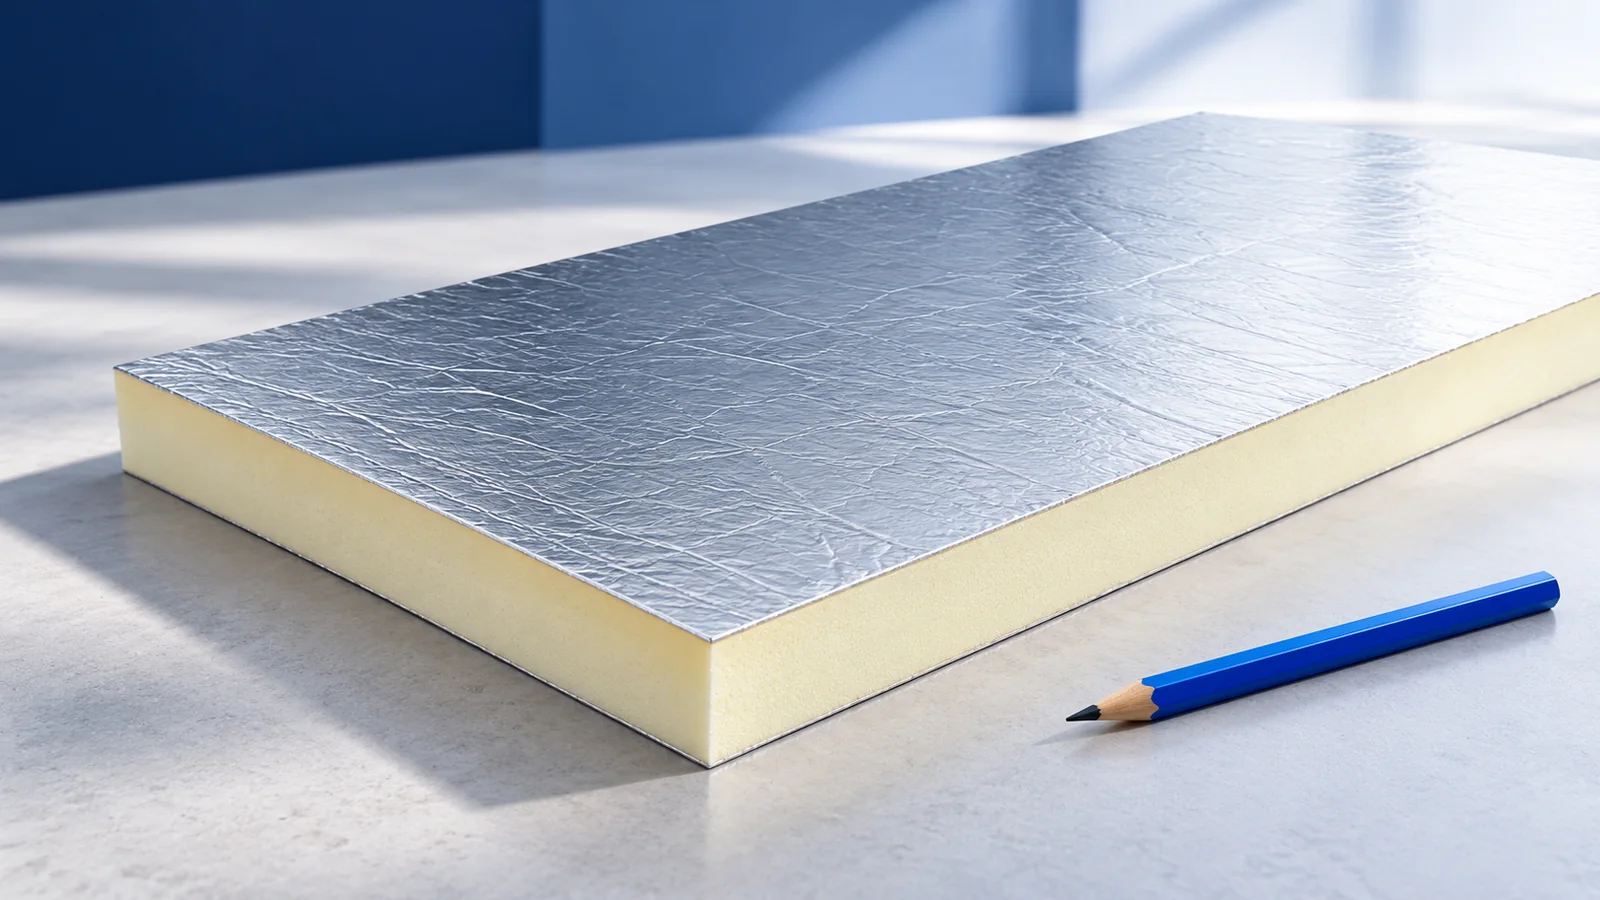
An aluminium PIR facing may strongly restrict vapour movement, but it does not replace assessment of the assembly. Joints and drying paths remain important. Airtight construction still needs planned ventilation of occupied rooms.
A service void below the airtight layer can reduce penetrations. Plan cables and attachment points before installing battens. Lights, cabinets and heavier fittings need appropriate support rather than improvised fixings through the finished assembly.
Which junctions should be checked before lining?
Trace insulation at the wall plate, knee wall, floor and reveals. These intersections must connect façade and roof insulation appropriately. Check dormer corners and the perimeter of roof windows as well.
Maintain the required chimney clearances and fire-protection details. Do not fill every gap with arbitrary foam. PIR and mineral wool differ in fire behaviour; assess the specified materials and construction together.
How can the completed insulation be assessed?
Before lining, photograph board fit, airtight joints and fixings. Check gaps around rigid elements and excessive compression of softer materials. Correcting these defects becomes much harder once the slopes are closed.
Airtightness testing or thermography can help under suitable conditions with competent interpretation. Include tapes, fixings, battens and junction work in the budget. Assess the working assembly, not merely installed insulation area.

Free quote
What to include in your enquiry
Tell us how you plan to use the material, the dimensions and the quantity you need. Include the thickness, grade or variant name, along with the delivery town or your preferred collection branch. For a specific product, add its name or a link to the product page. We will reply to the email address you provide to discuss availability and the terms of your order.









More from the building guide
After insulating a home, check both energy consumption and the cost of purchasing it. A lower bill alone does not prove that…
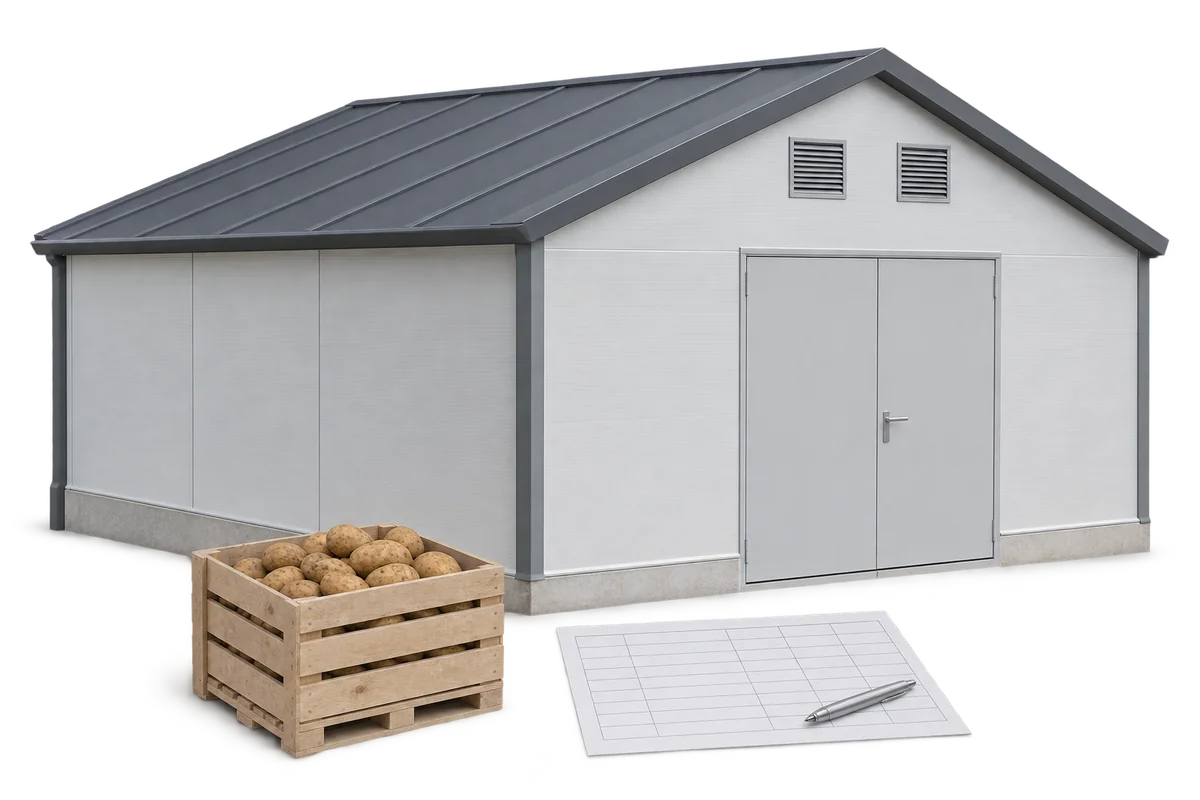
Harvest sets the deadline for work on a potato store. Allow time to assess the building, order materials, install them and test…
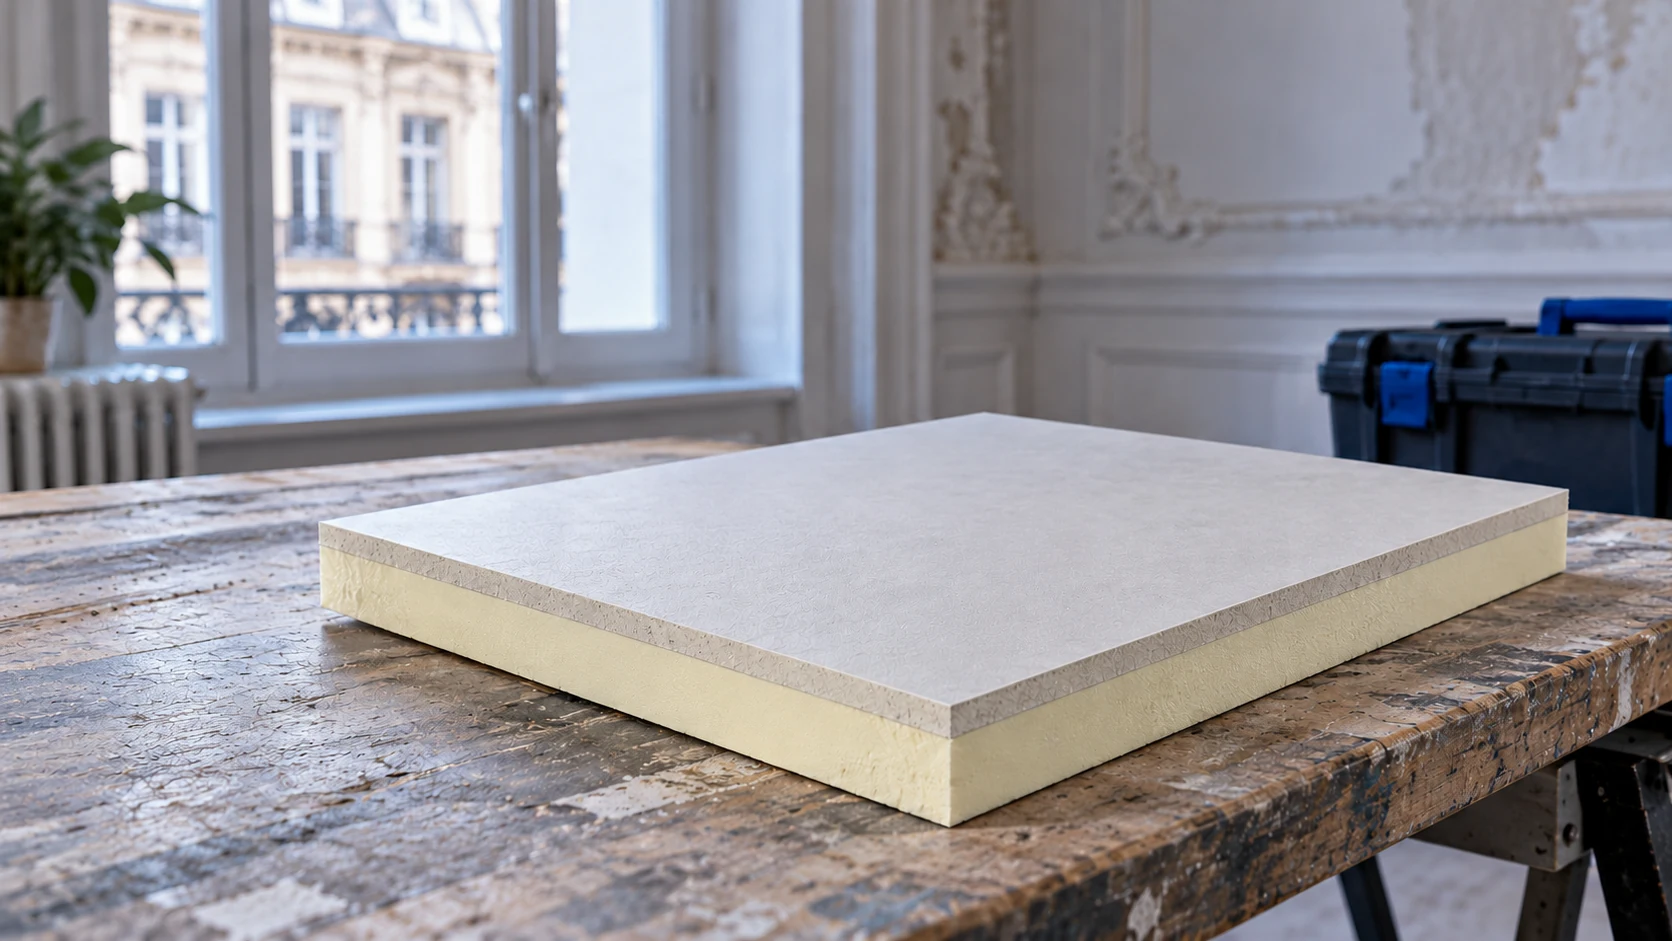
Internal insulation can be considered when an older masonry building's facade must remain unchanged. Its suitability depends on the existing construction: thick…
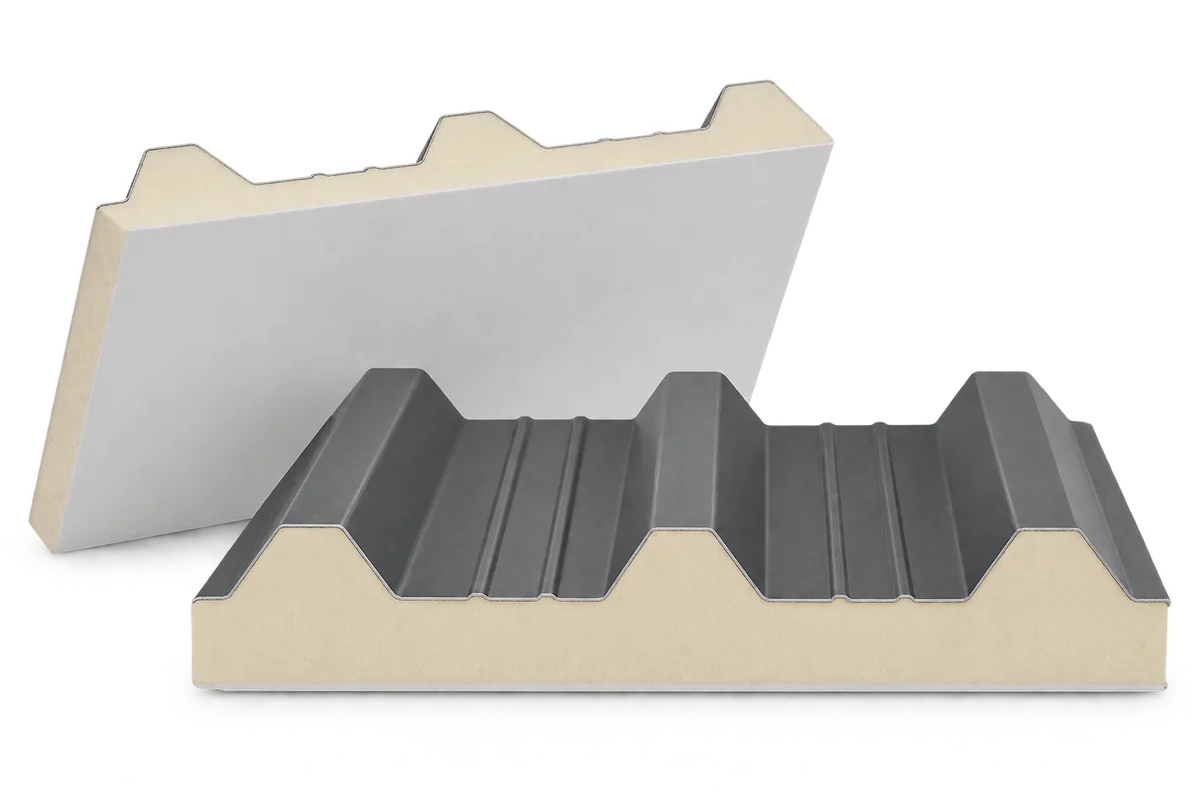
A livestock building, food store or workshop needs a roof that keeps rain out and limits heat transfer. The underside may also…
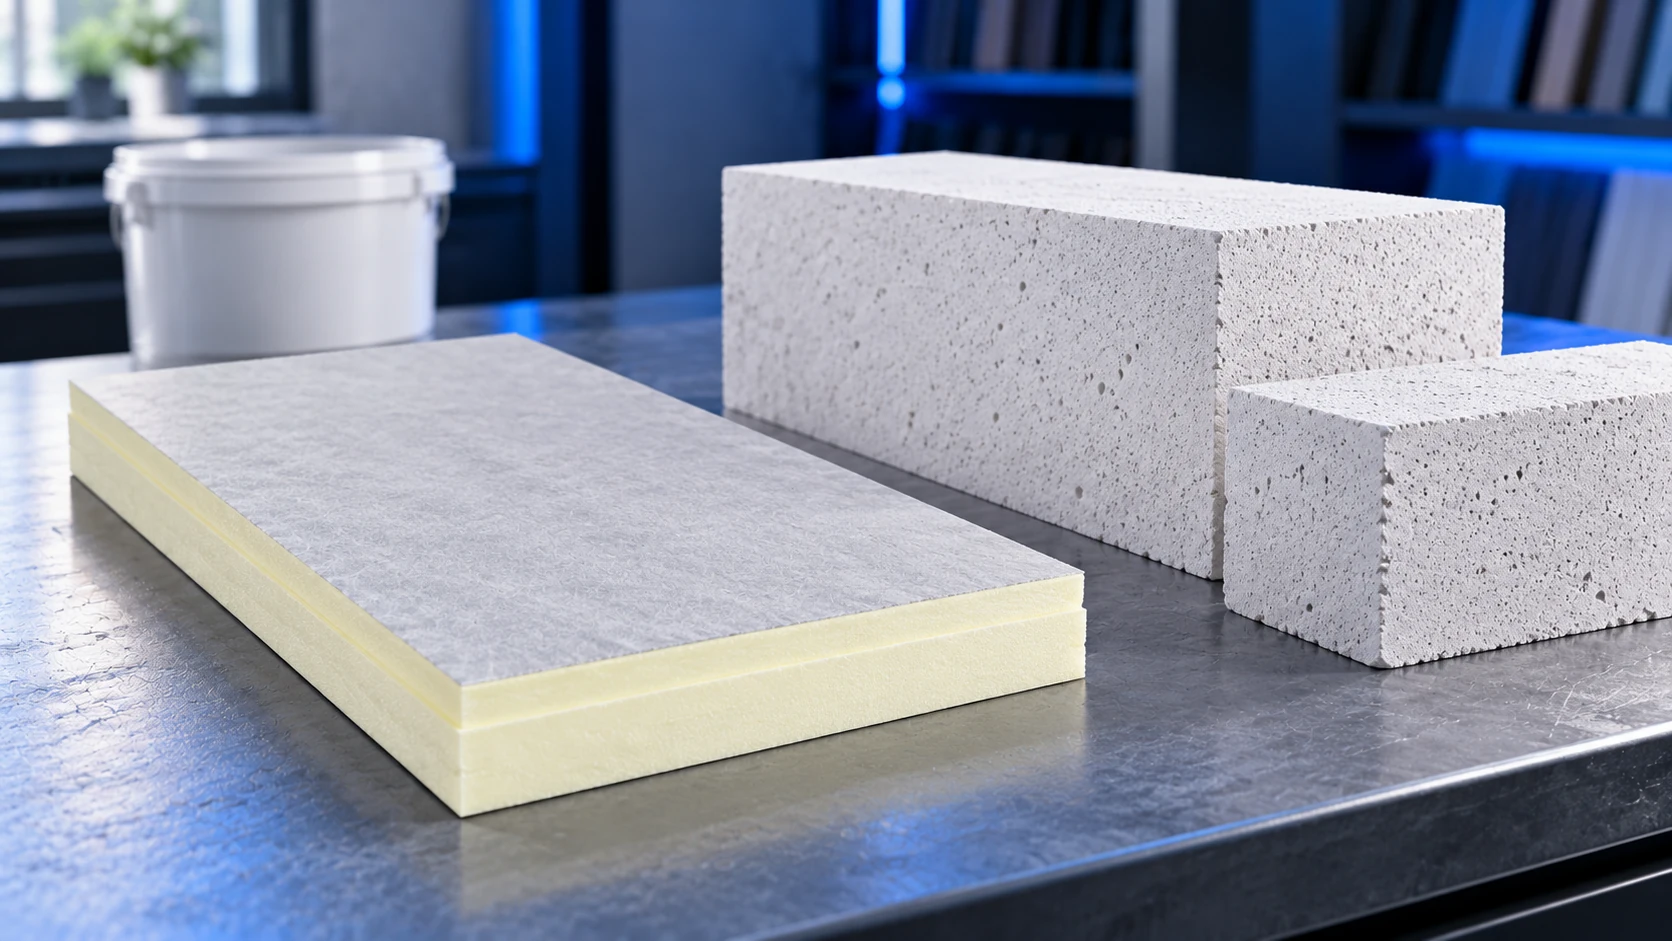
An aerated concrete wall needs a compatible insulation system, not simply a product labelled PIR. A rendered façade requires the appropriate board…
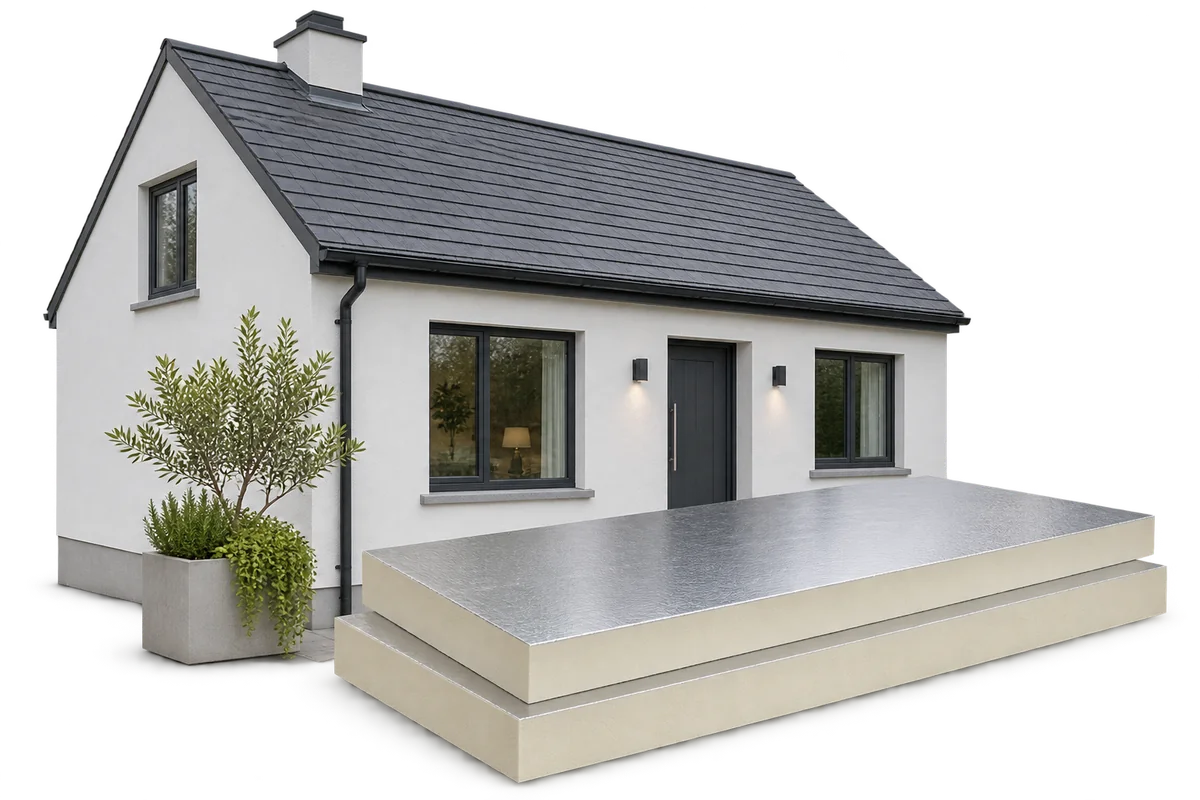
A retrofit can reduce energy use and retain parts of the existing building if their condition is assessed first. PIR is useful…
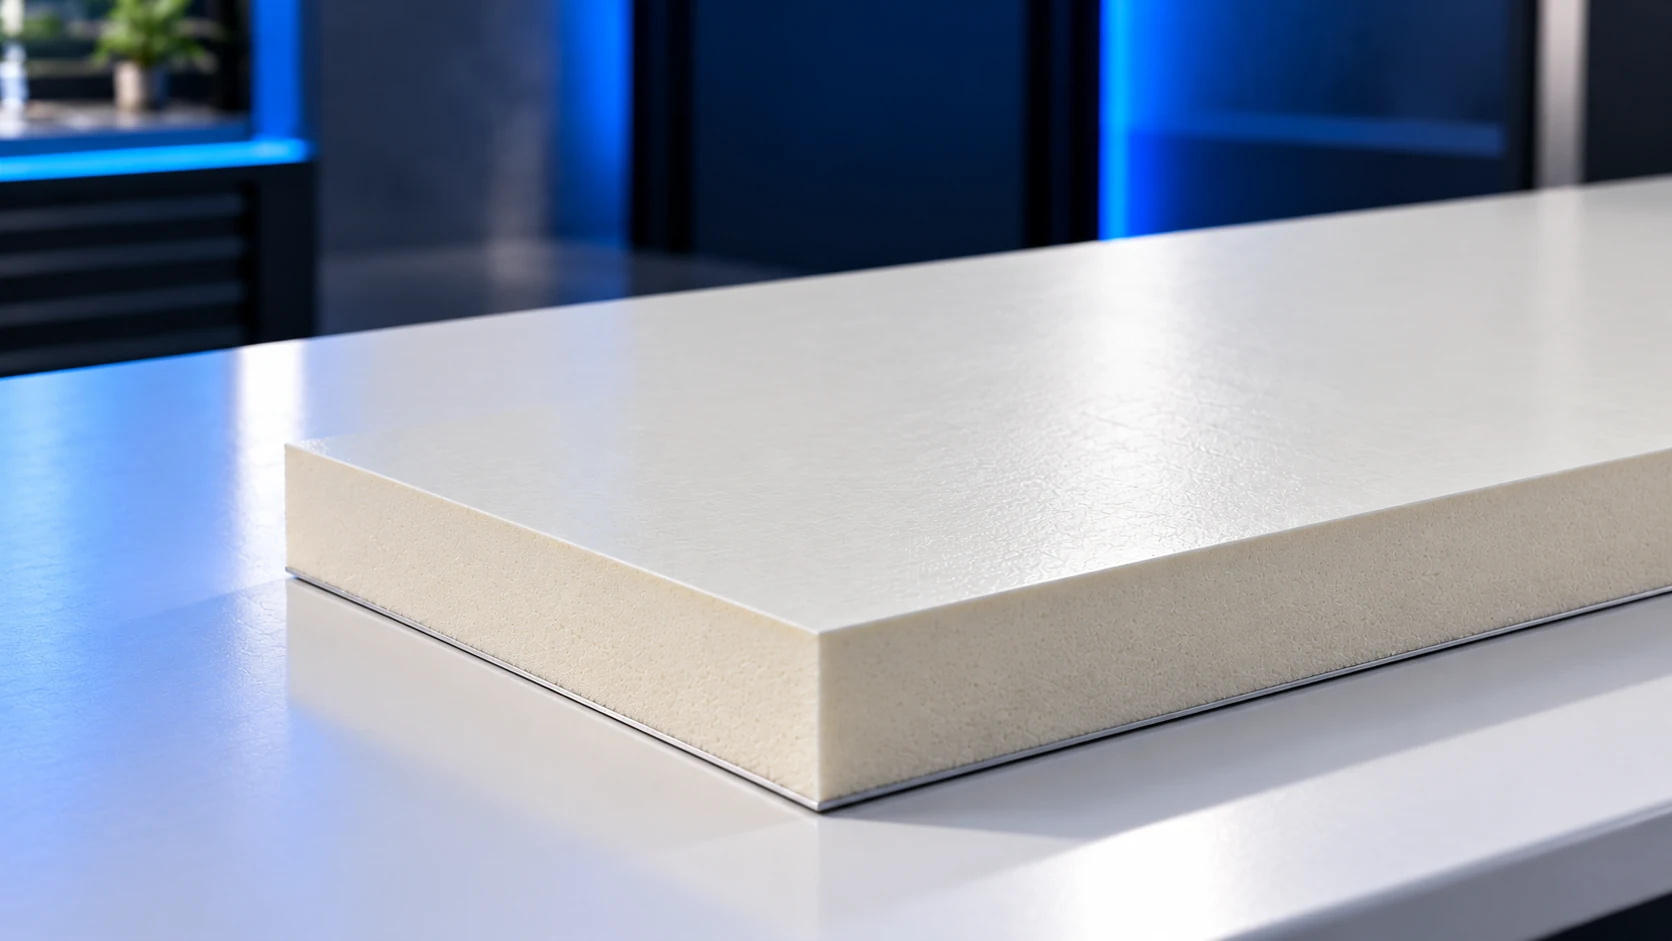
In these products, fibreglass means a glass-reinforced plastic facing, often described as GRP. It may protect the room-facing side of a PIR…
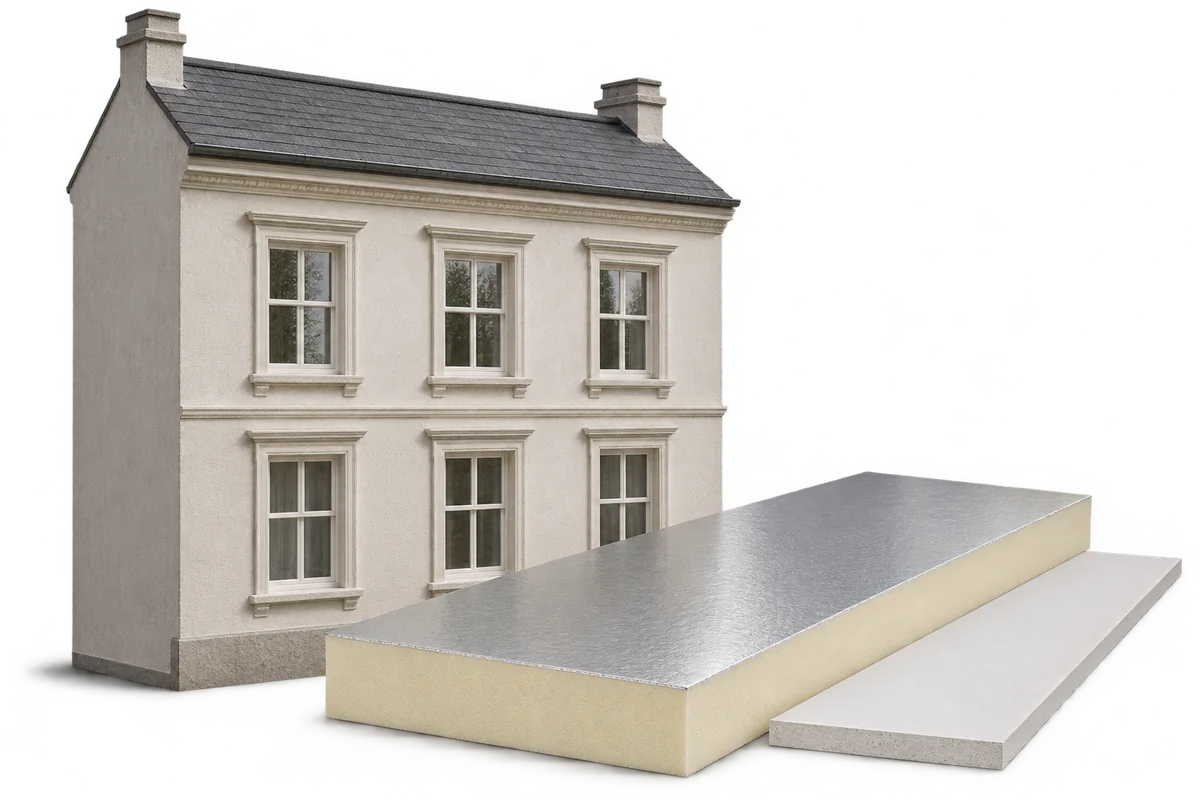
Before choosing insulation or finishes for a historic building, establish which features give it its character, what condition it is in and…