Standing-seam roofing: what makes the roof weathertight?
Metal roofing
Standing-seam roofing joins neighbouring metal strips along raised longitudinal edges above the flat part of the covering. The seams may be folded on site or formed as factory-made snap-lock connections. Neither method makes every roof automatically the most watertight option. Performance depends on the exact system, roof pitch, substrate, fastenings and junction details. This guide distinguishes the visible seam from the concealed parts of the roof and explains what to check when ordering and inspecting the covering. Chimneys, end laps, valleys, ventilation and thermal movement all matter: a well-formed seam is only one part of a correctly assembled roof.
What the roof shows and what a photograph cannot tell you
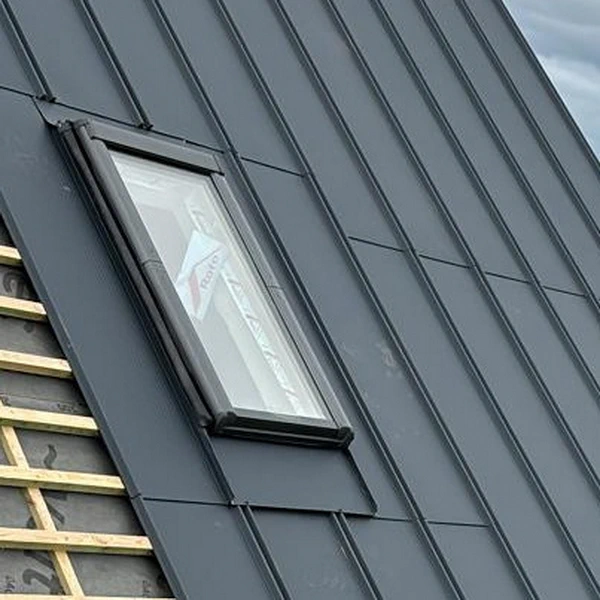
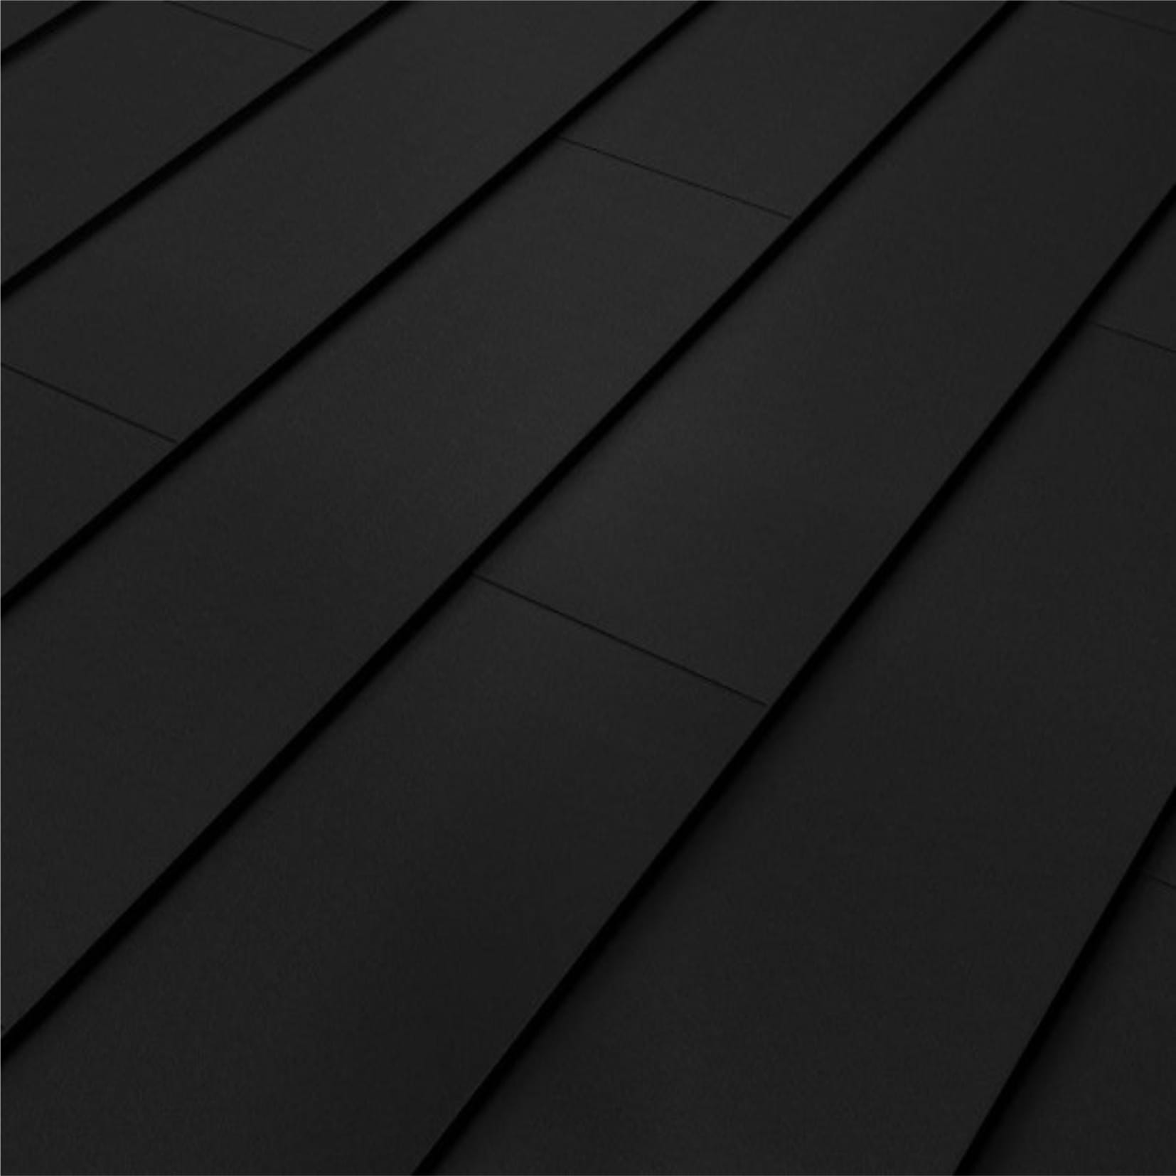
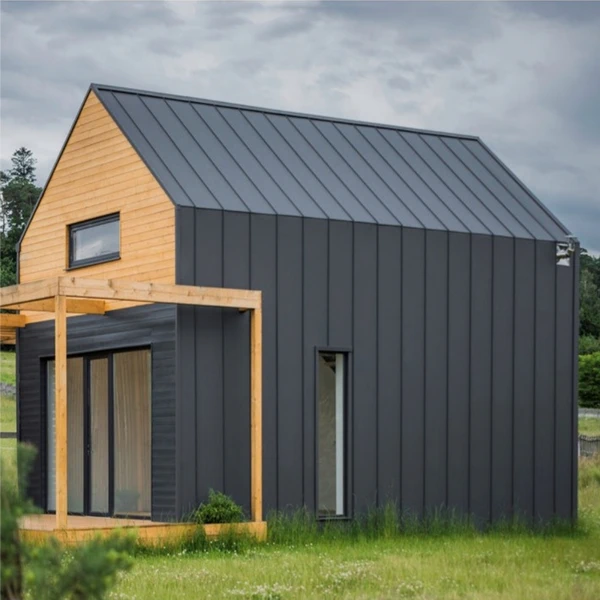
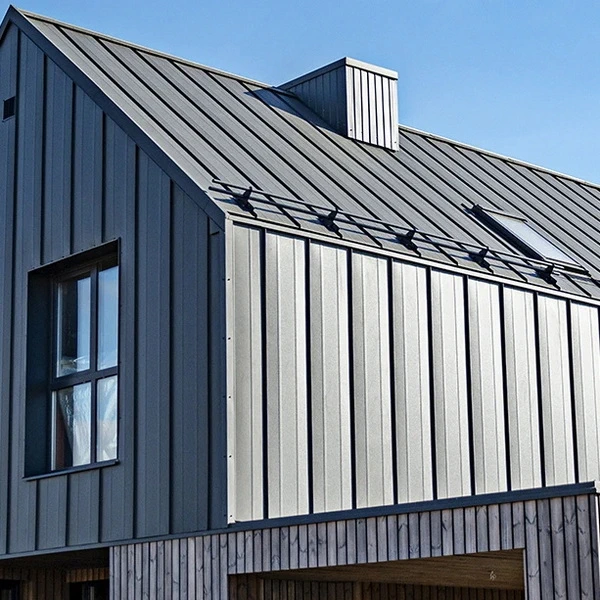
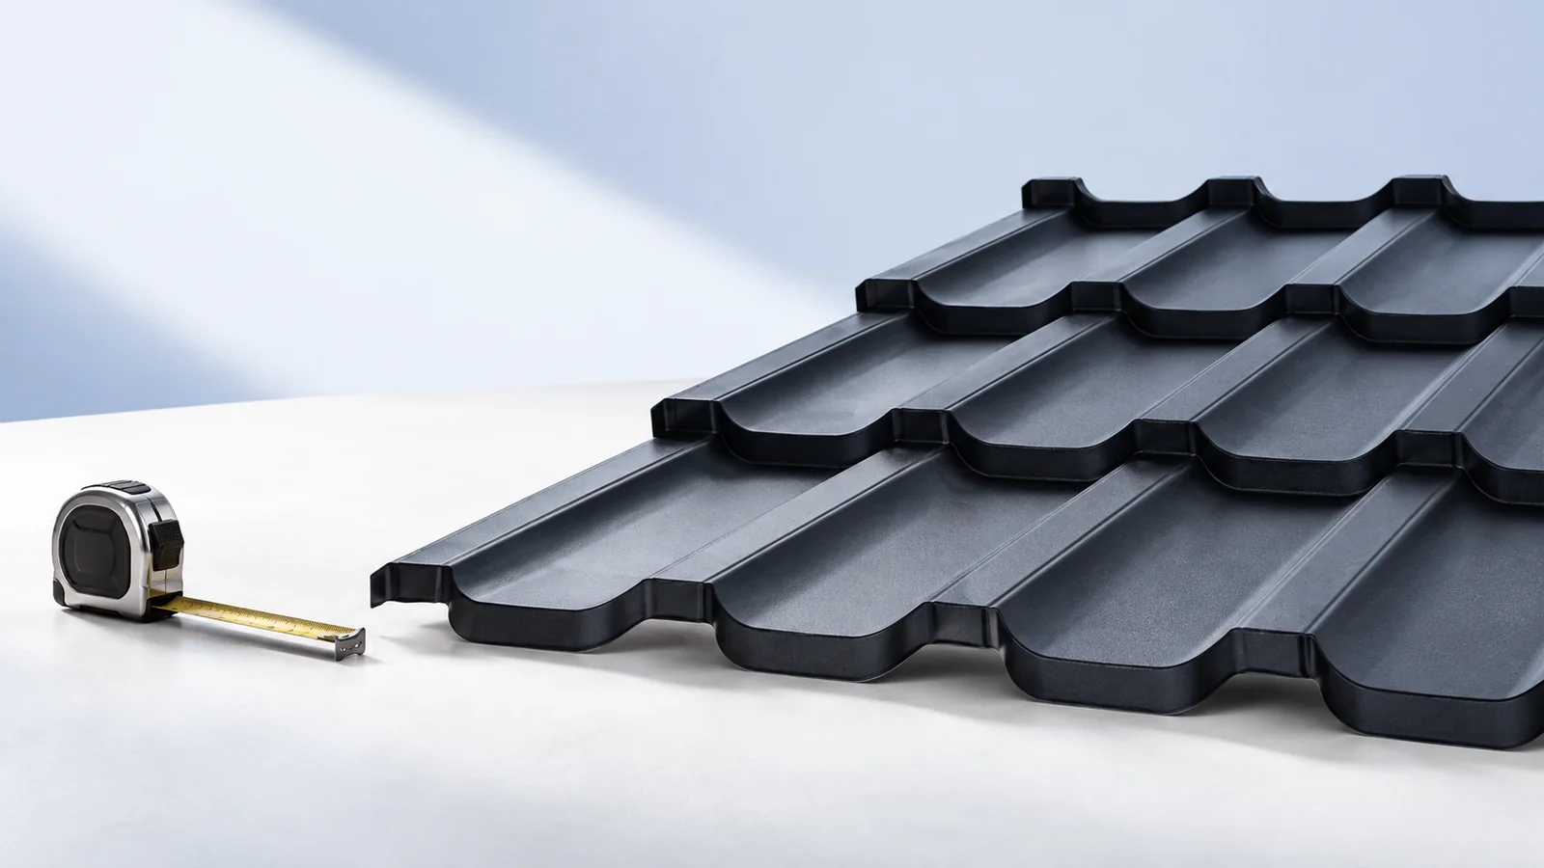
The narrow lines mark the joints between adjacent strips. With traditional seaming, the installer closes them by folding the metal. Snap-lock panels have factory-formed edges. Both systems can look similar from ground level, but their details differ.
A photograph does not reveal the fastenings or substrate, nor does it establish the minimum pitch. If you like a completed roof, identify its product and construction method. Choosing only the same appearance can lead to purchasing a different system.
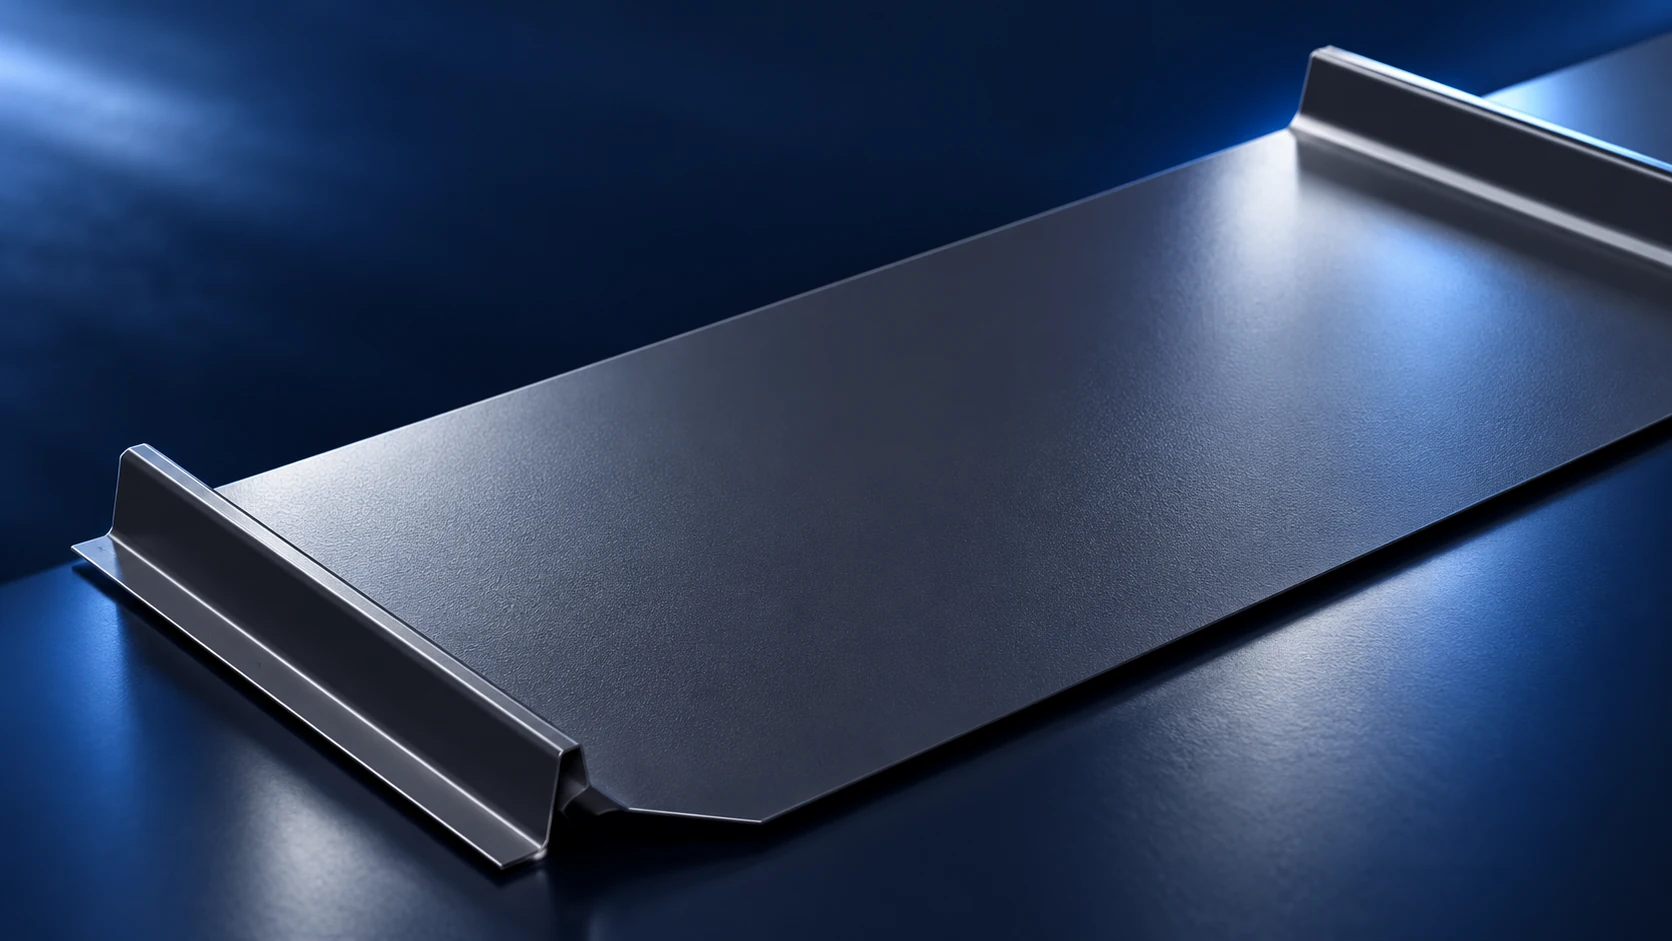
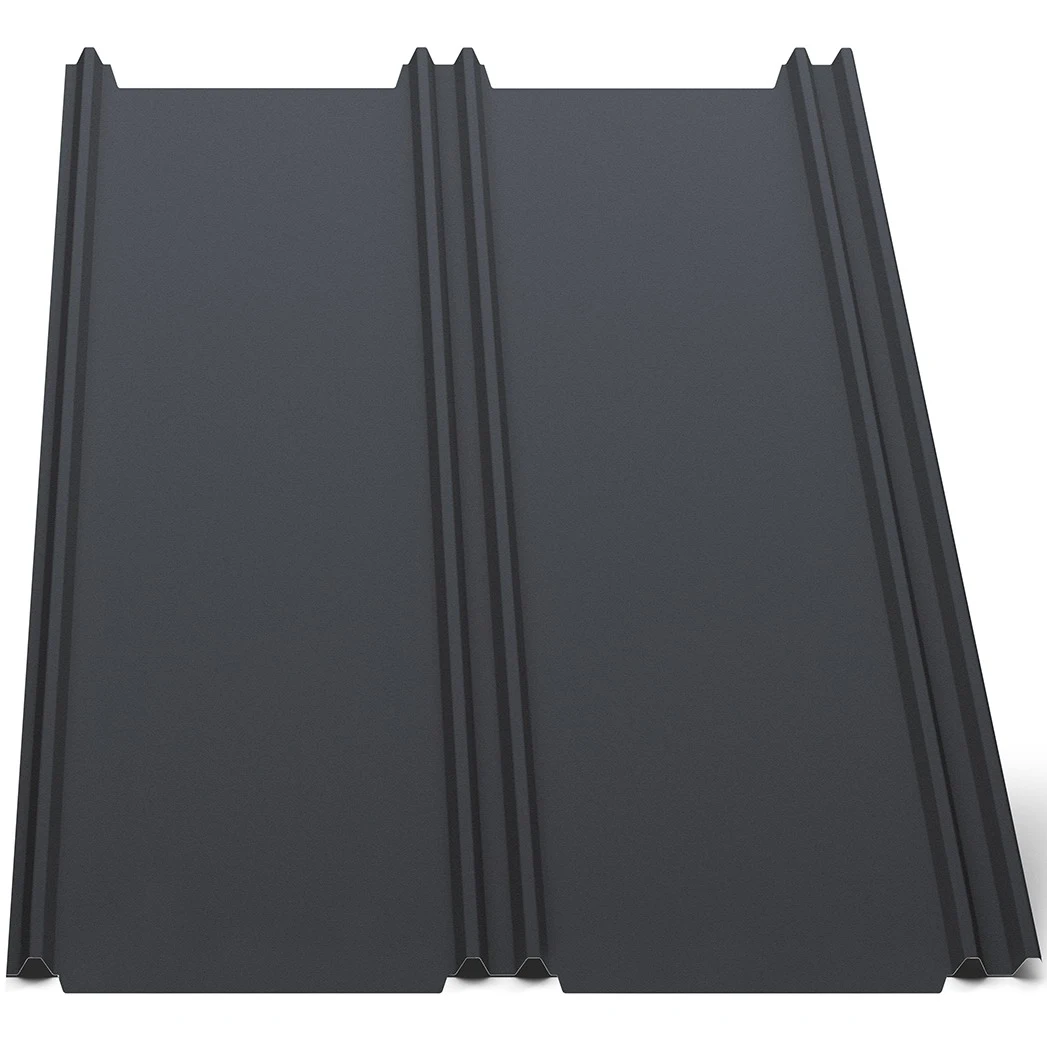
An example of an actual roofing panel
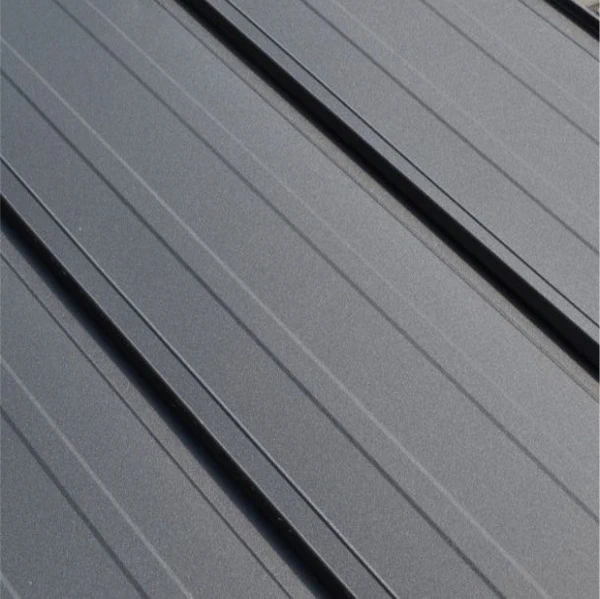
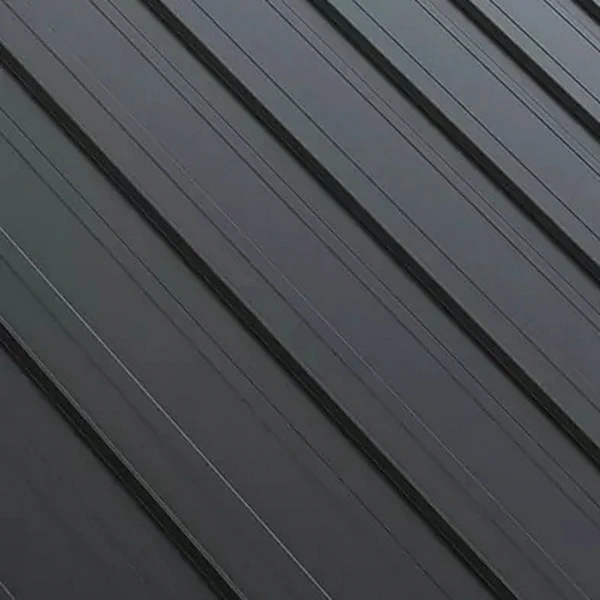
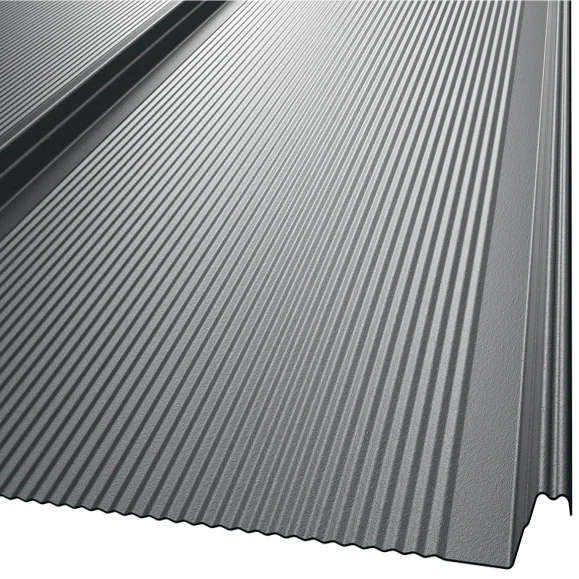
One snap-lock roofing panel has a cover width of 510 mm and a 25 mm raised edge. Products in this group may be specified from 8°, approximately a 14% slope. This is not a common limit for every panel. Available lengths and requirements also depend on surface profiling and the way the sheet ends are formed.
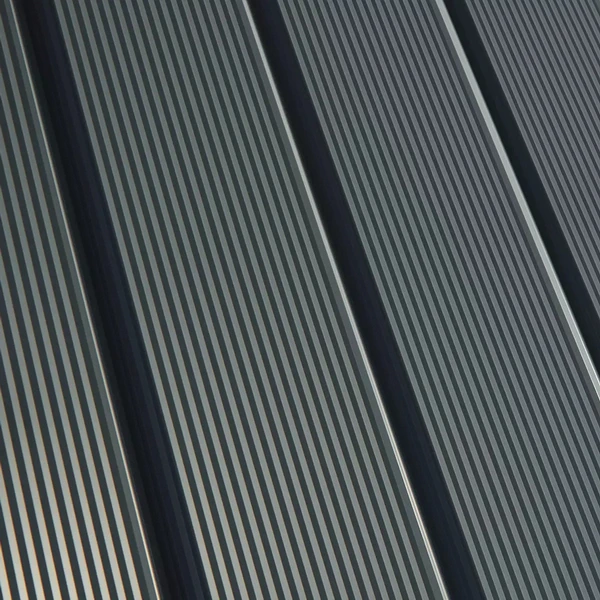
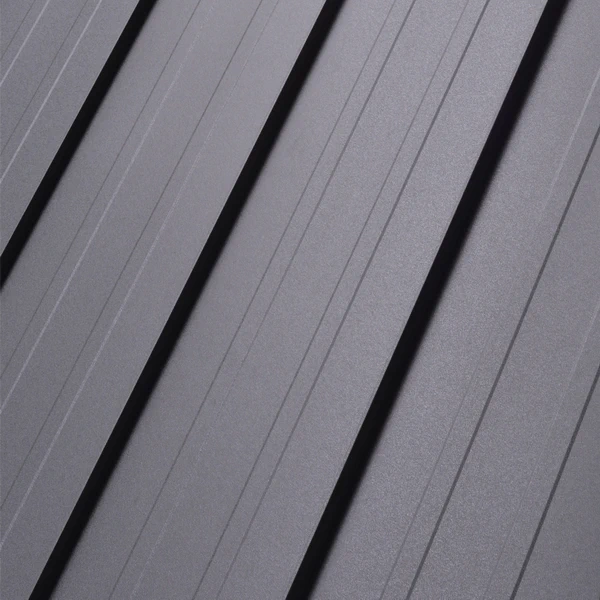
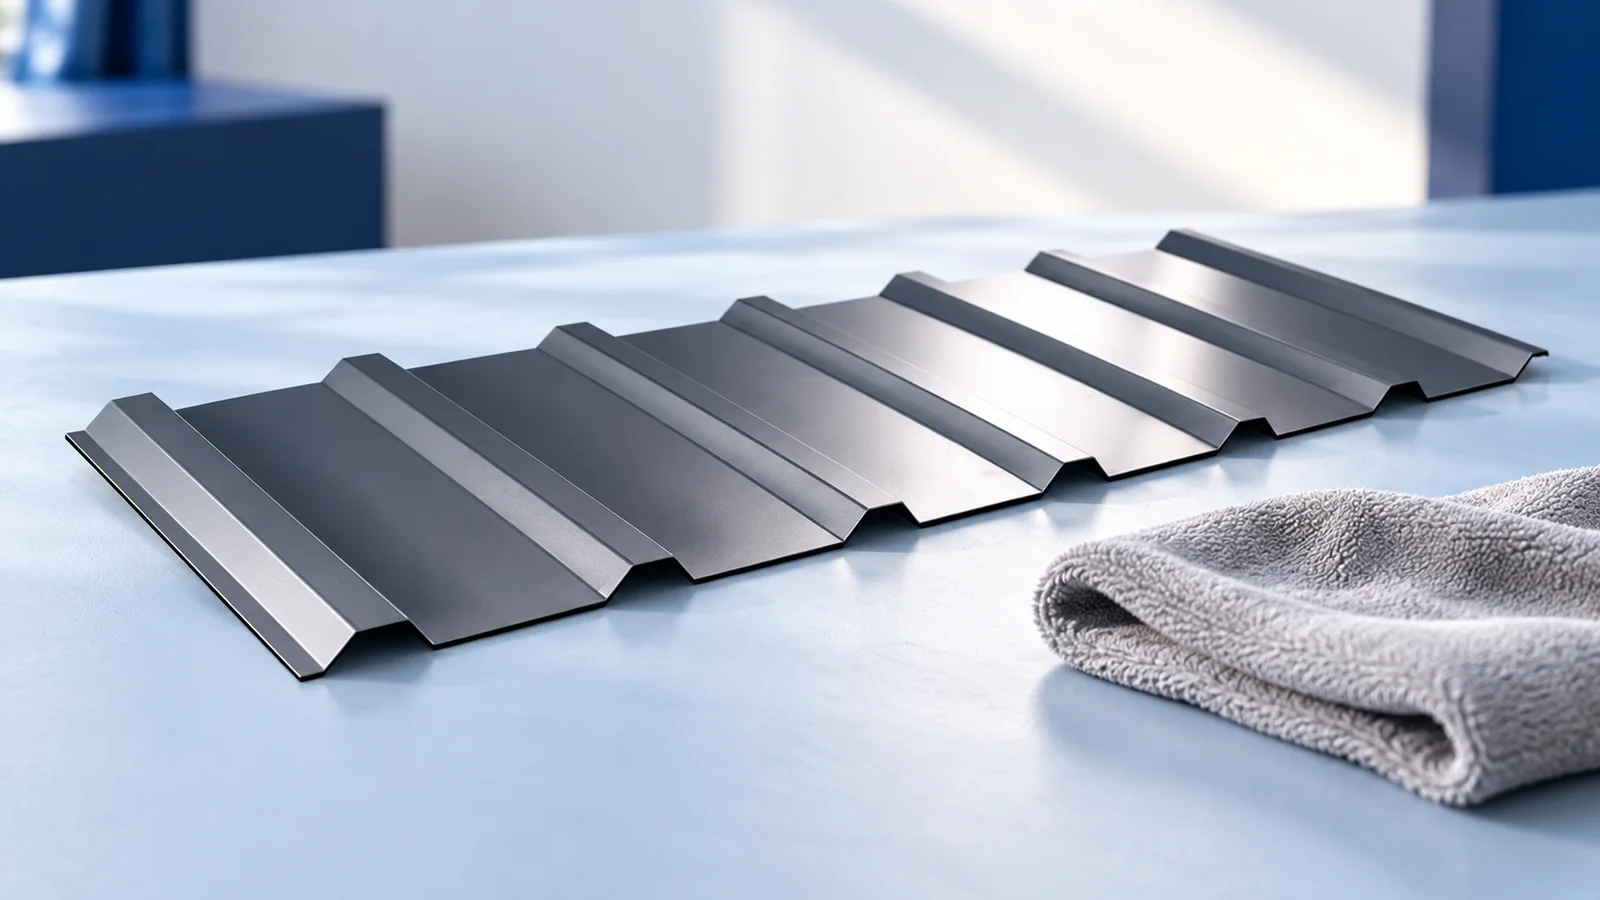
A differently designed panel may have the same cover width and edge height. It might, for example, use 0.6 mm S280 steel. Two matching dimensions still do not establish compatible locks. Do not combine panels from different systems without a properly designed connection detail.
A raised joint helps, but is not a complete guarantee
A joint above the pan reduces direct contact with water flowing across the flat surface. Strong wind and accumulated snow create more demanding conditions. Weathertightness depends on the lock geometry and the whole assembly. End laps, chimneys, valleys and service penetrations need particular attention.
Standing seam is not a way to avoid designing the roof. A correctly formed joint cannot repair a poorly finished flashing, nor remove condensation beneath the metal. A claim such as “the most watertight roof” is no substitute for comparing the documentation of specific systems.
Fastenings are usually concealed
On many snap-lock panels, fixings are placed in a designated fastening zone and covered by the next panel. This does not mean there are no screws or holes. Their positioning and correct tightening remain important. The panel must accommodate thermal movement in the way intended for the system.
Excessive tightening can restrain movement and impair the surface appearance. A screw left too loose is also incorrect. These details should not be decided by intuition. Fixing arrangements at roof edges are equally important, as wind loads there can differ from those in the central area.
Prepare the substrate and ventilation in advance
A level supporting surface helps achieve a neat finish. Batten layout or decking type must match the instructions. Moisture also needs a path out. Vapour control layers, membranes and ventilation gaps perform different functions; replacing one with another is not a straightforward saving.
For a house with a loft, assess the complete roof build-up. Conditions below the covering may differ in an unheated building. Do not add an arbitrary mat just because it is marketed for standing seam. Establish its function, system suitability and effect on drying first.
Keep an airflow path around roof openings. A chimney or roof window can interrupt it. The solution depends on the system and layer arrangement. Checking only the inlet at the eaves is insufficient: trace the entire route to the outlet, including sections above obstructions.
Ordering and inspecting the covering
The quotation should identify the model, width, lengths, coating and surface profile. Include system-compatible starter panels and flashings. A standard panel and a starter panel can have identical cover widths but different overall widths and prices. List them separately rather than pricing every strip at one rate.
At handover, inspect panel alignment, coating condition and end details. Ask for photographs of areas concealed during installation. View the roof from several directions and in side lighting. Agreeing acceptable appearance beforehand helps distinguish natural movement in thin sheet metal from substrate or fastening defects.
Where panels join lengthwise along the slope, ask which end-edge version and assembly sequence are required. Different systems need different end preparation. Do not trim locks arbitrarily based on a photograph of another roof. This detail affects drainage and the material’s ability to move.
Frequently asked questions
Does standing-seam roofing have visible screws?
The main panel fixings can be concealed by the joint. Flashings and other details have their own installation rules.
Can a standing-seam roof leak?
Yes. Incorrect pitch, joints, chimney details or flashings can affect the weathertightness of any roof covering.

Free quote
What to include in your enquiry
Tell us how you plan to use the material, the dimensions and the quantity you need. Include the thickness, grade or variant name, along with the delivery town or your preferred collection branch. For a specific product, add its name or a link to the product page. We will reply to the email address you provide to discuss availability and the terms of your order.

More from the building guide
Repairing a leaking metal roof requires tracing the water and assessing the connection, not merely covering a visible stain. Moisture may originate…
Treat the wall plate as the connection between the roof and building, rather than simply a block beneath the rafters. The timber,…
A PIR sandwich-panel roof can have a specified fire-resistance classification when built within the conditions covered by its documentation. The PIR core…
A flashing schedule follows the shape of the roof. Even a simple roof needs its eaves, verges and ridge checked; valleys, chimneys…

T18 and T35 trapezoidal steel sheets differ in profile height, but height is only the start of the comparison. Cover width, sheet…
Concealed gutters on a metal roof require drainage to be designed together with the eaves and façade. A fascia cover changes the…
Choose steel roof tiles by their fit with the building, rather than searching for the year's universally best covering. Low weight, different…
When a roof problem appears, record the symptom, location and circumstances first. Surface rust does not always originate in the sheet, and…