






Selecting panel thickness for cold stores and freezer rooms
Sandwich panels
Cold-store panel thickness cannot be chosen from the controller’s temperature setting alone. Conditions outside the room, its dimensions, door operation and joint tightness all influence the enclosure’s performance. A thicker panel reduces heat transmission but cannot repair a leaking threshold or a discontinuous vapour-control layer. This guide separates panel U-values from the complete refrigeration load and explains why walls, ceilings, floors and junctions need individual assessment. Worked examples illustrate transmission through selected panels; they do not size a refrigeration unit. Suitable facings, cleaning methods, structural supports and an agreed inspection plan are also part of a reliable specification.
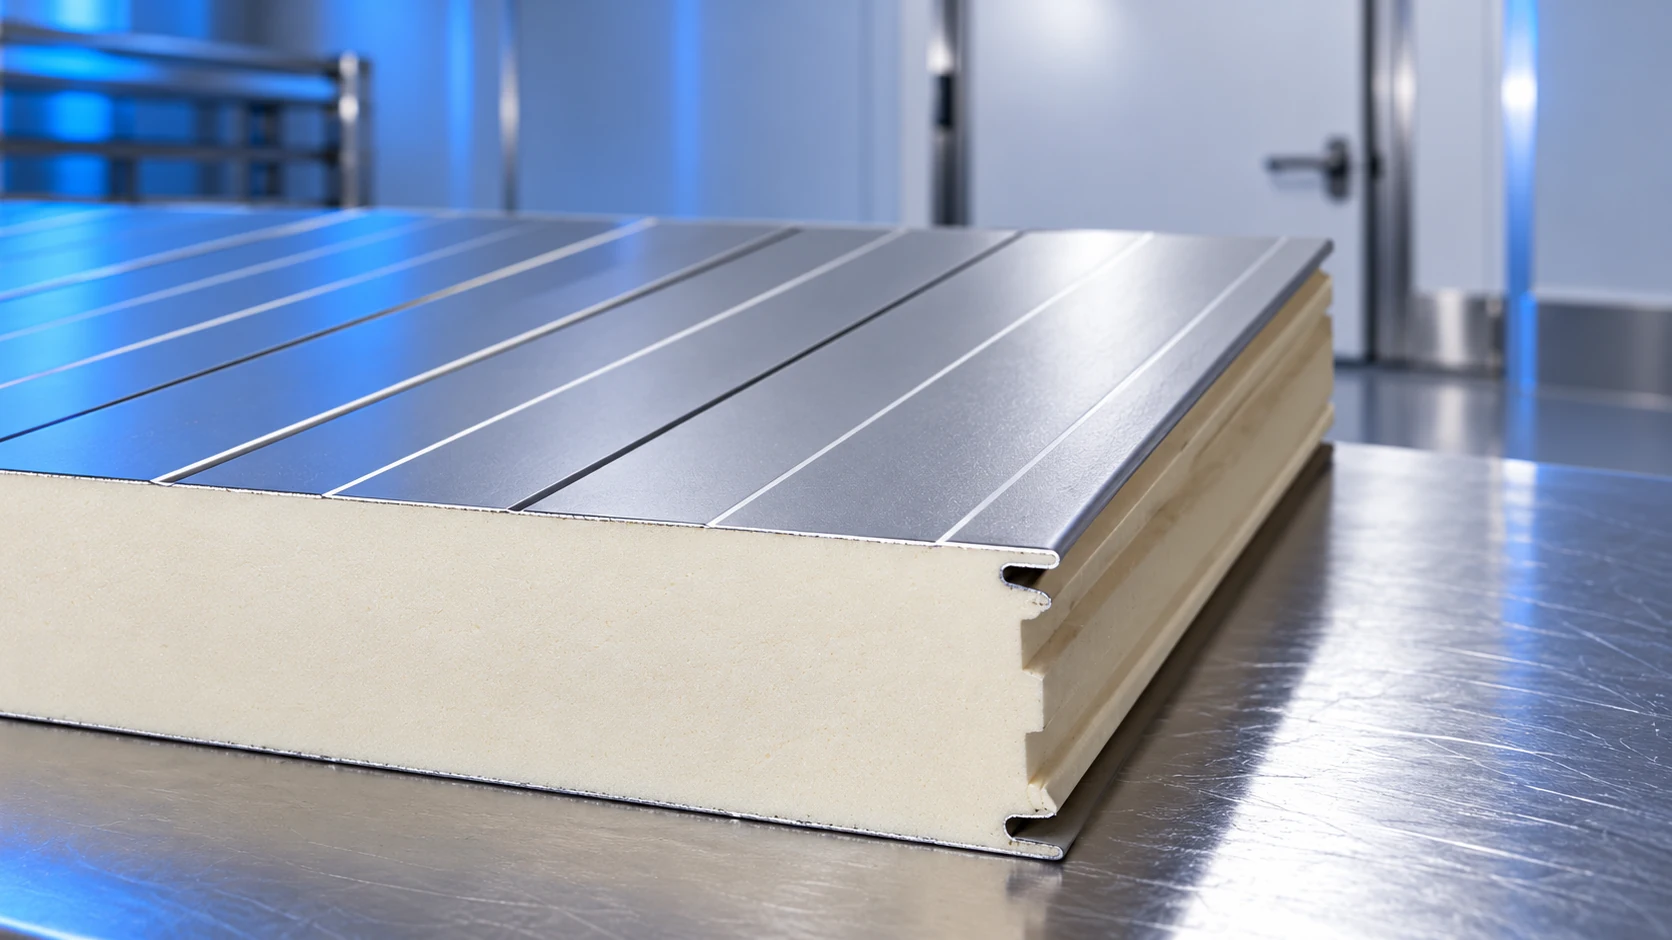
How does a cold-store panel differ from a standard wall panel?
A cold-store panel forms part of a refrigerated enclosure. Its joints must withstand a large temperature difference and water-vapour pressure from the warmer side. Joint geometry, sealing and continuity of the vapour-control layer are therefore important.
One family of cold-store panels includes core thicknesses from 110 to 200 mm and cover widths of 1000 and 1100 mm. This is an example range, not a description of every cold room. Two panels of equal thickness do not necessarily have the same joint. Select joints and seals for the particular wall, ceiling and floor arrangement.
What do actual Uc values show?
Consider four selected versions: 110 mm with Uc 0.20 W/(m²·K), 120 mm with 0.18, 160 mm with 0.14 and 200 mm with 0.11 W/(m²·K). These figures describe specific panels. They are not a formula for predicting any panel’s performance from thickness alone. Confirm the declared properties of the version actually being supplied.
A simple calculation indicates the scale of the difference. Across 100 m² of enclosure at a temperature difference of 40 K, U × A × ΔT gives 720 W when U is 0.18 and 440 W when U is 0.11: a difference of 280 W. The coefficient in this comparison includes the panel joint. Other thermal bridges, doors and warm-air infiltration are excluded. This neither sizes the refrigeration unit nor predicts annual electricity use.
Why there is no universal temperature-to-thickness table
Two freezer rooms running at the same temperature can have different needs. One may stand inside a hall while another has a sun-exposed wall. One door may open only a few times daily; another admits forklifts every few minutes. The resulting heat gains can differ considerably.
The refrigeration designer also considers stored goods, lighting, people and defrosting. Panel selection is only one part of the heat balance. Walls, ceiling, floor and connections require separate checks. A promise that a certain thickness always suffices at minus 20 degrees is therefore too broad. Assess the whole room and its operating pattern.
Where moisture and ice are most likely
Discontinuities are the most troublesome areas. Check wall-to-floor and wall-to-ceiling junctions, corners and pipe penetrations. Warm, humid air entering a cold joint can cause condensation or icing. The consequences then extend beyond energy loss.
Do not use an arbitrary sealant. It must suit the temperature, facing surfaces and hygiene requirements. Arrange access to joints for later inspections. Agree cold-store details before installation: repairing a concealed threshold after commissioning a freezer may require shutting down the entire room.
Selecting facings and designing the ceiling
Cleanability matters in a food-storage room. Suitable PVC facings are among the options used for such conditions. The type of plastic alone does not establish resistance to every cleaning agent. Confirm approved products, concentrations and temperatures. Surfaces and joints must meet the room’s hygiene requirements.
A panel ceiling also requires structural calculations. It does not become a maintenance platform merely because it resembles a wall. Supports, loads and equipment suspension need separate design. Do not attach refrigeration equipment to a thin facing without verifying the arrangement. Plan maintenance access at the design stage.
Information needed for a quotation
Provide the room’s length, width and height, its operating temperature and the surrounding temperature and humidity. Specify door locations, opening frequency and stored goods. Describe cleaning procedures and services routes. Include a floor drawing and ceiling requirements.
The quotation should identify panel models, thicknesses, coatings and connection details. Separate panel prices from doors, flooring, seals and installation. Also obtain a plan for checking enclosure tightness at handover. This makes quotations comparable and helps establish whether a complete refrigerated enclosure has been delivered rather than merely a collection of panels.
Frequently asked questions
Will thicker panels reduce cooling bills?
They reduce heat transmission through the enclosure. The total bill also depends on the refrigeration unit, doors, goods and operating pattern. Calculate savings for the particular room.
Is a standard 100 mm PIR panel interchangeable with a cold-store panel?
Not on the basis of core type alone. Check intended use, joints, thermal performance and the operating conditions of the complete system.

Free quote
What to include in your enquiry
Tell us how you plan to use the material, the dimensions and the quantity you need. Include the thickness, grade or variant name, along with the delivery town or your preferred collection branch. For a specific product, add its name or a link to the product page. We will reply to the email address you provide to discuss availability and the terms of your order.












More from the building guide
When water appears beneath a roof, first limit damage safely, then identify its source. A ceiling stain does not automatically identify a…
Preventing leaks means checking the water path from the upper roof edge to the outlet. Sheets, laps, penetrations and flashings must work…
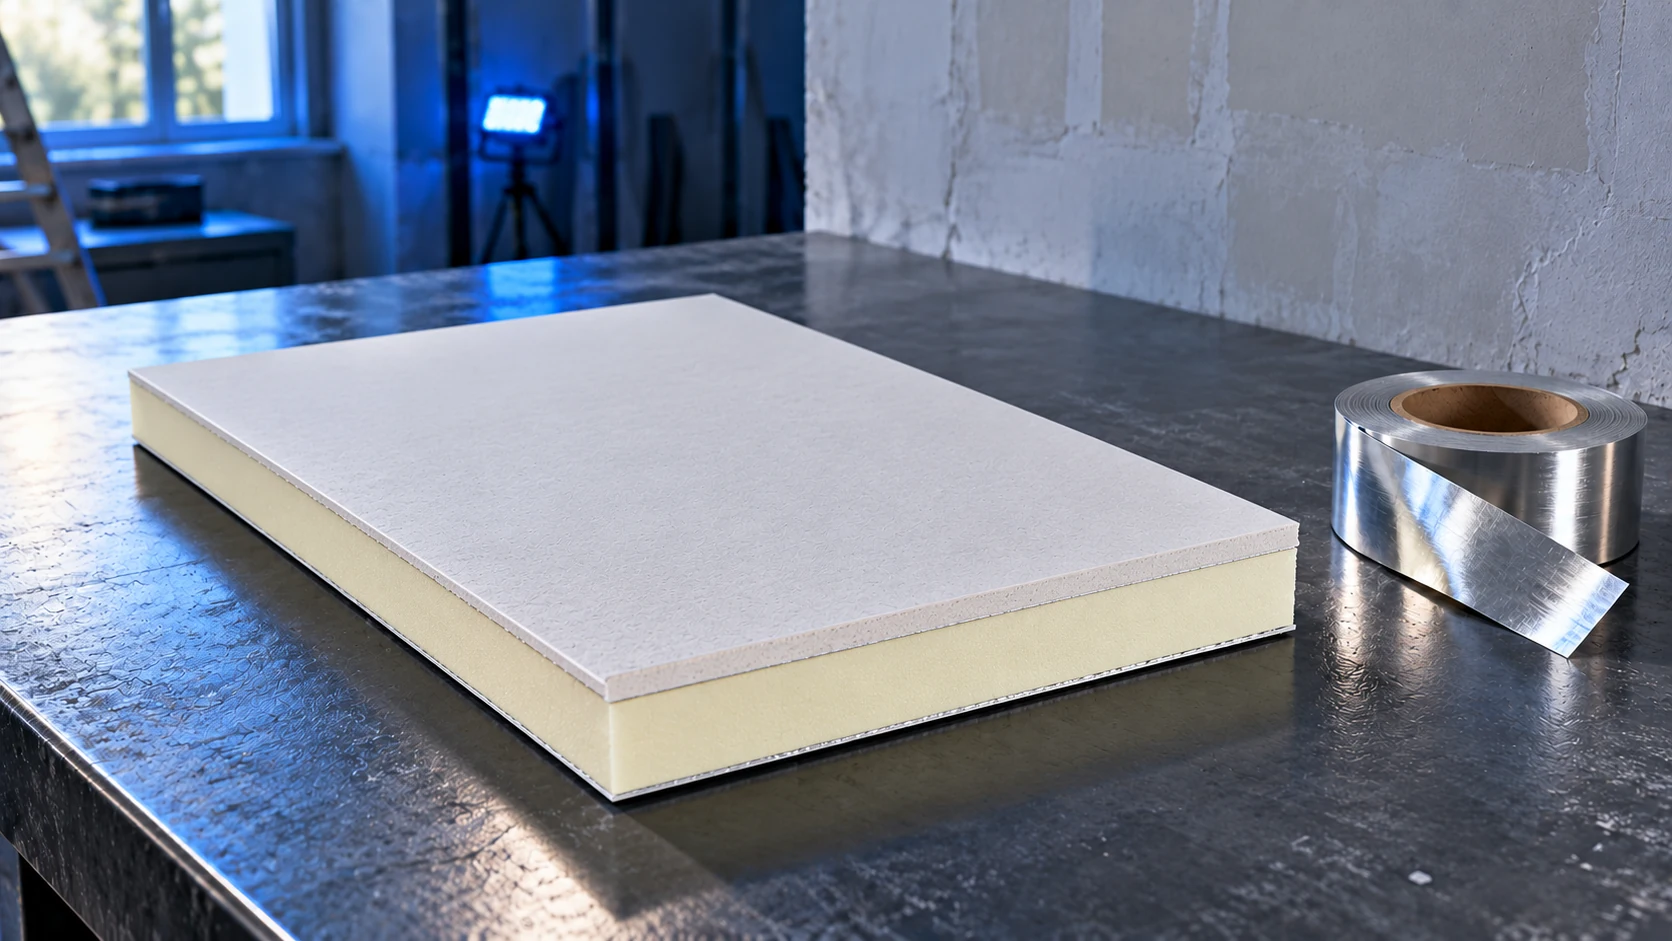
Internal wall insulation can improve comfort without altering the façade, but needs a prepared substrate and carefully sealed details. An aluminium facing…
Repairing a leaking metal roof requires tracing the water and assessing the connection, not merely covering a visible stain. Moisture may originate…
Plan a roof replacement around inspections of the structure, concealed layers, delivery and finished covering. This makes missing details easier to find…
A damp patch beneath a metal roof does not necessarily mean a hole in the sheet. Water can enter through flashings, laps…