






Planning cost-effective insulation for a garage, outbuilding or holiday cabin
PIR boards and insulation
Cost-effective insulation suits the way a building is used. An unheated garage has different needs from a workshop or a holiday cabin occupied in winter. Before buying PIR, decide where the heated space will end, then check the roof, airtightness and moisture condition. Board thickness alone cannot determine the cost or result. Compare complete alternatives, including repairs, fixings, protective layers, finishing and delivery. This guide helps define the insulated area, distinguish thin-faced PIR insulation from structural cladding panels and plan quantities and work stages. A smaller, well-designed scope can be more useful than insulating every surface without a clear heating strategy.
Will the interior be heated continuously?
Record when the building is used and the desired temperature. A parking-only garage needs a different arrangement from a workspace. Quick warm-up matters in a weekend cabin; daily heat loss matters in year-round use.
Insulation does not generate heat. It reduces heat flow between inside and outside, but cannot guarantee any chosen winter temperature without heating. It can moderate fluctuations. A garage also needs to remove moisture from wet vehicles; sealing unintended gaps must not eliminate necessary ventilation.
Define the insulation boundary
With an unused attic, insulating the ceiling rather than the whole roof may be an option. A workshop extending to roof level may need a different solution. Each changes areas, offcuts and wall junctions. Draw the section before calculating quantities.
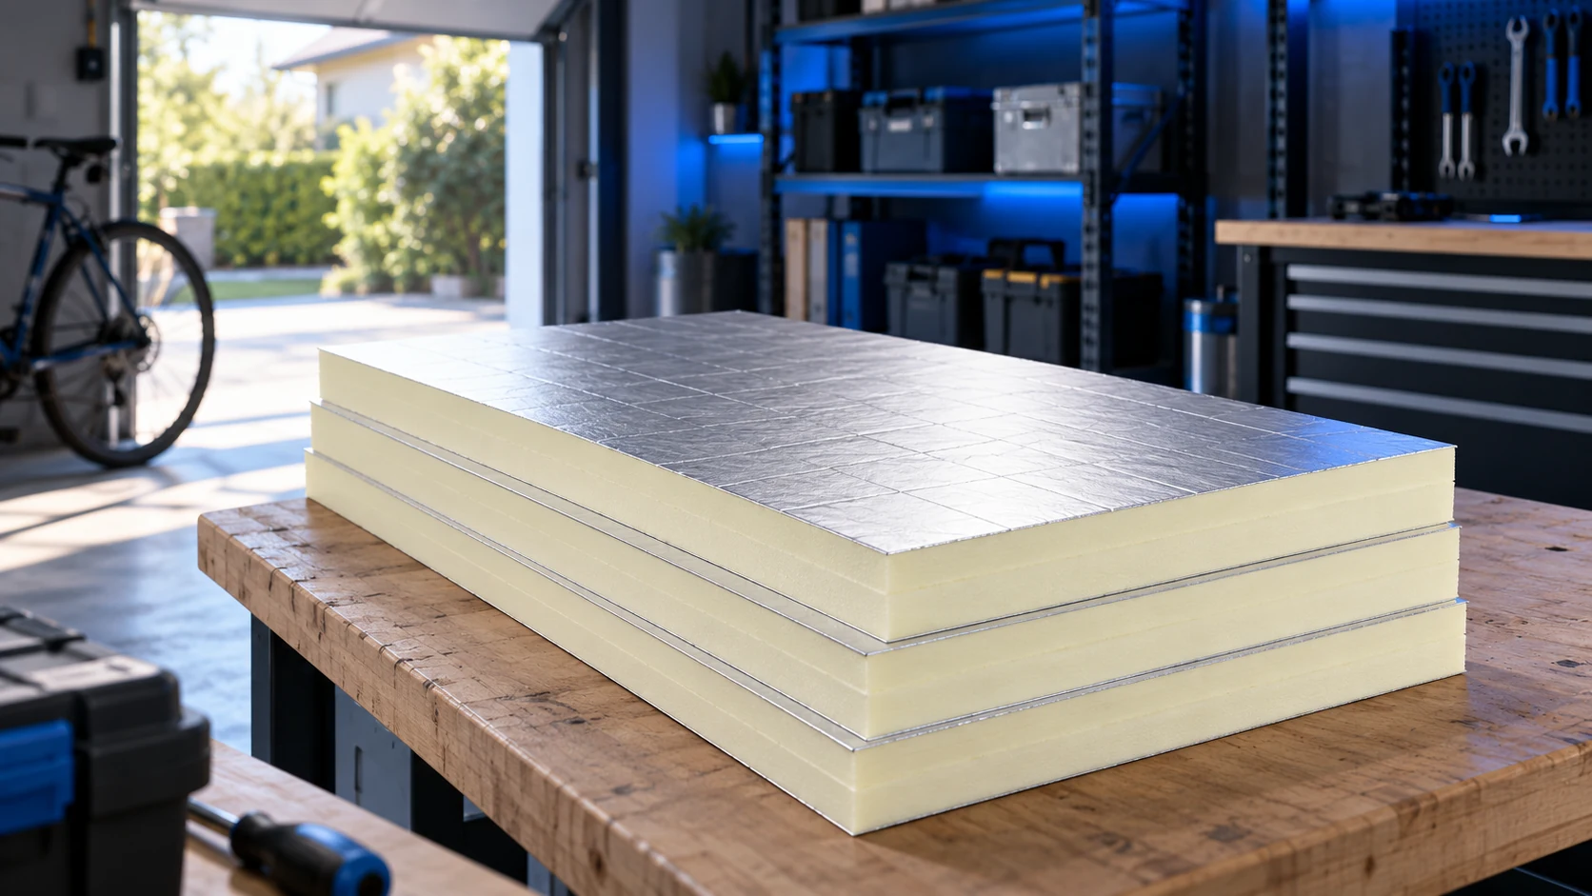
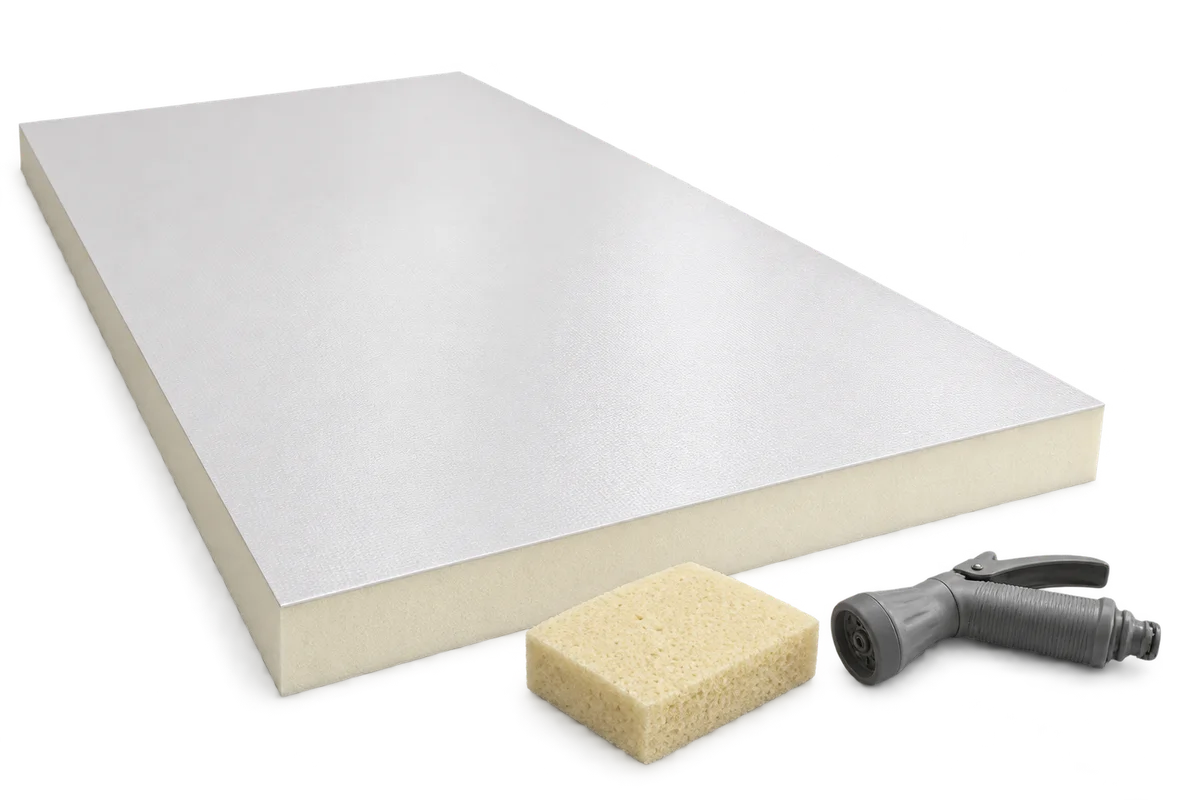
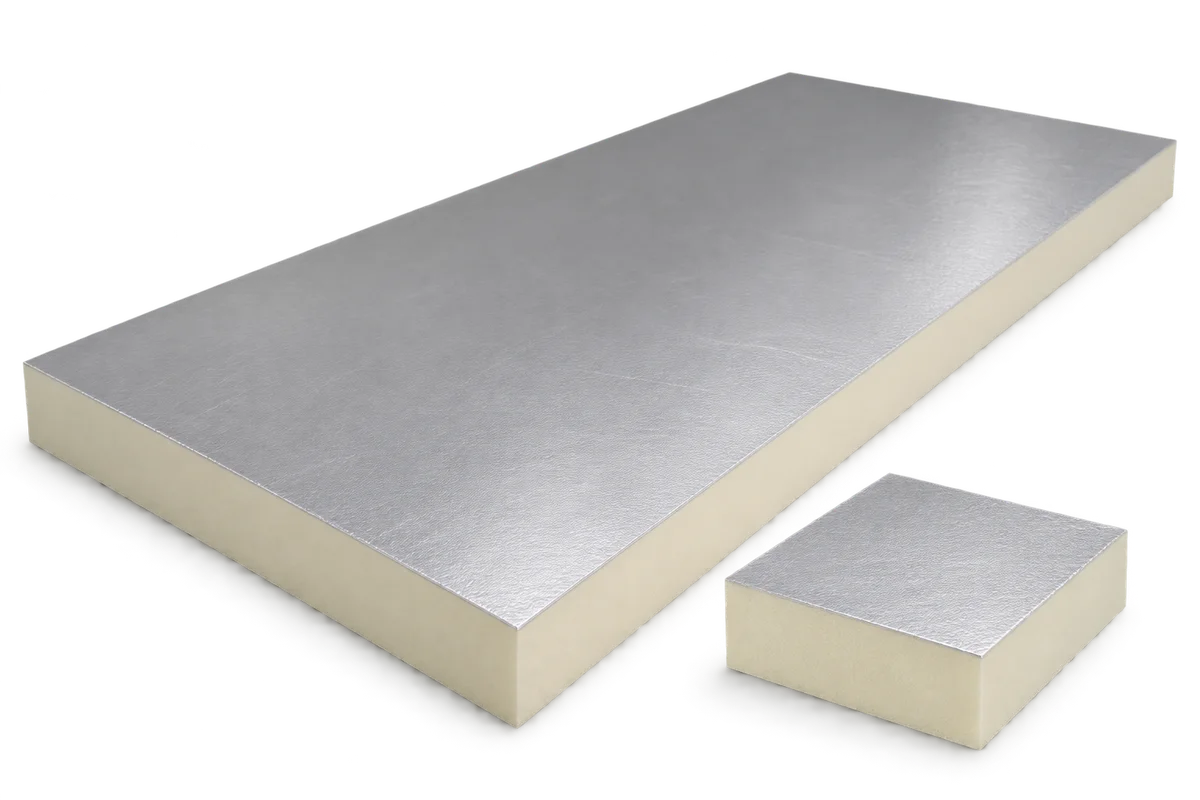
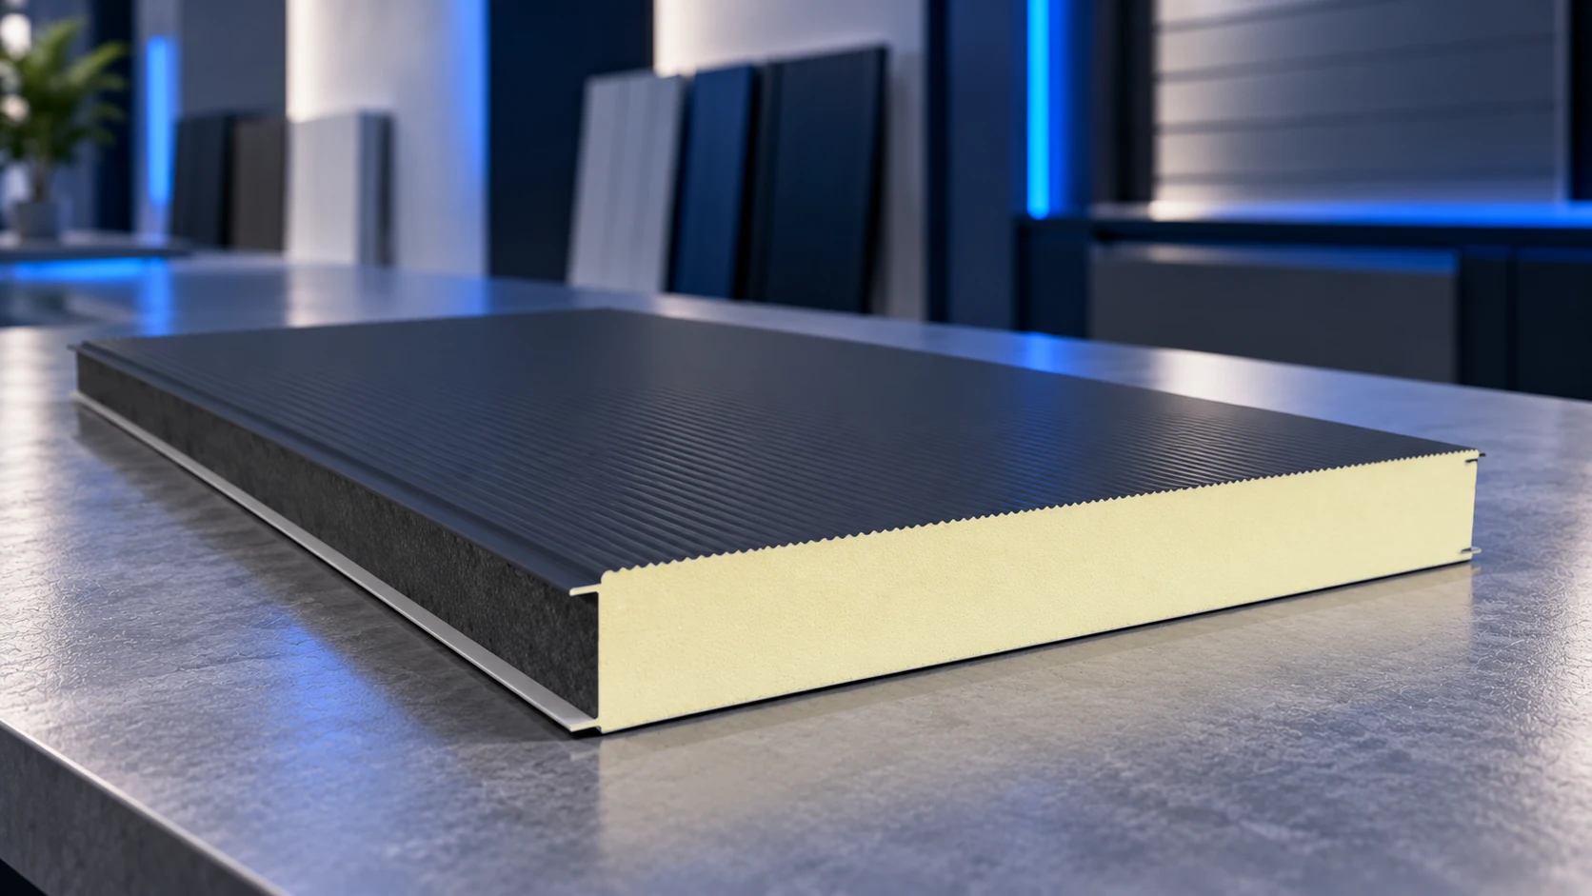
PIR is used in different products. A board with thin aluminium facings is only one layer of an assembly and needs suitable protection. It is not a roof covering or independent load-bearing element. Do not span widely spaced supports with it as though it were a steel sandwich panel designed for that purpose.
Compare two options for a simple roof
One option retains the existing covering and adds insulation; another replaces it with sandwich roof panels. An intact roof may allow less demolition with internal work. Adding insulation beneath a leaking covering without repairing it usually postpones the problem.
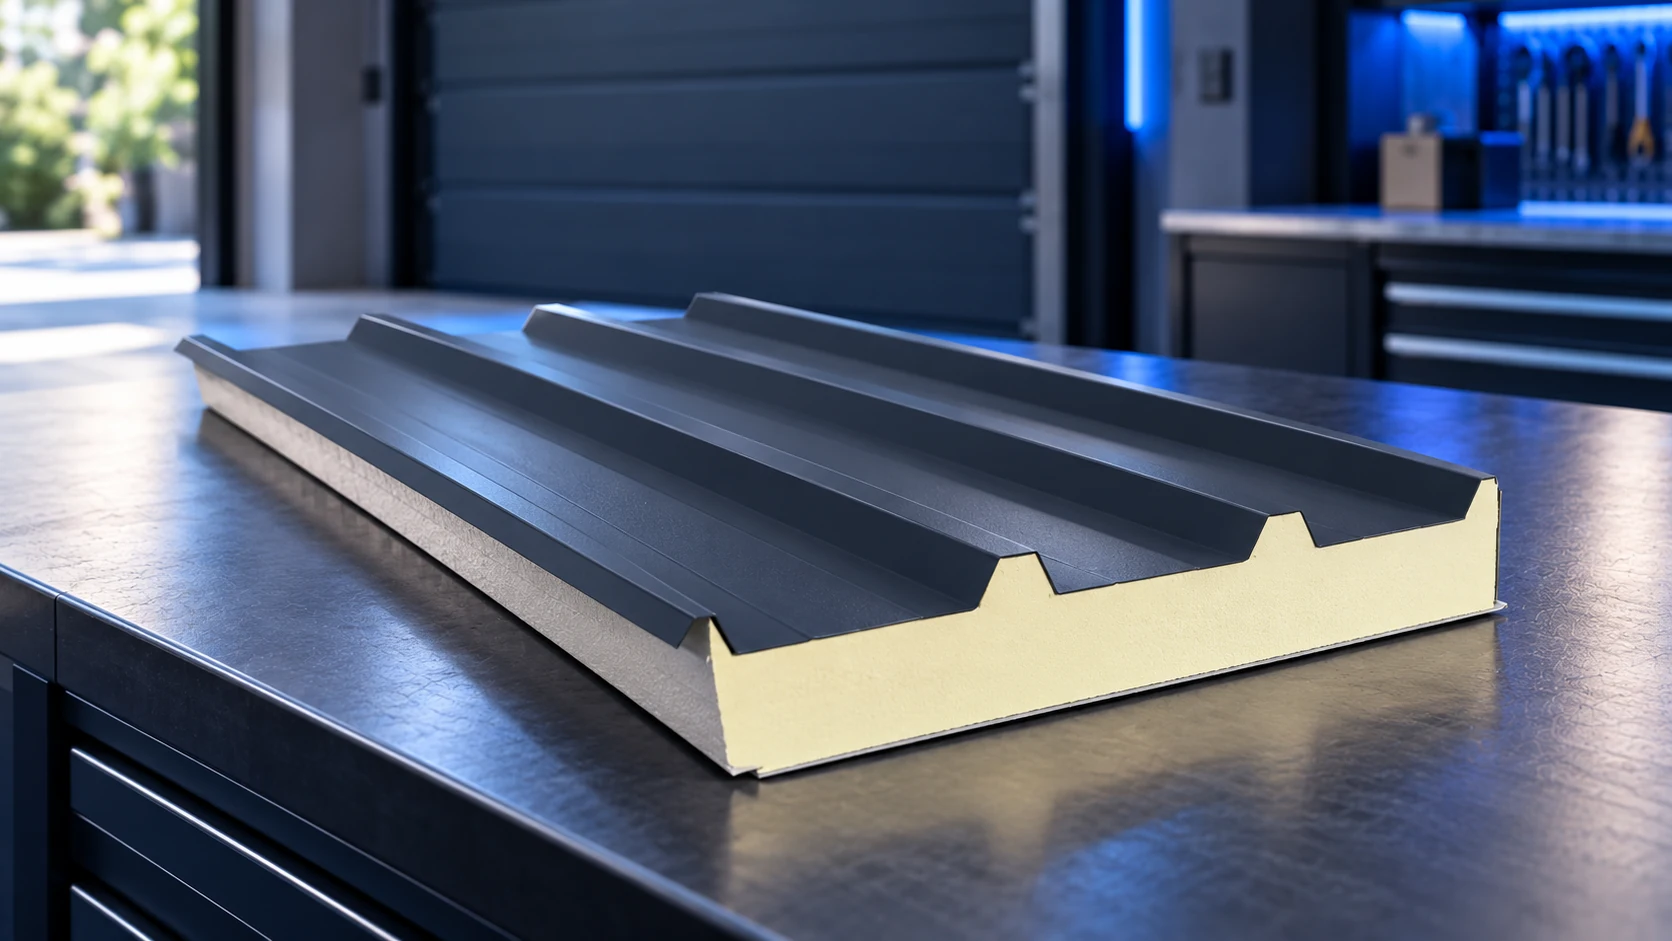
A sandwich roof panel combines profiled steel facings with an insulating core and has its own support, fixing and slope requirements. Compare the full work: separate insulation needs membranes, lining and fixings; sandwich panels need flashings, seals, transport and lifting. Only complete totals are comparable.
Do not economise on substrate repairs
Cheap boards cannot compensate for wet timber, corrosion or loose plaster. Open selected areas if the concealed construction is unknown. Check wall-to-foundation junctions and remove the cause of moisture entering from the ground.
PIR flat-roof installation instructions require protection from water: wet boards must not be covered with roofing. Low water absorption is not permission to leave insulation in rain. An outbuilding’s modest appearance does not make the technical consequences of ignoring these precautions any less serious.
Prepare a small cost schedule
Separate materials, installation and associated work. Record every surface area, board format and realistic offcuts. Include delivery, unloading, adhesive, fasteners, tapes and edge finishing. Check whether a quoted square metre means total area or effective coverage.
A 5 × 2.5 m wall has 12.5 m² before deducting openings, but this is not yet the board quantity. A window adds reveals and waste. Draw the cuts for a small room. Offcuts are reusable only where the arrangement and system instructions permit.
Save through format and scope
Smaller boards may reduce waste around columns or small windows. Large boards suit open roof areas but can be harder to carry and need many cuts in a narrow garage. The price per square metre hides this difference. Drawing several rows reveals the actual purchase quantity.
Do not expand the work to every surface without defining its purpose. If only a separate workshop will be heated, design its boundaries and check doors and gates. Excellent insulation on one wall may achieve little if most heat escapes elsewhere.
Plan the sequence for the whole project
Repair the building and prepare fixing locations first. Then close unintended leaks according to the design, followed by insulation and finishing. If an extension is planned, allow for future roof and wall connections.
Store boards as the manufacturer recommends. Damaged edges make tight joints harder. Do not buy a large discounted batch if it will spend months unprotected. For a small project, correctly timed deliveries can avoid losses greater than a modest material-price saving.
Frequently asked questions
Is 5 cm of PIR enough for a garage?
There is no universal answer. Heating, the other layers and the building requirements must be known.
Can PIR be left uncovered?
Only if the documentation for that product and assembly permits it. An ordinary insulation board is not a finished roof covering.

Free quote
What to include in your enquiry
Tell us how you plan to use the material, the dimensions and the quantity you need. Include the thickness, grade or variant name, along with the delivery town or your preferred collection branch. For a specific product, add its name or a link to the product page. We will reply to the email address you provide to discuss availability and the terms of your order.









More from the building guide
A canopy shelters the people on a terrace from rain and sun. If there is a heated room below, the terrace floor…
Two contractors can quote for the same barn ceiling yet price different jobs. One may include only the face of the panels;…
The right PIR sandwich-panel thickness for a garage roof depends first on whether the garage will be heated. Thermal requirements, support spacing…
An old warehouse can often be adapted to store potatoes without building a new hall. Three things must work together: an airtight…
On a terrace above a heated room, the door threshold alone does not determine how much PIR insulation will fit. The available…
PIR wall-panel thickness should follow the building's internal temperature, required U-value and support arrangement. Price alone is not a sound selection method…
Two insulation quotations may cover the same part of a house while including different quantities and delivery arrangements. When comparing PIR, EPS,…
A loft fit-out starts well before the first plasterboard goes up. Inspect the roof, plan the insulation and establish how the layers…