






Sandwich-panel façades: coordinate appearance, joints and installation
Sandwich panels
A sandwich-panel façade combines an external enclosure with insulation, but appearance and weather resistance depend on the completed system. Before ordering, coordinate panel divisions, installation direction, joint type, colour and technical requirements. This guide connects those decisions to elevation drawings and details at plinths, corners and openings. It separates visual choices from structural, thermal and fire-performance checks. Dark colours deserve attention because their restrictions may differ from light versions of the same product. It also helps prepare a complete list of flashings, seals and fixings. The result should follow a solution suited to the building and its use, rather than a surface sample alone.
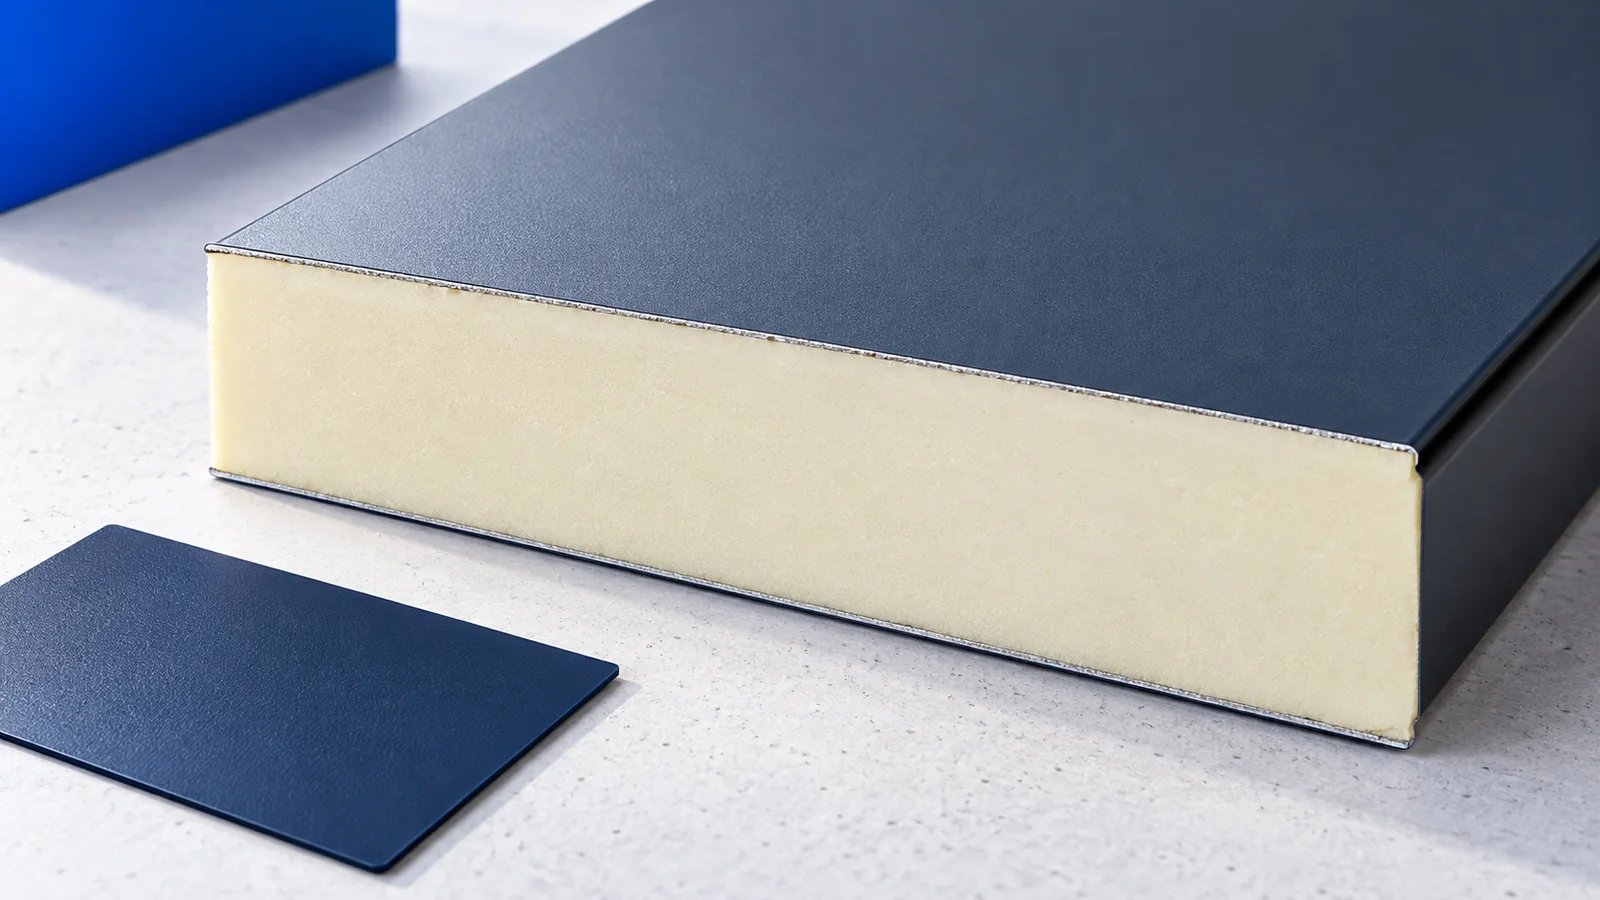
Where can this façade system be appropriate?
Halls, workshops and pavilions can benefit from enclosure and insulation in one component, reducing some separate construction stages. Supports, correct joints and transitions to other building elements remain essential.
A dry warehouse, heated workshop and humid room impose different demands. Describe conditions on both panel faces, including chemical exposure. Facing selection should follow actual use rather than façade colour alone.
Visible fixing or a concealed joint?
Through-facing and concealed-joint fixings differ in appearance and load transfer. Do not select a joint from a photograph alone. Check approved fasteners, loads and substructure requirements for the exact panel model.
The joint belongs to the product’s assessed system. Arbitrary cutting or bending of edges can change its behaviour. Plan installation sequence, fixing access and seals before closing the final bay.
How should panel divisions and colour be arranged?
Horizontal layouts emphasise width; vertical ones can emphasise height. The drawing must also account for supports, corners and openings. Use actual covering widths to avoid accidental narrow strips at elevation ends.
Dark surfaces heat more in sunlight, so check their length and span restrictions. Do not reuse light-colour tables without verification. Inspect smooth and microprofiled facing samples under oblique light too.
How should thermal and fire requirements be checked?
Thermal assessment needs the appropriate panel or assembly performance, not core conductivity alone. Joints and fixings matter. Two panels of equal thickness need not provide identical performance in use.
Do not equate PIR with non-combustible mineral wool. Reaction to fire is also distinct from assembly fire resistance. Verify the classified combination of thickness, facings, orientation, joints and installation against its documentation.
Which junctions govern weather resistance?
Water must drain past plinths, corners, roof junctions and windows without collecting in pockets. Heated buildings also need interior-side airtightness. Draw each junction together with the adjoining building layers.
Select fasteners for substrate material, thickness and loads. Timber fixings are not automatically substitutes for steel fixings. Do not pull panels hard against a distorted substructure; this can damage the facing and joint.
Inspect appearance under agreed acceptance conditions. Lighting angle can reveal distortions, but observation alone cannot establish structural significance. Separate appearance assessment from checks of supports, stresses and fastening quality.
What information belongs in the order?
Prepare every elevation with openings, laying direction and covering width. Agree delivery sequence and lifting access for long panels. Transport and storage must protect joint edges needed for correct assembly.
Include flashings, seals, fasteners and delivery in the order. During installation, observe film-removal deadlines, clear swarf and treat cut areas as instructed. Consistently executed details support a coherent façade appearance.

Free quote
What to include in your enquiry
Tell us how you plan to use the material, the dimensions and the quantity you need. Include the thickness, grade or variant name, along with the delivery town or your preferred collection branch. For a specific product, add its name or a link to the product page. We will reply to the email address you provide to discuss availability and the terms of your order.












More from the building guide
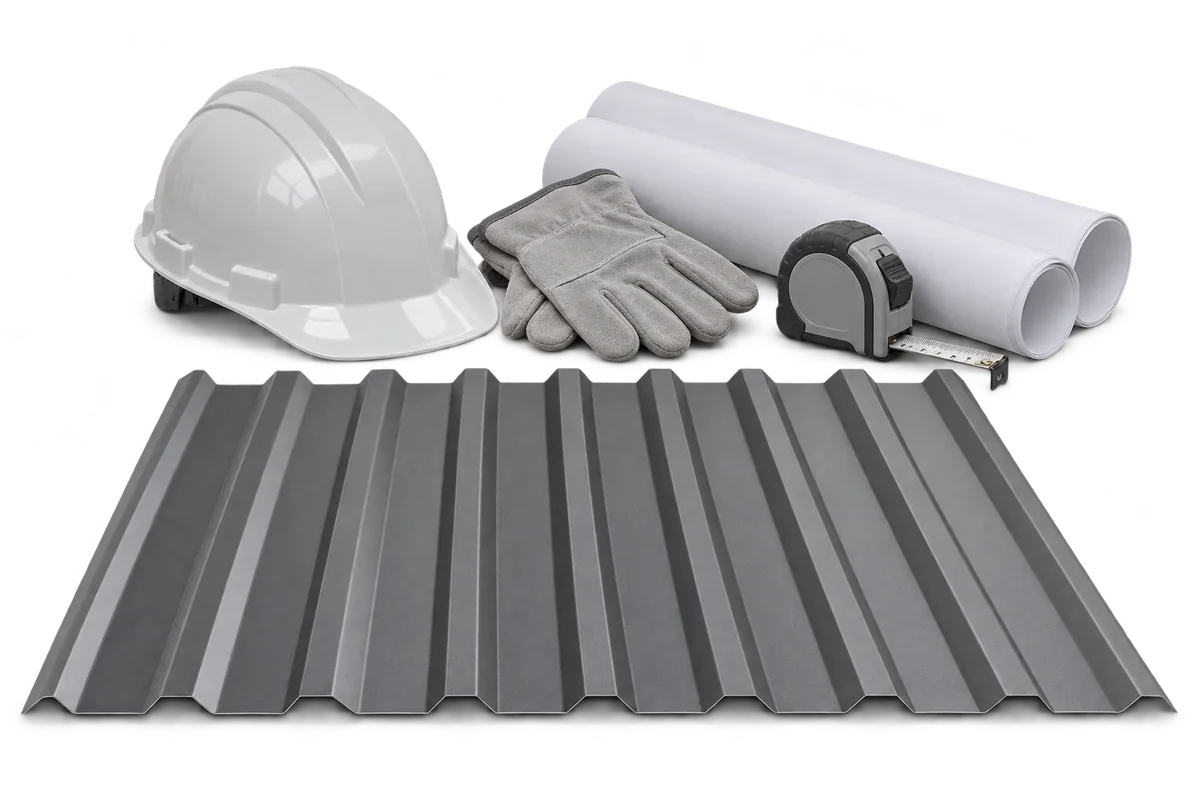
A good contractor can explain how they will build to your design, define exactly what their quote covers and show how each…
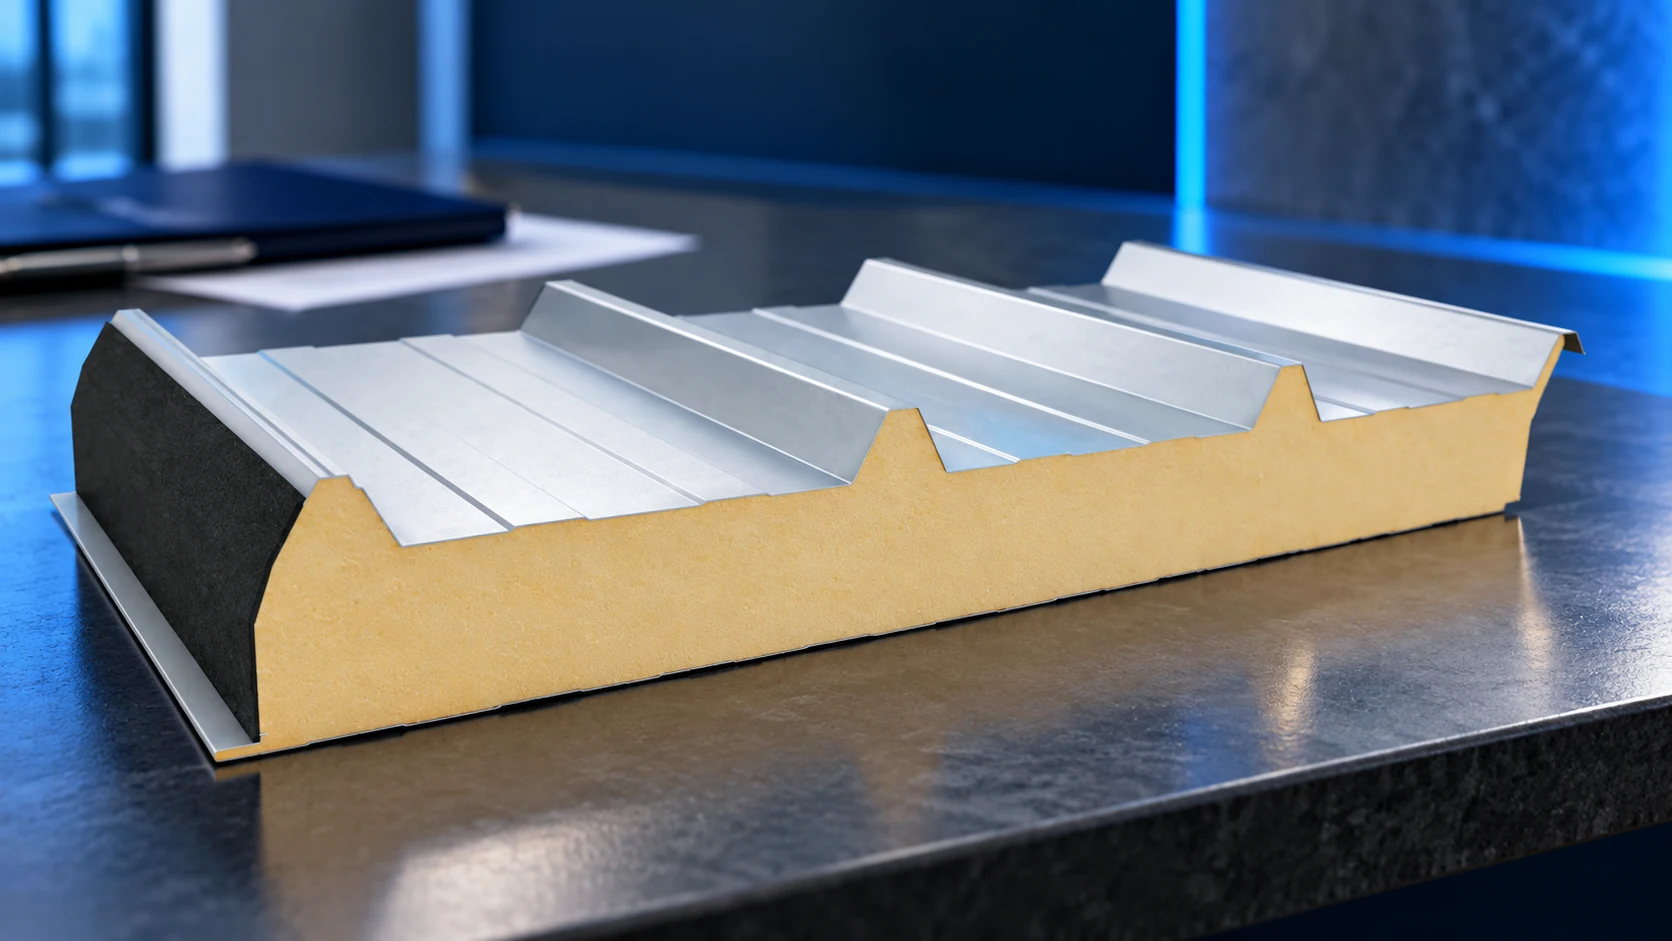
A sandwich-panel price per square metre becomes useful only when the product is specified. Core type, thickness, facings and coating all affect…
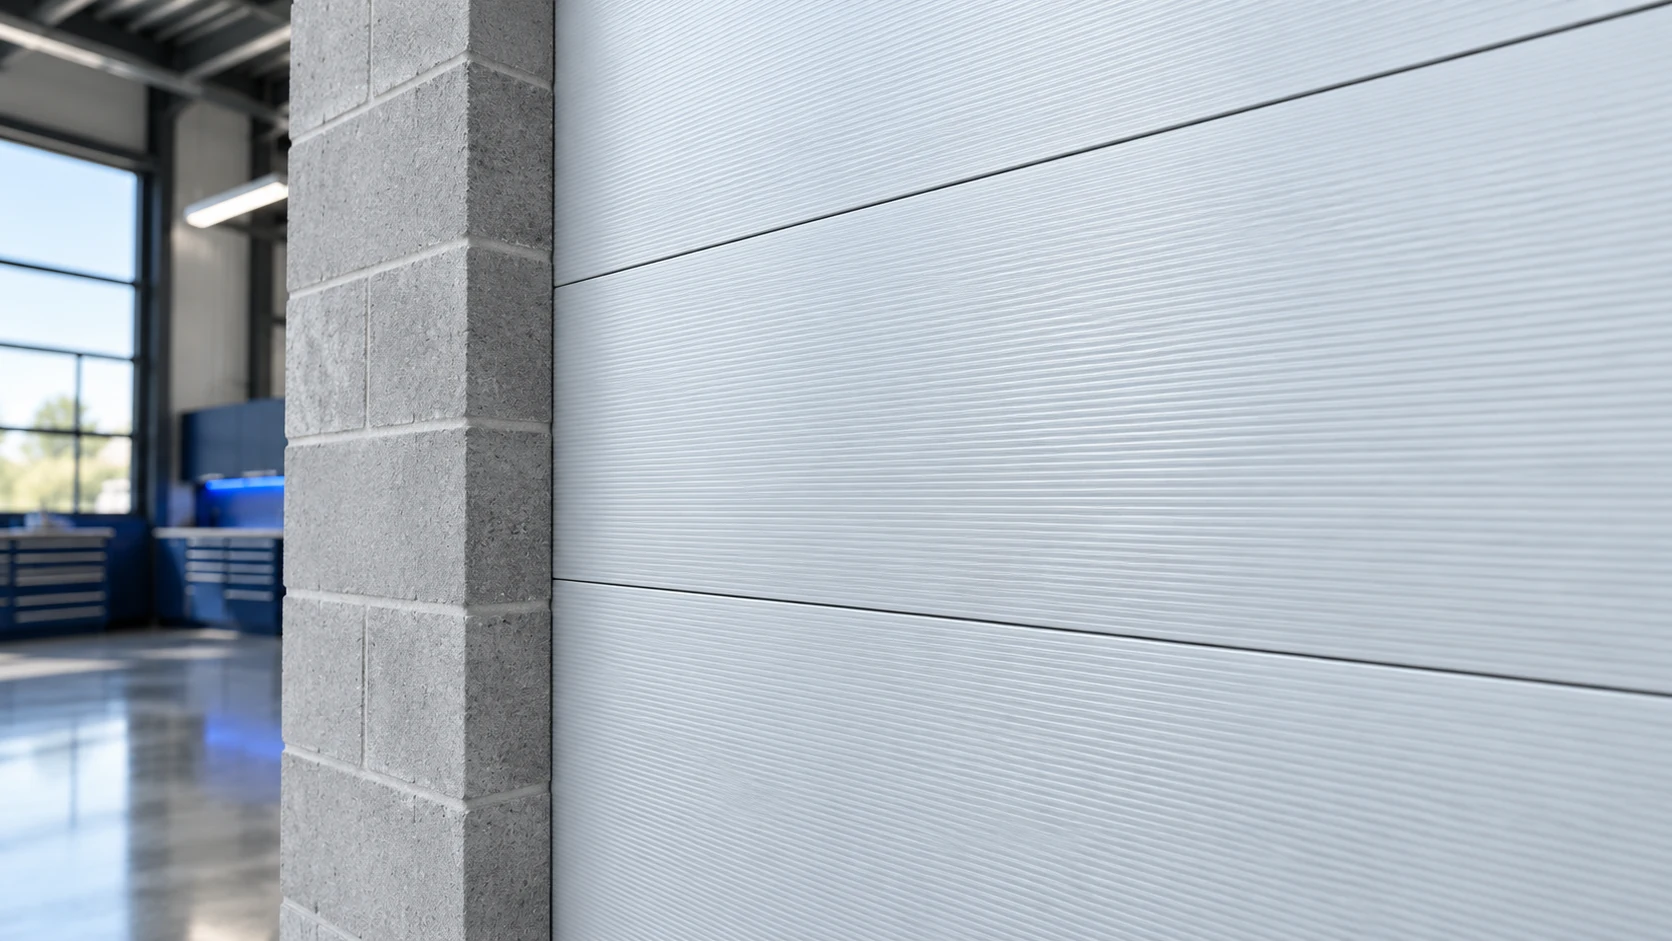
Sandwich panels can form an enclosure over a masonry wall, provided the substrate, connections and complete build-up are assessed for the project.…
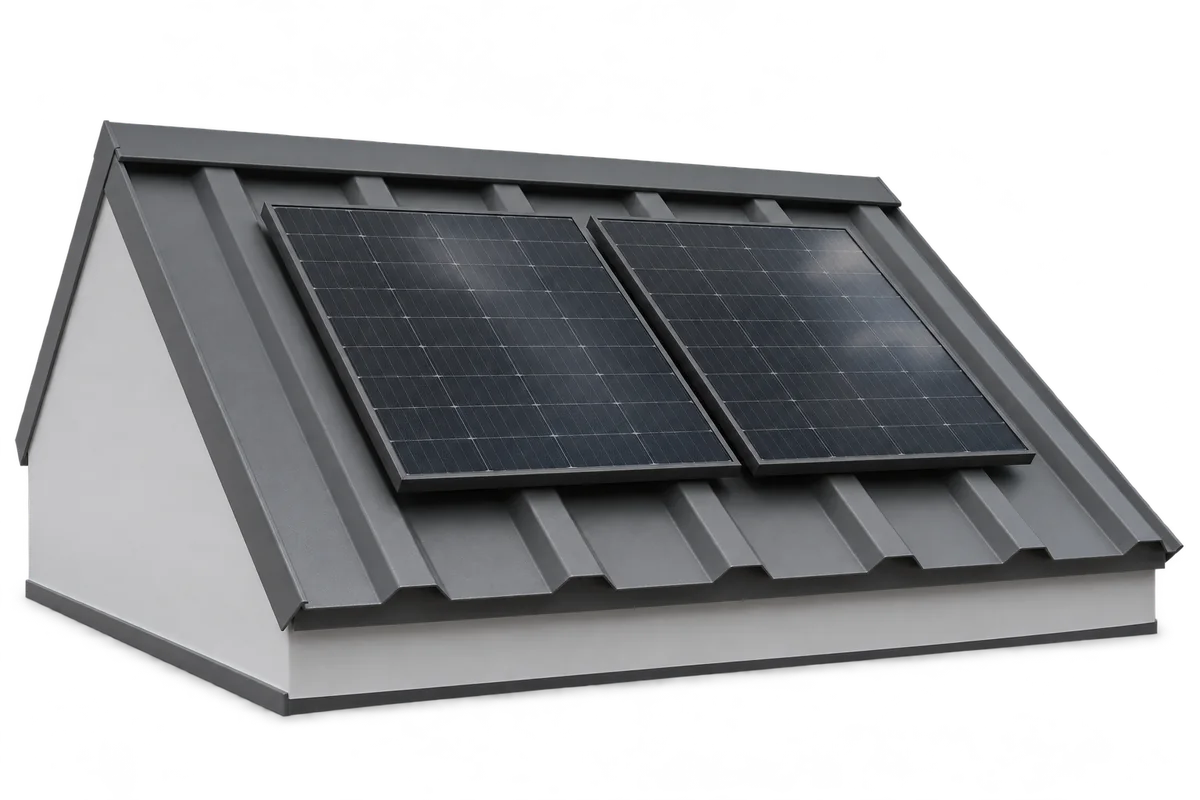
The fixings for a photovoltaic array must suit the specific roof and the loads it will carry. Metal tile roofing, trapezoidal sheets…
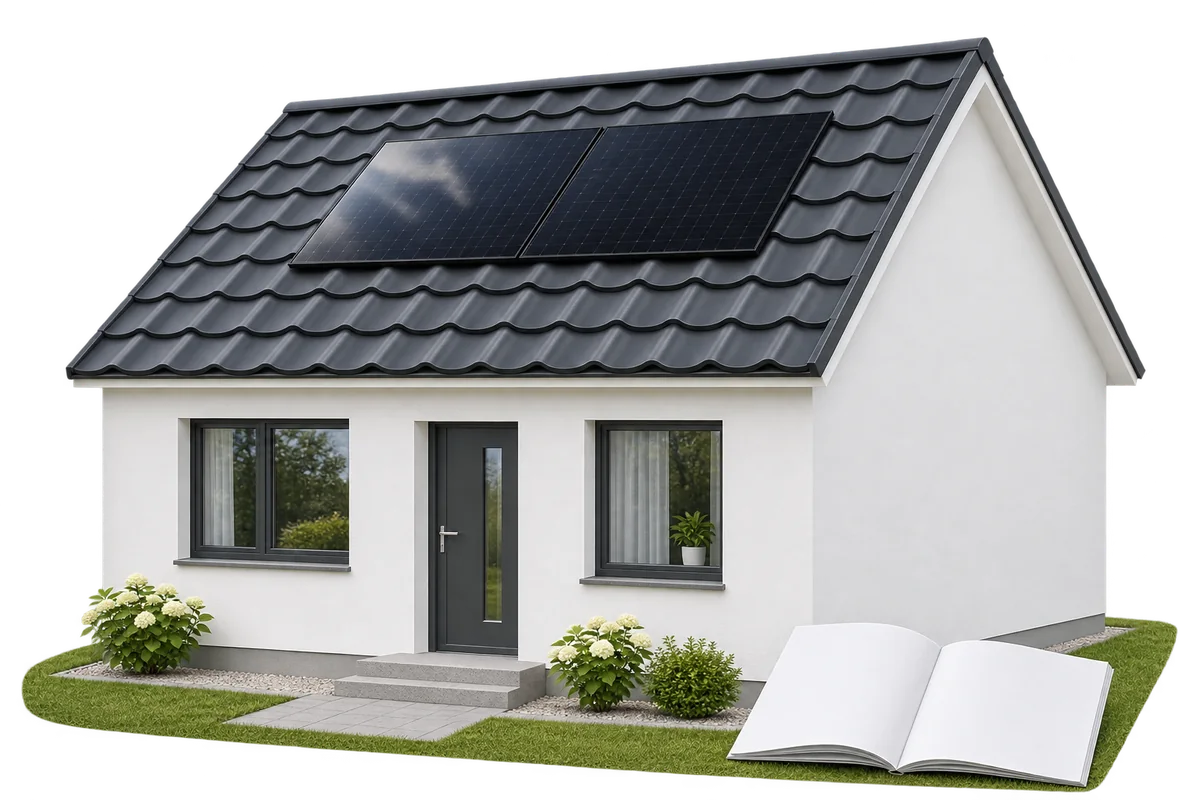
The instructions for your roof covering tell you where PV mounts may be fitted, how to seal penetrations and how to protect…
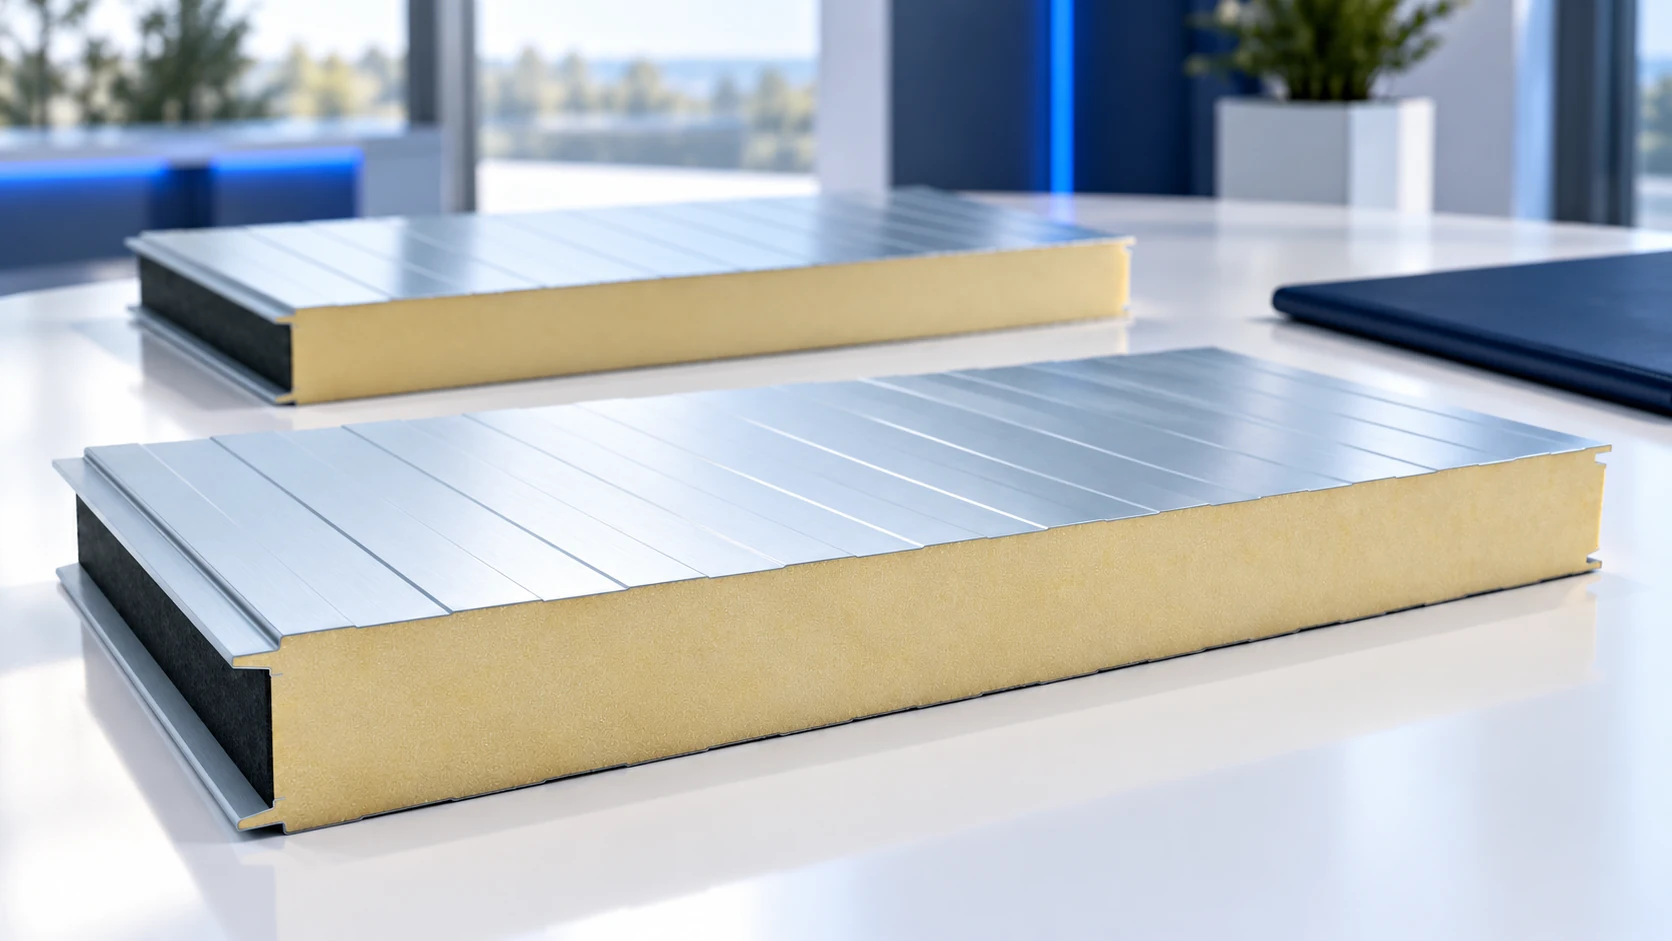
The cheapest advertised sandwich panel does not necessarily produce the cheapest enclosure. Panel lengths, cutting waste, transport and missing accessories can outweigh…
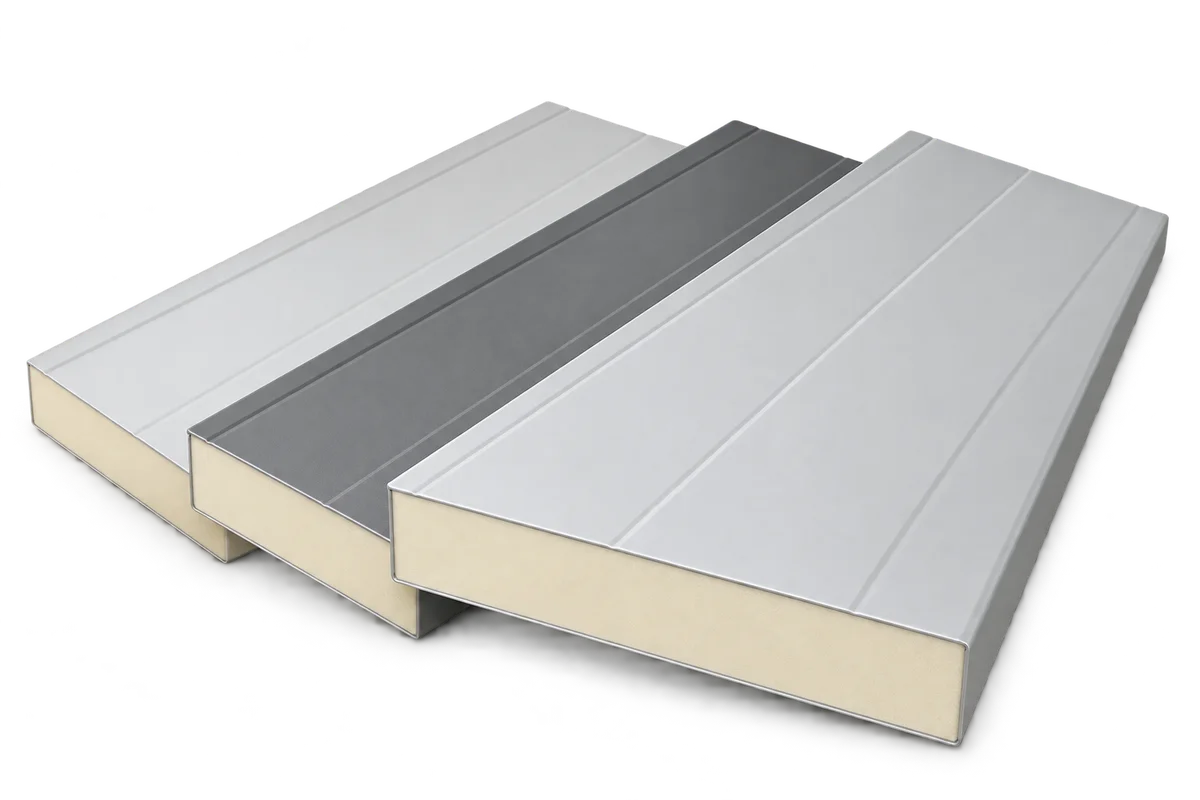
The delivery date for a large machine helps determine the sequence for installing sandwich panels. The machine must get inside, turn and…
Two contractors can quote for the same barn ceiling yet price different jobs. One may include only the face of the panels;…