






EFIGREEN ALU+ or ALU+ XL for a roof with service penetrations?
PIR insulation
Use the same roof drawing to prepare two cutting layouts for EFIGREEN ALU+ and ALU+ XL. Larger sheets reduce the joint count on a clear deck. Between vent pipes and equipment bases, smaller 600 × 600 mm boards may allow more pieces to be laid whole. The result depends on spacing, laying direction and the size of the specific XL version. Check the thickness and product designation on both quotes, then compare quantities, waste and work at penetrations for each layout.
What to settle before delivery
Measure the outside of bases and flanges on site. Pipe centrelines alone do not show the width of insulation that will fit between adjacent penetrations.
Identifying the board and its declared properties
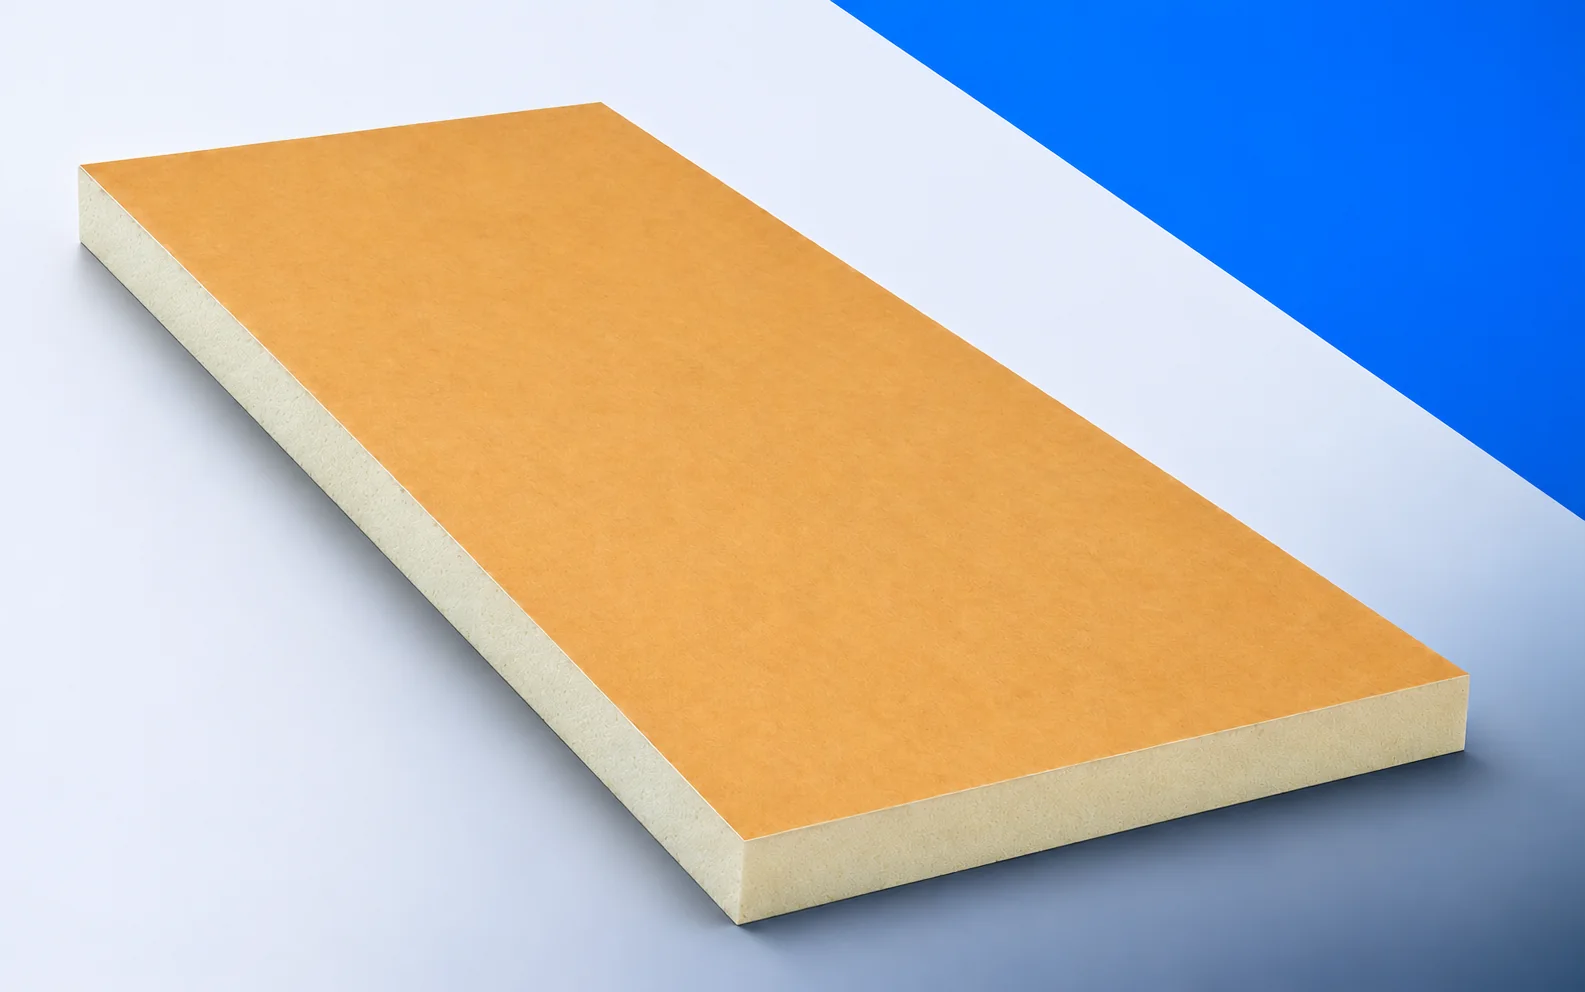
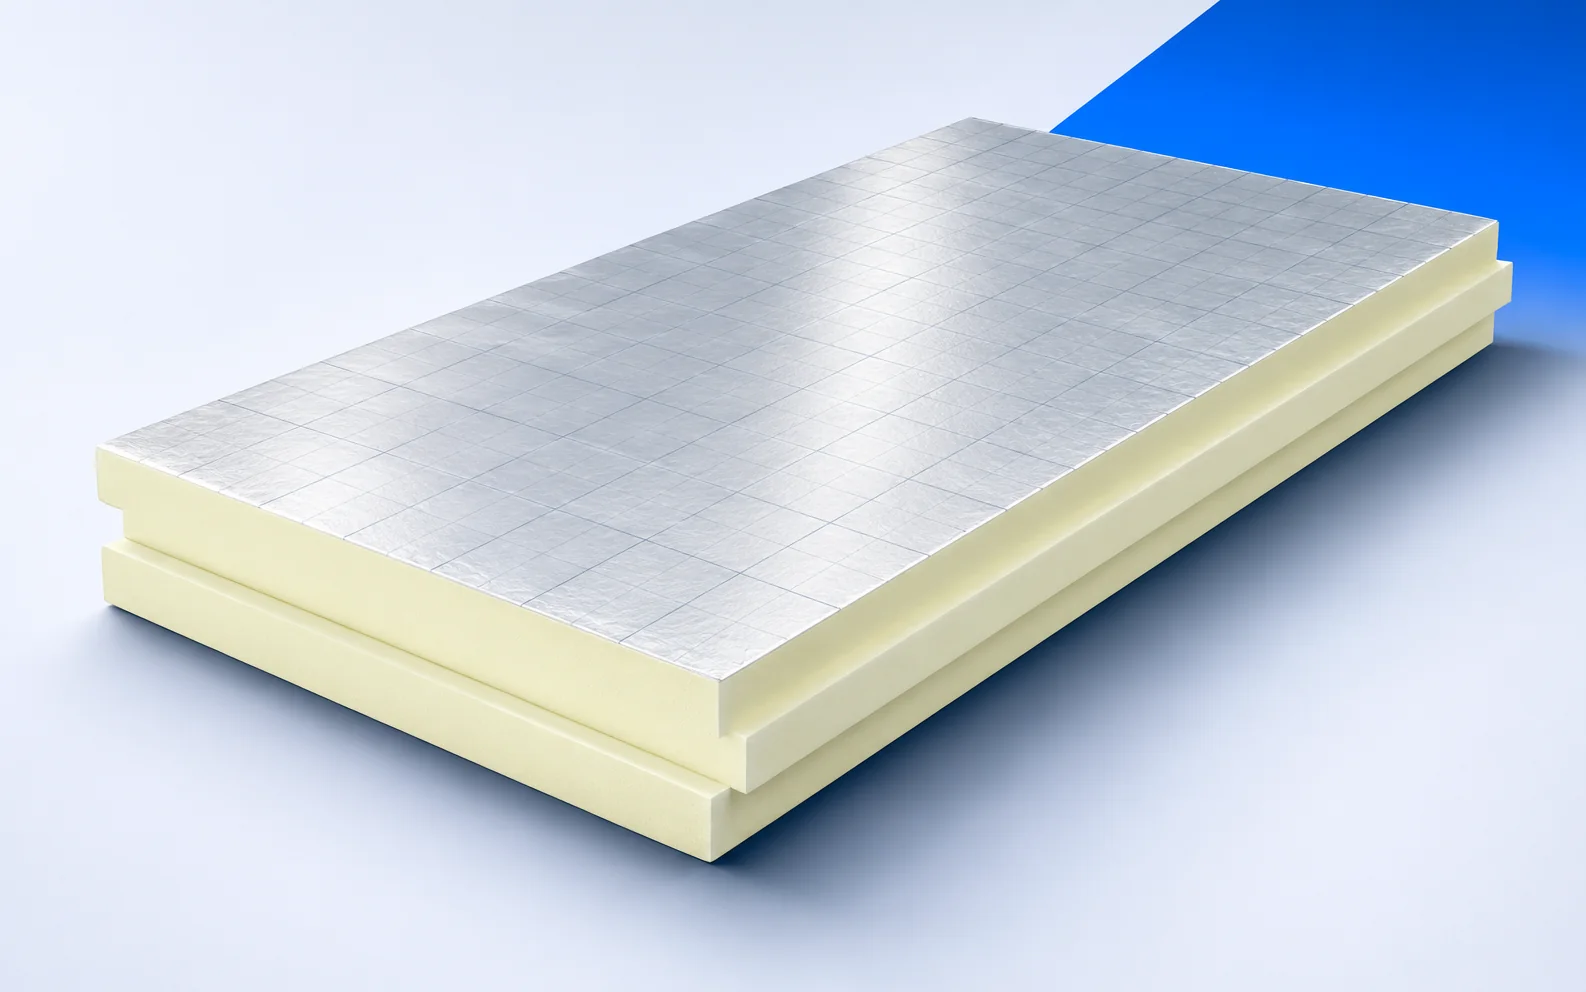
EFIGREEN ALU+ has a PIR core and a kraft, aluminium and PE facing. Conductivity is 0.023 W/(m·K) at 30–35 mm and 0.022 W/(m·K) at 40–160 mm. CS(10/Y)200 describes compression. For reaction to fire the Polish specification lists NPD, meaning no performance declared.
Using a worked example
A 0.60 m square covers 0.36 m². Twenty whole ALU+ boards therefore provide 7.20 m² before cutting. Read the actual boards per pack from the quote for the chosen thickness.
Label larger XL offcuts on the drawing and assign each one a destination. Deduct a strip from waste only when its width and length suit the next space.
Comparing the available options
If the number of cuts differs substantially, request separate labour prices. Fewer delivered sheets may still require more time for cut-outs or handling large pieces.
Inspection before covering
During unloading, compare the size with the layout and inspect facings and corners. Show any damage to the roofer before using the sheet beneath the membrane.
What the quote should cover
State net roof area, number of penetrations and available storage. Ask for pack counts for each format and a separate item for penetration detailing.
Records to keep after completion
File the accepted cutting layout and a label identifying ALU+ or XL in full. Even a one-pack top-up can then match the installed format.

Free quote
What to include in your enquiry
Tell us how you plan to use the material, the dimensions and the quantity you need. Include the thickness, grade or variant name, along with the delivery town or your preferred collection branch. For a specific product, add its name or a link to the product page. We will reply to the email address you provide to discuss availability and the terms of your order.
More from the building guide
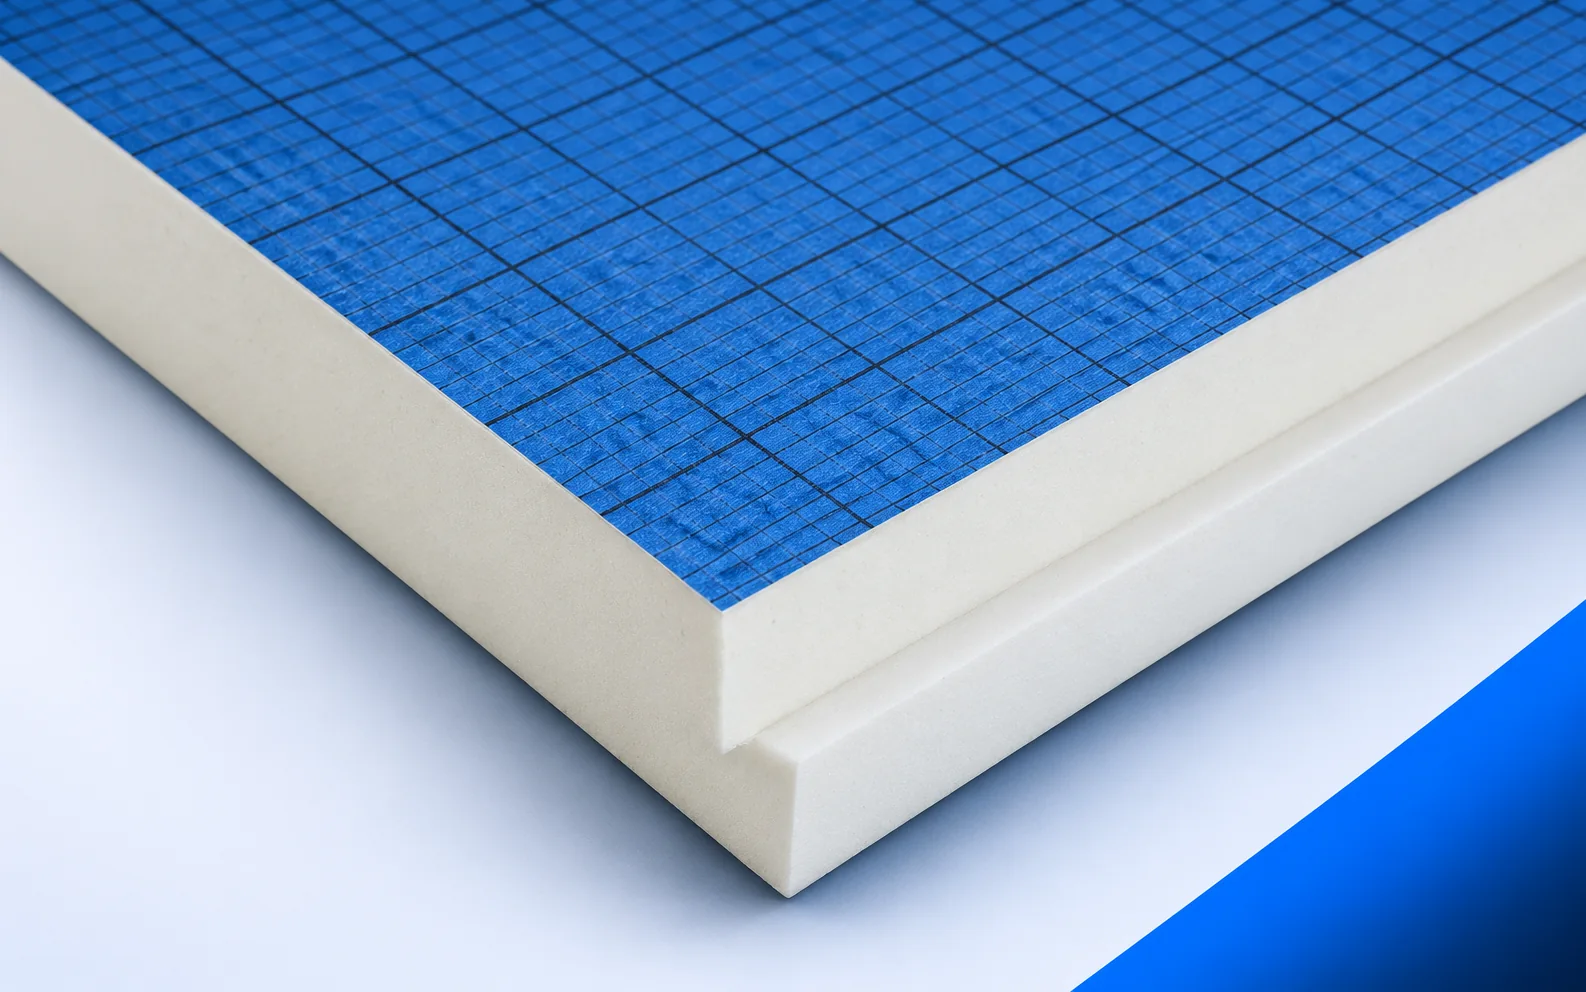
Three layers meet a rooflight kerb. EFYOS BLUE A insulation must reach it as shown on the thermal detail. The vapour control…
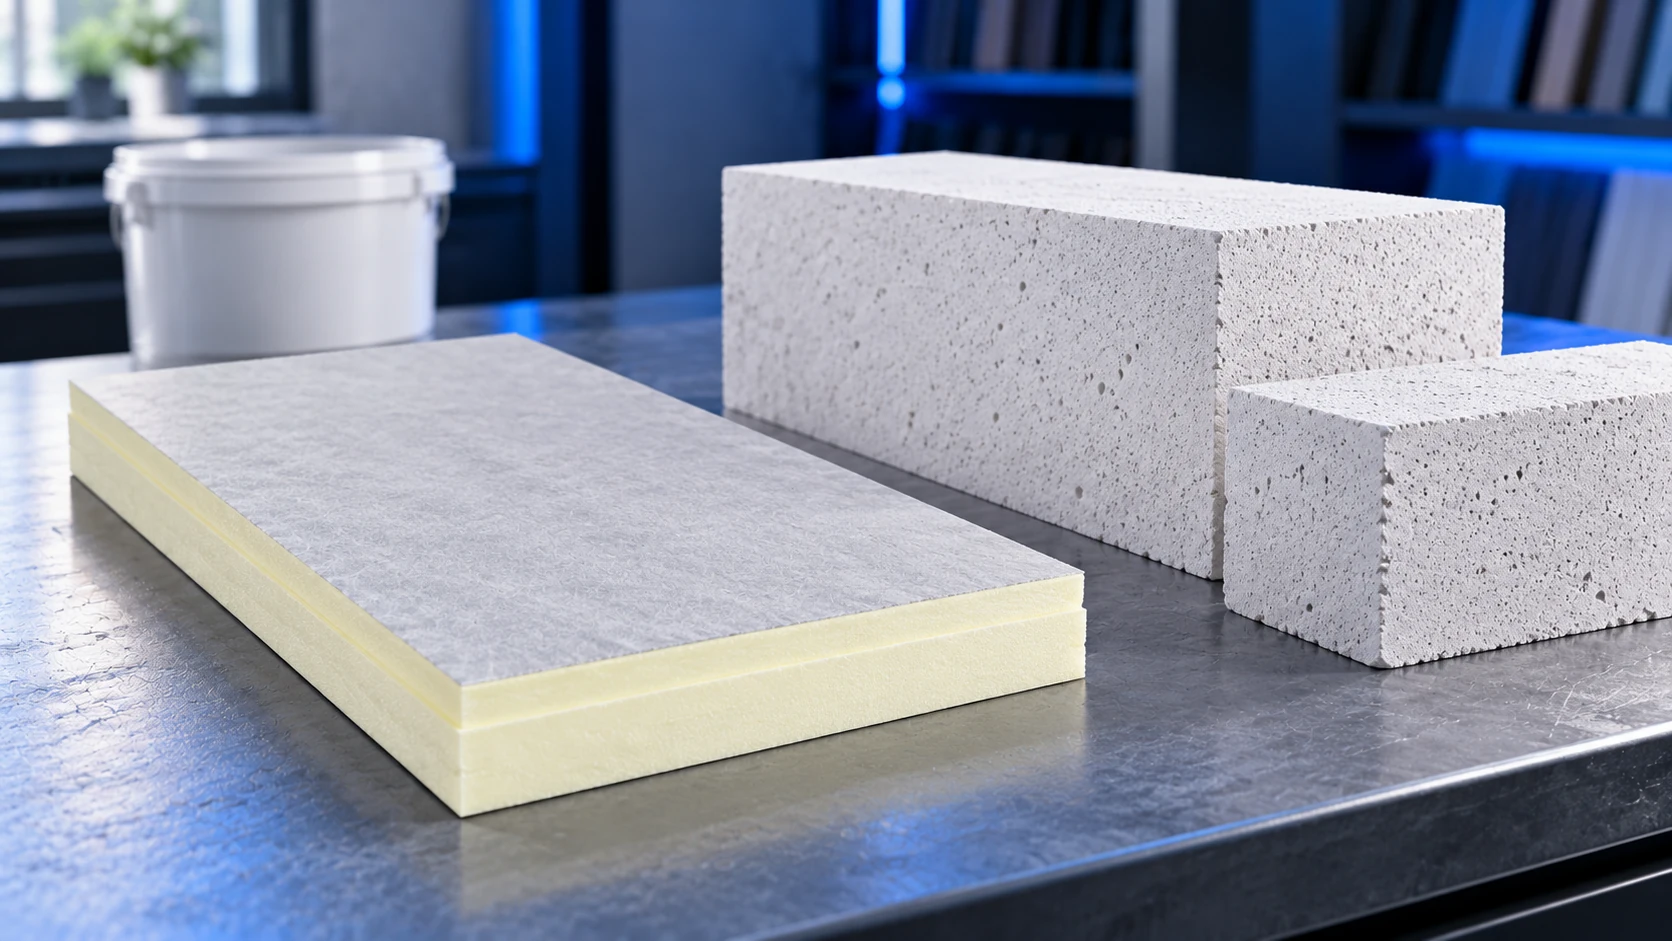
An aerated concrete wall needs a compatible insulation system, not simply a product labelled PIR. A rendered façade requires the appropriate board…
PIR boards above the rafters insulate a pitched roof without using up more loft space. Before work begins, agree on the finished…
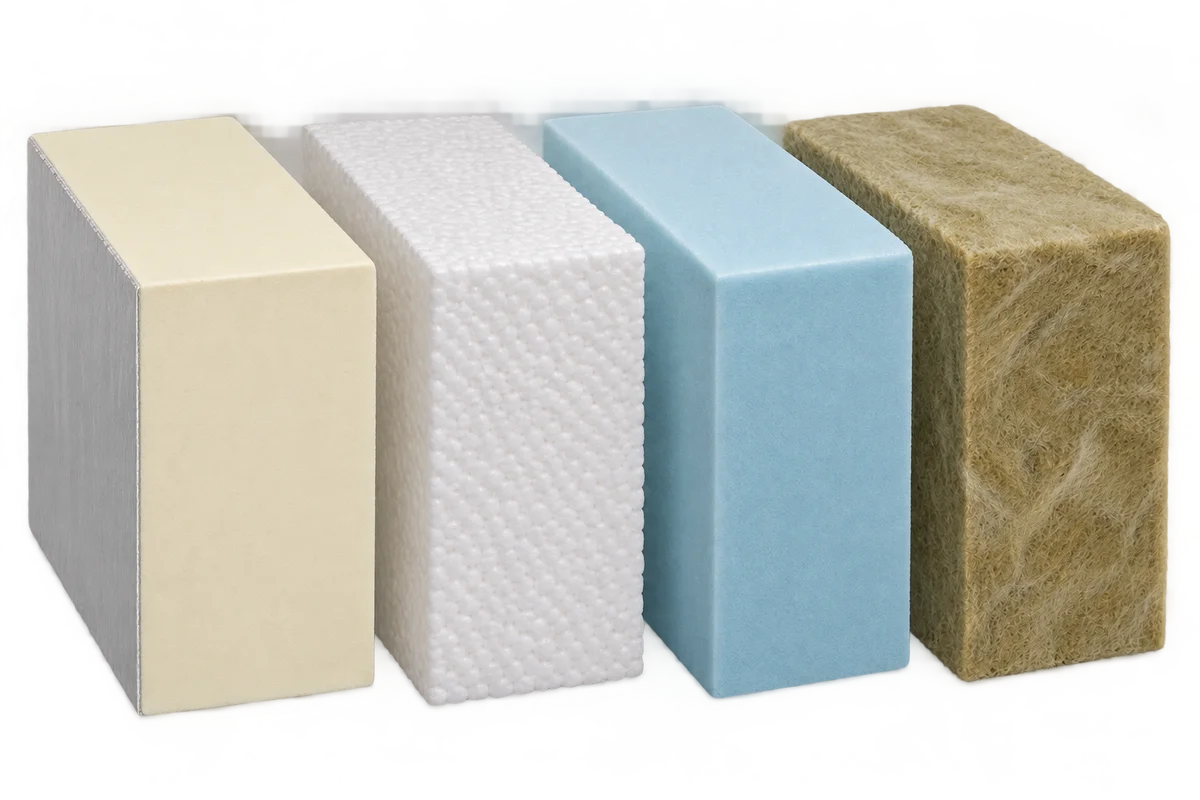
The combination of PIR with mineral wool, EPS or XPS should be assessed on the basis of the entire cross-section of the…
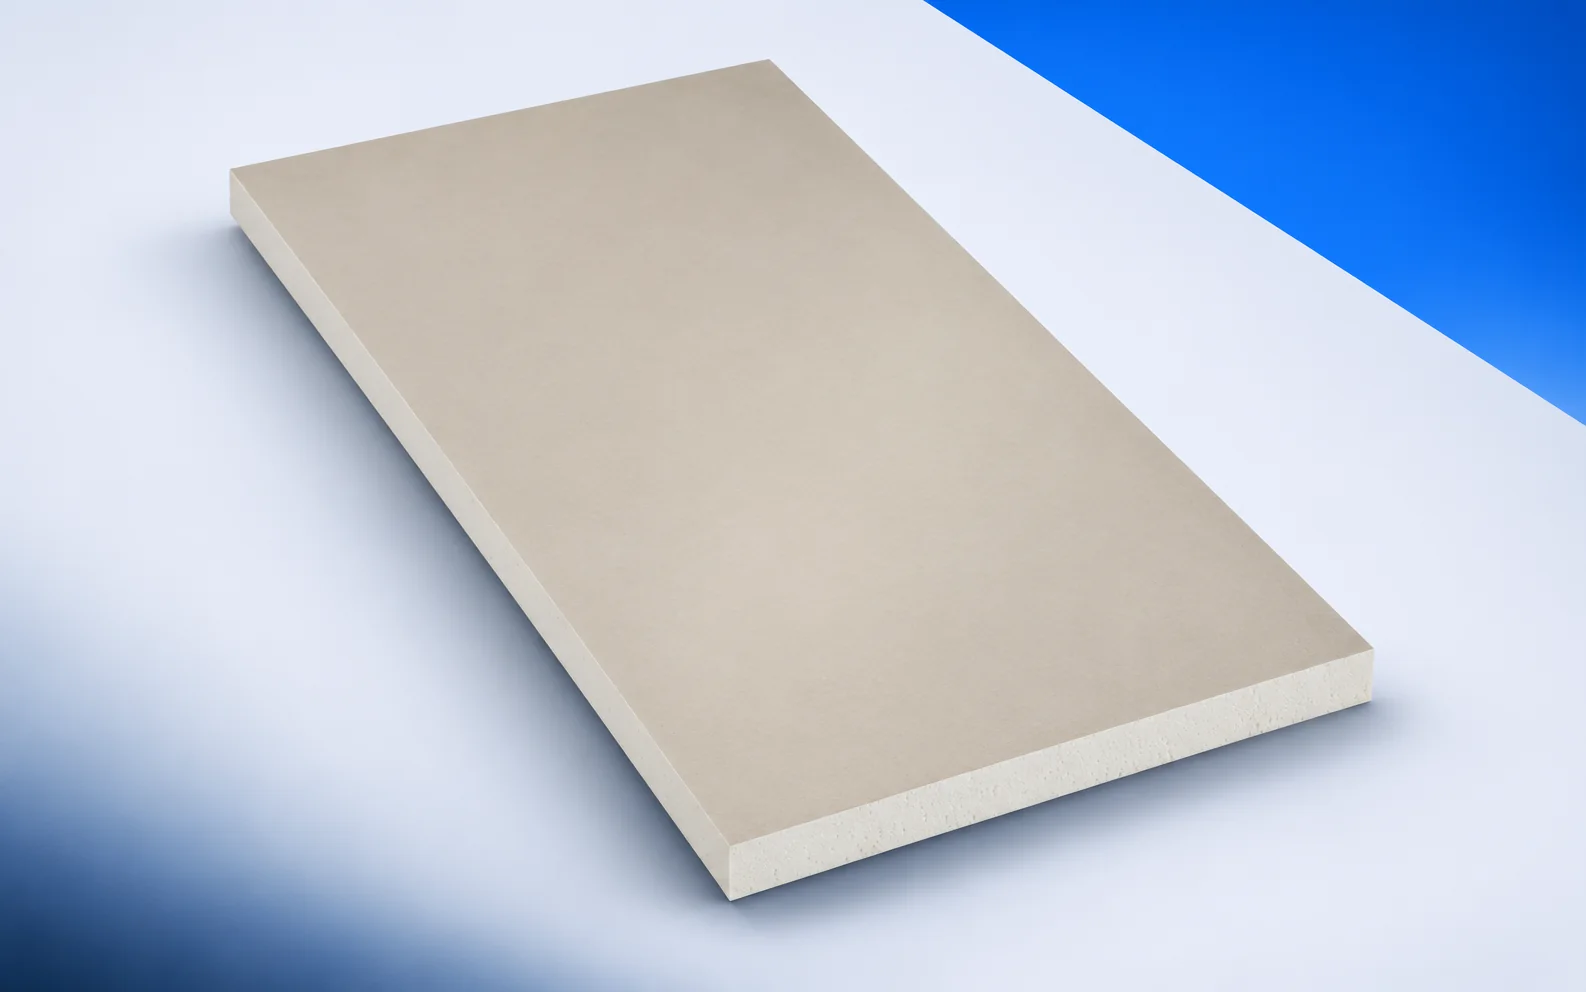
Start a Recticel Powerdeck F specification with the roof covering: identify the membrane, attachment method and substrate it requires. The board has…
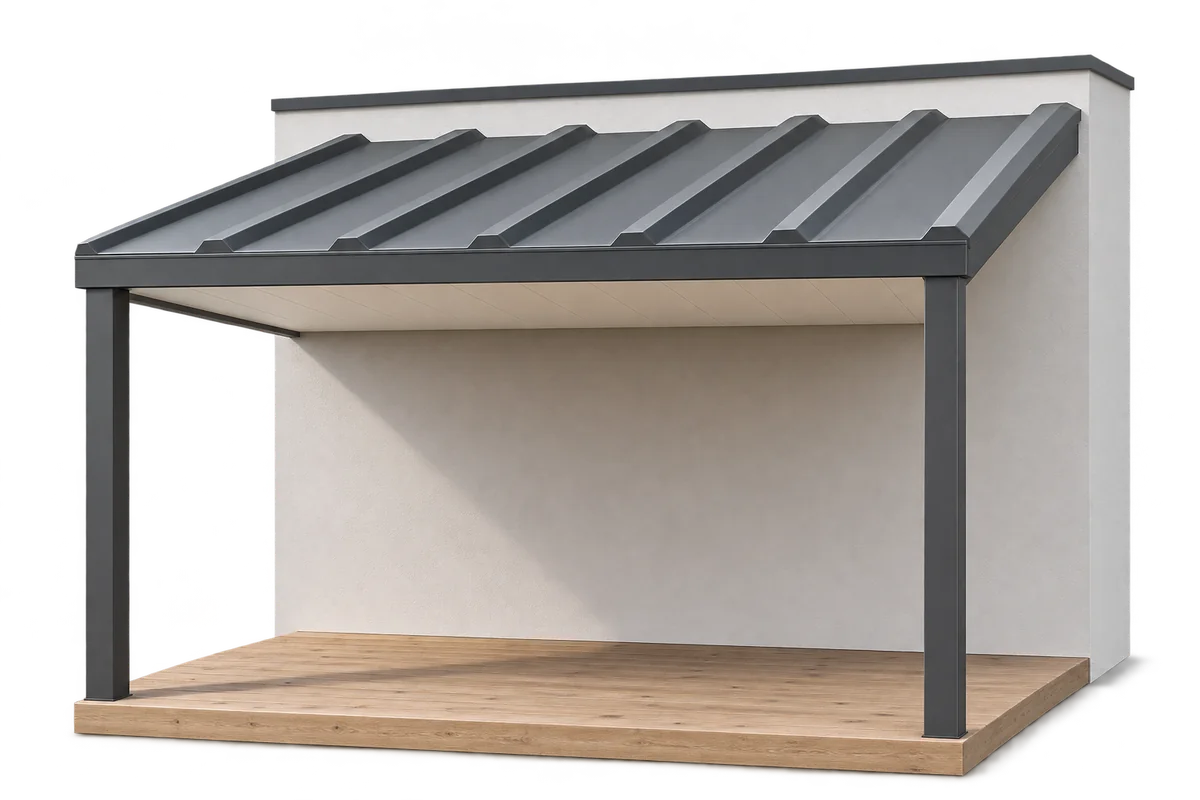
A terrace above a heated room forms part of the building's roof, while a canopy over the terrace shelters the seating area…
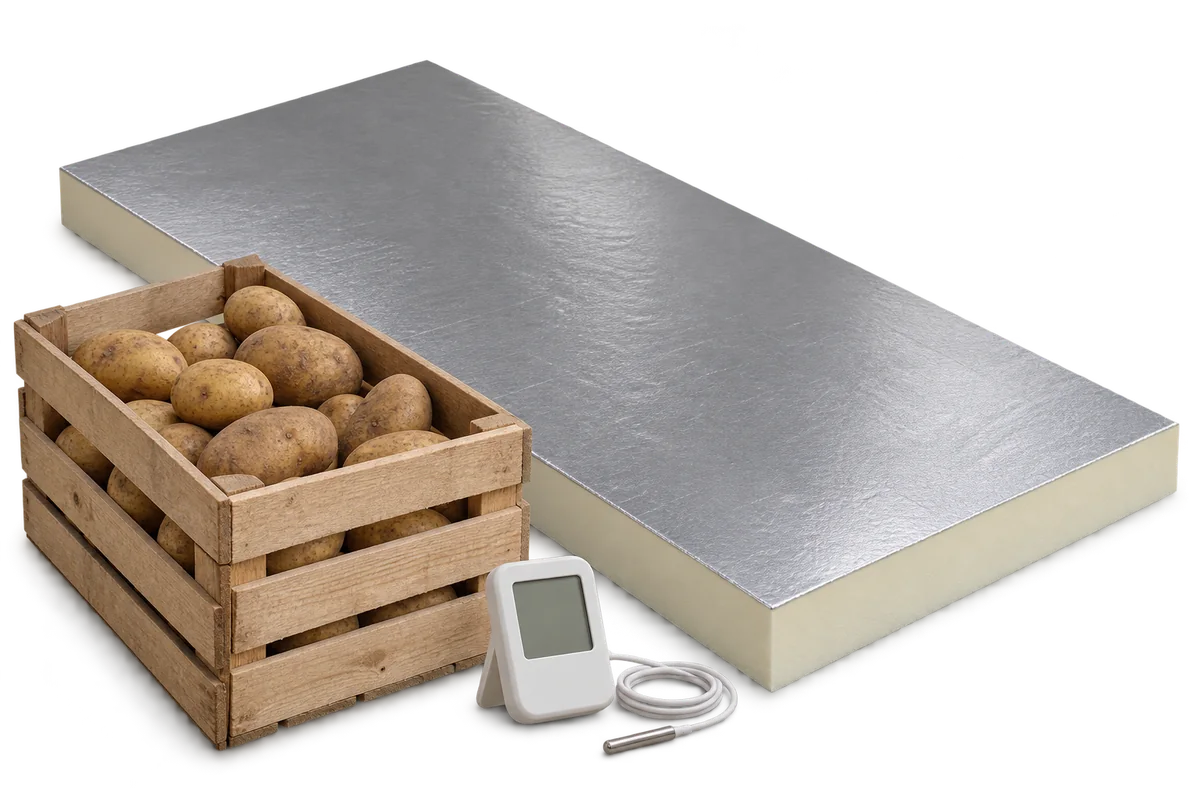
A potato store log helps distinguish symptoms associated with a particular batch of crop from problems occurring in a specific part of…
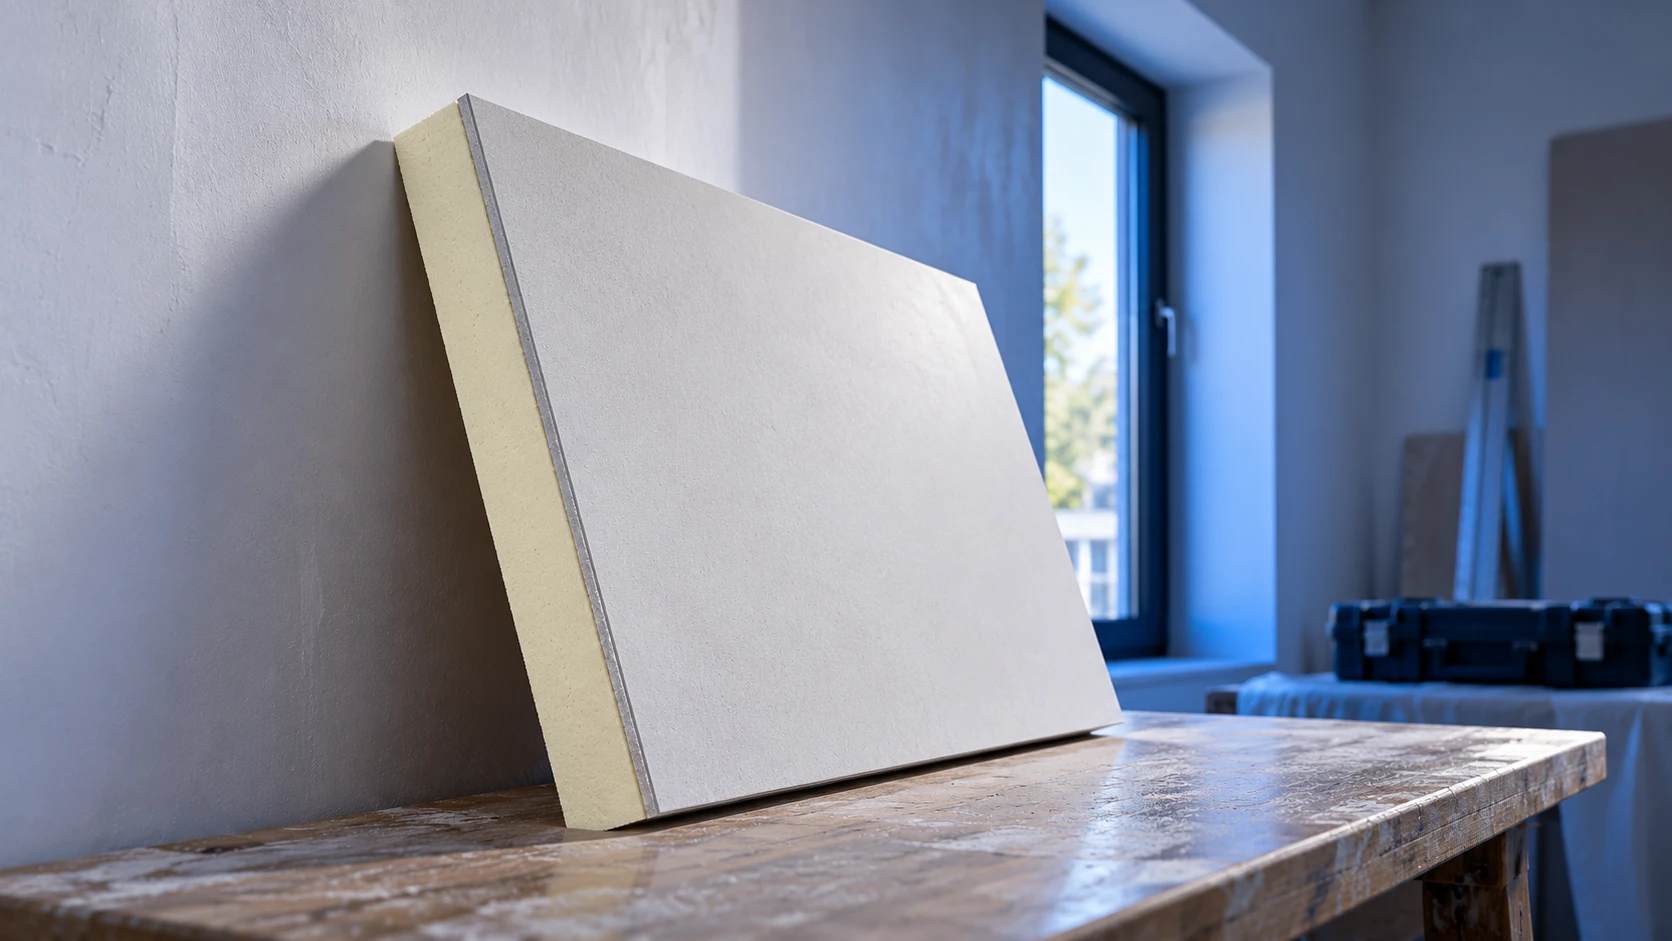
When there is no room for external insulation, an internal lining may be considered. It requires assessment of moisture, junctions and the…