






Can PIR boards take render? Choosing a wall insulation system
PIR insulation
Choose the wall finish before choosing PIR. A rendered external insulation system, a ventilated façade and a cavity wall use different interfaces and fixings. A thin board may solve a clearance problem at a window, but the facing must suit the specified system. Walk around the house and mark where wall insulation meets the roof, ground floor, plinth and openings. Ask who builds each junction and how rain and moisture will be managed. Continuous insulation outside the structure helps reduce repeating thermal bridges only if it connects to the neighbouring insulation.
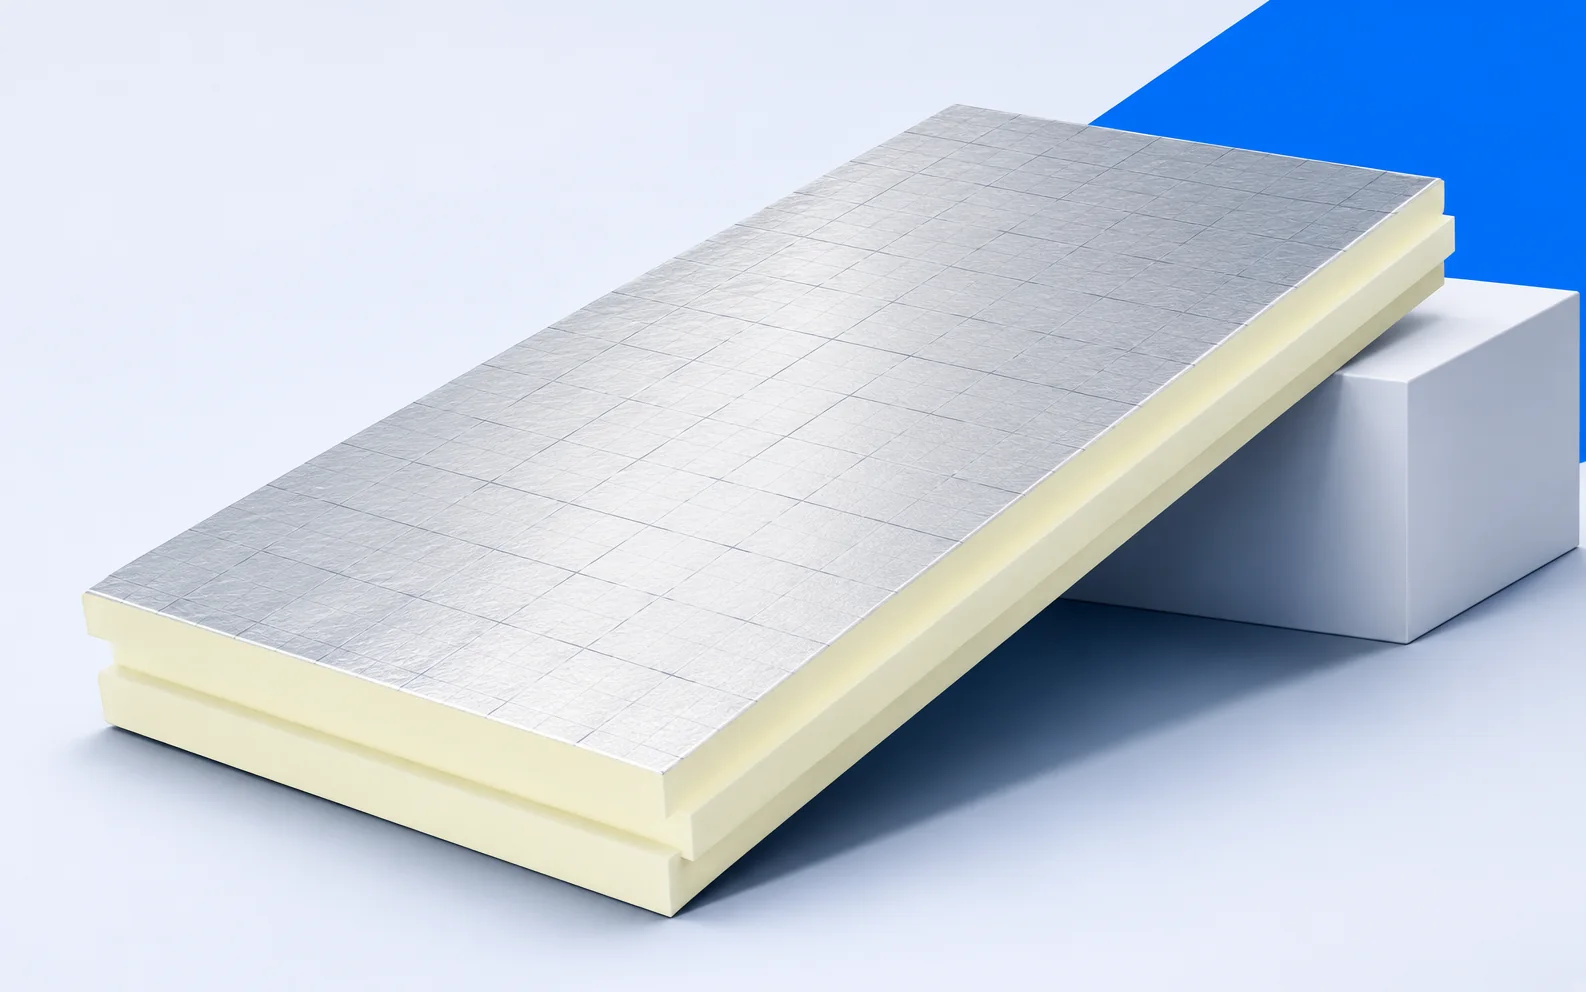
Join the wall insulation to adjacent layers
Agree which trade completes each junction. Equal thicknesses on the wall and roof do not in themselves provide continuity. A common section gives both crews a detail to work to.
PIR beneath render in an ETICS
Look for the named ETICS in the façade specification. Match the board and facing, adhesive, specified fixings, mesh, reinforced base coat and finish to that system. An insulation-only quote does not specify a finished façade.
Ask how the masonry will be prepared and the reinforced coat formed. A “façade board” label or a claim that any adhesive will hold a light board does not show that the installed layers can carry service loads.
Ventilated façades and cavity walls
On the ventilated façade section, identify the subframe fixings and clear cavity behind the finish. In a cavity wall, identify the masonry leaves and ties instead. In each case trace the outer layer’s load back to the structure.
Fix the subframe to the intended structure. The board fills a thermal layer and must not become an improvised support. Specify drainage behind the finish as well as cladding supports in the quote.
Water vapour and drying
Photograph a damp window corner after rain and during cold weather. That is a clue, not a diagnosis. Distinguish leakage from condensation on a cold surface, and moisture carried by air through gaps from vapour diffusion through material.
Have the cause explained before covering the stain. Better insulation may raise an internal surface temperature, but it cannot correct water draining behind the façade. The repairs for leakage and condensation are different.
Window reveals, plinth and roof junctions
Measure from the frame to the finished face, not the bare masonry. Where clearance is tight, check a thinner reveal insulation option. Use this dimension when ordering the sill and its end pieces.
Set the sill projection and end details with the frame connection before ordering. The detail must prevent both a cold strip at the reveal and water running behind the insulation.
Internal insulation in renovation
If the exterior must remain unchanged, assess the old wall before considering internal insulation. It will stay colder and may dry differently. Mark electrical boxes and cable penetrations on the drawing.
Plan services, cupboard brackets and heavy fixings before fitting the lining. Cutting into the airtight layer afterwards can break its continuity and leave no reliable support where a cabinet is needed.
Measuring the junctions around openings
For a 1.3 × 1.5 m window the perimeter is 2 × (1.3 + 1.5) = 5.6 m. Five such windows give 28 m of jamb, head and sill details. This is neither a tape order nor a measure of heat loss. It shows why openings and plain wall areas deserve separate prices. State the finish too: render, cavity cladding or internal lining determines the system, not the board core alone.

Free quote
What to include in your enquiry
Tell us how you plan to use the material, the dimensions and the quantity you need. Include the thickness, grade or variant name, along with the delivery town or your preferred collection branch. For a specific product, add its name or a link to the product page. We will reply to the email address you provide to discuss availability and the terms of your order.











More from the building guide
A calculator can quickly produce a wall's U-value, but it cannot inspect the masonry, check airtight junctions or identify every moisture risk…
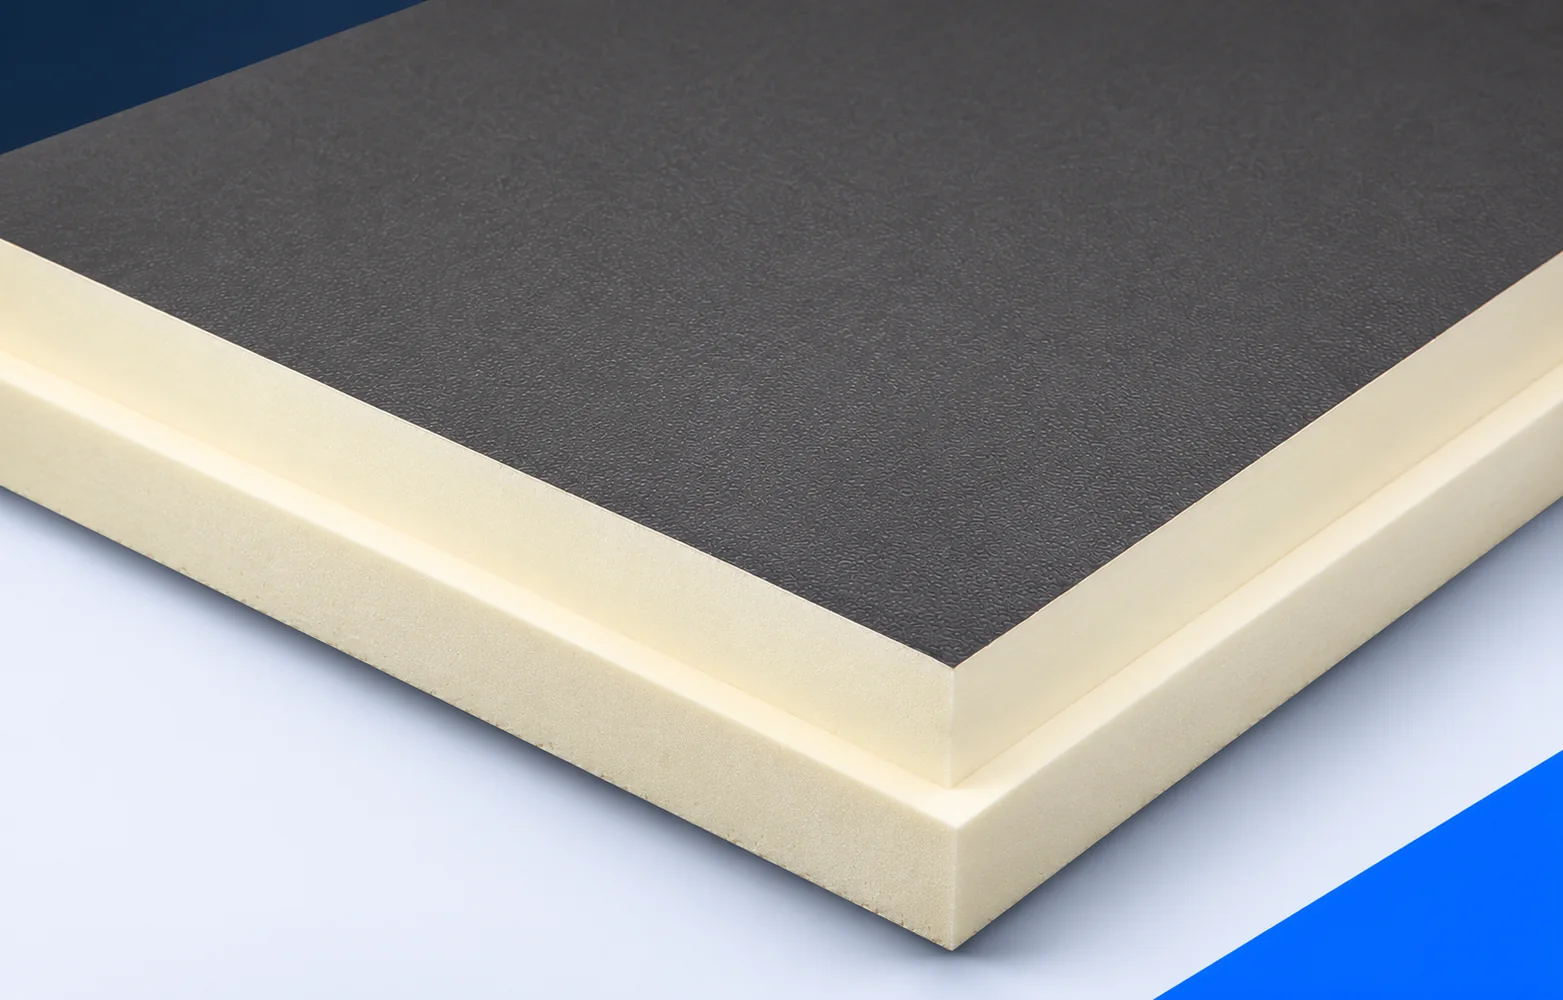
A large BauderPIR FA board has two relevant dimensions. Transport and storage use the overall 2400 × 1200 mm size. Set out…
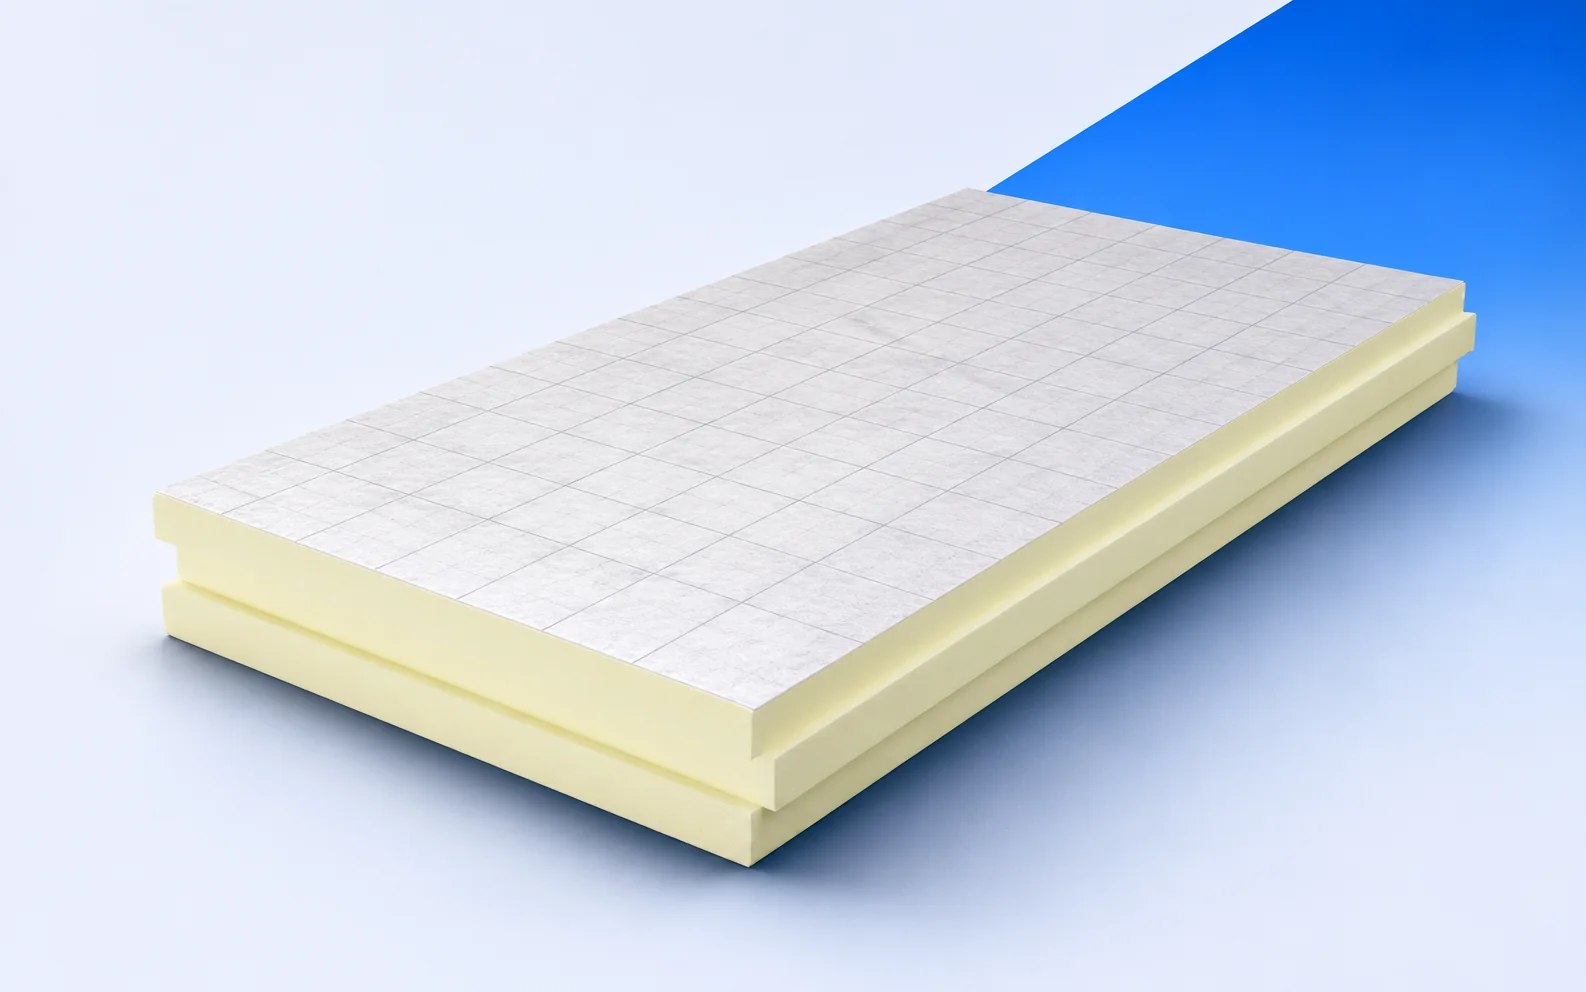
A low threshold or an existing eaves flashing can limit insulation depth. termPIR MAX 19 AL combines a rigid PIR core with…
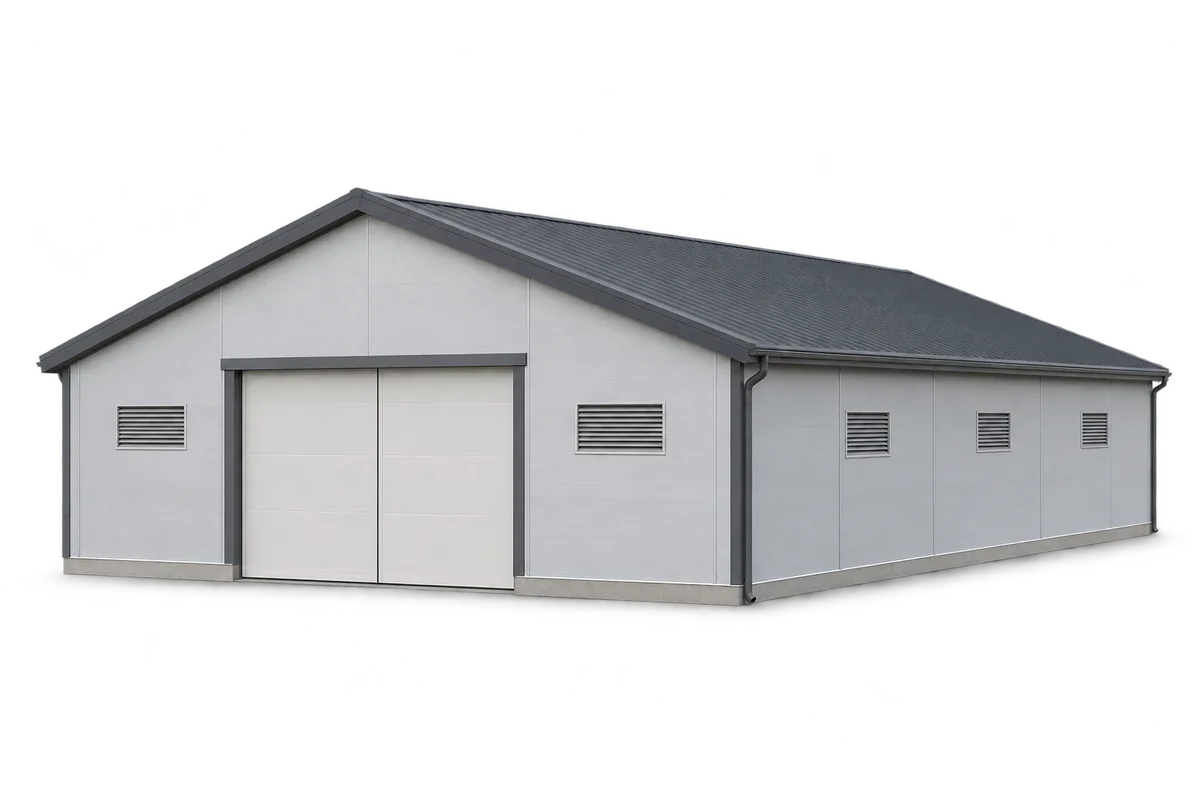
When renovating a pig house envelope, the choice of boards must be agreed with the cleaning method, the internal environment and the…
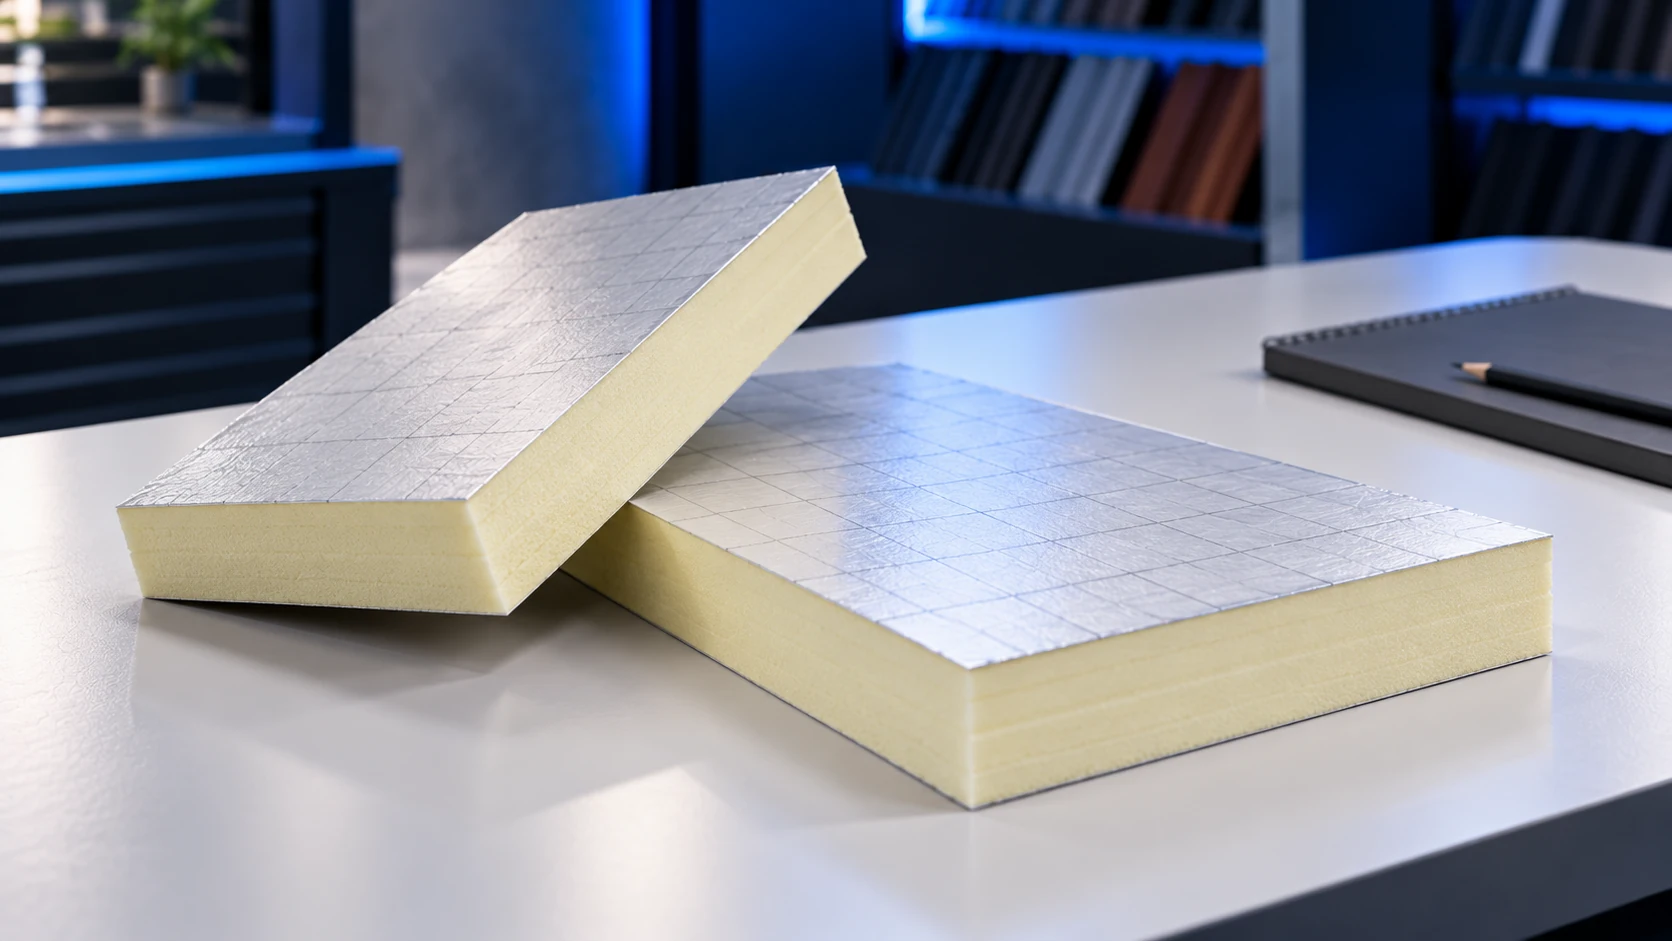
PIR insulation is not invariably half as thick as EPS. The equivalent thickness depends on the thermal conductivity of both chosen products.…
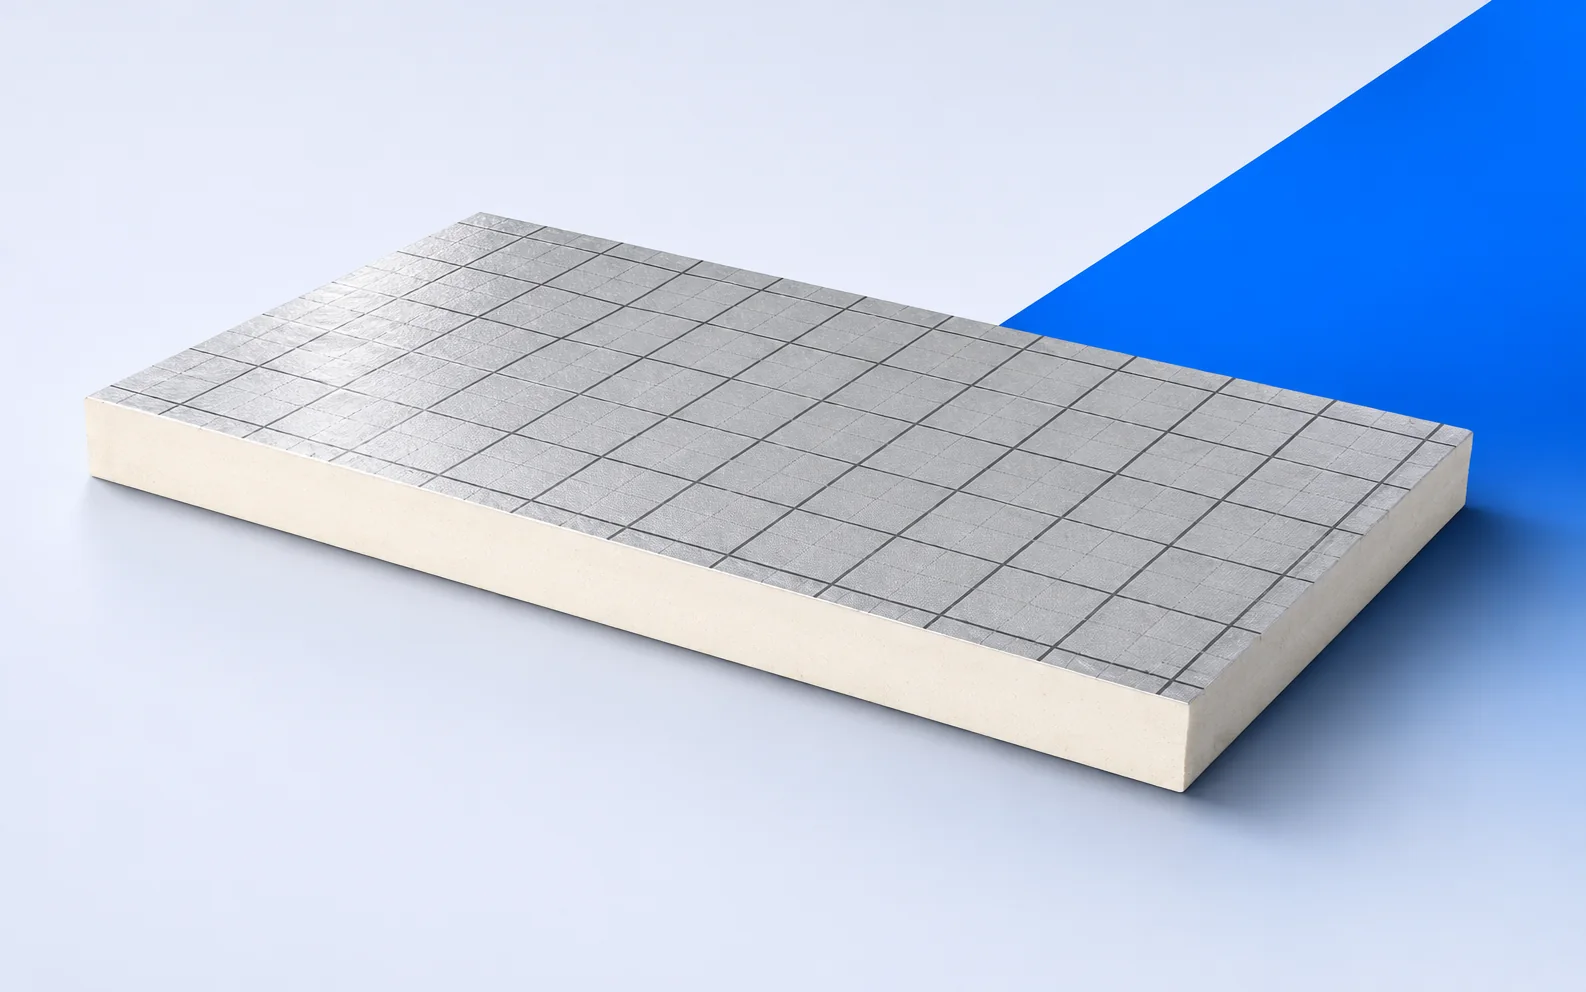
When specifying IDELCO α-therm ROOF, identify what secures the insulation to the deck and what holds the waterproofing in place. These two…
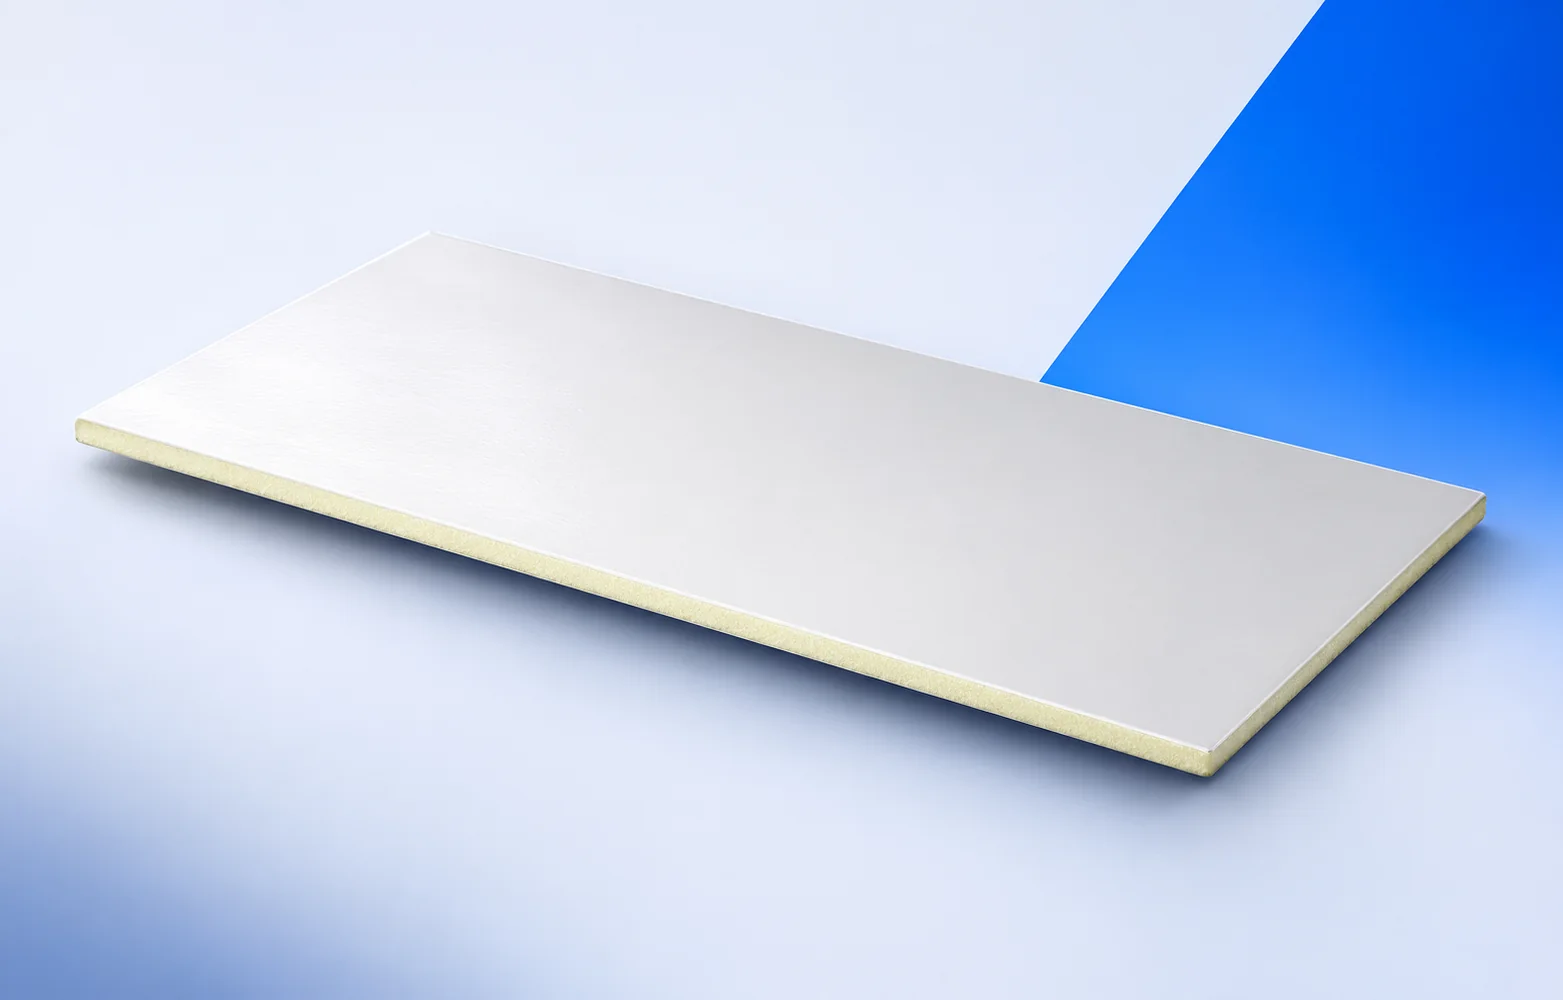
Start an IDELCO AGRO+ order by measuring the route the longest board must take from the lorry to the ceiling. A made-to-length…
When a puddle forms beside a rooflight, survey the levels between its kerb and the outlet first. They show whether the kerb…