What goes beneath the roof covering and how do you choose it?
Structure and installation
If a roof quotation simply says “underlay”, ask for a section naming the layers. Identify what supports the covering, where water beneath the sheets will drain and how damp layers can dry. The covering may require battens, purlins or continuous decking. The design may specify a membrane or bituminous underlay on a suitable substrate to intercept water. Check the complete build-up at the eaves and wherever the roof is interrupted. Use the same section when comparing quotations. It will distinguish structural costs from the price of the secondary drainage layer and show whether the seals are included.
What does the term underlay cover?
List boards or decking panels separately from the material laid over them. Where the covering rests on battens, show their position too. The installer and supplier can then price the same part of the roof.
Read the section in two directions. From the covering downwards, trace the load to its supports. Downslope, follow the water past laps and penetrations to the eaves. Boards can carry loads, while the layer above them requires its own watertight details.
When is continuous decking needed?
Check the ordered roofing product and its installation instructions. Some coverings need continuous, level support, while many profiled sheets span between battens or purlins. Refer any change of decking to the designer because it affects weight and drying conditions.
Specify the designed thickness, joint layout, edge support and clearances when ordering decking. If replacing boards with wood-based panels, compare stiffness and vapour resistance. Matching thickness alone is insufficient to approve a substitution.
What is the secondary drainage layer for?
Wind-driven rain, blown snow and condensation can wet the space below the covering. Trace this water from where it is intercepted to the eaves. At each lap the upper course should shed onto the next surface according to the system detail.
Compare the planned roofing date with the membrane’s permitted exposure period and the provisions for temporary protection. Check the substrate and the service temperature beneath the selected metal covering. Repair leaks in the finished outer covering separately.
How does ventilation fit into the build-up?
Draw the specified air path along the counterbattens. Check the eaves inlet, the outlet higher up and any rooflight, chimney or valley interrupting the route. At each interruption, check the detail drawing for how air can pass.
Where insulation reaches the membrane, check that direct contact is permitted. For bituminous underlay over boards, assess the required air gap separately. Consider all layers, including those limiting vapour diffusion.
What changes with PIR insulation or sandwich panels?
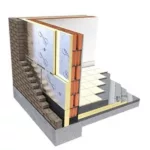
For over-rafter PIR insulation, record the board facings, joint seals and fixing arrangement. Together with indoor humidity, these details help determine the need for a separate membrane and vapour control layer.
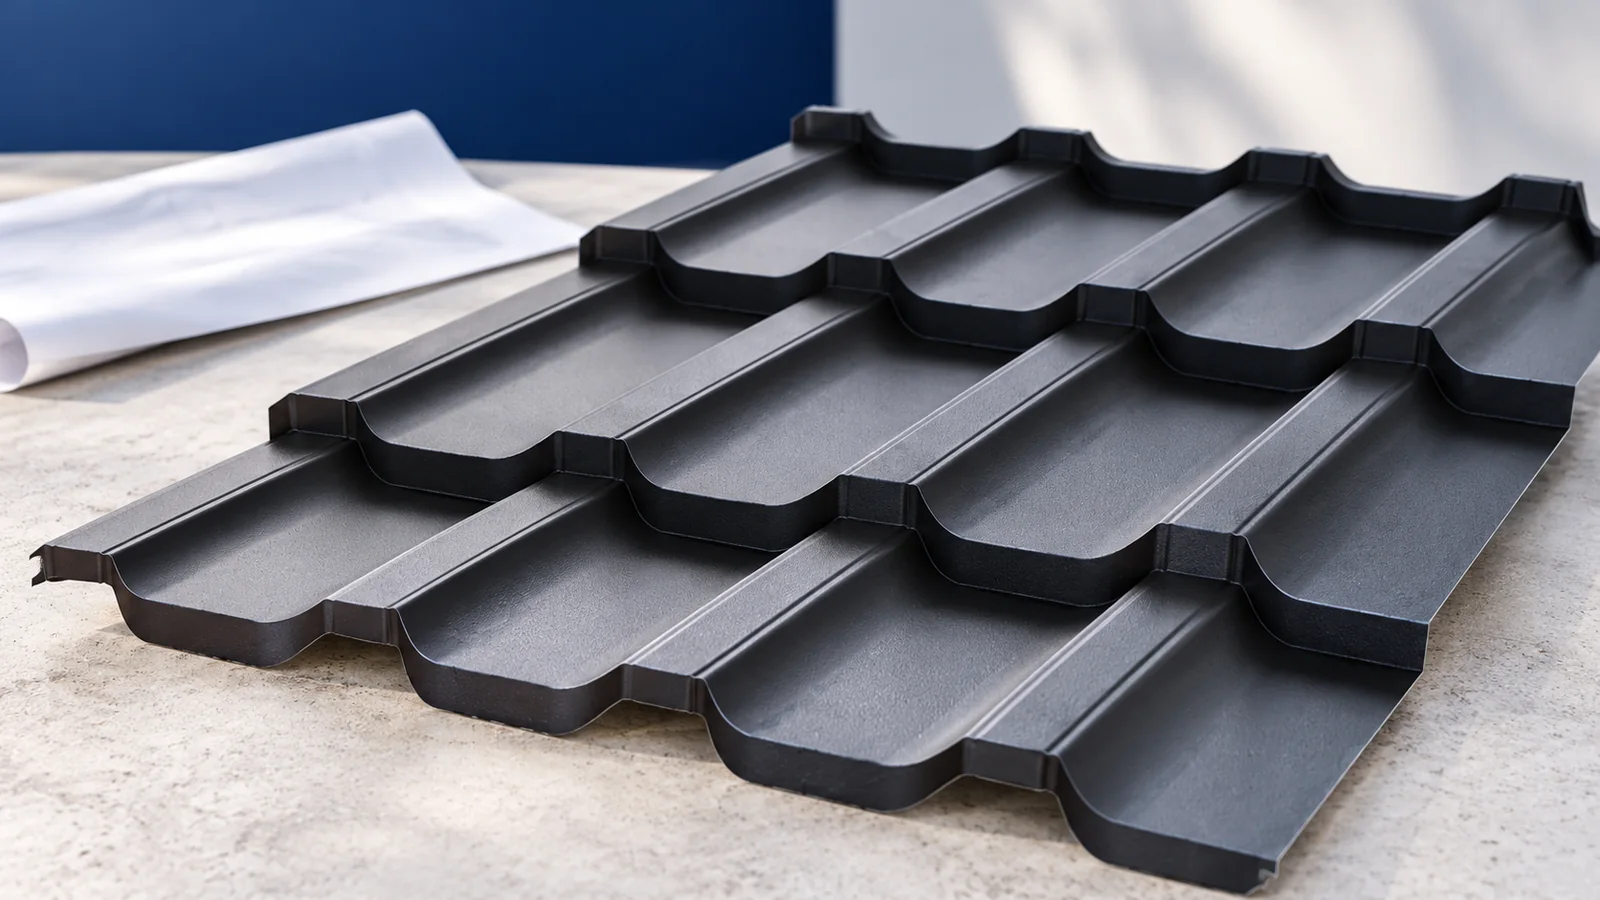
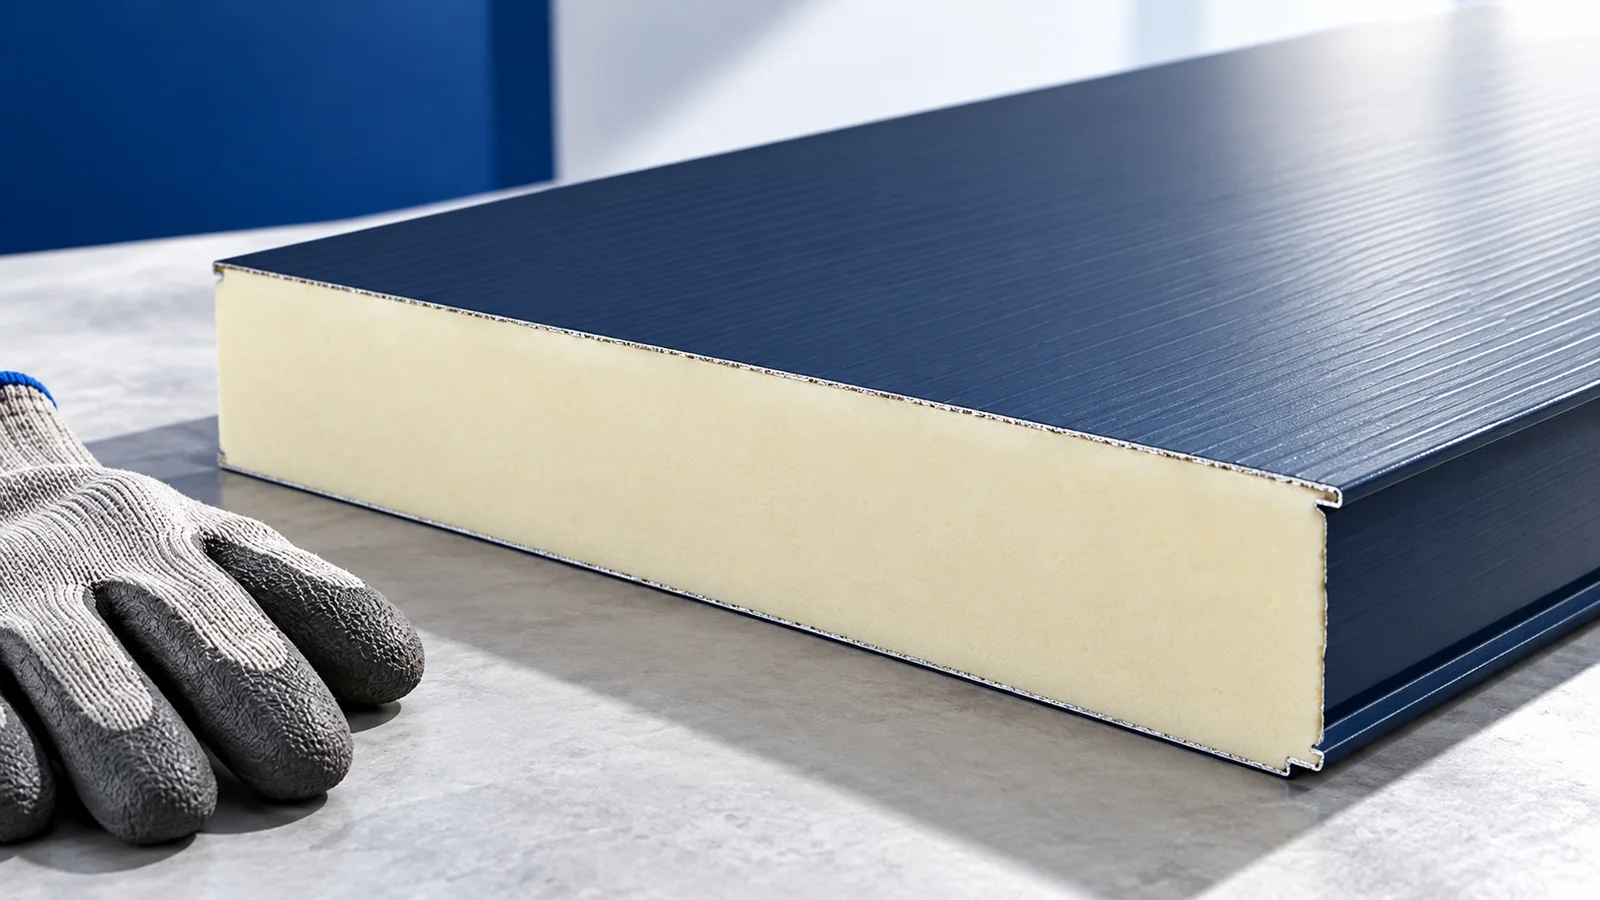
A roof sandwich panel has a core between steel facings. Its supports and the seal in the joint must follow the panel documentation. Distinguish the finished roof panel from a roof build-up with separate over-rafter insulation when ordering.
What should you order and inspect?
Work out membrane coverage after laps and upstands. For decking panels, plan cuts so the edges have the specified support. Order tapes, seals and penetration accessories as separate items.
Inspect while the entire underlay is still visible. Record penetrations, fixing damage and the discharge at the eaves. Repair tears and contaminated joints according to the instructions, and photograph the repair before laying the metal sheets.

Free quote
What to include in your enquiry
Tell us how you plan to use the material, the dimensions and the quantity you need. Include the thickness, grade or variant name, along with the delivery town or your preferred collection branch. For a specific product, add its name or a link to the product page. We will reply to the email address you provide to discuss availability and the terms of your order.









More from the building guide
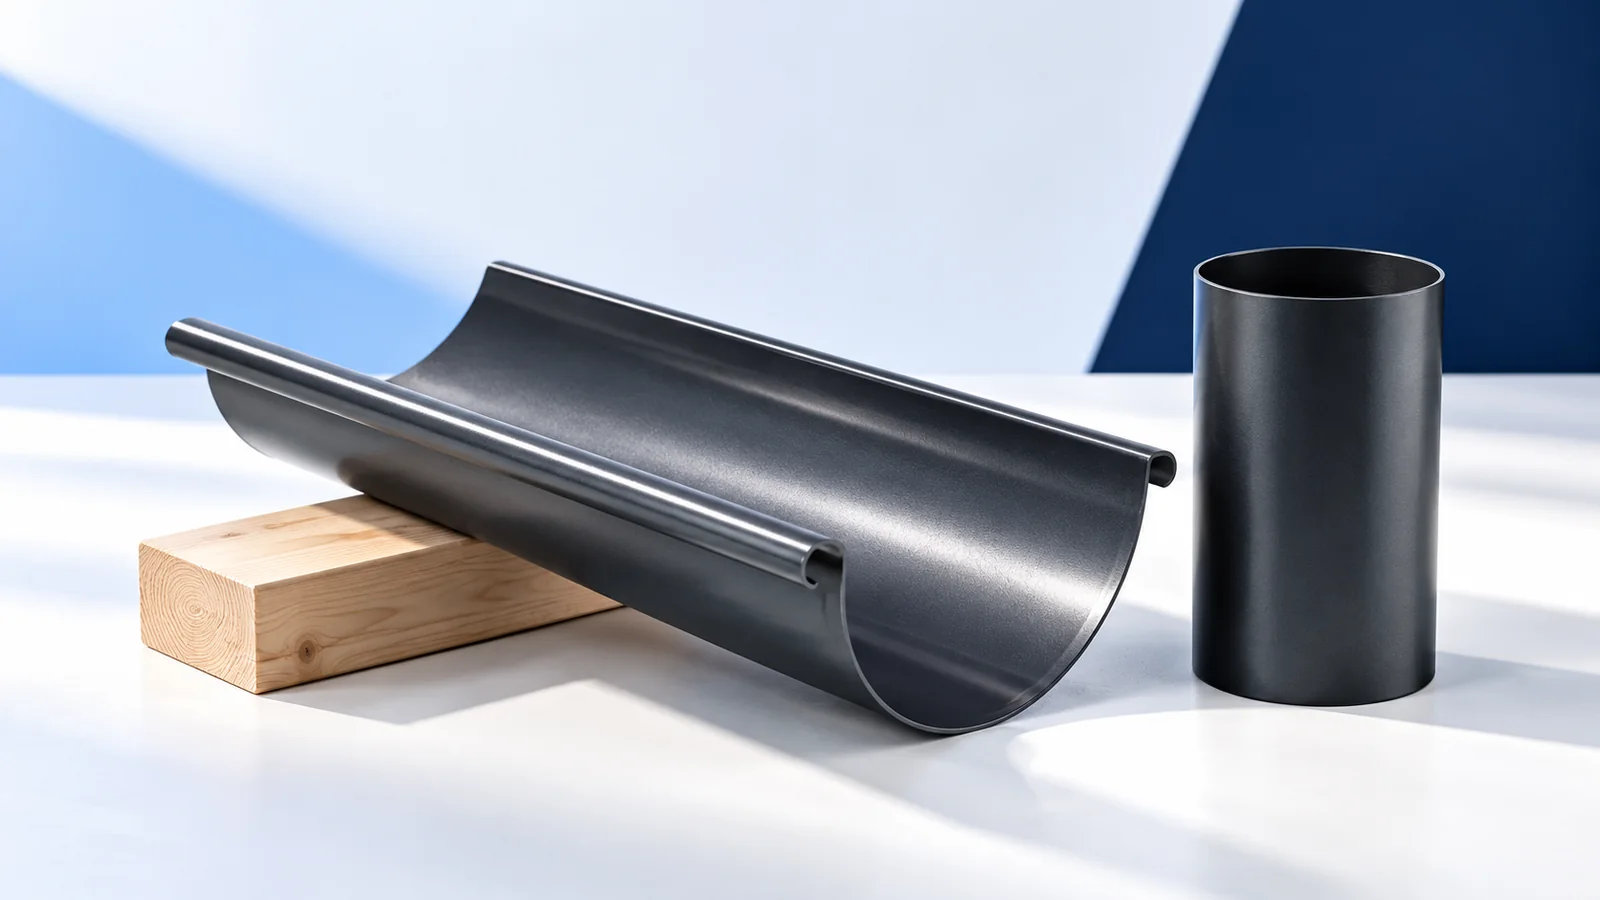
Concealed gutters on a metal roof require drainage to be designed together with the eaves and façade. A fascia cover changes the…

Standing-seam roofing joins neighbouring metal strips along raised longitudinal edges above the flat part of the covering. The seams may be folded…
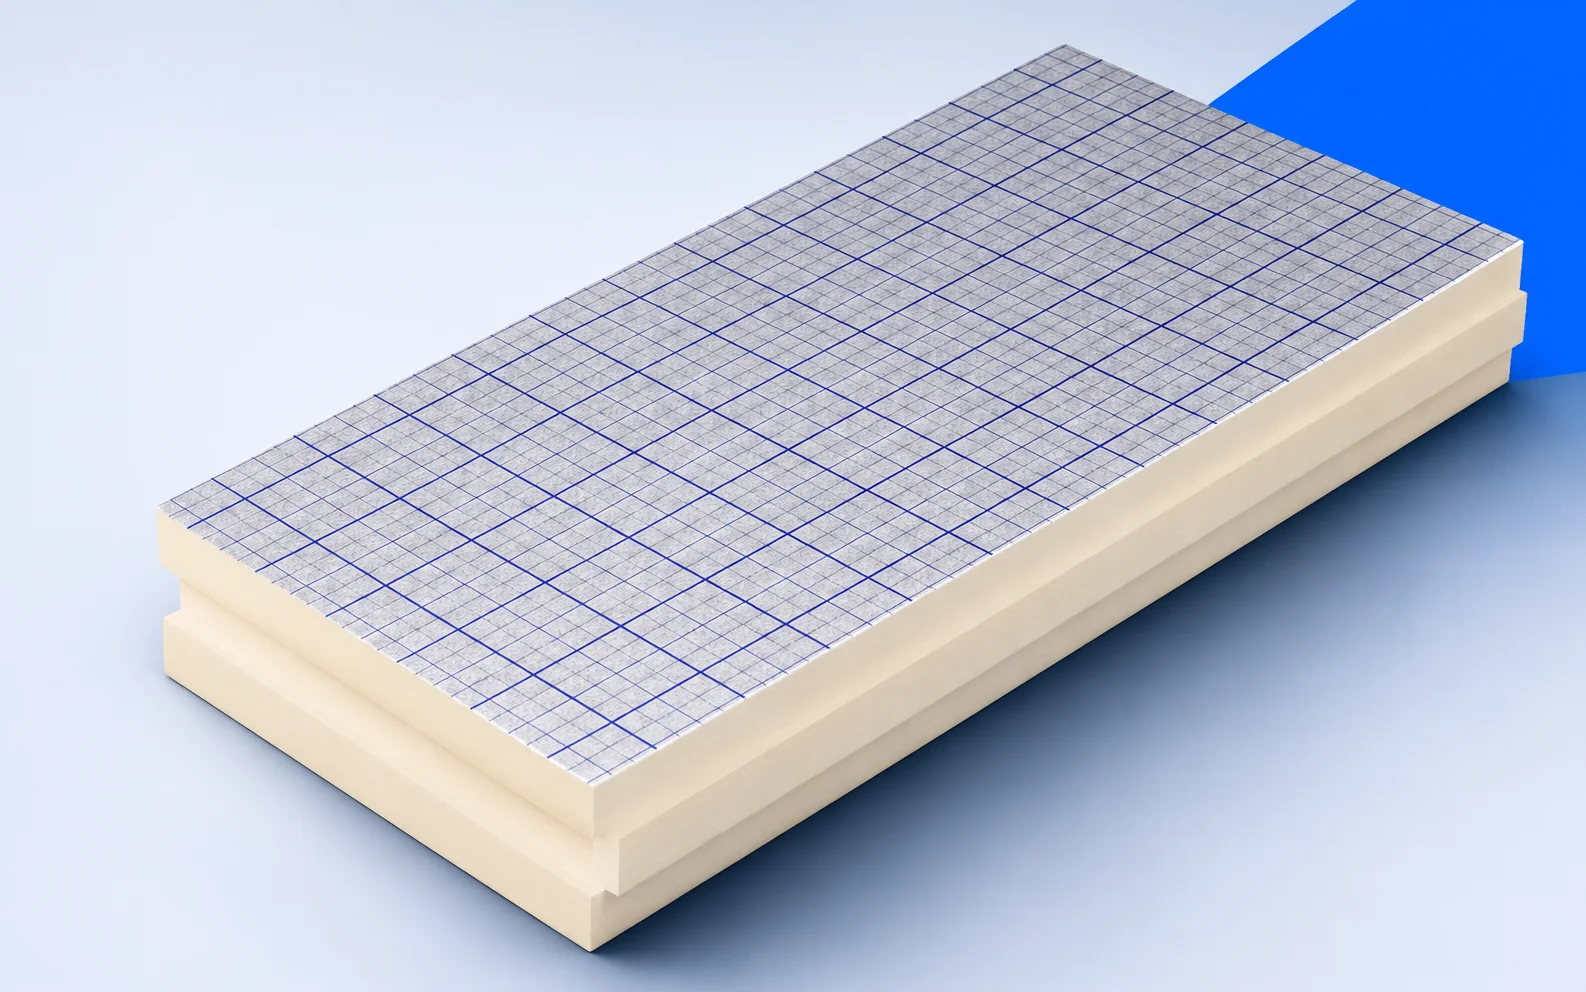
Replacing the covering on a house with a finished loft gives access to the rafters from outside. An over-rafter layer of swissporPIR…
Choose roofing for a contemporary building on a drawing of the whole form, linking appearance with technical purpose. Trapezoidal sheets, tile-effect roofing…
A collar-beam roof uses horizontal members connecting pairs of rafters at a designed height. The collar beams work with the rafters, their…
A gable roof makes covering options easier to compare, but its simple shape does not remove the need for measurements and system…
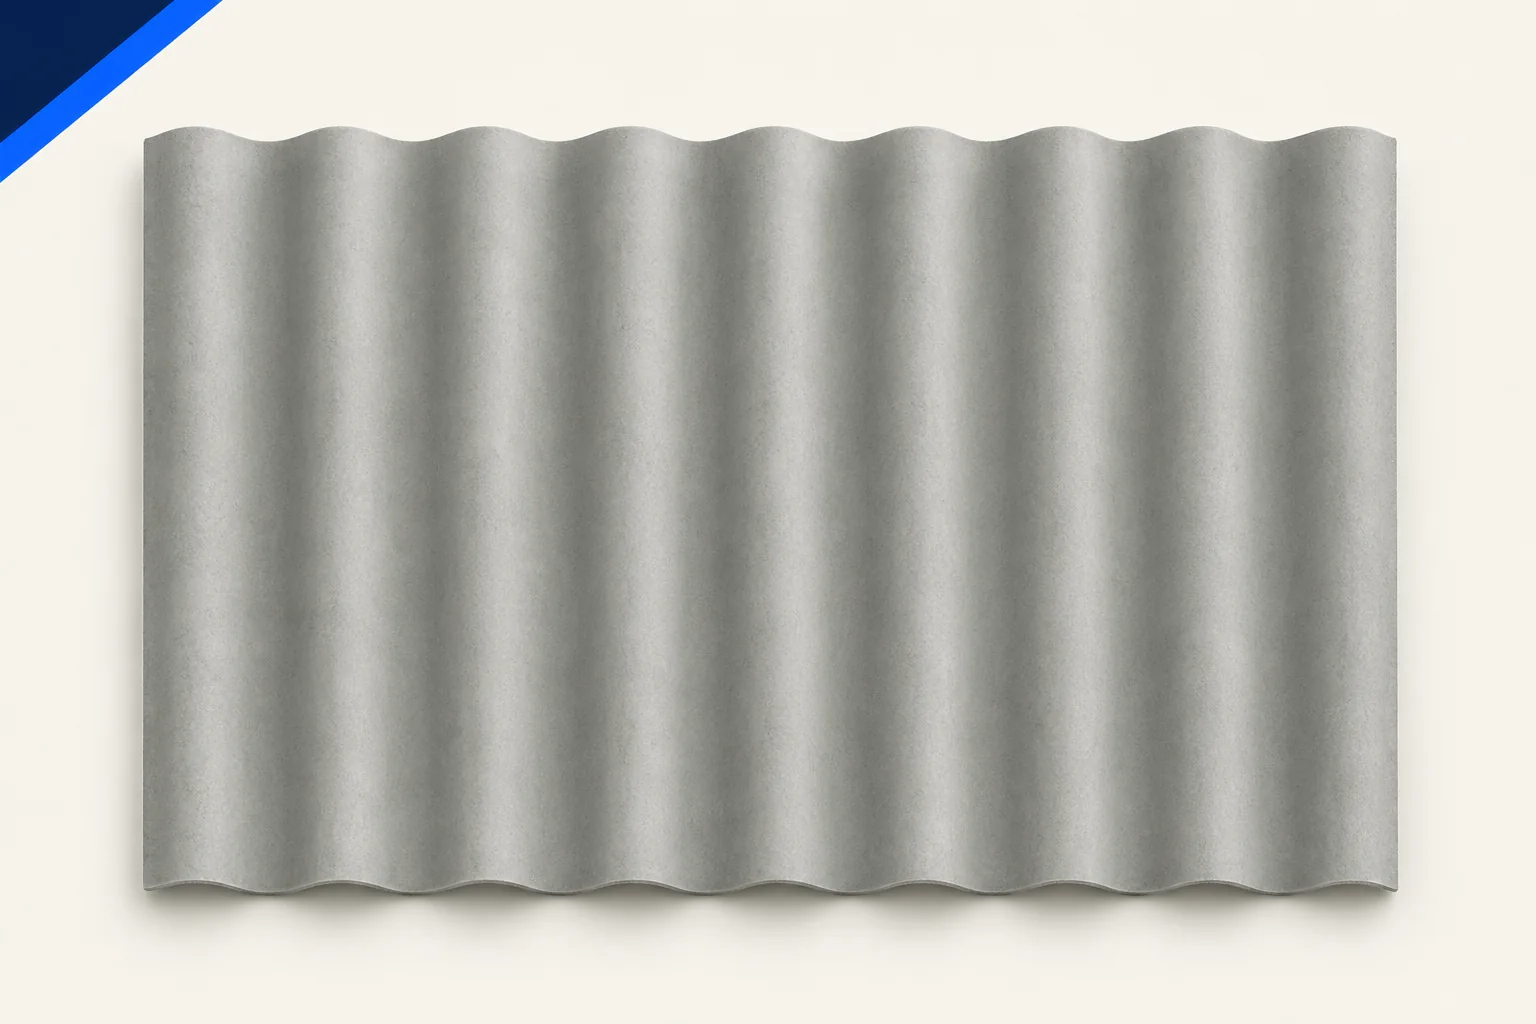
A building's length and width are not enough to order corrugated fibre cement sheets. Measure each sloping roof face, including its eaves,…
A metal roof-tile budget should start with a component schedule, rather than the lowest price on a label. You need effective coverage,…