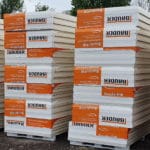
Insulating a loft from outside with swissporPIR Alu
PIR insulation
Replacing the covering on a house with a finished loft gives access to the rafters from outside. An over-rafter layer of swissporPIR Alu preserves headroom but raises the roof surface. Before ordering boards, inspect the eaves, chimney and roof windows, where levels, insulation continuity and drainage all have to work together. This guide covers the eaves section, counterbatten fixings and the distinction between keeping indoor air out of the roof and draining rain towards the gutter.
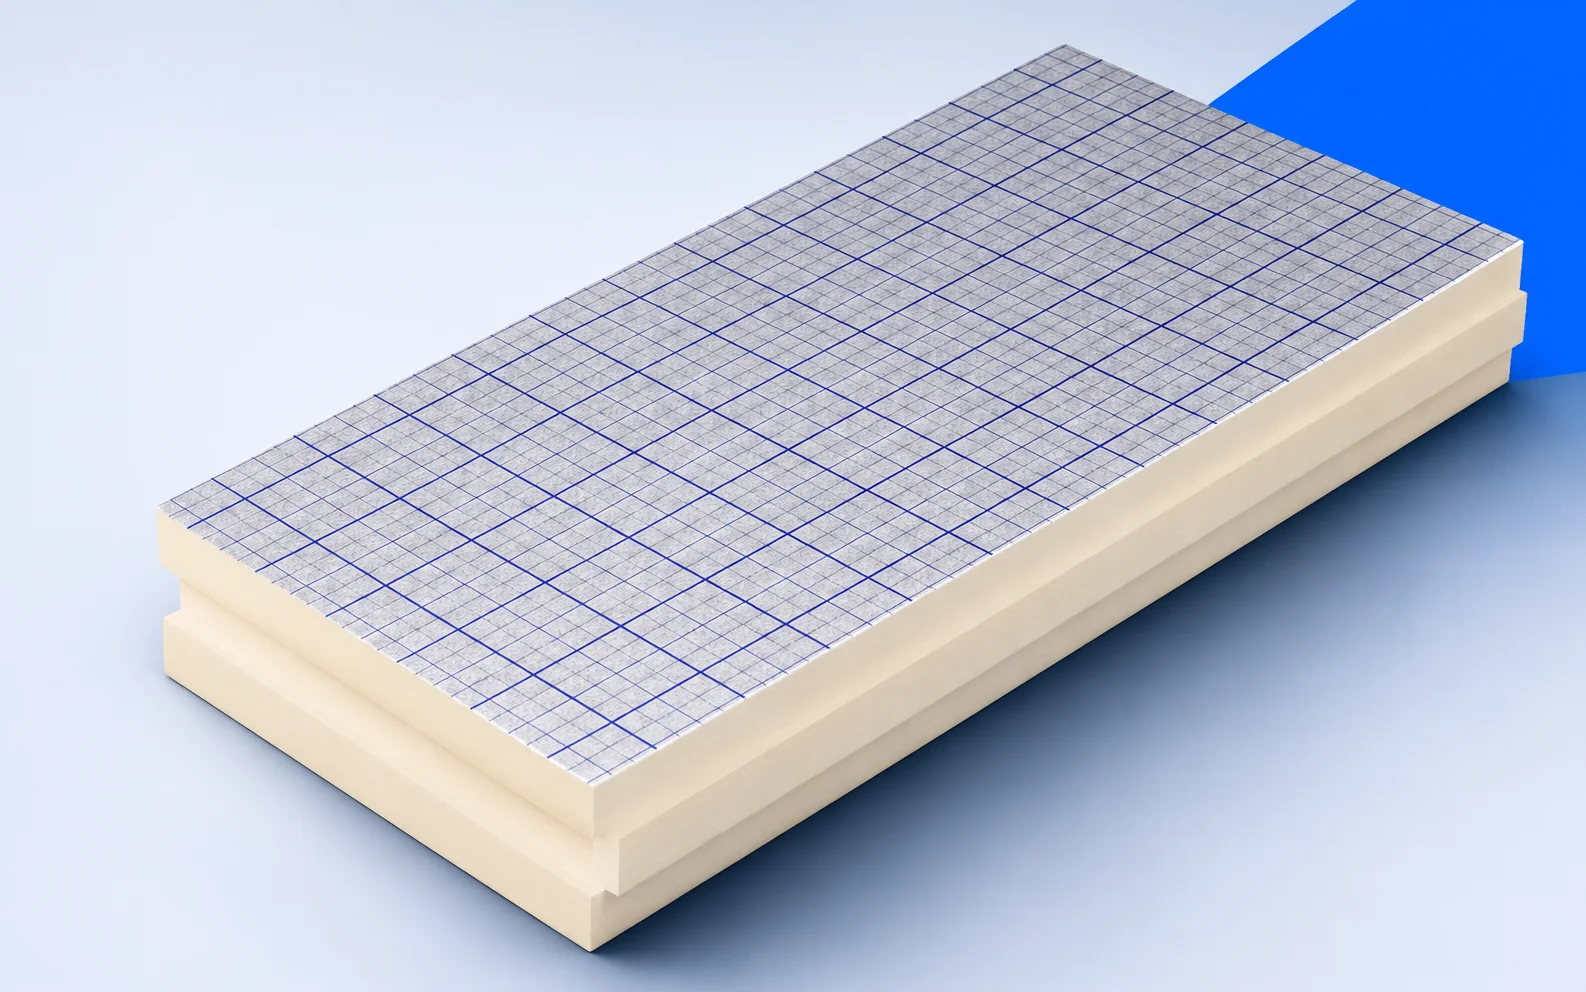
Survey the existing roof
Record which layers on the room side of the rafters will remain. The new board’s gas-tight facing will not repair a joint that lets loft air into the structure.
Join roof and wall insulation at the eaves
swisspor declares a conductivity of 0.022 W/(m·K) for this board. On the section, trace the specified insulation thickness from the slope to the wall insulation.
Measure the space at the wall plate beneath the eaves. If the layout leaves an uninsulated strip, revise the detail rather than shortening the last board on site.
Find sound timber for the counterbattens
Once the rafters are exposed, check timber condition and bearing levels. Over-rafter insulation is not a means of straightening a sagging roof.
Mark the rafter centrelines before covering them. The fixing drawing should specify screw lengths and positions for anchoring the counterbattens to the structure.
Trace rainwater and indoor air separately
Follow the underlay down the slope. At a roof window the water needs a route around the opening and back towards the eaves.
On a separate sketch, trace the internal airtight layer. Its junction with the window reveal is a different detail from the drainage channel above the window.
Summer heat and the chimney junction
Include glazed area, shading and ventilation when assessing summer overheating. PIR thickness alone cannot predict a bedroom’s temperature on a hot evening.
Check the clearances and permitted junction for the actual chimney system. Do not assume the ordinary roof build-up can continue right up to a hot component.
Allow for changes around the roof
Raising the roof may affect chimney flashings, gutter position and roof window connections. List these works separately from the area of boards.
Agree who will weatherproof the open roof overnight. This is a distinct item when the loft below remains furnished during the work.
Before ordering the last row
Check a sample of the complete new build-up at the eaves, not just a piece of PIR. It shows where the covering will end relative to the gutter and how the wall junction can be closed.

Free quote
What to include in your enquiry
Tell us how you plan to use the material, the dimensions and the quantity you need. Include the thickness, grade or variant name, along with the delivery town or your preferred collection branch. For a specific product, add its name or a link to the product page. We will reply to the email address you provide to discuss availability and the terms of your order.











More from the building guide
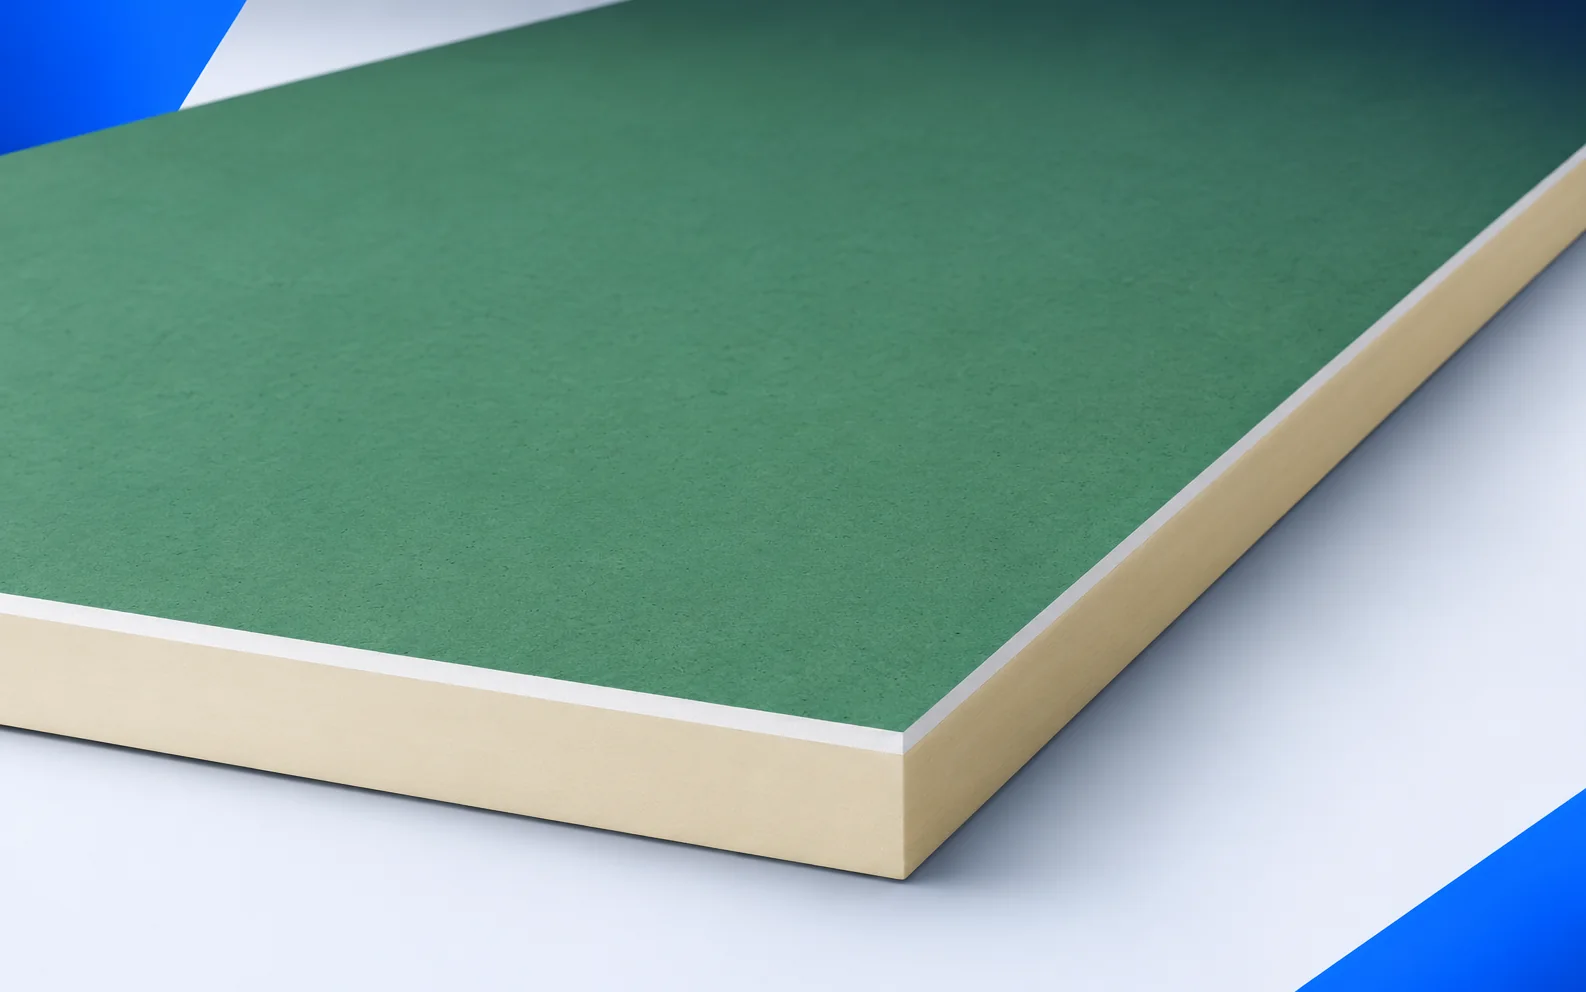
Thermano GK-A and GK-H2 combine a PIR core with 12.5 mm plasterboard. White type A is for ordinary dry rooms; green H2…
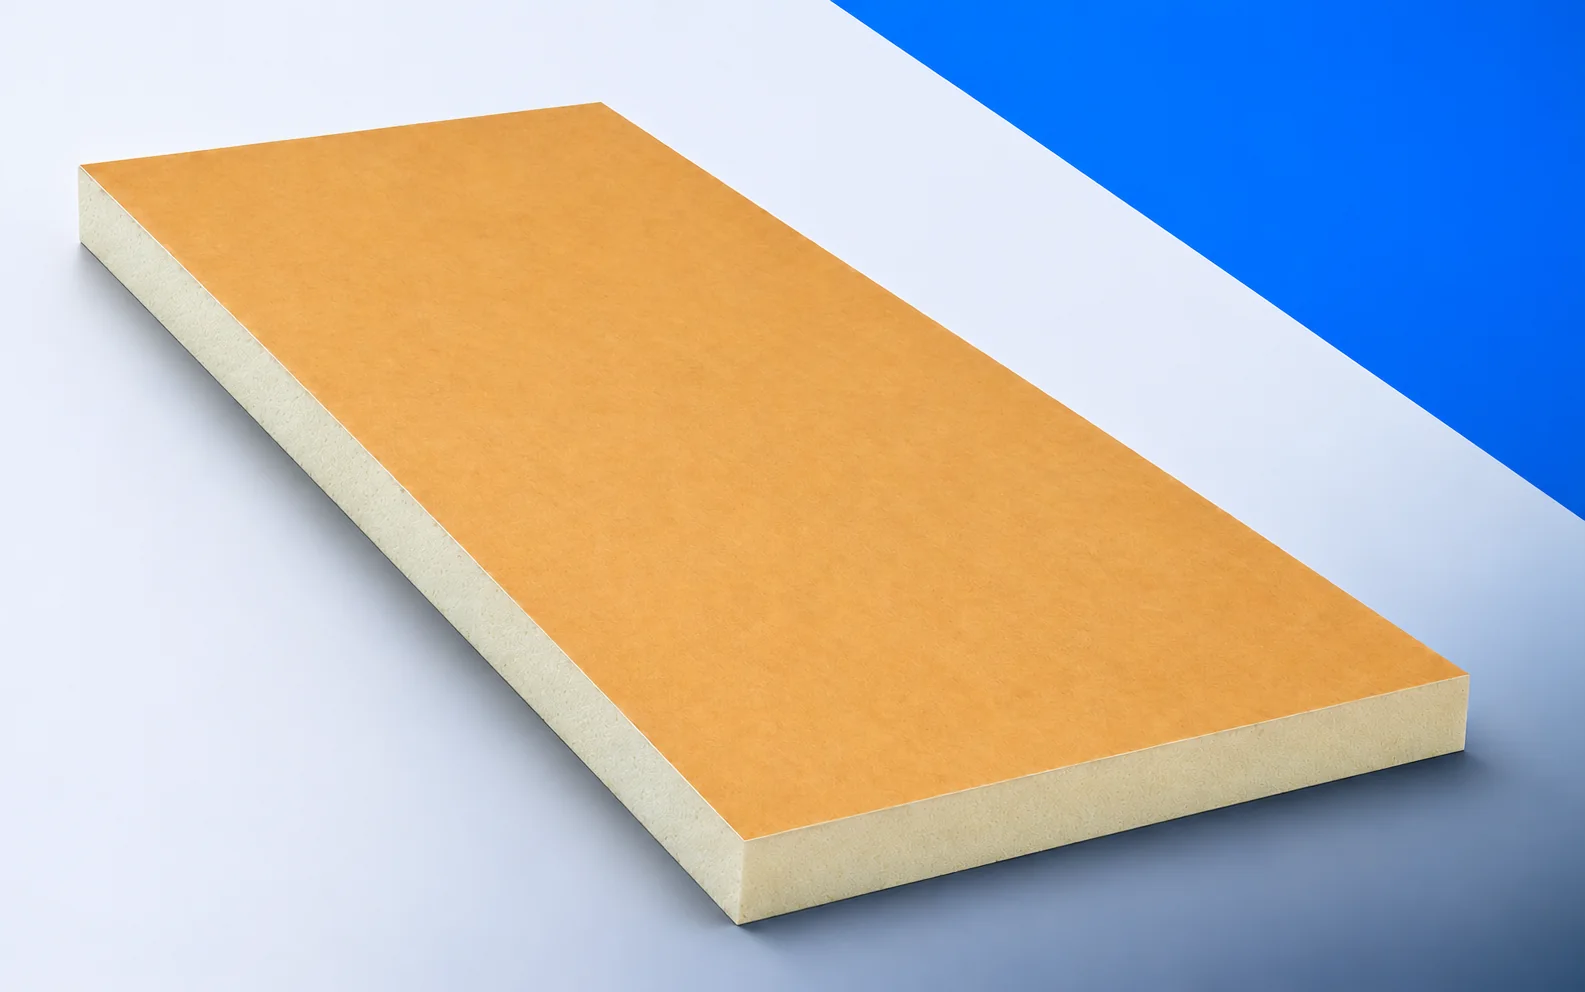
Use the same roof drawing to prepare two cutting layouts for EFIGREEN ALU+ and ALU+ XL. Larger sheets reduce the joint count…
Schedule IKO enertherm ALU TAP from the outlet towards the high edge of each drainage area. Two tapers can have the same…
Attic insulation works when it forms a continuous layer and the entire roof manages moisture and air leakage. A thicker board cannot…
Therma TF70 is a PIR board for floor insulation. In a house with a low patio threshold, work down from the finished…
Mark the intended insulation position on a section through the roof. Between uneven rafters, the material must fill each bay closely. Above…
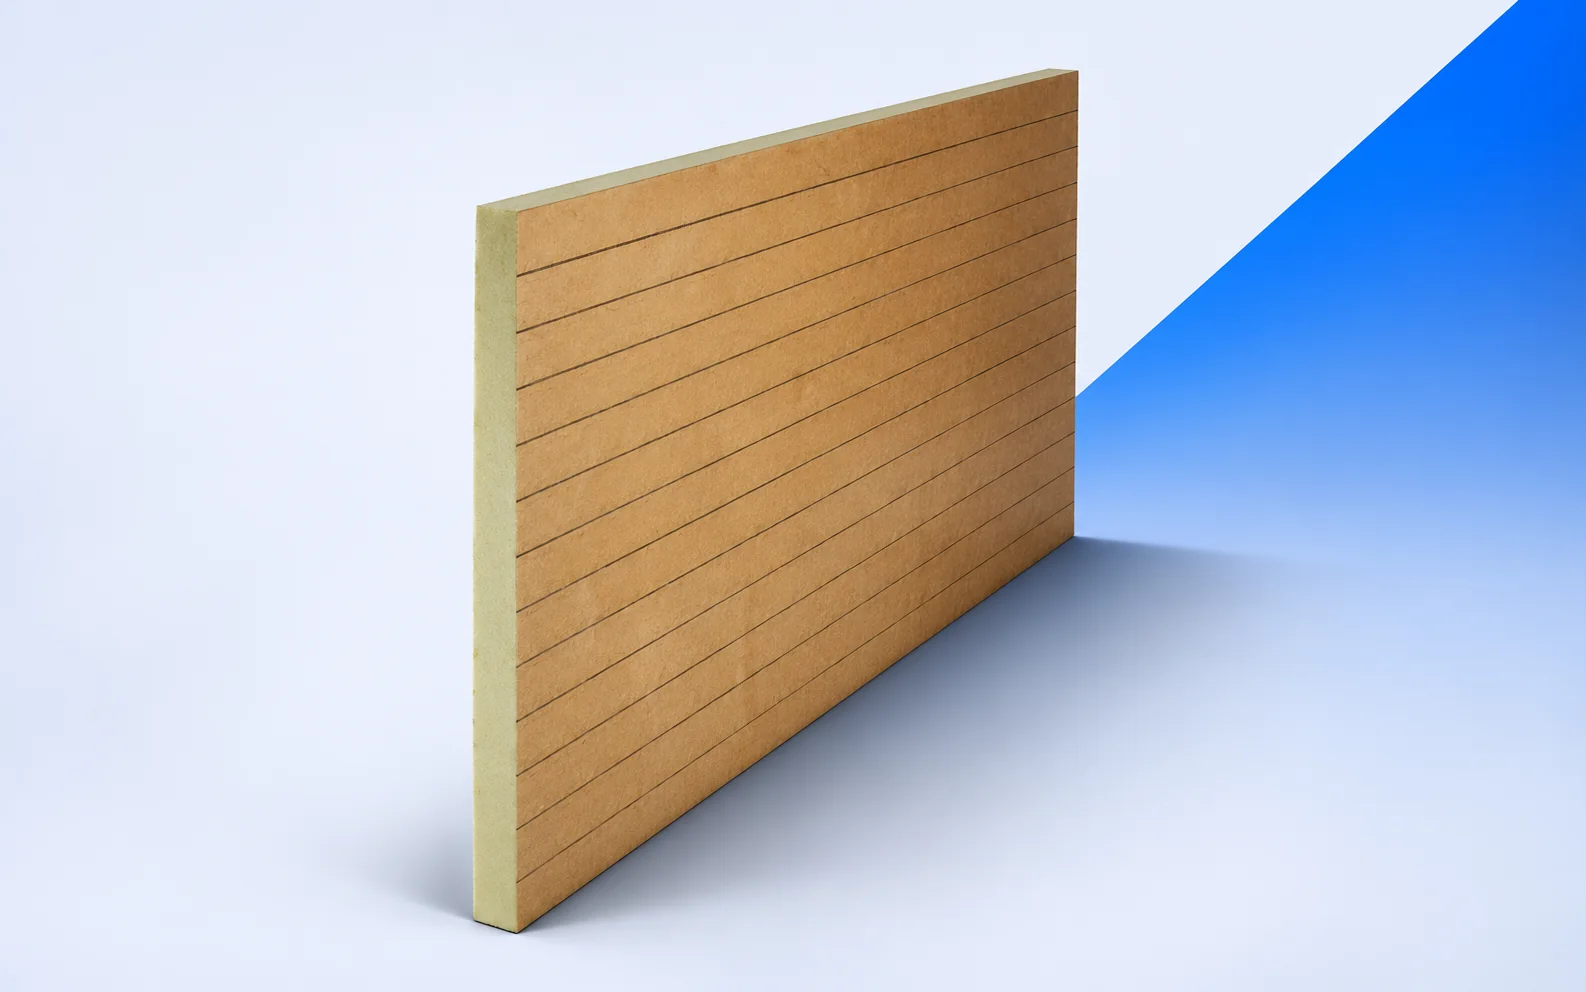
IKO enertherm KR ALU forms an insulating layer below the heated screed. The printed grid helps the installer follow the pipe layout…
An energy retrofit carried out in stages requires the junctions between works performed at different times to be designed. A roof renovated…