Covering a mansard roof: plan the change in slope first
Structure and installation
A mansard roof comprises connected slope sections with different inclinations. Success depends on more than the covering: rainwater, ventilation and insulation must also pass correctly through the change in slope. This guide moves from surveying the geometry to choosing sheet formats and checking the junction detail. It compares cut-to-length sheets, modules and other coverings without assuming identical requirements. Dormers, flashings and access to the steep lower section deserve particular attention. Supports, fasteners and permitted pitches follow the design and the chosen product’s instructions. Obtain a section drawing before ordering; a house visualisation alone cannot show how this junction will perform in rain.
What needs surveying on a mansard roof?
The steeper lower section creates attic space, while the gentler upper section completes the roof. Their junction is a distinct detail, not an ordinary lap between sheets in one plane.
Measure angles, lengths and support positions for each section separately. In refurbishment, check deviations in the existing structure. A plan view cannot supply every dimension needed for flashings and sheet layout.
When do cut-to-length sheets suit the roof?
Each section must meet the chosen profile’s installation requirements. Plan separate sheets and a junction flashing as appropriate. Do not bend a finished profile across the break unless its manufacturer permits this.
Long sheets can reduce joints but must be handled safely on the steep roof. Consider length, damage risk and dormer cuts. A square-metre price does not reflect all handling difficulties.
What can smaller modules simplify?
Modules can be easier to arrange around short sections and dormers. Plan the courses on both levels so the change in slope does not expose an accidental pattern offset visible from the street.
Compare waste, joint count and installation time. A small format does not remove pitch or fastening limits. The steep lower section also requires a planned working method and secure handling of components.
How do trapezoidal sheets and tiles compare?
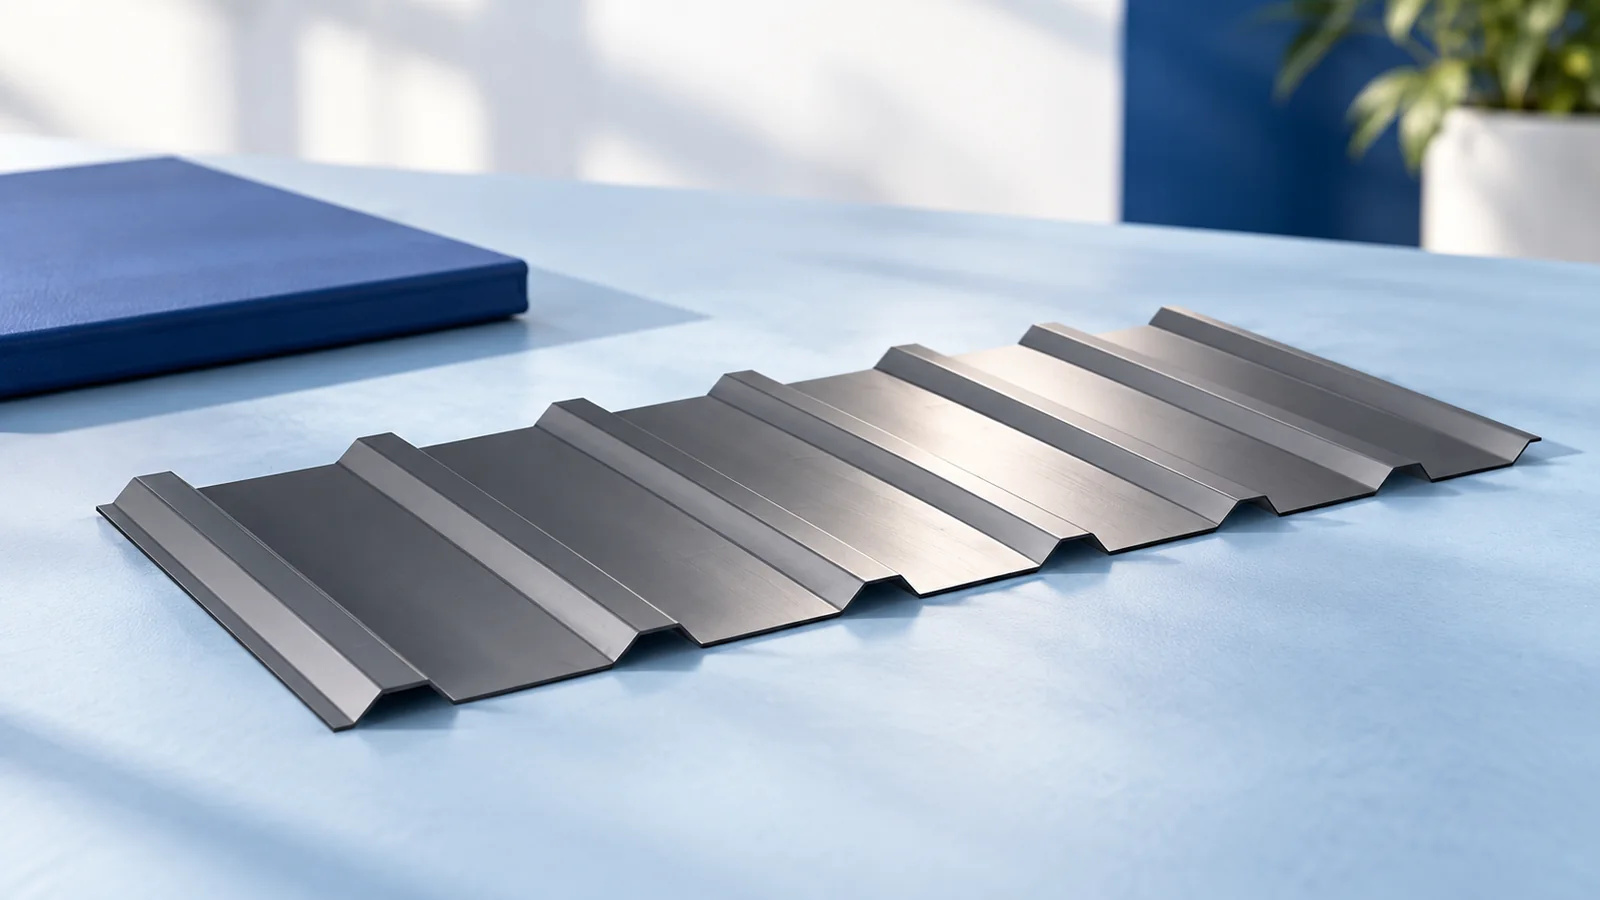
T18 and the deeper T35 create different surface rhythms, but appearance cannot decide the specification alone. Verify the profile against the planned supports. Both still require a designed change-of-slope detail.
Concrete tiles require suitable structural capacity and permitted system pitches. Their greater weight changes the load assessment. Check available accessories and how tile courses terminate at the mansard junction.
What should the junction drawing demonstrate?
The section should show water passing onto the lower covering without a pocket that retains rain or snow. Support the flashing and specify laps for the actual geometry and material.
Check underlay continuity and the ventilation route too. Sealant cannot replace a correctly shaped flashing. Photograph the junction before concealment and compare the work with the agreed section drawing.
How can insulation cross the mansard break?
For a heated attic, draw a continuous insulation boundary around rafters, supports and walls. The change in angle can be missed during installation. Include the connection to façade insulation in the section.
PIR may help where space is limited, while mineral wool accommodates some shapes differently. Select the whole assembly, including fire protection and lining. Seal vapour-control junctions around windows and dormers as well.
How should access and cost be planned?
Separate mansard flashings, scaffolding, protection and steep-slope labour in the estimate. Where snow retention is required, include the designed system and fixings. Future maintenance also needs safe access.
Ask the contractor to explain the junction and layer sequence before choosing. Compare proposals for identical geometry and scope. A workable detail is more informative than an impressive covering sample alone.

Free quote
What to include in your enquiry
Tell us how you plan to use the material, the dimensions and the quantity you need. Include the thickness, grade or variant name, along with the delivery town or your preferred collection branch. For a specific product, add its name or a link to the product page. We will reply to the email address you provide to discuss availability and the terms of your order.











More from the building guide
A gable roof makes covering options easier to compare, but its simple shape does not remove the need for measurements and system…
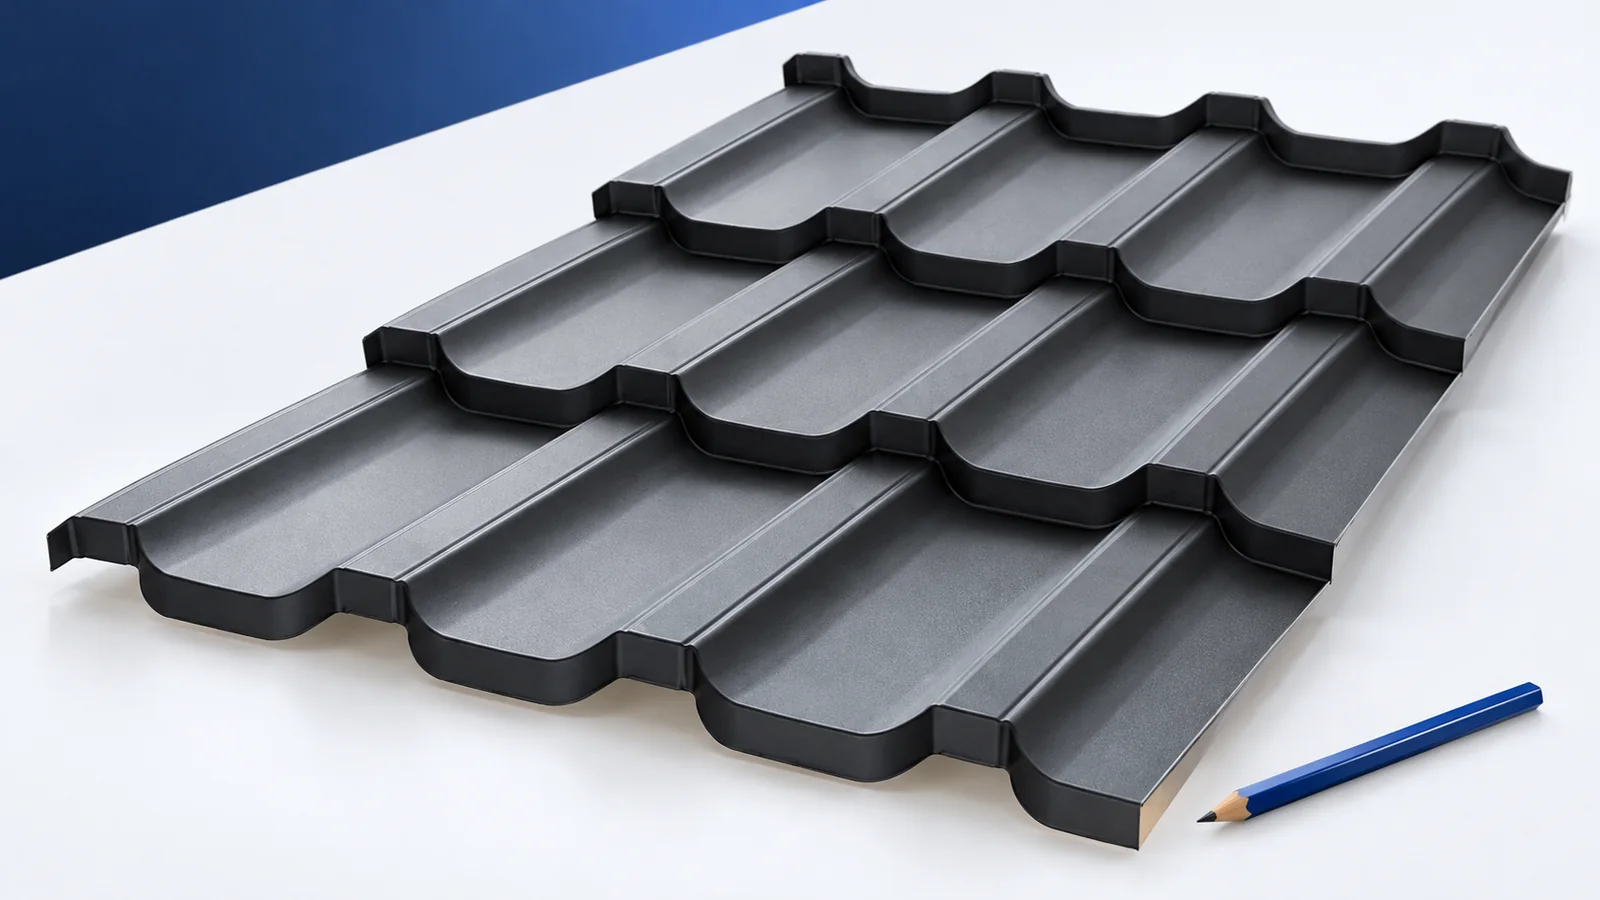
Compare single- and double-module steel roof tiles by coverage, cuts and the number of installation operations. Both can produce a similar pattern,…
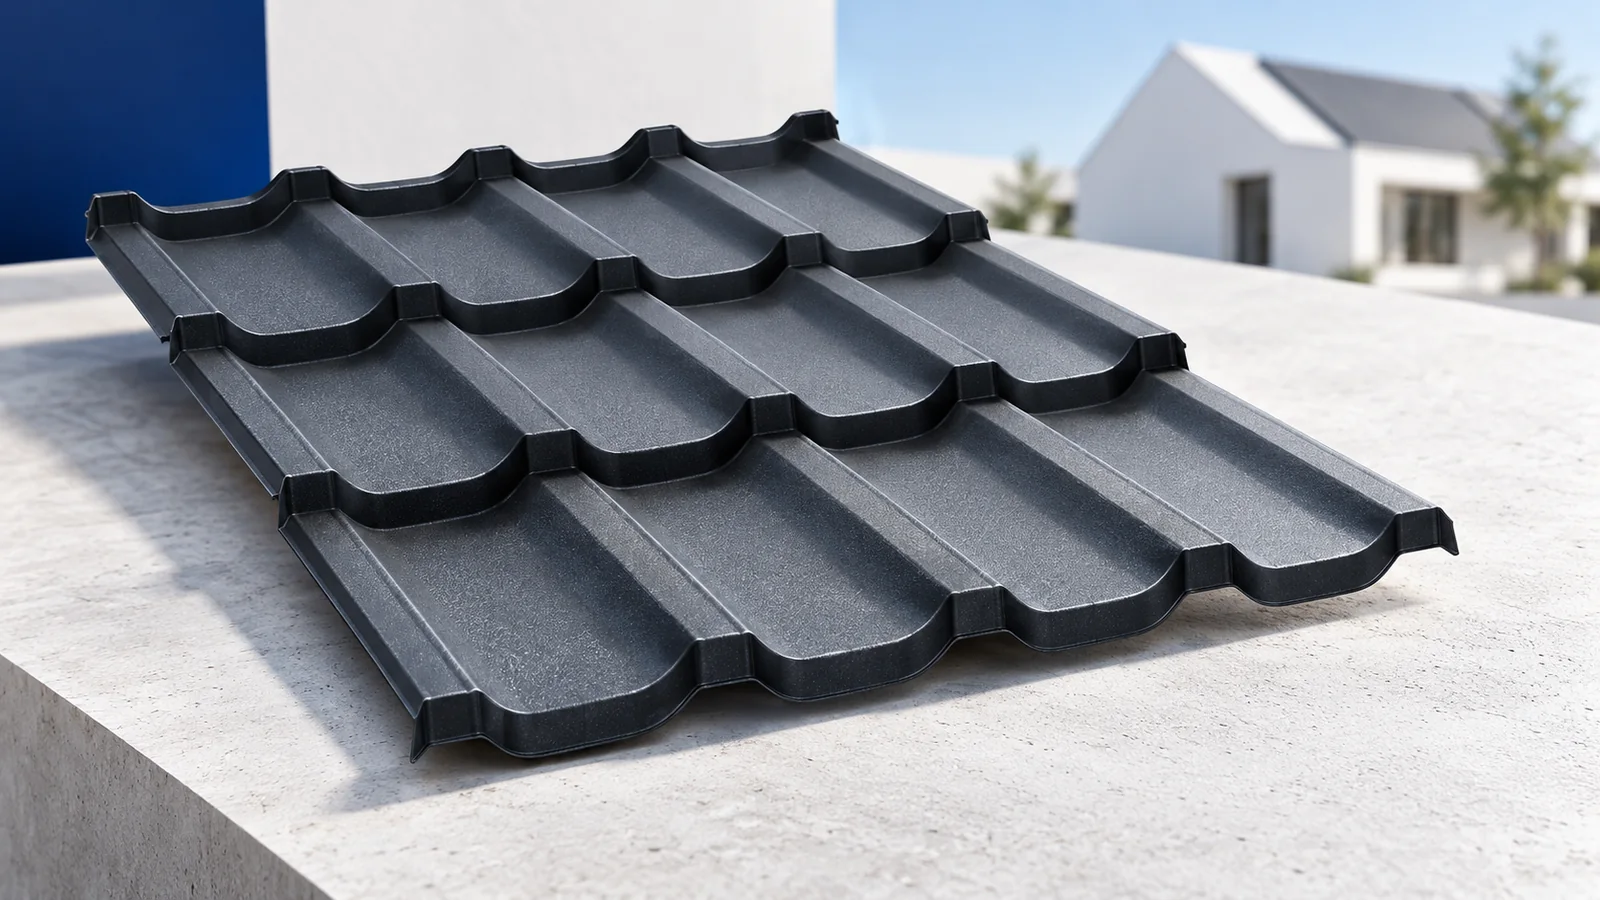
A modular metal roof-tile coating affects appearance and surface protection, but assessment should go beyond matt or gloss. Identify the steel core,…
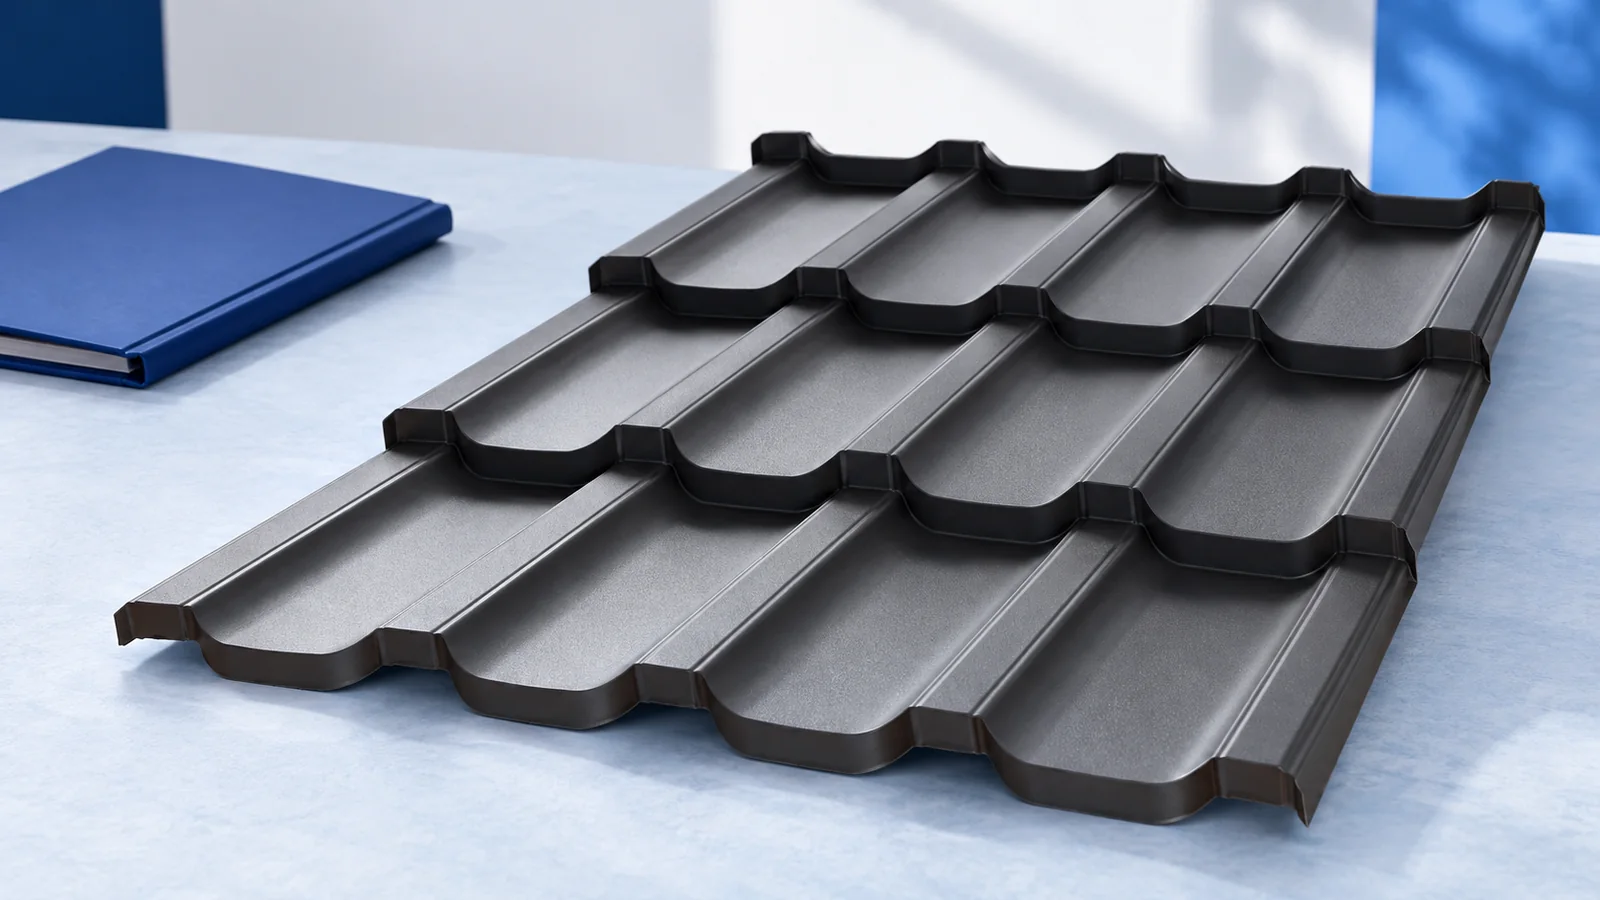
Single-module steel roof tiles organise delivery and installation around short, repeatable sheets. One module means one row of pressed steps along the…
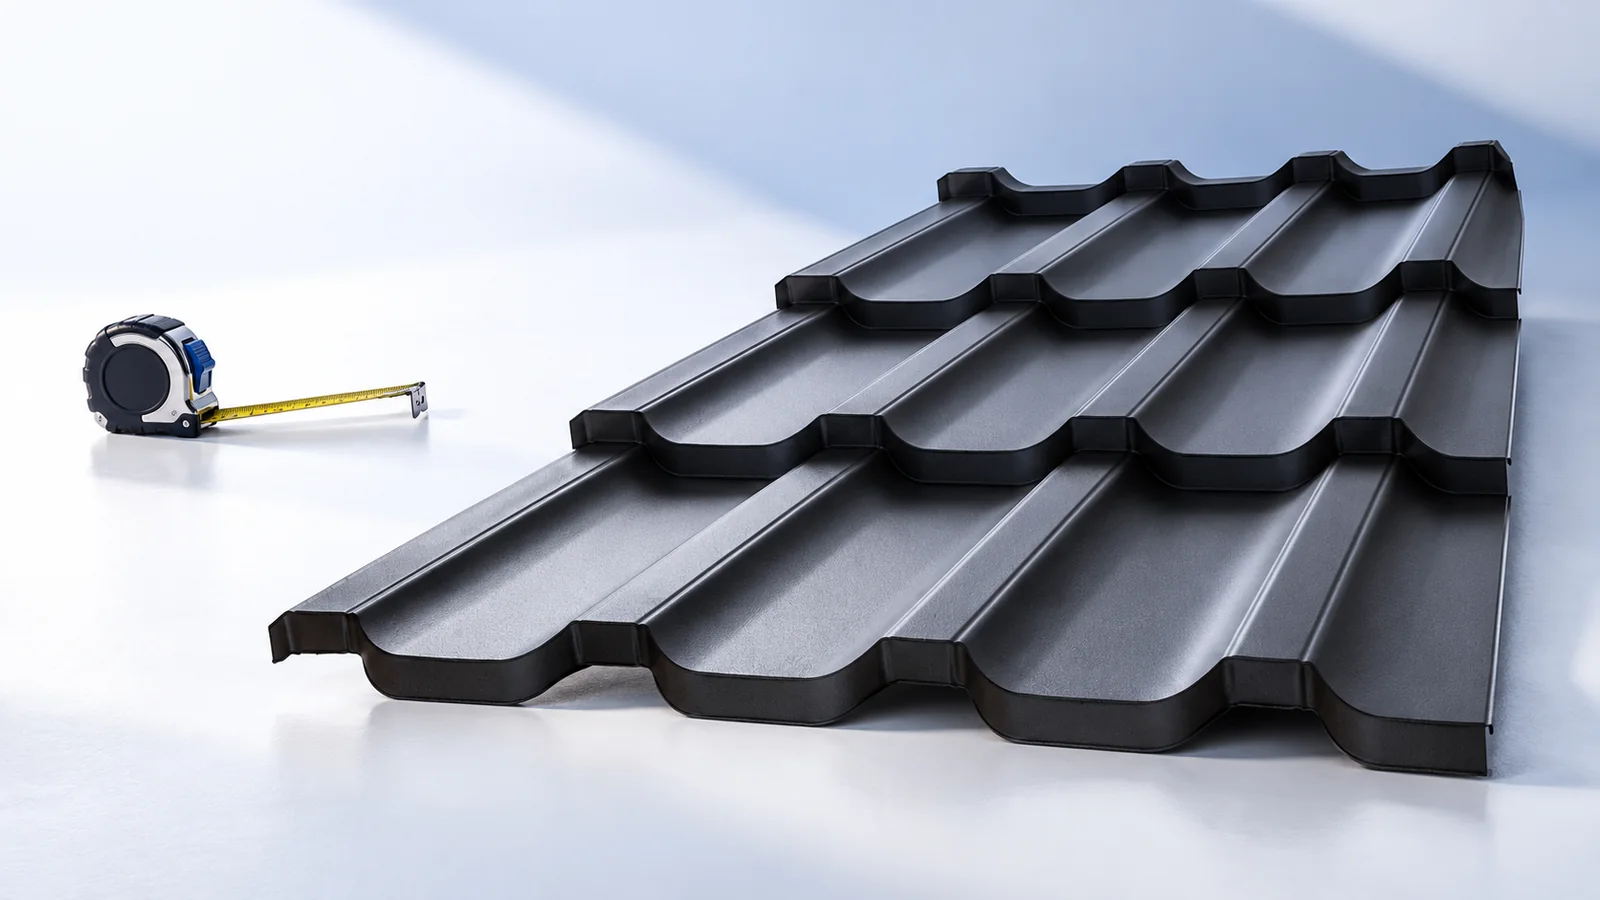
A steel-tile roof's appearance combines profile proportions, colour, texture and installation accuracy. Choosing cut-to-length sheets or modules is only one decision. Long…
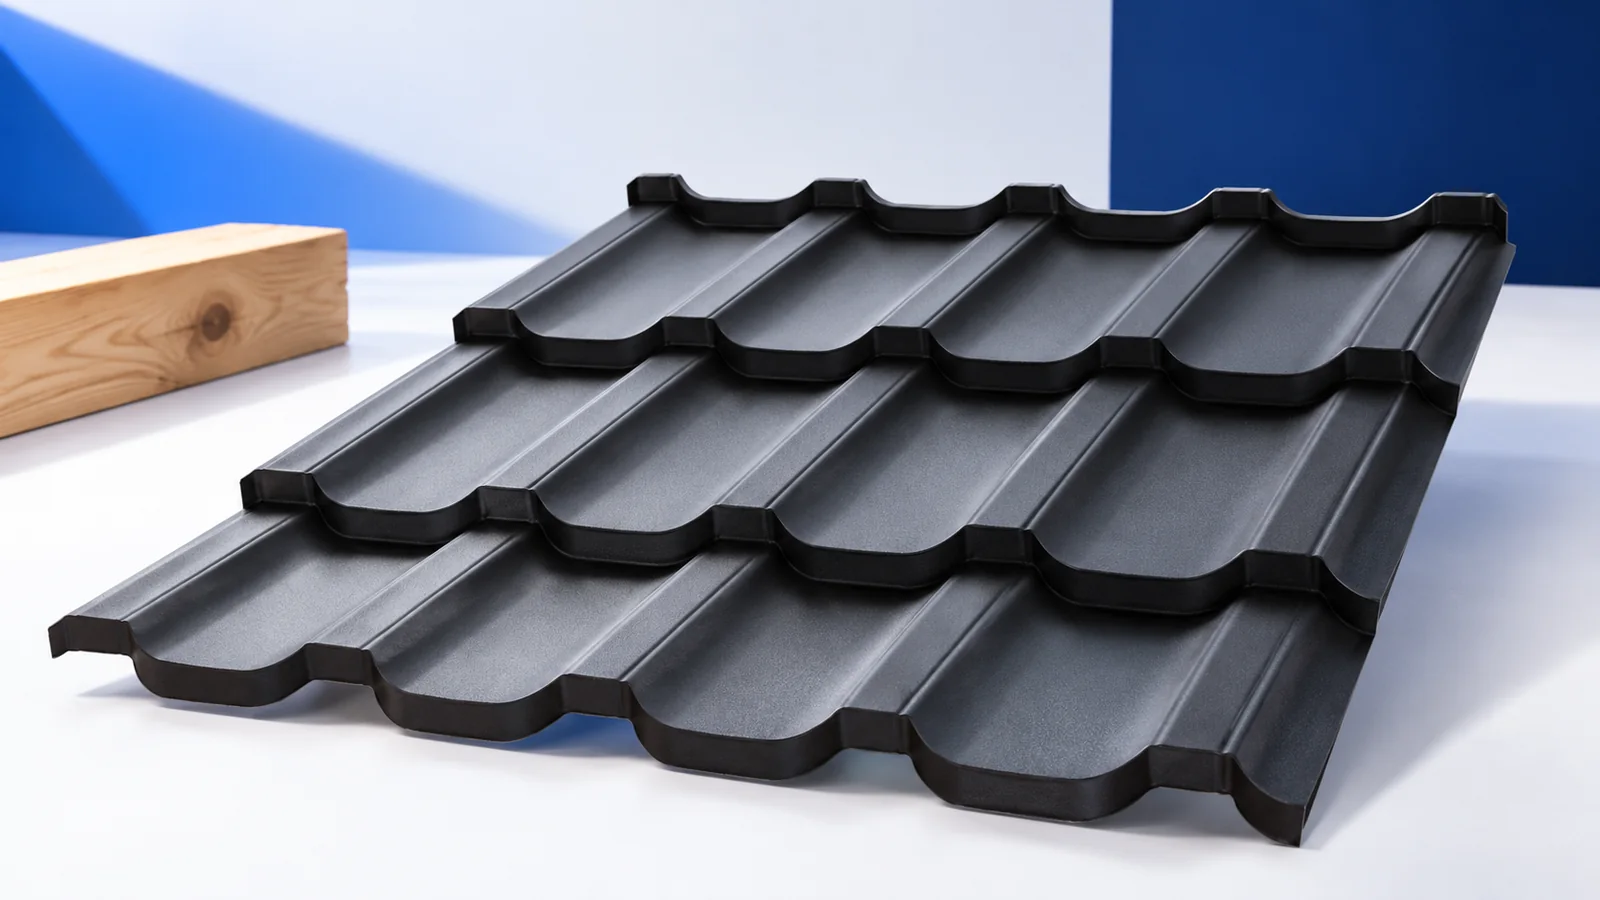
A roof that ages well starts with the building's proportions and coordinated details. Colour or a fashionable profile is insufficient if ridge,…
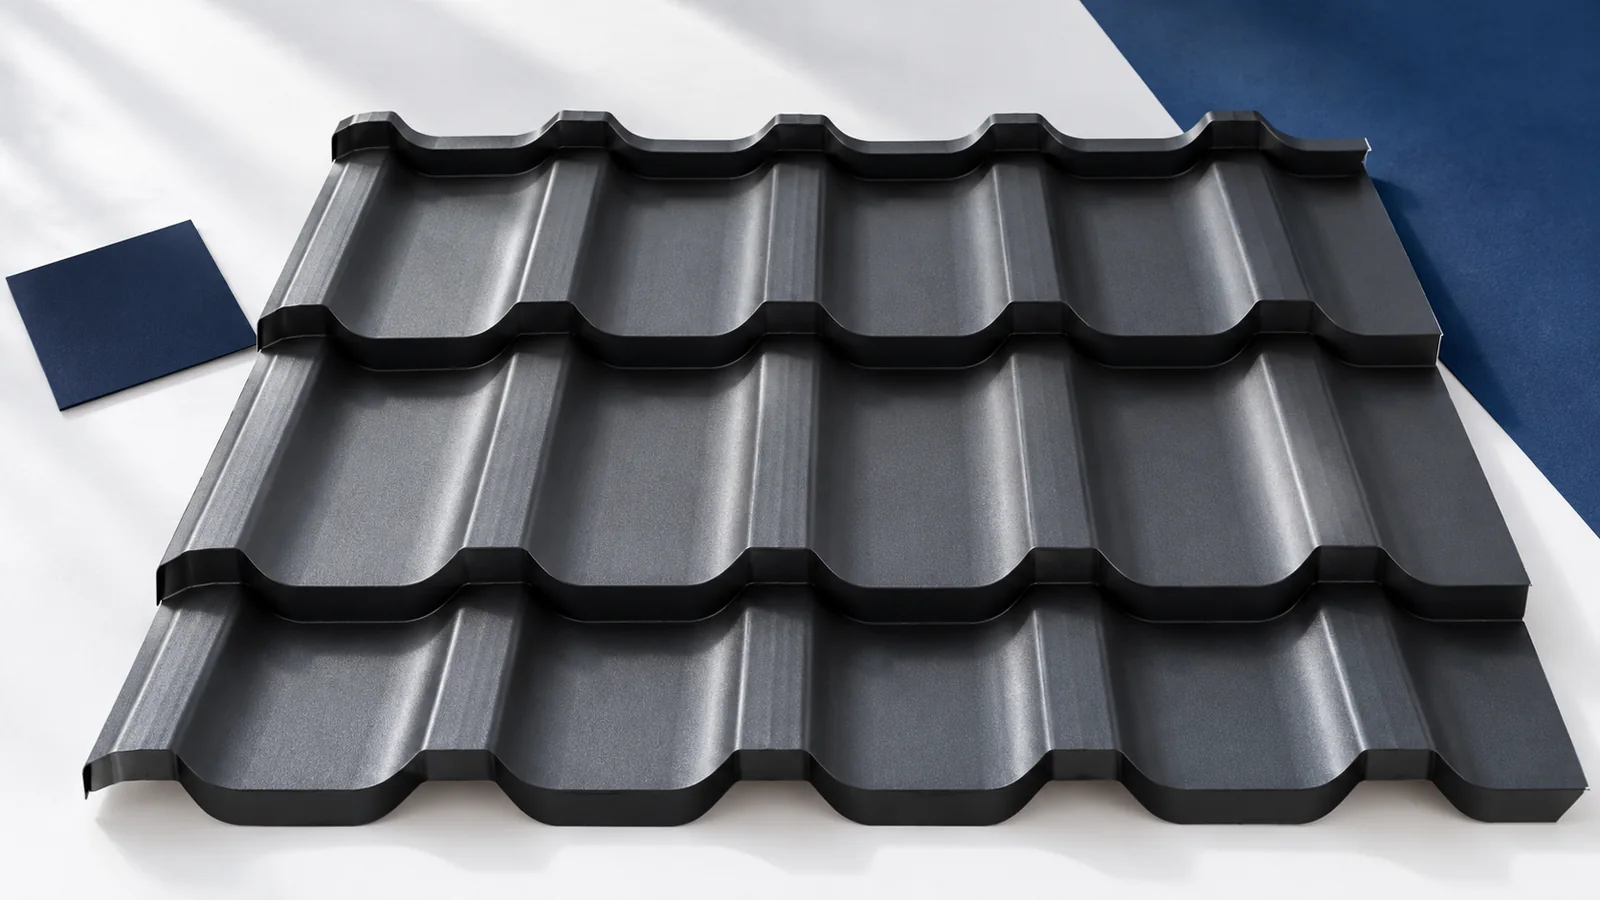
Correct installation of steel roof tiles depends on agreement between roof geometry, the prepared substructure and the specific profile's instructions. Cut-to-length sheets…
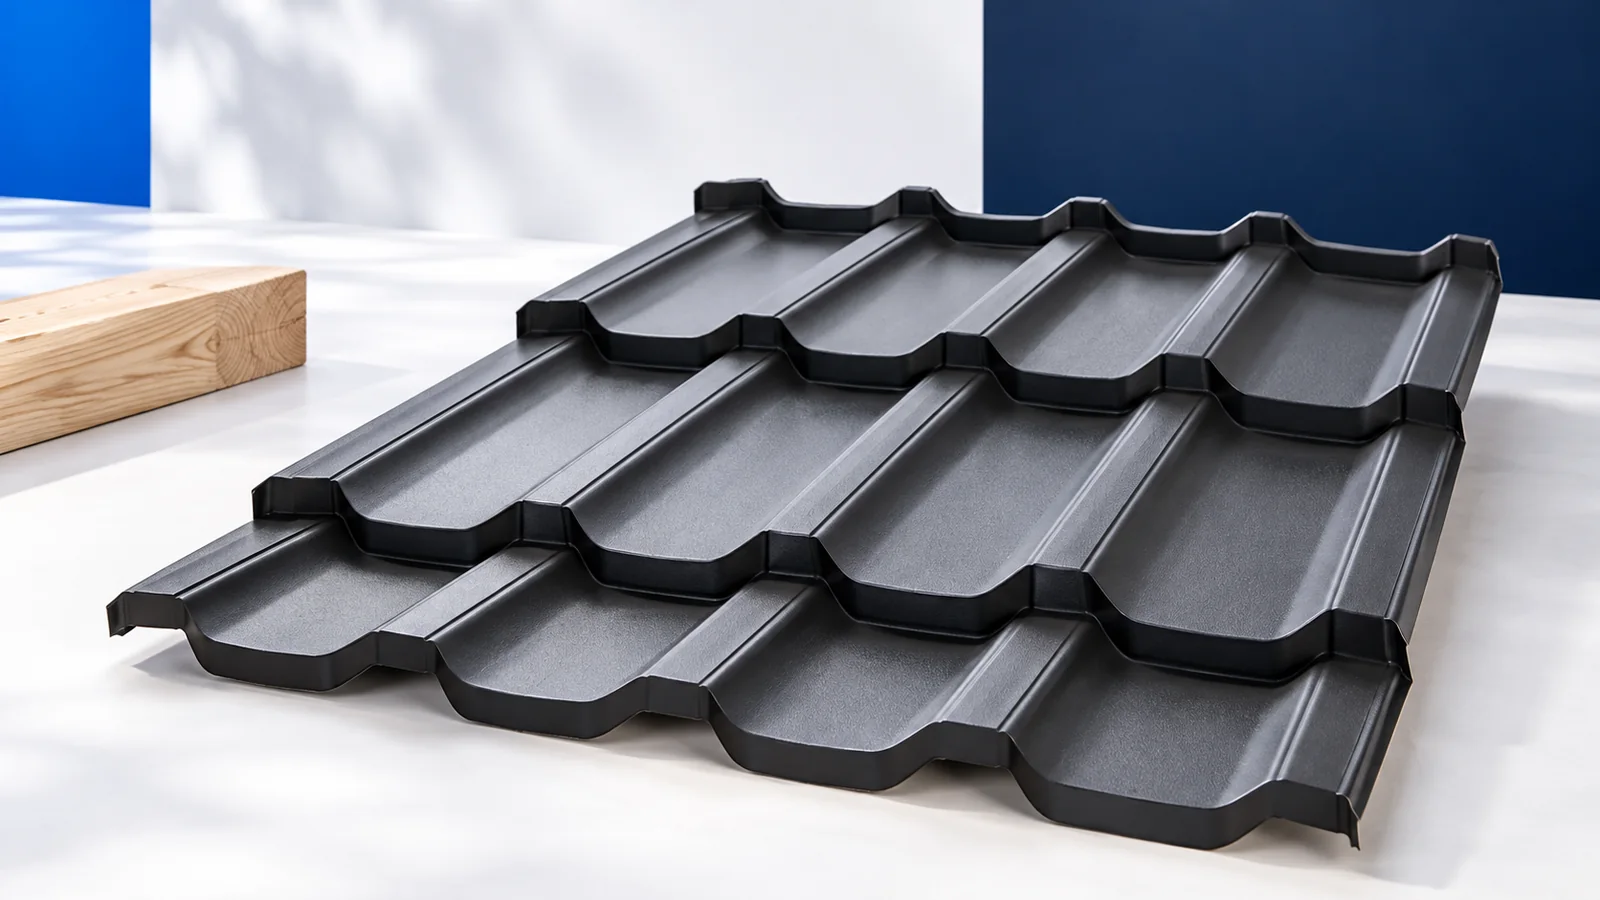
When purchasing modular tile-effect steel roofing, first establish how much roof one element covers after overlaps. Match its geometry to valleys, dormers…