






How do you compare PIR board quotes with different thicknesses and conductivities?
PIR insulation
The first quote offers a thinner PIR board with a lower declared thermal conductivity. The second offers a thicker board with a higher conductivity. Which layer gives more thermal resistance? For an initial comparison, look up the thickness and conductivity of the exact board in each quote. The worked example shows how the thicker board can give the same resistance. Before ordering, check the manufacturer’s declared resistance, the space available on site and the design conductivity used to calculate the thermal performance of the complete building element.
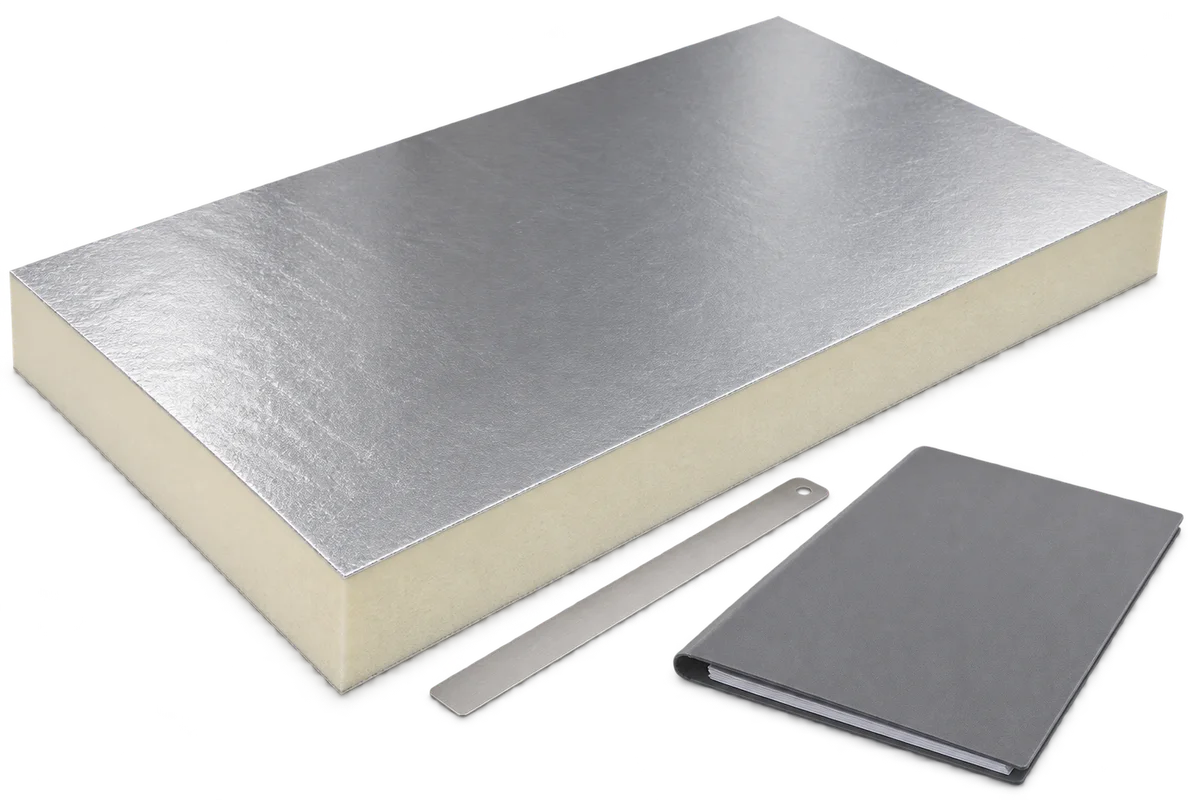
Which datasheet row matches the quote?
Beside the price per square metre, enter the product reference, facing and thickness. If the manufacturer lists conductivity by thickness range, mark the row covering the size you are buying. Include the unit W/(m·K).
How do you calculate the resistance of both layers?
Consider two hypothetical boards. Board A is 80 mm thick with a conductivity of 0.022 W/(m·K). Board B is 100 mm thick with a conductivity of 0.0275 W/(m·K). These figures illustrate the arithmetic. Use the specified product data when checking your own quote.
For a homogeneous layer, divide its thickness in metres by its conductivity. For A, 0.080 / 0.022 gives about 3.64 m²·K/W. For B, 0.100 / 0.0275 also gives about 3.64 m²·K/W. Convert millimetres to metres in both rows before dividing.
What does a tie in the example tell you?
In this example the extra 20 mm compensates for the difference in conductivity. Read the actual insulation allowance from the construction detail. If only 80 mm is available, the first option is the only one of the two that fits the existing build-up.
For actual quotes, also find the declared thermal resistance RD for each thickness. If the table differs from your calculated figure, check the rounding convention and the precise board variant. Keep the manufacturer’s declared value and the reference of the document it came from.
Where does design conductivity come in?
The declared value λD allows products to be compared under reference conditions. The design calculation calls for a value suited to the application. When assessing a substitute, ask the designer to evaluate both options using the same assumptions about the building.
If the designer’s worksheet uses a different conductivity, ask how it was established. The temperature and moisture conditions of the material in service may matter. ISO 10456 sets out procedures for conversion between conditions. Recording the basis helps explain why two documents give different figures.
How do you assess the roof as a whole?
The resistance of the insulation layer is one input to a roof calculation. Give the designer a section drawing showing the remaining layers and any components passing through the insulation. With those details the roof U-value can be assessed using the appropriate method.
Check what is included in the square-metre price. A change in fastener length or in the roof-edge flashing may affect the cost of using the thicker board. Itemise these differences where the project detail calls for them.
What belongs in the purchase order?
In the order, identify the approved board, its thickness and both facings. Attach the sheet giving λD and RD. If a different variant is offered before dispatch, request the matching datasheet row so the substitution can be checked.
On delivery, photograph the label and compare it with the order. File the quote, the designer’s confirmation and the photograph together. A later query about the insulation can then be traced to both the board used in the calculations and the variant delivered to site.

Free quote
What to include in your enquiry
Tell us how you plan to use the material, the dimensions and the quantity you need. Include the thickness, grade or variant name, along with the delivery town or your preferred collection branch. For a specific product, add its name or a link to the product page. We will reply to the email address you provide to discuss availability and the terms of your order.







More from the building guide
After a roof renovation, the owner needs information identifying installed materials, completed connections and arrangements for subsequent use. An invoice does not…
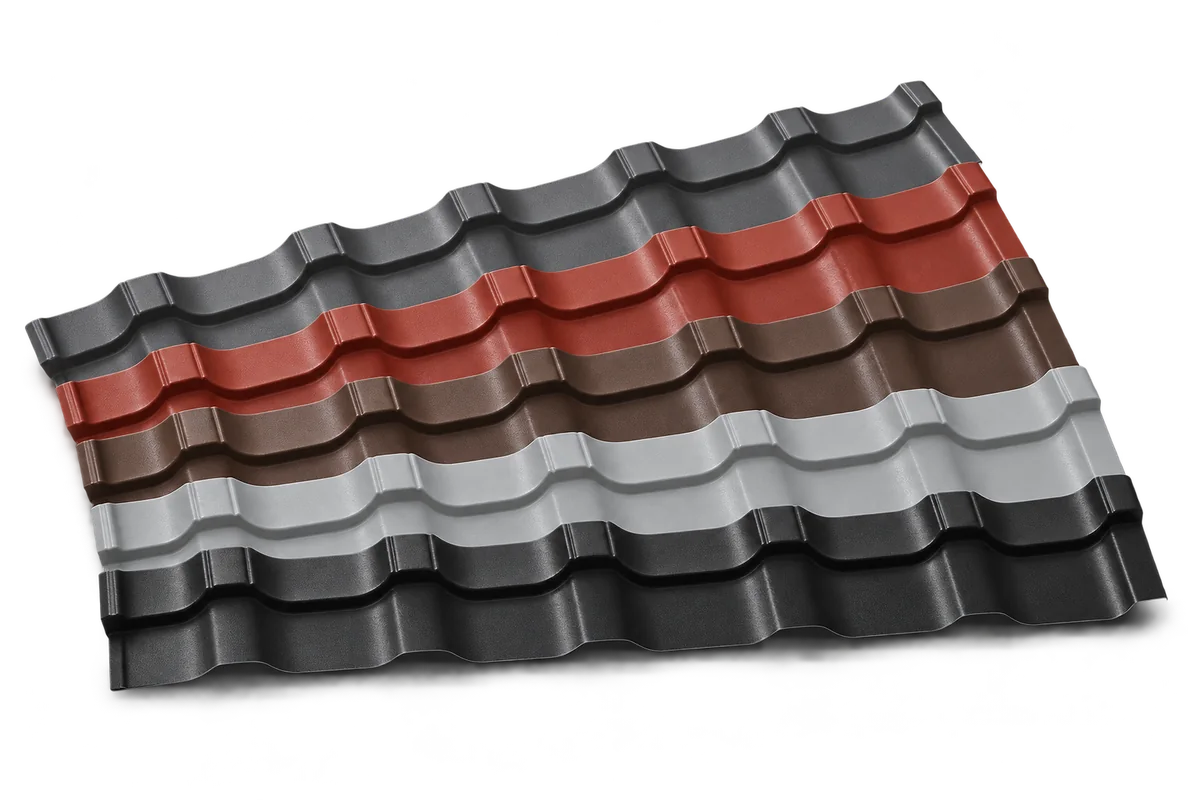
Start with the shape of the house, the façade materials and the setting. Charcoal, grey, brown and red can all work well…
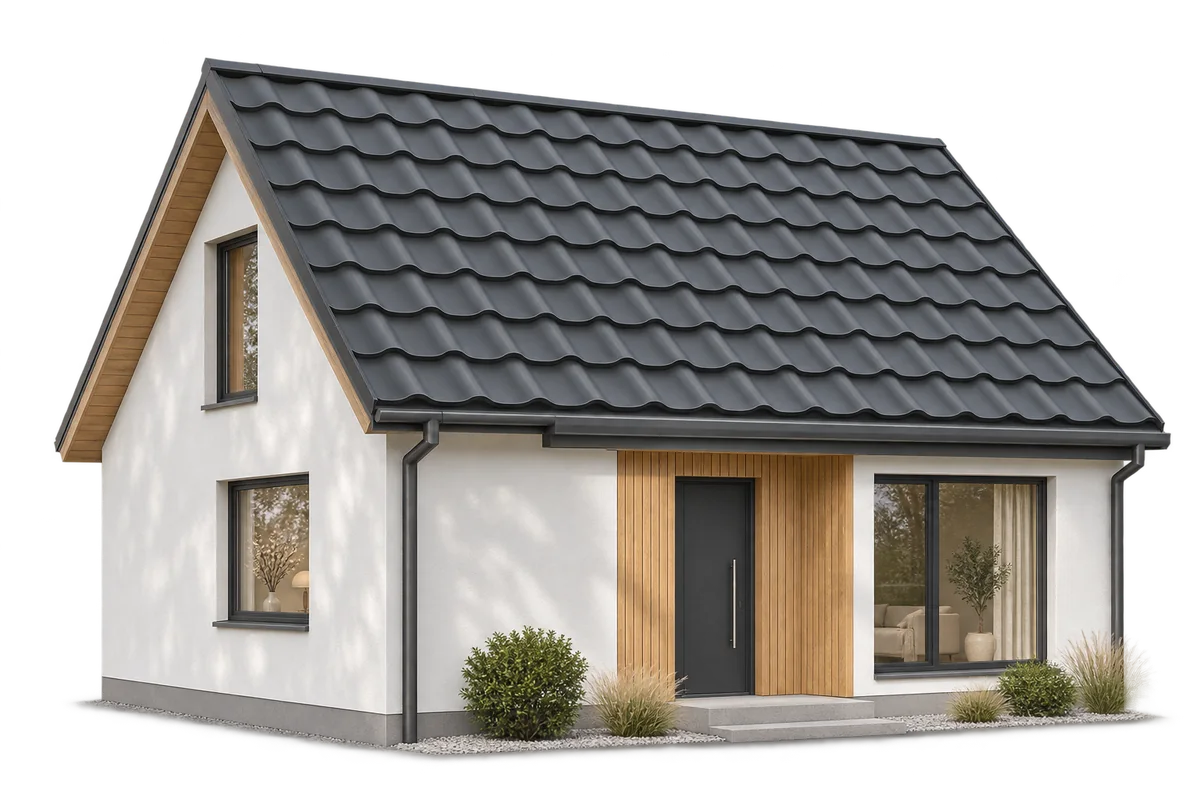
Metal roofing can suit both a traditional house and a simple contemporary building. The pattern of the profile, the proportions of each…
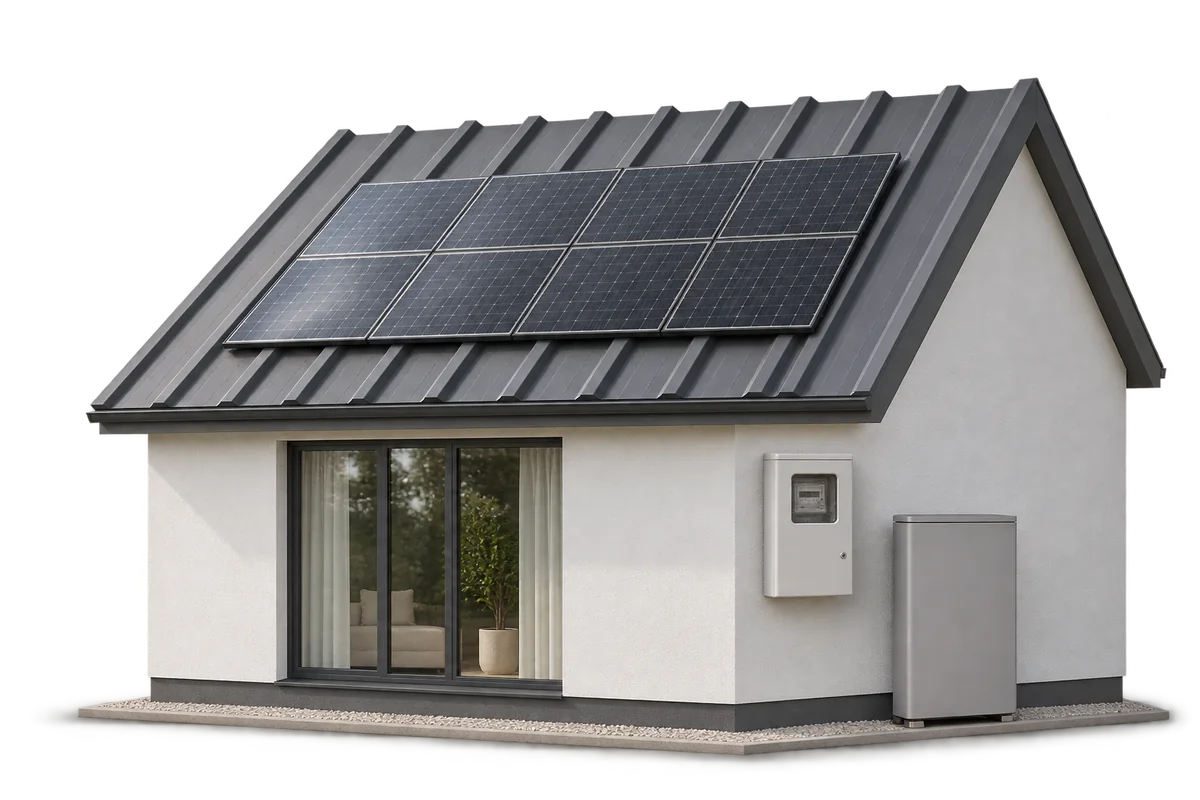
The financial return on rooftop solar depends on how much electricity you use on site, when you use it and how your…
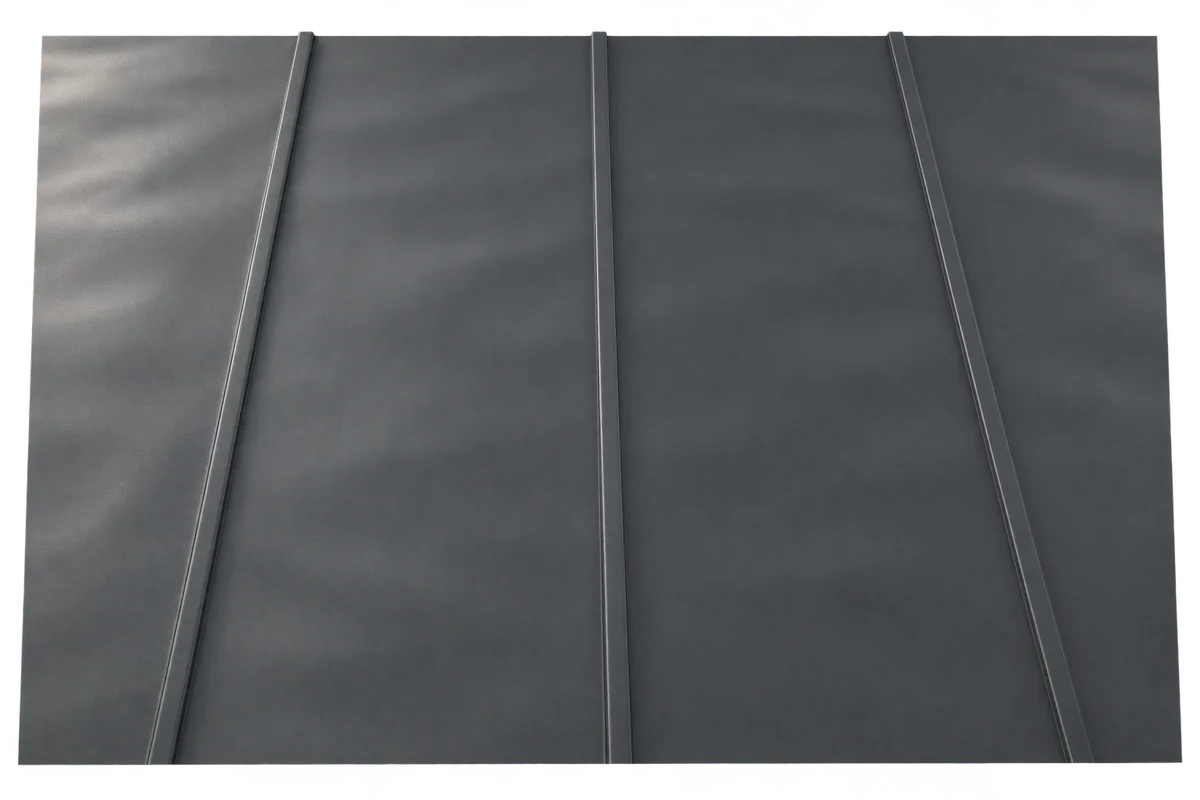
Slight ripples in the flat part of a metal roof panel may only show up in strong sunlight. Residual stress in the…
In Poland, the procedure for work on a roof depends on what will actually change. Are you restoring the roof, altering its…
Insurance for a house under construction should reflect the stage the work has reached. An open structure faces different risks from a…
In Poland, the term “building inspector” can refer to two distinct roles. The inspector appointed by the client (inspektor nadzoru inwestorskiego) represents…