






Preparing a wall’s thermal and moisture assessment for a building design
PIR boards and insulation
A calculator can quickly produce a wall’s U-value, but it cannot inspect the masonry, check airtight junctions or identify every moisture risk by itself. A useful thermal and moisture report starts with evidence about the building and its use, then considers the PIR board and thickness. It should identify the existing layers, calculation assumptions, product data and limits of the chosen method. Junctions, window reveals and service penetrations need attention alongside the flat wall area. Below we explain what to include, how a simple manual calculation can reveal unit errors and why a favourable U-value alone does not establish a sound insulation design.
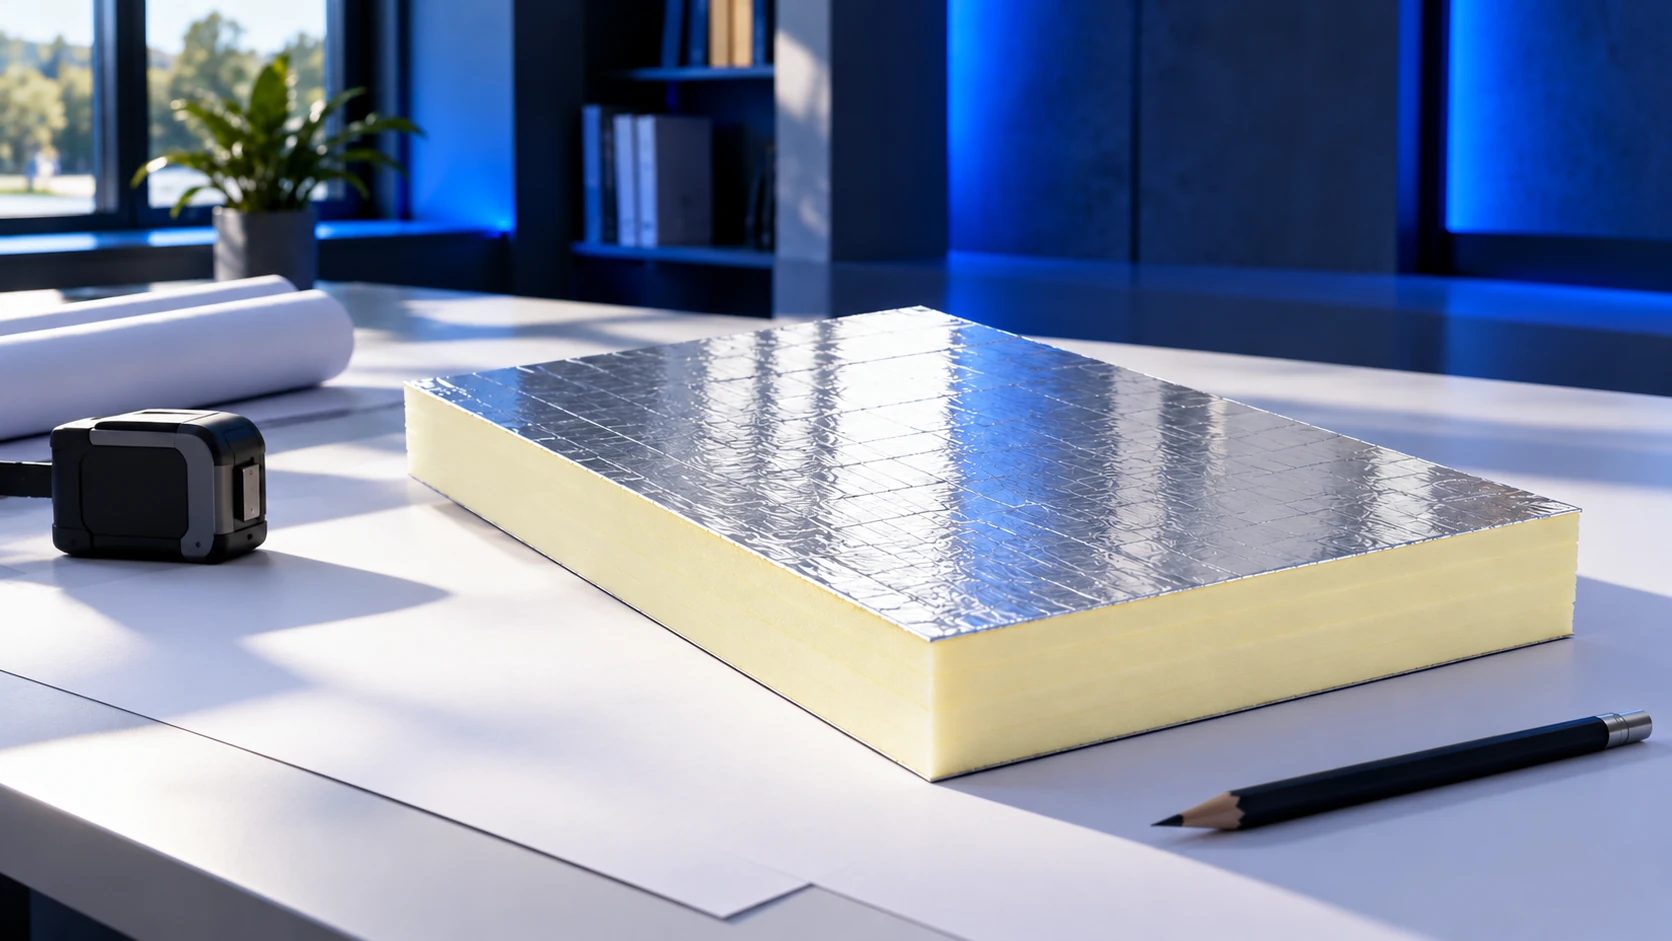
Describe the existing wall first
Start with a section through the wall: masonry type and thickness, plus every layer on both sides, including old insulation, plaster and linings. “25 cm brick” is insufficient. Dry masonry behaves differently from a wall affected by leakage or rising moisture.
Include photographs and the location of any opening-up inspection. Record indoor temperature, heating pattern and ventilation separately. Data for a dry office do not represent a laundry room. Mark unknown properties as assumptions rather than silently choosing the first value in the software’s table.
U describes heat loss, not every moisture process
For a simple layered assembly, add the layers’ thermal resistances and the surface resistances, then take the reciprocal to obtain U. Use properties suited to the material’s application and include the required corrections. Lambda divided by insulation thickness alone does not represent the entire wall.
Show the before-and-after results, their units and any corrections. A U-value without a layer list is difficult to verify. A green “compliant” indicator does not explain whether fixings, masonry variations and the actual installation have been included.
Use data for the specified board
Equal board thickness does not guarantee equal performance. Suppose two variants have lambda values of 0.022 and 0.019 W/(m·K). These illustrate a difference, not properties of every PIR board. Use the exact variant and thickness specified in the design.
Record thickness, facing and the properties used. For PIR bonded to plasterboard, check whether the stated resistance covers the core alone or includes the finish. Rounded lambda values may not reproduce the declared resistance table exactly. Do not combine data from different variants.
When a simplified moisture model is insufficient
Simplified calculations can assess surface humidity and the risk of condensation between layers, but have limits. They do not model all liquid-water transport or air movement through leaks. A favourable result therefore does not justify covering a wet wall. Remove the source of moisture first.
Internal insulation requires knowledge of the façade’s condition and the wall’s drying potential. Assemblies containing timber need particular care. The report should state whether its method is sufficient or a more detailed analysis is needed. Software cannot make that judgement for the designer.
Check corners, reveals and floor junctions
The flat wall is only part of the assessment. The coldest location may be at a lintel, ring beam or adjoining wall, which a simple calculator can miss. Two- or three-dimensional thermal-bridge models can also assess local surface temperatures.
Draw the insulation path at each junction and show service penetrations. Executable details are more useful to installers than another unexplained graph. Increasing insulation thickness in the middle of the wall will not repair a break at the ceiling.
A manual check can expose mistakes
Check a result manually before accepting it. With 0.10 m of insulation and lambda = 0.025 W/(m·K), that layer’s resistance is 4.0 m²·K/W. A value ten times larger commonly indicates a units error, such as entering centimetres in a field that expects metres.
This is not a replacement for the full assessment, but can catch an error before the report is issued. State whether the software uses declared product resistance or calculates it from lambda. Do not count both for one layer. A separate assumptions table makes later review easier.
What to deliver with the result
Provide a section, adopted properties, calculation conditions and method, together with U-value, moisture assessment and difficult-junction details. State the requirement applying to this project. The building date or a general reference to thermal rules does not establish which requirements apply to the proposed work.
Finish with installation recommendations covering the substrate, airtightness and protection of the insulation. Explain how assumptions must be confirmed before purchase. The report should support a decision, not merely display one favourable figure.
Frequently asked questions
Can a calculator choose the board instead of the designer?
It can compare alternatives. Selecting the assembly, judging the input data and checking details remain the designer’s responsibility.
Does a low U-value rule out mould?
No. Moisture, ventilation, local thermal bridges and the wall’s condition also need assessment.

Free quote
What to include in your enquiry
Tell us how you plan to use the material, the dimensions and the quantity you need. Include the thickness, grade or variant name, along with the delivery town or your preferred collection branch. For a specific product, add its name or a link to the product page. We will reply to the email address you provide to discuss availability and the terms of your order.









More from the building guide
Cost-effective insulation suits the way a building is used. An unheated garage has different needs from a workshop or a holiday cabin…
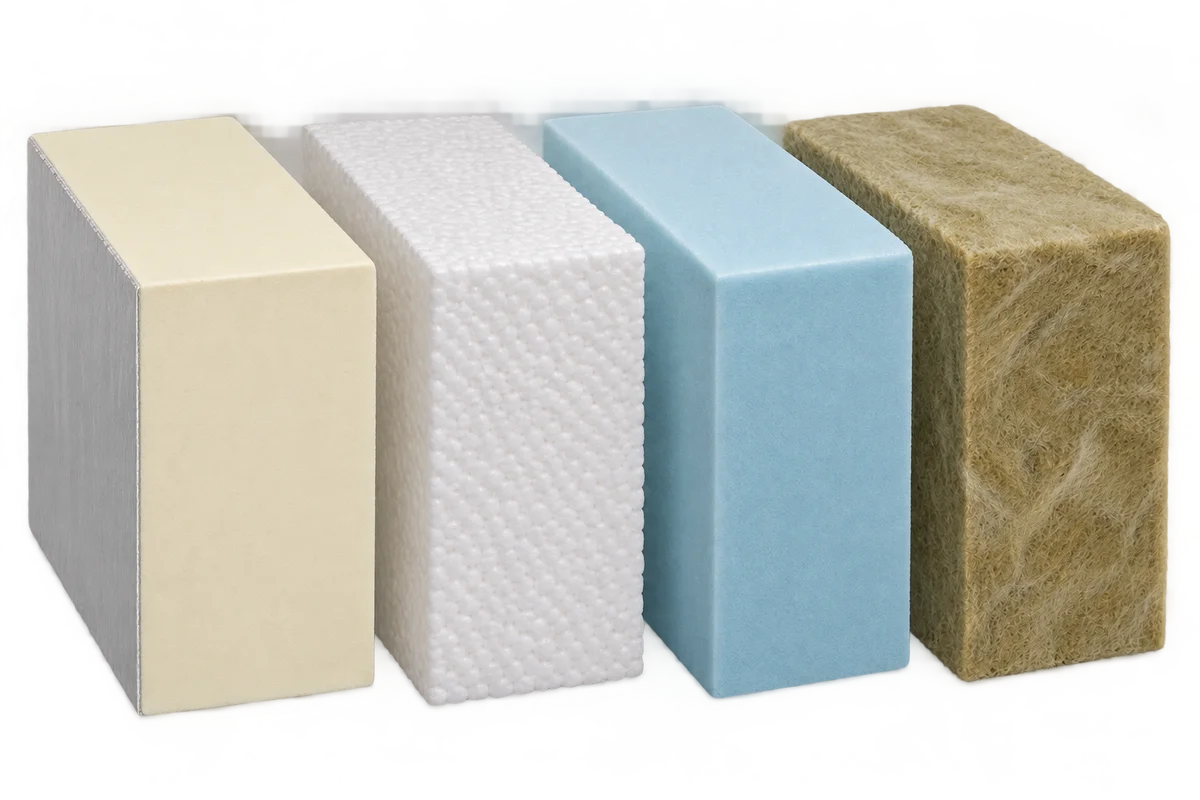
Different insulation materials can work together in one building element when each solves a specific problem. PIR can keep the build-up thin,…
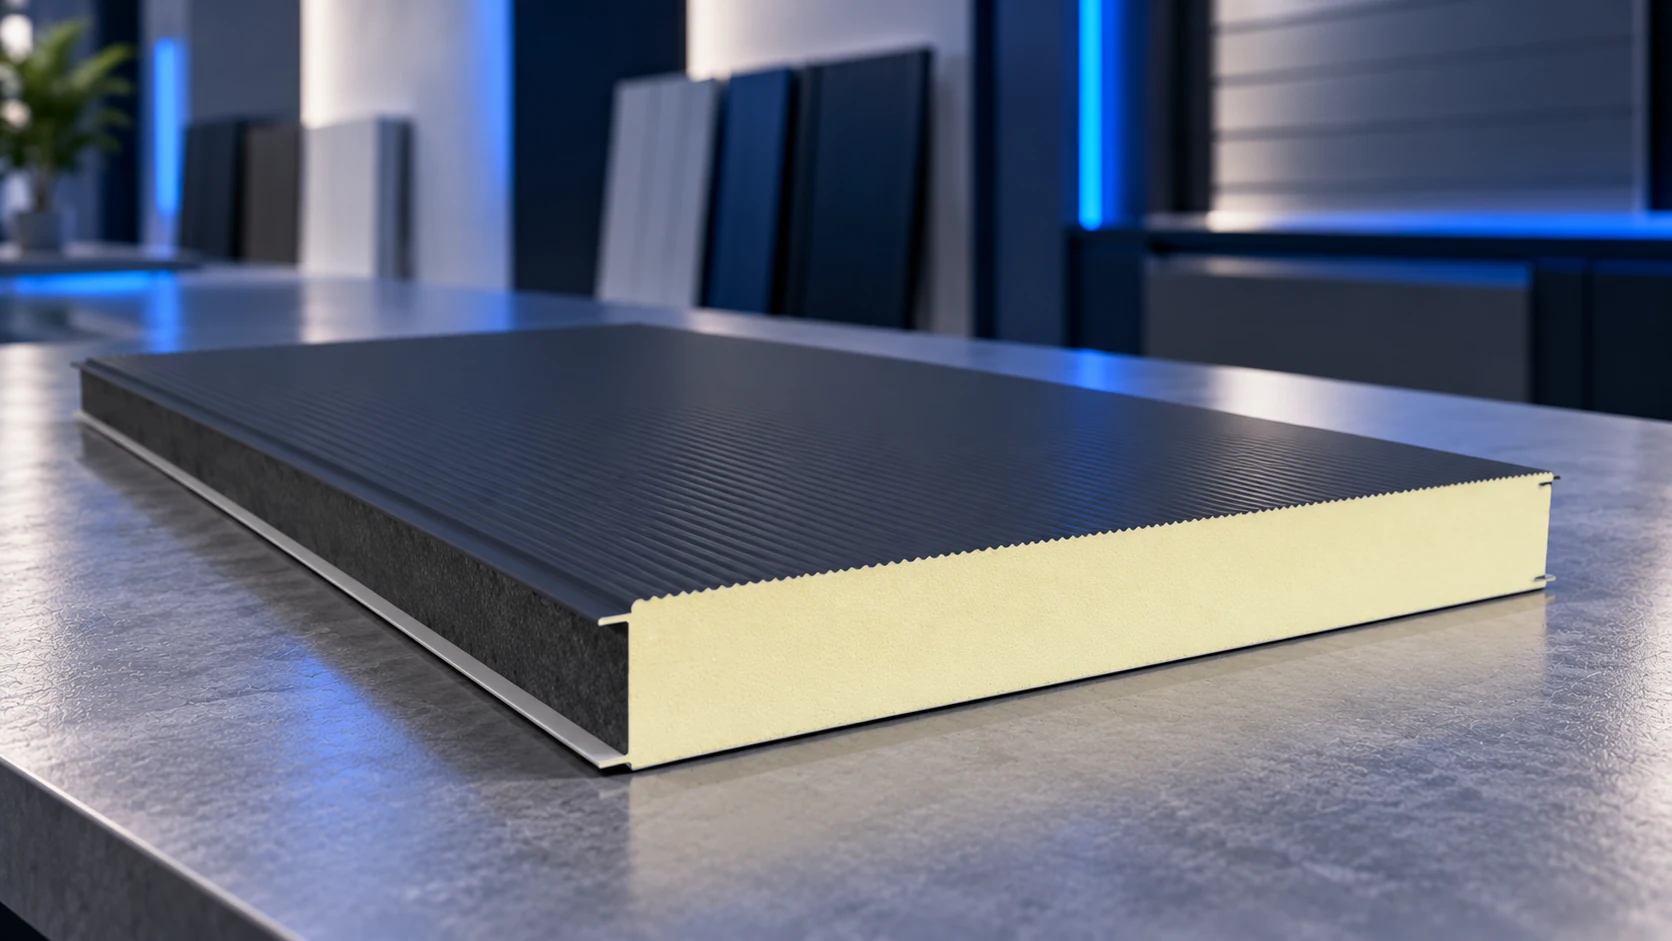
PIR wall-panel thickness should follow the building's internal temperature, required U-value and support arrangement. Price alone is not a sound selection method…
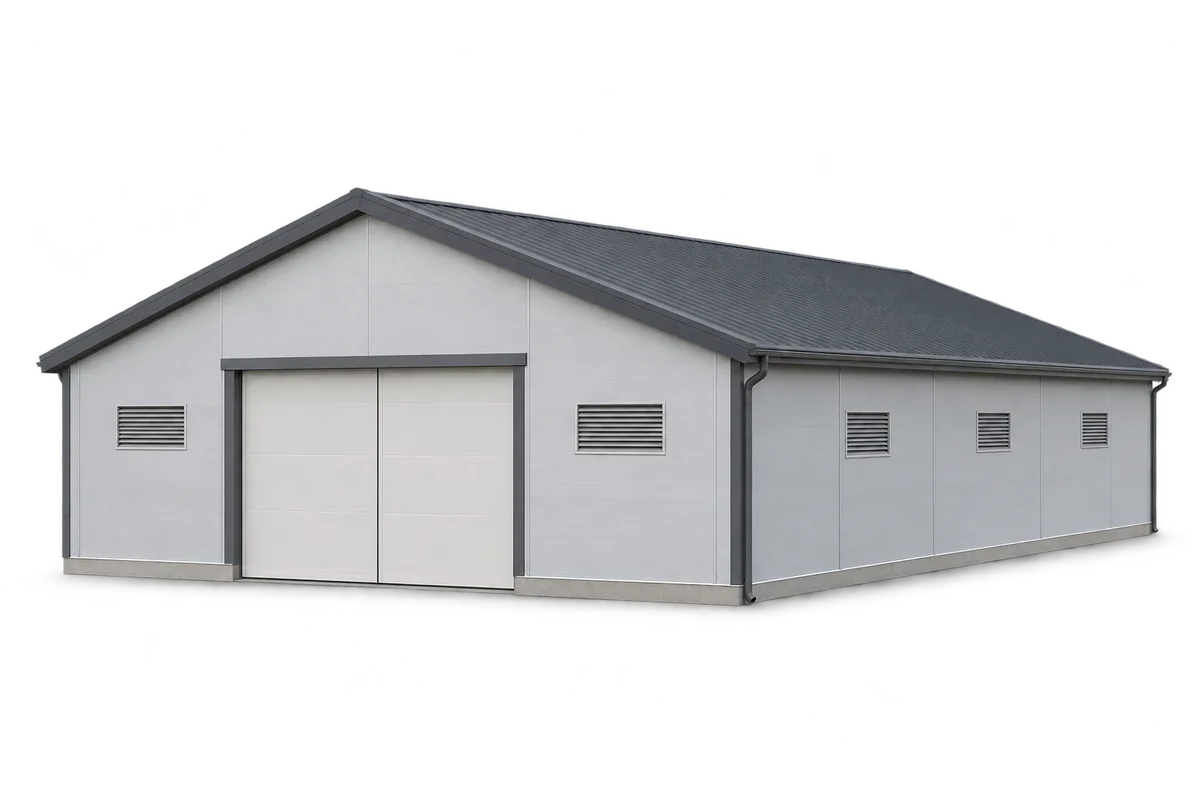
A well-designed pig house keeps conditions suitable for the animals, can be washed efficiently and is straightforward to operate. Insulated walls and…
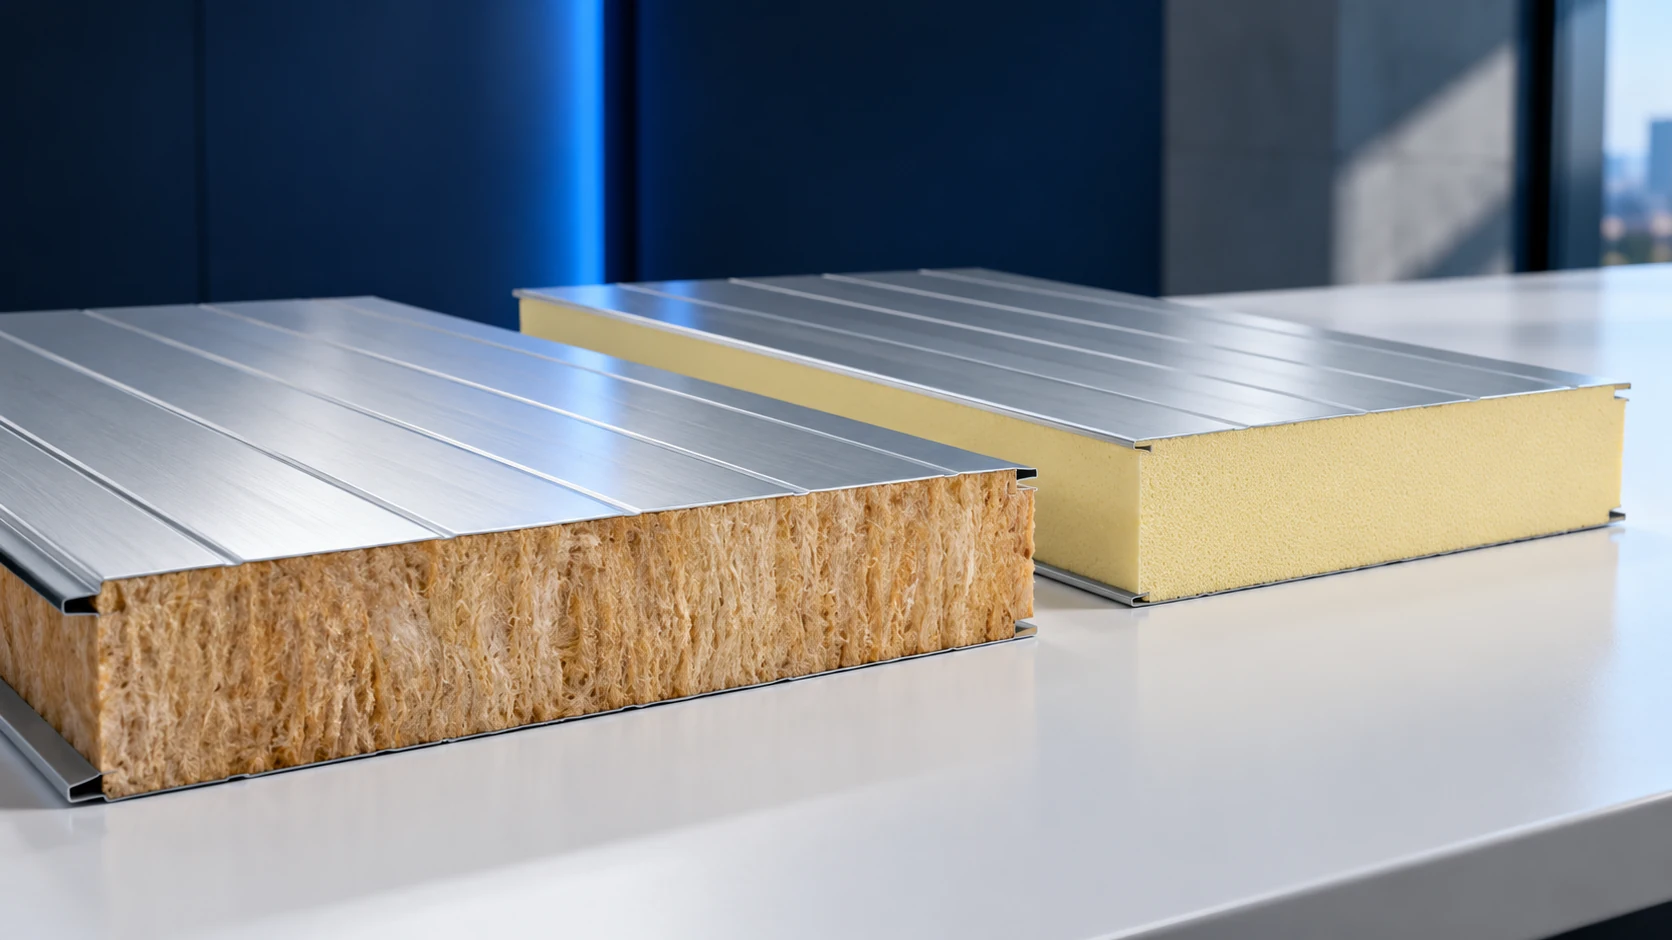
PIR generally achieves a low U-value with less thickness, while mineral-wool sandwich panels may suit particular fire requirements better. Neither is the…
A home can use little energy in operation and still have significant environmental impacts from its materials, maintenance or replacement work. Reducing…
An energy retrofit works best when the roof, wall and floor insulation is planned together with windows, heating and ventilation. PIR can…
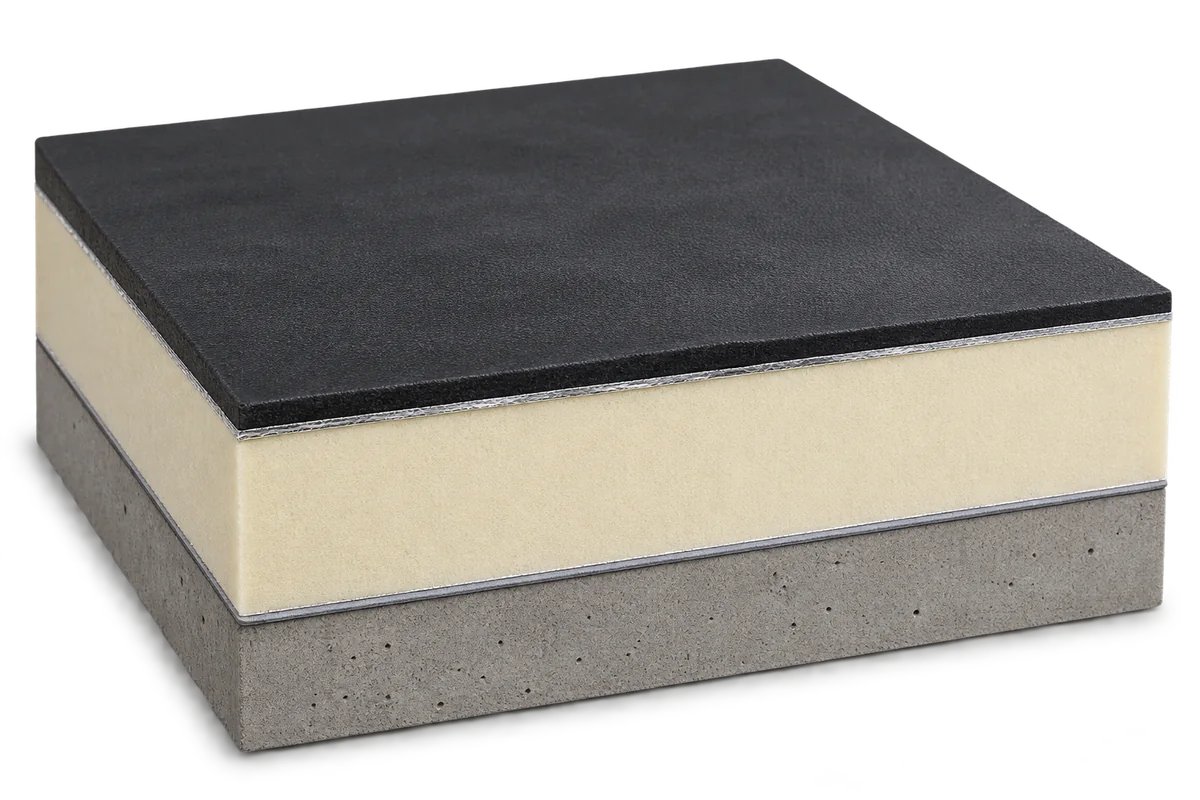
Choose the waterproofing and insulation for a flat roof together. The deck, layer order, fixing method and intended use determine which combinations…