






Choosing panels for cattle sheds, poultry houses and pig buildings
Agricultural buildings and GRP-faced boards
Panel selection for livestock buildings starts with operating conditions, not thickness alone. Indoor humidity, cleaning and ventilation all affect the specification. An unheated cattle shed may need a different enclosure from a heated livestock room. This guide distinguishes metal-faced wall and roof panels from PIR soffit insulation with a plastic facing. It explains how coatings, joints, supports and maintenance access contribute to the finished building. The Polish trade name often used for sandwich panels does not identify a complete system. Select the product against the particular room’s requirements and verify the whole enclosure together with its ventilation and services.
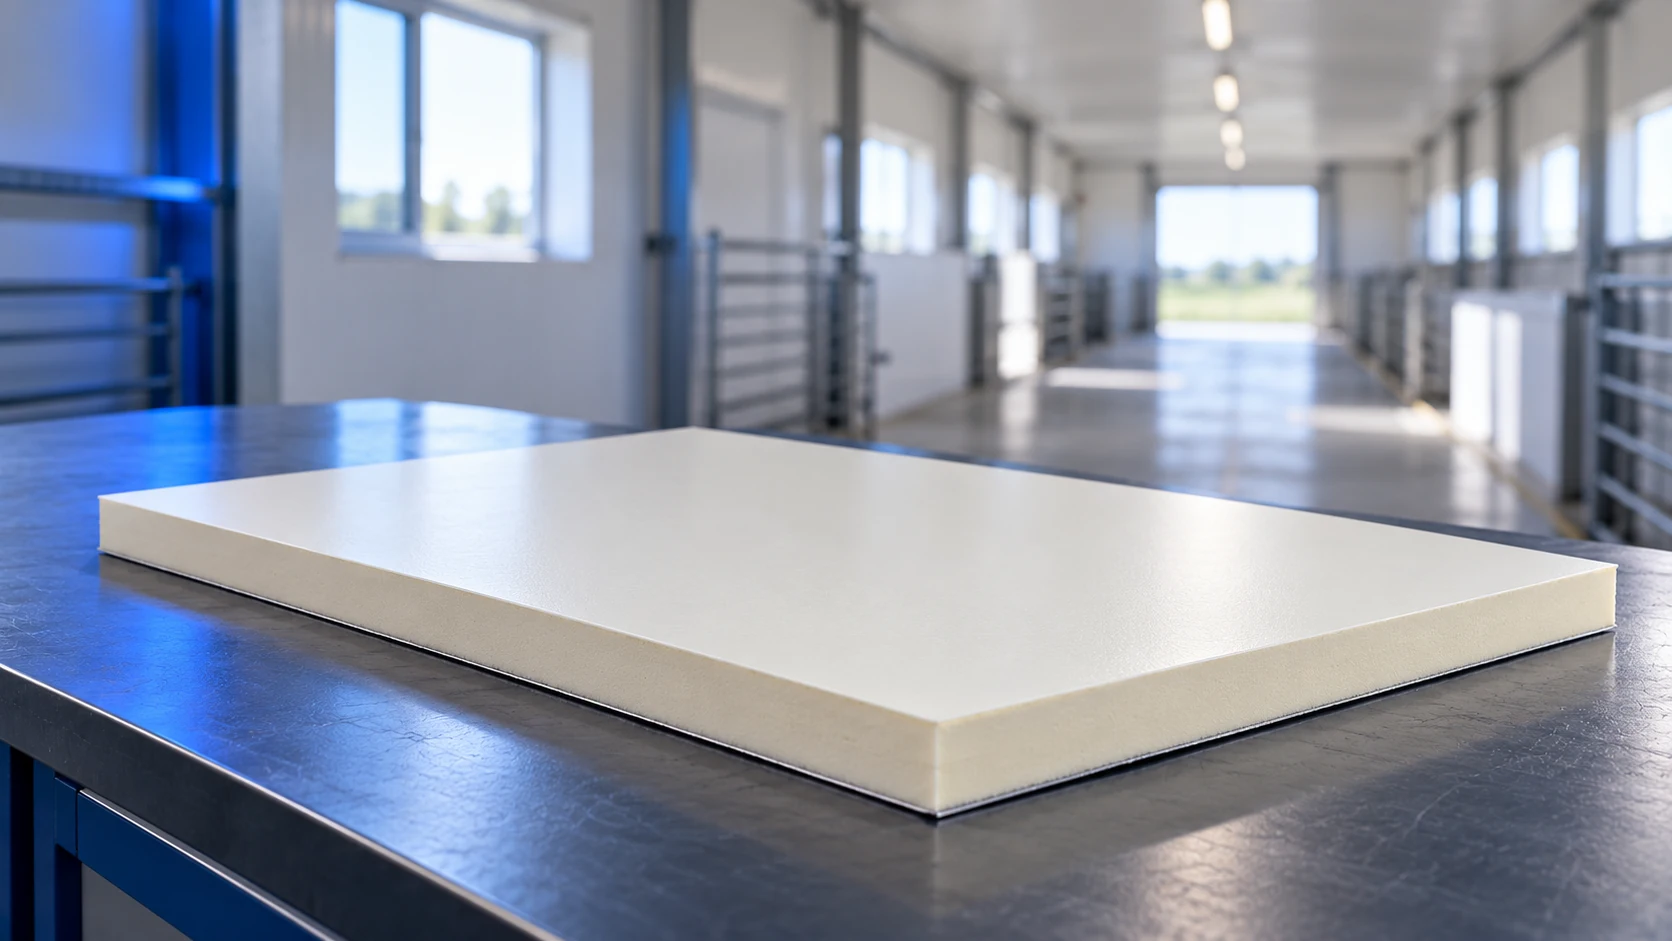
Begin with the husbandry conditions
Record the animal species, use of each room and design air conditions. Establish how the building operates in winter and summer. Without that information, insulation cannot be selected sensibly. There is no single temperature or thickness suitable for every farm.
Collect information about humidity, ammonia and planned ventilation for the supplier. Saying only that the material is for a cattle shed is insufficient. Washing, disinfection and areas exposed to equipment impacts also matter. Define conditions for the actual room; they may differ even between adjacent parts of the building.
Distinguish the external enclosure from the soffit lining
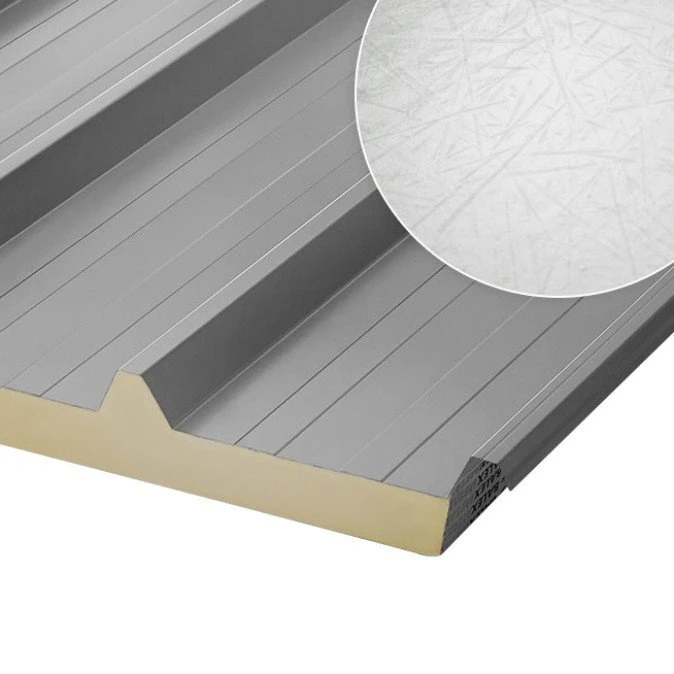
A sandwich panel with two metal facings can form a wall or roof enclosure on a supporting frame. Choose the version intended for that task, with supports, fixings and details designed accordingly. A colloquial product name does not remove the need to check its construction and intended use. A wall panel is not automatically a roof panel.
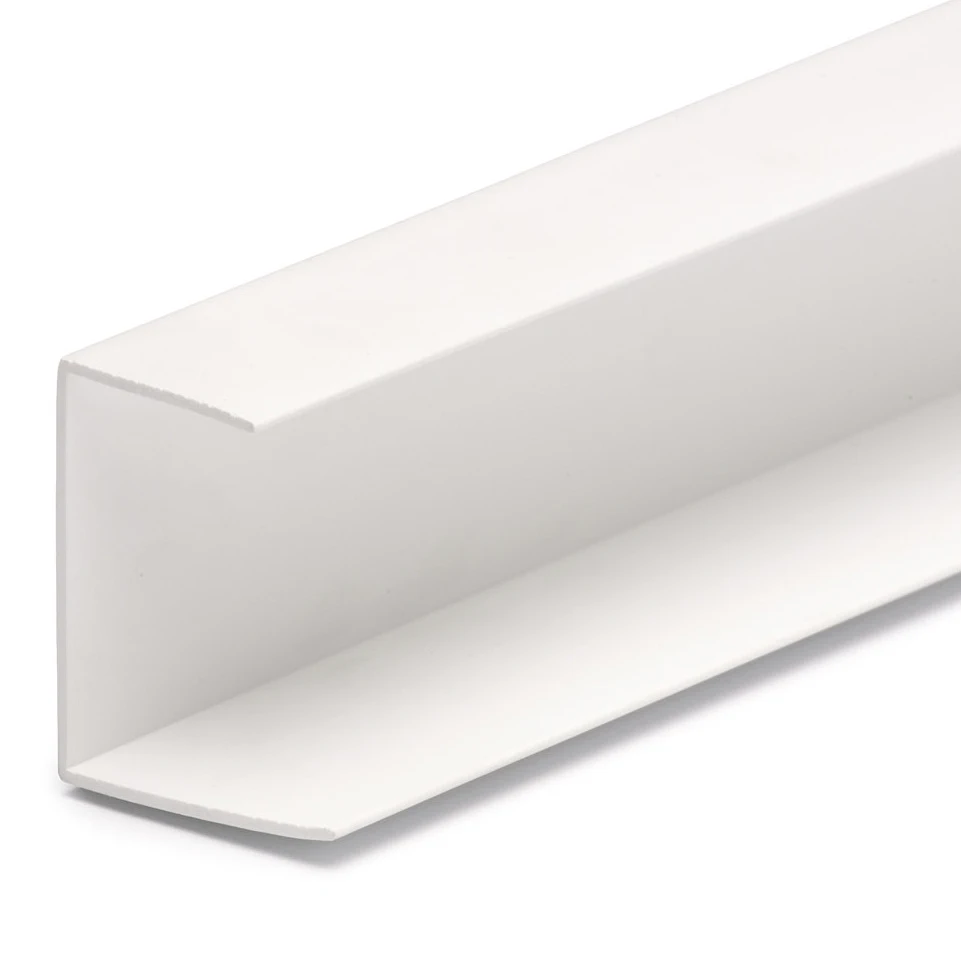
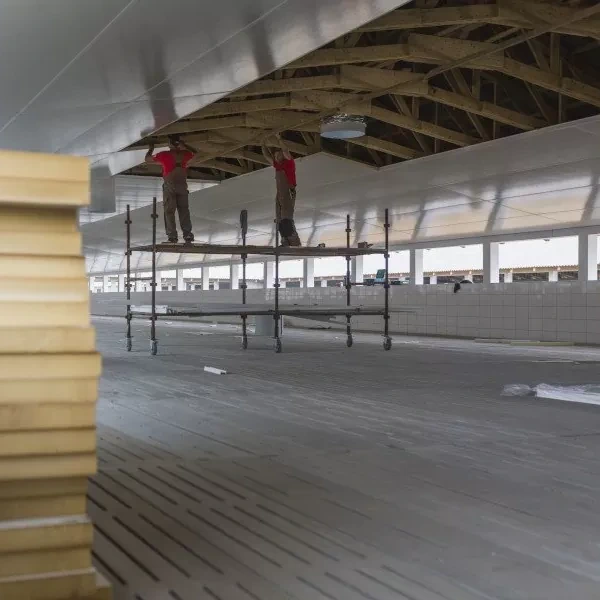
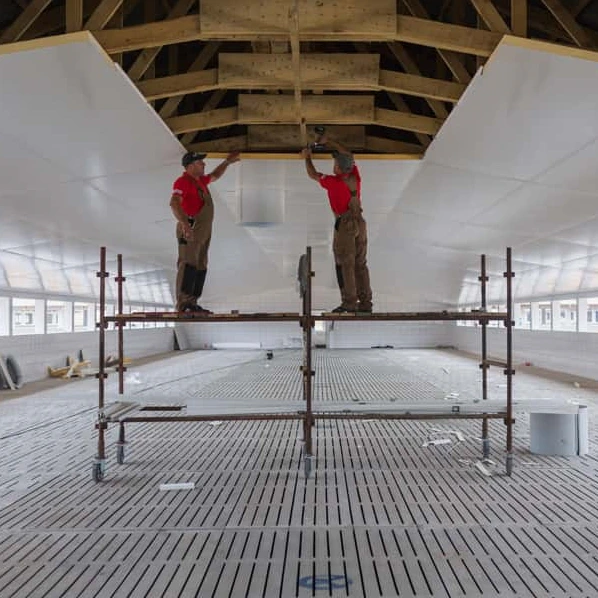
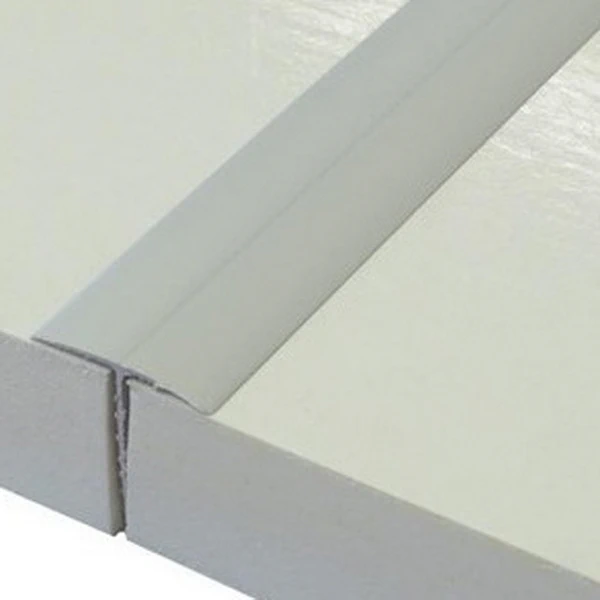
PIR soffit insulation with a plastic facing serves a different purpose. It forms an internal surface beneath an existing ceiling or roof, rather than acting as a metal-faced roof panel. Refurbishment can therefore involve two different jobs: replacing the external roof covering or insulating from below. The quotation should clearly state which is included.
Match the facing to the environment
Conditions around livestock can be more demanding than in a dry warehouse. Tell the supplier about the air composition and cleaning products. Coating selection also extends to flashings and fasteners. A single weaker component can determine the durability of a junction.
Some products use an internal glass-fibre-reinforced polyester facing. If pressure washing is permitted for the selected version, nozzle type, temperature and distance still need to be established. That permission does not cover every chemical. With steel facings, approved cleaning agents and repairs to damaged coatings are equally important.
Insulation and ventilation must work together
Moisture produced indoors needs to be removed. Closing ventilation openings to conserve heat can change the building’s conditions. A thick panel alone cannot solve that problem. Ventilation is designed for the husbandry system, and the envelope for the resulting conditions.
Condensation often appears at junctions and service penetrations. Simplified calculations do not describe humid air flowing through leaking joints. Correct calculation must therefore be accompanied by airtight execution. Particularly humid conditions may require more detailed analysis. A thicker core cannot repair a discontinuous seal.
Do not choose thickness from a U-value table alone
Suppose two particular roof-panel versions have U-values of 0.22 W/(m²·K) with a 100 mm core and 0.18 with 120 mm. This example does not define every PIR panel’s performance or determine which suits a particular agricultural building. Establish operating temperatures and the requirements for the entire enclosure.
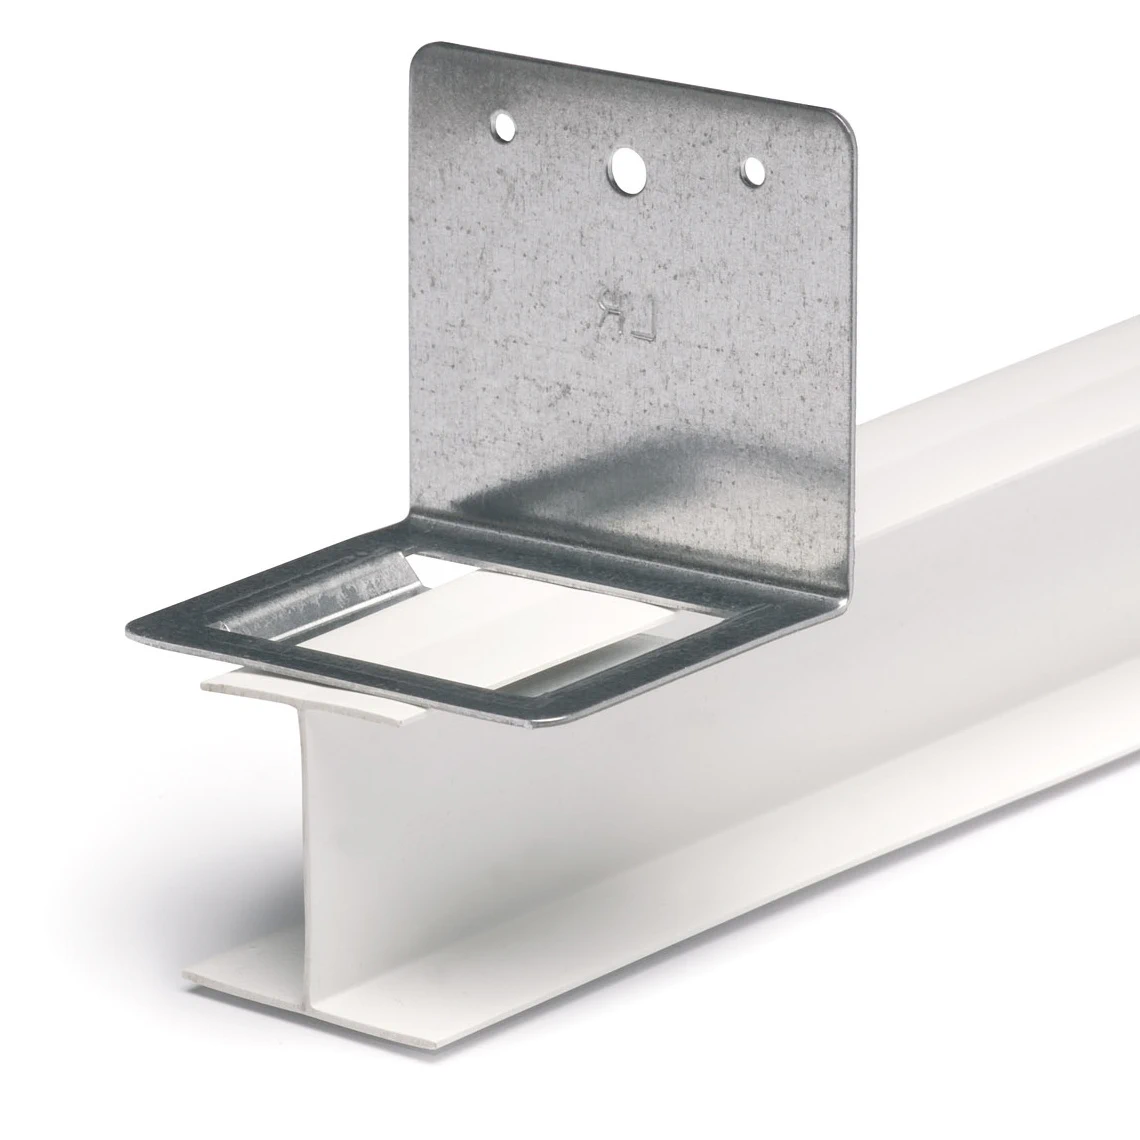
Check heat losses, surface temperatures and roof loads, including snow, wind and equipment locations. Select support spacing from the appropriate tables. A thicker core does not replace verification of fixings and the existing structure. In a refurbished cattle shed, their condition can matter as much as the new panels’ properties.
Resolve edges and service penetrations before installation
Plan air inlets, extracts, lights and suspended services before installation. Design edge and junction details. Do not leave exposed core where it can be washed or reached by animals. The system documentation should define how it is protected.
Use tools permitted by the instructions for steel-faced panels. Avoid angle-grinder cutting, which can damage coatings through heat and sparks. Remove swarf after cutting. Equipment suspension loads must be carried by the intended structural members. The facing alone is not a universal fixing point for fittings.
Allow for future maintenance
Leave access to fans, valves and joints needing inspection. Agree washing, inspection and repair procedures. Retain coating designations and delivery documents so that suitable replacement material can be ordered during alterations.
Include accessories, flashings, installation equipment and ventilation work in the estimate. A panel’s unit price does not represent the cost of a functioning building. Obtain a quotation for a defined arrangement. This allows comparison of quality, work scope and maintenance needs instead of unrelated prices for different applications.
Frequently asked questions
Is every PIR product suitable for a pig building?
No. The complete product, particularly its facing and joints, must be selected for the operating conditions.
Can a thicker panel replace ventilation?
No. Insulation reduces heat flow but does not remove moisture or contaminants from the air.

Free quote
What to include in your enquiry
Tell us how you plan to use the material, the dimensions and the quantity you need. Include the thickness, grade or variant name, along with the delivery town or your preferred collection branch. For a specific product, add its name or a link to the product page. We will reply to the email address you provide to discuss availability and the terms of your order.
More from the building guide
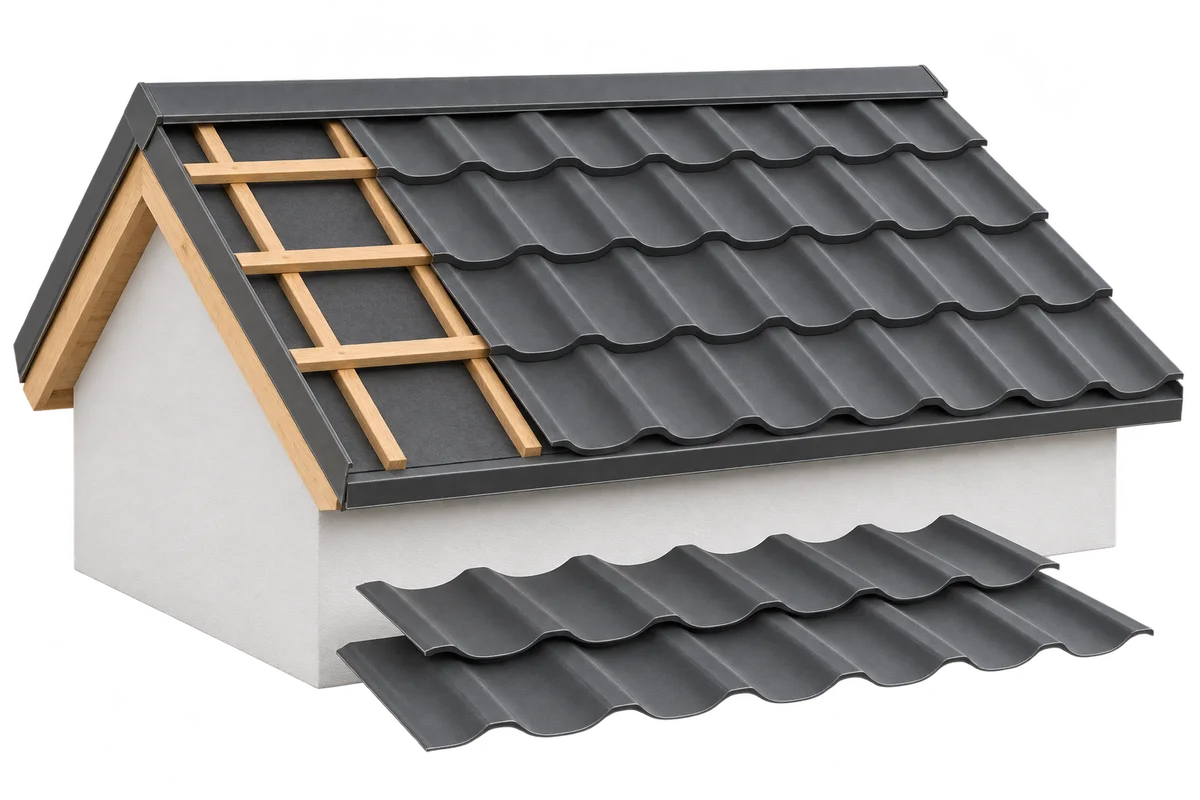
Roof construction starts with accurate measurements and a design that specifies the geometry, supports, loads and sequence of layers. Each stage prepares…
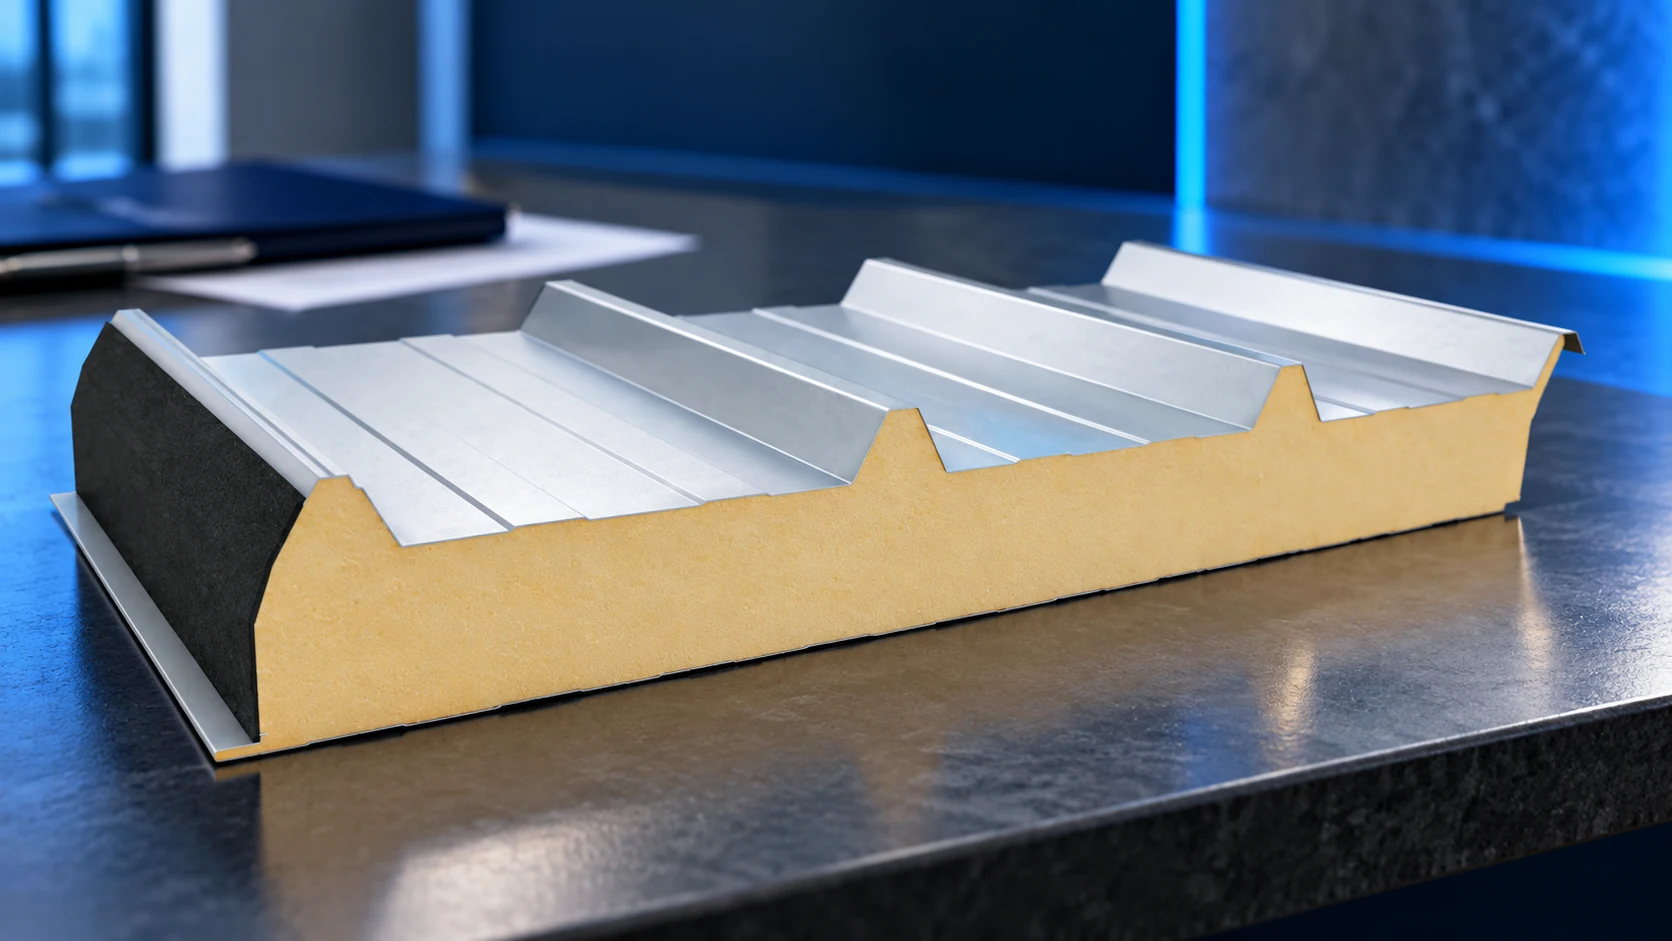
A sandwich-panel price per square metre becomes useful only when the product is specified. Core type, thickness, facings and coating all affect…
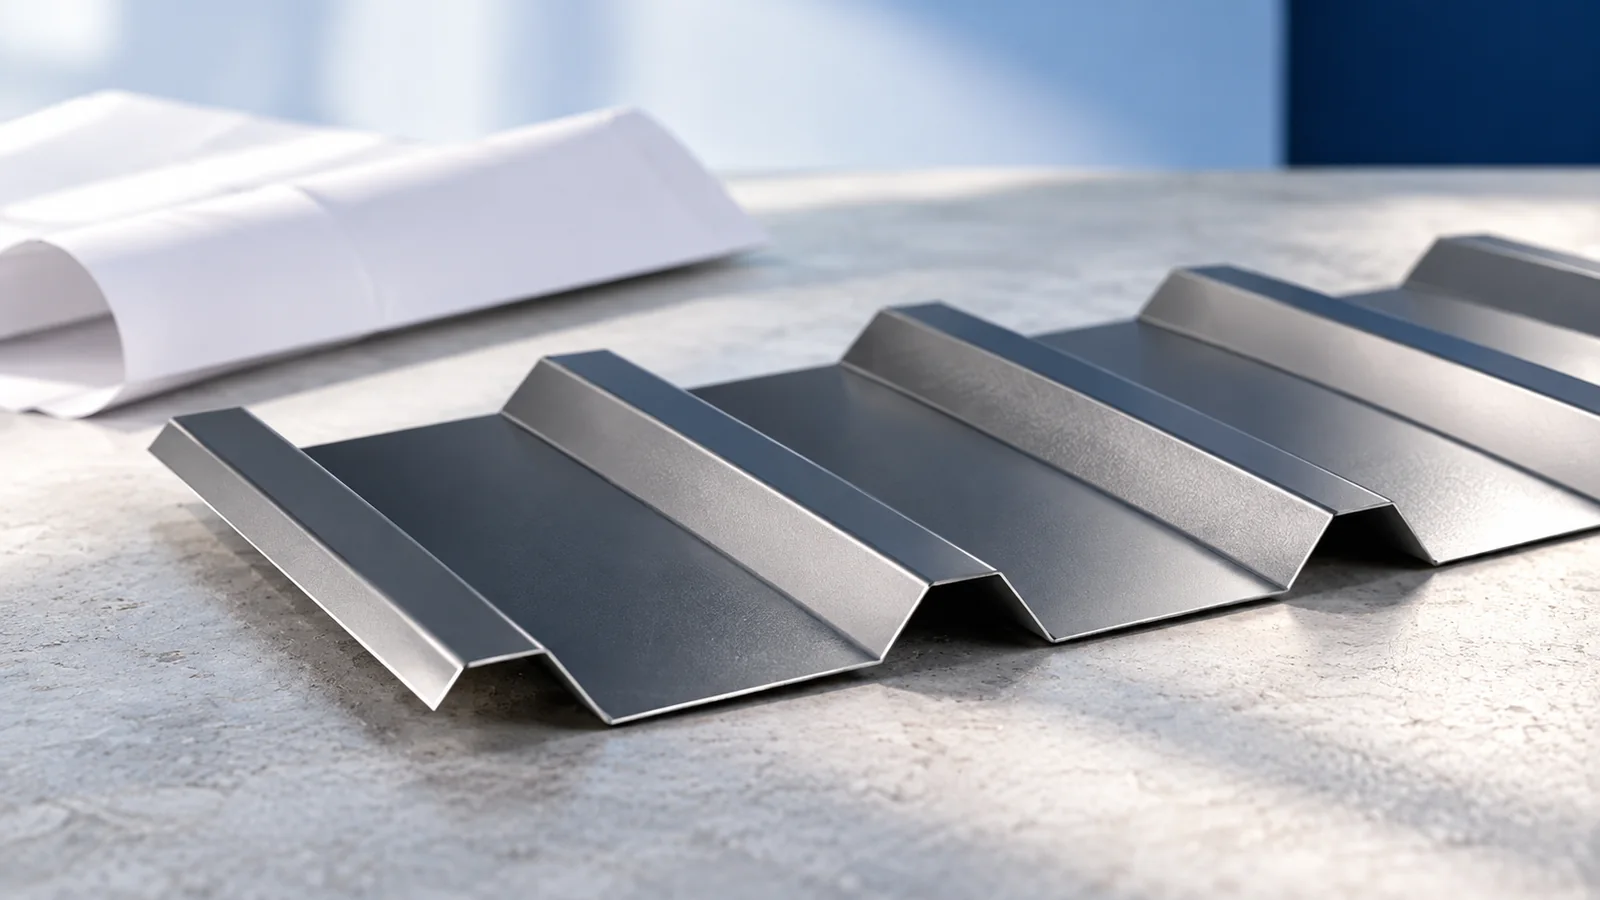
Calculate trapezoidal-sheet weight only after identifying the unit in the documentation. Weight per square metre of effective cover, total area and linear…
Judge a building technology by the job it performs in the particular project. Prefabrication changes preparation, sandwich panels combine enclosure functions, and…
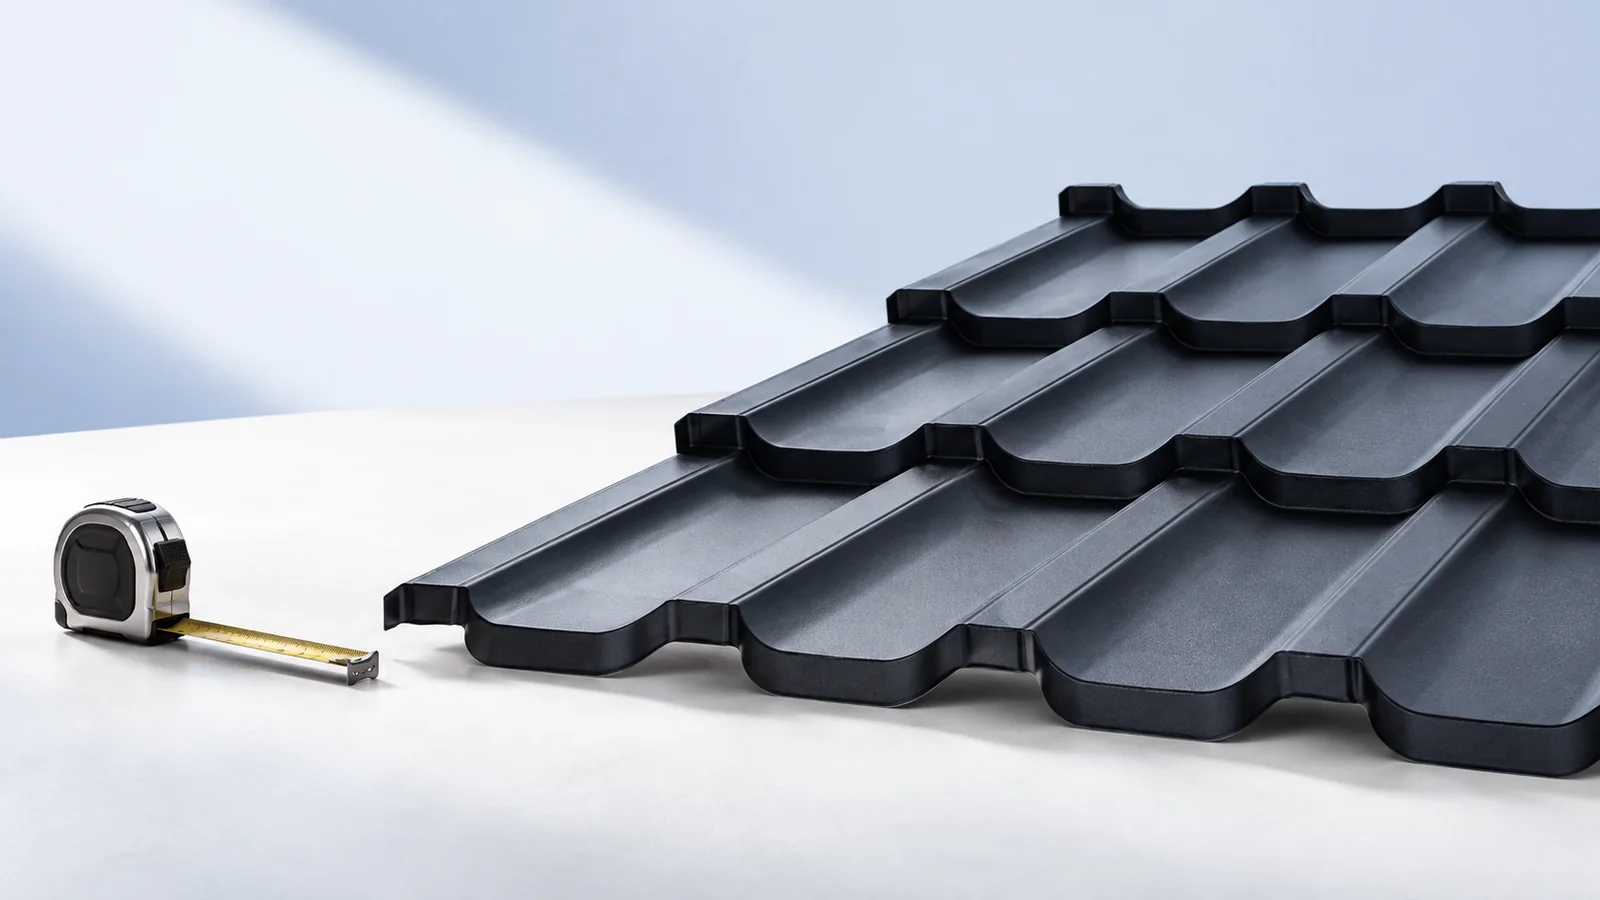
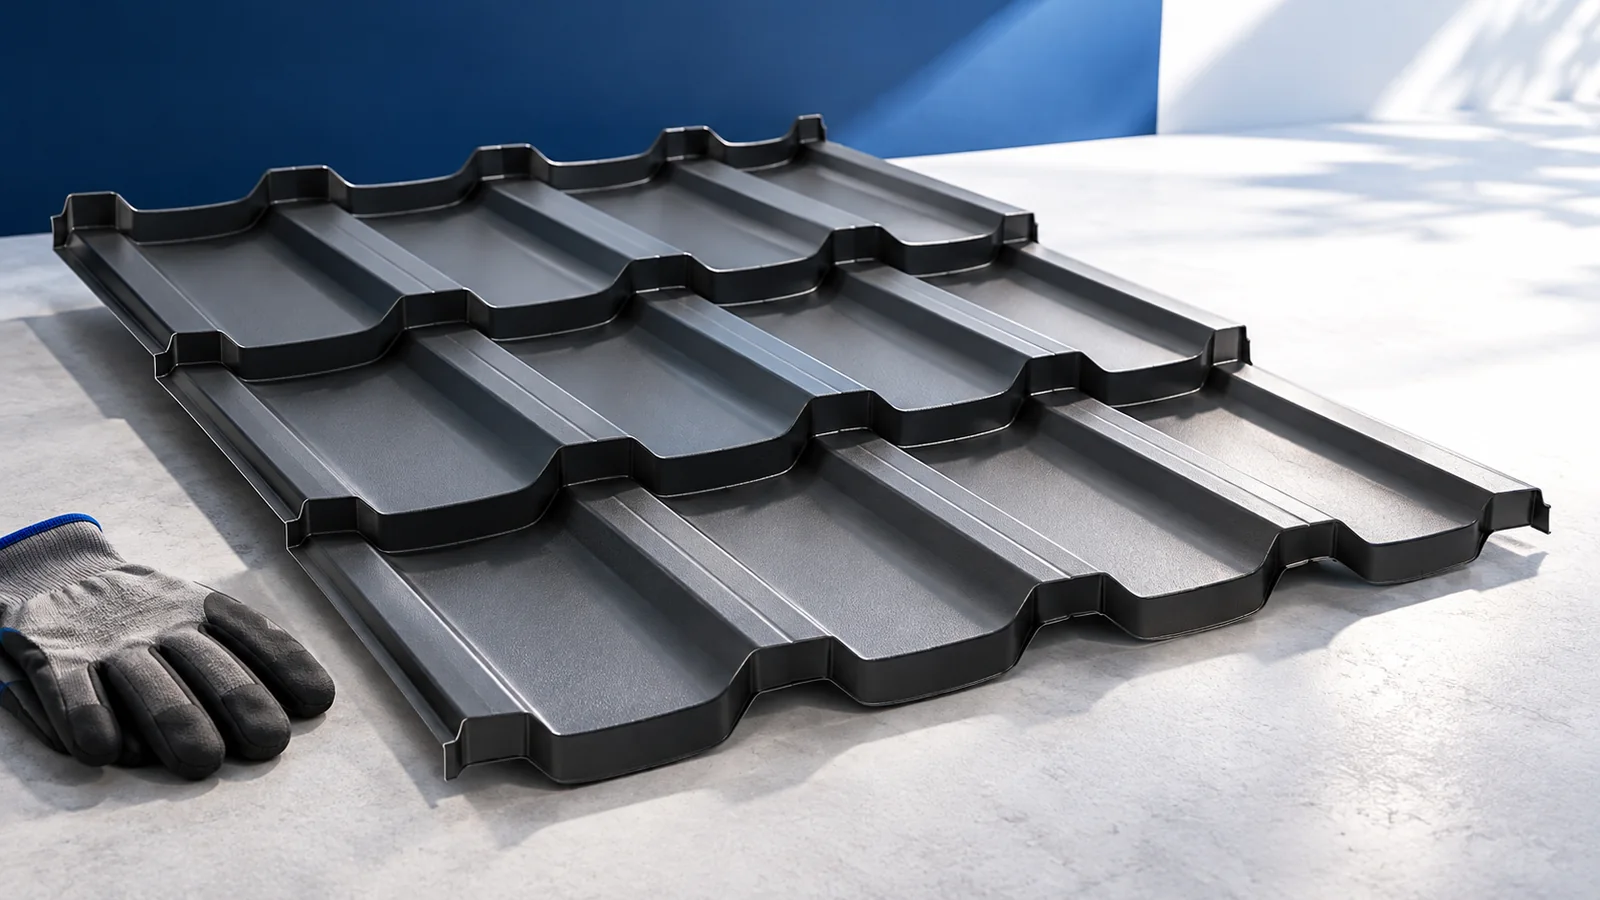
Choose steel roof tiles by their fit with the building, rather than searching for the year's universally best covering. Low weight, different…
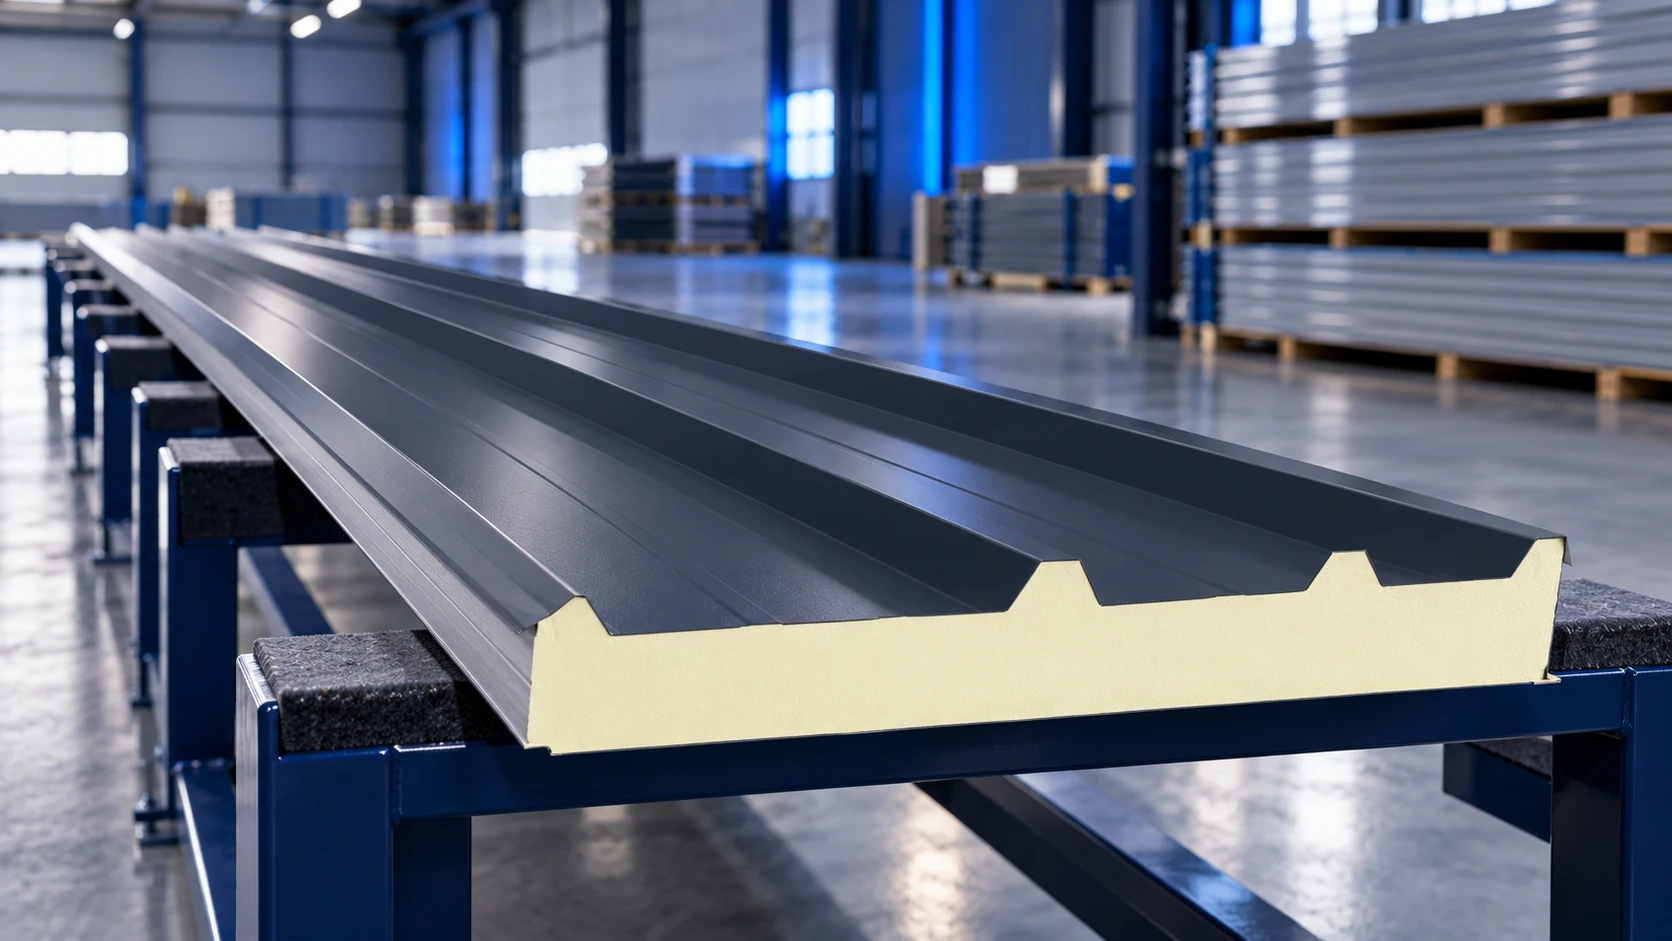
Sandwich panels can be supplied in lengths suited to a project, but the permitted maximum depends on the model, thickness, colour and…
A passive house needs little energy to maintain a comfortable indoor temperature. Its insulation, airtight envelope, windows and ventilation work together to…
The cost of a 40 mm wall sandwich panel depends on its model, facings, coating, dimensions and batch. A single market-wide price…