






Calculating the cost of a sandwich-panel hall: a worked quantity example
Halls and garages
A hall budget should separate foundations, the supporting frame and the enclosure because each is measured and priced differently. Multiplying a panel price by floor area does not give the investment cost. This guide works through a 10 × 20 m example to calculate wall and roof areas, then explains how cutting schedules, flashings, fixings and delivery alter the order. The figures illustrate a method, not a structural design or construction offer. Assumed prices in Polish złoty remain clearly identified calculation examples. Replace them with current quotations for products that meet the intended geometry, loads and performance requirements.
Set out the measurement assumptions
Assume a hall measuring 10 × 20 m, with a 4 m eaves height and a symmetrical pitched roof at 10°. Include two 3 × 3 m vehicle doors and one 1 × 2 m pedestrian door. Ignore windows and roof overhangs. This model teaches quantity calculation; it is not a structural design or an offer to build.
First define what the quoted hall includes: only cladding, a weather-enclosed shell, or a building with services? Put that scope at the start of the enquiry. Without a shared scope, even two detailed quotations can describe entirely different work.
Calculate wall and roof areas
The rectangular wall portion has a 60 m perimeter and 4 m height, giving 240 m². The gable triangle rises approximately 0.882 m; the two gables add about 8.82 m². Subtracting 18 m² for the vehicle doors and 2 m² for the pedestrian door leaves roughly 228.82 m² of walls.
The roof area is 200 m² divided by the cosine of 10°, approximately 203.09 m². This is not yet the order quantity. Actual overhangs and cutting losses must be included, and openings may create waste. If panels have a 1000 mm cover width, divide the roof into that module. Another cover width produces a different layout.
Turn measured areas into panel cost
Let S be the quoted wall-panel price in PLN net/m² and D the roof-panel price in the same unit. The preliminary panel cost is then 228.82 × S + 203.09 × D. Insert actual quoted rates to see how a different thickness or coating affects the budget.
The effect of a price change can be shown without guessing a market rate. Each additional PLN 10 net/m² for wall panels adds approximately PLN 2,288 net; the same increase for roofing adds about PLN 2,031 net. Both figures use the example areas. A cutting schedule may produce a different chargeable order area.
Choose prices for the calculation carefully
For illustration, take two panel rates of PLN 200 and PLN 270 net/m². With an assumed VAT rate of 23%, these become PLN 246 and PLN 332.10 gross. They are not sales offers. They show the budget effect of a PLN 70/m² difference. Before buying, substitute prices for the actual thicknesses, facings and coatings required.
Price does not establish suitability. Suppose a particular decorative roof panel requires at least a 25° pitch. It cannot be used on the example’s 10° roof merely because it is cheaper. This illustrates a restriction of a specific solution, not a minimum pitch for every panel. Compare only materials approved for the designed geometry.
Add the items beyond the panels
The enclosure needs plinth, corner, eaves, ridge and opening flashings, plus screws, washers, tapes and sealants. Quantities follow the drawings and fixing design. A single percentage allowance is unsuitable for every hall: a building with many doors has a different flashing requirement from a simple warehouse.
Calculate foundations, structure, corrosion protection, transport and unloading separately. Installation may need access platforms and panel-lifting equipment. Agree how long packs will be handled. The frame must also be prepared and inspected before cladding. These tasks have real costs even if they are absent from the panel’s unit price.
Compare two hall quotations line by line
Place both quotations in one table with quantity, unit, price and scope for each item. Check facing thicknesses and exact coating systems, as well as thermal properties, fire requirements and assumed loads. PIR 100 mm is too brief a description to establish that two products are equivalent.
Finally compare schedules, payment terms, acceptance procedures and responsibilities. Establish who corrects foundation deviations and who seals the door junctions. Have missing items added. A lower quotation is meaningful only when it covers the same building and finish level.
Resolve the difference between measured and ordered area
Calculated area is the starting point for cutting layouts. A door opening reduces wall area but does not always reduce the purchase by the same amount. Sometimes a complete strip must be ordered and cut on site. Check whether offcuts can be reused. A length schedule reveals actual waste. Agree it before ordering, because moving a door later can change the entire panel arrangement.
Frequently asked questions
Does a 200 m² hall need 200 m² of panels?
No. In this example, walls and roof together total approximately 431.91 m² before the final cutting layout. The floor occupies only 200 m².
Does this example price a complete hall?
No. It provides quantities and a calculation method. A complete price requires a design, ground conditions and quotations for every part of the project.

Free quote
What to include in your enquiry
Tell us how you plan to use the material, the dimensions and the quantity you need. Include the thickness, grade or variant name, along with the delivery town or your preferred collection branch. For a specific product, add its name or a link to the product page. We will reply to the email address you provide to discuss availability and the terms of your order.












More from the building guide
Choose sandwich panels according to the function of the building enclosure. Roofs, façades and cold stores need different solutions, even when the…
A sandwich-panel roof costs more than the panels alone. Flashings, fasteners, seals, transport and installation must be included, while the supporting structure…
Choosing a sandwich panel starts with the building's intended use. A cold store, heated workshop and simple warehouse enclosure need different combinations…
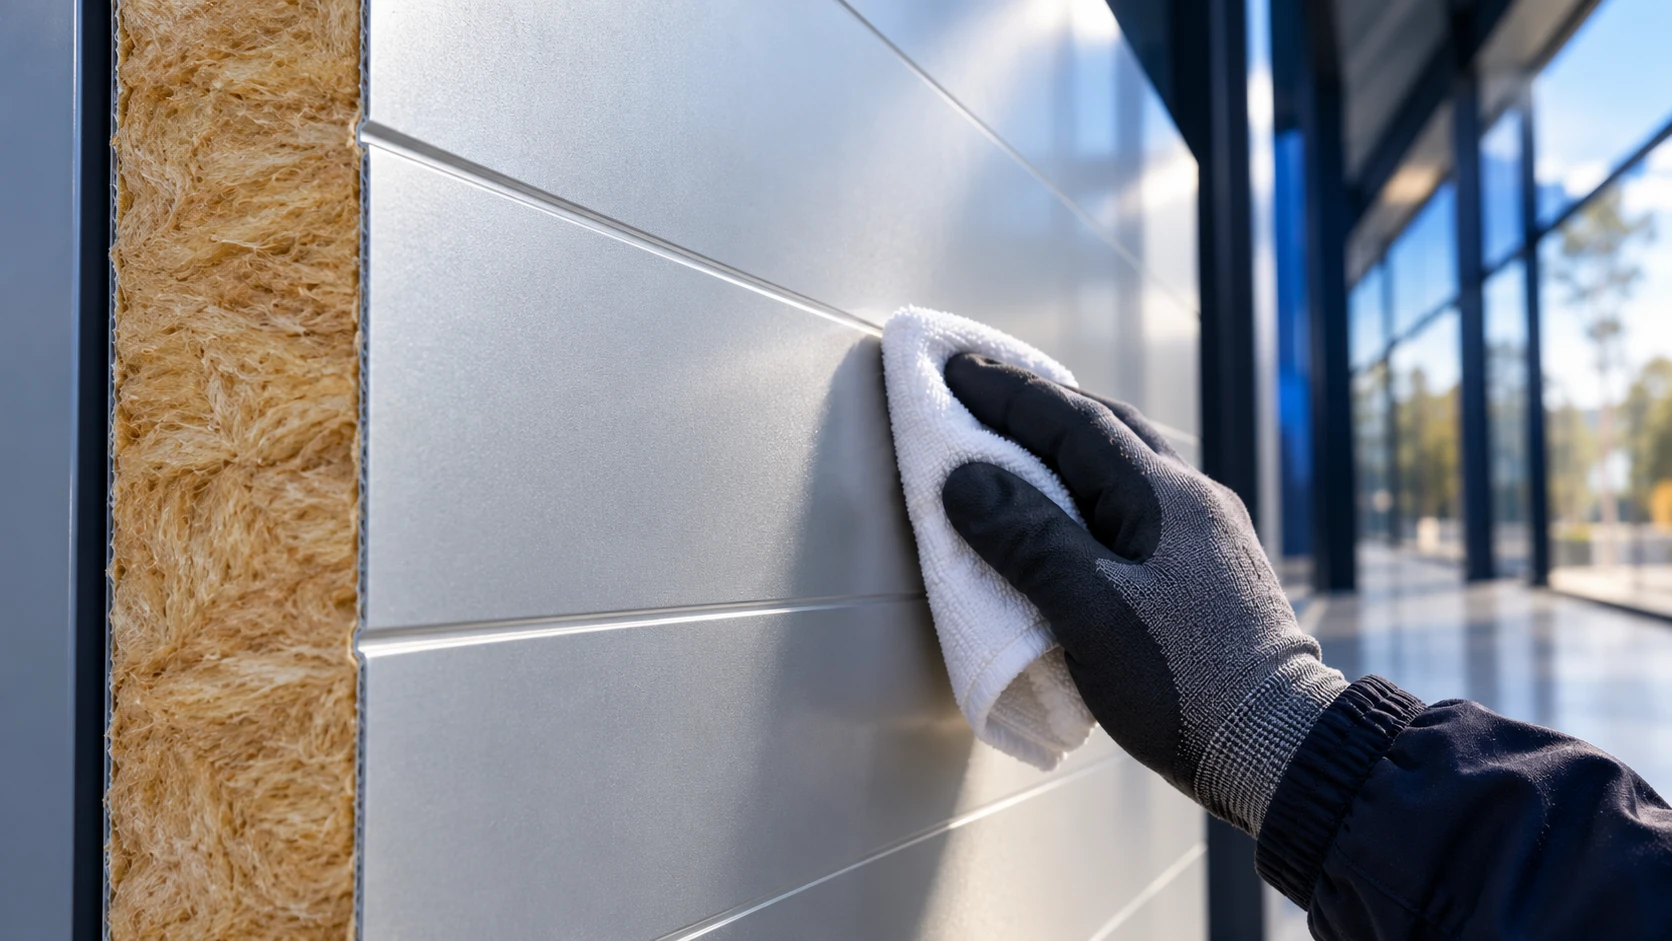
There is no single service-life figure for every mineral-wool sandwich panel. Conditions in a dry warehouse differ from those in a plant…
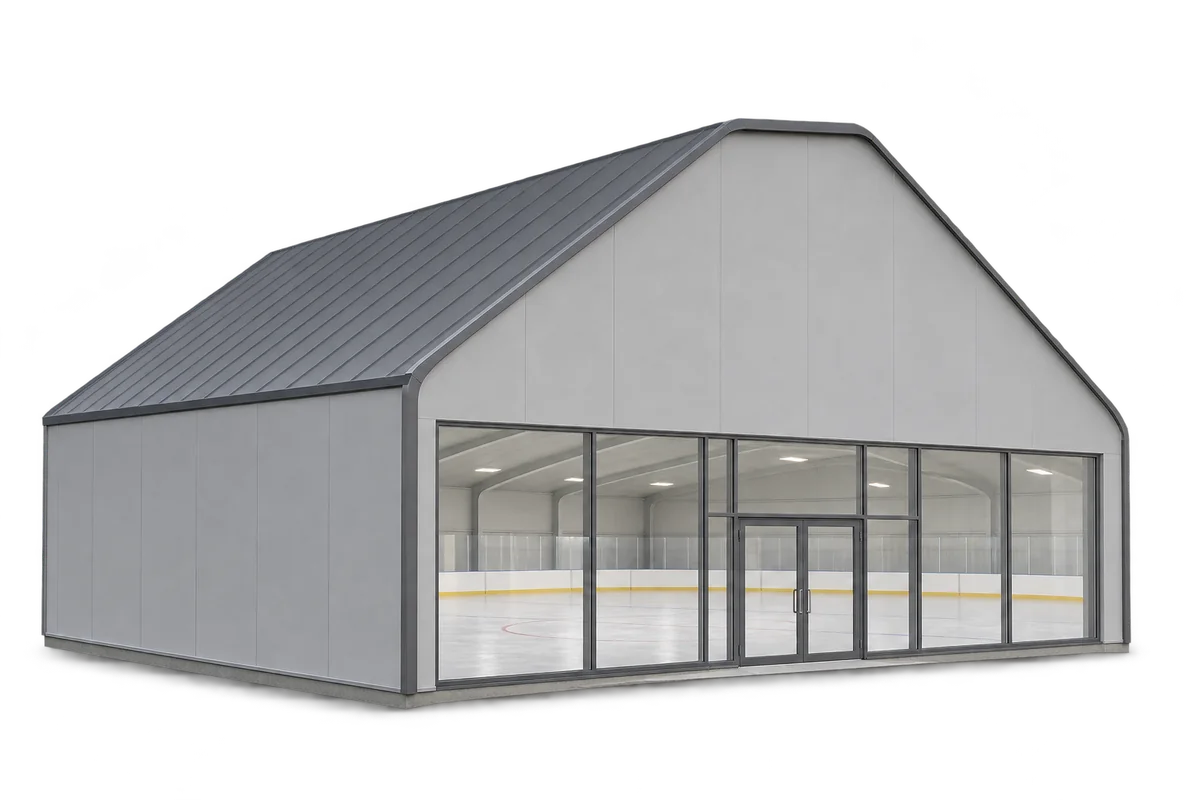
Sandwich panels can form the walls and, in some designs, the roof of an indoor ice rink. They limit heat transfer and…
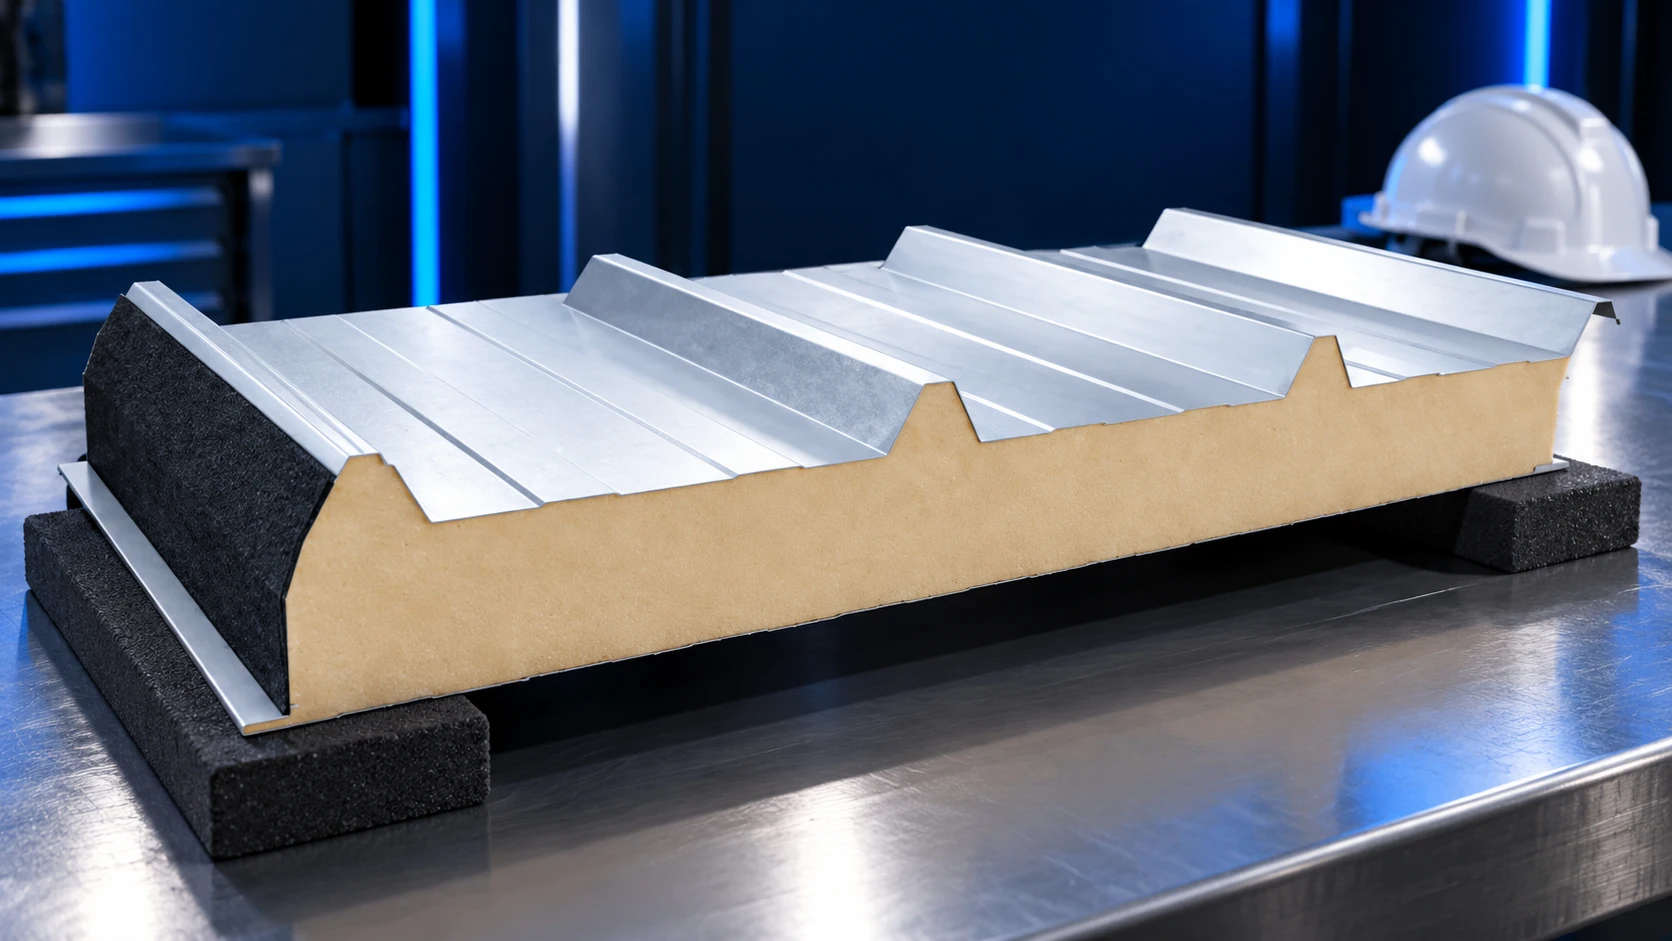
Sandwich-panel installation cost depends on the agreed scope and working conditions, not simply the area to be covered. A price per m²…
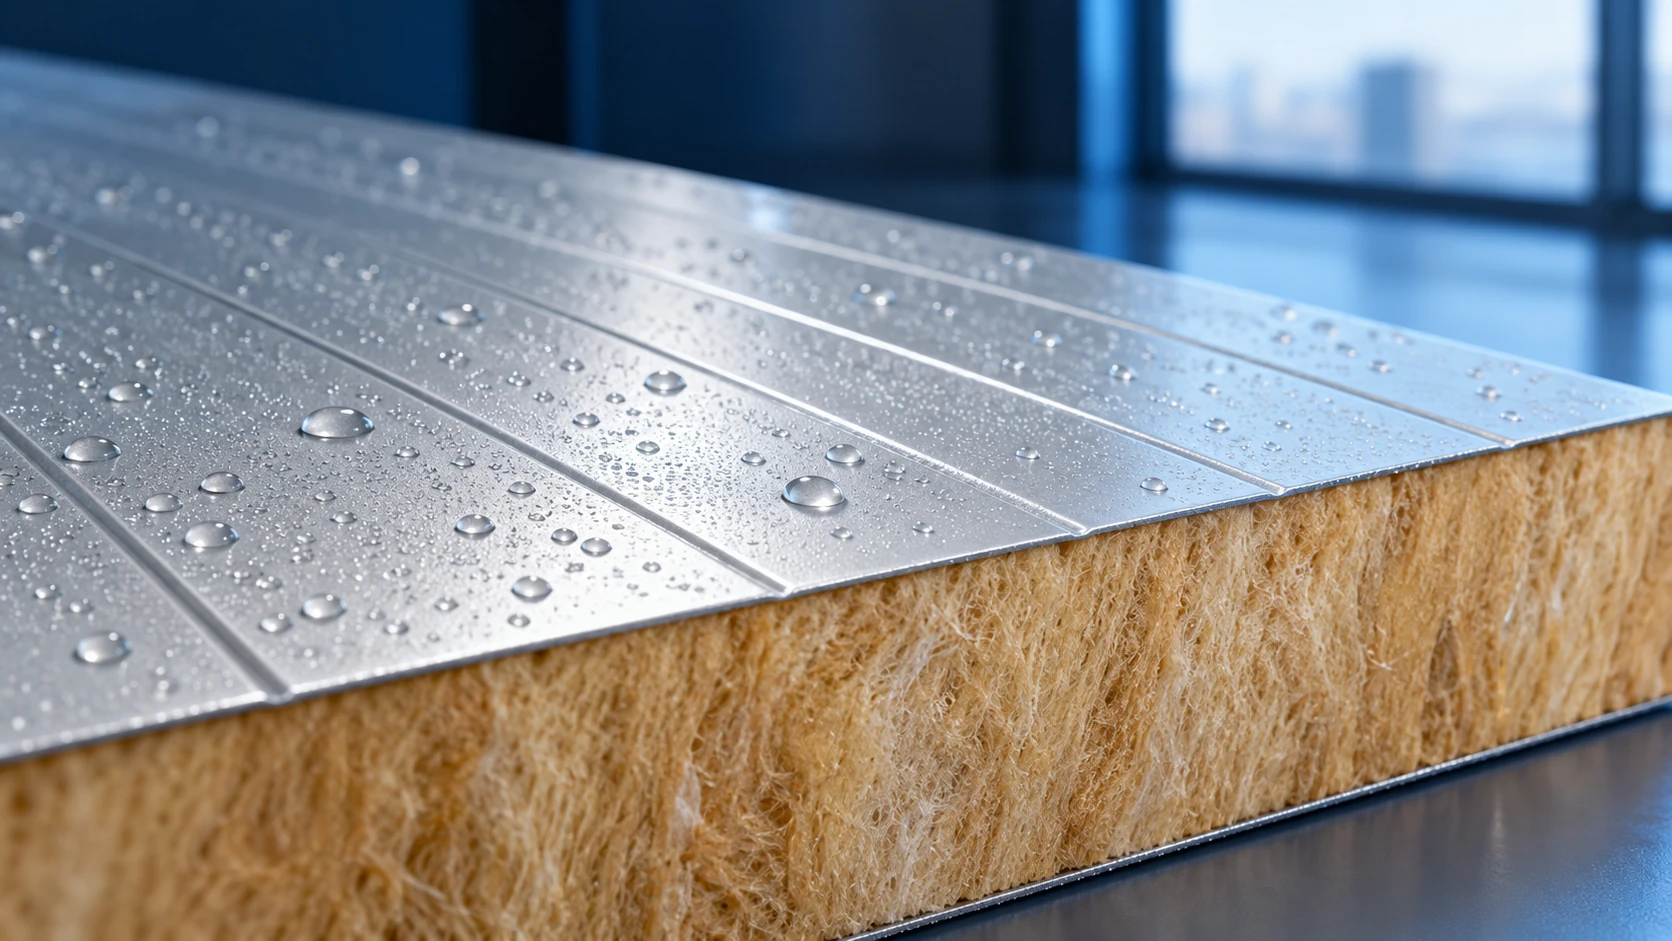
Water on a sandwich panel can be condensation rather than a roof leak. Warm, moist air releases water when it meets a…
Avoiding sandwich-panel installation defects requires checks from delivery through to handover. Small deviations repeated across a wall or roof can cause serious…