






How should a steel hall be anchored to its foundations?
Installation and structure
A steel hall’s foundation connections must transfer the forces established by the structural design. Bonded anchors can form part of that solution, but selecting them by the hole diameter in a column base alone is inadequate. Concrete condition, loads, edge distances, embedment and installation conditions all matter. This guide explains the information needed before choosing a system, why drilling and cleaning procedures are product-specific, and when curing and inspection must take place. It does not specify a universal anchor diameter. Use the selected system’s instructions together with the project design, and resolve unexpected reinforcement, voids or concrete damage before continuing.

What must be established before choosing anchors?
The designer determines the forces at the column base, checking tension, shear and their interaction. Base-plate geometry, anchor quantity and distances from foundation edges are considered, together with concrete strength class, cracking and reinforcement.
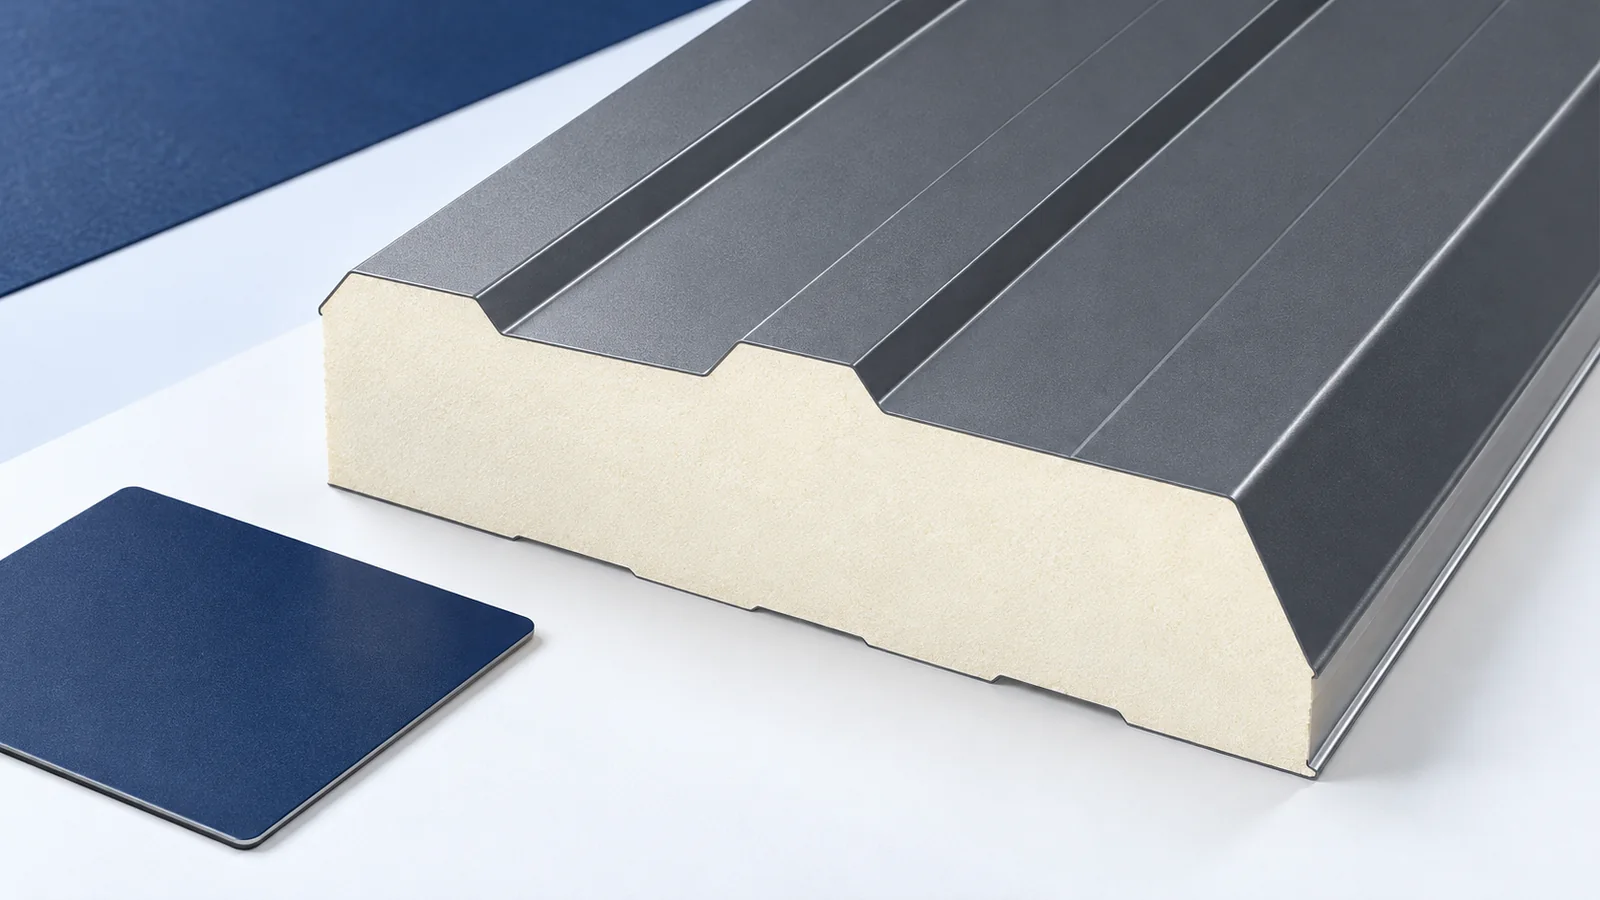
Sandwich panels transmit loads to the supporting frame, which transfers them into the foundations. Even a seemingly small change to a wall, roof or opening may affect that load path. Do not select hall anchoring from instructions intended for a light shelf or fence.
Are bonded anchors always the right solution?
No. Options include cast-in anchors and post-installed systems. Selection depends on the design and foundation condition. A bonded anchor cannot remedy an undersized foundation, weak concrete or an incorrectly designed column base.
Check whether the anchor system is suitable for cracked or uncracked concrete. The approved rod and installation conditions also matter. Assess the complete assembly: a resin type alone does not give any arbitrary rod and embedment depth a known capacity. Declared properties concern a specific combination of components.
How can holes be prepared without weakening the foundation?
Set out holes from the design. Locate reinforcement and services before drilling. If the drill encounters reinforcing steel, do not move the anchor to an arbitrary position. Changed spacing or edge distance may require the calculations to be checked again.
Hole diameter, depth and drilling method belong to the selected anchoring system. Incorrect geometry or cleaning can reduce capacity. A core-drilled hole may require a different procedure from a hammer-drilled hole. Similar-looking cartridges do not justify transferring instructions between systems or changing tools without checking the installation requirements.
Why are cleaning and temperature important?
Resin must bond to the substrate rather than a layer of dust. Follow the specified cleaning procedure, which may include blowing, brushing and removing debris again. Use the required tools and number of cycles. There is no single sequence for every product and hole.
Concrete and cartridge temperatures affect working and curing times. Moisture also matters. Check conditions for the complete system. Approval of some systems for wet holes does not mean every resin can be installed in water. Record temperature, hole condition and required curing time before dispensing.
When may the connection be loaded?
Prepare the mixer and anchoring mortar correctly, then fill the hole and insert the marked anchor component as instructed. Do not disturb it during the required curing period. Determine that period from the actual temperature and installation conditions.
Tighten the base according to the design and instructions, not the installer’s intuition. Check base-plate bearing and the specified grout as well. Hall erection requires appropriate temporary bracing. One completed anchor does not make an unbraced frame safe to leave standing.
What should anchoring inspection cover?
Record the system name, batch numbers, expiry date and rods used. Note diameters, depths, temperatures and installation times. Retain photographs before bases are concealed, and check column positions and bearing levels.
Report altered geometry, voids or damaged concrete to the designer. Do not fill a problem with extra resin. Any further investigation or testing must follow an assessment of the particular case. Checking before cladding installation may cost far less than repairing foundations after the entire hall is erected.
Frequently asked questions
Is there one anchor diameter suitable for every hall?
No. Diameter, embedment and fixing quantity depend on loads, concrete and foundation geometry.
Do bonded anchors mean the concrete carries no forces?
No. Loads still have to be transferred into the concrete. Edge distances and possible failure mechanisms are among the matters assessed.

Free quote
What to include in your enquiry
Tell us how you plan to use the material, the dimensions and the quantity you need. Include the thickness, grade or variant name, along with the delivery town or your preferred collection branch. For a specific product, add its name or a link to the product page. We will reply to the email address you provide to discuss availability and the terms of your order.












More from the building guide

A hall budget should separate foundations, the supporting frame and the enclosure because each is measured and priced differently. Multiplying a panel…

The cost of a sandwich-panel hall depends on the scope of the project. A frame with cladding is a different purchase from…
Design a hall roof around internal conditions and support layout, not the cheapest square metre of covering. An unheated shelter, warm workshop…