






How thick should the PIR core in a wall panel be?
Selecting sandwich panels
PIR wall-panel thickness should follow the building’s internal temperature, required U-value and support arrangement. Price alone is not a sound selection method for a heated building. Compare the declared performance of the exact panel family, then assess joints, openings and structural connections as part of the complete wall. The figures in this guide illustrate how different thicknesses can be compared; they are not universal values for all PIR panels. A few extra centimetres may improve thermal performance, but cannot replace correct installation. Wind loads, facing thicknesses, airtightness and the cost of the full wall assembly also belong in the decision.
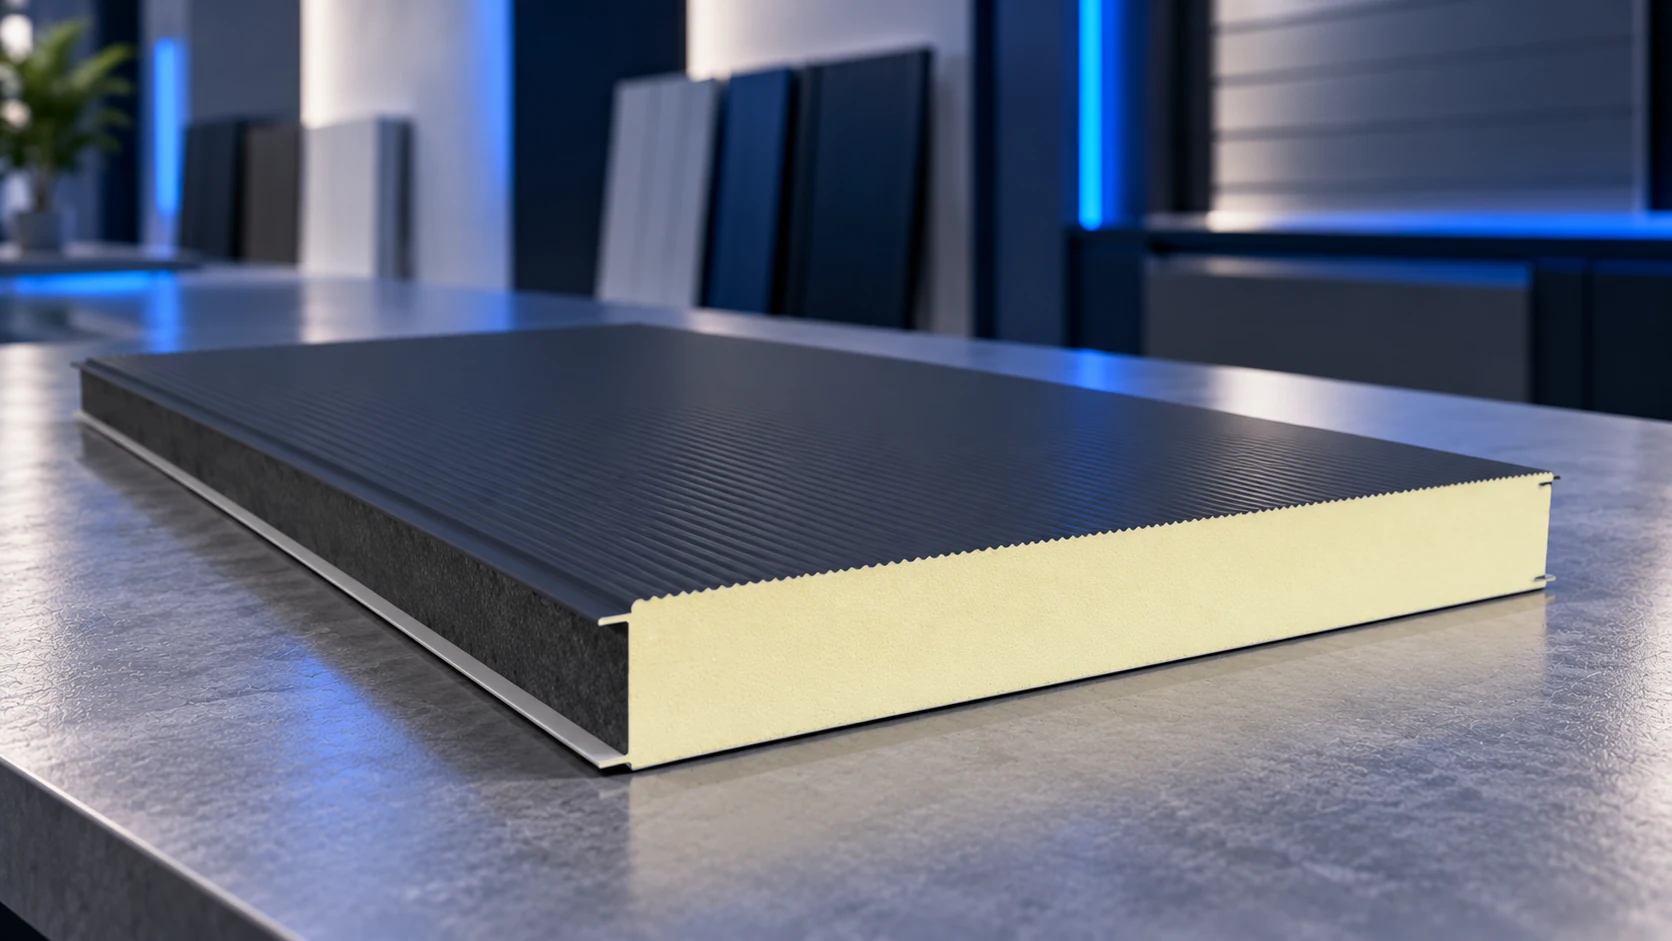
Identify the wall’s function first
The external wall of a heated workshop has a different task from a partition in an unheated warehouse. A cold store additionally needs to maintain a set internal temperature. In every case, define conditions on both sides of the panel.
Consider future use as well. An unheated garage may later become a workshop, changing envelope and building-services requirements. Address that possibility during design. Selecting from a convenient stock offer alone can complicate conversion or make additional layers necessary.
Compare thicknesses within one panel family
Consider an illustrative wall-panel family: 80 mm has a U-value of 0.28 W/(m²·K), 100 mm has 0.22, 110 mm has 0.20 and 120 mm has 0.19. These figures show the comparison method, not universal PIR-panel performance. Ordering requires the table for the exact variant, with the correct facings and profile.
For an illustrative target of U ≤ 0.20, the 100 mm variant would fall short even on the panel’s own data. The 120 mm version performs better. This is a selection example, not a universal recommendation. The design must still assess details and the complete envelope appropriately. Another model can have a different table.
Do not confuse core conductivity with panel U-value
Lambda describes heat conduction through a material. U describes heat transfer through an assembly or specified product. The numbers are not interchangeable. Look for the relevant property and its calculation notes in the panel documentation.
Simply dividing PIR conductivity by thickness does not replace finished-panel data. Joints and facings form part of its construction. Metal structural members and building details may need additional assessment. Technical documentation helps resolve bases, corners and joints. The design must address more than an uninterrupted flat wall area.
A heated building needs a defined performance target
A comparison may use a target of U ≤ 0.20 W/(m²·K), but that target must first be justified for the wall being designed. Do not apply it to every room without checking use and internal temperature. A suitable choice for one building may be inadequate or unnecessarily costly for another.
The designer should confirm the requirement before ordering, considering building use and the work’s scope. An offer saying only “panel meeting thermal requirements” is insufficient. A performance requirement must be assigned to the particular wall. Only then can thickness and any performance margin be judged.
Column spacing can change the selection
The panel transfers loads to the structure. Wind pressure and suction are especially important for walls. Building height, panel location and fixings matter. Core thickness is only one part of the assessment.
Load tables must match facing thicknesses, support arrangement and other design assumptions. Do not copy spacing from another building merely because its panels looked similar. Corners and edges may require different fixings from central façade areas. Selection also includes bearing width and the connection to the structure.
Sealed joints determine the result on site
Even a good panel will not limit heat loss as expected if joints remain open. Plan seals at the base, roof, windows and doors. Choose flashings compatible with thickness and installation direction.
Check support alignment and spacing before installation. Do not force panel joints together to compensate for large deviations: this can damage facings and reduce airtightness. Inspect fixings and seals before flashings conceal them. Photographs of connections and a material schedule will help later inspections.
Compare the cost of the complete wall
Compare two specific thicknesses including accessories, delivery, flashings, openings and installation. A price per square metre of panel is not the price of a complete wall. On a small project, delivery or lifting equipment can represent a substantial share.
A thicker version may reduce heat loss, but payback cannot be stated without calculations and energy prices. Ventilation, temperatures and heating duration also matter. Obtain offers for the same scope and finish so that the choice rests on real differences. Saving on thickness must not prevent compliance with the design.
Frequently asked questions
Is 100 mm PIR enough for every wall?
No. The example’s 100 mm panel has U = 0.22 W/(m²·K). Suitability depends on the actual product’s performance and the building’s requirements.
Can a thicker core reduce the number of columns?
It can affect load capacity, but any change in supports needs verification for the exact variant and loads.

Free quote
What to include in your enquiry
Tell us how you plan to use the material, the dimensions and the quantity you need. Include the thickness, grade or variant name, along with the delivery town or your preferred collection branch. For a specific product, add its name or a link to the product page. We will reply to the email address you provide to discuss availability and the terms of your order.



More from the building guide
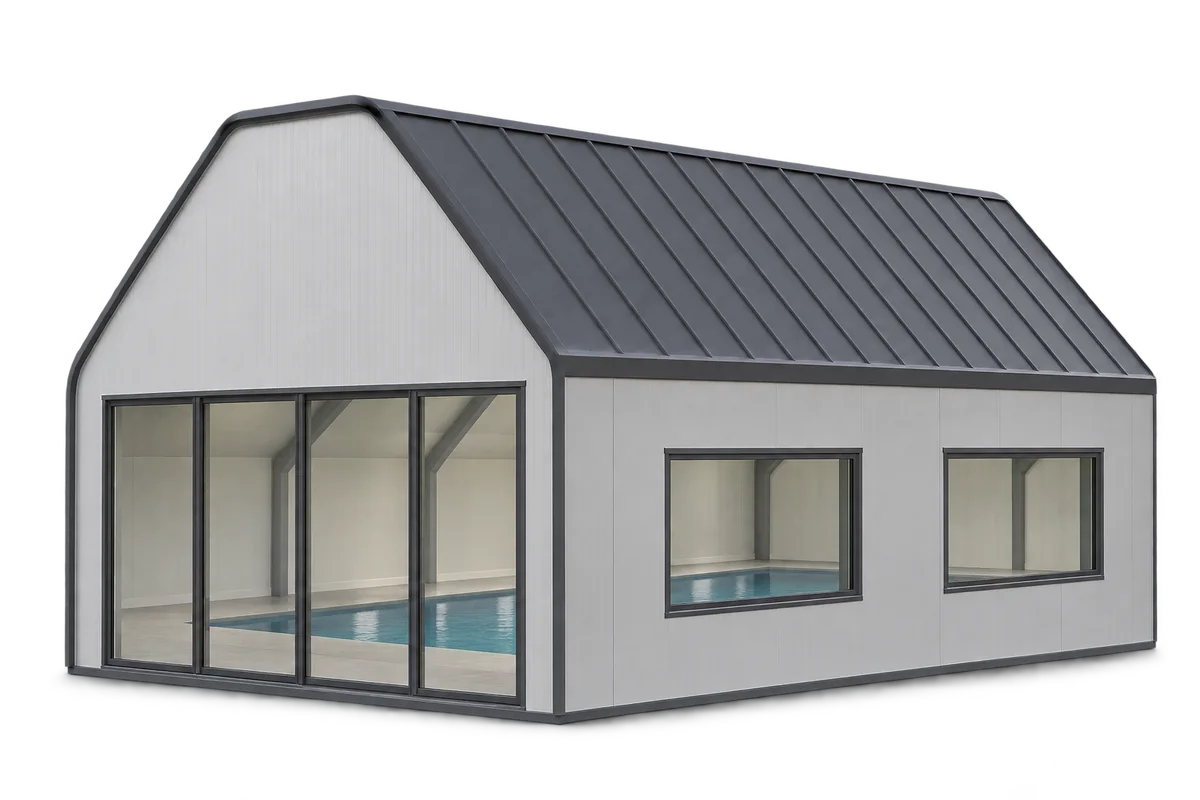
A roof over a heated pool has to withstand warm, humid air and the chemicals used to treat the water. Specify the…
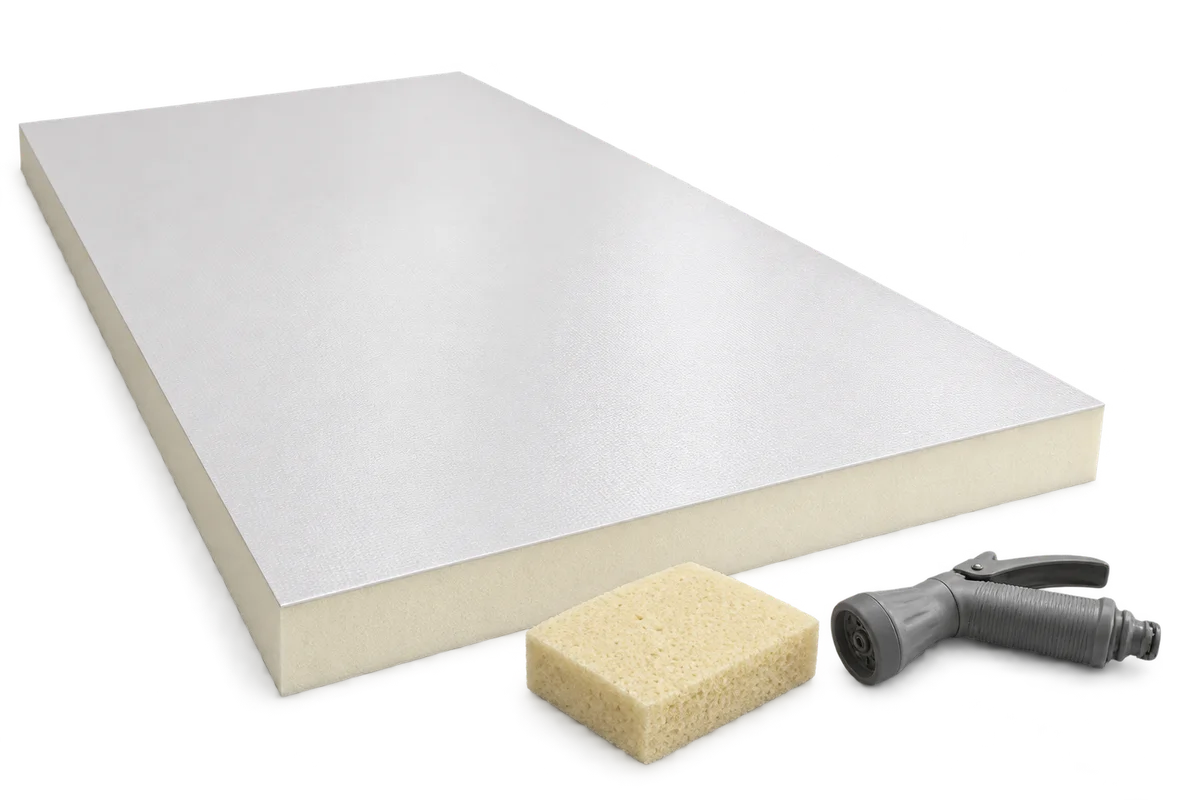
Two contractors can quote for the same barn ceiling yet price different jobs. One may include only the face of the panels;…
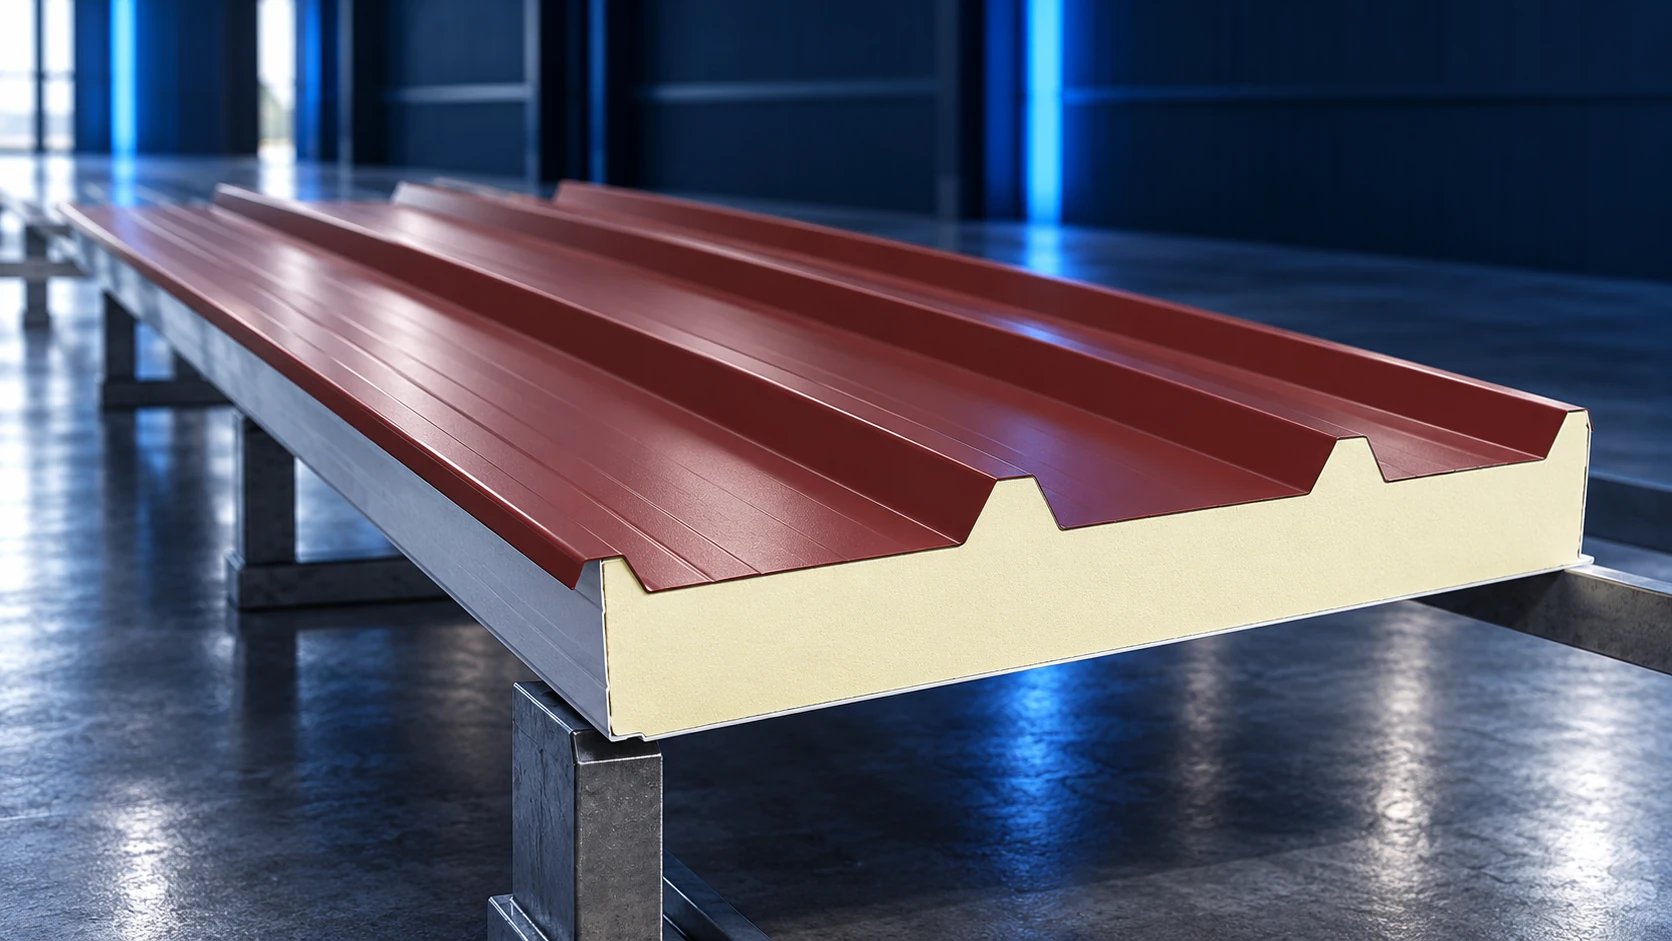
A 13.5 m PIR roof sandwich panel can reduce the number of end laps, but its length also makes delivery, lifting and…
A retrofit can reduce energy use and retain parts of the existing building if their condition is assessed first. PIR is useful…
When damp repeatedly appears at home, gather organised observations before choosing a repair. A mark beside a window, a wet corner and…
An energy retrofit works best when the roof, wall and floor insulation is planned together with windows, heating and ventilation. PIR can…
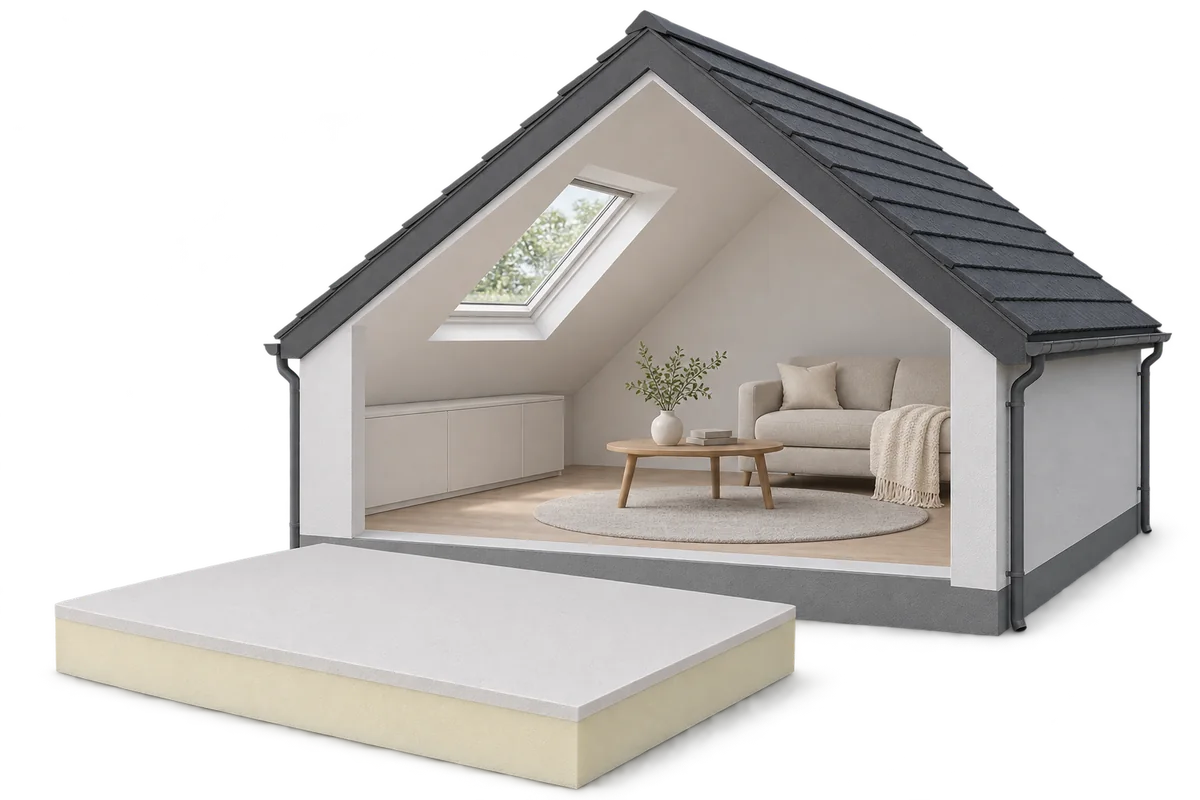
Insulating a loft from the inside can make it more comfortable without taking the roof covering off. PIR bonded to plasterboard provides…
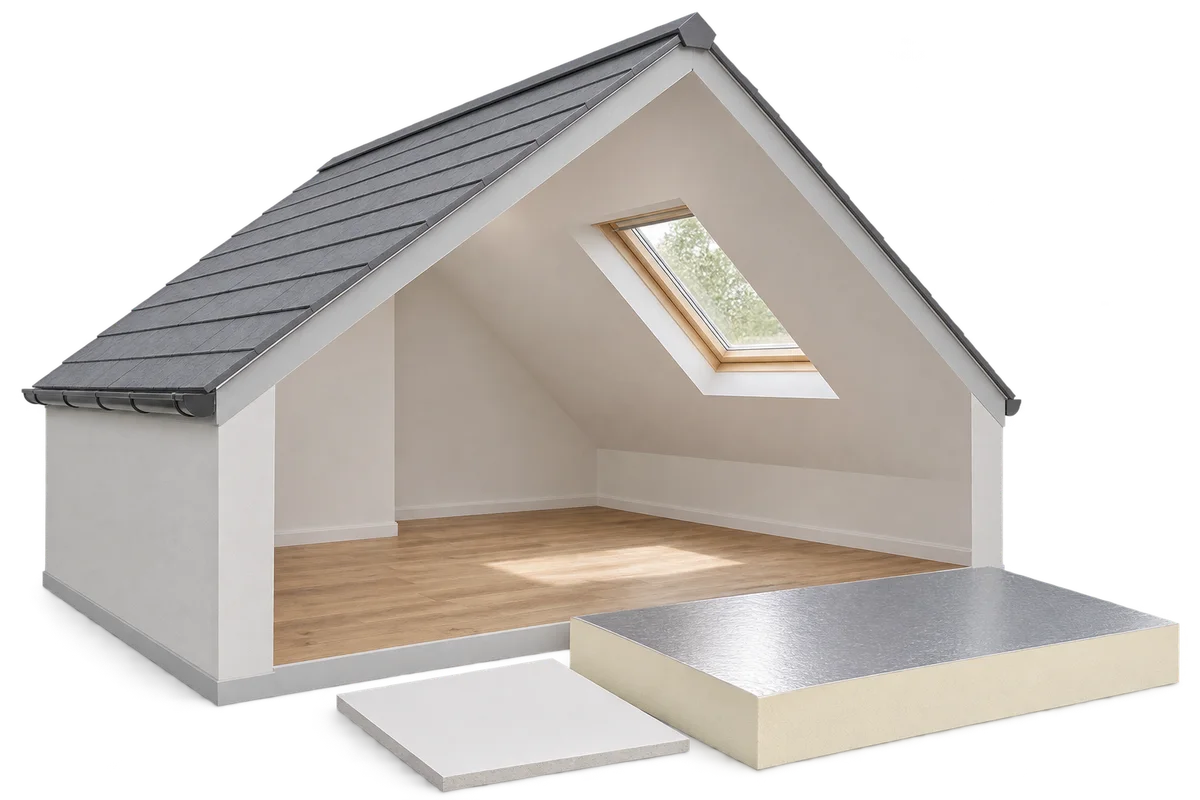
A loft fit-out starts well before the first plasterboard goes up. Inspect the roof, plan the insulation and establish how the layers…