






Can roof sandwich panels be used to extend an older building?
Sandwich-panel roofs and buildings
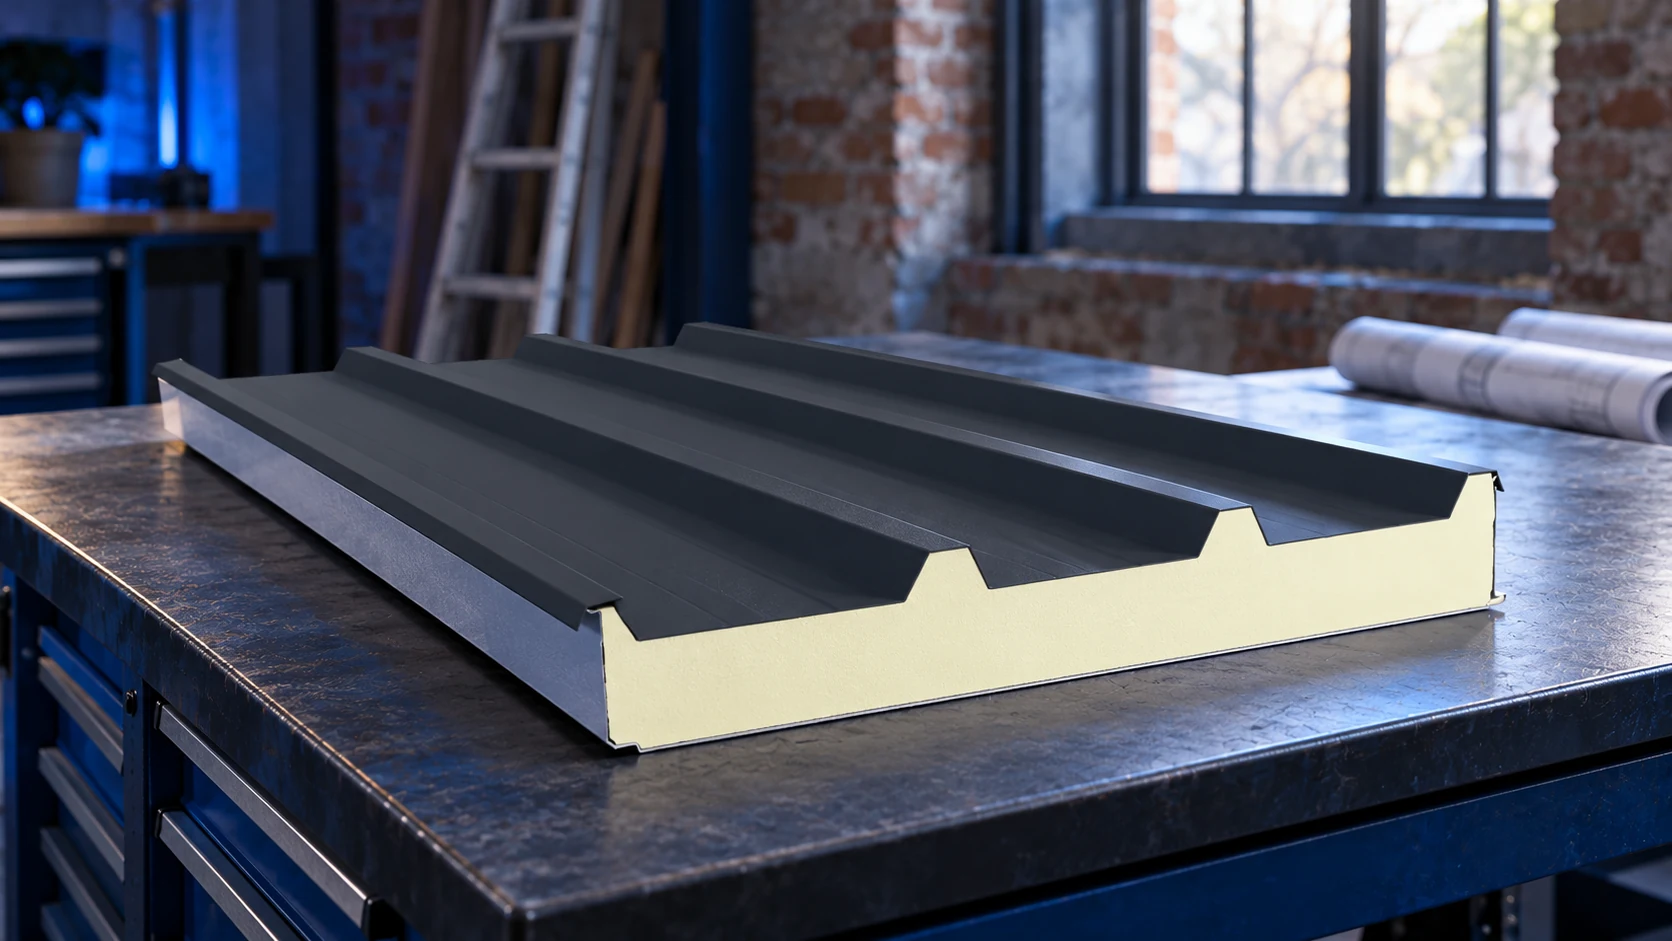
Roof sandwich panels can be used in an extension where the existing structure and new design permit them. Their relatively low weight may help, but does not remove the need for inspection and calculations. The junction between old and new roofs, water drainage and retained damp layers often require particular attention. Check the actual supports, roof geometry and fixing positions before selecting the panel. This guide explains how to assess weight, support spacing, delivery and the work sequence without treating a catalogue maximum length as an unsupported span. A successful extension depends on the adjoining building details as well as the new covering.
Inspect everything that will remain
Assess supports, connections and material condition before choosing the covering. Timber needs checks for damage and moisture, steel for corrosion and joint condition, and masonry for the bearing of new elements. An old roof’s appearance does not establish its capacity.
Compare archived drawings with the actual building. Later alterations may have changed the arrangement. “It has always held” is not a design basis: an extension can introduce different loads and force directions. Assess both the new section and retained members.
Calculate the selected variant’s weight
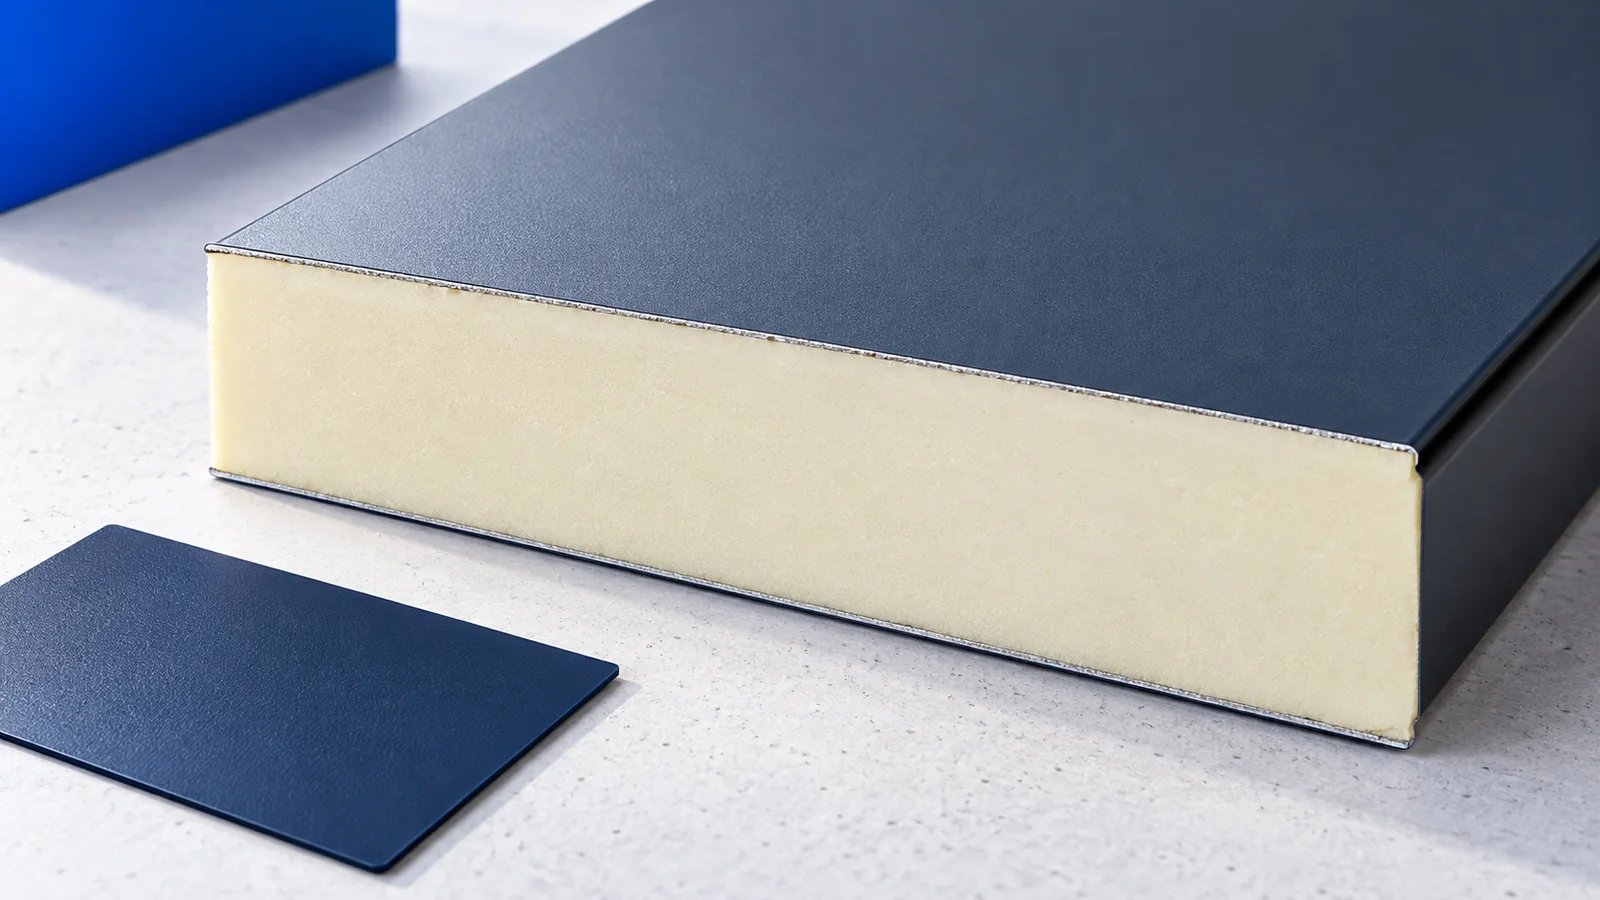
Assume the selected panel has a 100 mm core, 0.5/0.4 mm facings and a mass of 12.4 kg/m². At 100 m², panels alone would weigh about 1,240 kg. This illustrates one variant’s calculation, not every PIR panel or a complete roof. Add all other layers, flashings and equipment.
Include flashings, fasteners, substructure and equipment, plus snow, wind and construction loads. If the old covering remains, its weight stays in the calculation. Low new-material weight is beneficial only when the whole assembly has been checked correctly.
Match supports to lengths and loads
Being able to order a long panel does not mean it can span its full length unsupported. Select the correct thickness, facings and structural arrangement in the load tables. Old purlin spacing may not suit the new covering. Check their condition and connections too; matching panel dimensions are insufficient.
Extensions often require added or rearranged purlins. Check bearing widths and fixing locations. Do not attach new panels to arbitrary retained battens. The design should identify load-bearing members so installers do not have to make structural decisions on the roof.
Design the old-to-new roof junction separately
A junction at a higher wall, step or existing slope needs a precise detail. Water must drain in the intended direction. A broad bead of sealant is not enough. Allow for movement between structural sections too.
A higher building section can change snow distribution and wind effects. These cannot be assessed from extension area alone. Use the actual site conditions. Panel technical details provide a starting point, but an unusual junction to an older building needs adaptation.
Check the pitch before ordering
An existing roof may have unevenness and deflection. Measure its real geometry, including between supports. Confirm minimum pitch for the chosen panel and joint arrangement. End-lapped panels may require a greater slope than one continuous panel from eaves to upper edge. No single value suits every roof panel.
At low pitches, drainage and freedom from ponding are particularly important. A satisfactory height difference at the ends is not enough if a local depression retains water. If the design requires another flat-roof build-up, select suitable waterproofing and substrate rather than stretching the panel’s application conditions.
Do not trap moisture in the existing roof
If new panels cover retained layers, establish their condition. Damp insulation or a leaking covering should not disappear beneath new work without assessment. Determine drying potential and whether damaged materials need removal.
Changing the build-up affects layer temperatures and condensation potential. A simple analysis does not capture every moisture and air-leakage process. Nominal layer data may be insufficient for an old roof. Inspection and opening-up help prevent false assumptions, including whether retained layers can dry.
Plan the work sequence and inspections
Protect the interior from rain during renovation. Agree removal scope, storage and panel handling. Transport and lifting methods must suit actual element sizes and weights. Long panels need organised installation. Minimise the time during which old and new sections lack a watertight connection.
Inspect new supports, fasteners and seals before concealment. Keep photographs of the old-to-new junction. Finally, check drainage and maintenance access. Panels can simplify an extension, but success requires the adjoining elements to be resolved too. They often determine the renovation’s durability.
Frequently asked questions
Does a lightweight panel remove the need for structural assessment?
No. Check the complete arrangement and all loads, including the condition of existing supports.
Can the old covering remain beneath the new roof?
Only after assessing its condition, moisture, weight and compatibility with the new design.

Free quote
What to include in your enquiry
Tell us how you plan to use the material, the dimensions and the quantity you need. Include the thickness, grade or variant name, along with the delivery town or your preferred collection branch. For a specific product, add its name or a link to the product page. We will reply to the email address you provide to discuss availability and the terms of your order.







More from the building guide
A building envelope must limit heat loss and meet the building’s safety requirements. When choosing sandwich panels, consider those two tasks together.…
Support spacing for wall sandwich panels must be selected for the exact panel model and the building's loads. Core thickness alone is…
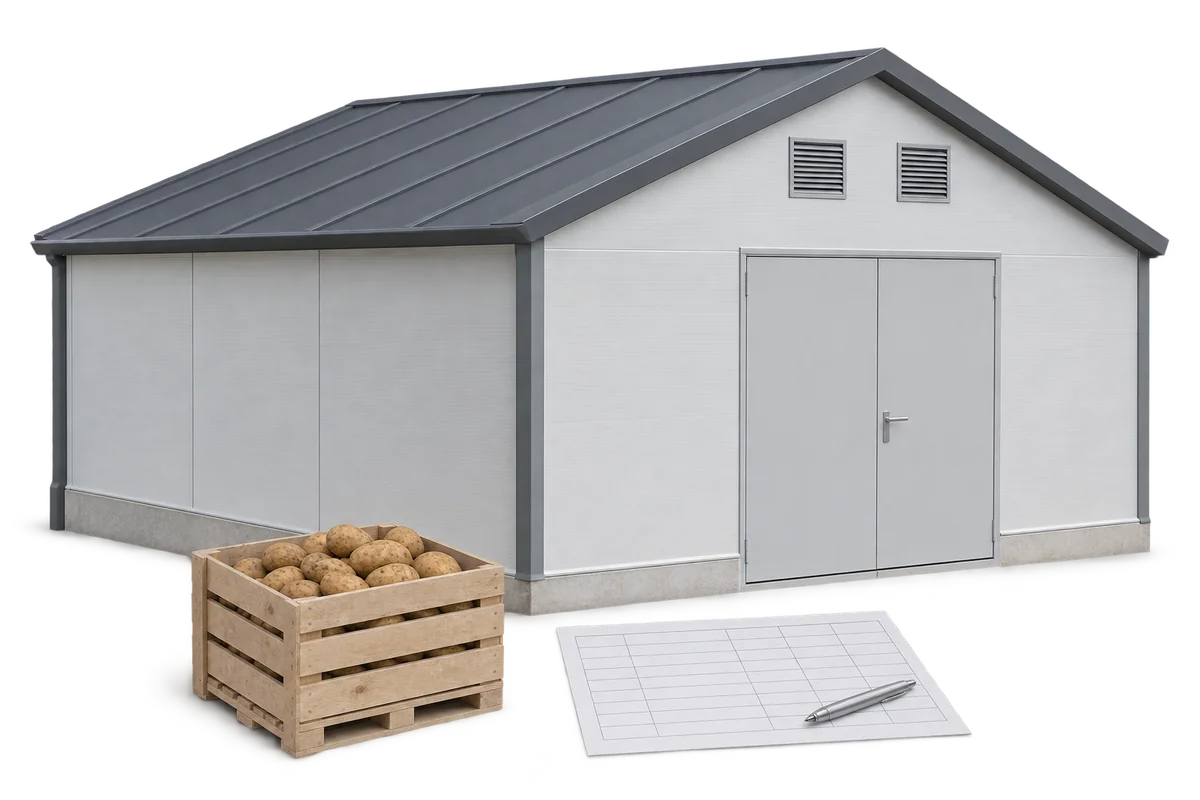
Harvest sets the deadline for work on a potato store. Allow time to assess the building, order materials, install them and test…
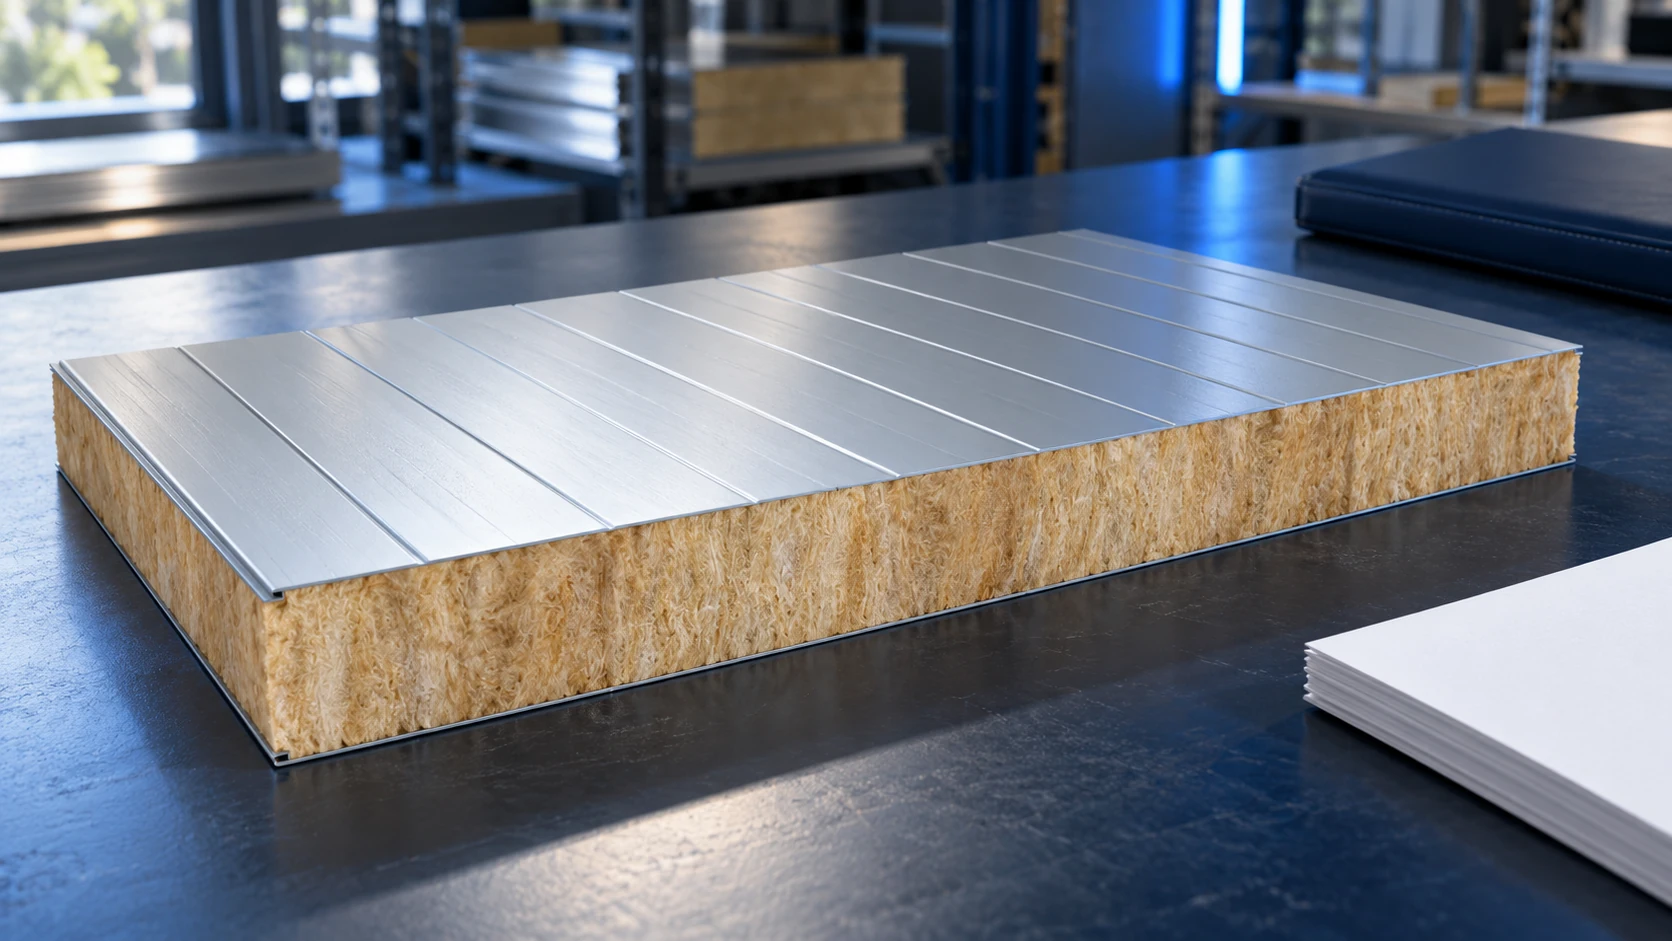
There is no universal screw count per square metre of sandwich panel. First establish the fixings required at every panel-to-support connection, taking…
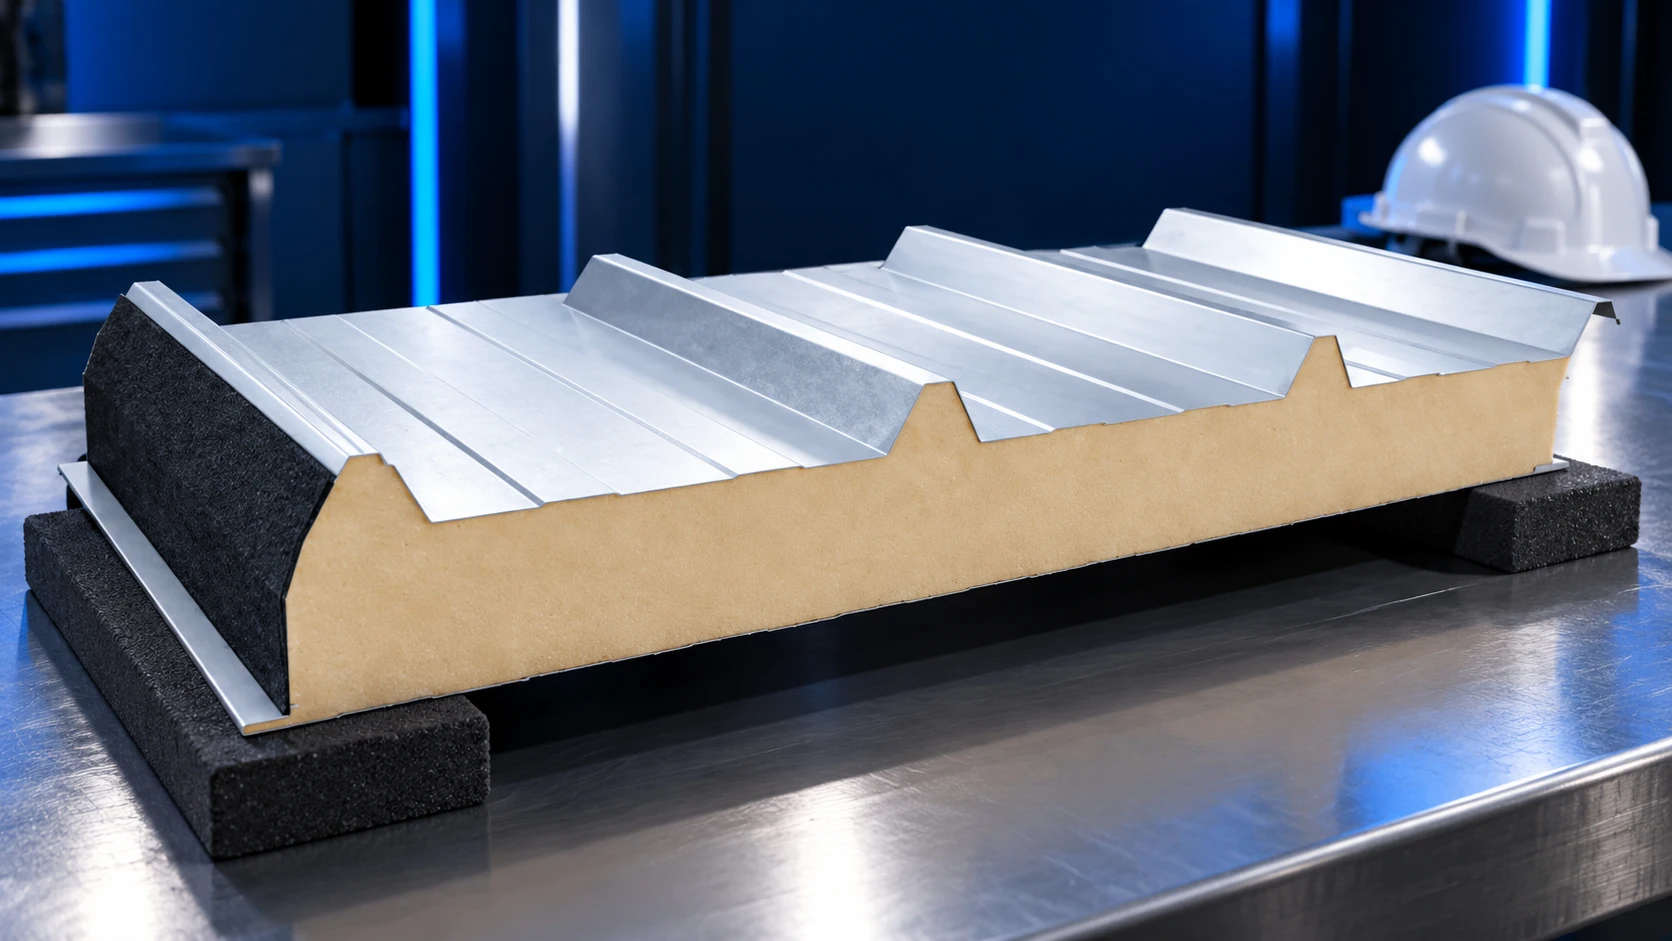
Sandwich-panel installation cost depends on the agreed scope and working conditions, not simply the area to be covered. A price per m²…
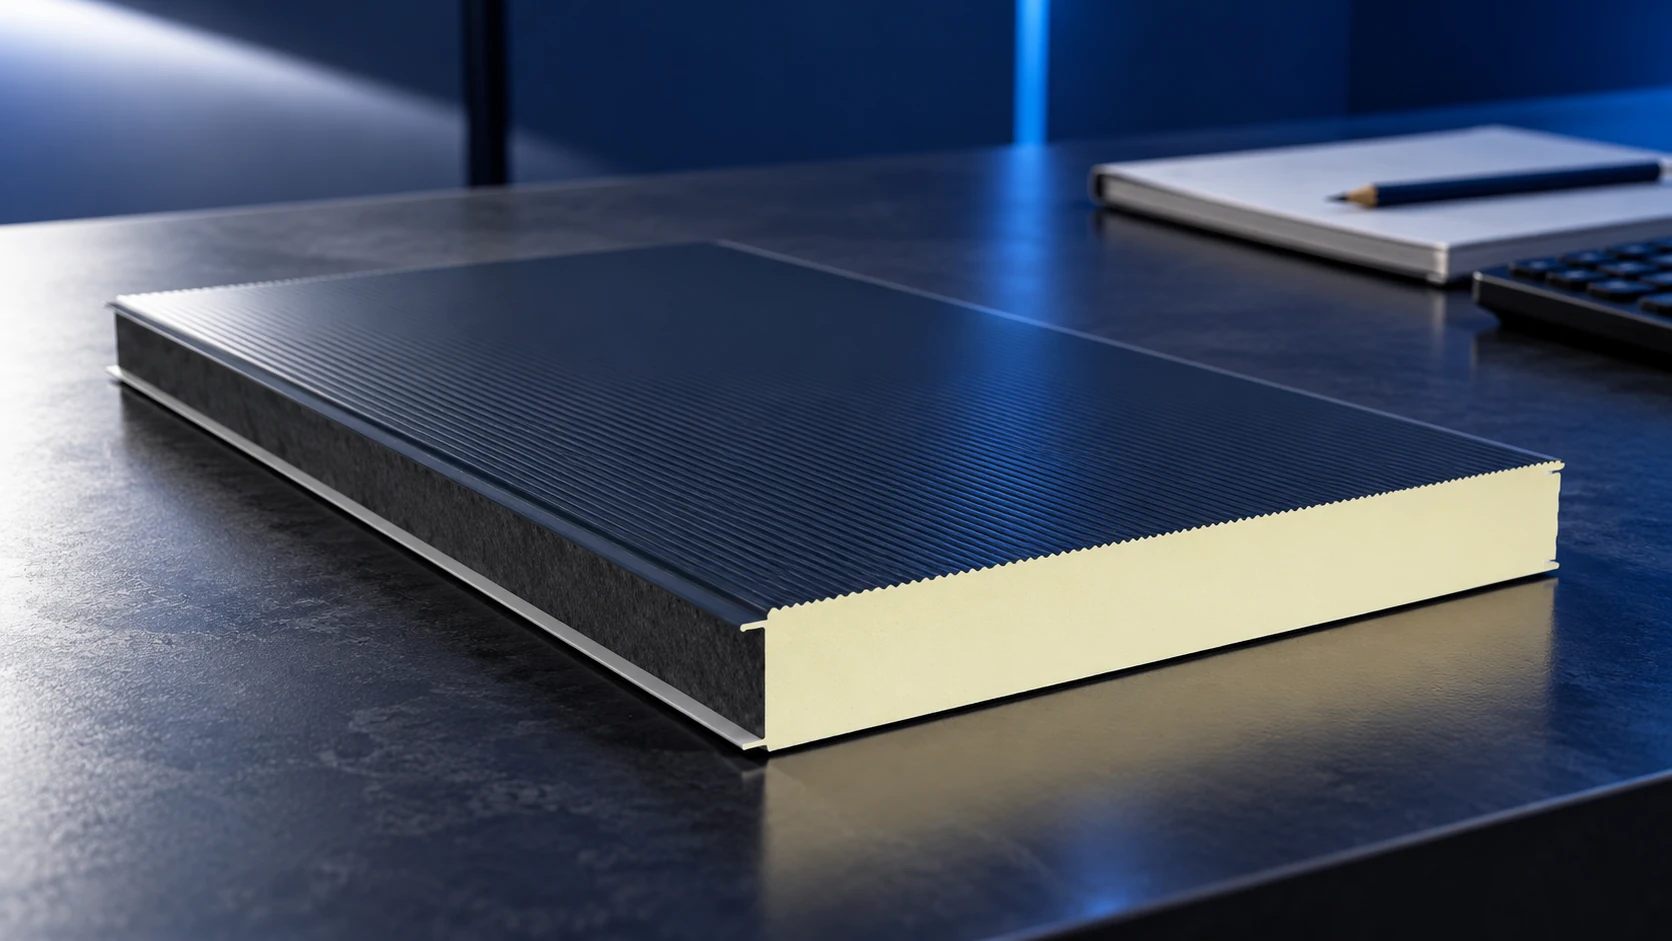
Sandwich-panel costs can often be reduced through a precise specification and a cutting plan matched to the building. Savings should come from…
A sandwich-panel façade combines an external enclosure with insulation, but appearance and weather resistance depend on the completed system. Before ordering, coordinate…
Sandwich panels can form the walls and, in some designs, the roof of an indoor ice rink. They limit heat transfer and…